Sudut Ruang

AL House

Residential2024
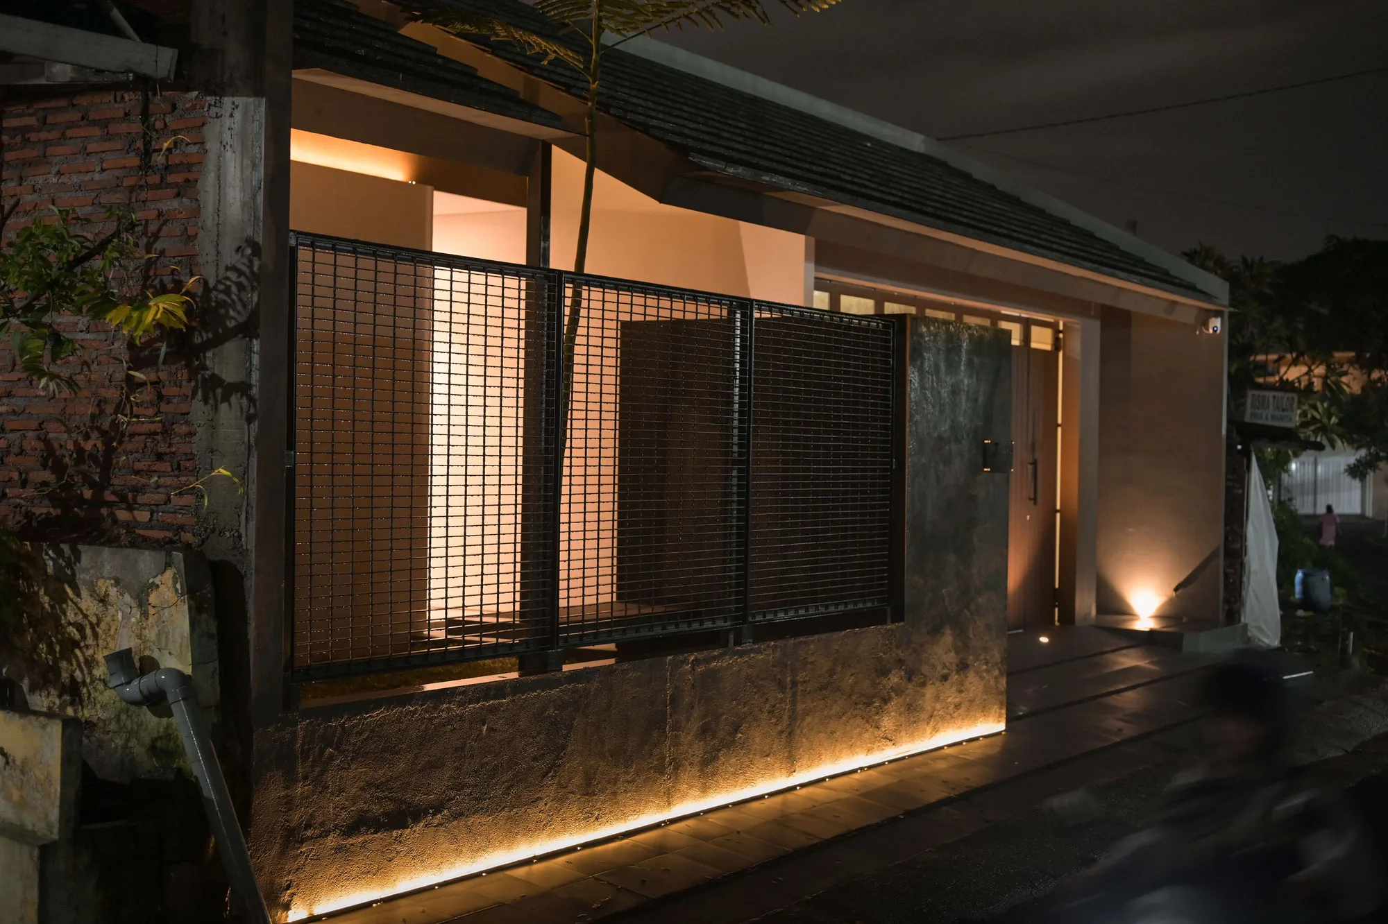
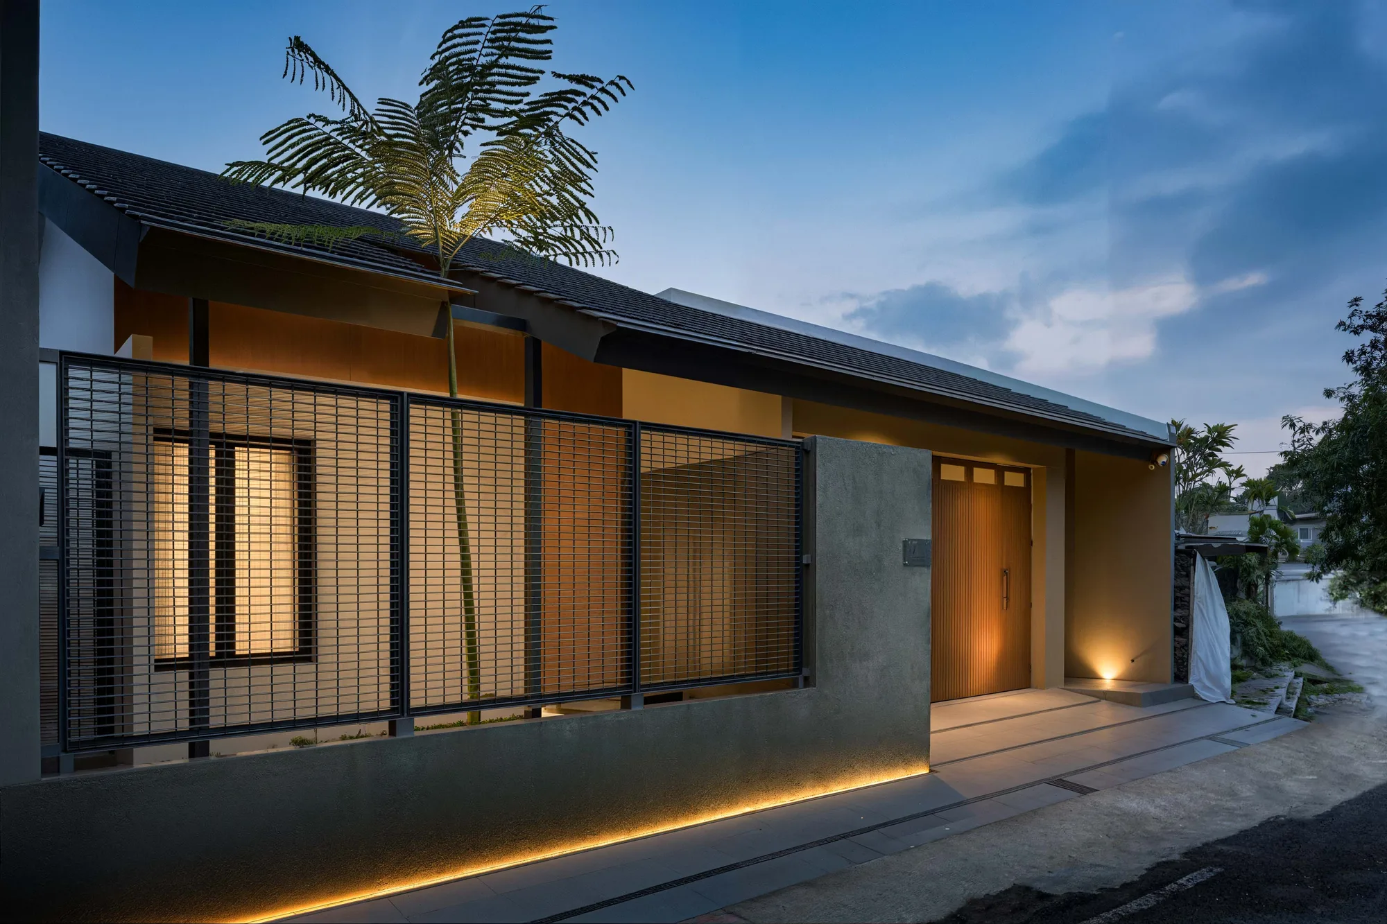
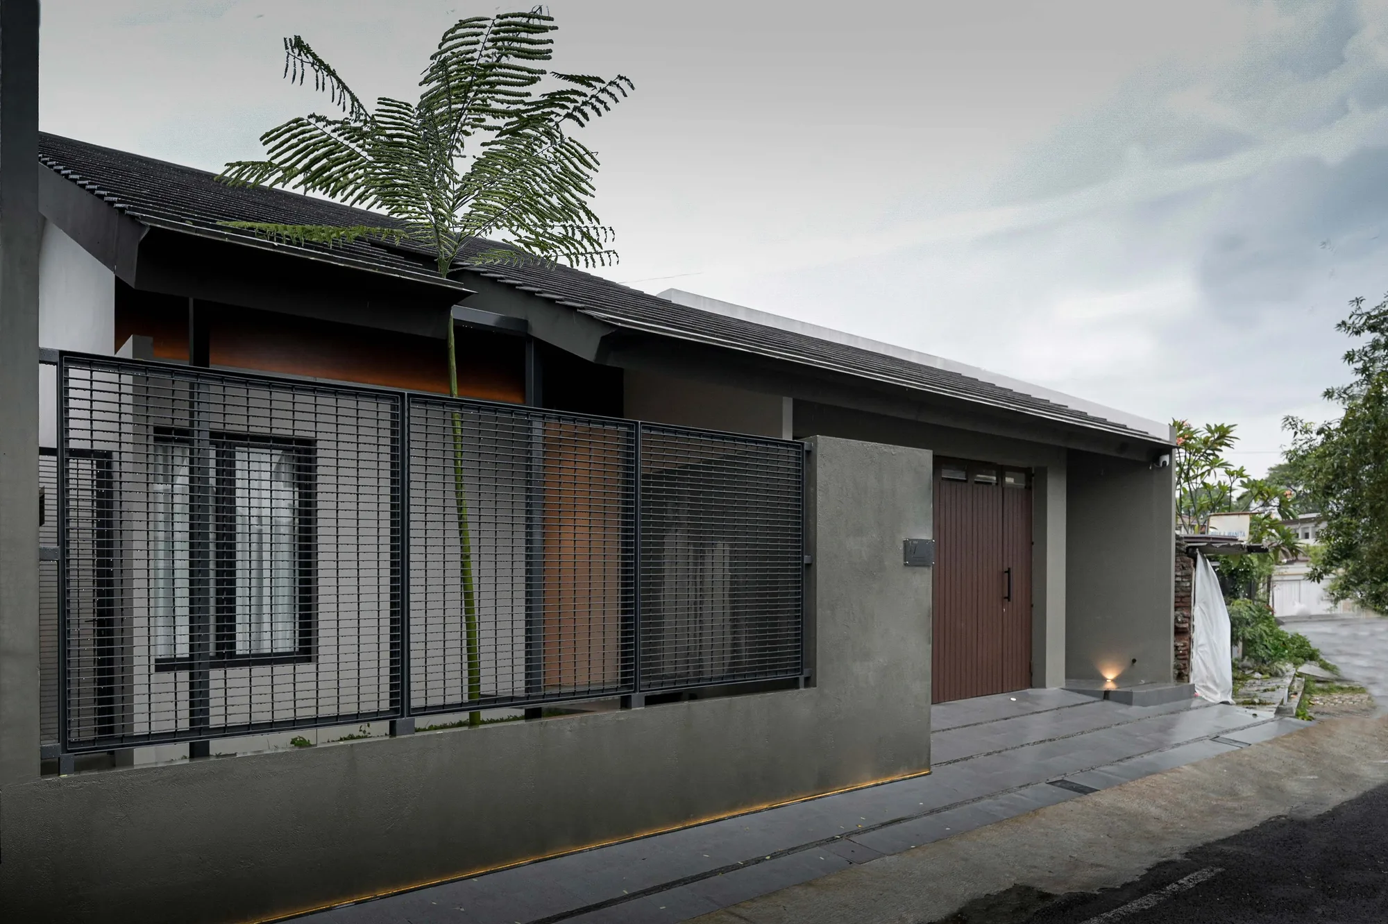
Street elevation of AL house at dusk, a slatted steel screen fronting the garage beneath a dark tiled hip roof, a tall areca palm rising past the eave.

Opens onto a street, narrows the walk-in into a long, tight hold, and then releases it into open space.

AL House begins at the walk in. Its concept is a sequence rather than a shape: the openness of the street narrows into a compressed alley, kept low and close long enough for the body to register it, before releasing into a living space that lifts overhead and opens onto an uninterrupted view of the planted backyard. The compression makes the release feel earned.

The plan is built to serve that arc. One long line of sight runs from the tightened entry through to the garden, so the reward appears the moment the pressure lifts, and movement through the house keeps ending somewhere green.
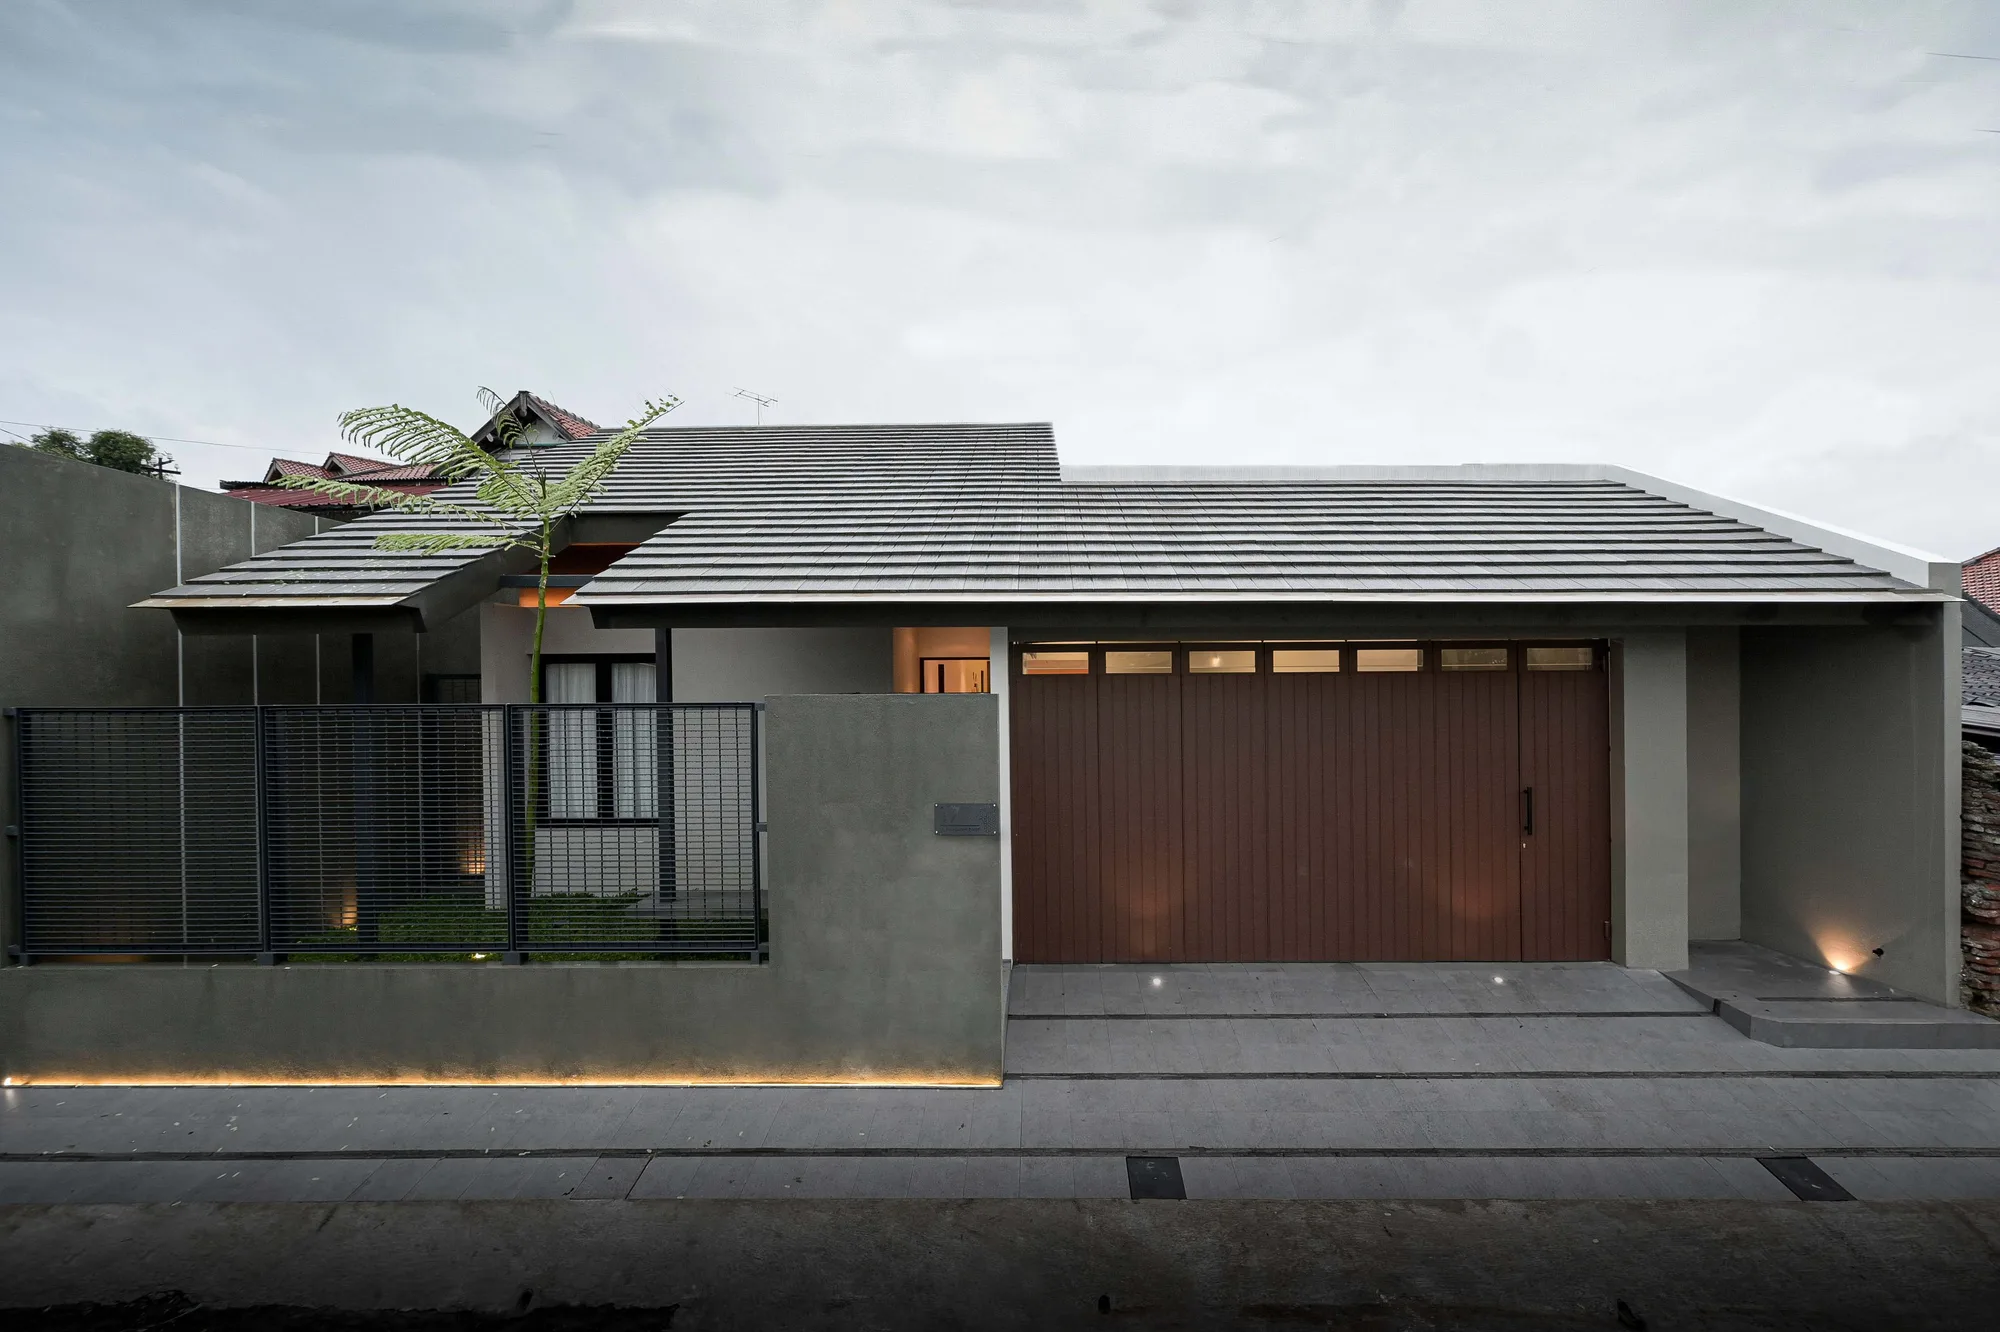
Full frontal elevation showing the garage's folding timber-slat doors beside the recessed main entrance, both set within a grey plastered wall.
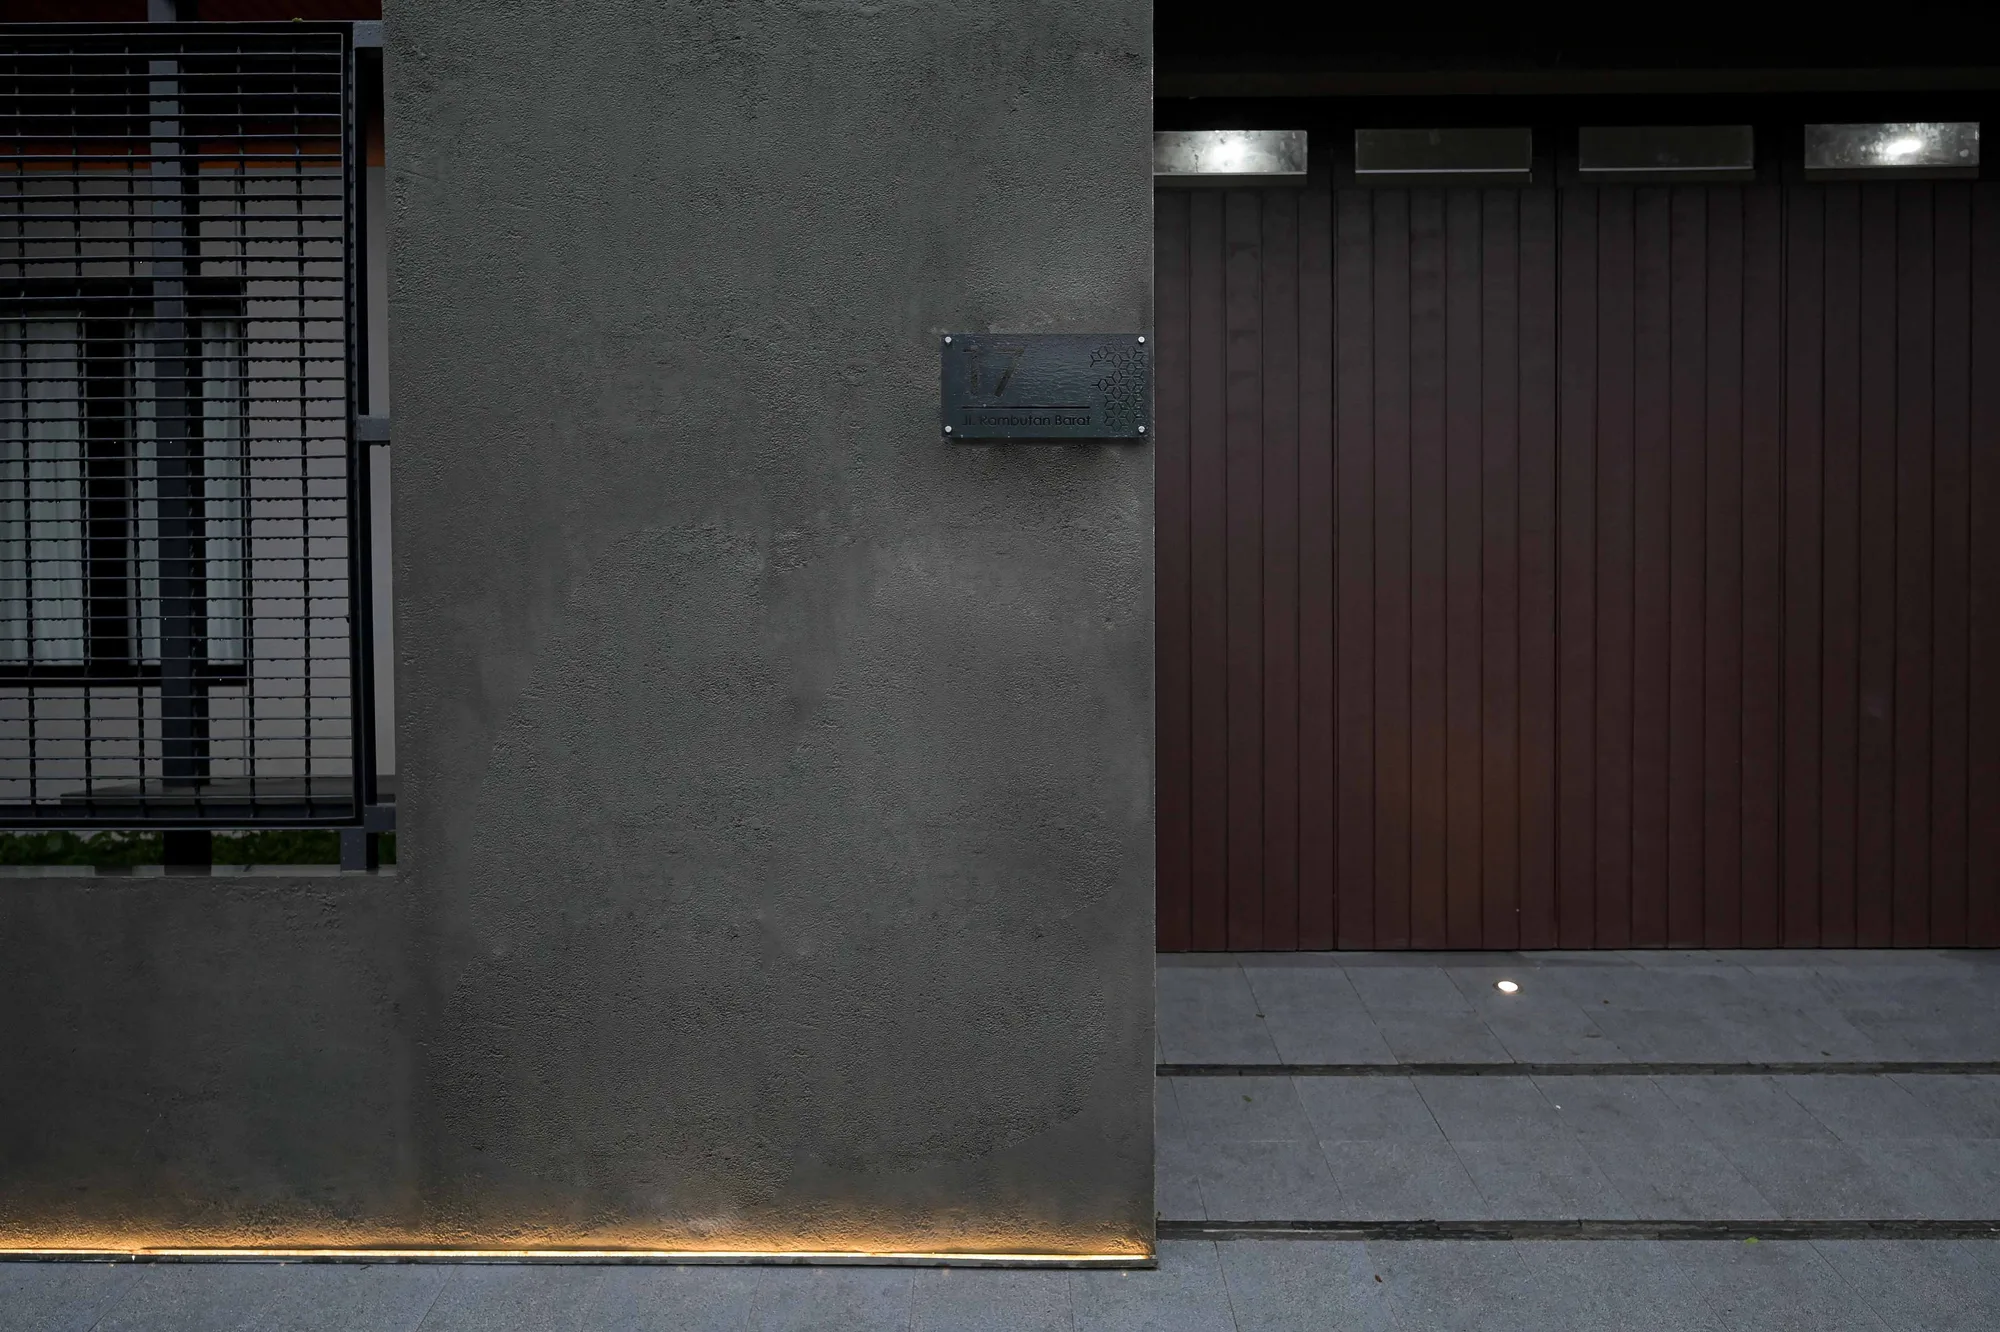
House number plaque set into the concrete pillar beside the timber front door, its slatted surface lit by a recessed floor light.
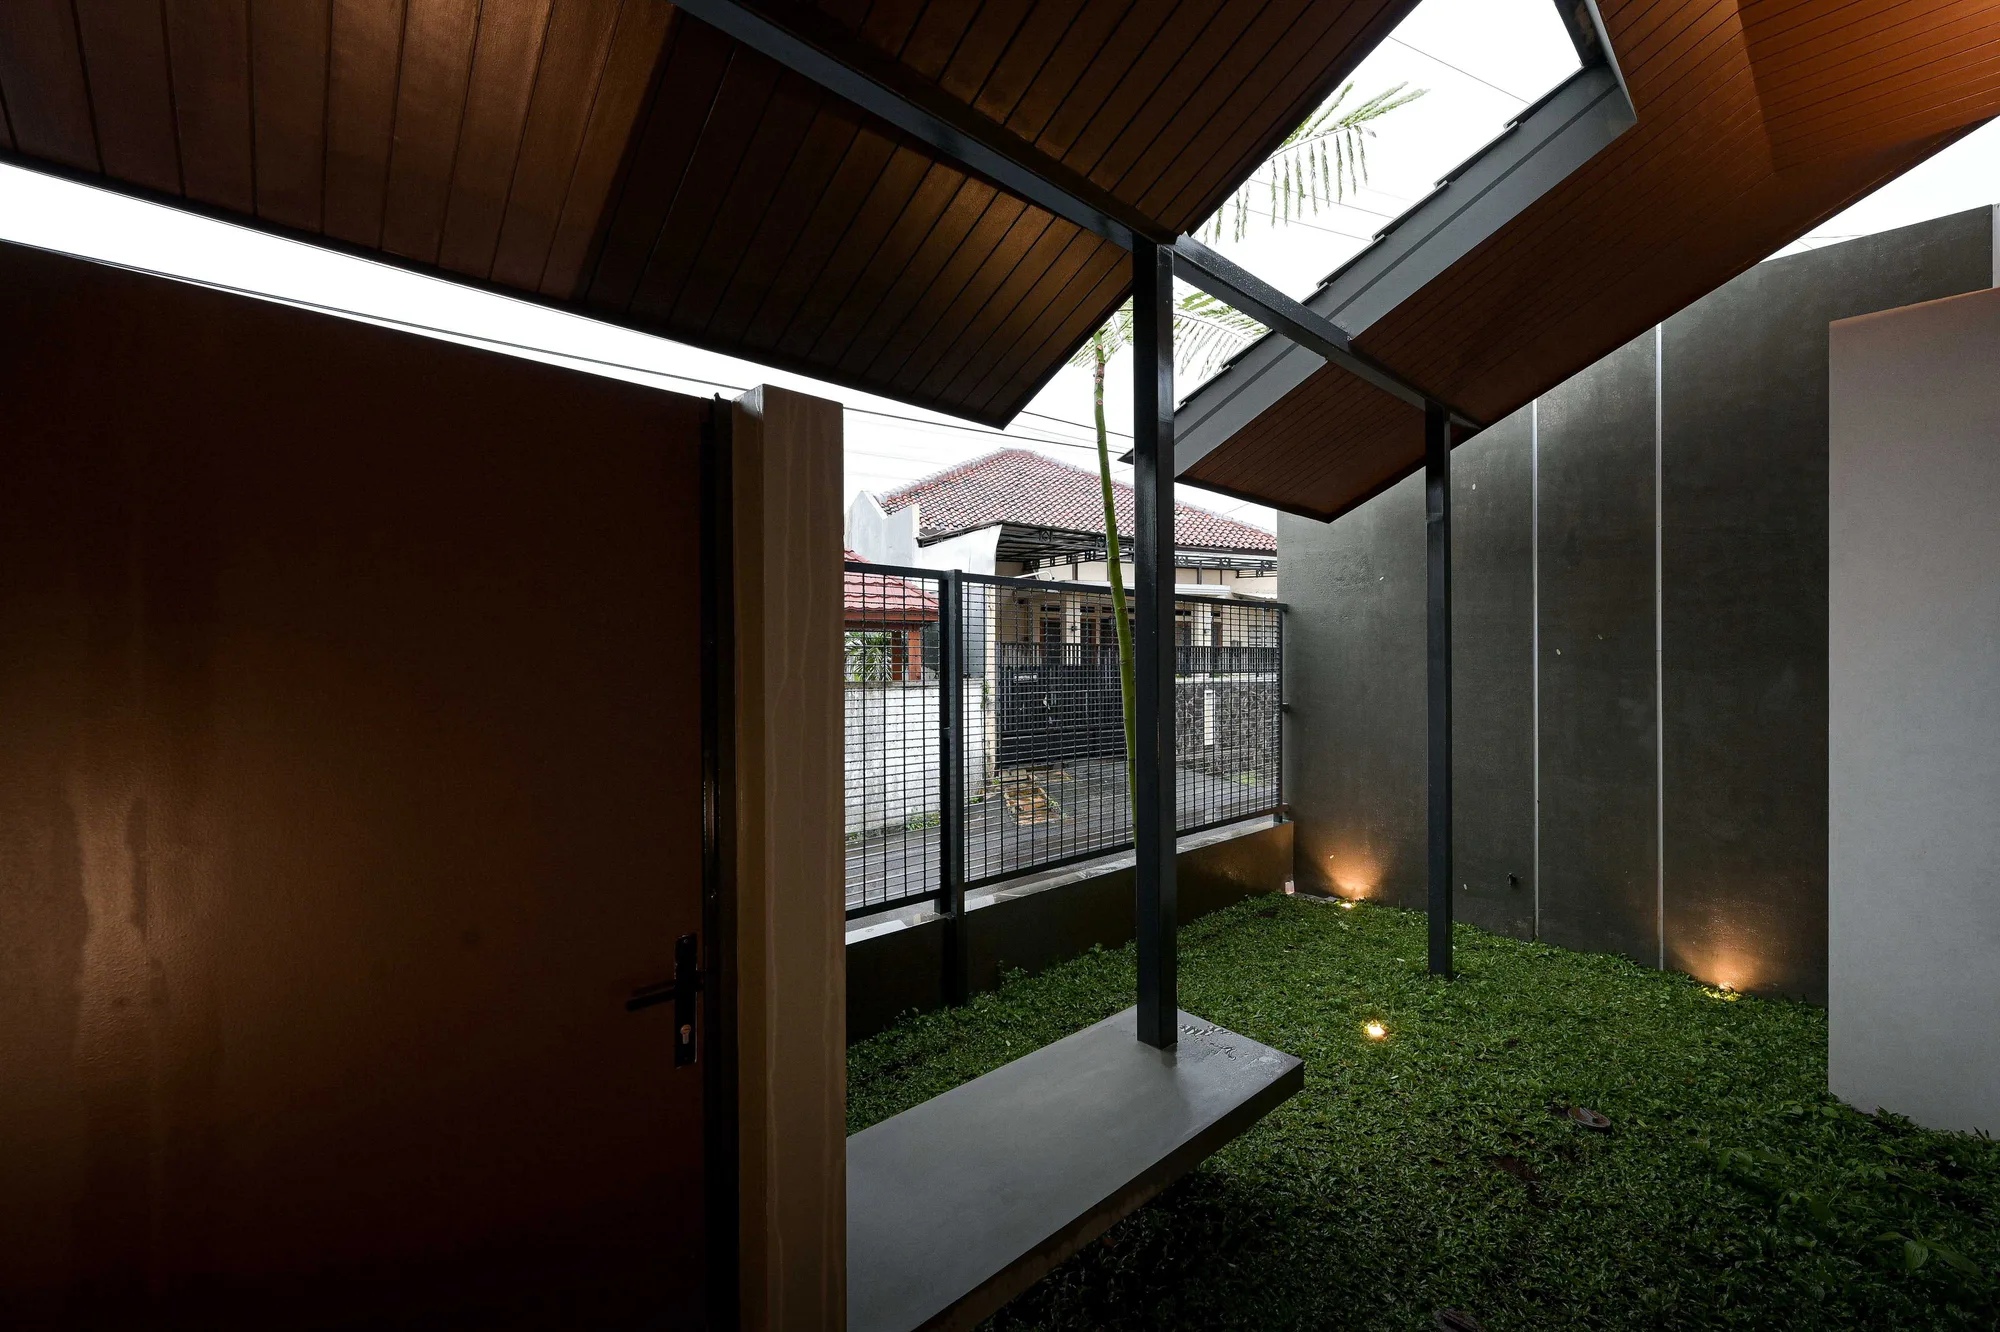
Side entry courtyard with a grass floor and angled timber-lined canopy, glimpsing the neighbouring street through a mesh fence.
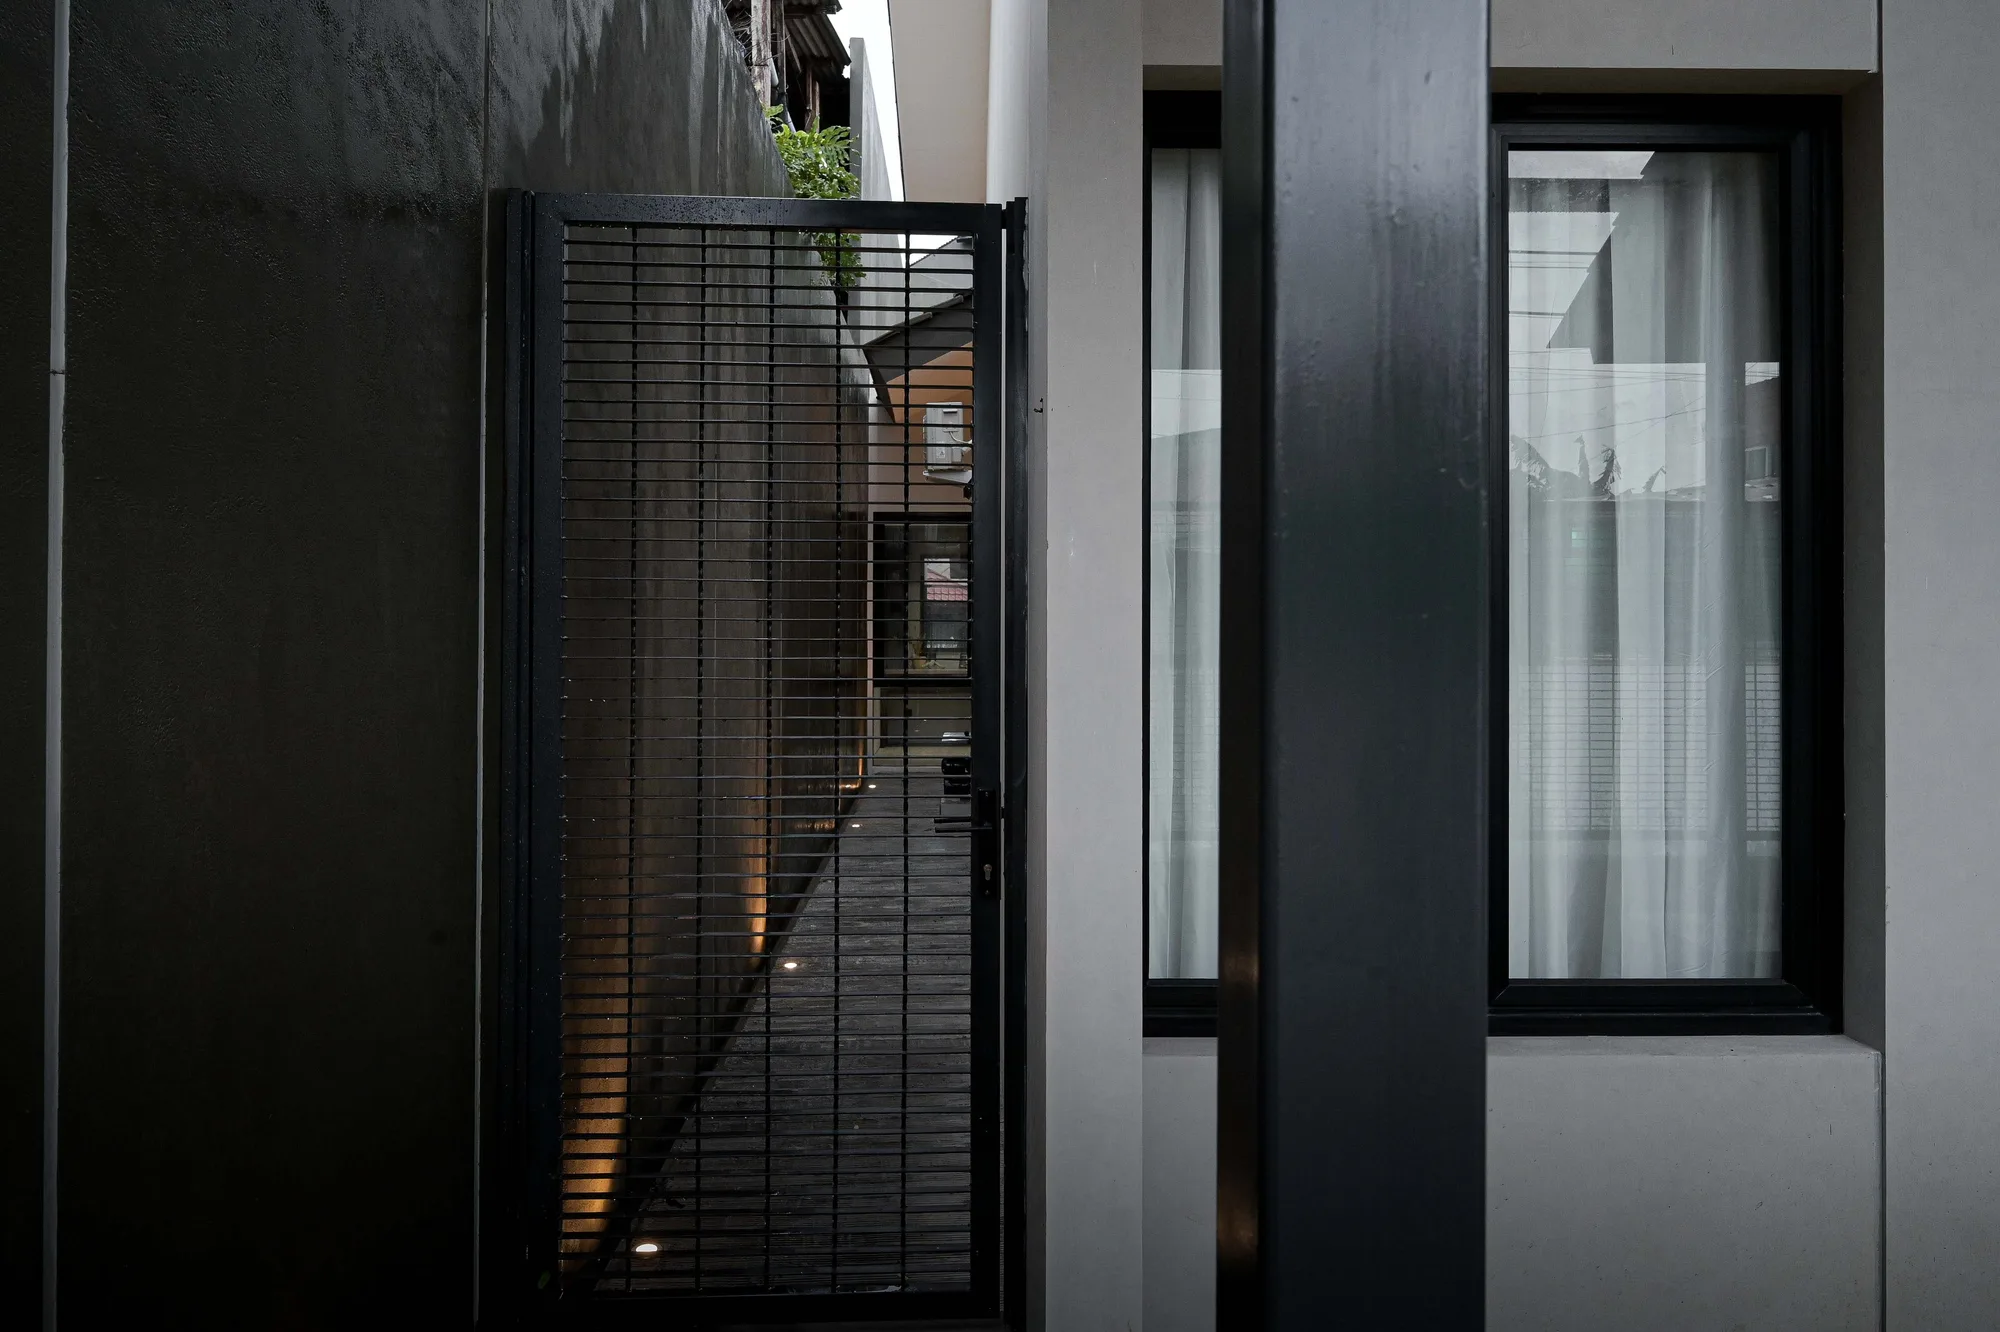
Side passage framed by a black mesh gate, glass window and dark render wall leading toward the street.
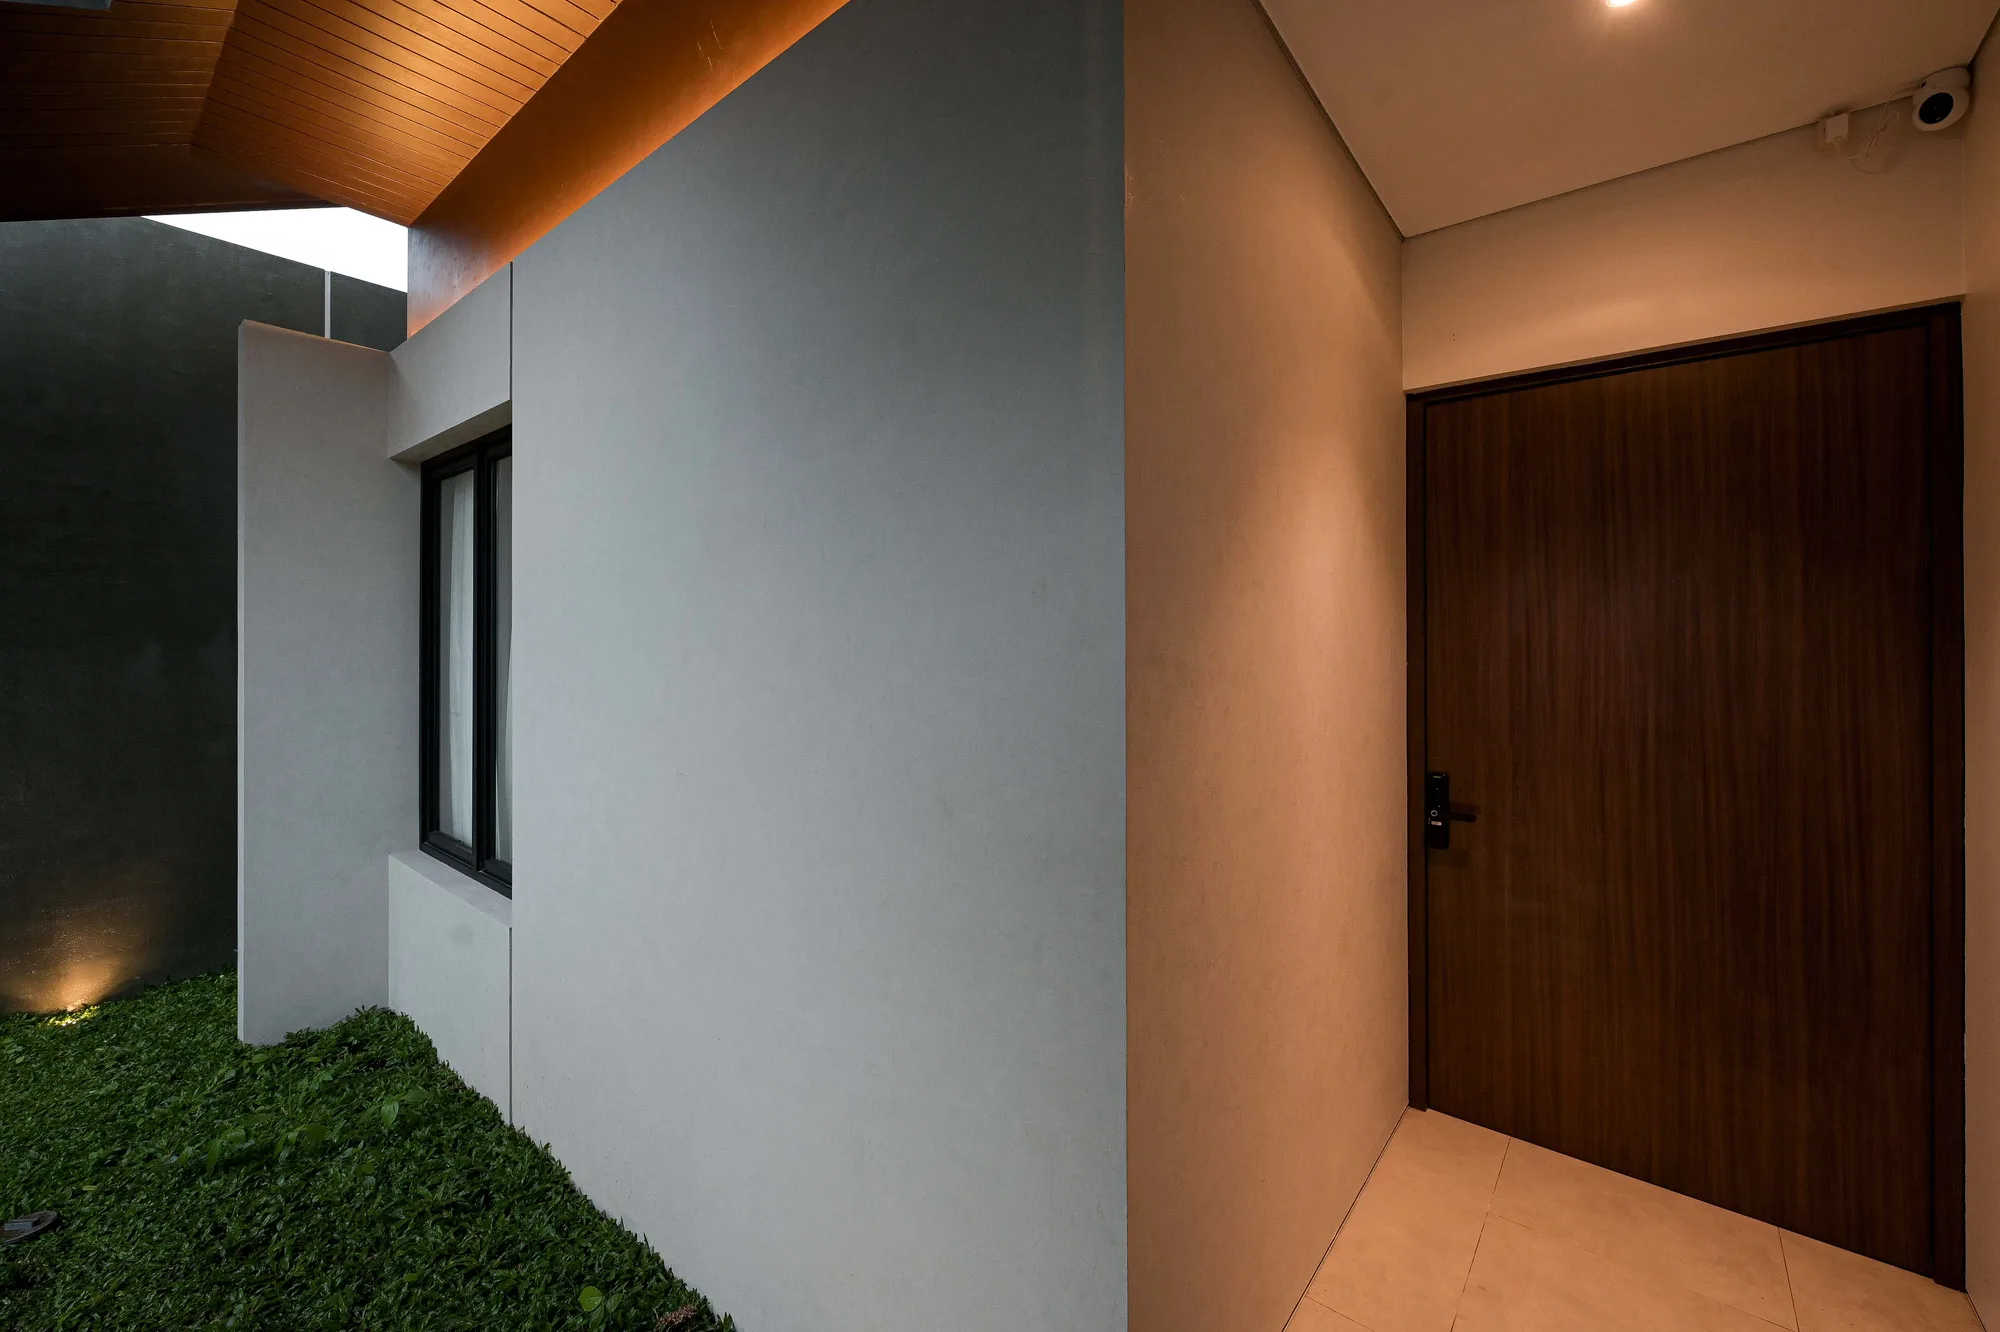
Covered walkway between the grass side yard and the timber front door, lit warm beneath an angled wood-lined soffit.
Night approach along the front pathway, warm light spilling from the mesh-screened window past the concrete gate wall to the entrance.
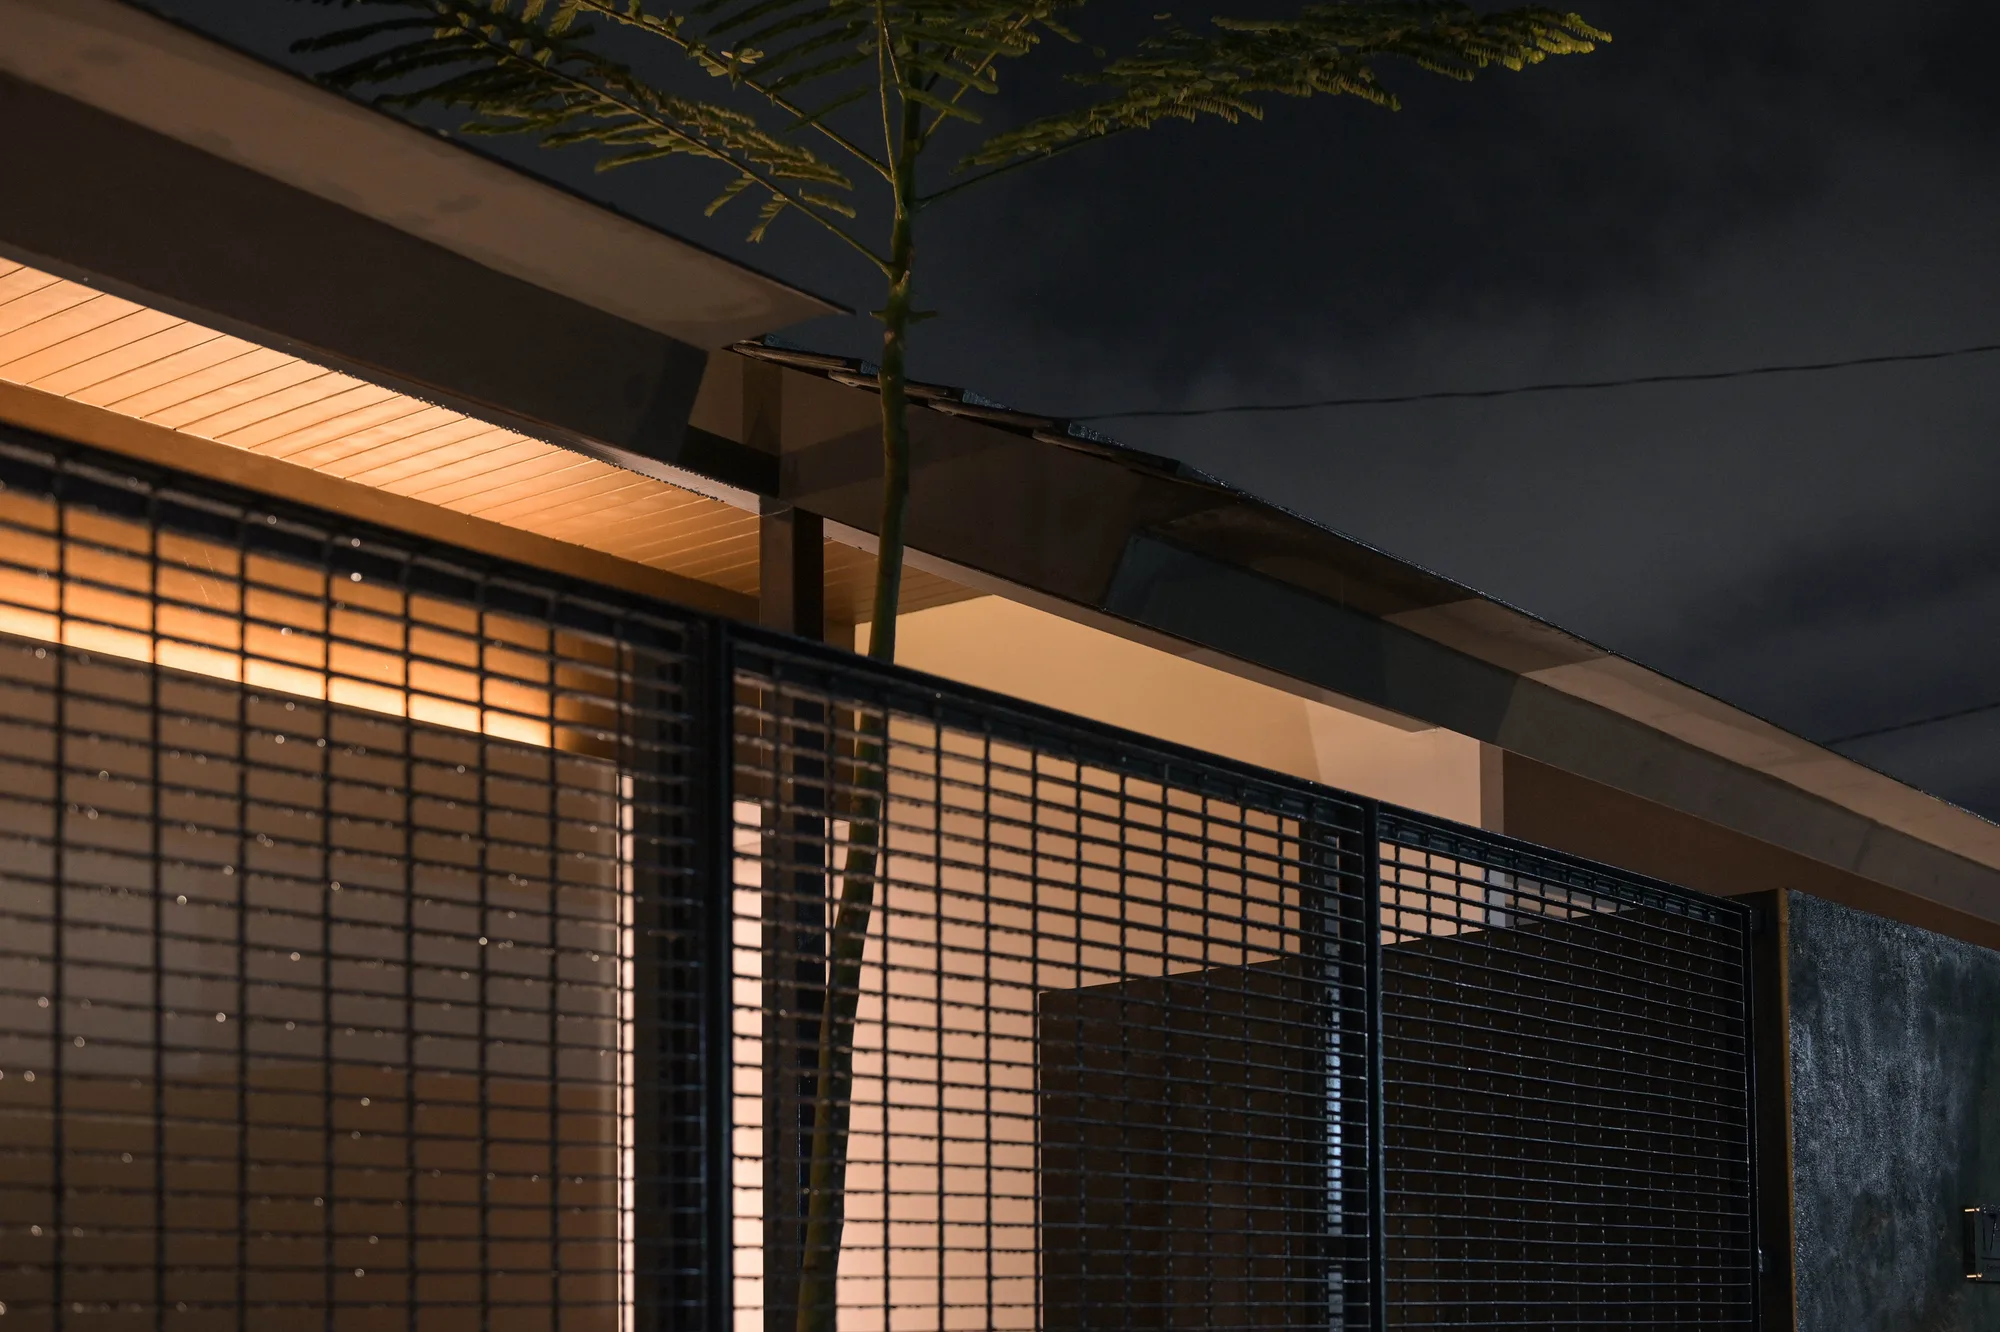
Close-up of the eave and mesh screen at night, rain beading on the black grid as an areca palm crosses the frame.
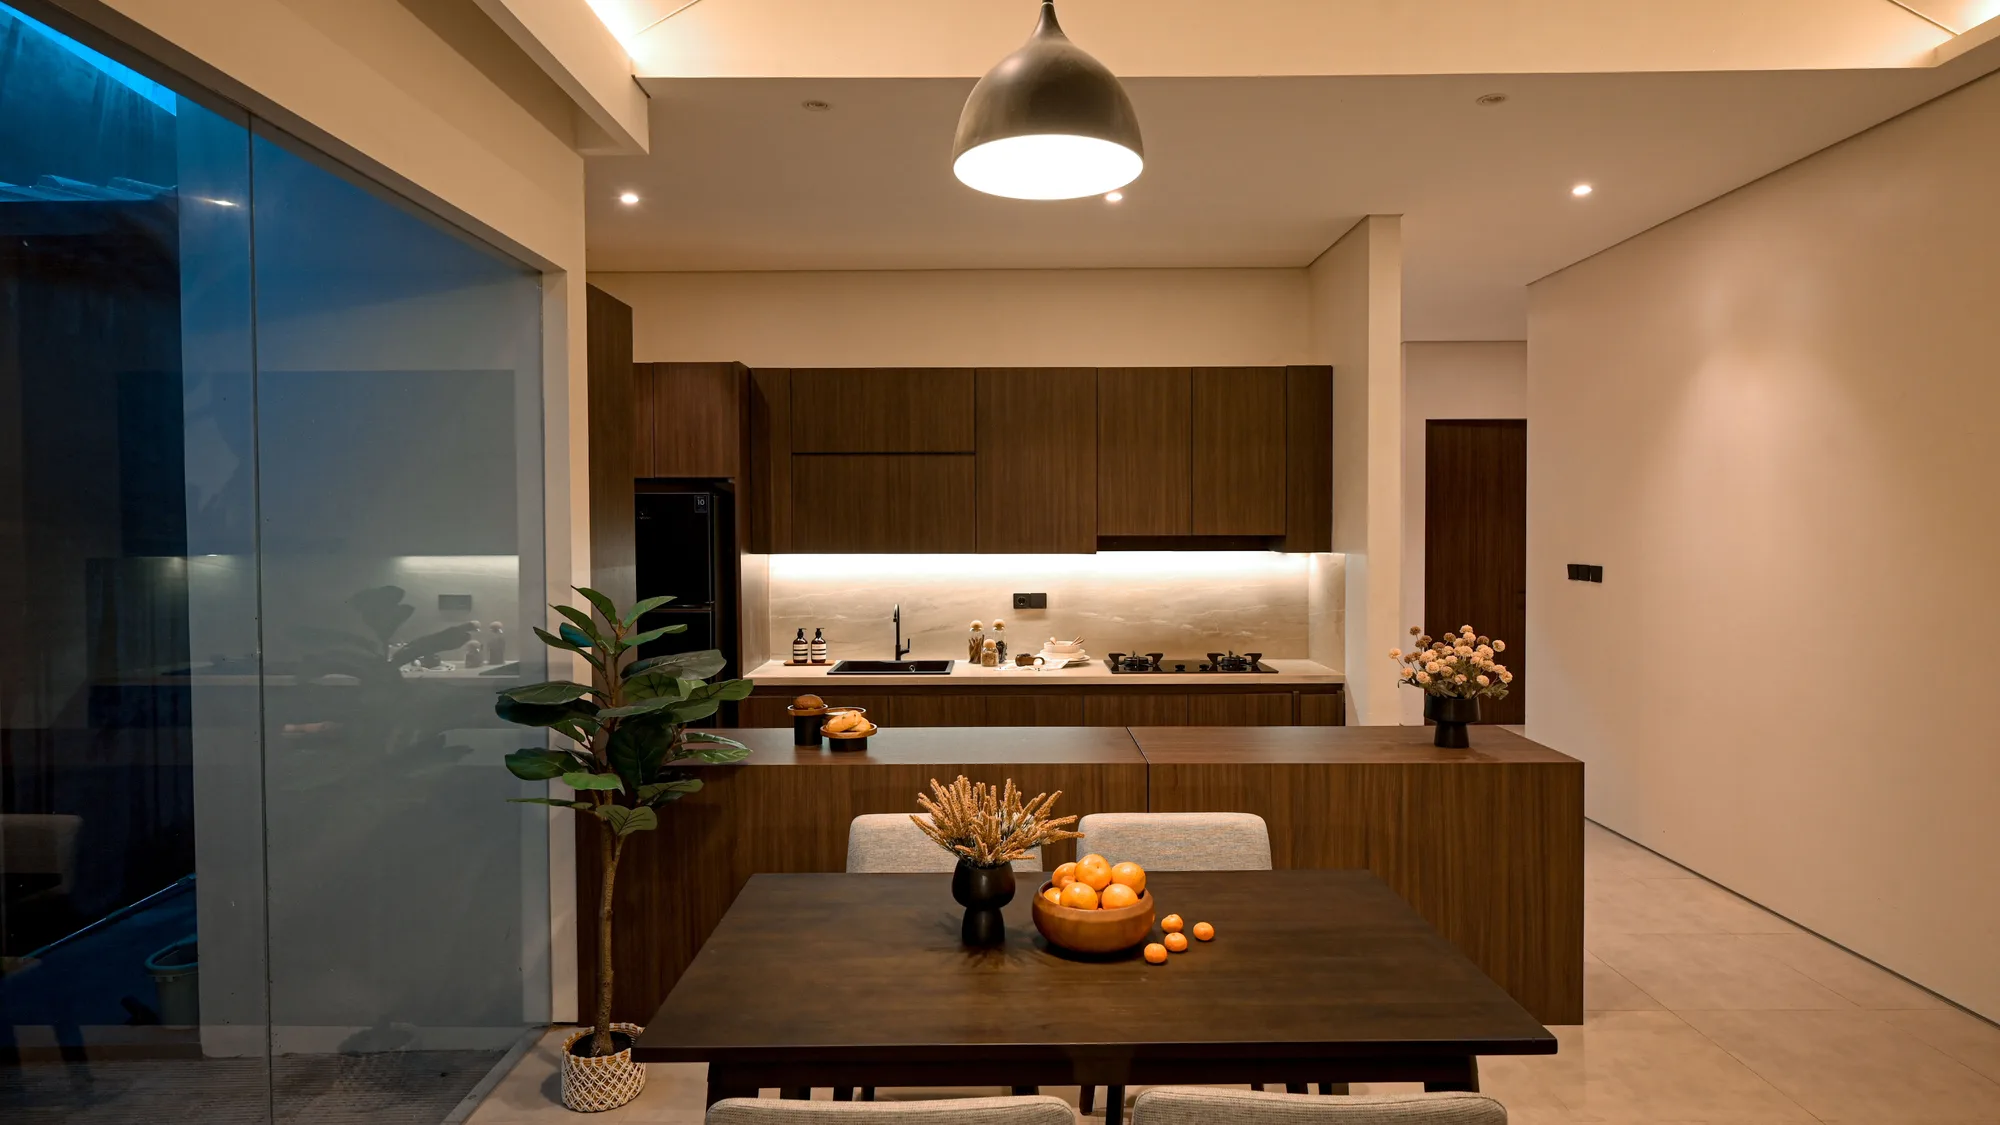
Open kitchen and dining area with a dark walnut island, a black pendant lamp over the dining table, and a sliding glass door to the courtyard.
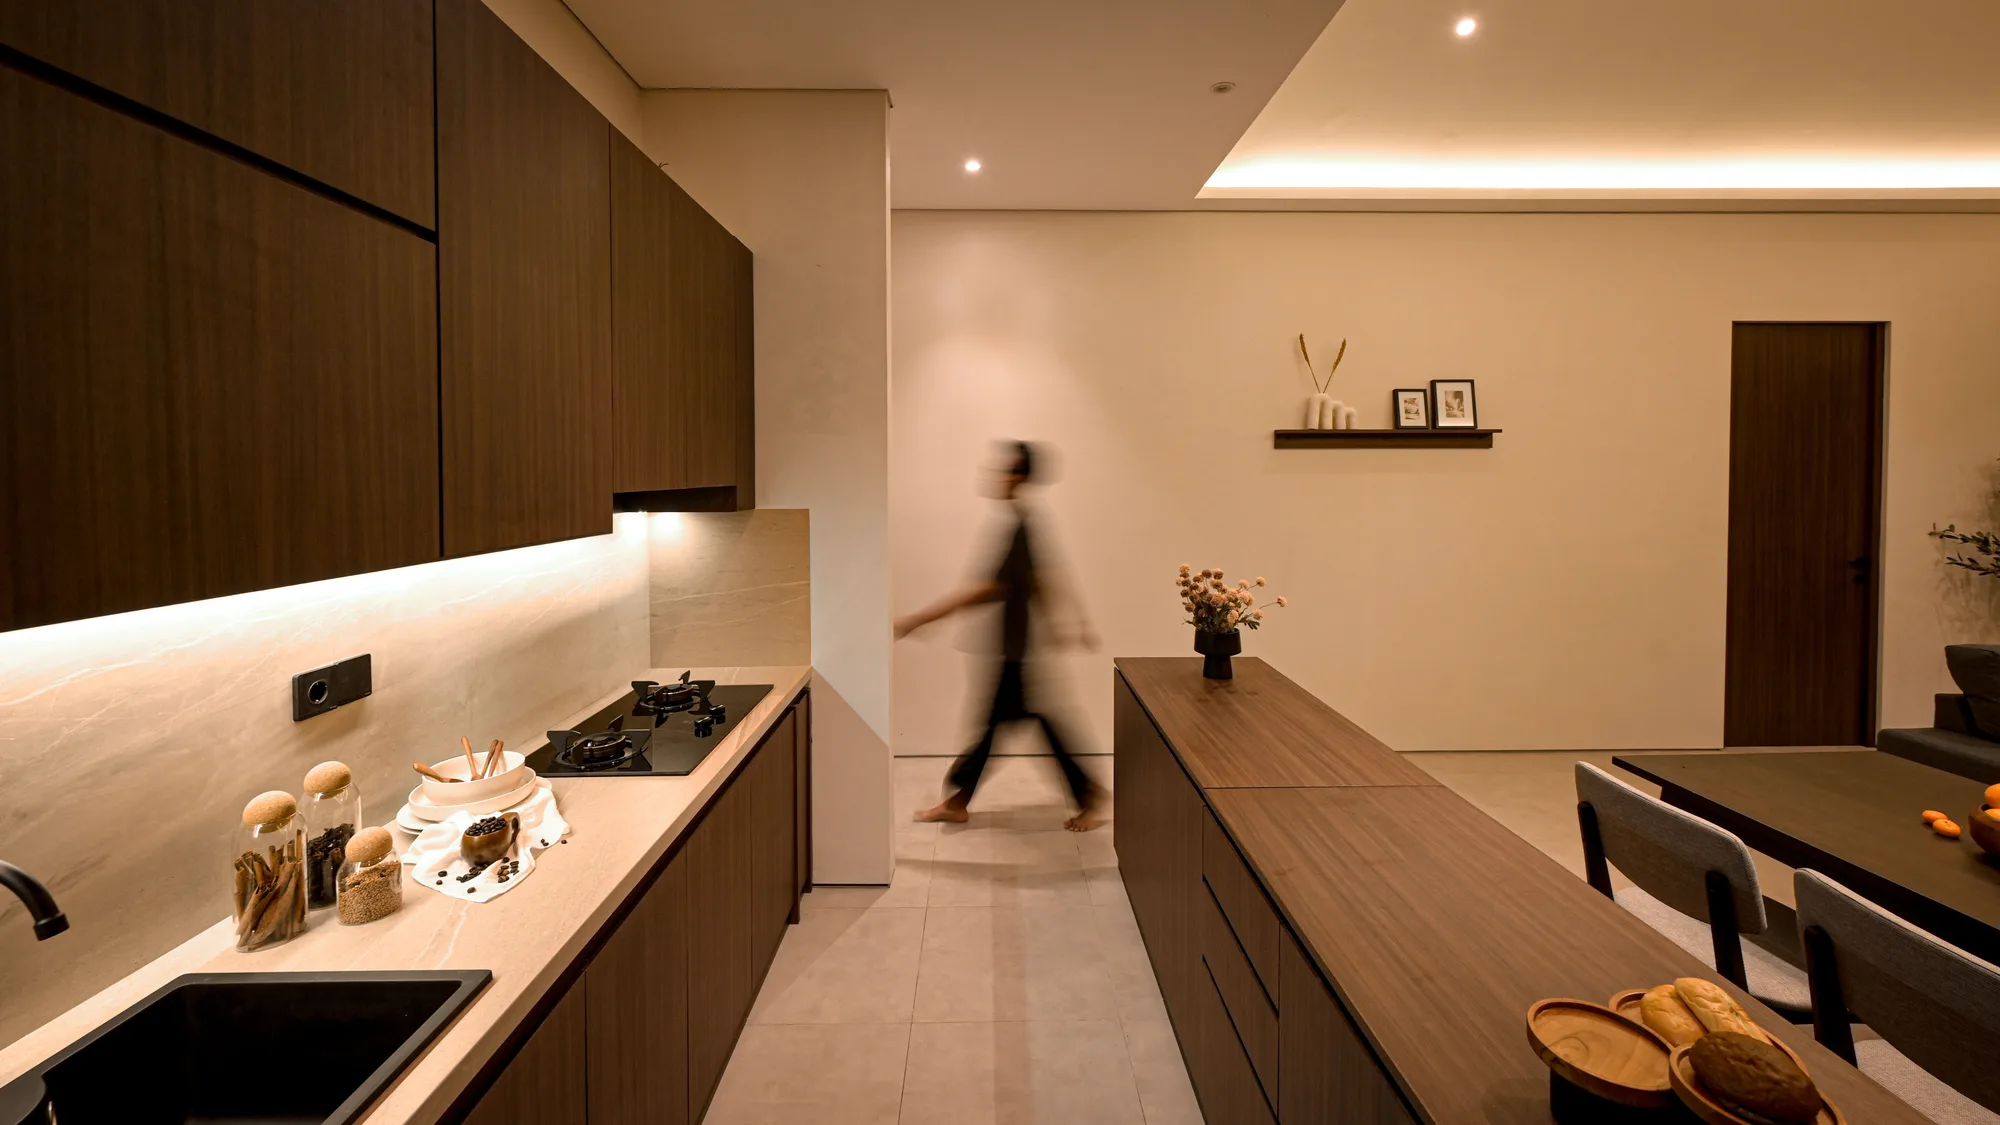
Kitchen counter in walnut cabinetry, a figure passing blurred in motion toward the dining area beyond.
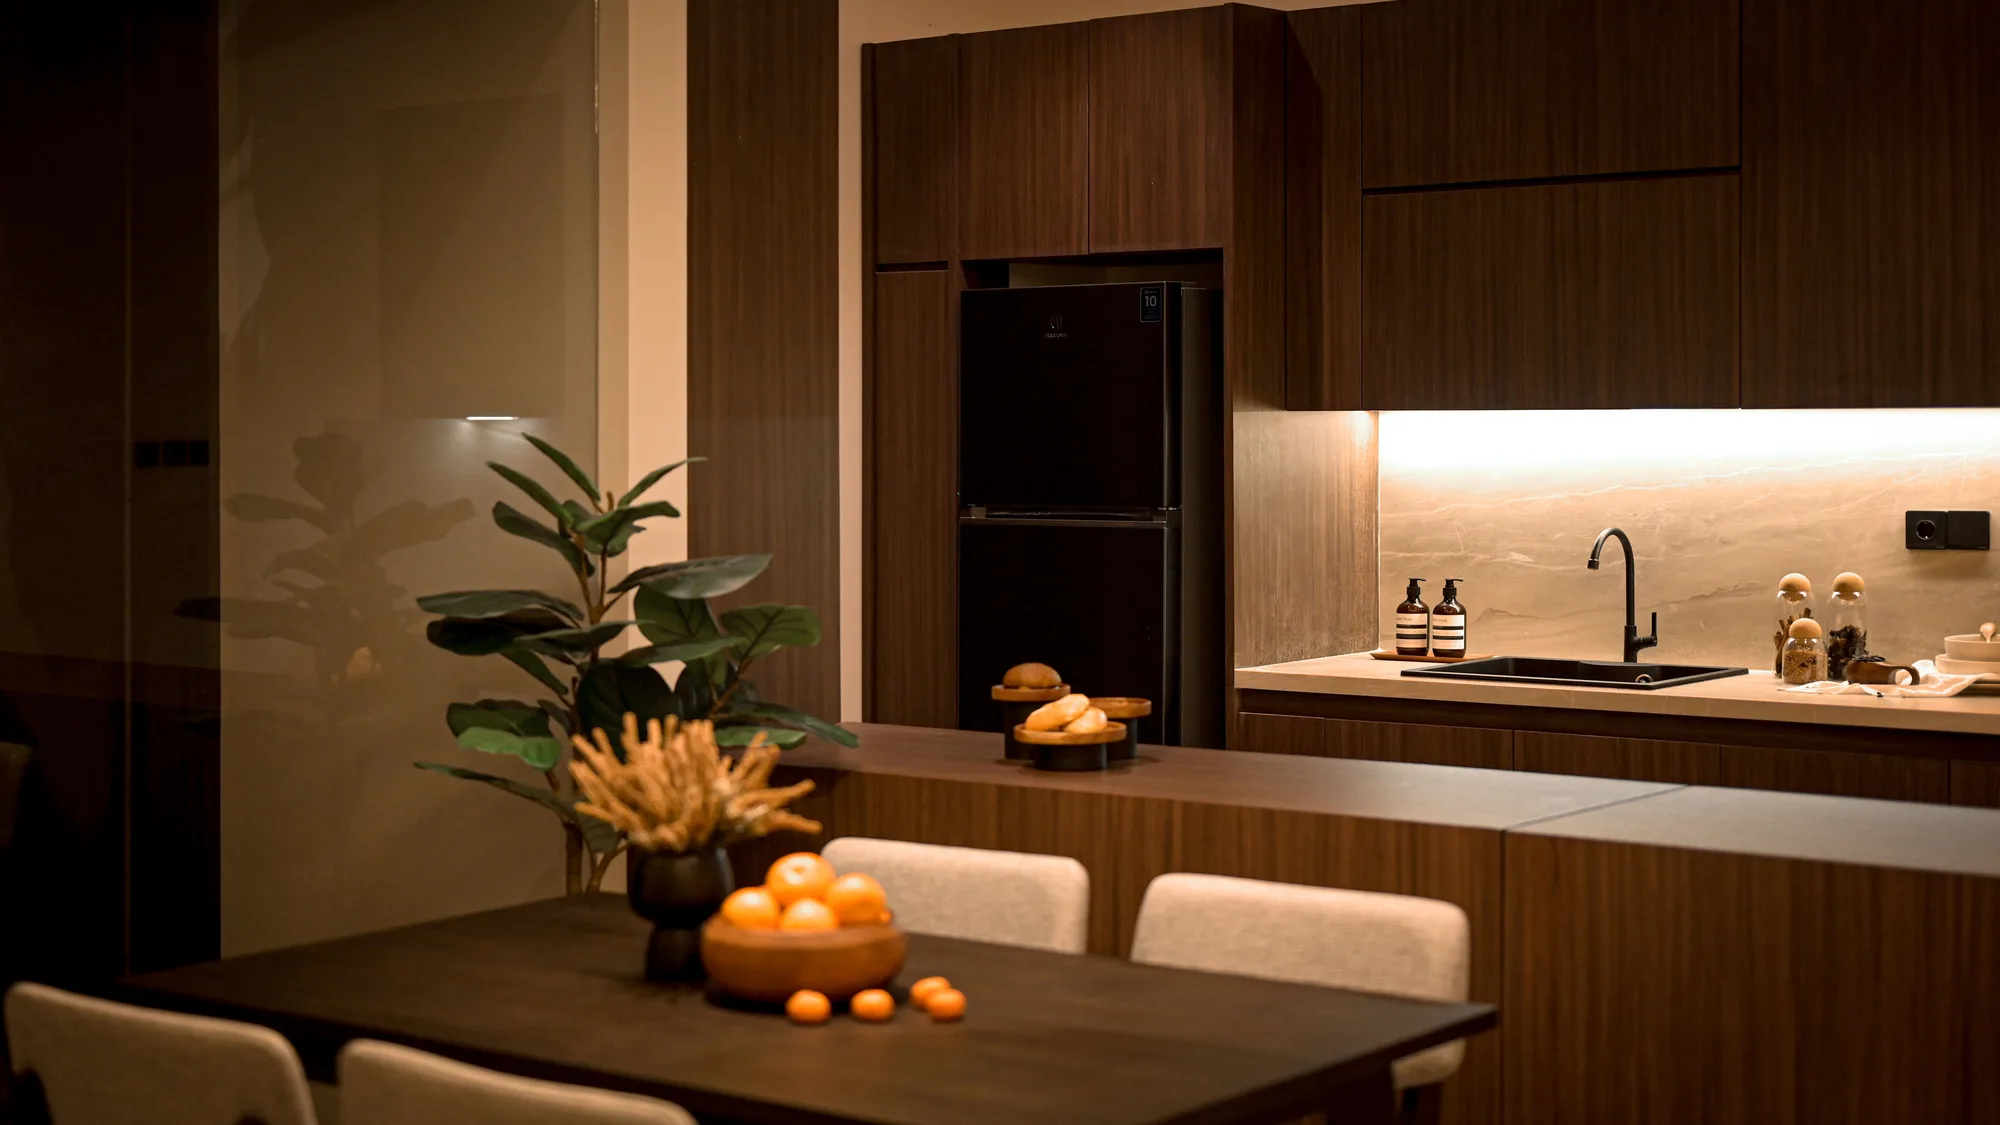
Kitchen sink and stone backsplash beside the built-in fridge, with the dining table and its bowl of citrus in the foreground.
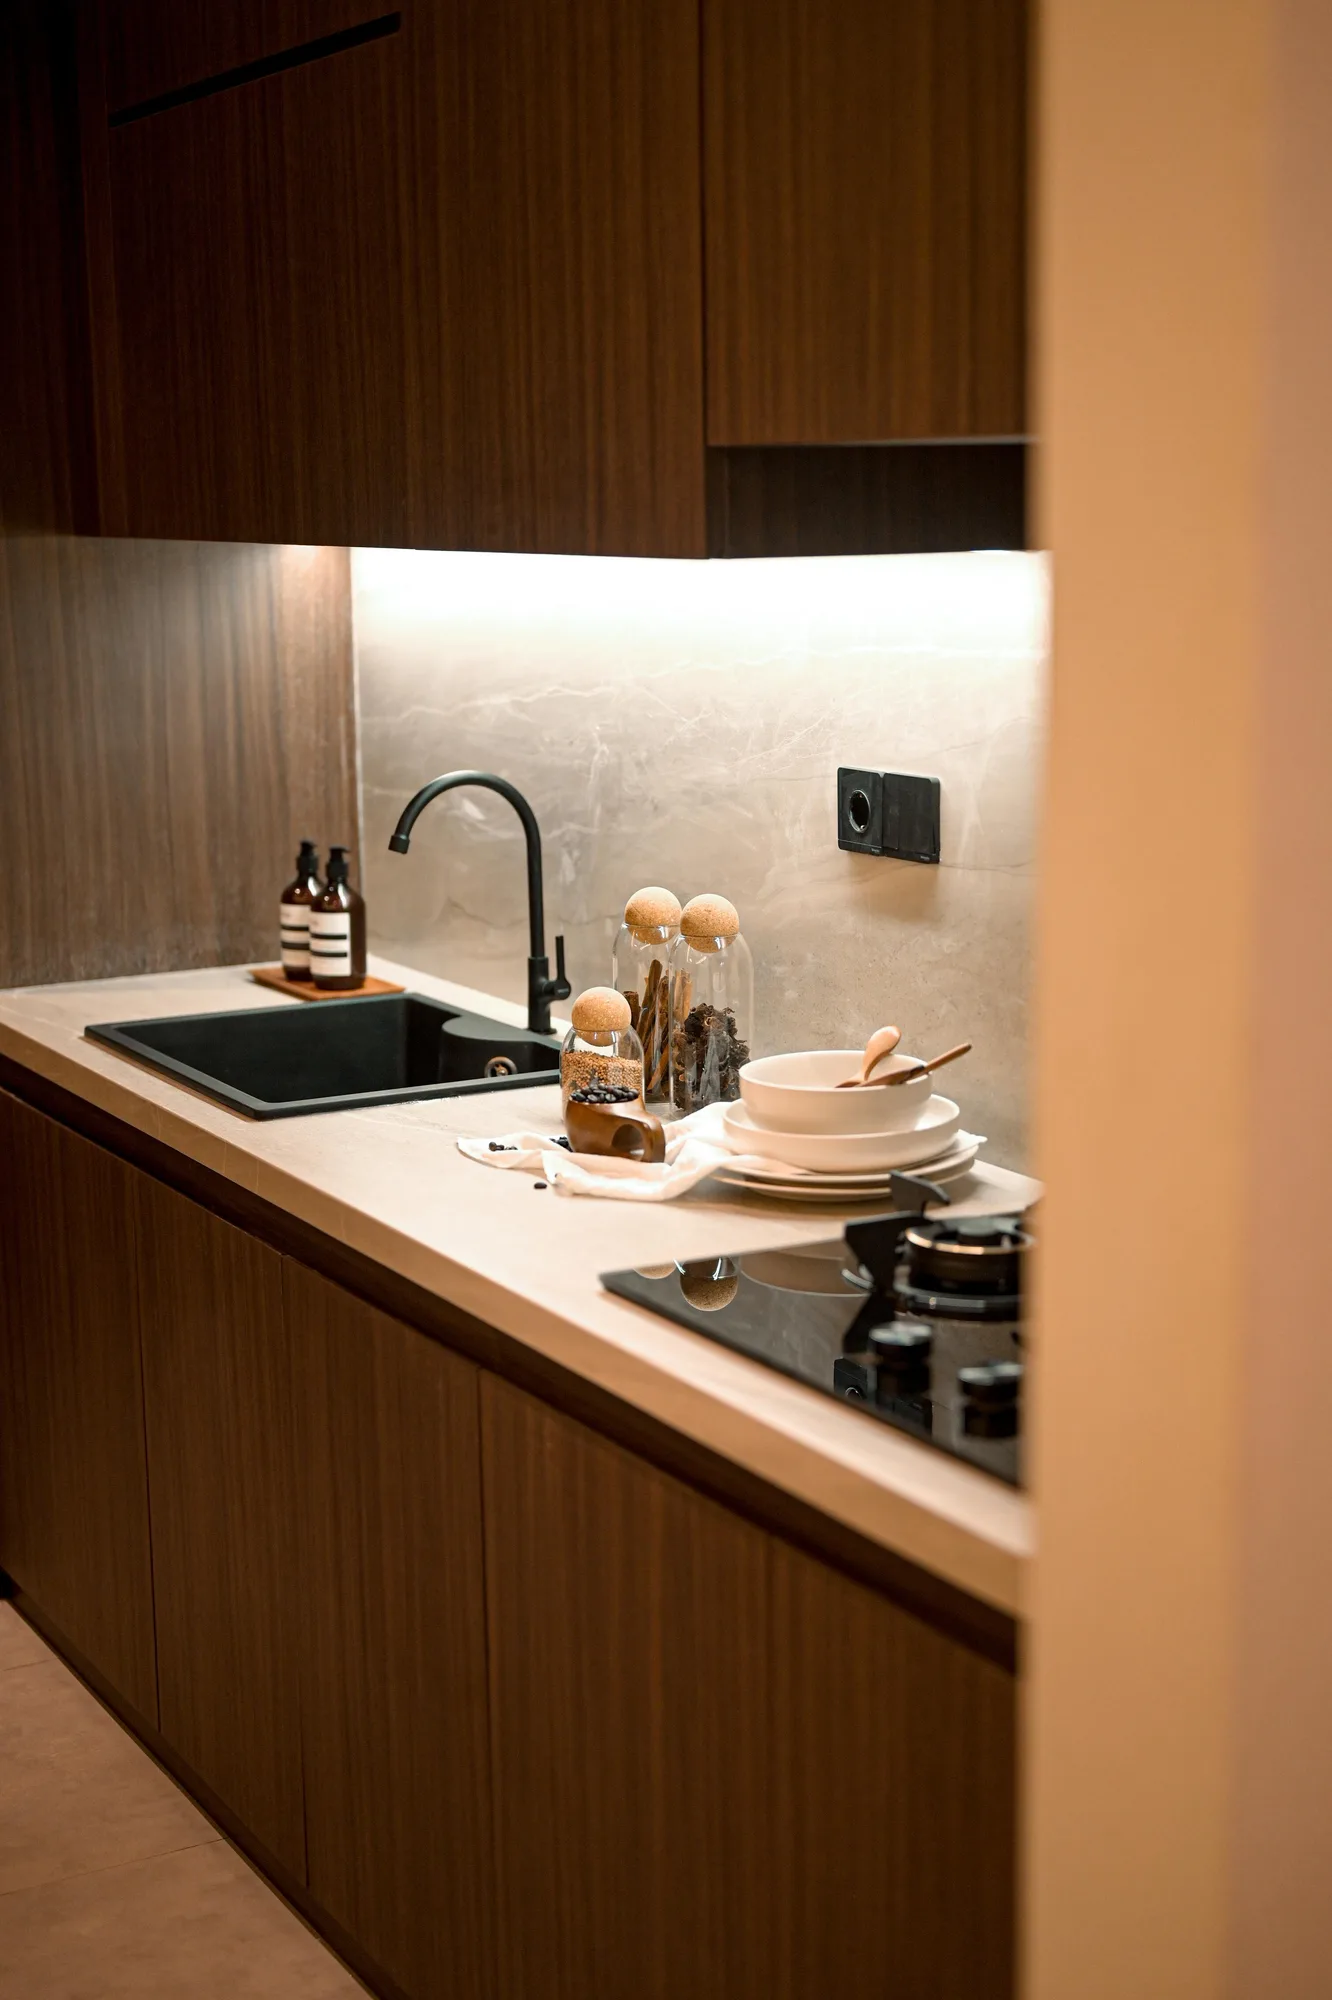
Kitchen counter detail with black tap, jarred spices and stacked bowls against a stone backsplash.
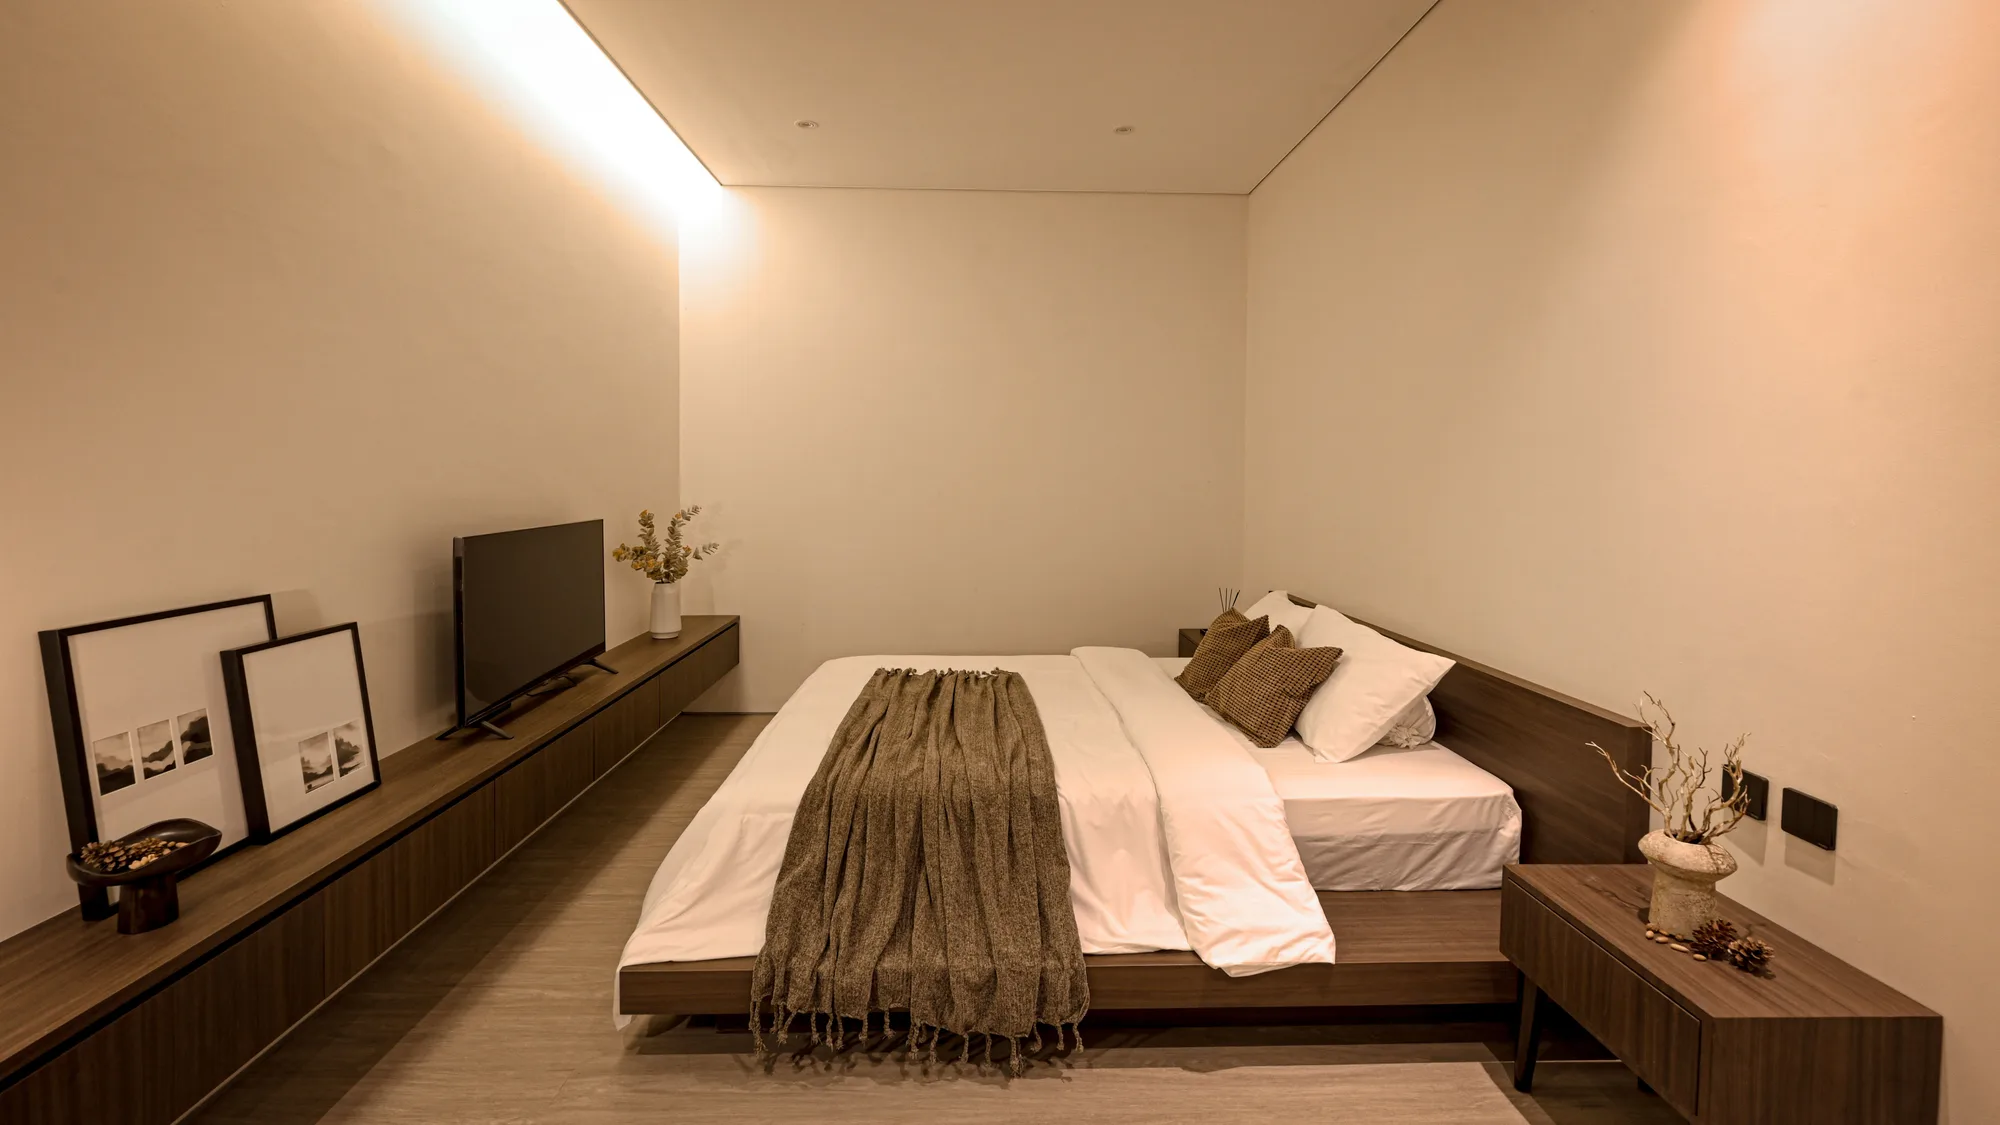
Bedroom with a low platform bed dressed in a woven throw, facing a floating console holding a television and framed photographs.

The roof is the house's strongest visual feature and earns it: a dominant silhouette cut open at the center so a single tree grows up through the structure. Indoors, the main ceiling follows the roofline exactly, so the profile seen from the street returns overhead — giving a modest house real volume, and making the release at the end of the alley feel larger than the plan is.

The palette is the studio's recurring one — shades of grey against white walls with dark wood for weight — and here it holds still so the green and the shadow can move against it. The house sits between refined and humble, its richness measured in movement rather than surface, and because a living tree stands at its center, it is built to change as that tree grows.
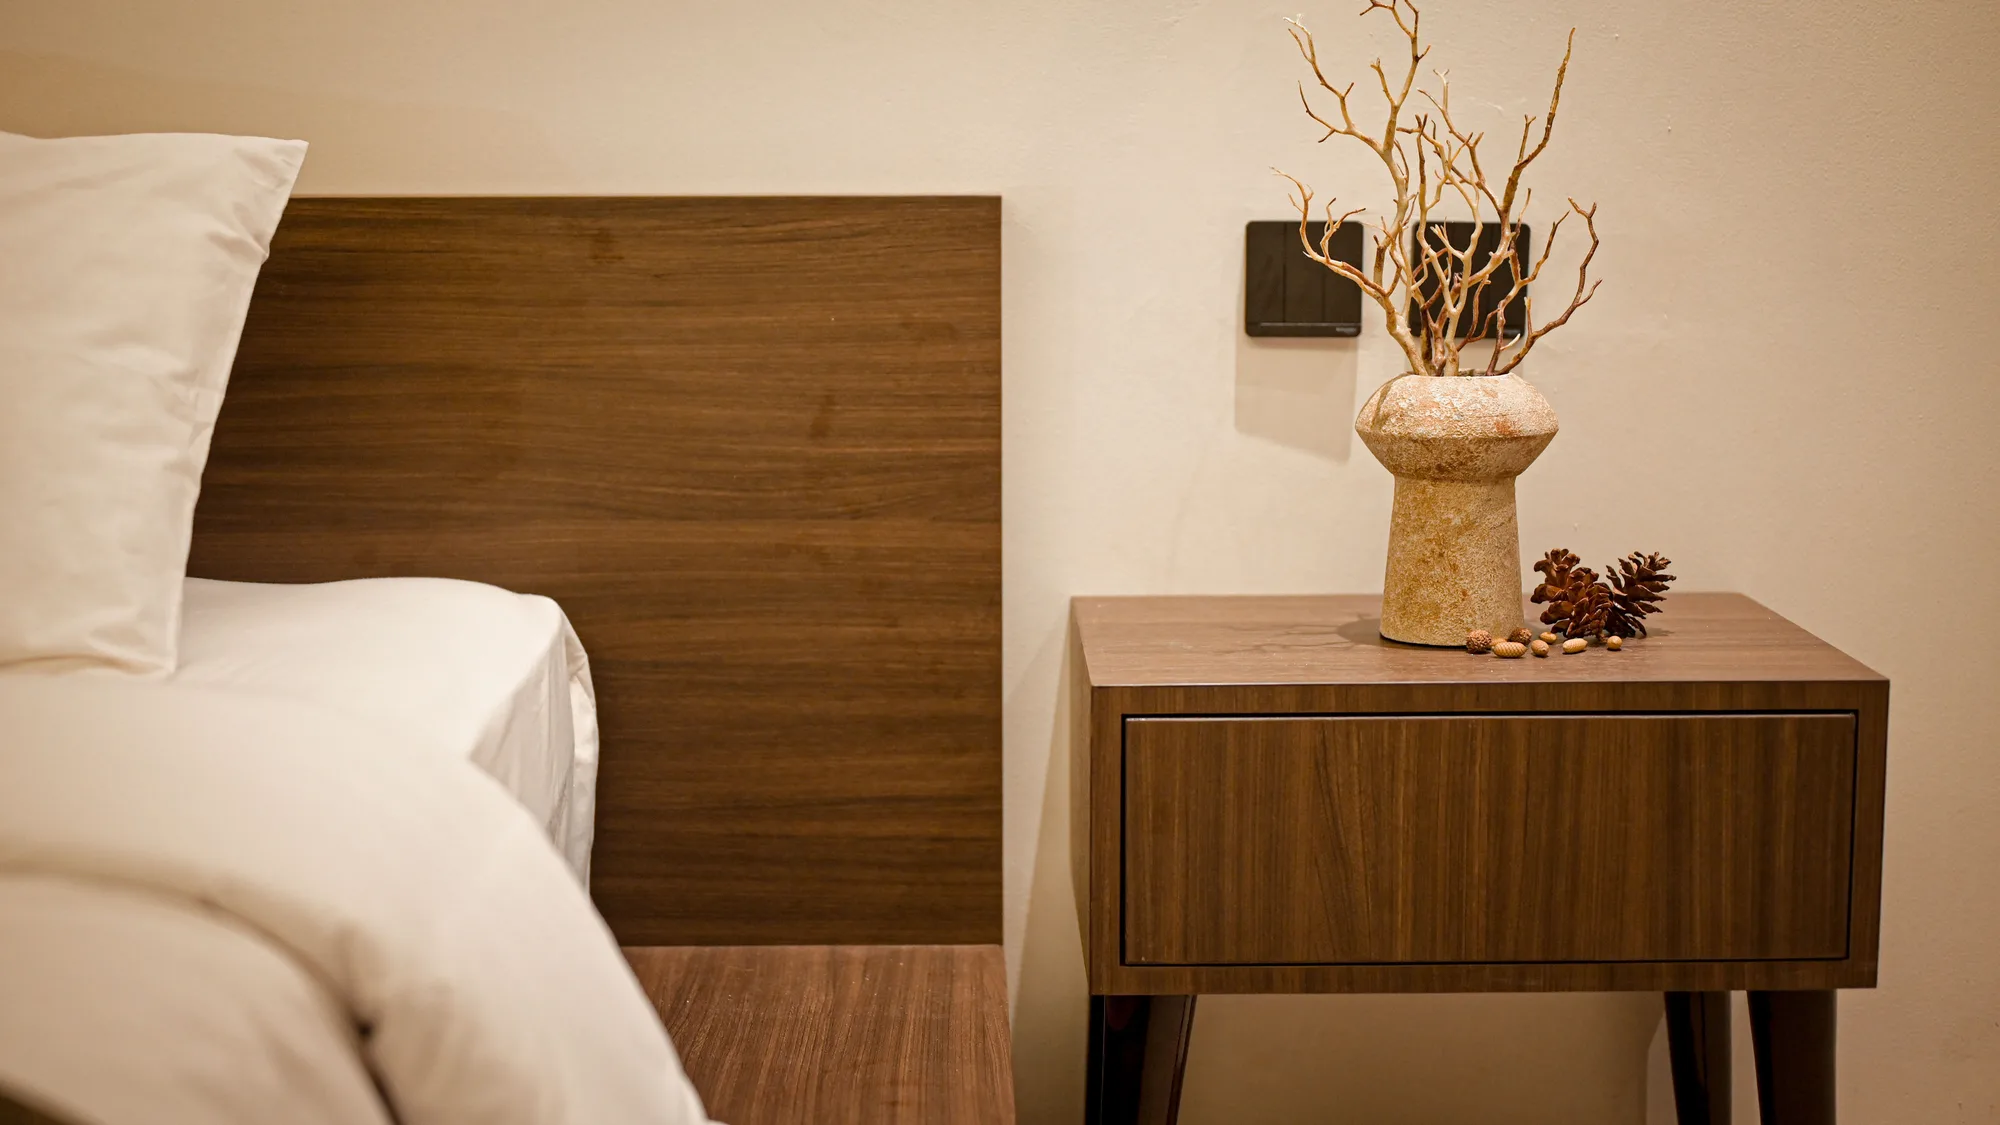
Bedside table in walnut veneer holding a textured stone vase with dried branches, beside the bed's plain wood headboard.
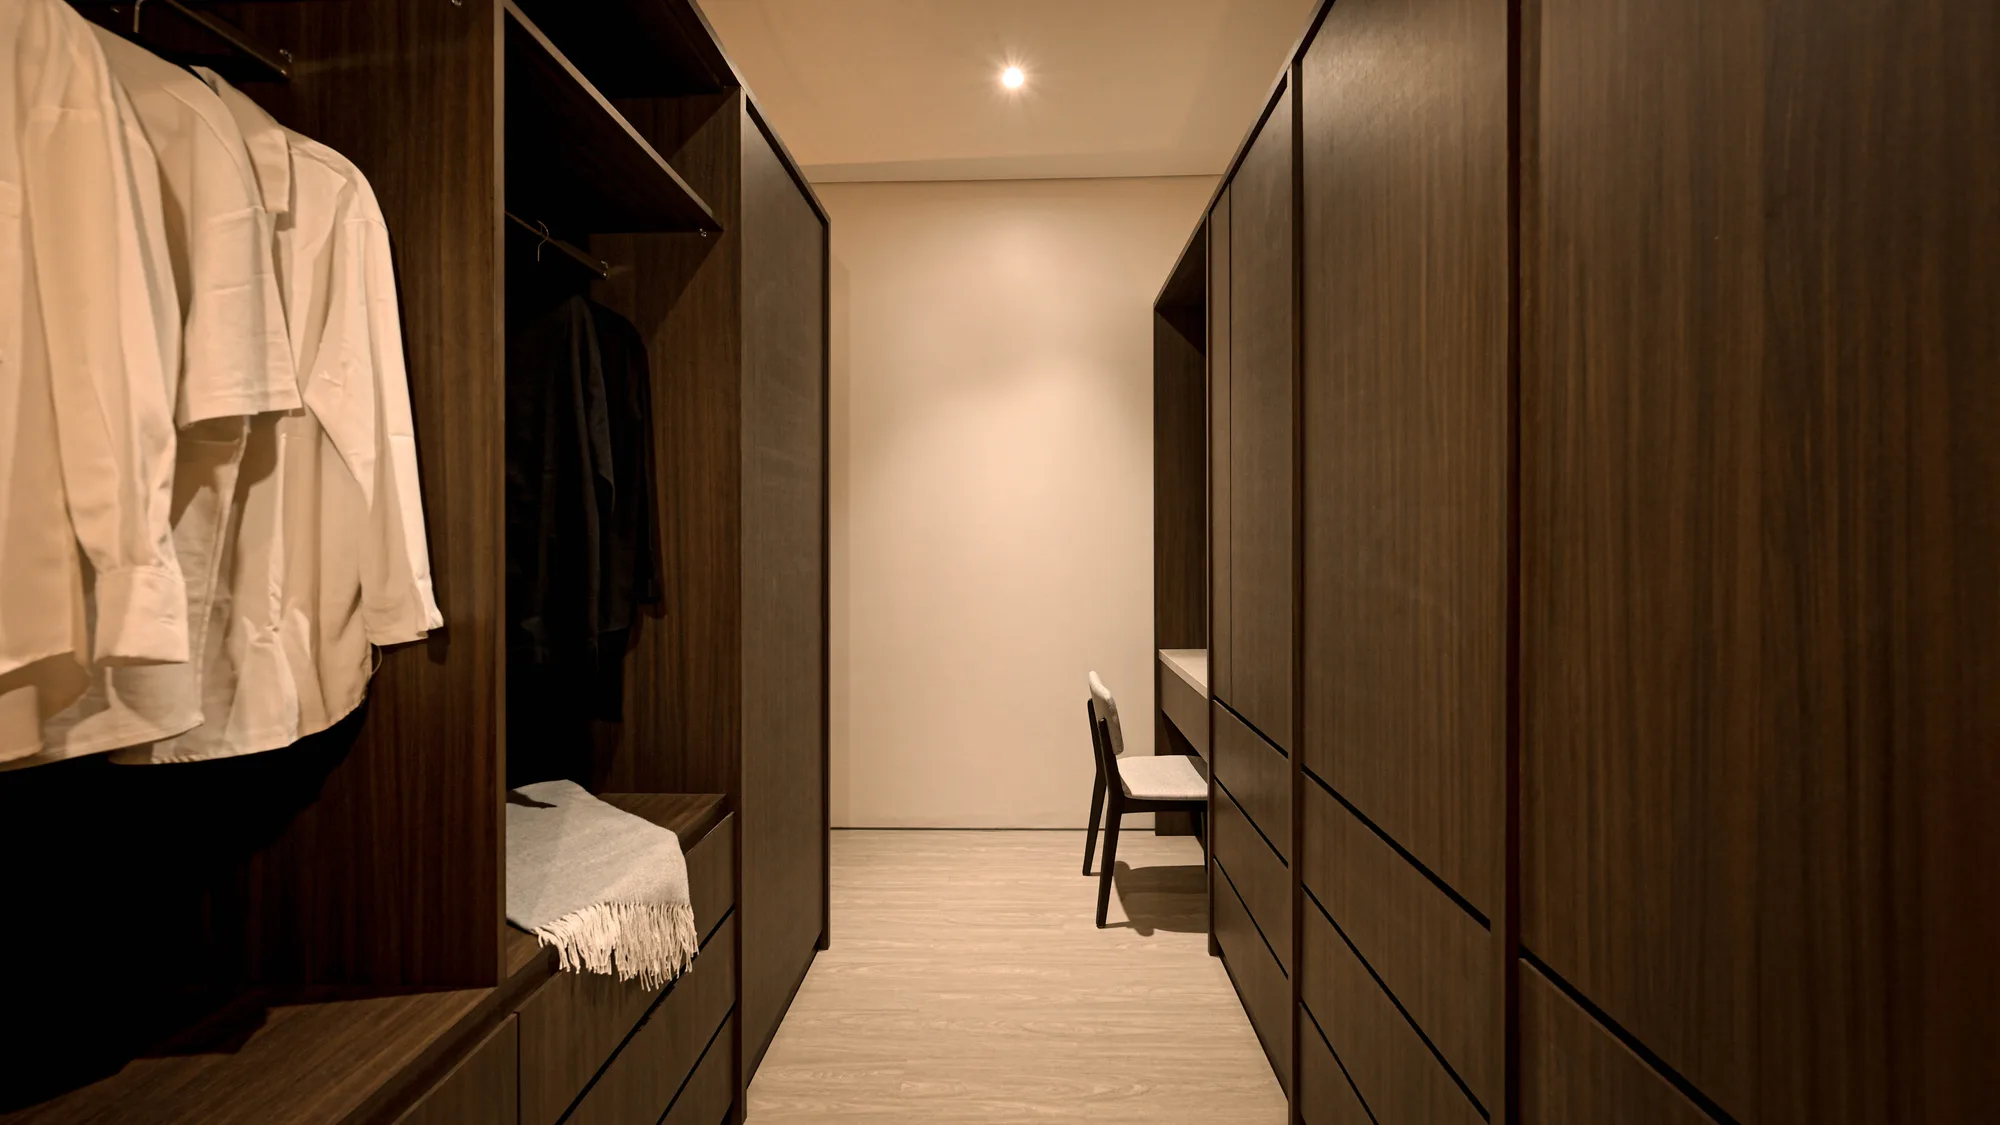
Walk-in closet corridor lined with open wardrobes, shirts hanging beside a dressing chair set at the far end.
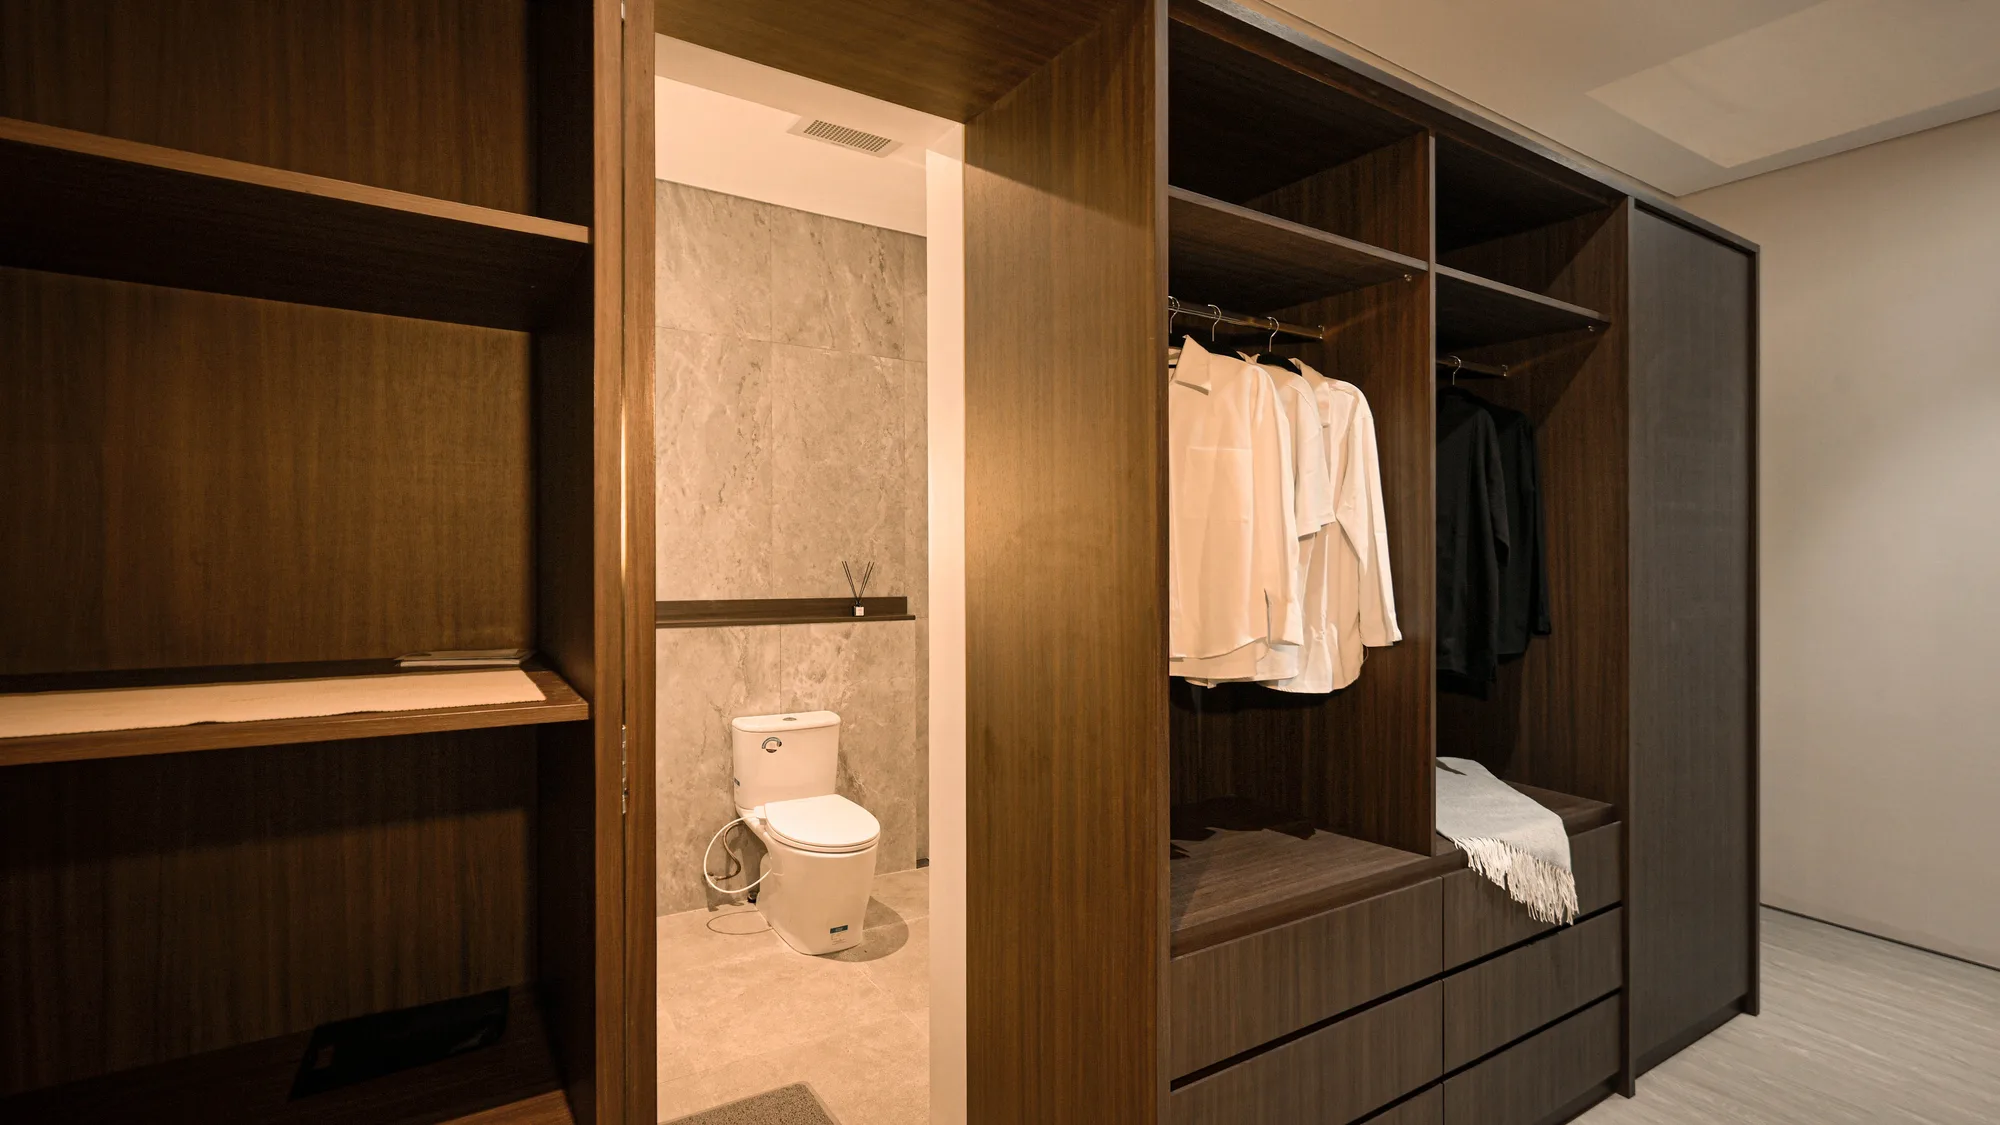
View from the closet through an open door into the marble-tiled ensuite toilet.
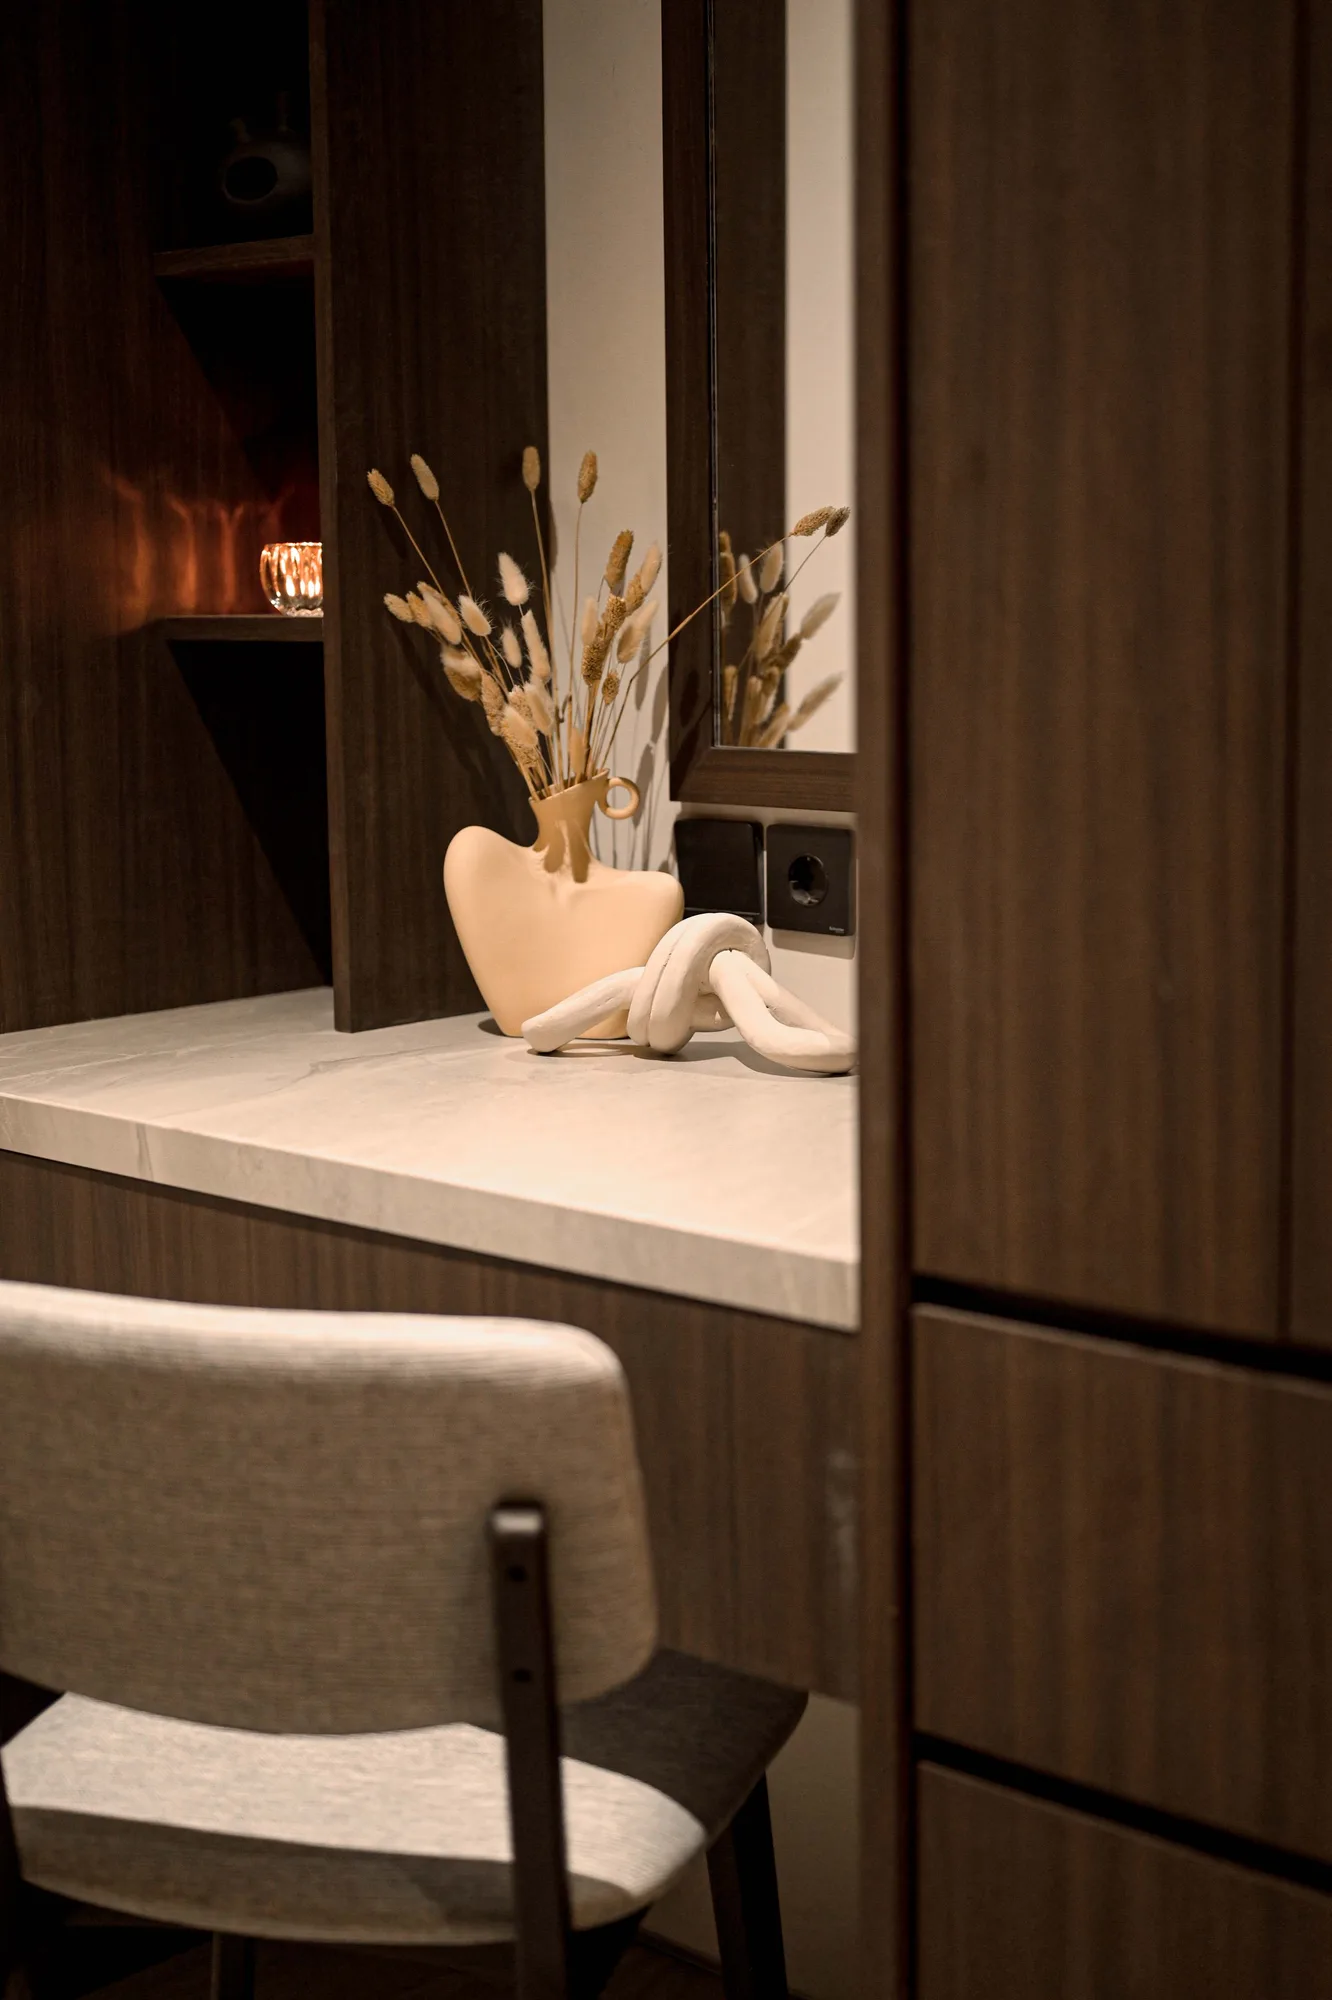
Built-in dressing nook with a mirror set into dark wood panelling, a stone vase of dried grasses on the marble counter.
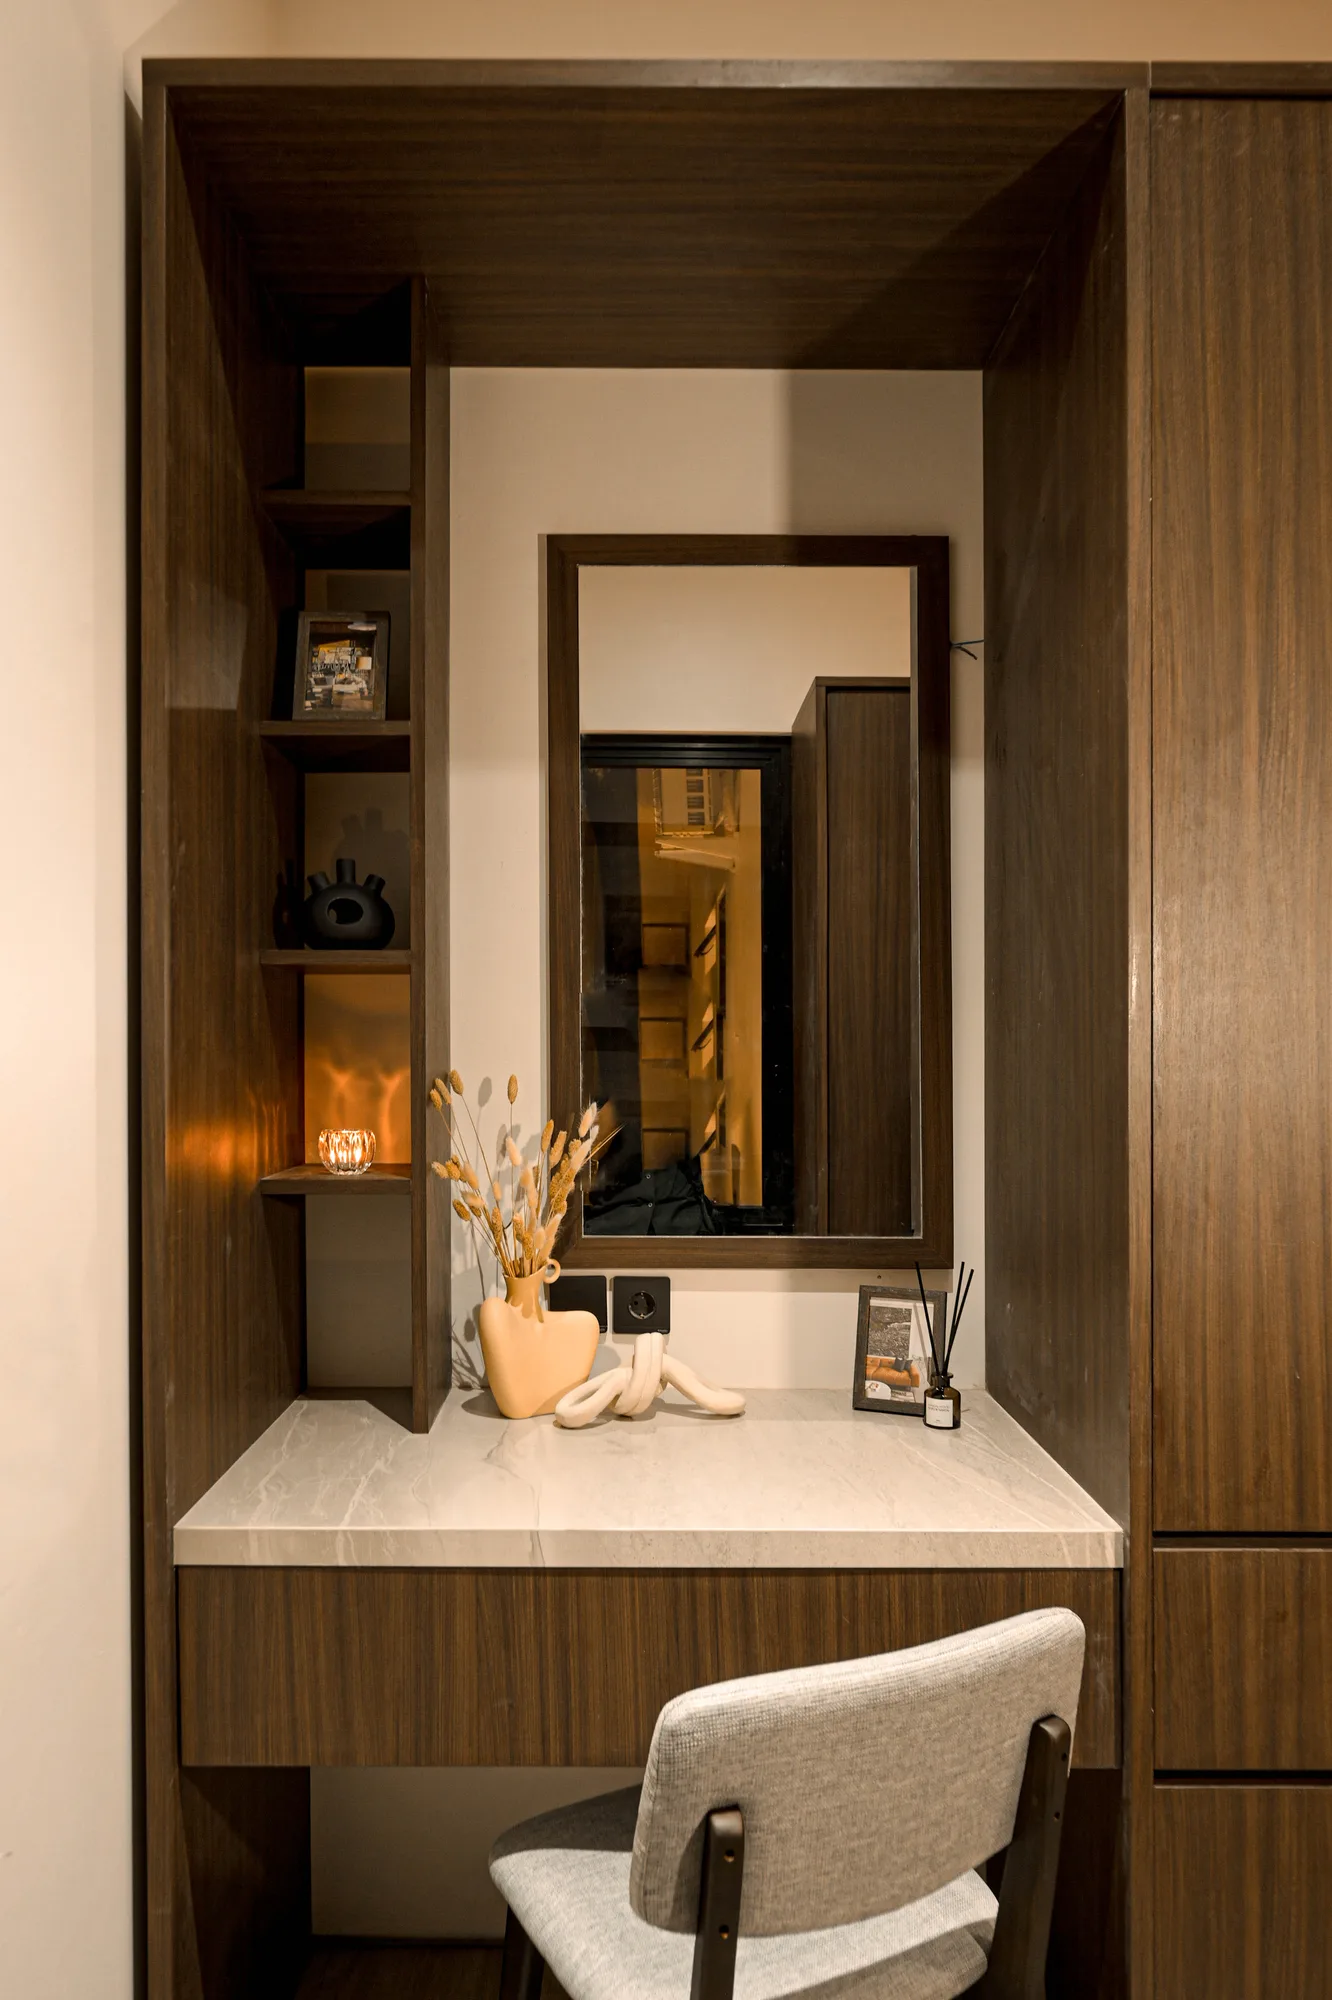
Dressing counter detail, a knotted ceramic sculpture beside a vase of dried pampas grass reflected in the mirror.
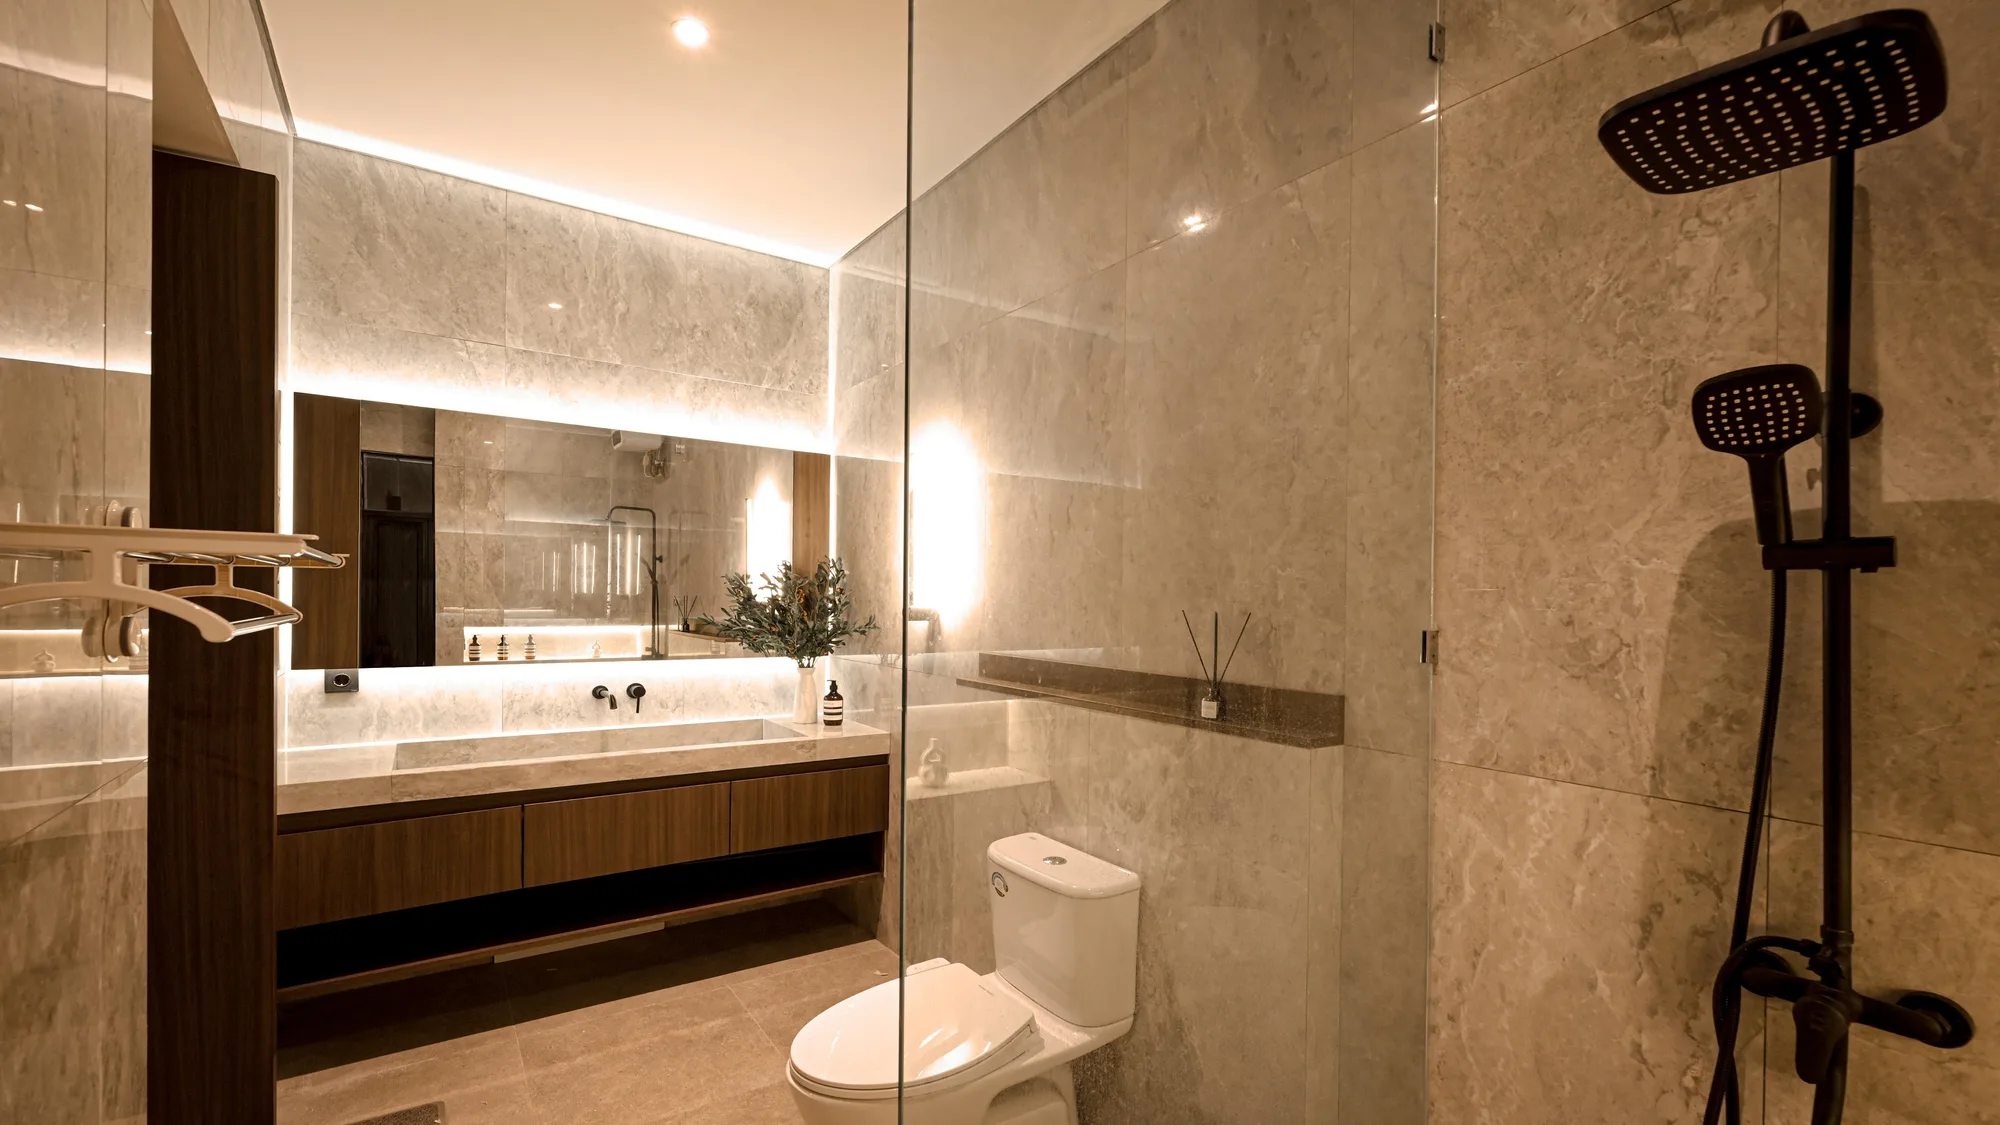
Primary bathroom with a floating walnut vanity, backlit mirror, and glass-walled shower in beige stone tile.
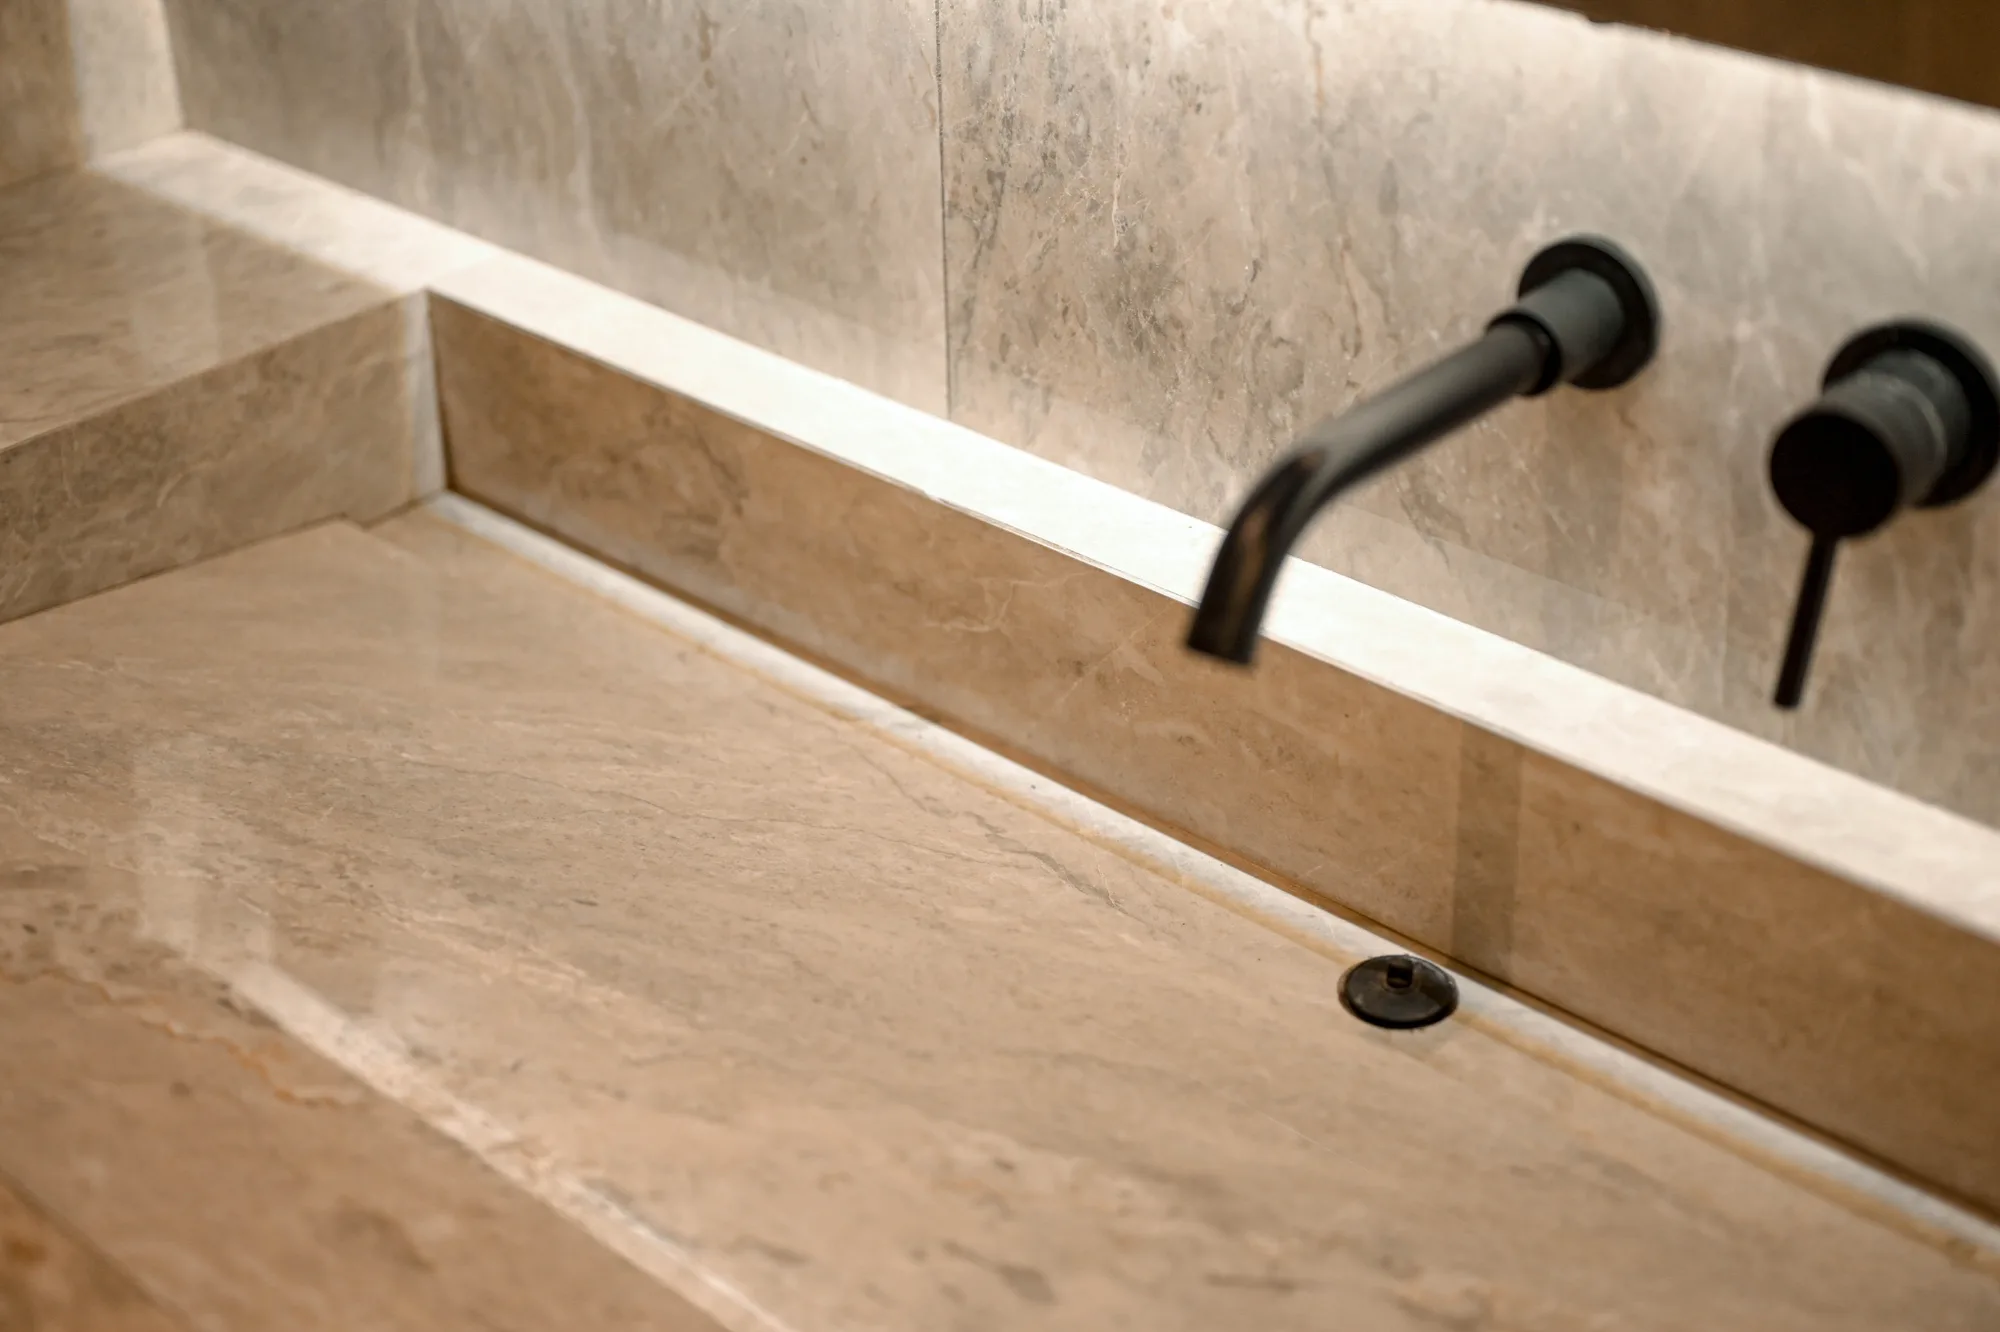
Close-up of the trough sink's stone basin and matte black wall-mounted taps.
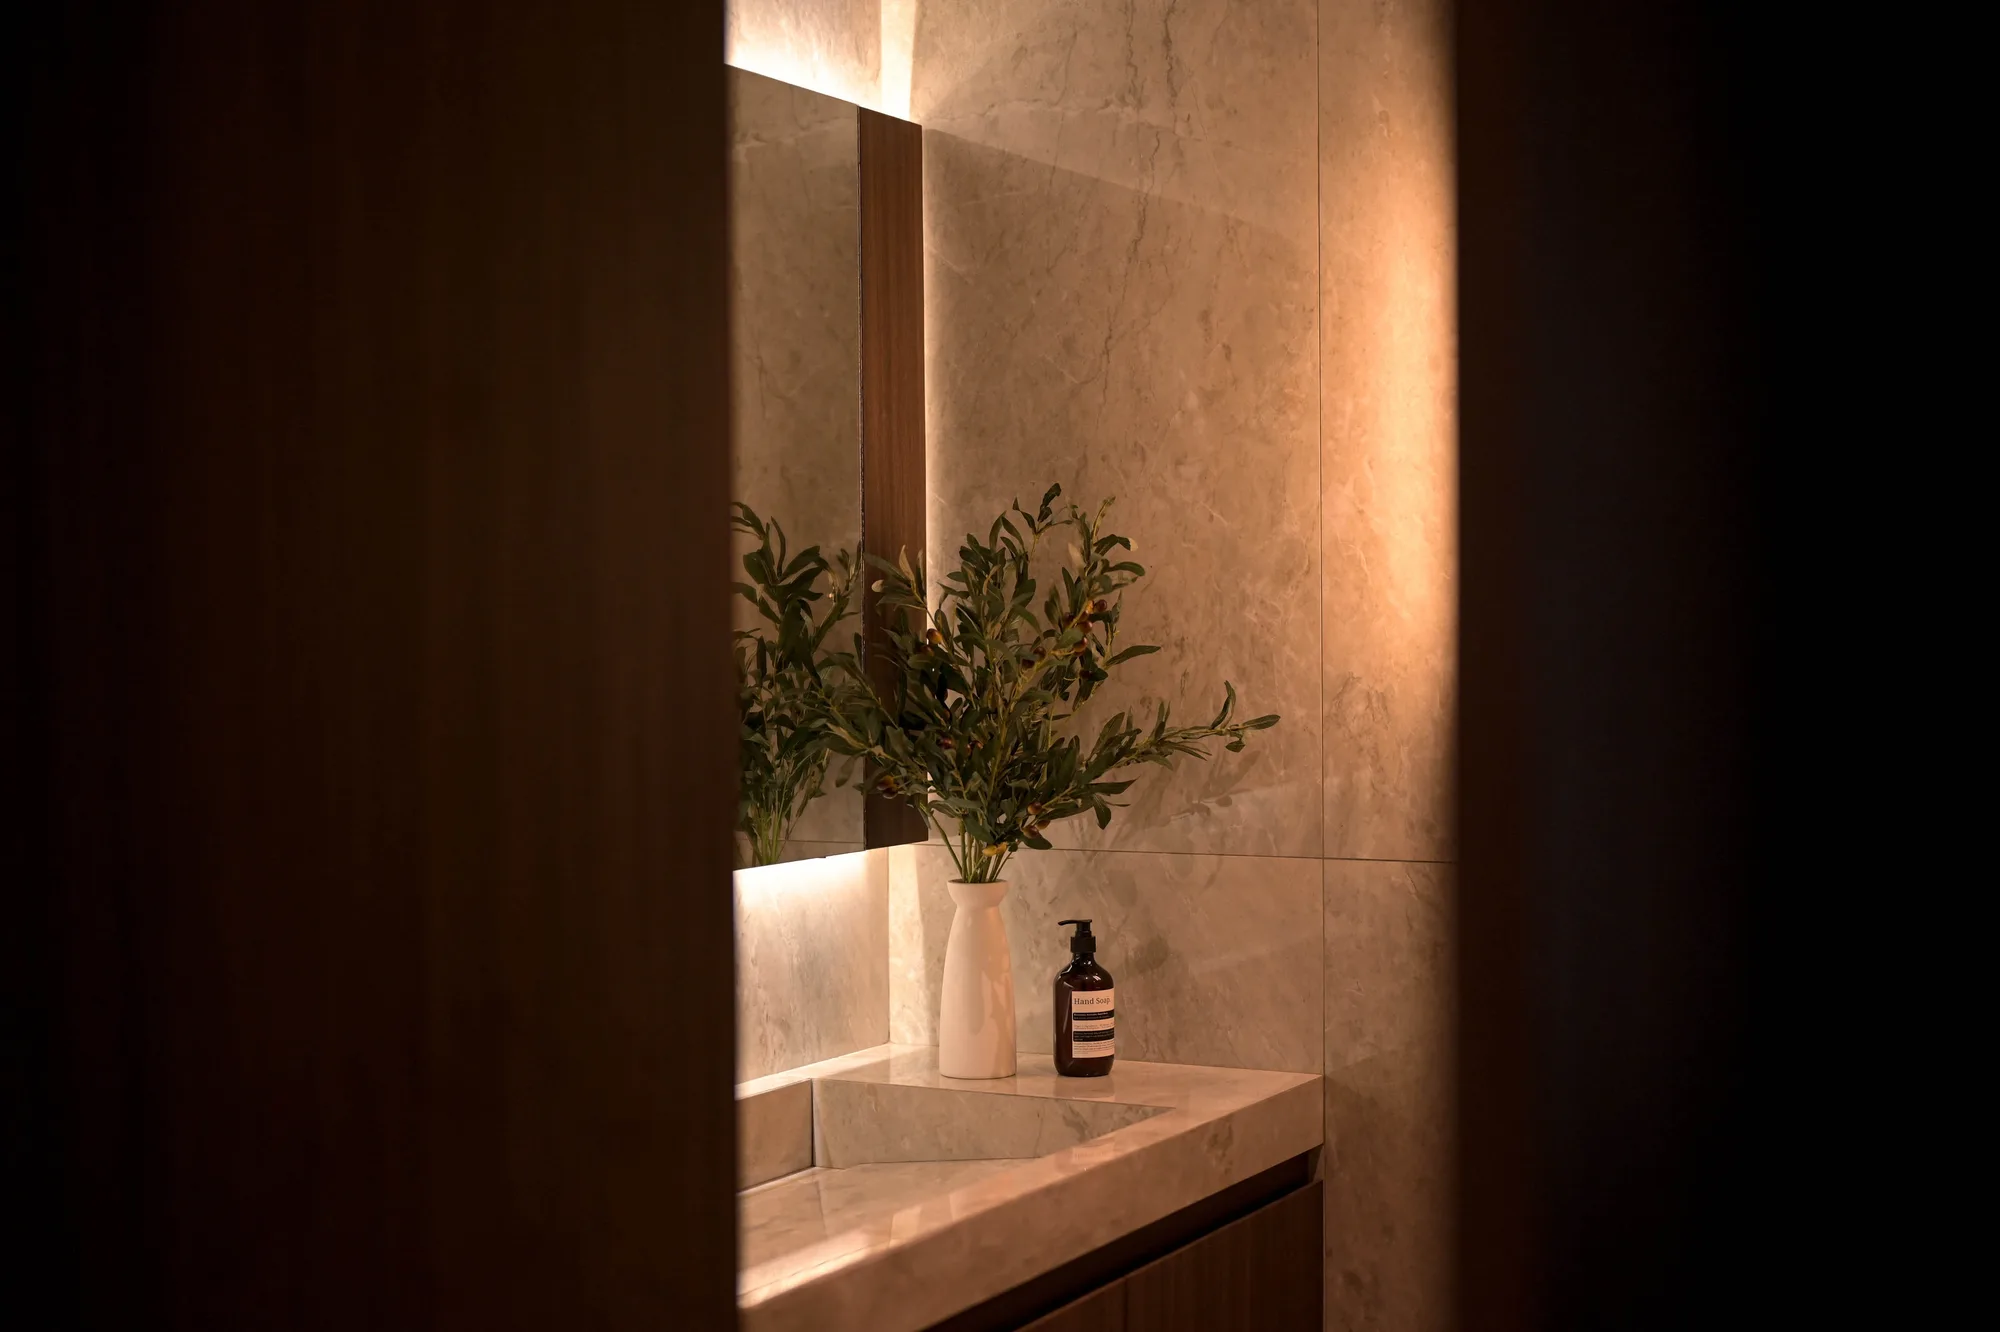
Bathroom vanity seen through a cracked door, an olive branch in a ceramic vase beside the hand soap on the stone counter.
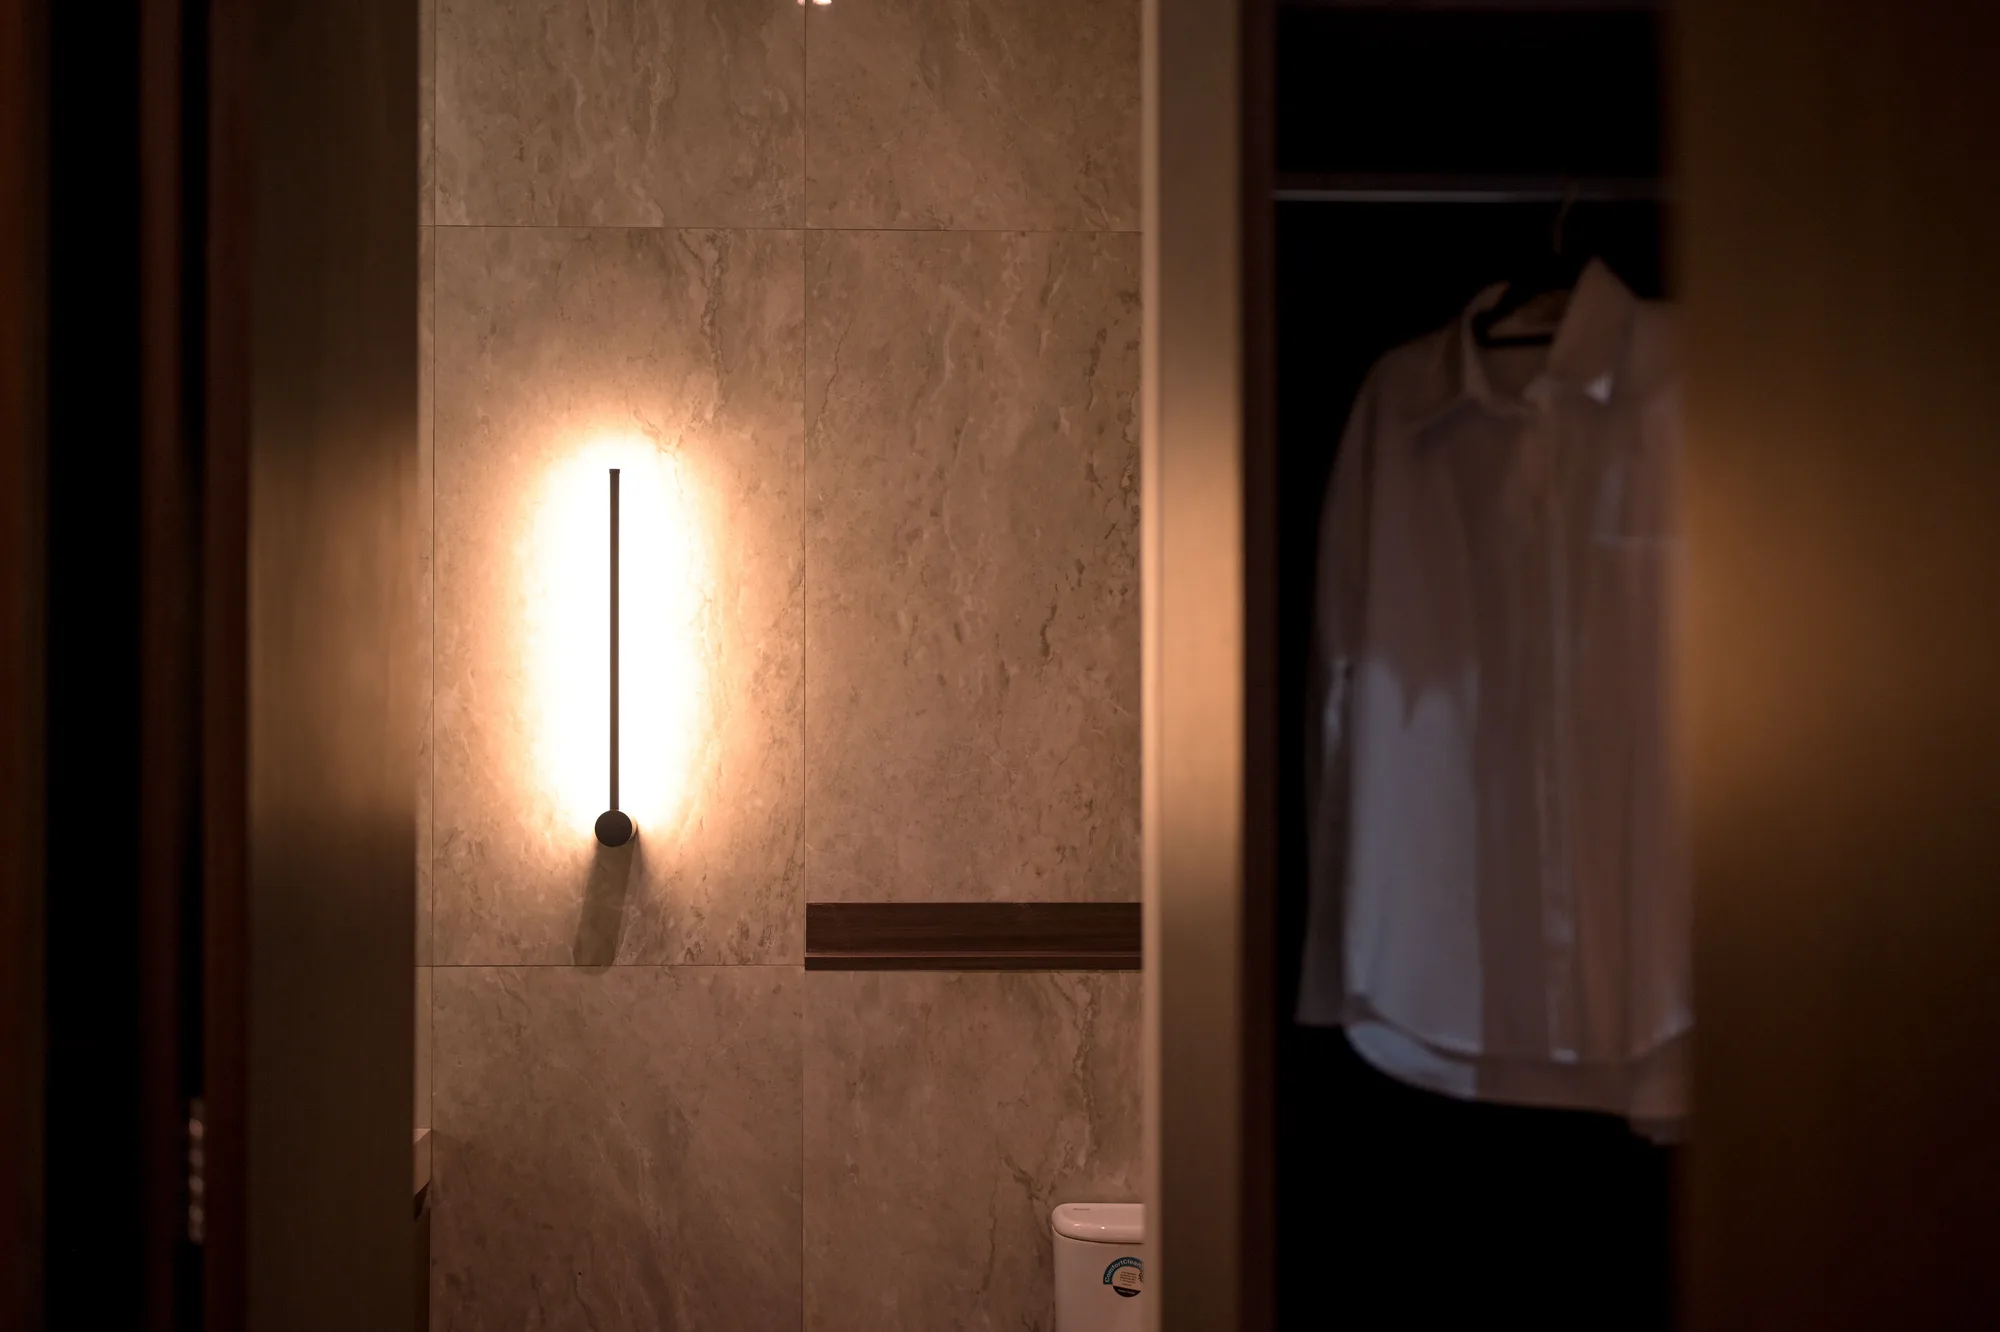
Vertical wall sconce glowing against stone tile between the toilet and an adjoining wardrobe of hanging shirts.
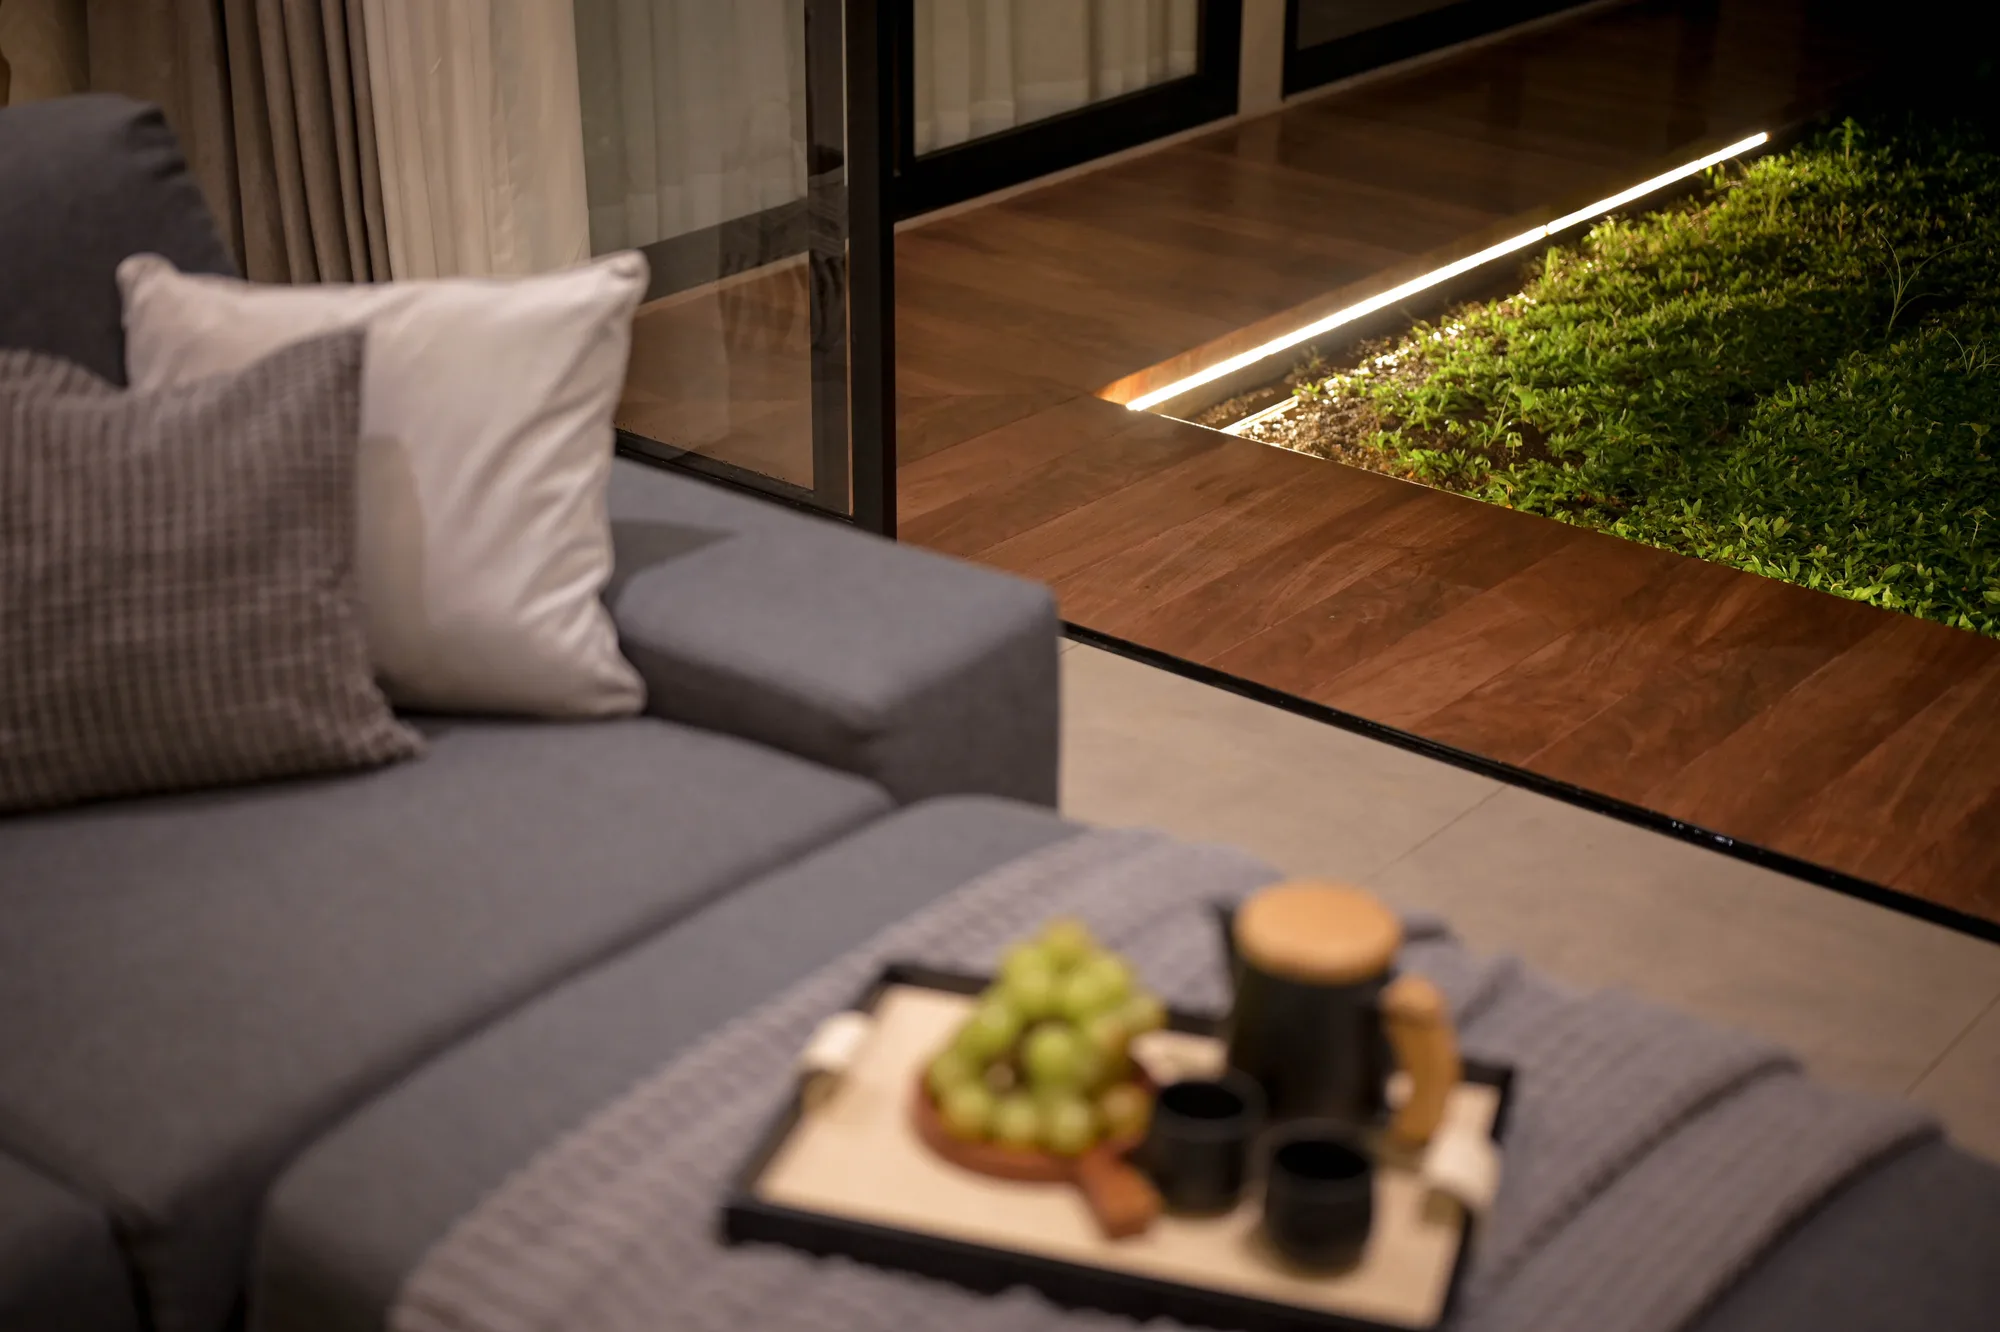
Outdoor lounge with a grey sofa and cushions beside sliding glass doors, a strip light tracing the edge of a planted garden bed at night.
Location
Semarang, Central Java
Year
2024
Status
Completed
Services
Architecture Design, Interior Design, Supervision
Photography
Mada Riyanhadi
Night view of the entry facade, the timber-slatted door lit warm against grey plaster and a folding steel-mesh gate.

More like this