NM House
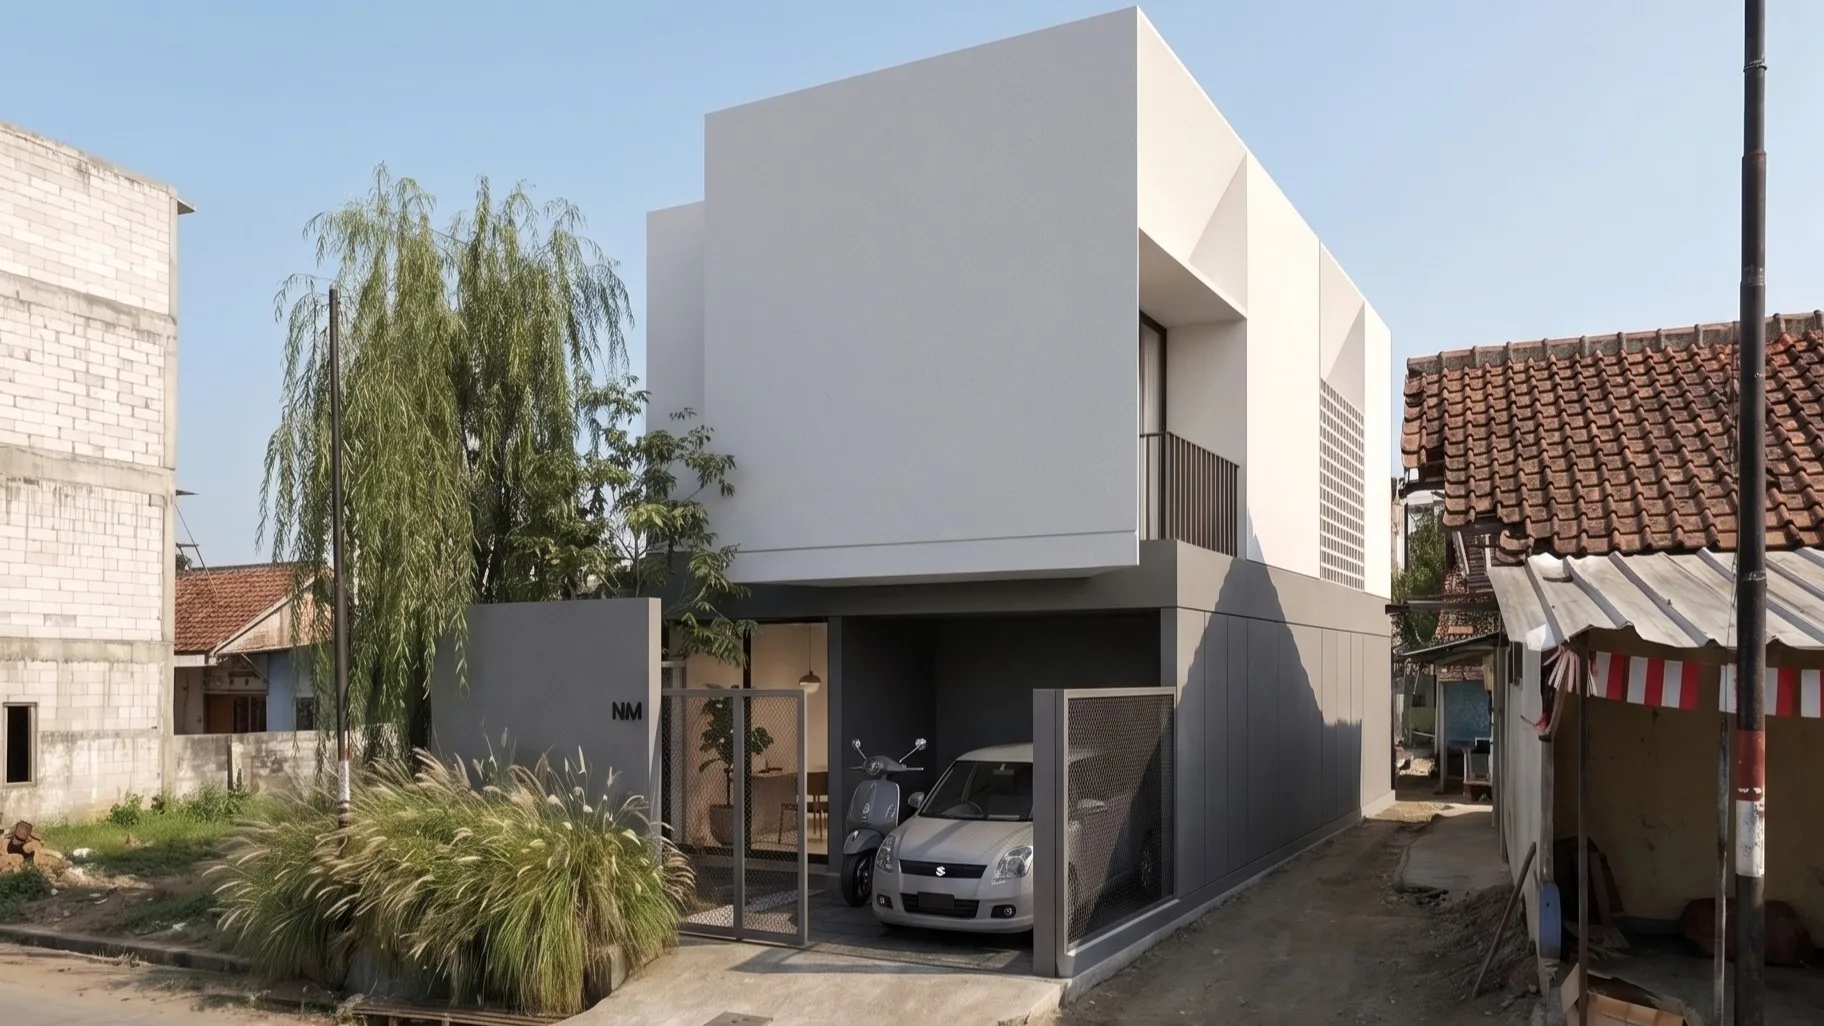
A house built for now and engineered for later, letting an honest budget set the terms instead of hiding them.
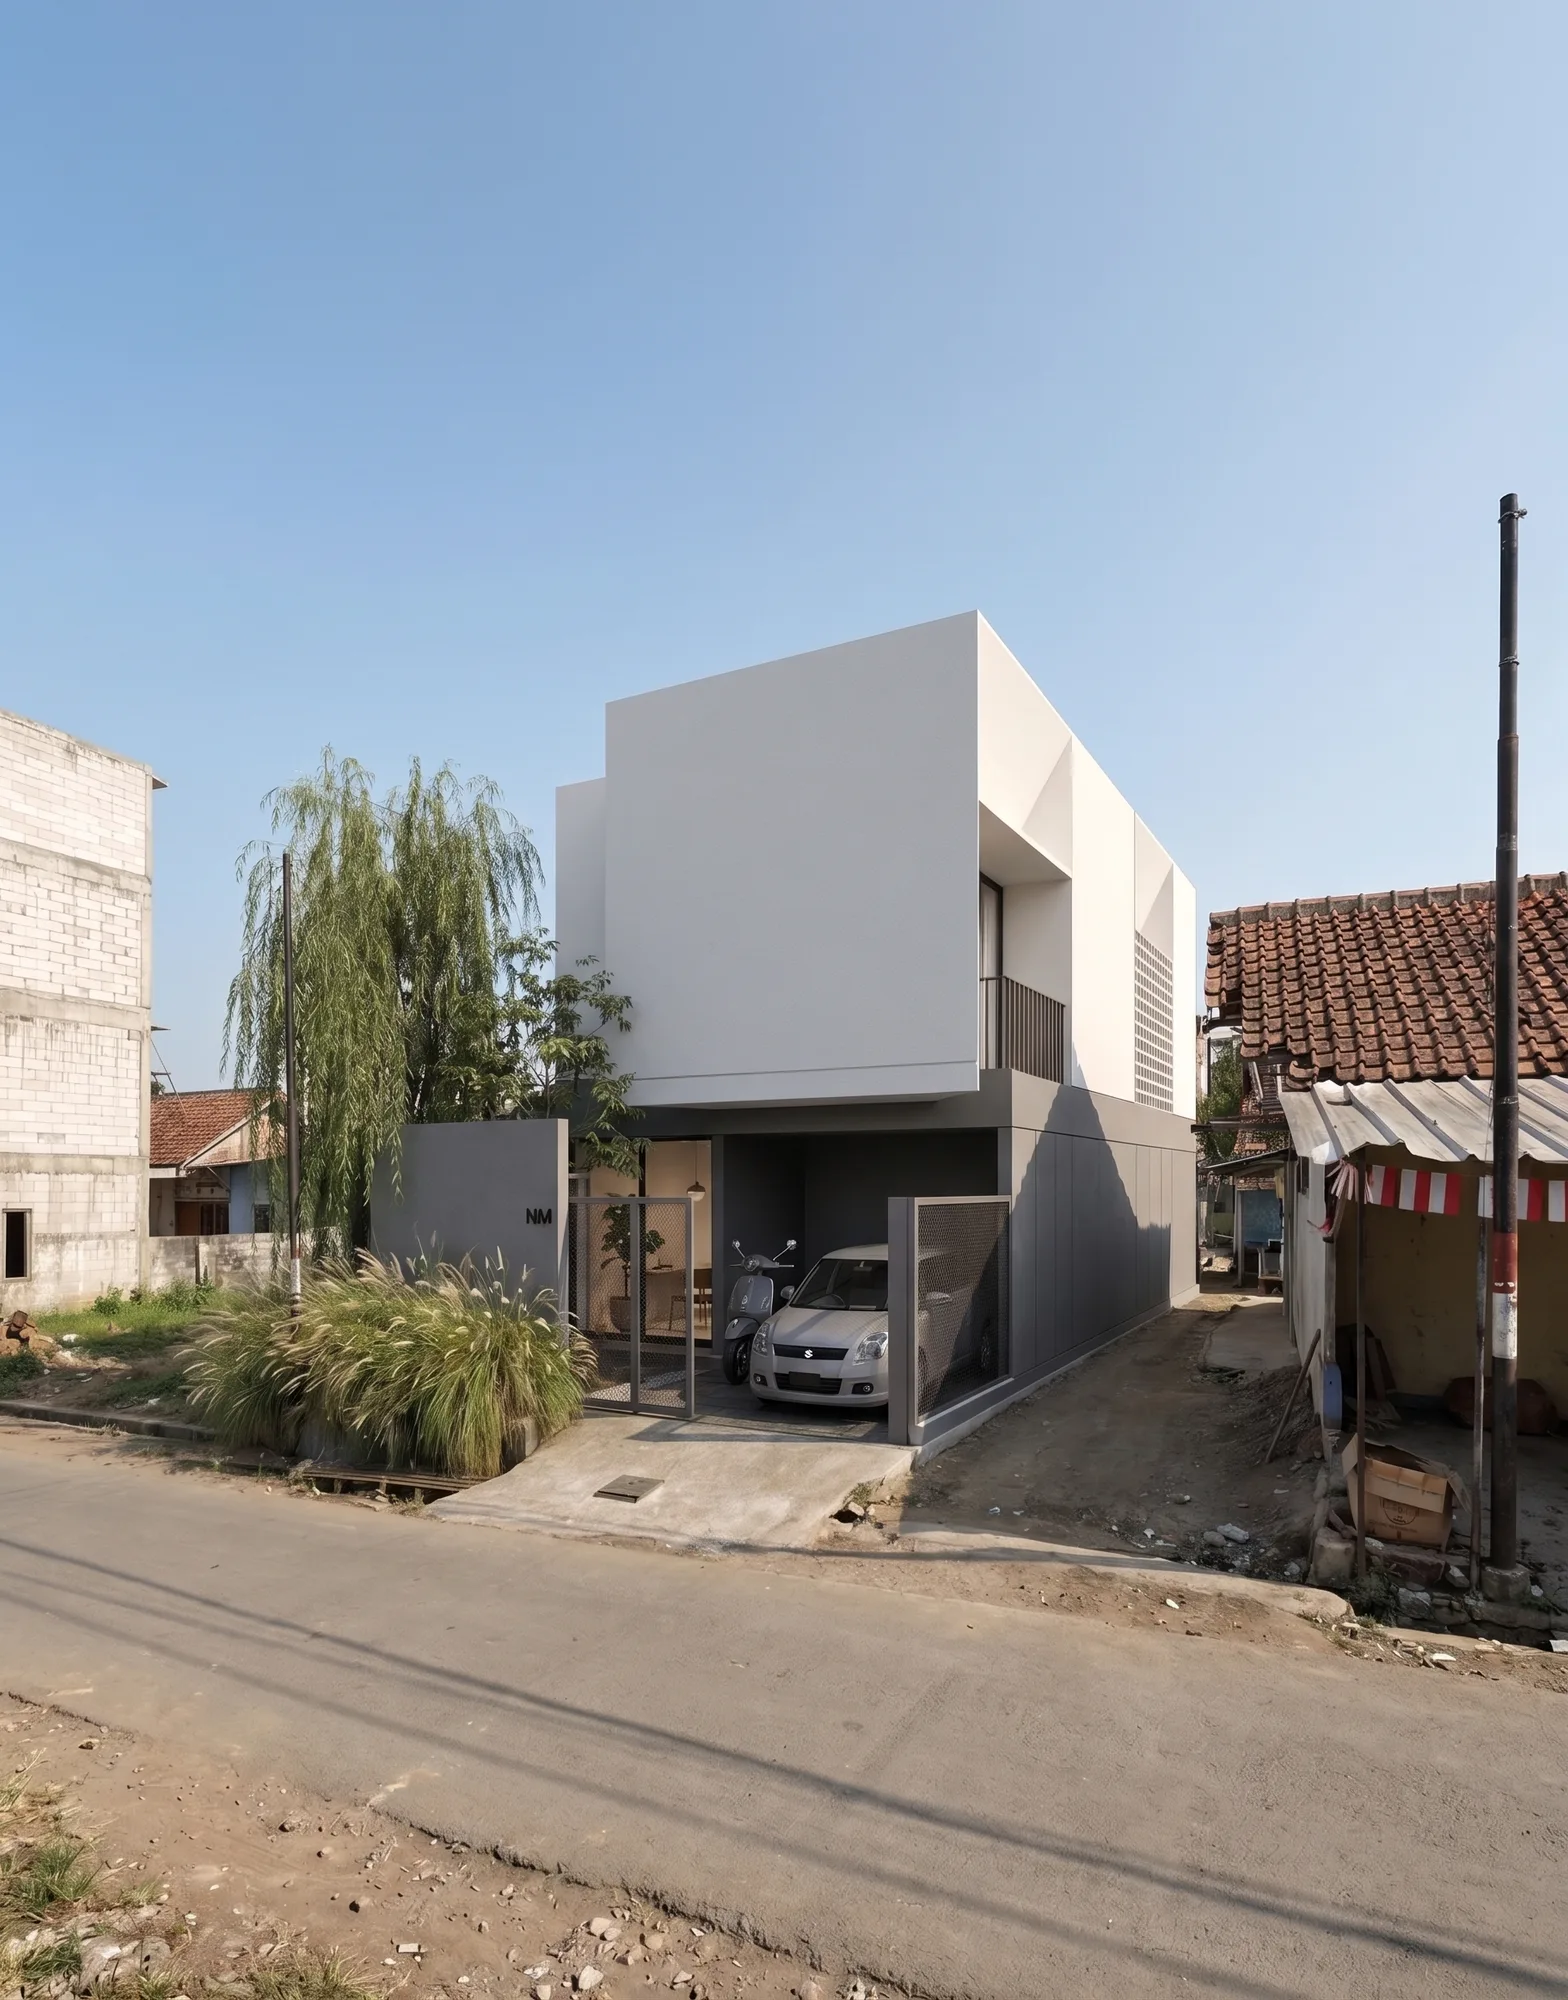
NM House is built for now and drawn for later. Today it stands as a single complete floor, but its structure already carries the second — columns sized, loads accounted for, the plan holding room for a storey that will rise only when life asks for it. This is a special case, and the house says so plainly: a tight budget was not hidden behind gestures but allowed to set the terms, turning the question of cost into a clear method of building in stages without ever giving up the final vision.
That method begins with honesty about priorities. On a modest plot in a dense Bandung neighbourhood, there is no room for a house that arrives all at once. The design separates what is needed immediately from what can wait, then maps each phase and its cost from the outset, so the house grows in deliberate steps rather than improvised additions. What looks like a finished home is really a first chapter, written so the next one follows cleanly.
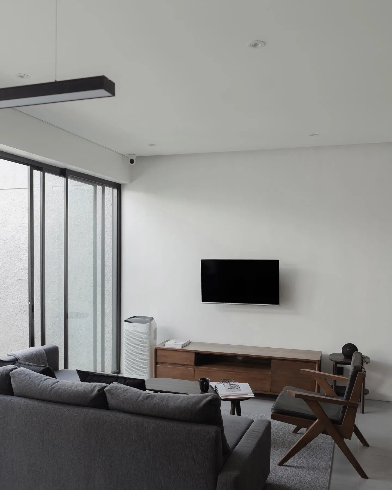
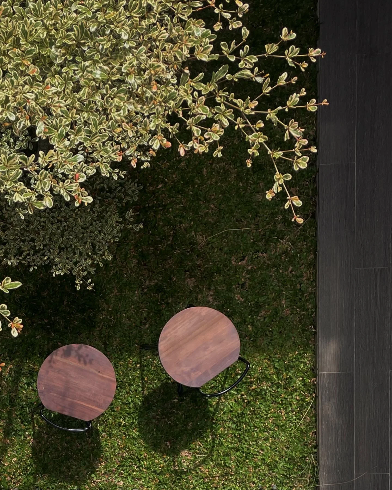
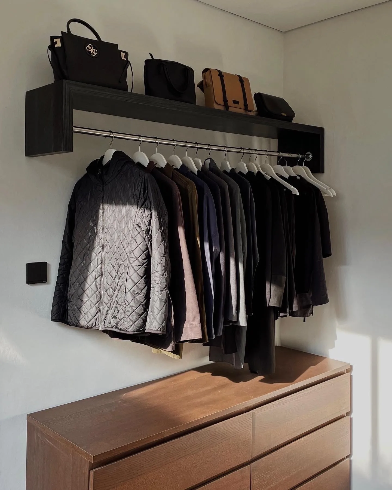
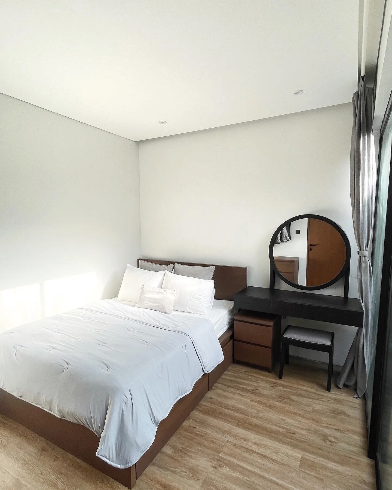
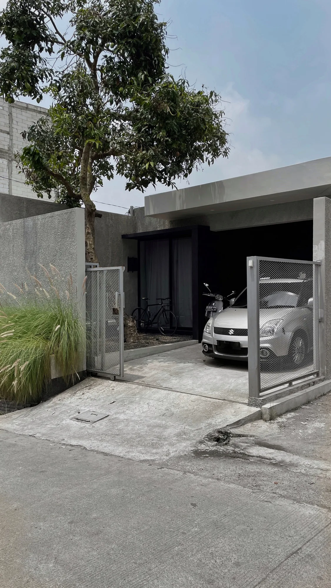
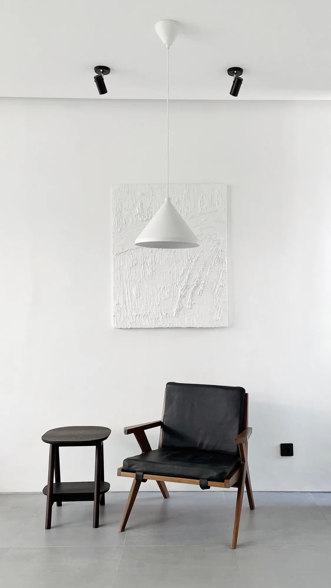
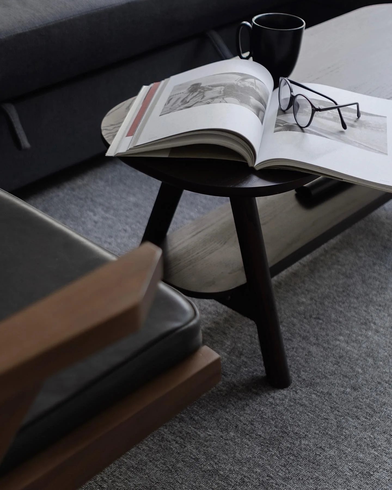
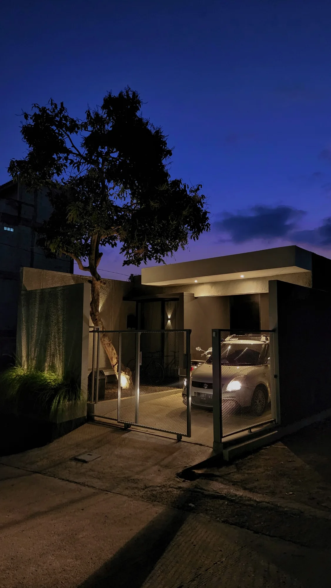
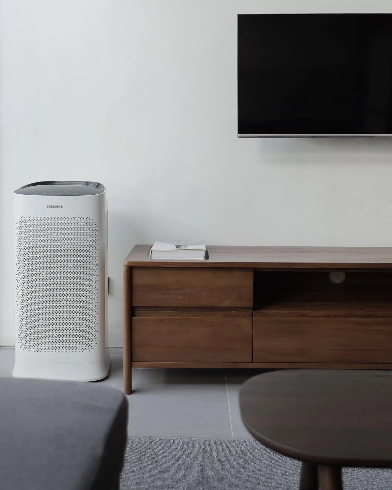
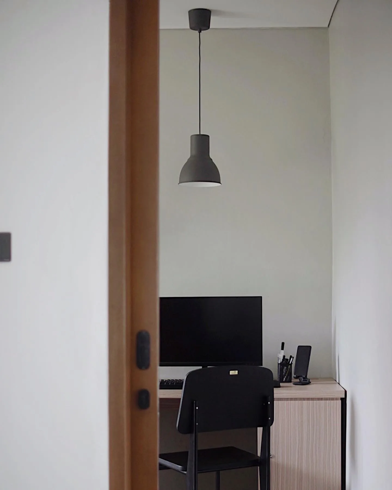
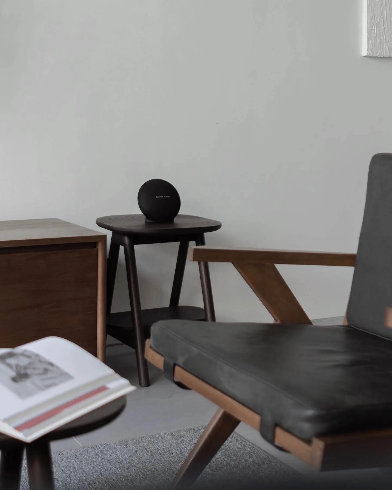
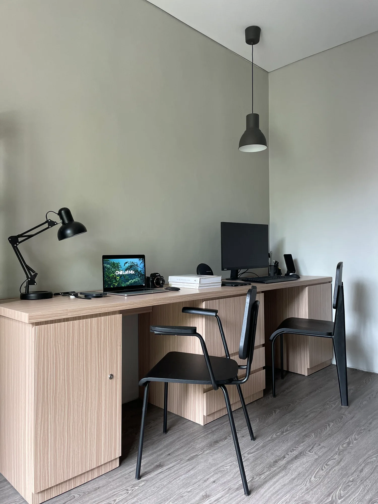
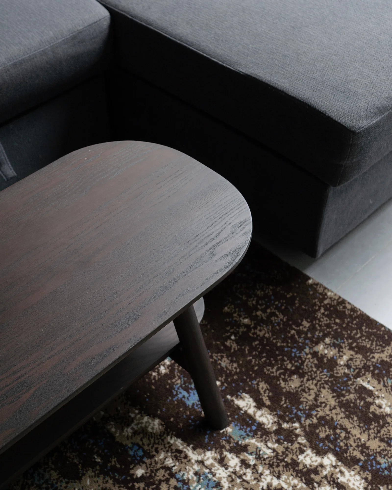
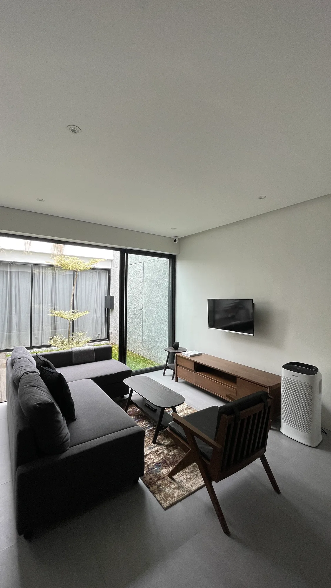
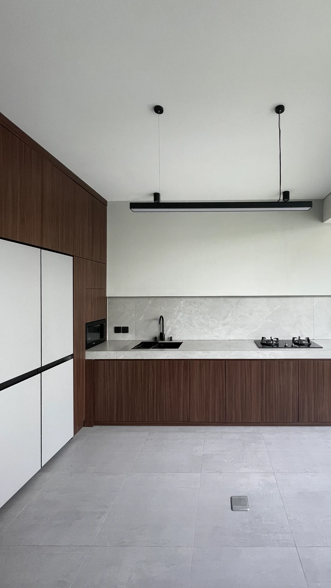
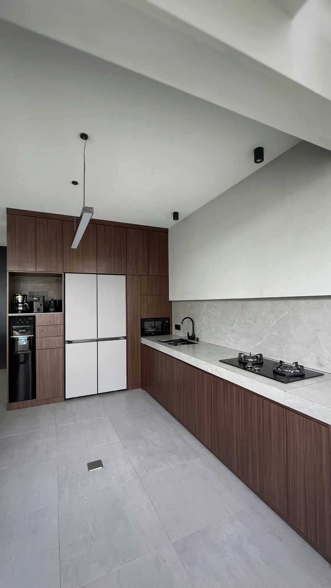
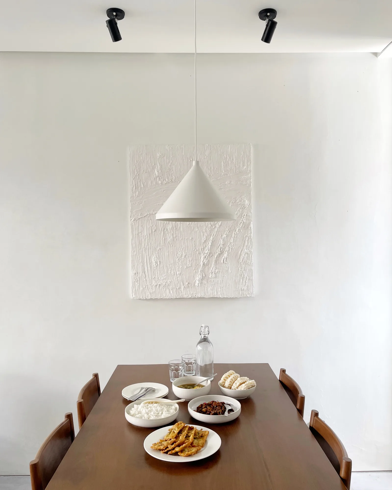
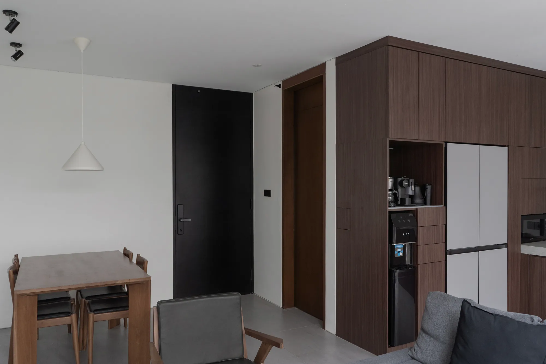
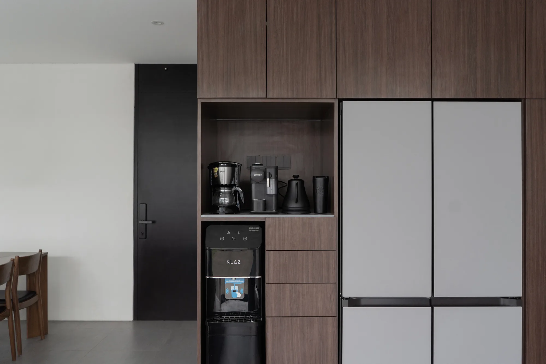
Everything else is reduced to what a house actually needs. The form is plain and the rooms are sized to their use, with nothing carried for effect. Within that discipline the interior stays deliberately subtle: shades of grey against white walls, with dark wood for weight. The greys hold the surfaces steady, the white keeps small rooms bright and unhurried, and the dark wood lands where the body meets the house — a door pull, a sill, a shelf edge. The palette is neutral by intent, not by default: the cheapest material decision here, and also the most composed.
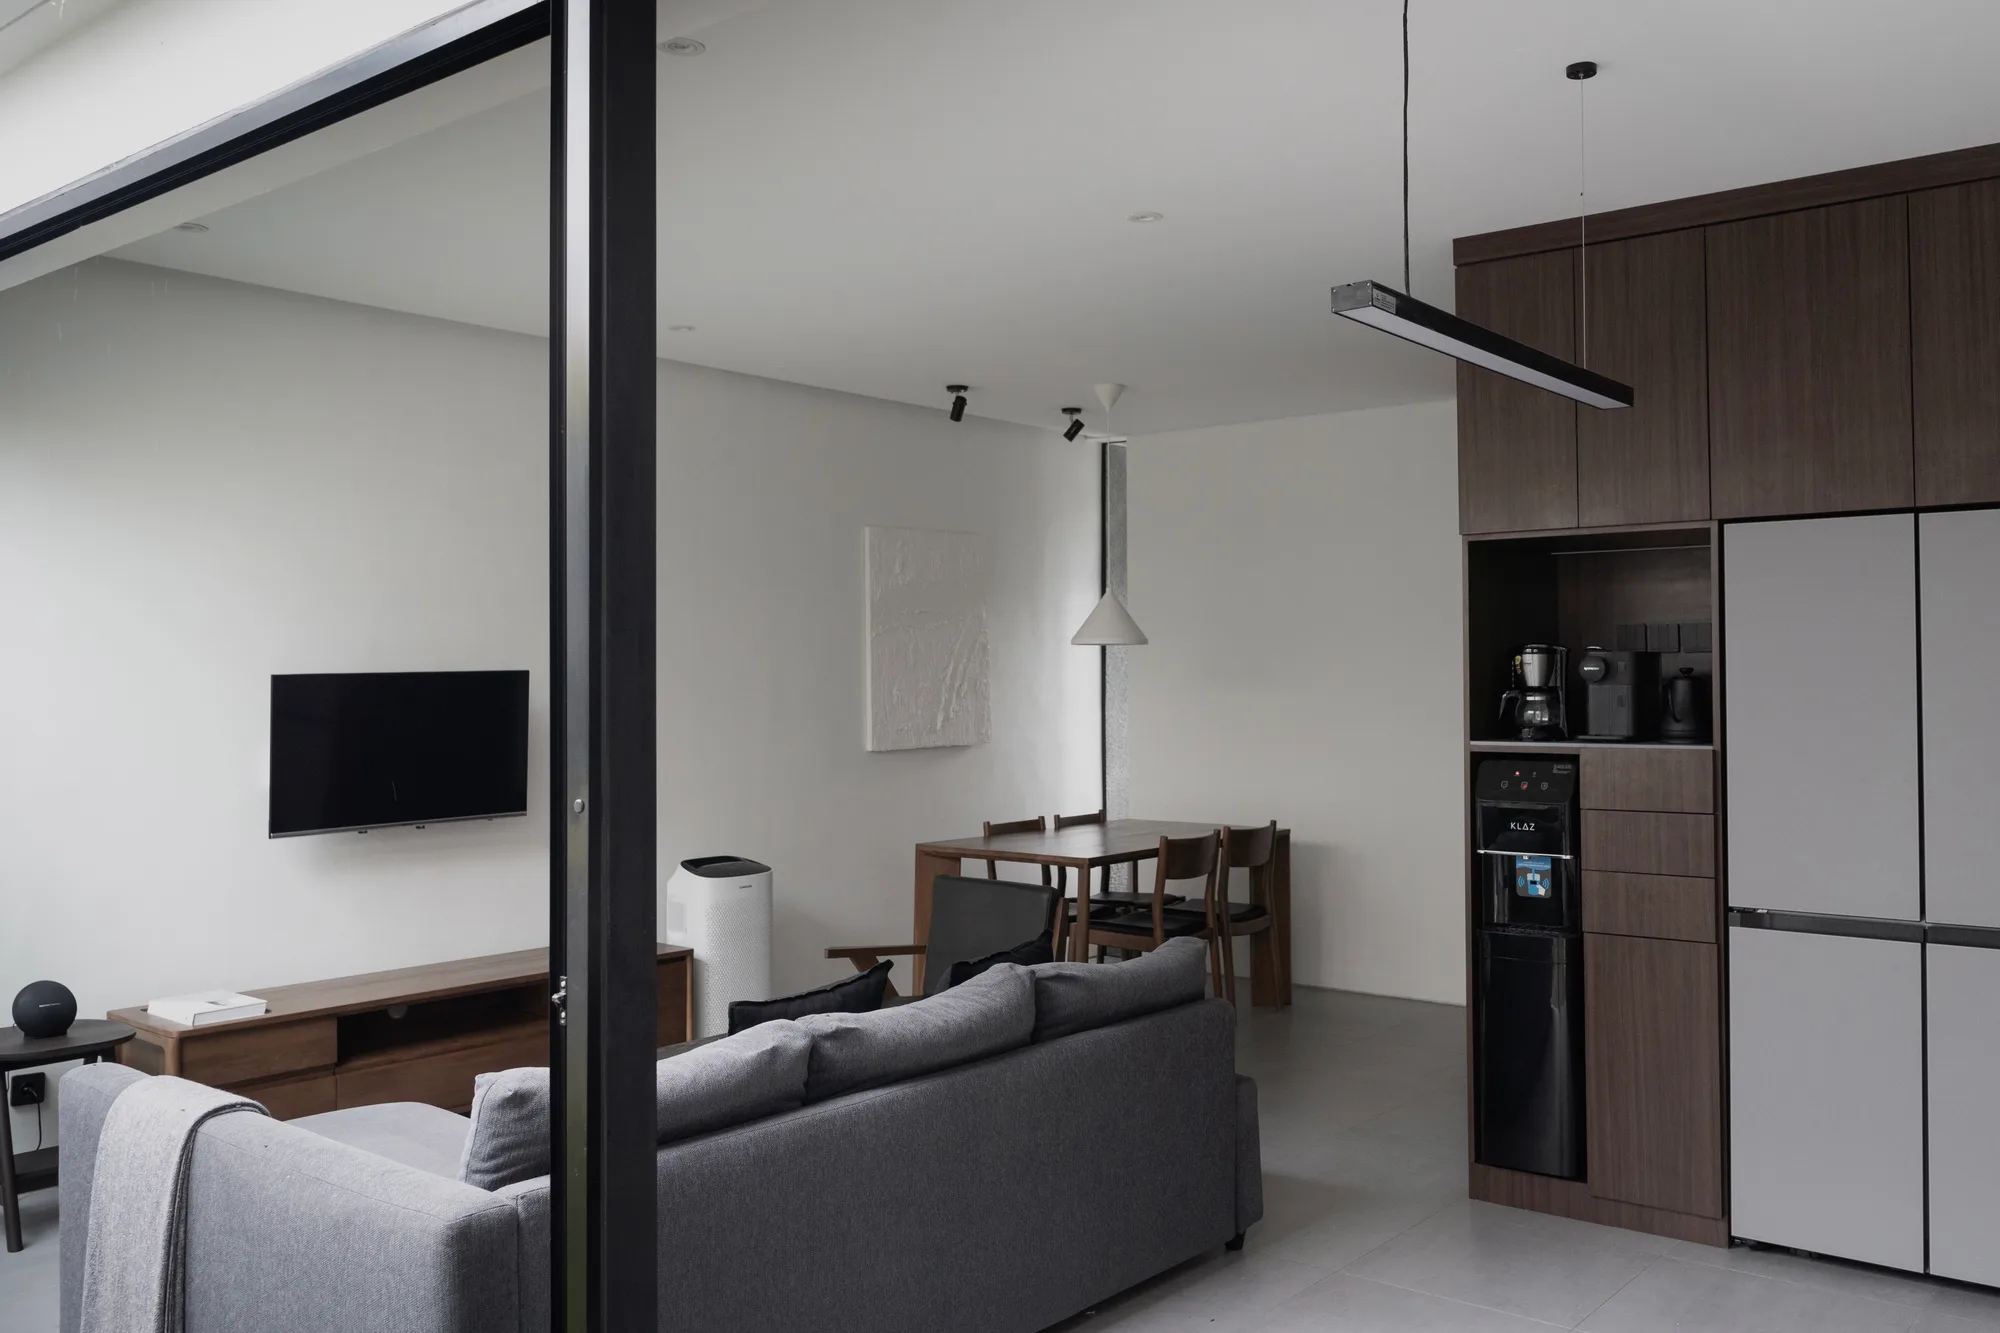
The entry is direct, and deliberately so. There is no hallway and no staging — the door opens straight into the shared open area, and from that first step almost the whole house is visible at once. A house this size cannot afford a corridor, so openness does the work a sequence would, and the plan reads in a single glance instead of unfolding room by room.
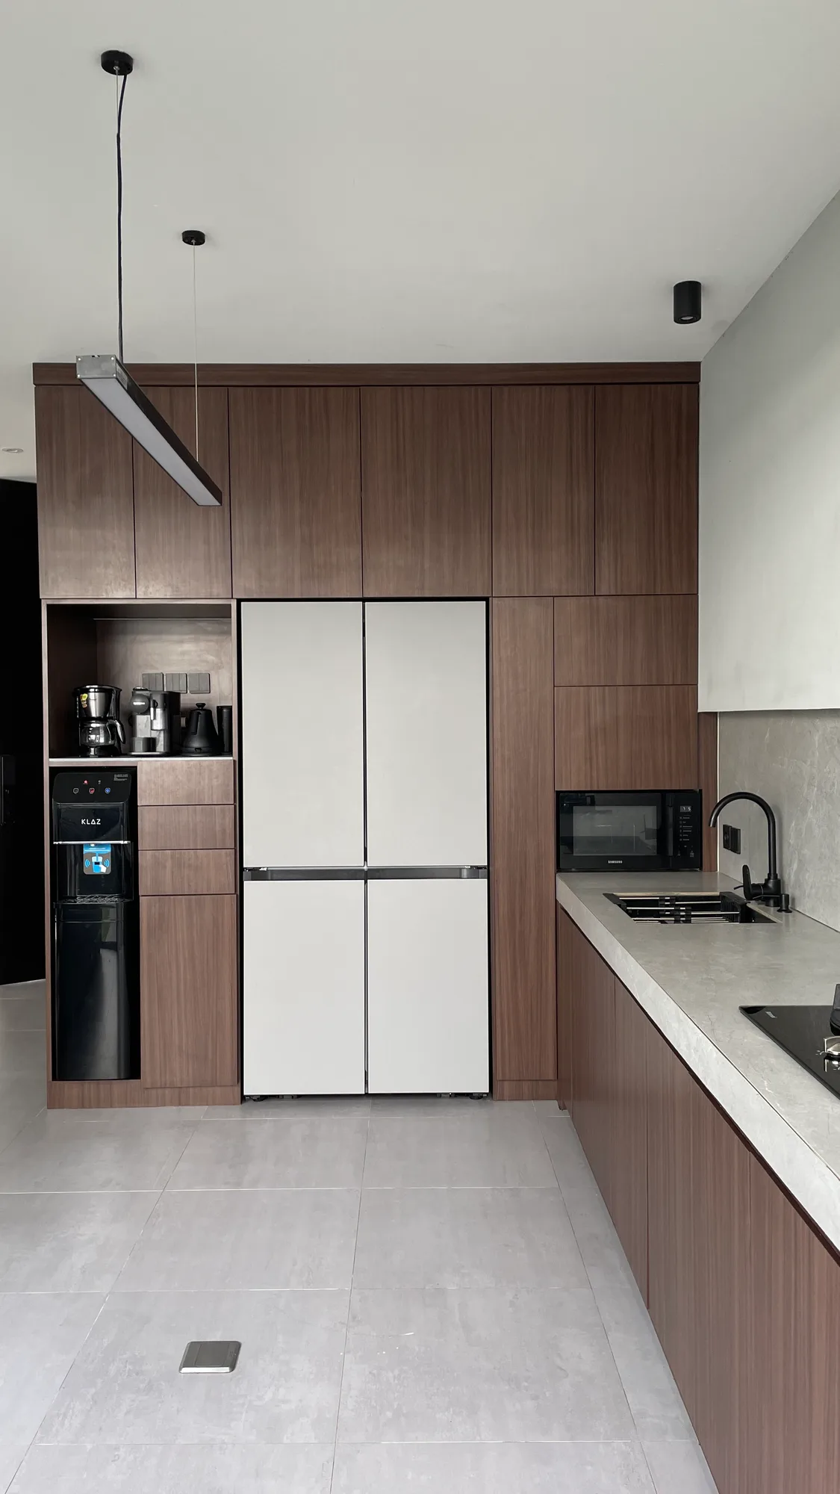
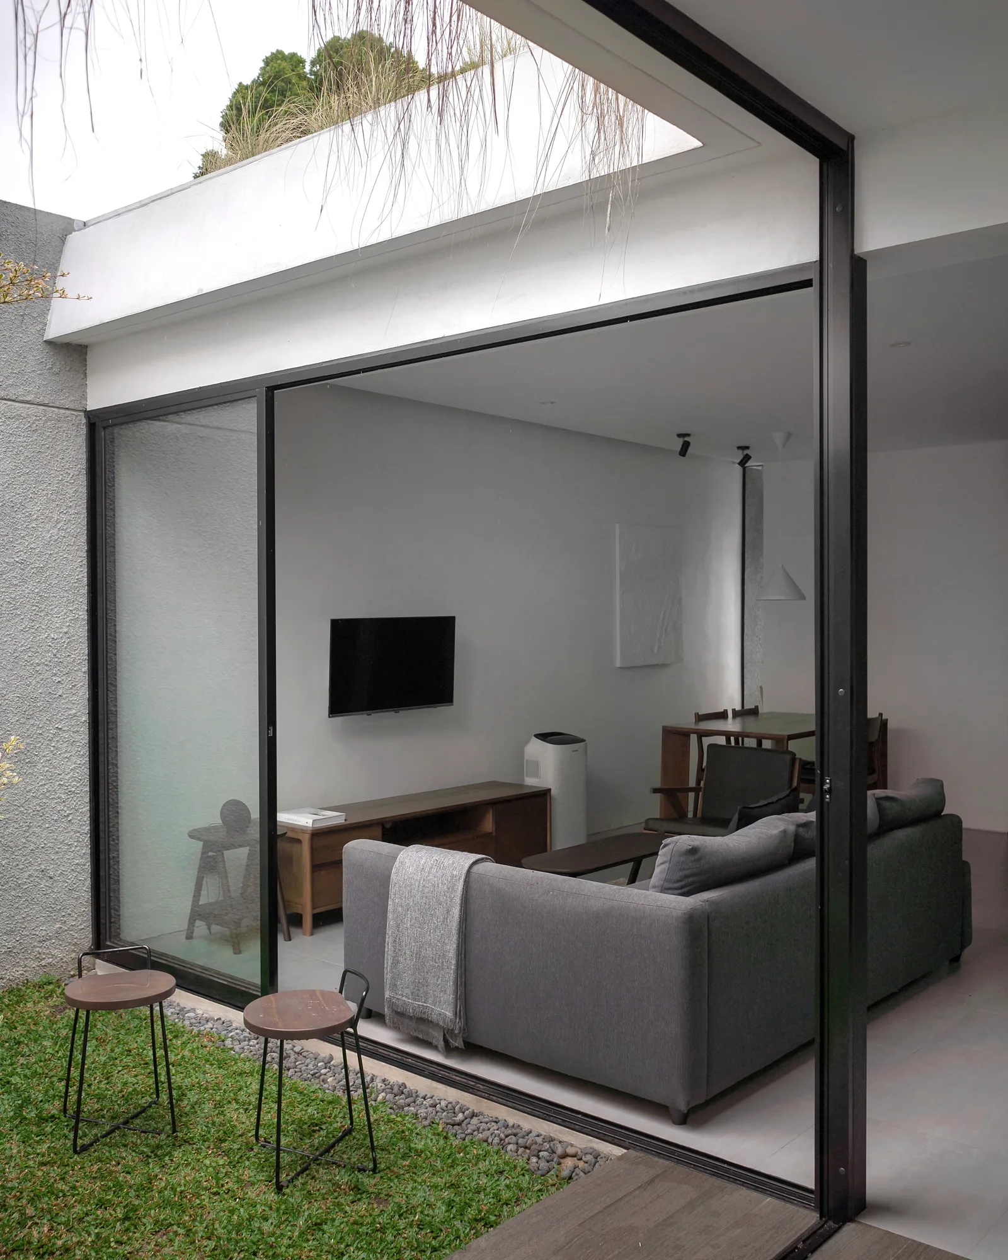
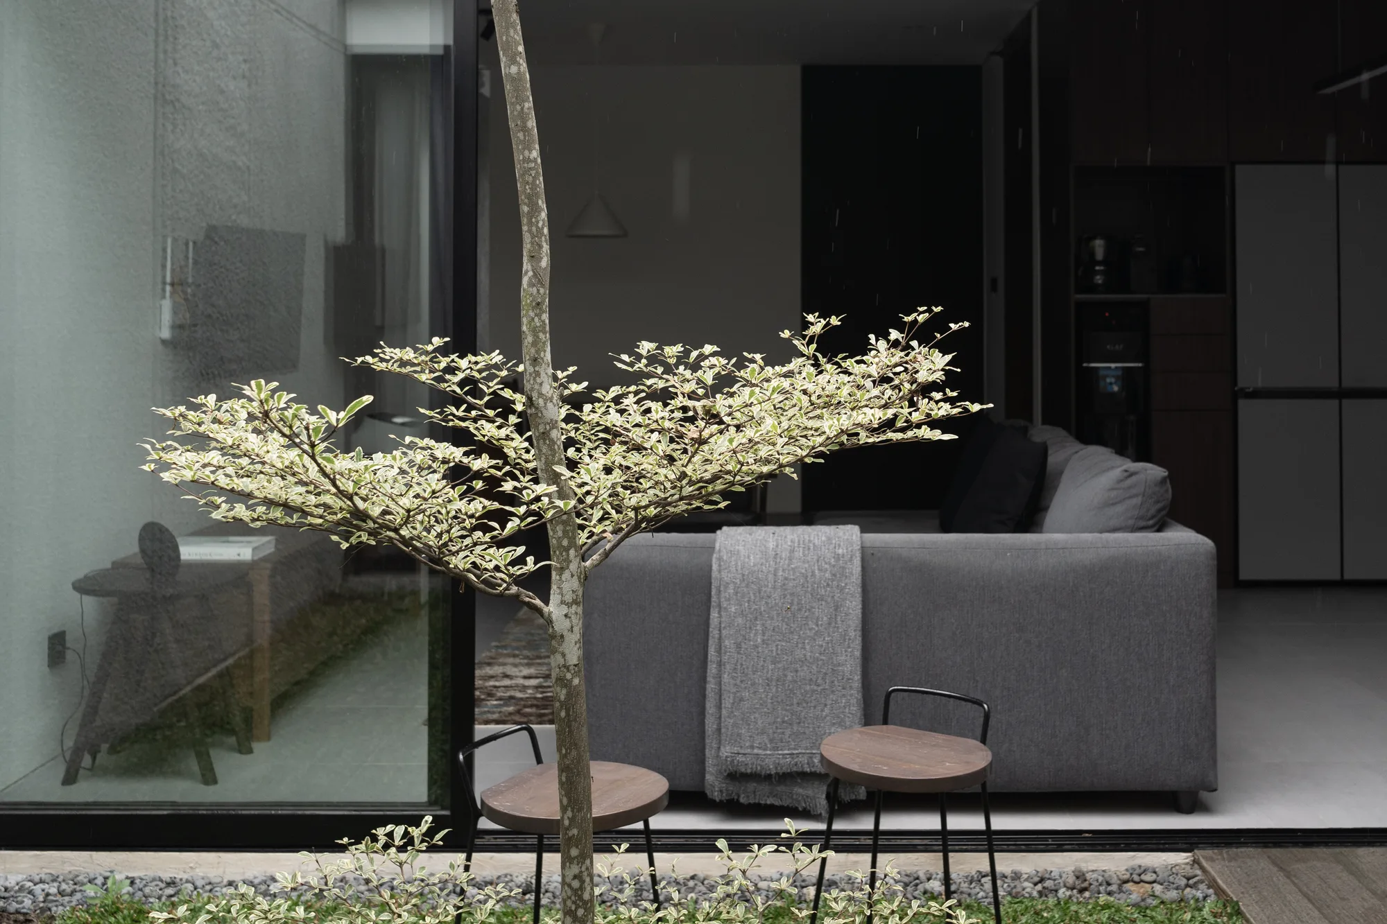
What keeps that openness from feeling contained is one grand opening onto the inner court. It is the house's single generous gesture and its entire climate answer: a wide aperture that puts the court and the living space on the same terms, letting air cross the plan and daylight reach the depth of a modest footprint. Storage, meanwhile, folds into the walls and disappears.