Sudut Ruang

Hook House

Residential2023
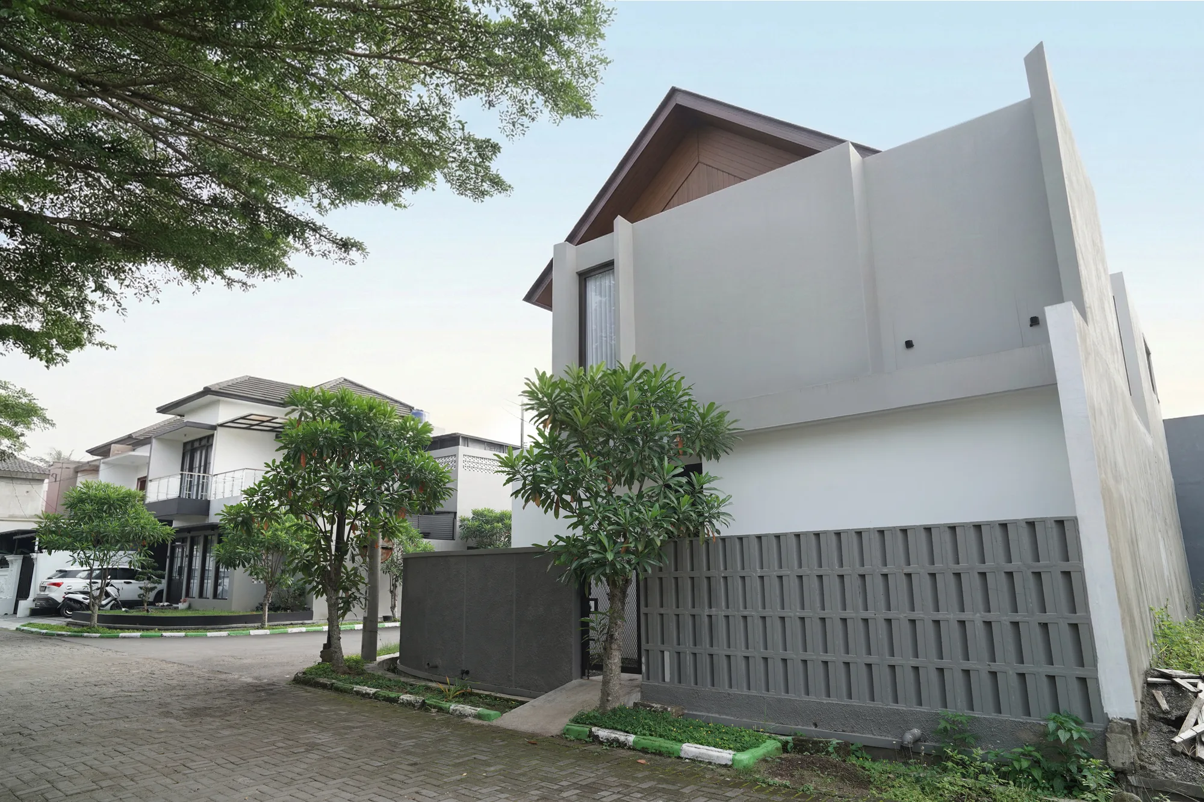
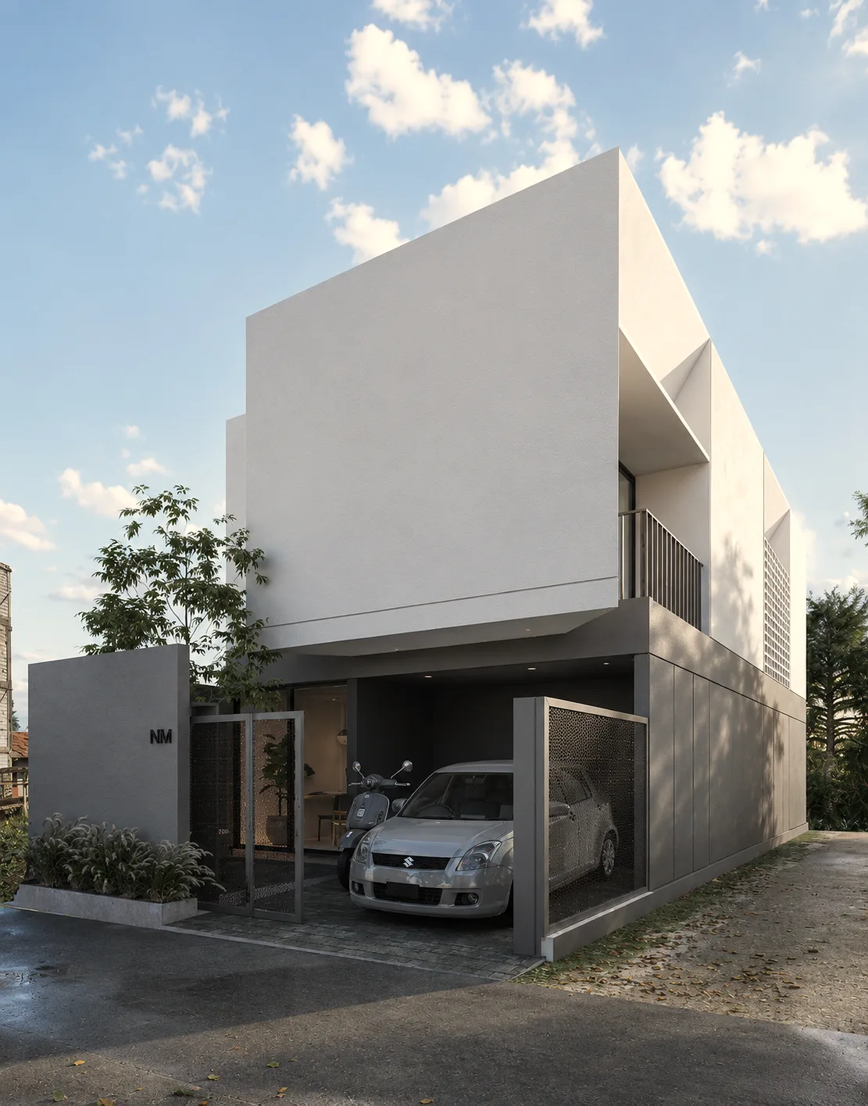
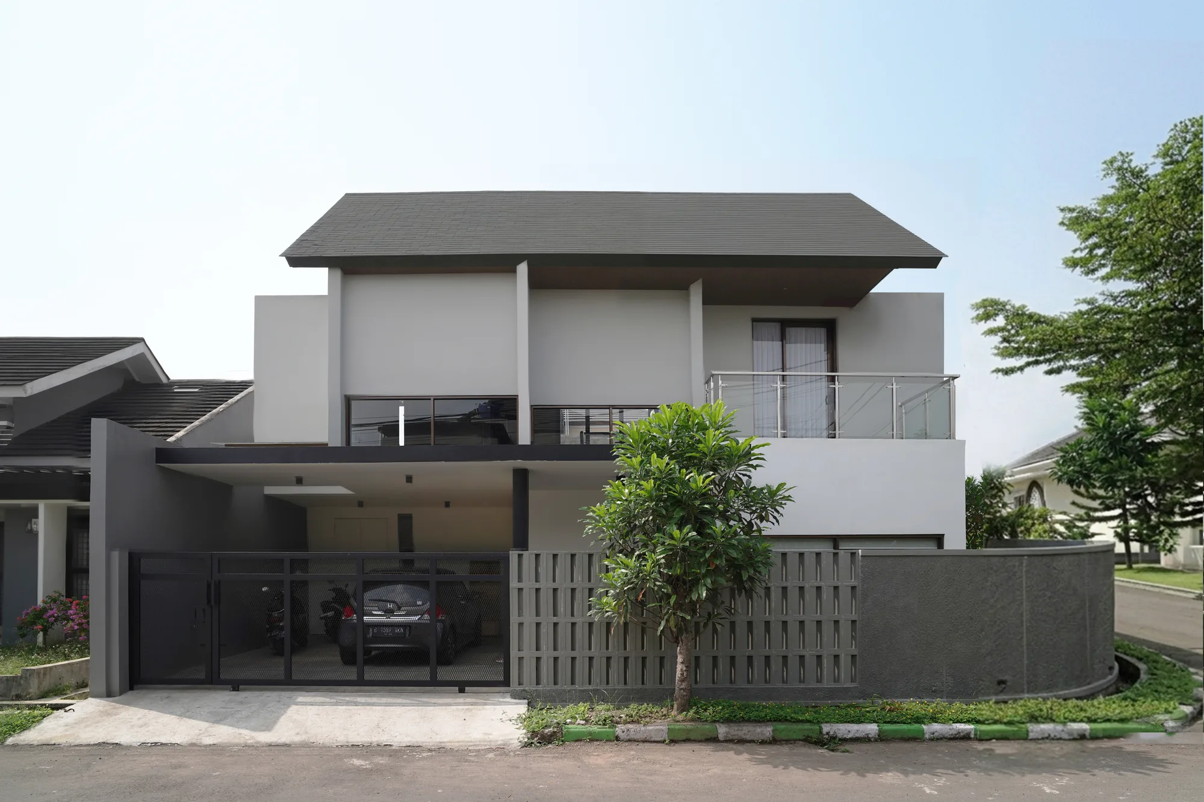
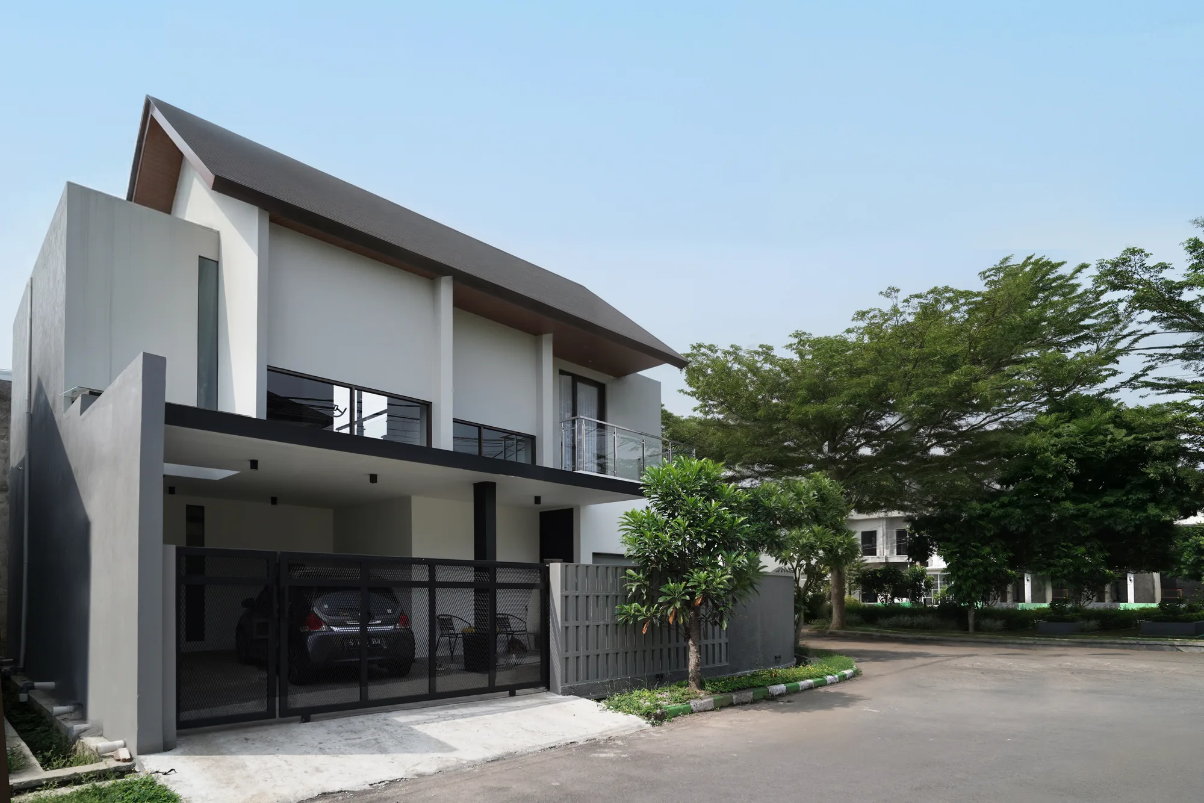
Hook House's corner-lot face by day: a dark tiled roof lifted clear above pushed-and-pulled white volumes, a glazed balcony rail, and a mesh gate sheltering the car beneath the carport.

A corner house pushed and pulled to answer two streets at once, closed outward and entirely open within.

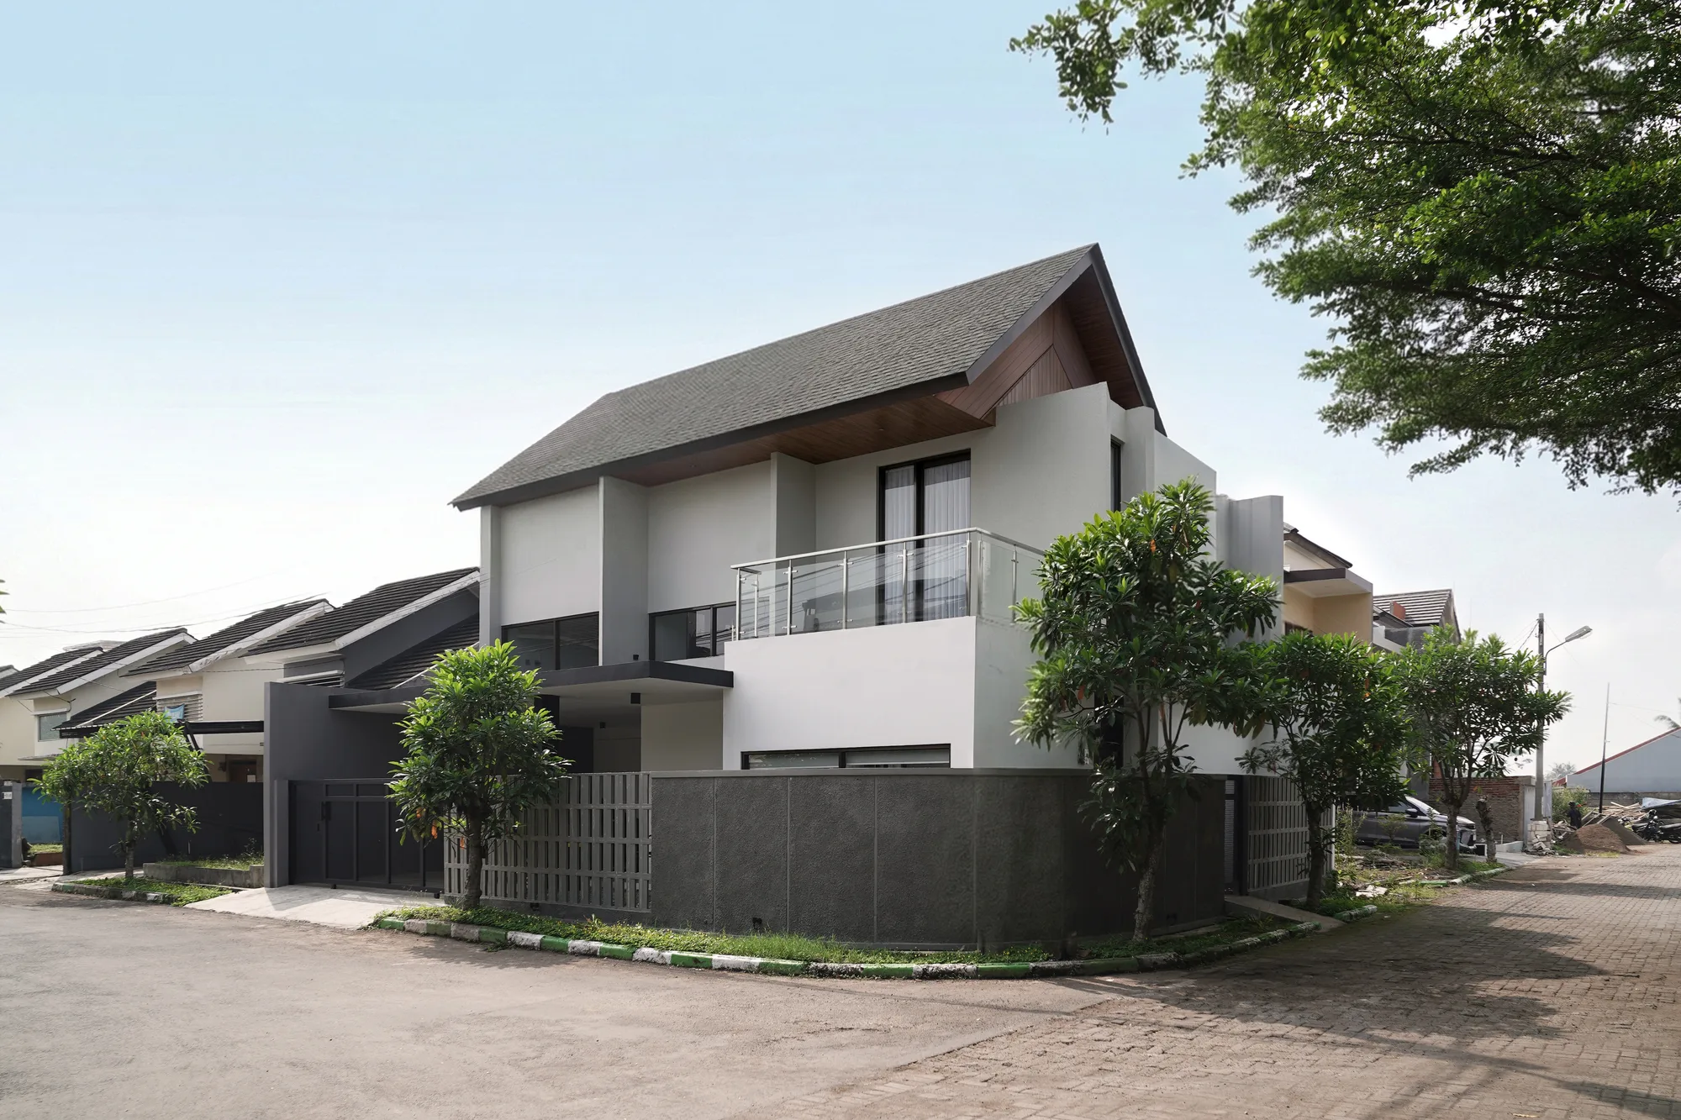
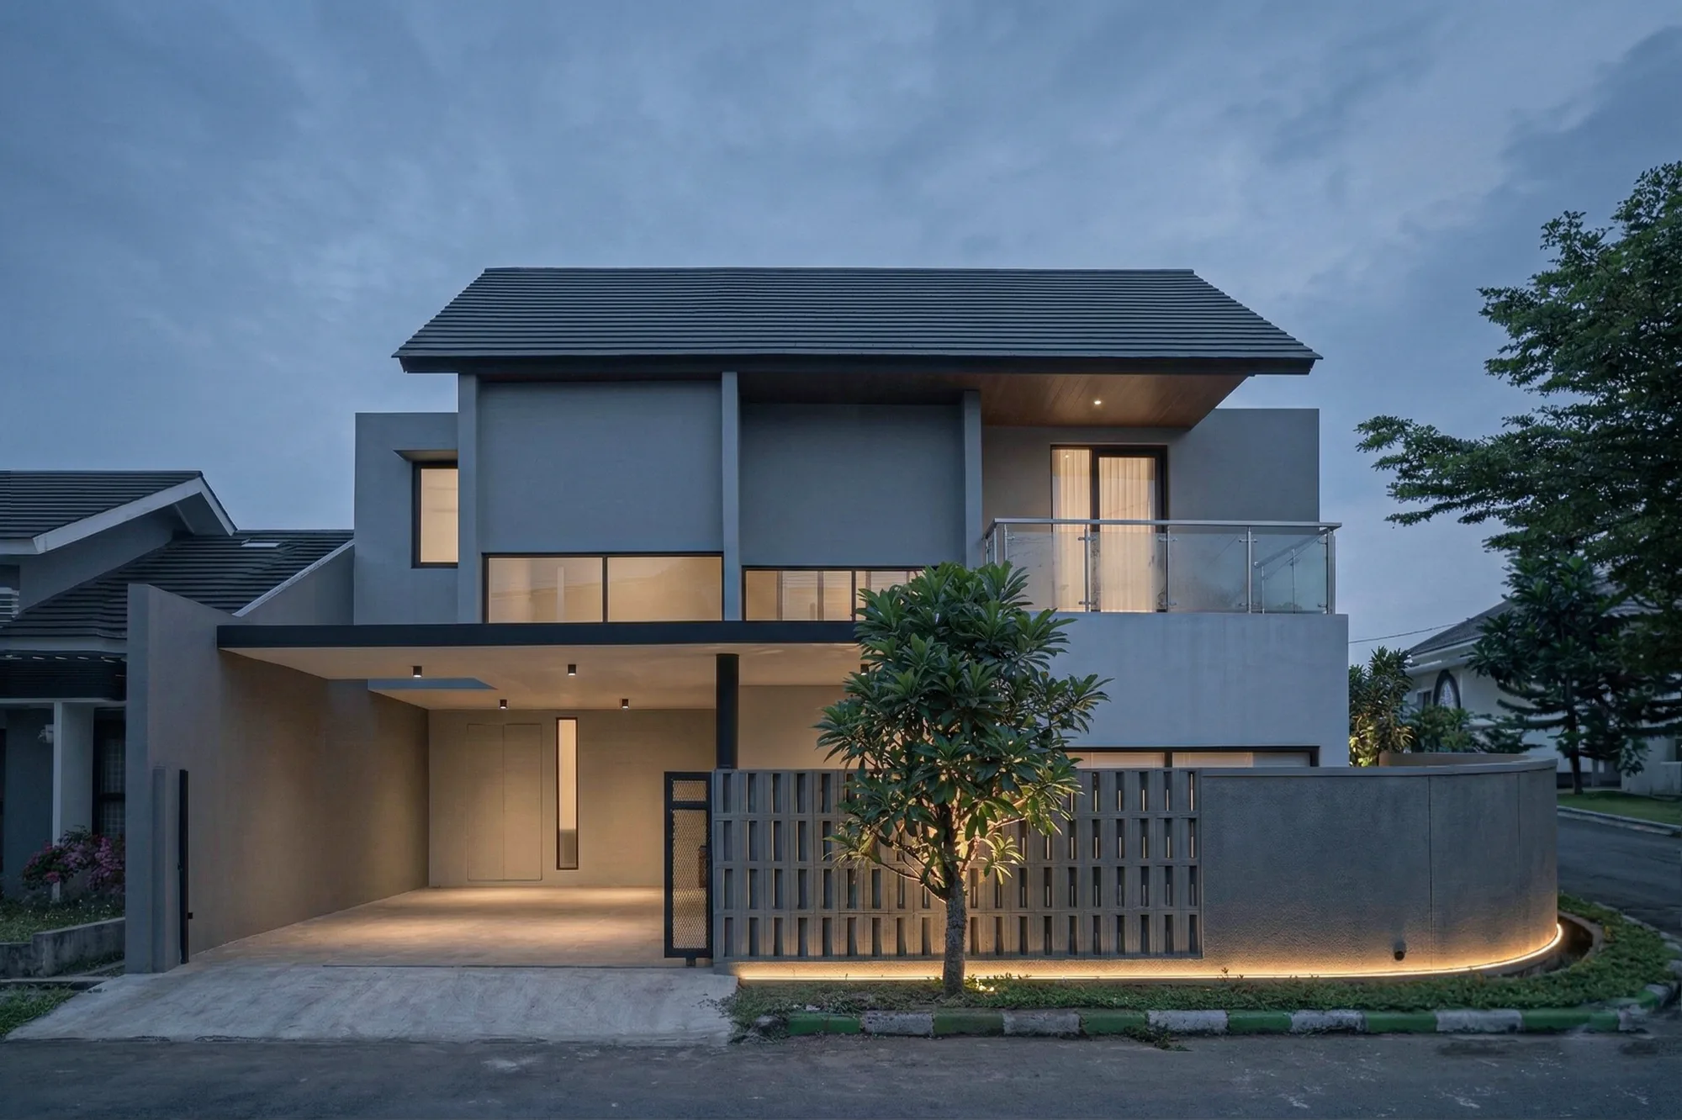
Hook House sits on a corner in a quiet residential grid and answers to two streets at once. A plain base silhouette — the simplest house form — is pushed and pulled, its volumes nudged in and out, until the mass reads differently from each approach, without a single decorative line.

Above it sits a second, simple roof geometry, stacked clear of the building in a contrasting tone so it reads as its own element. Lifting it raises the space beneath well above head height, so the warm air that collects through the day gathers up in the roof volume rather than in the room below — rooms that stay taller and calmer under a form that from the street simply looks composed.
The same dusk elevation from further back, the dark stacked roof glowing against a blue evening sky and the illuminated carport opening onto the corner street below.
Hook House's opposite corner face by day, the pitched dark roof and glass balcony rail set above a plain white volume, the black driveway gate open onto the street.
Looking up at Hook House's blank white flank, a single narrow window breaking the plain surface, the dark perforated fence and a street tree softening the corner below.
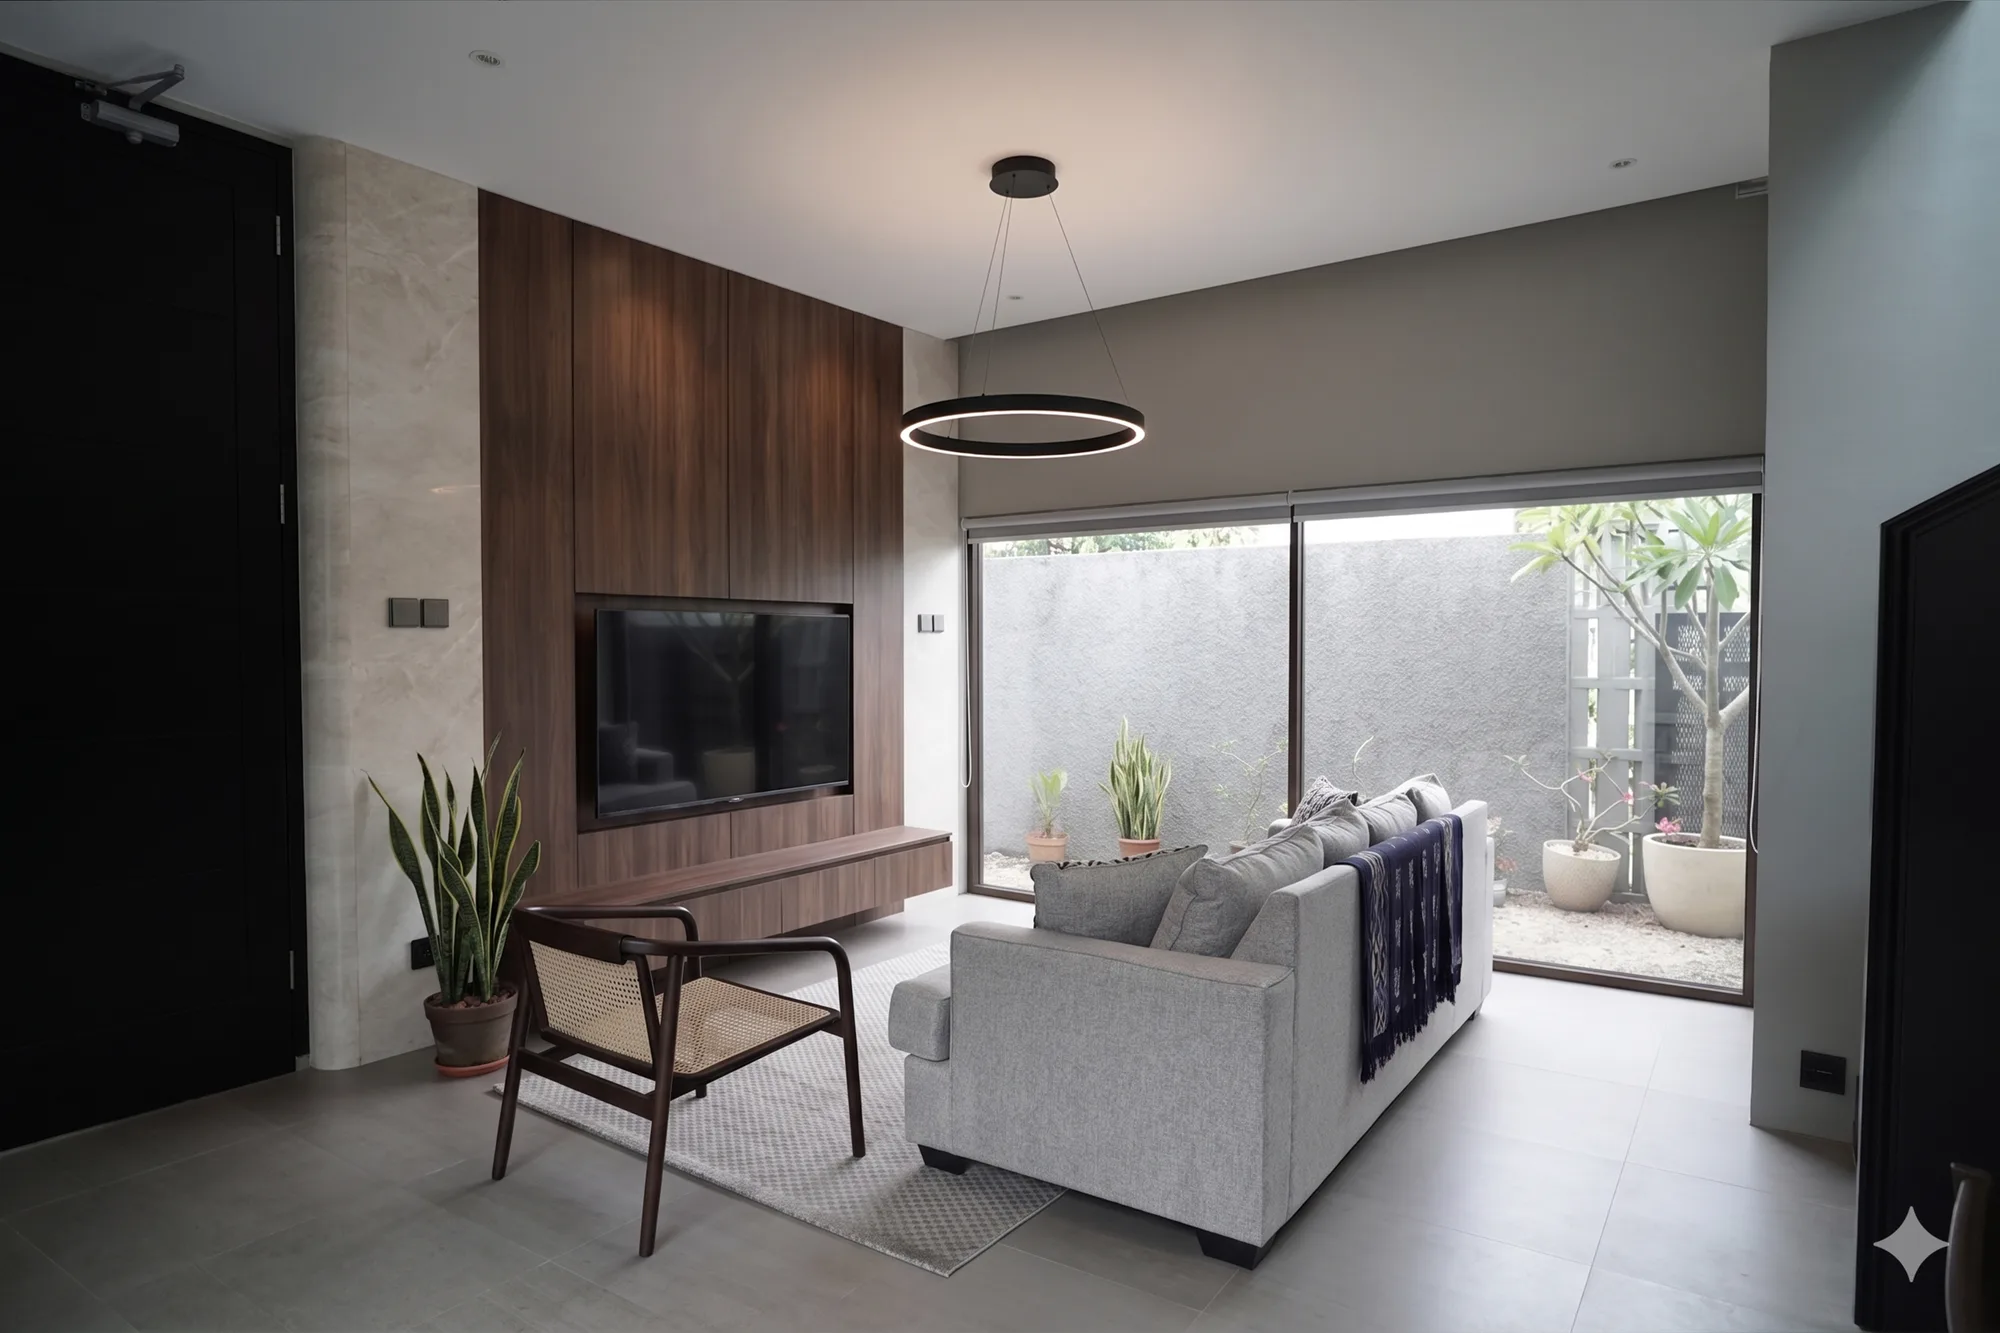
The living area's walnut-paneled media wall faces a grey sofa and cane-seated chair, sightlines running past to a glazed sliding door onto the enclosed side yard.
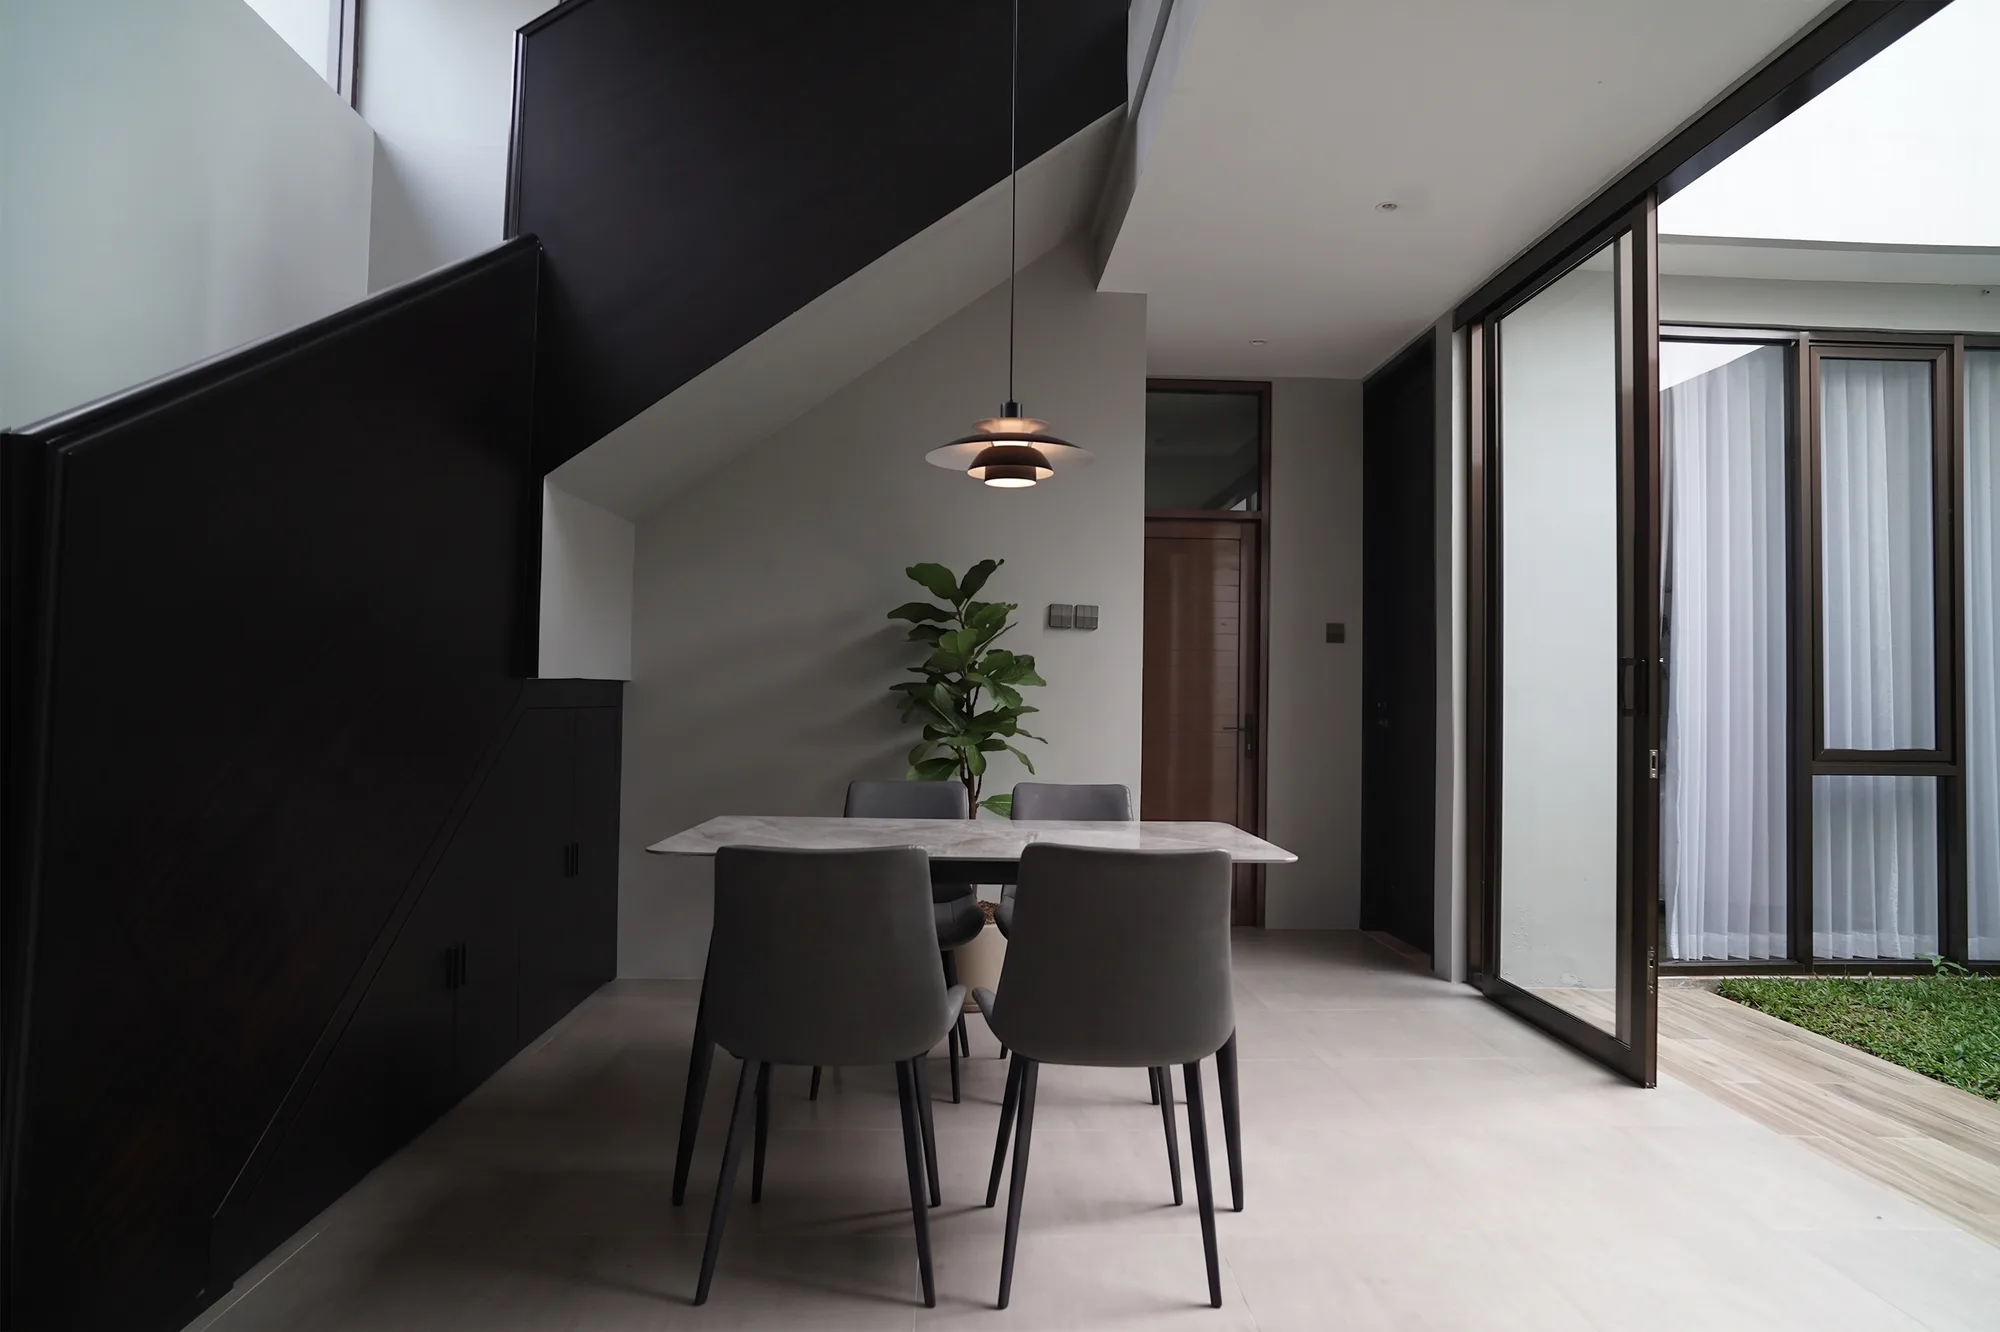
Beneath the open stair, a marble dining table and pendant lamp sit open to the wood front door on one side and a glazed sliding door onto the courtyard on the other.
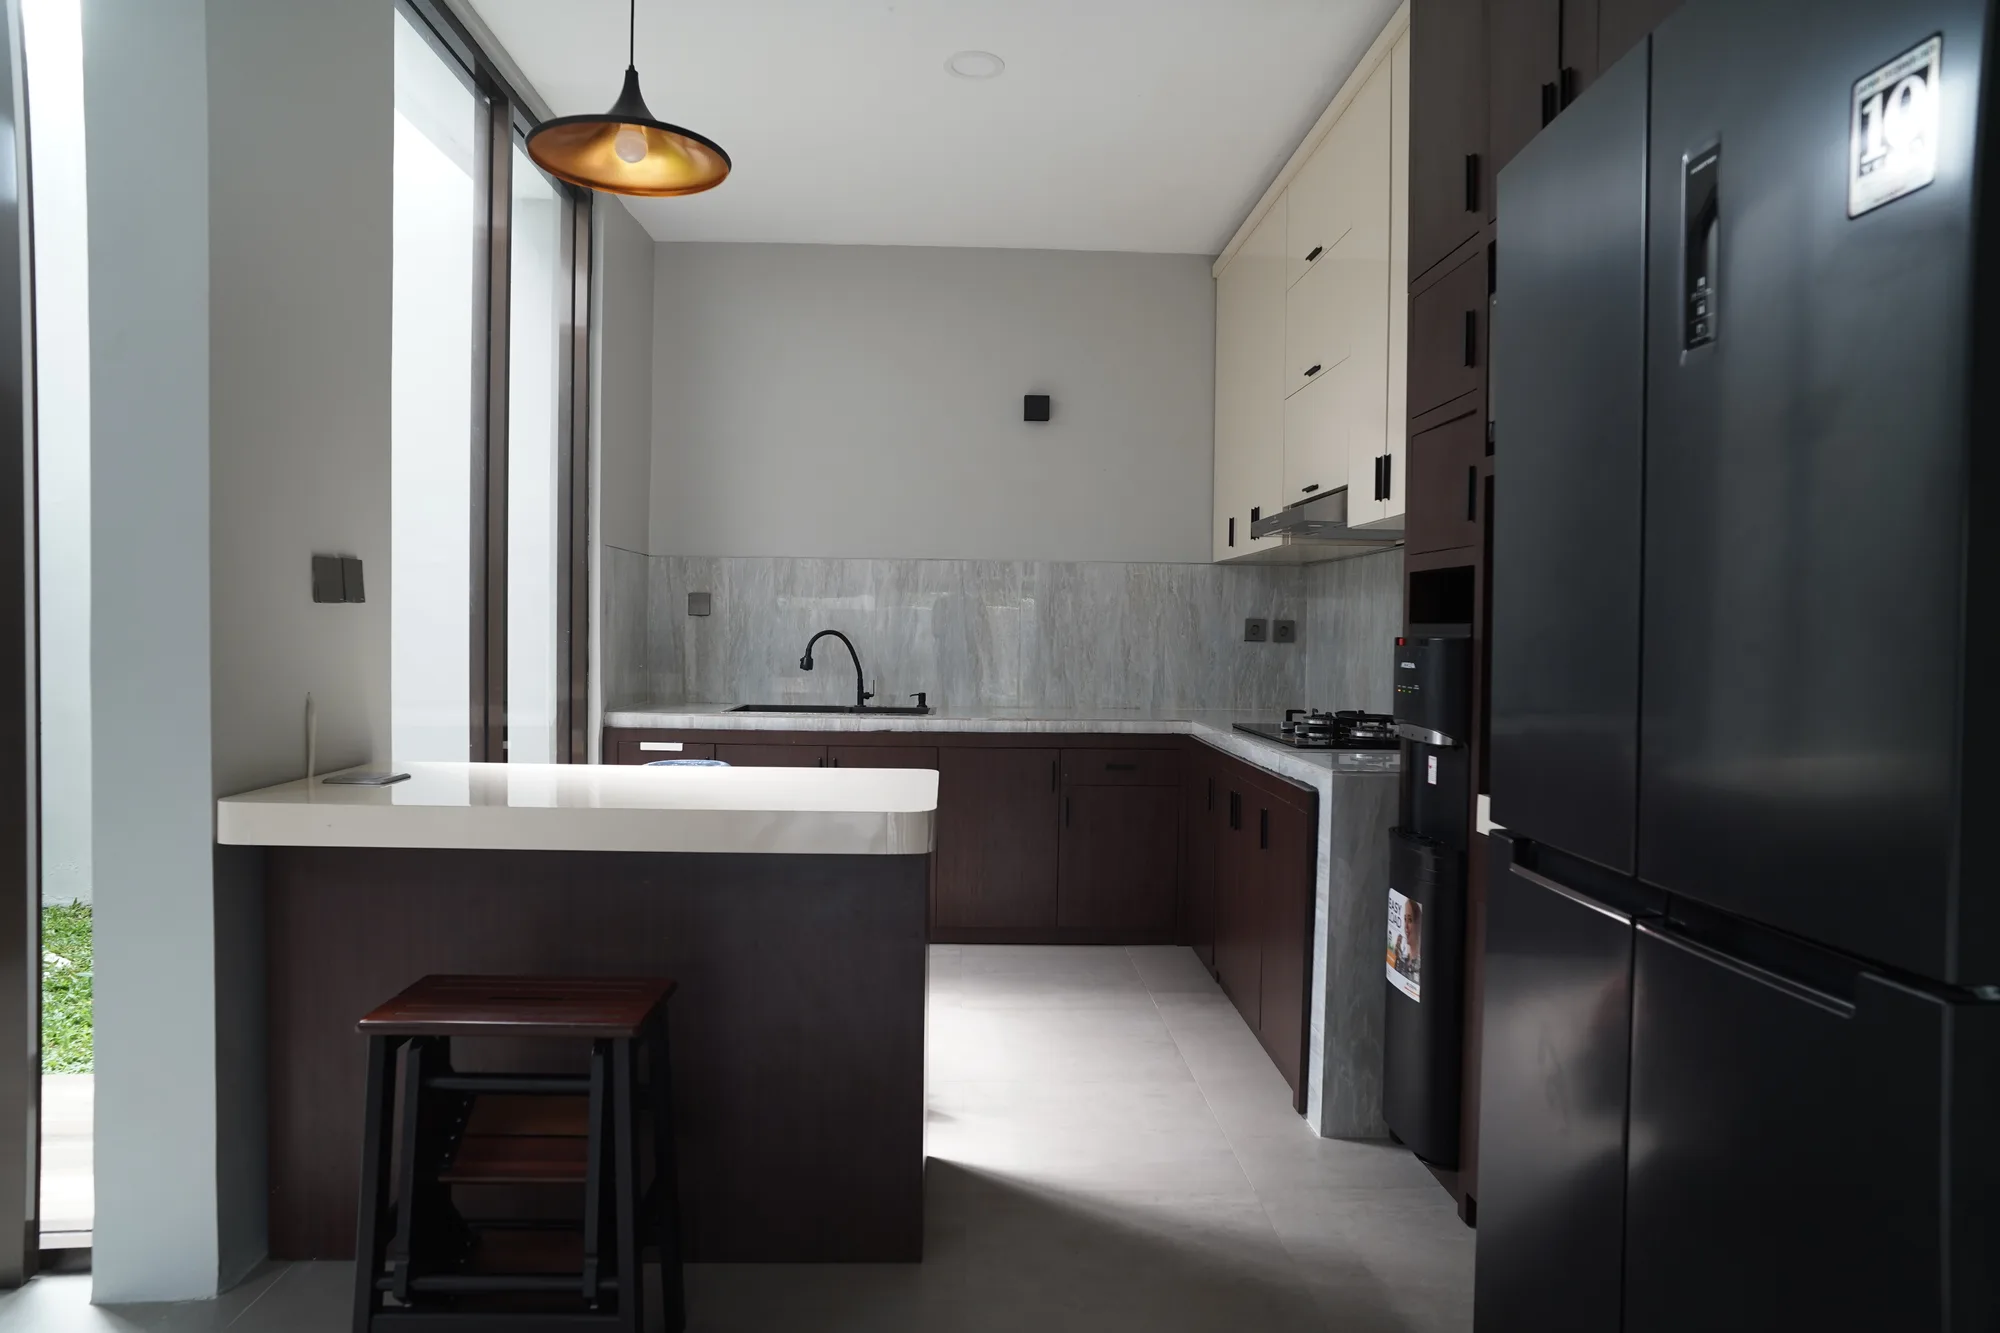
The kitchen's dark wood lower cabinets meet cream upper units along a grey marble backsplash, a white peninsula counter extending toward the glazed side entrance.

Exposure on two sides is also a question of privacy. Openings on the outward-facing walls are kept to a minimum, sized for light and air and no wider, and the door is set to the side rather than facing the street head-on, so arrival slips in along the flank of the house.

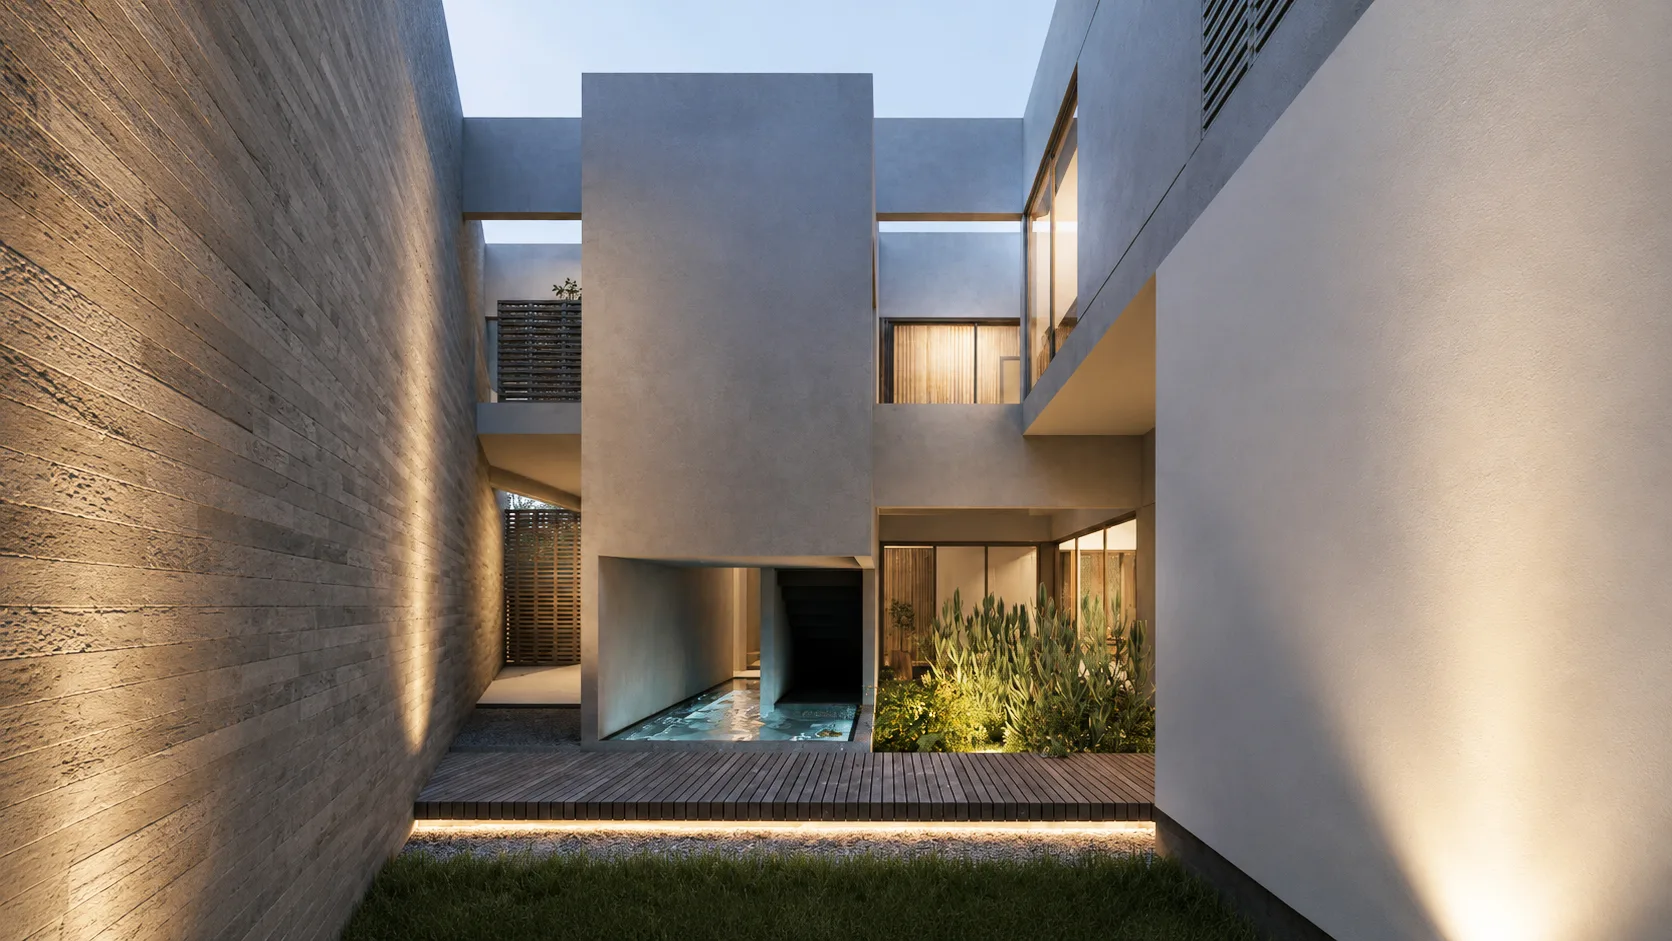
Then it opens completely: the entrance releases straight into one open space with sightlines running in every direction. Having held itself closed toward the streets, the house spends all its openness inward. The palette is specific — grey, white, and dark wood — because in a plan with no partitions, the surfaces are what give the space depth. Interest is earned through proportion, texture, and light rather than decoration.
Hook House seen from the side street, its blank corner walls pierced by only a few small openings while a separate pedestrian gate beside the carport lets arrival slip along the flank.
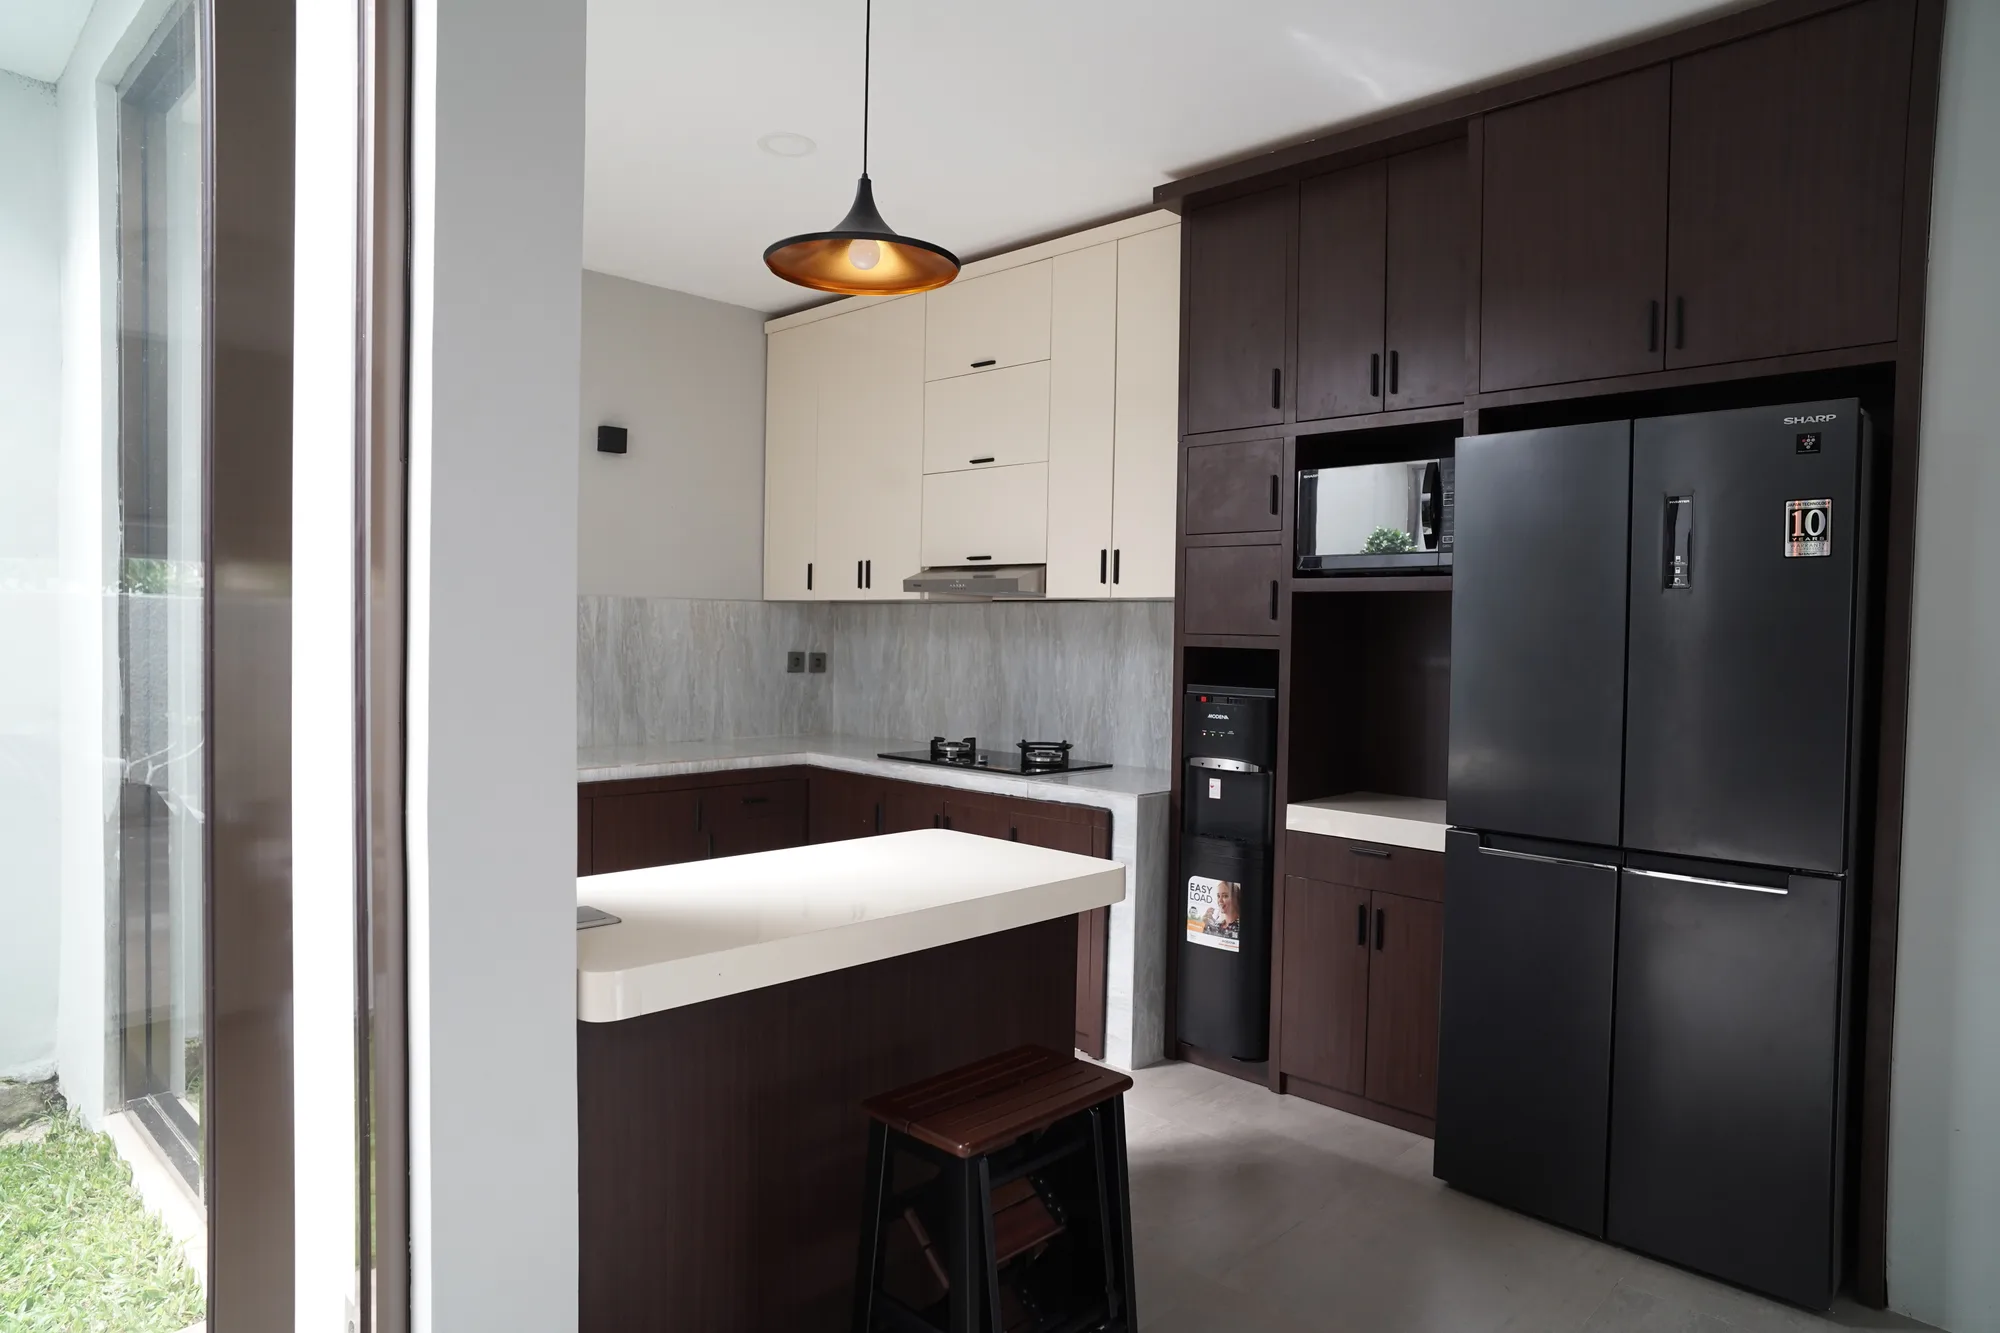
Floor-to-ceiling dark wood cabinetry frames a black refrigerator and built-in microwave, cream upper units continuing above a white-topped island counter.
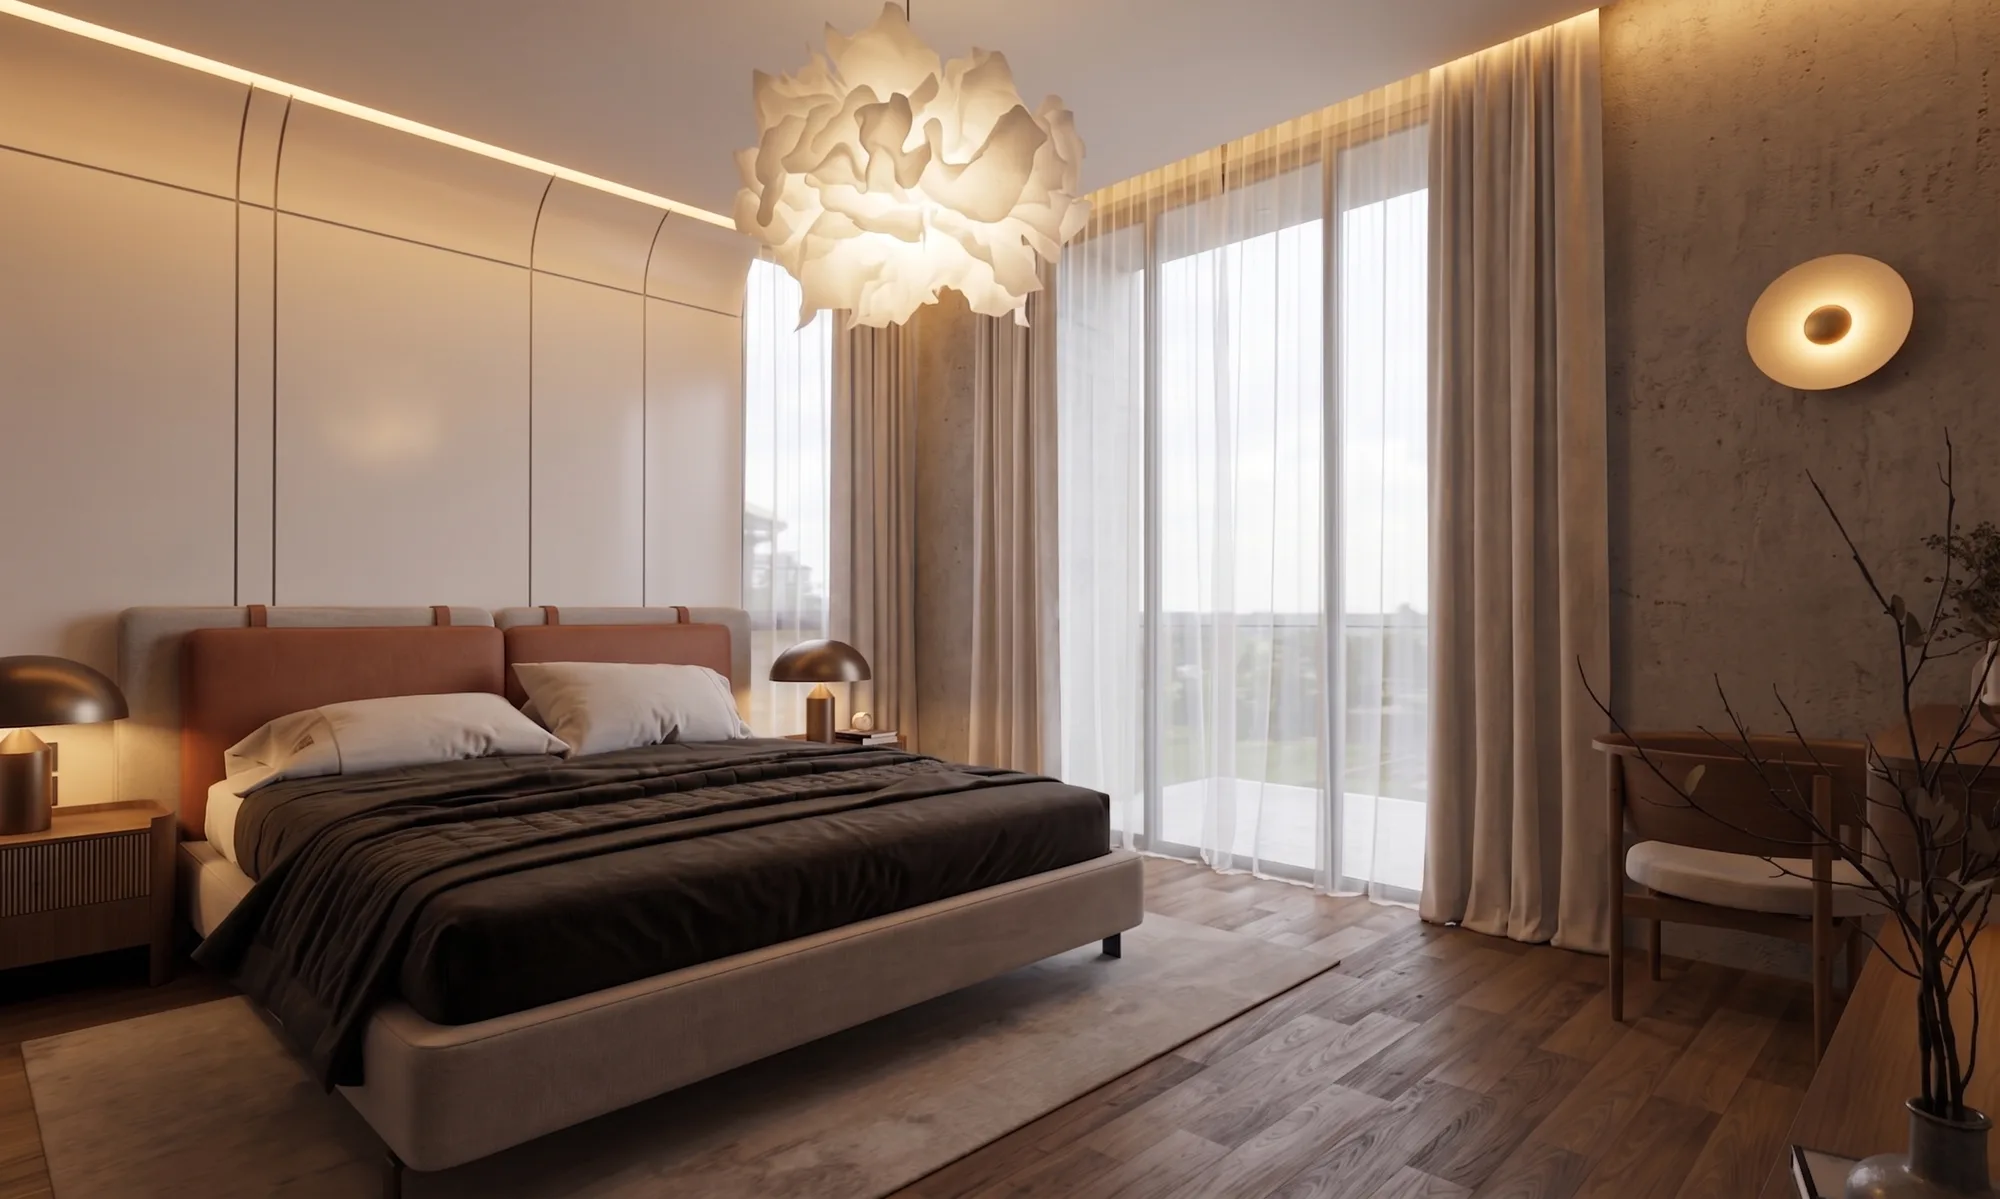
The primary bedroom's leather-trimmed headboard and dark linens sit beneath a petal-shaped pendant, floor-to-ceiling sheers drawn back onto a dark wood floor and raw concrete wall.
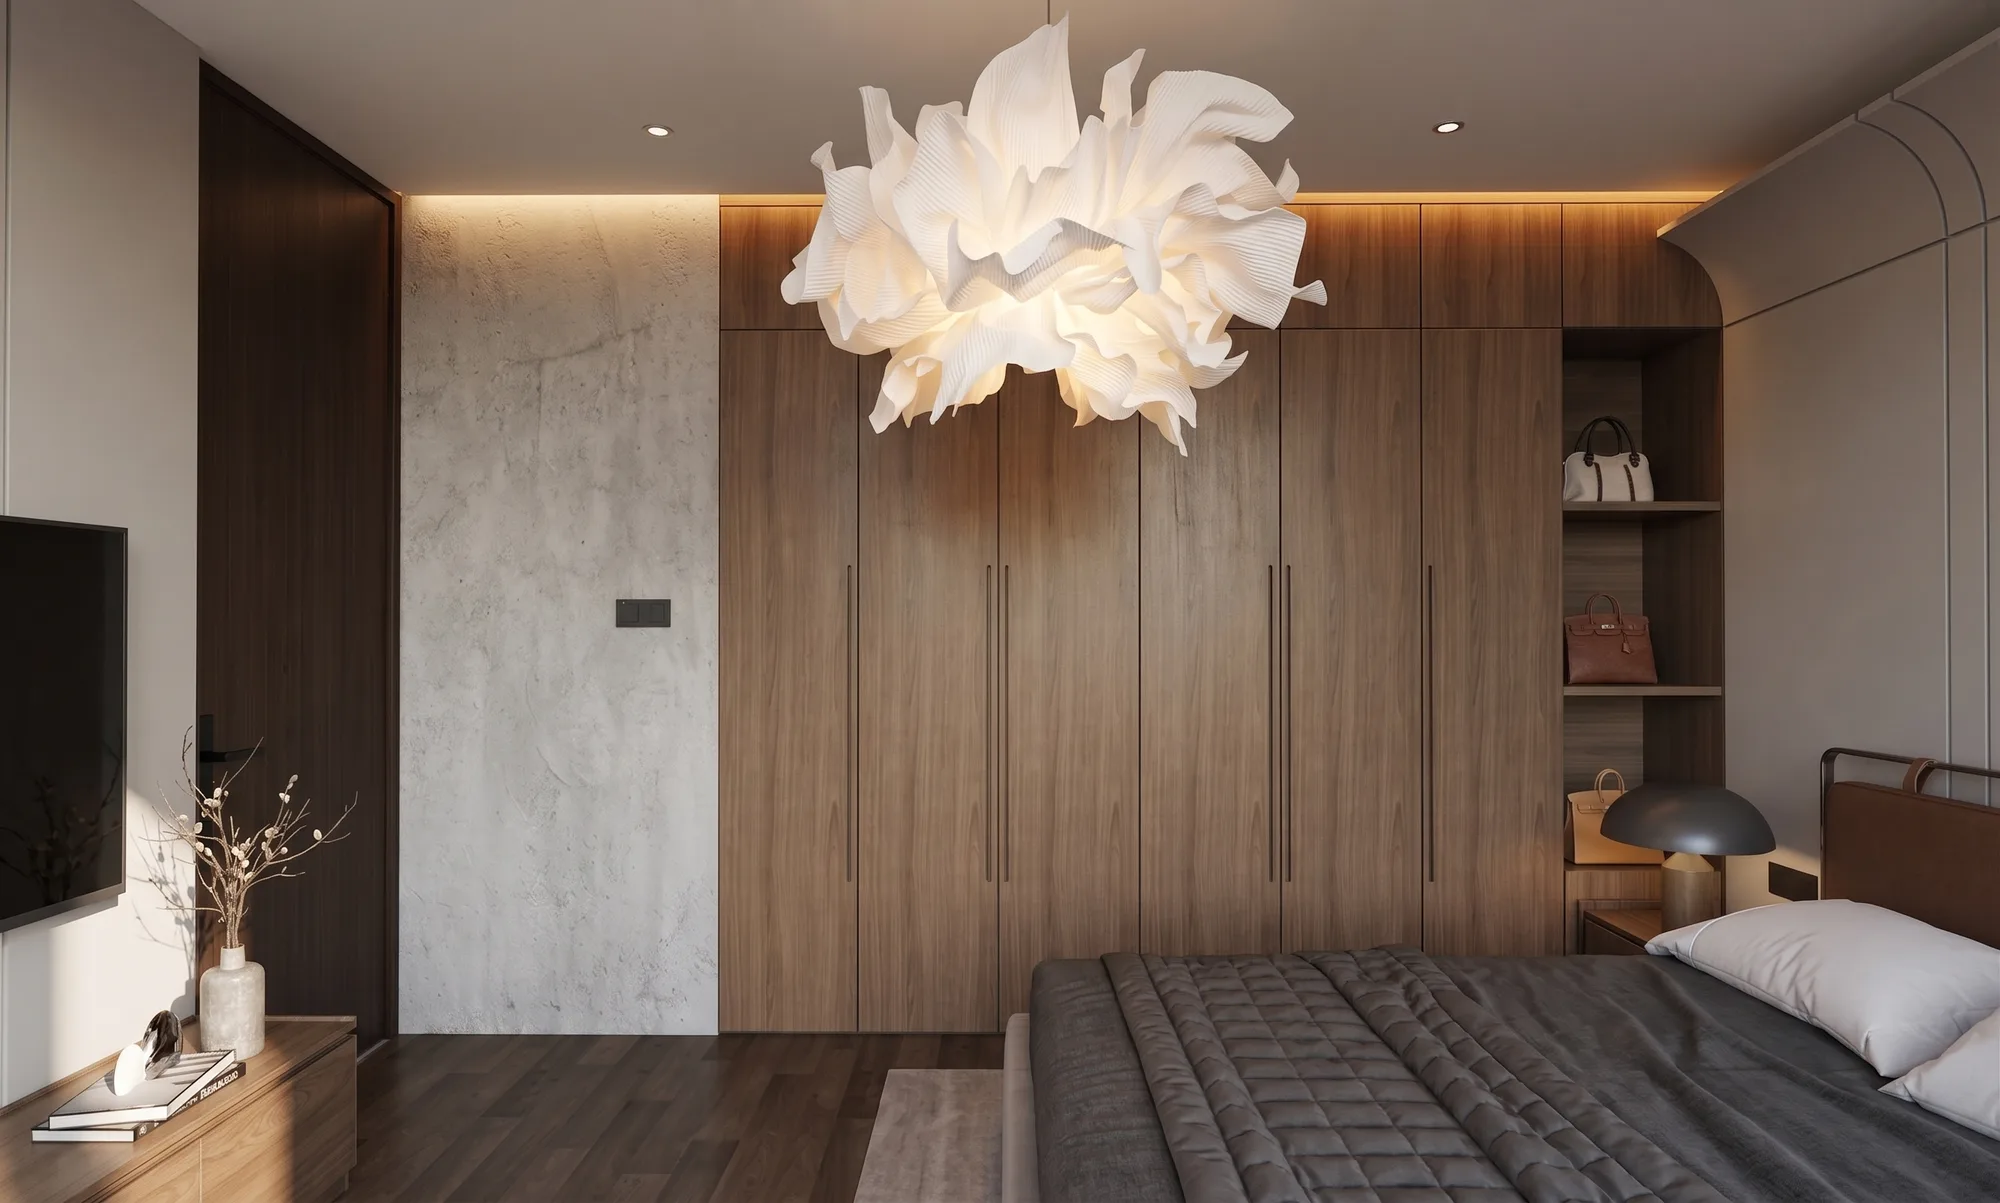
A full-height walnut wardrobe wall anchors this bedroom, a ruffled white pendant hanging above the dark wood floor between a wall-mounted television and open display shelving.
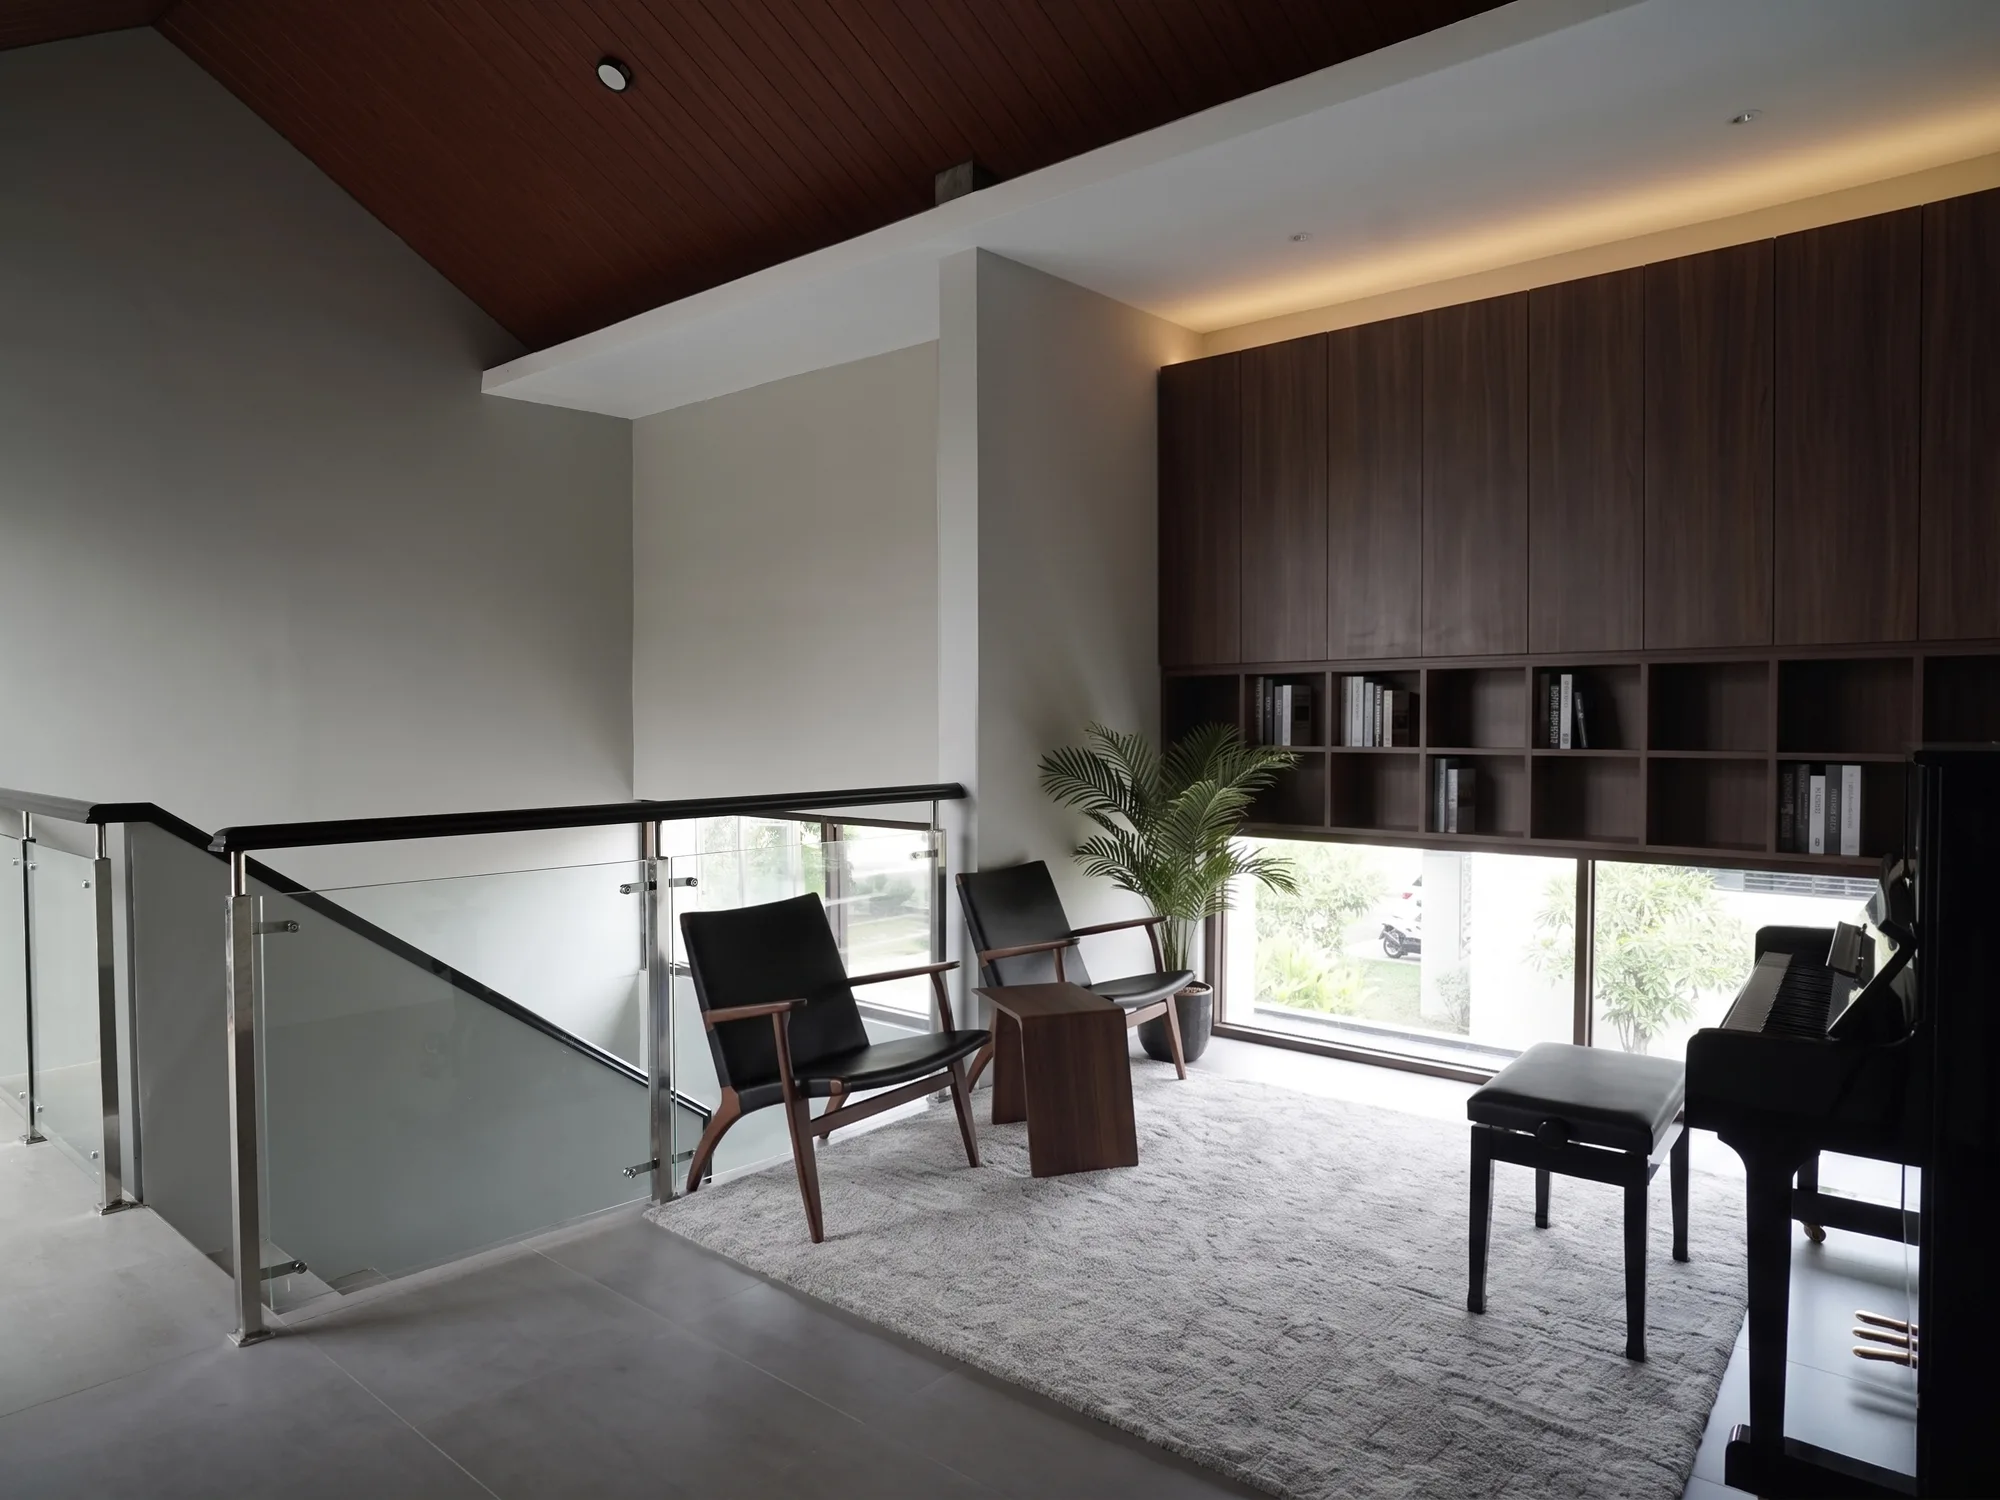
An upstairs landing opens into a piano room, its sloped wood ceiling and walnut bookshelf wall overlooking dark leather lounge chairs and a glass balustrade above the stair.
Location
Tasikmalaya, West Java
Year
2023
Status
Completed
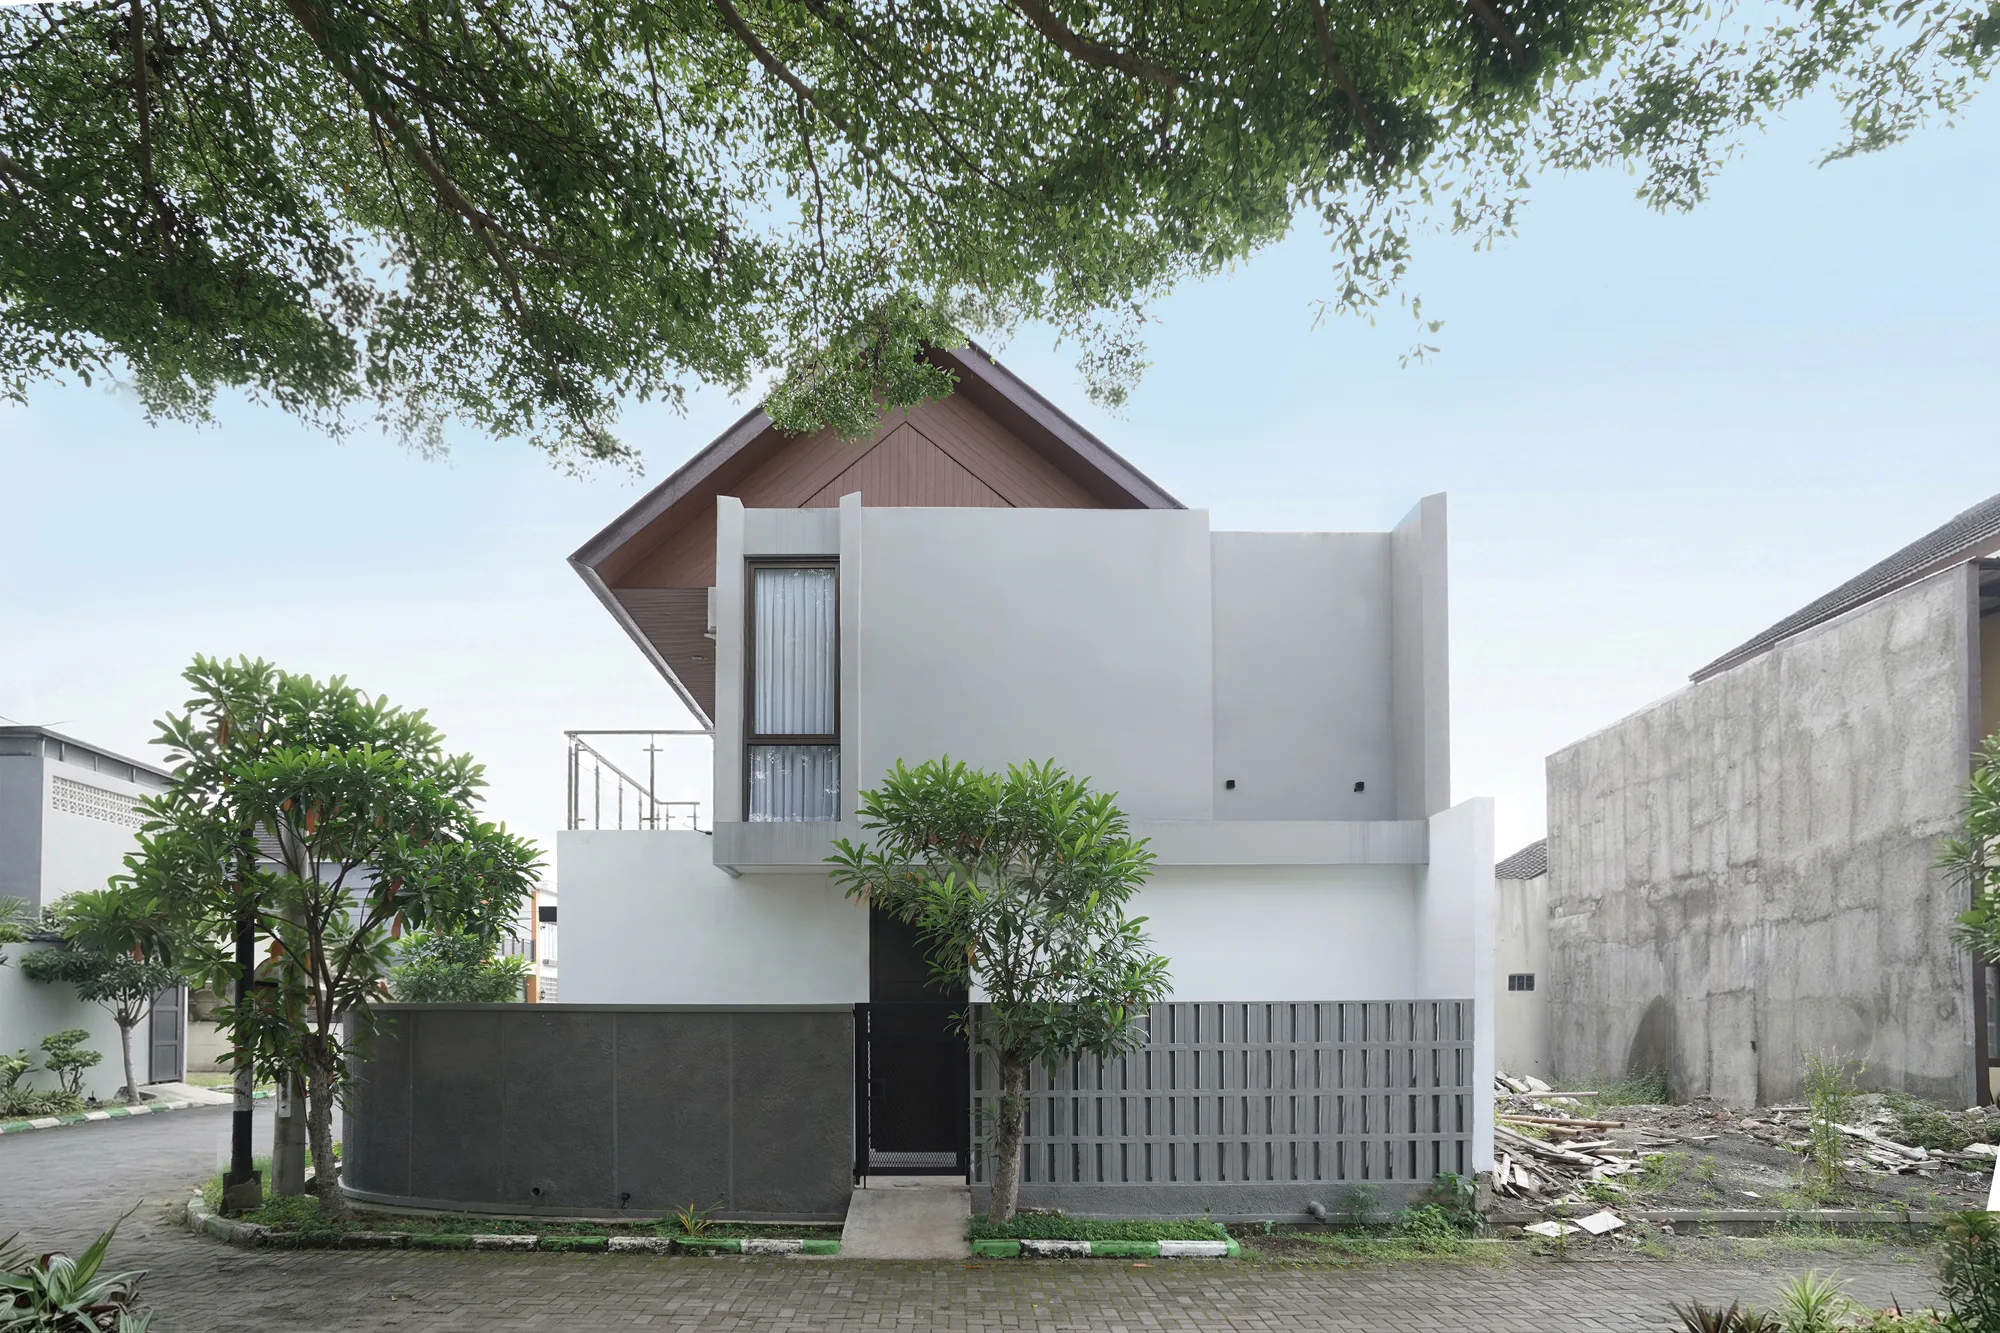
A close view of Hook House's gable end, its warm wood-lined underside floating above plain white walls, framed by an overhanging street tree and the dark perforated fence below.

More like this