Kebagusan House
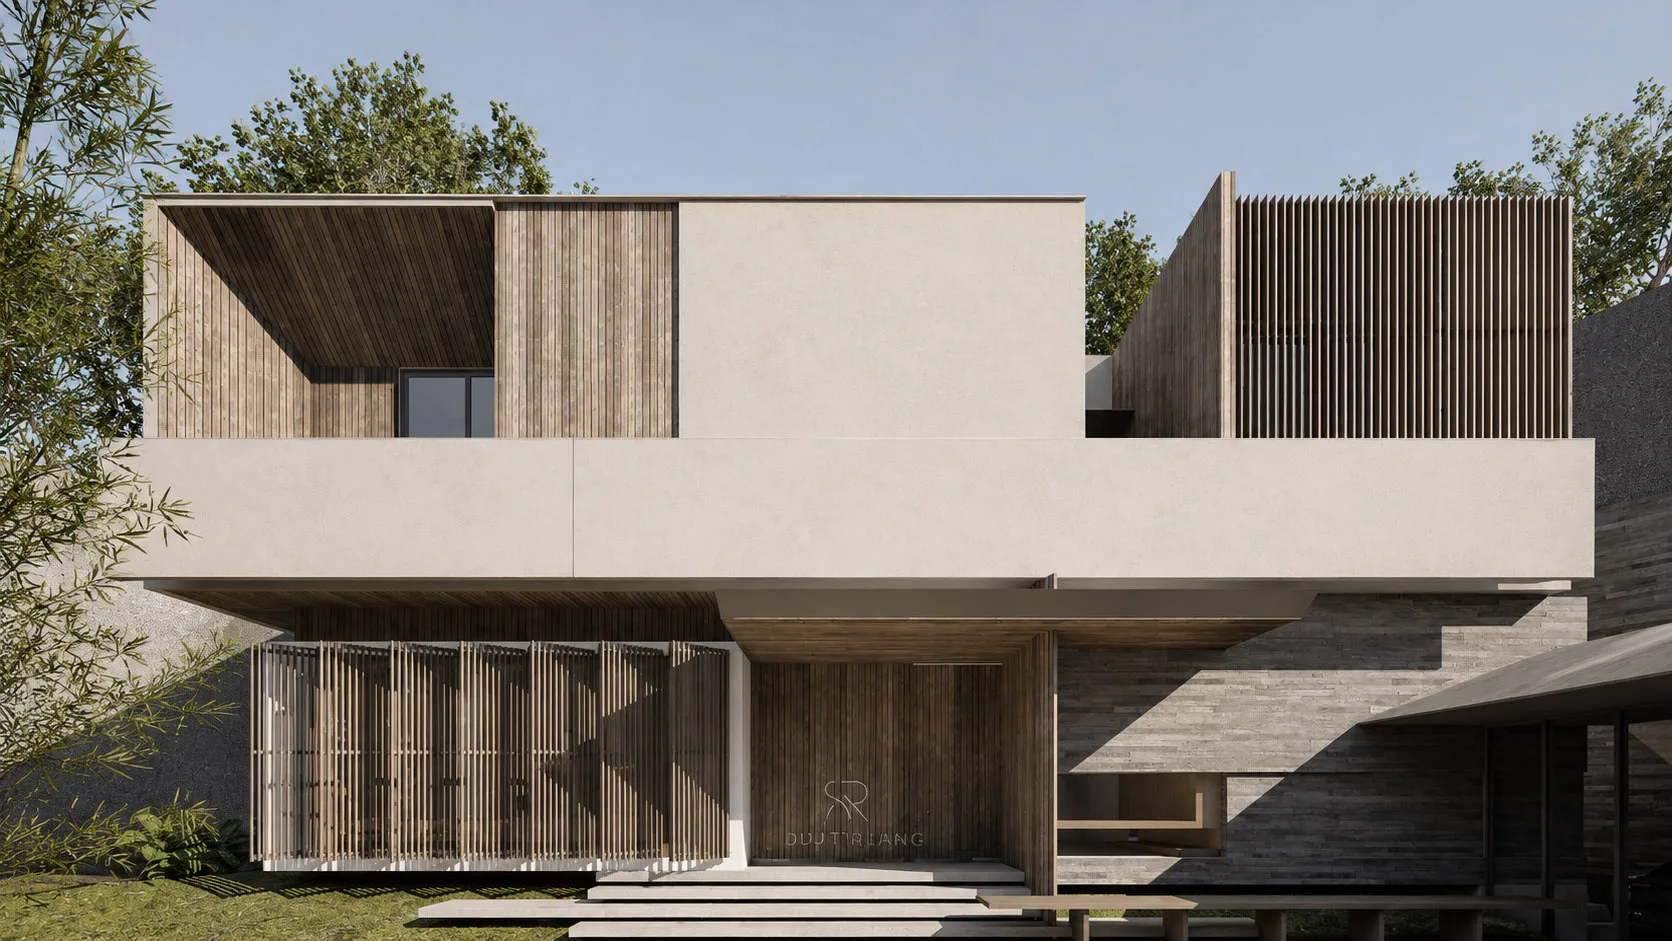
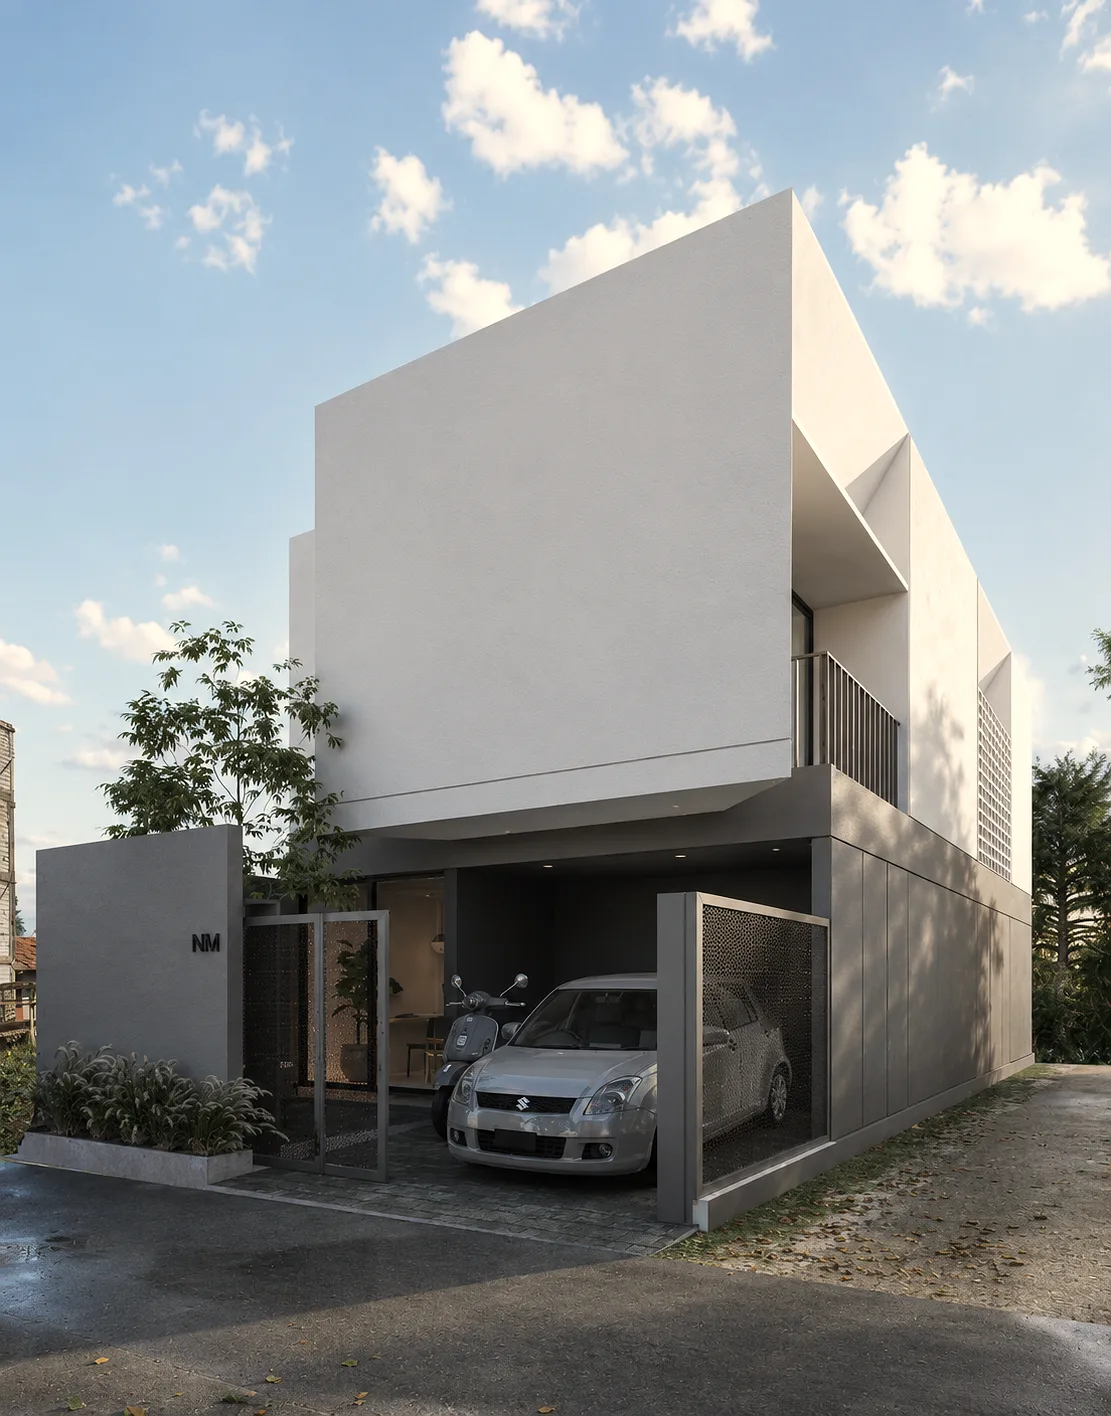
Two plain masses split by a garden at the center, where a wall can vanish entirely and let the forest step inside.
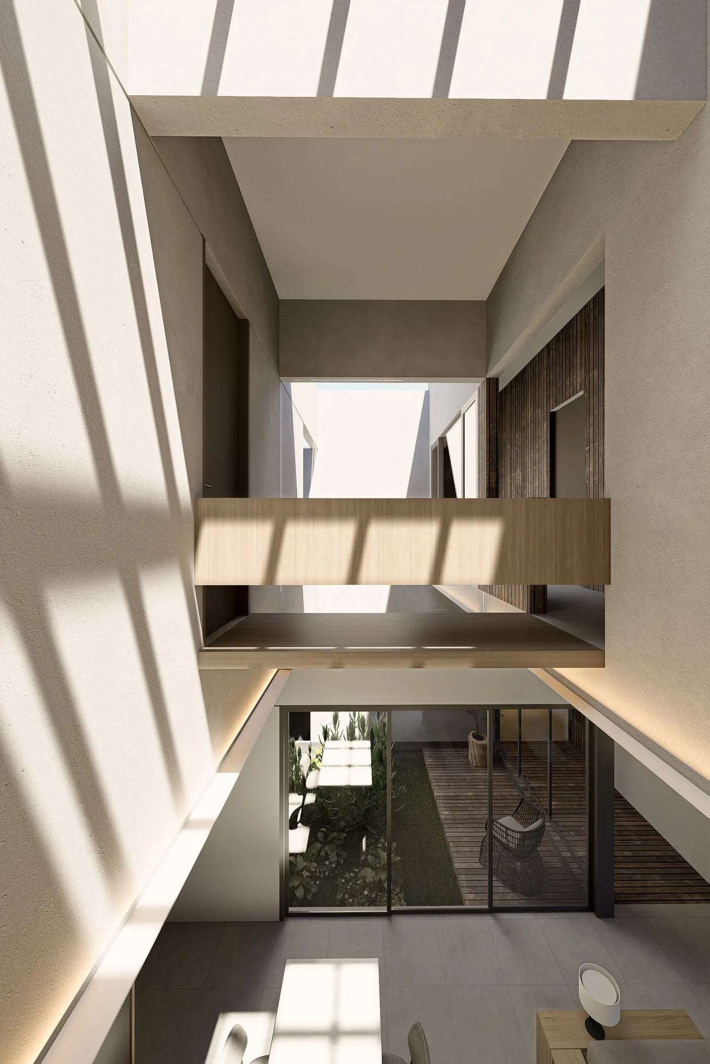
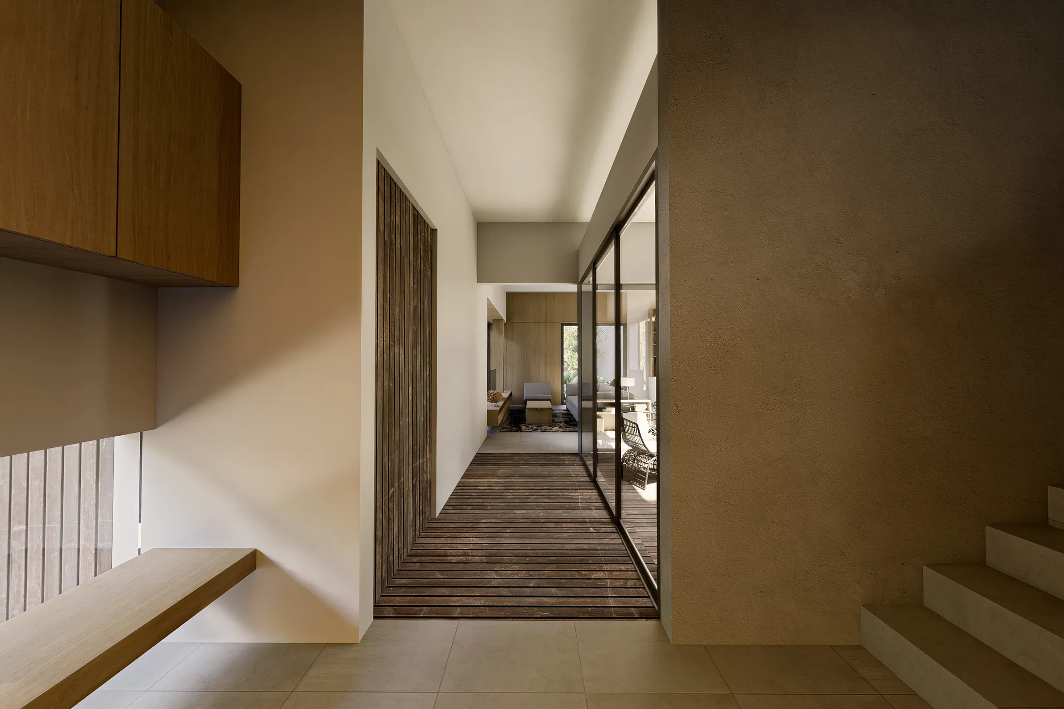
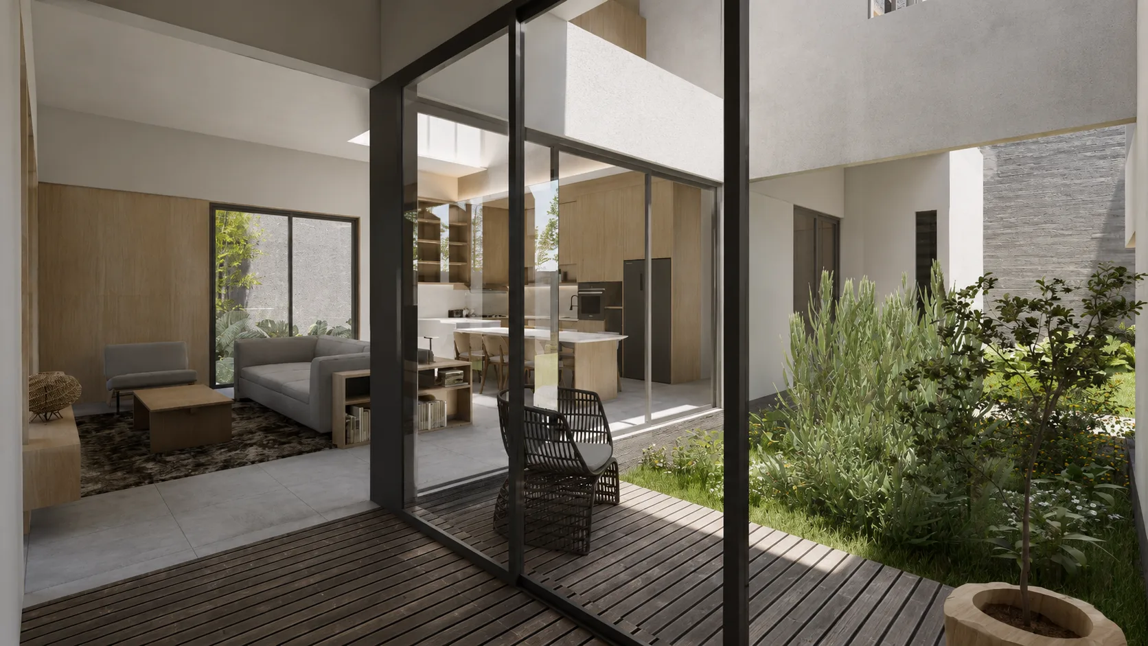
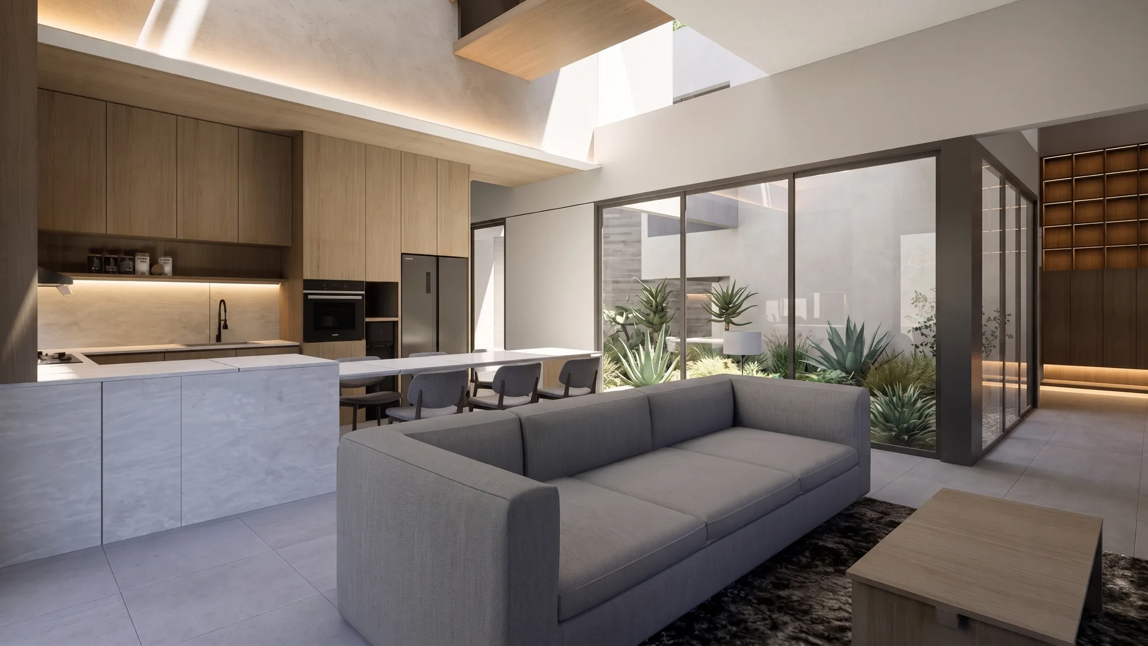
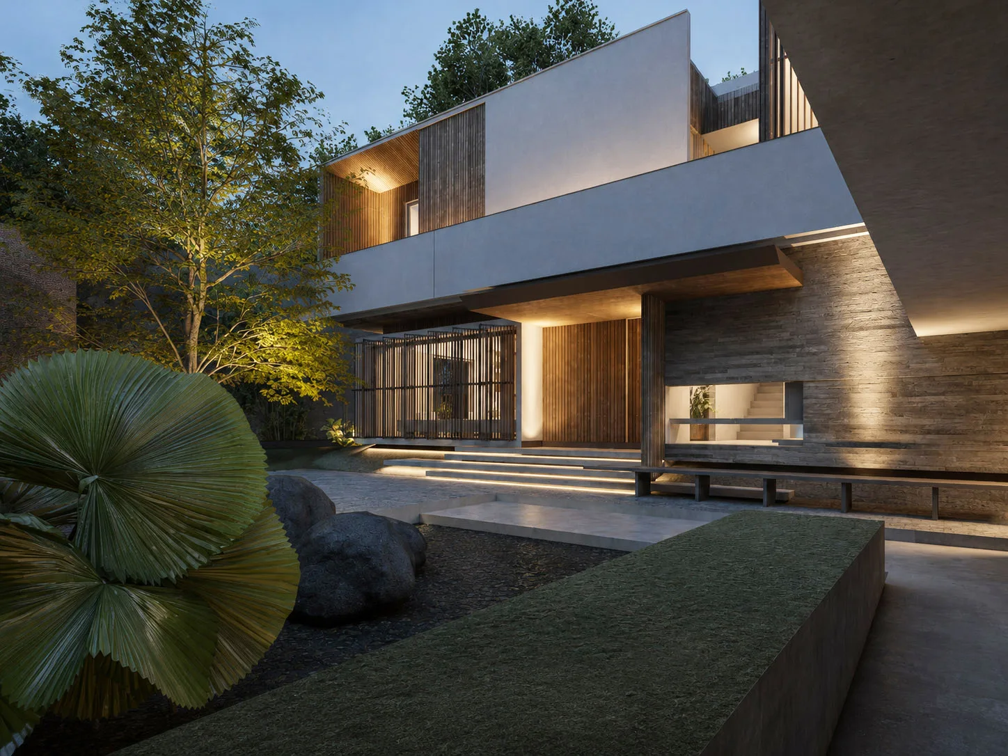
On a shared family plot in a dense southern suburb, Sepat House splits into two masses and sets a garden in the gap between them. That garden is the canon of the design: every path passes it, every room borrows it as a view, and all circulation benefits from the light and air it draws deep into the plan.
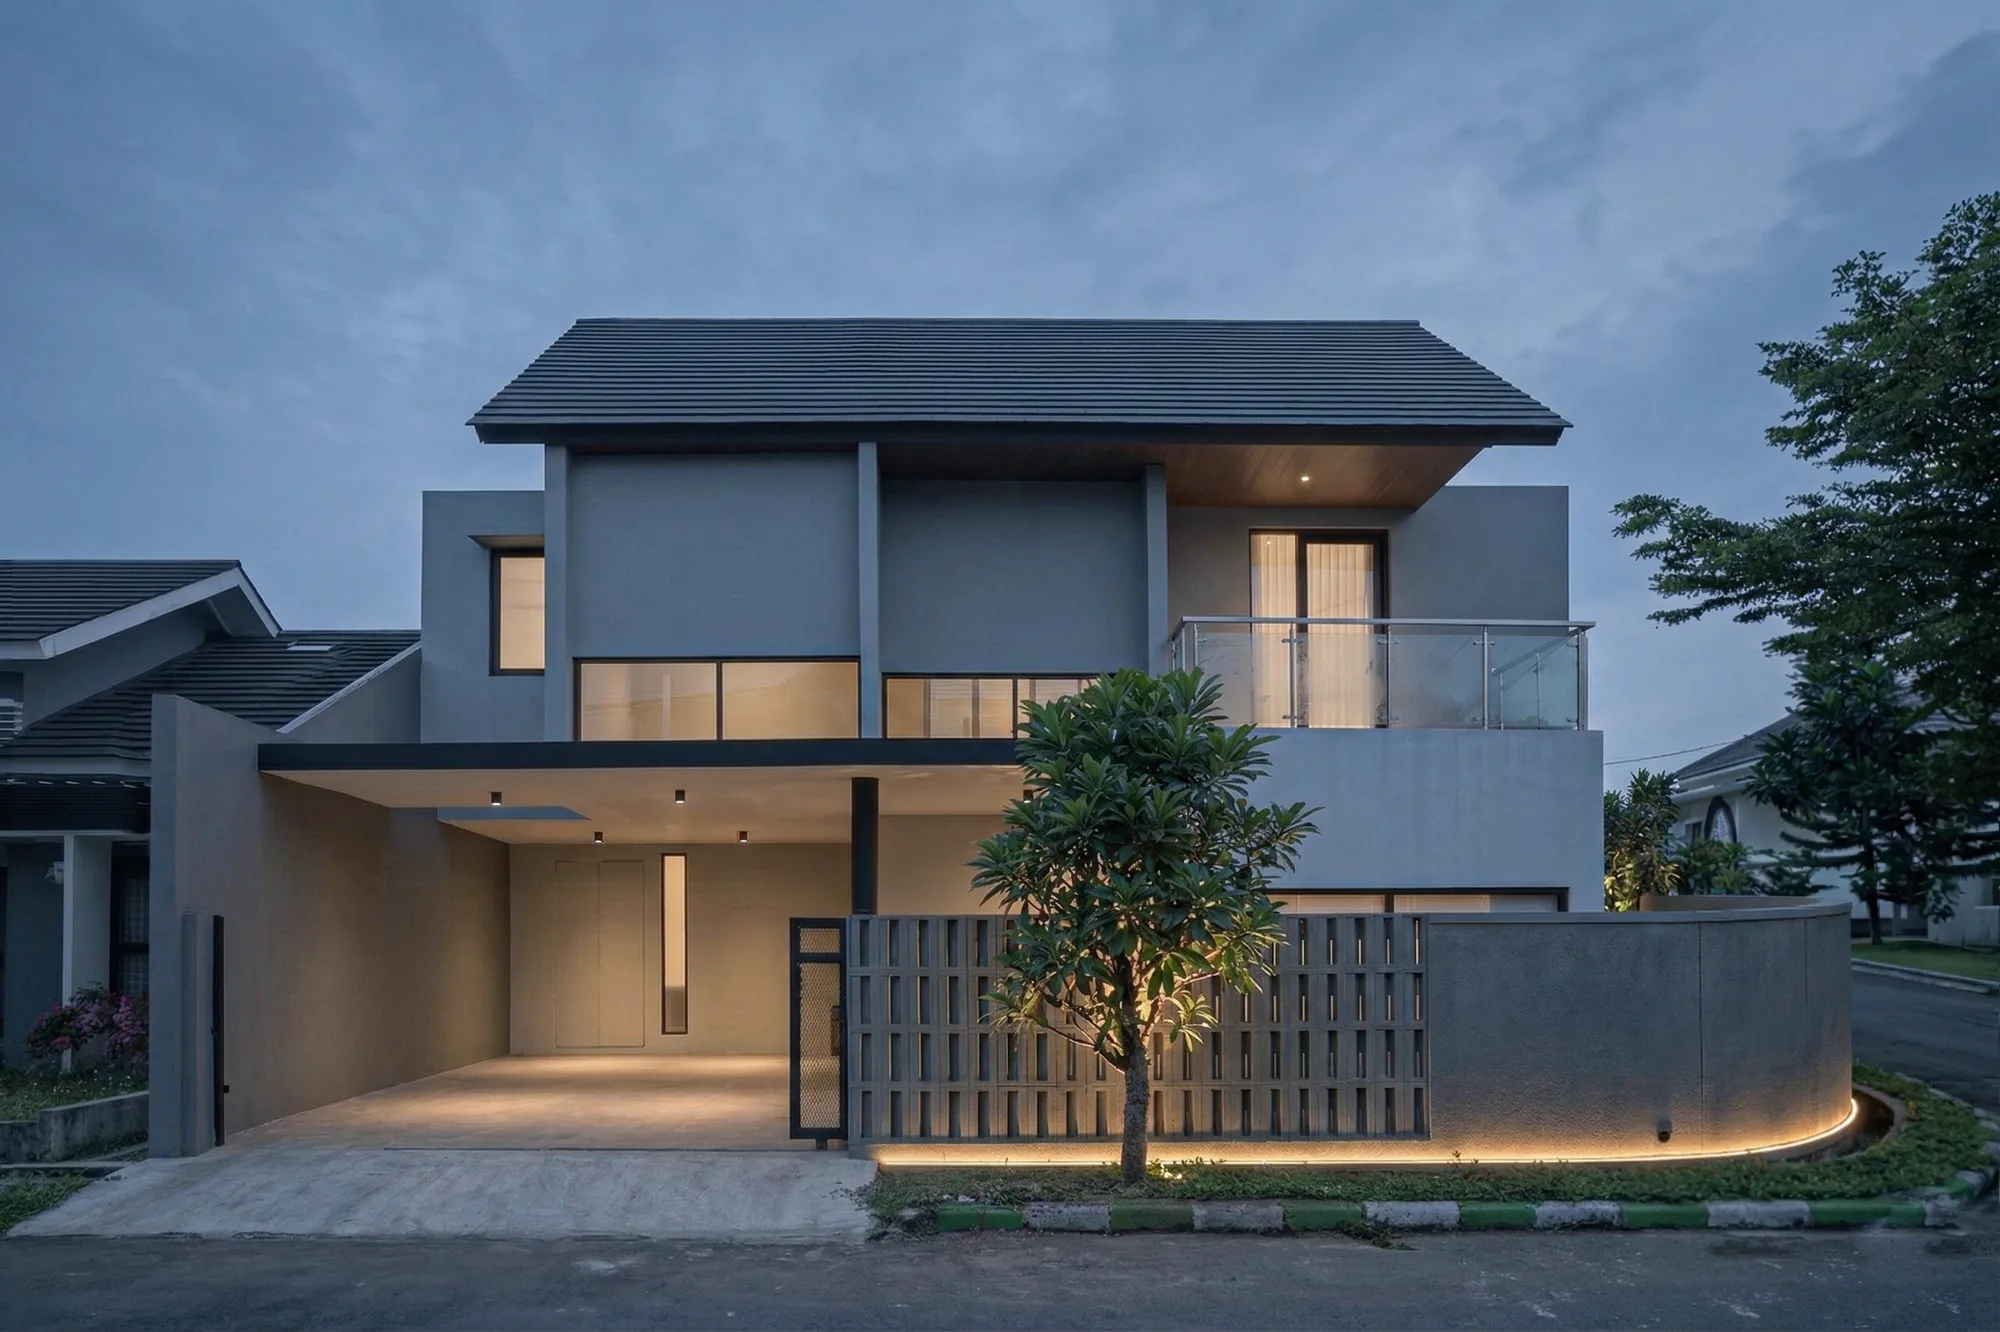
The plot is shared with family, and the architecture negotiates that closeness with care. Turned inward, the two masses hold their privacy from the street while staying open to the shared yard — close enough to talk, separate enough to breathe. Privacy is an orientation, not a wall.
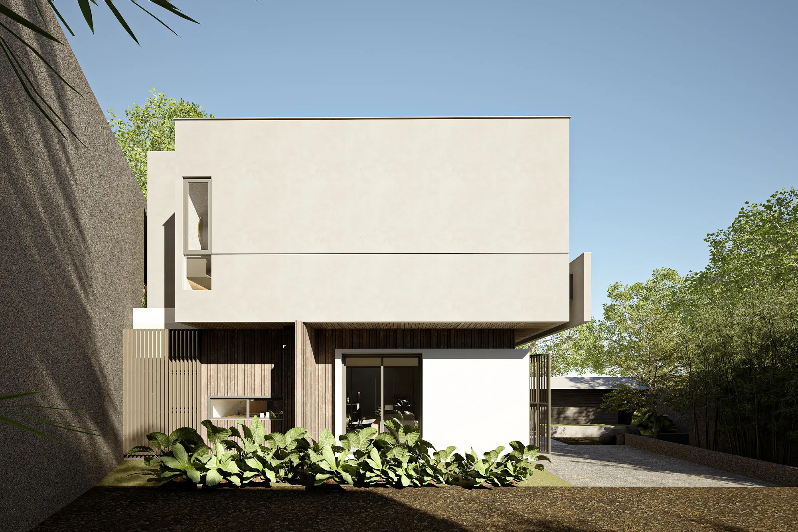
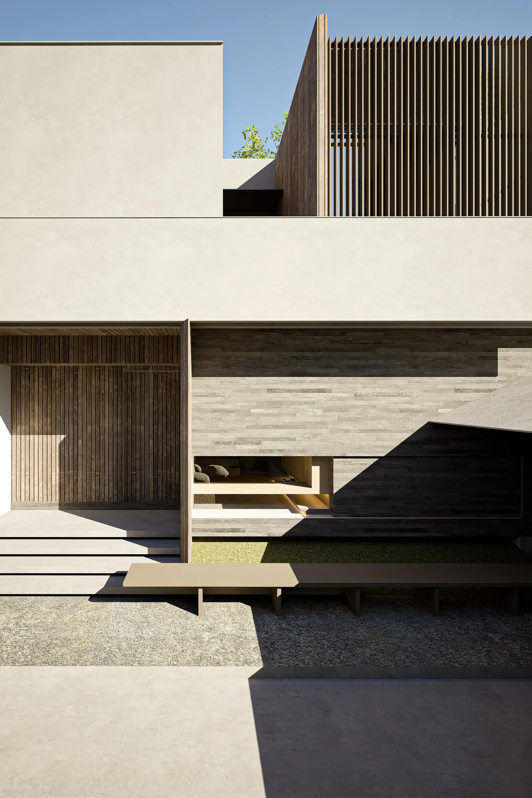
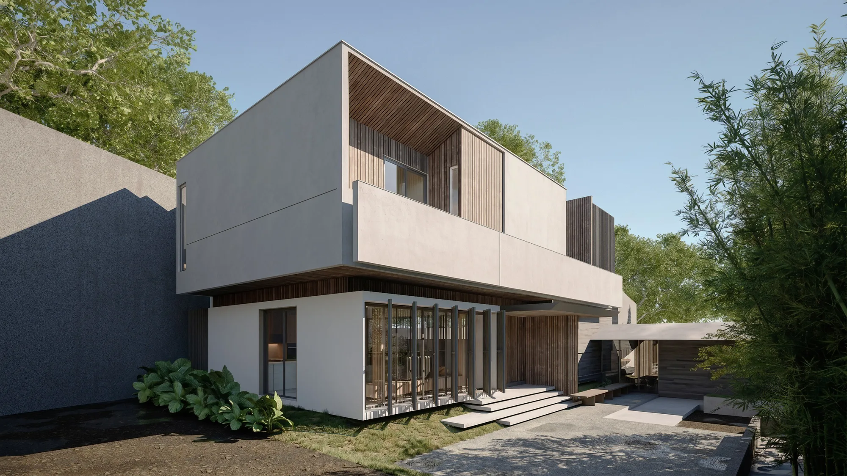
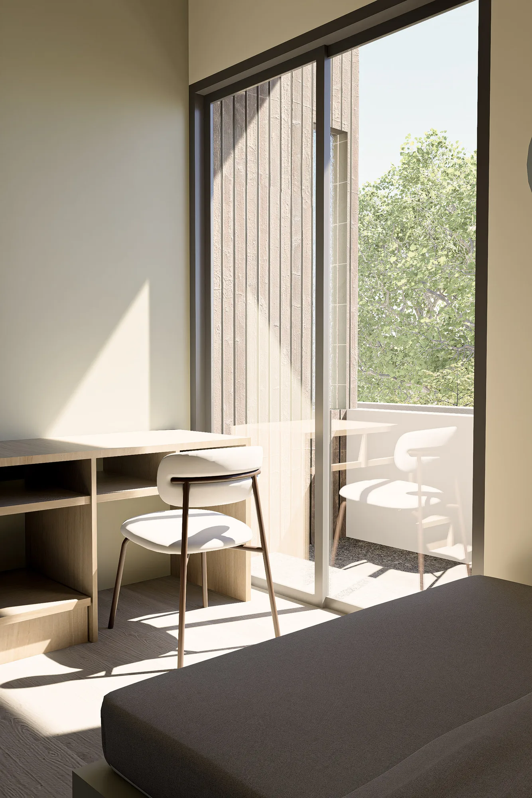
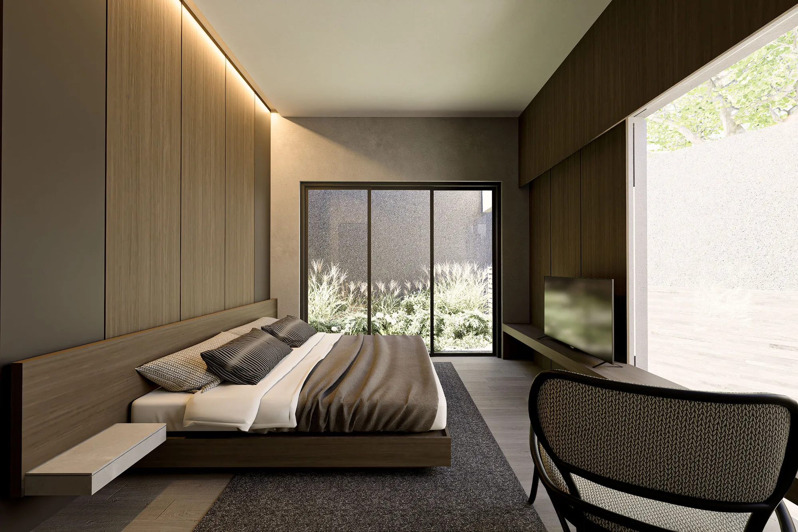
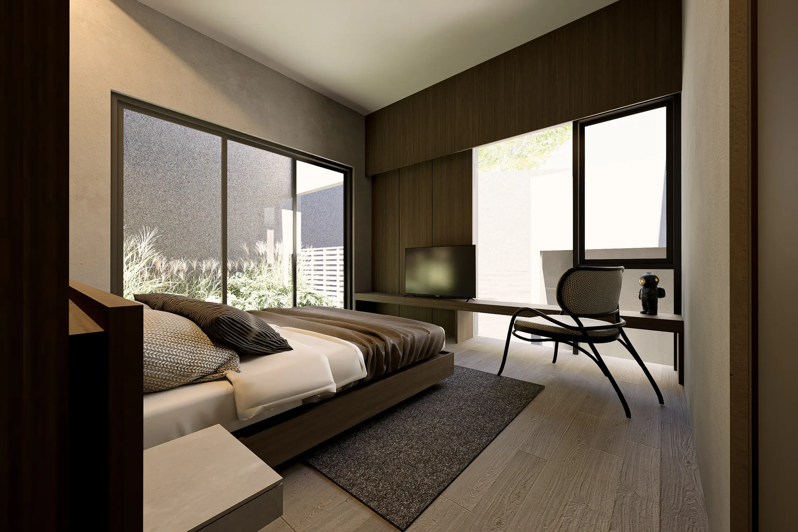
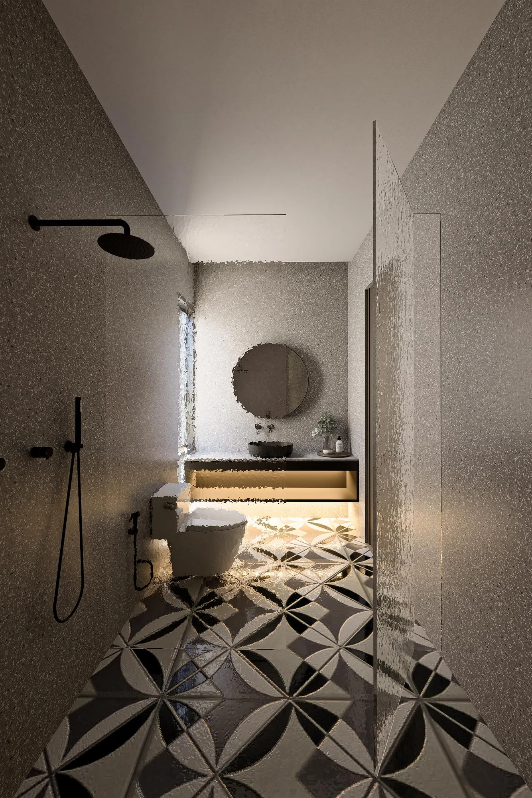
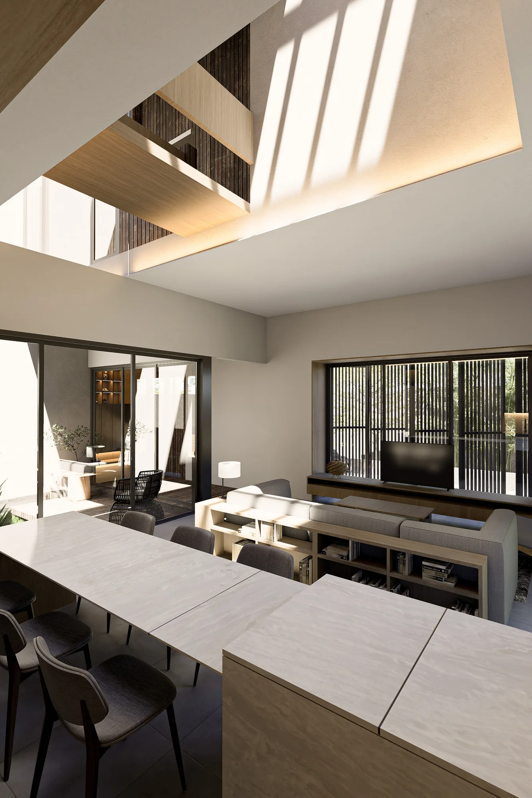
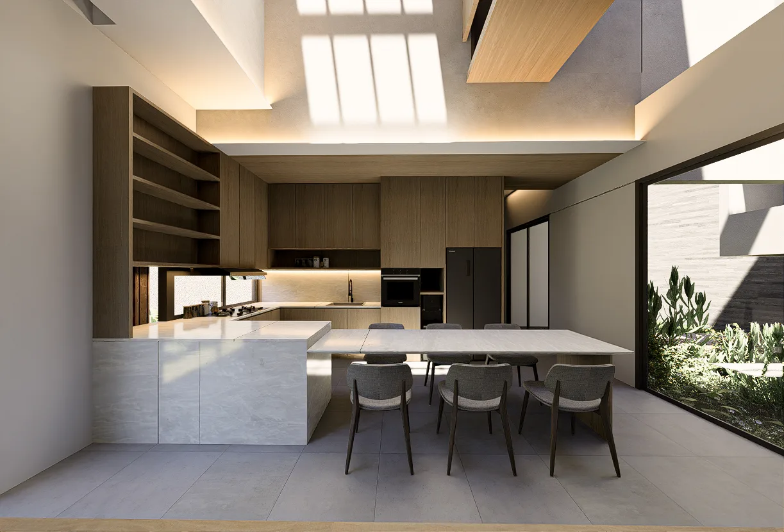
The large window onto the inner court opens fully rather than partially, so the wall between living space and garden can be removed altogether — the planting stops being framed and becomes continuous, and the room reads as a clearing with a piece of forest held inside the house. It is the ventilation strategy too: air crosses the deep rooms and leaves upward through the void. At the front, a screening layer cuts the direct sun before it reaches the glass.
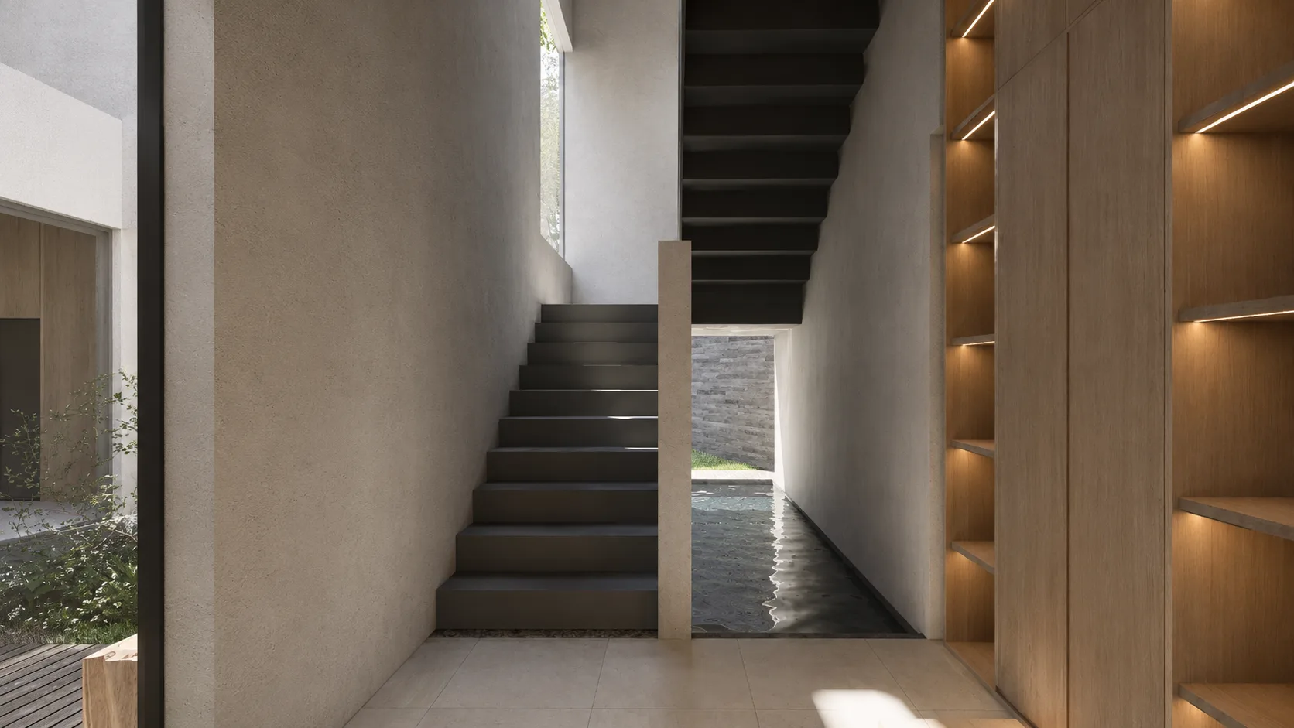
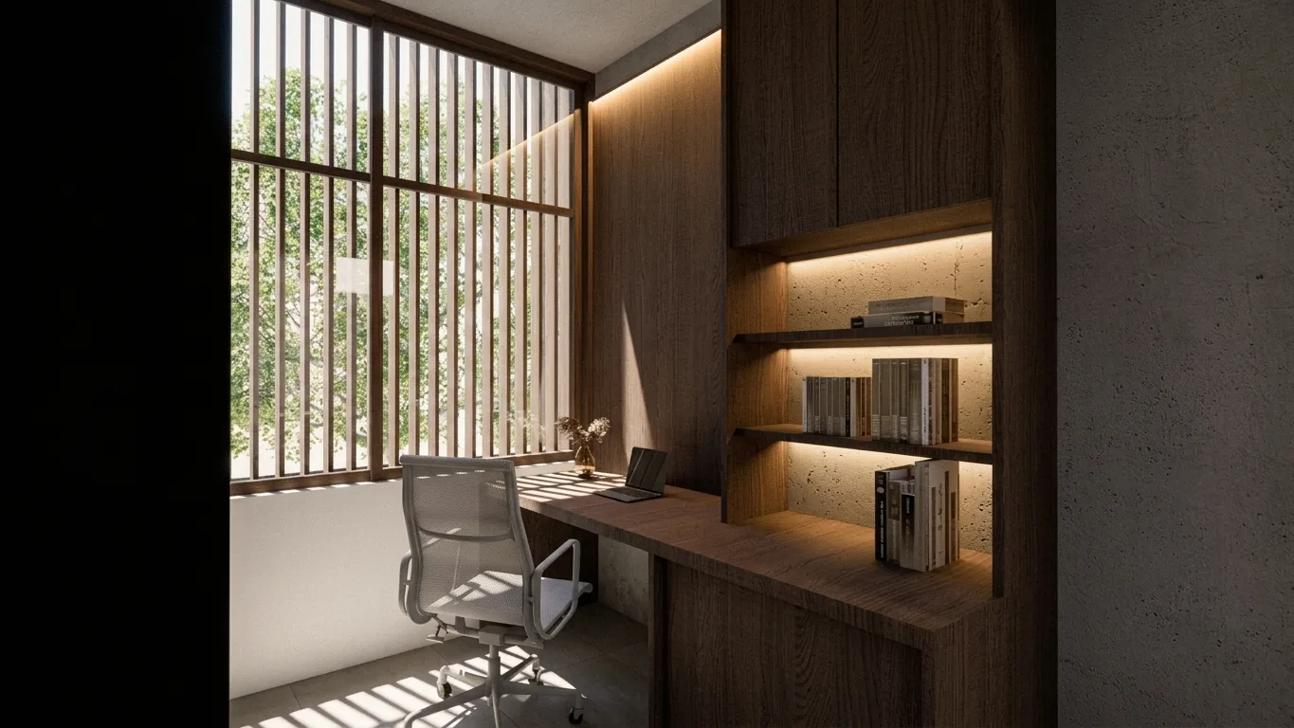
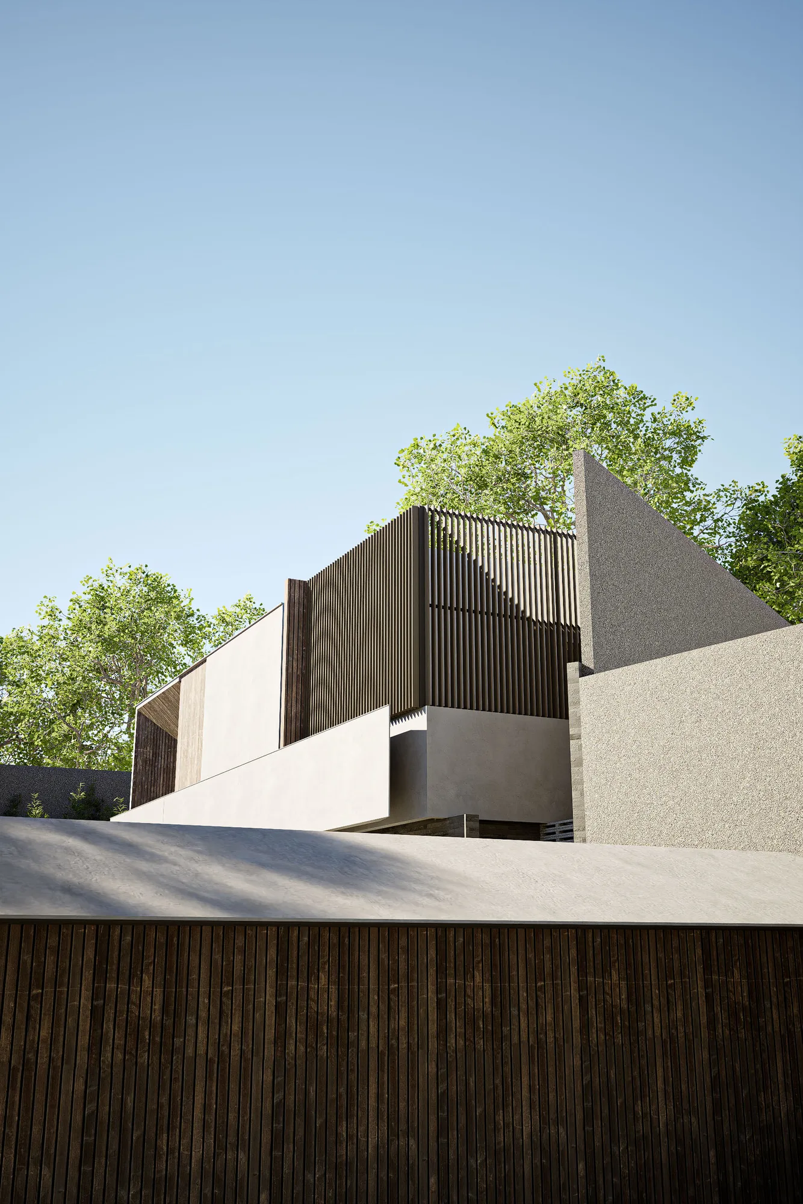
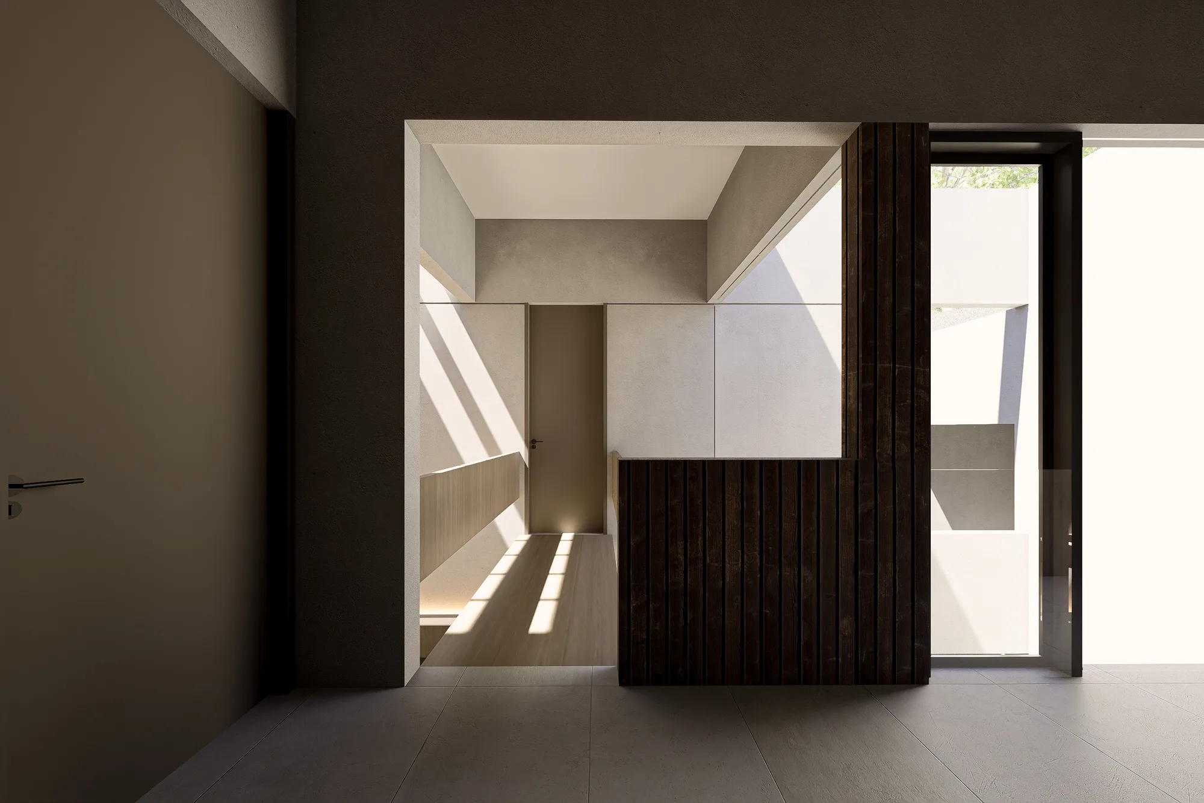
The volumes are square and plain, held in grey, white, and dark wood — neutral surfaces that let the garden supply all the colour. But that plainness is a foil for quiet surprises: a reflecting pool set beneath the stair, and a living room that lifts into a double-height void where daylight falls from above. Sepat House looks not outward for space but inward.