Sudut Ruang

Aza House

Residential2026
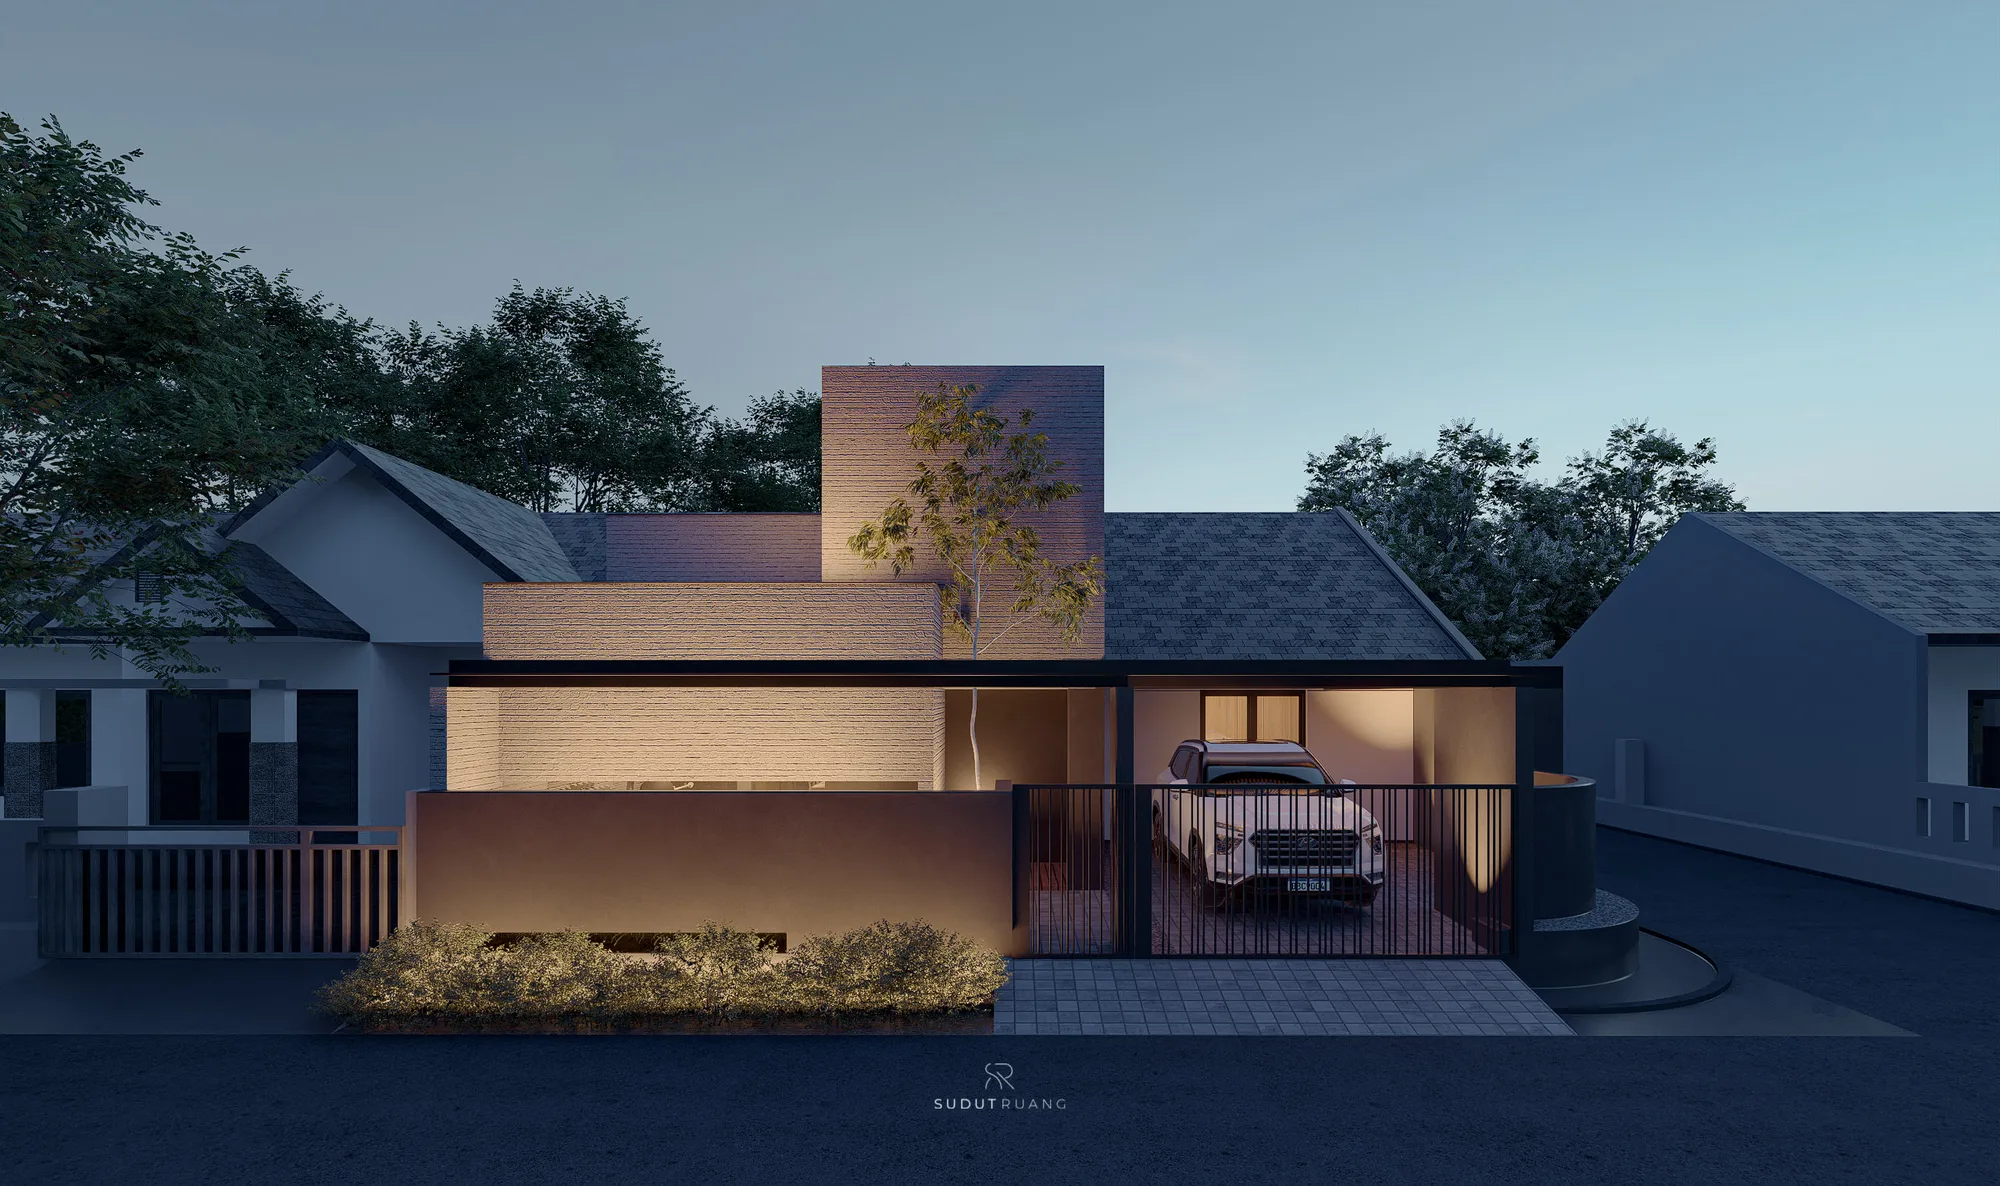
At dusk, warm light traces the twisted, textured brick-clad volume above the carport, where a white SUV waits behind the black steel picket gate.

A South Tangerang renovation places a home gym on the daily route inward, built around a couple’s own working routines.

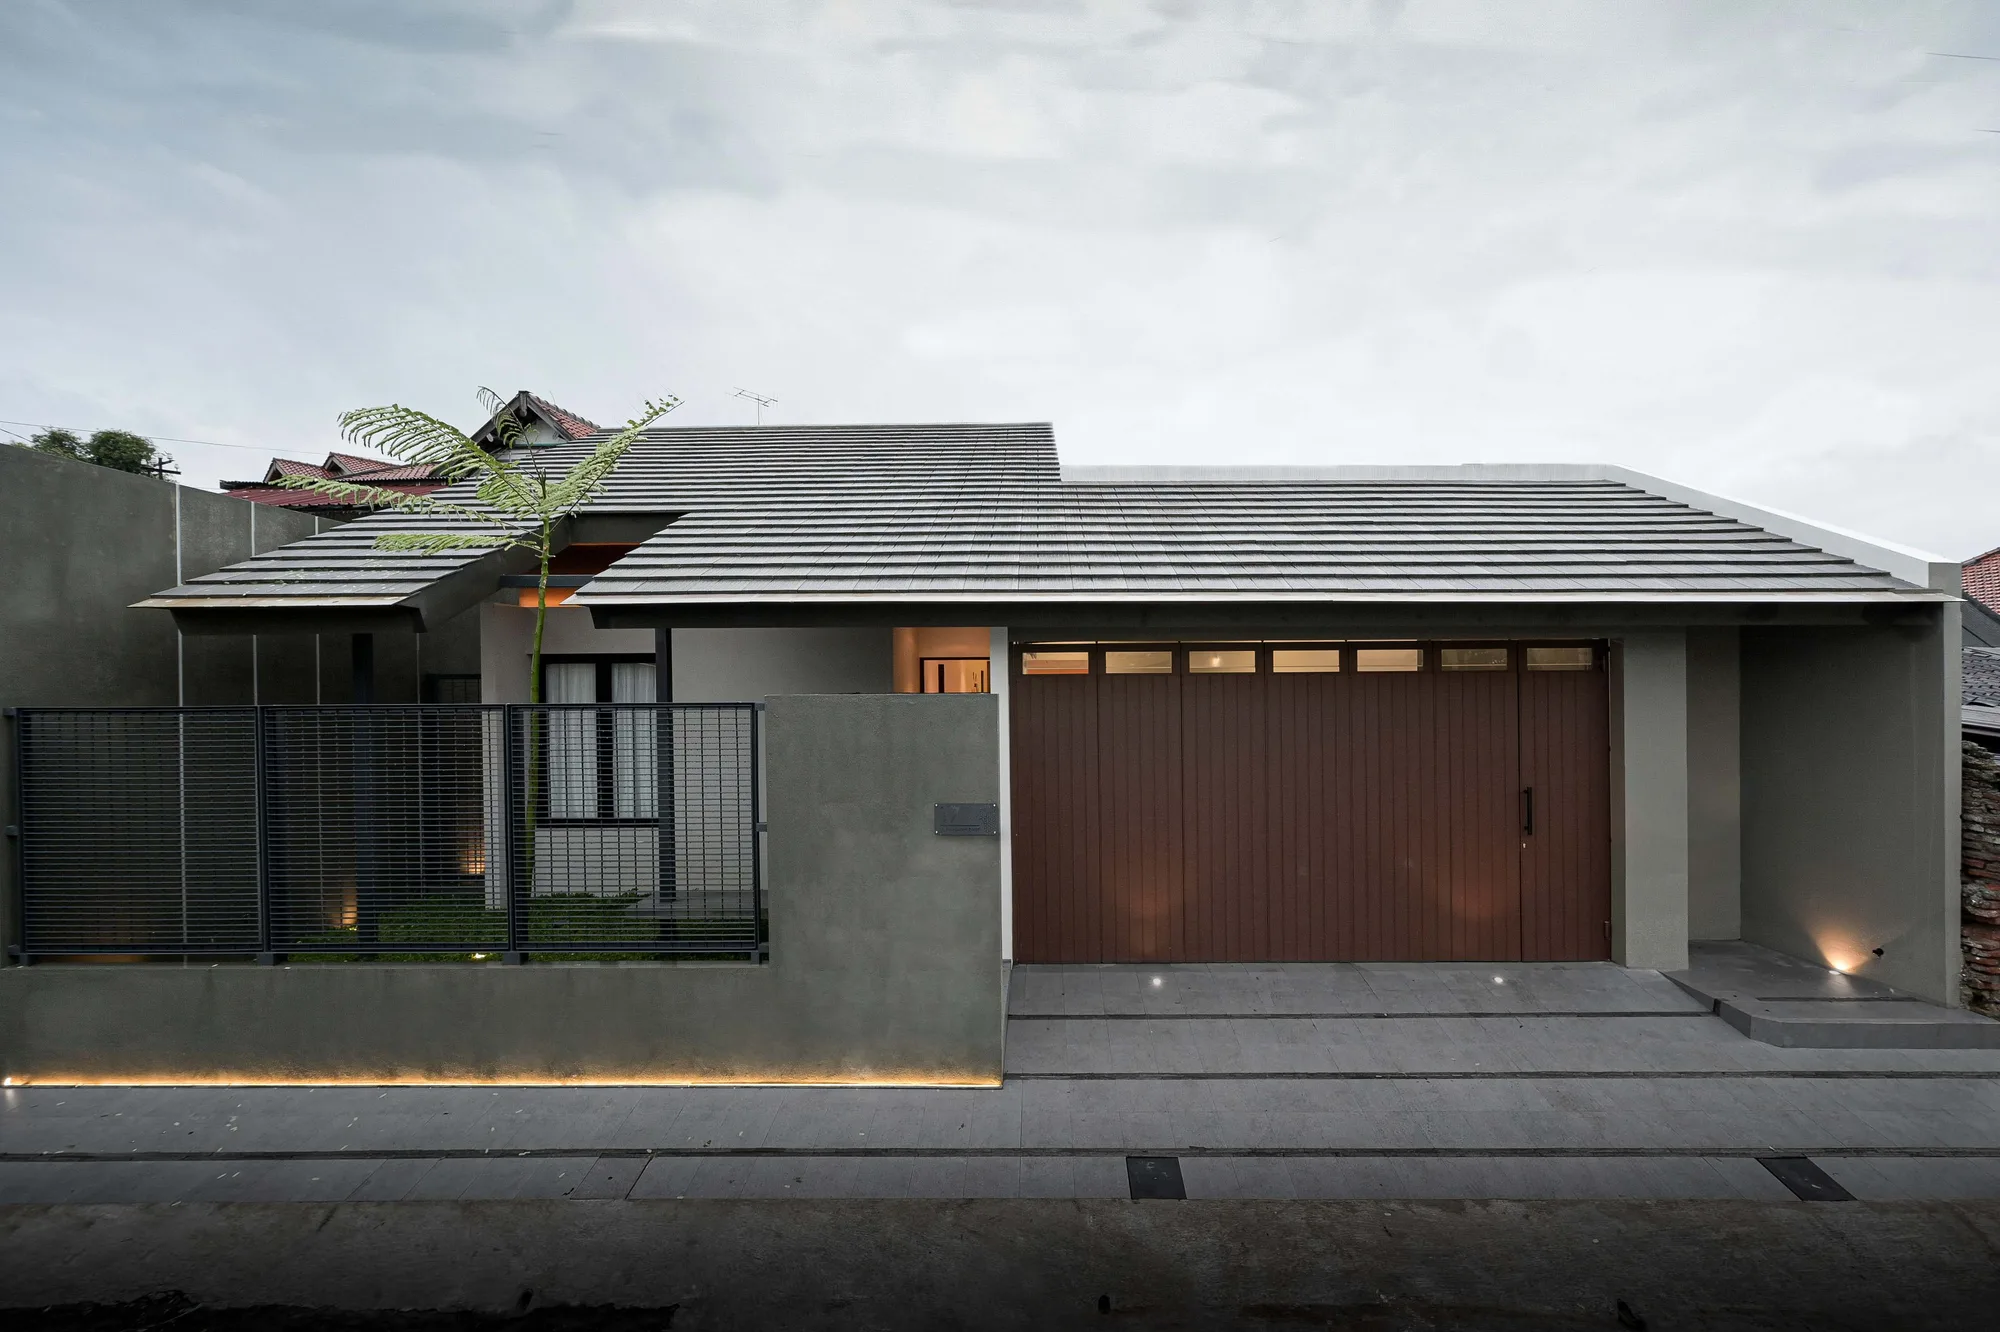
Aza House is a full renovation built around one couple's daily work, not around a finished-house image. Their previous home was dark, with poor air and light circulation, so the layout changed at the root. The existing exposed-roof form stays largely intact, but a new, slightly twisted roof section at the front shelters a space that did not exist before — reading boxy from the street against the older form behind it.

That new space holds a home gym, placed deliberately at the front where the public can see it, with the entry sequence routed straight through it — so residents pass their own equipment every time they arrive, a daily nudge built into the plan rather than left to memory. It answers to the husband's work as a personal trainer, just as a mini studio doubling as a wardrobe room, reached directly from the master bedroom, answers to the wife's work in content creation.
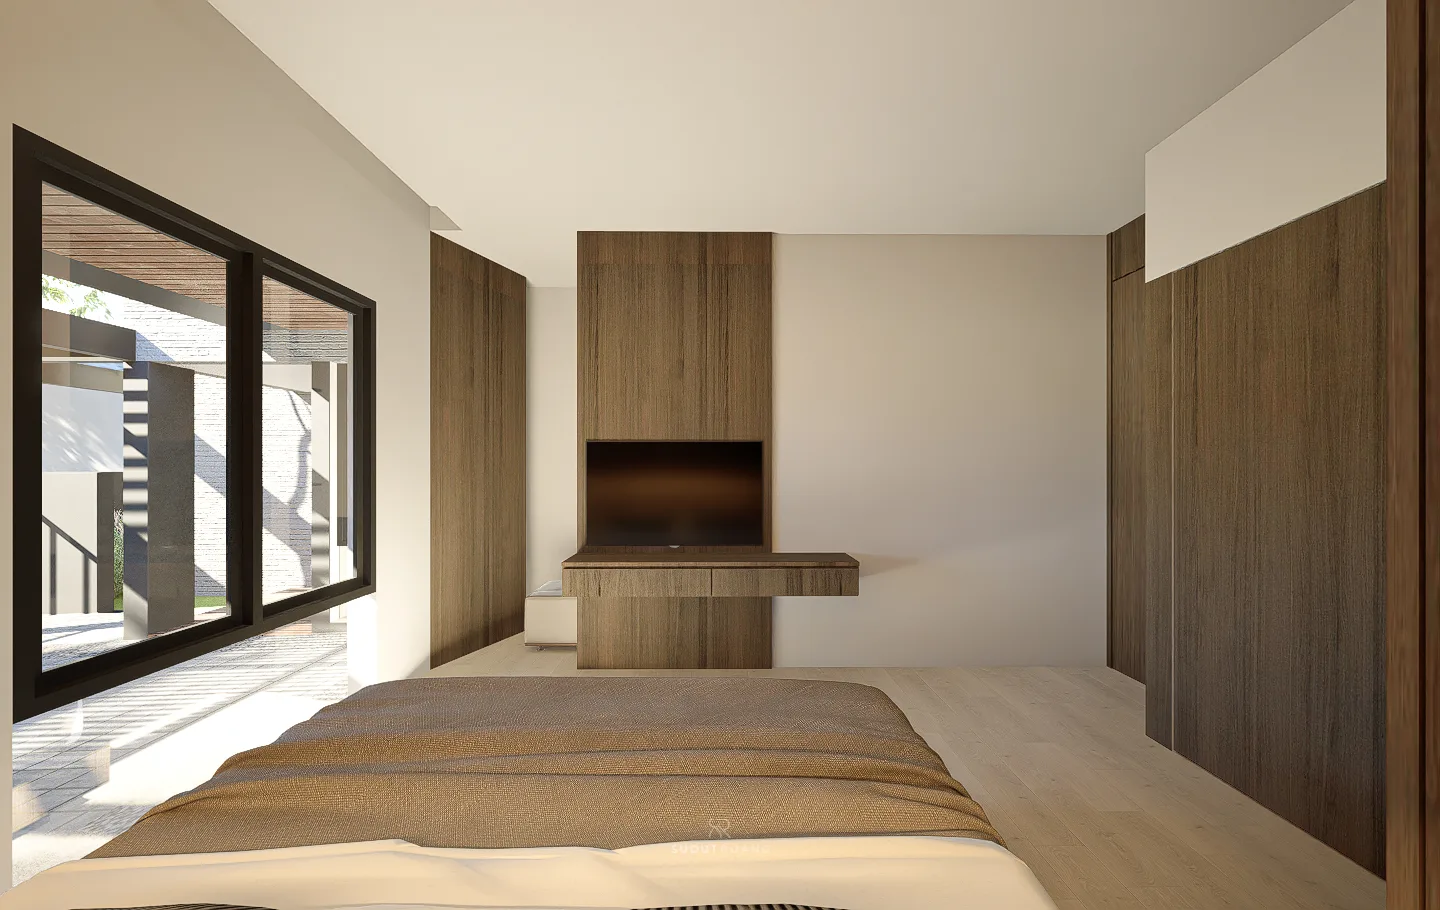
Bedroom's floating walnut media console and TV niche sit beside a black-framed corner window that looks onto the entry courtyard below.
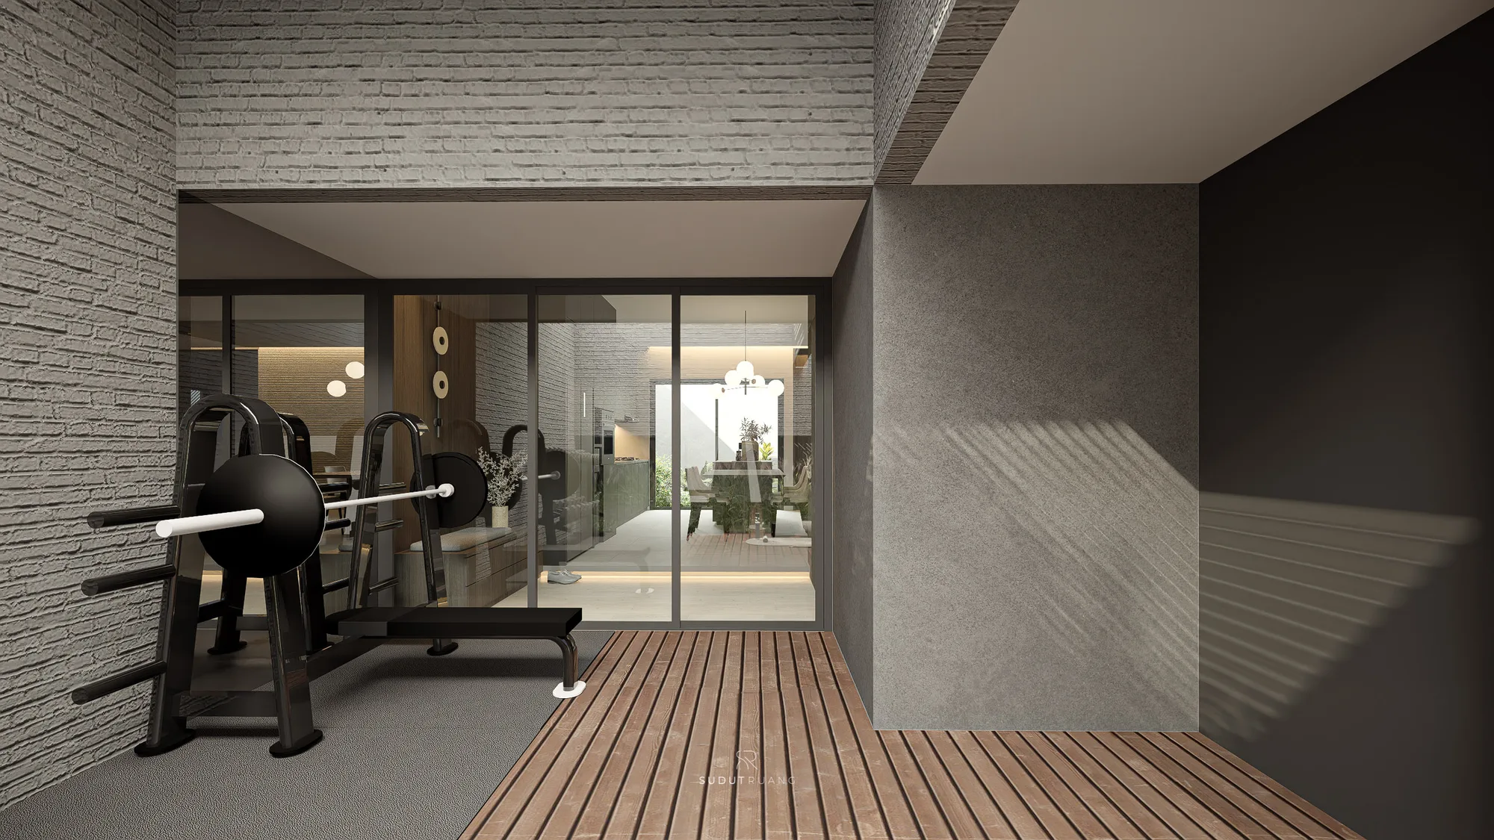
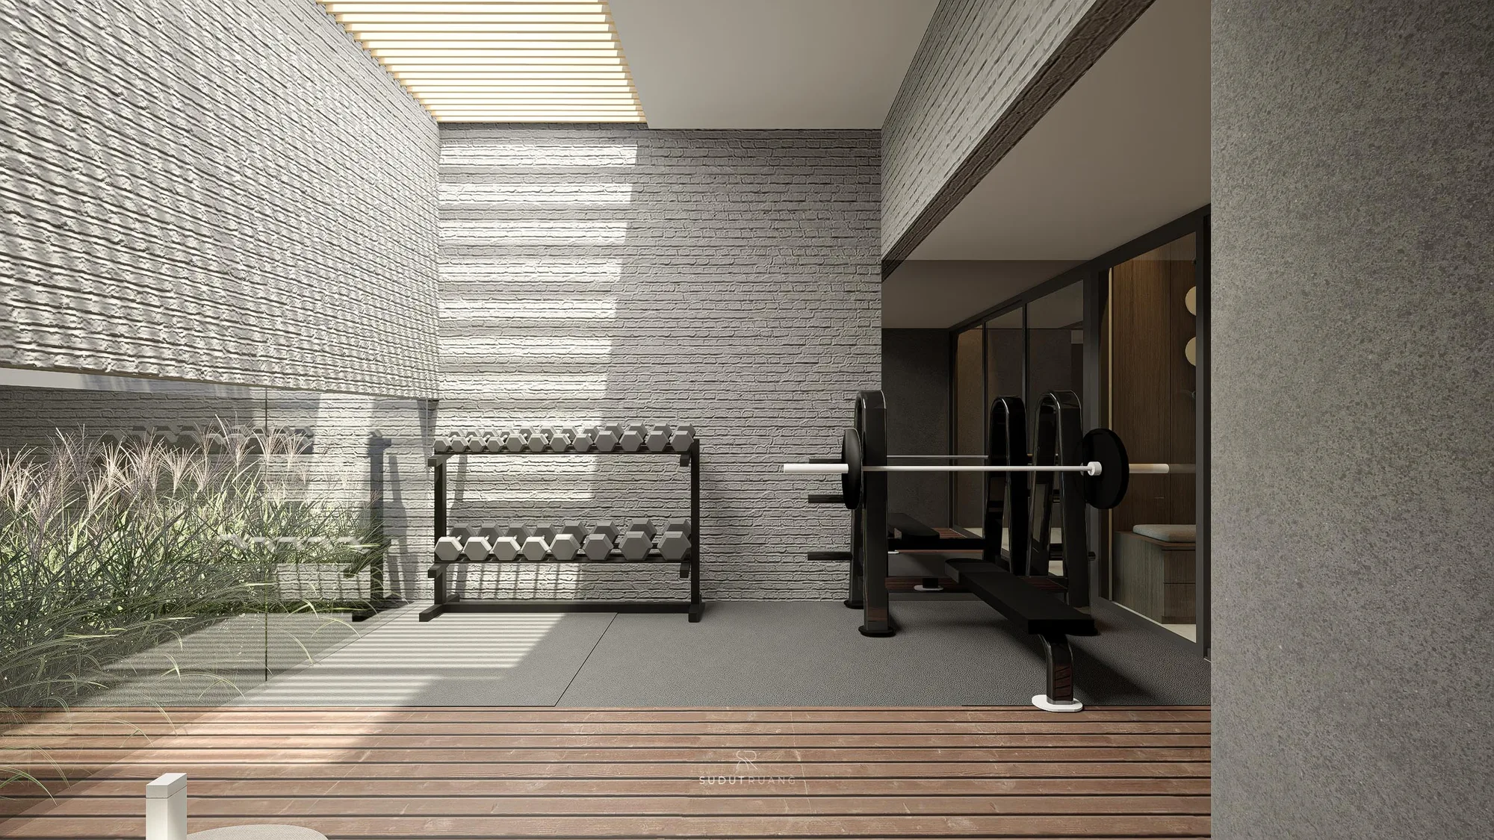
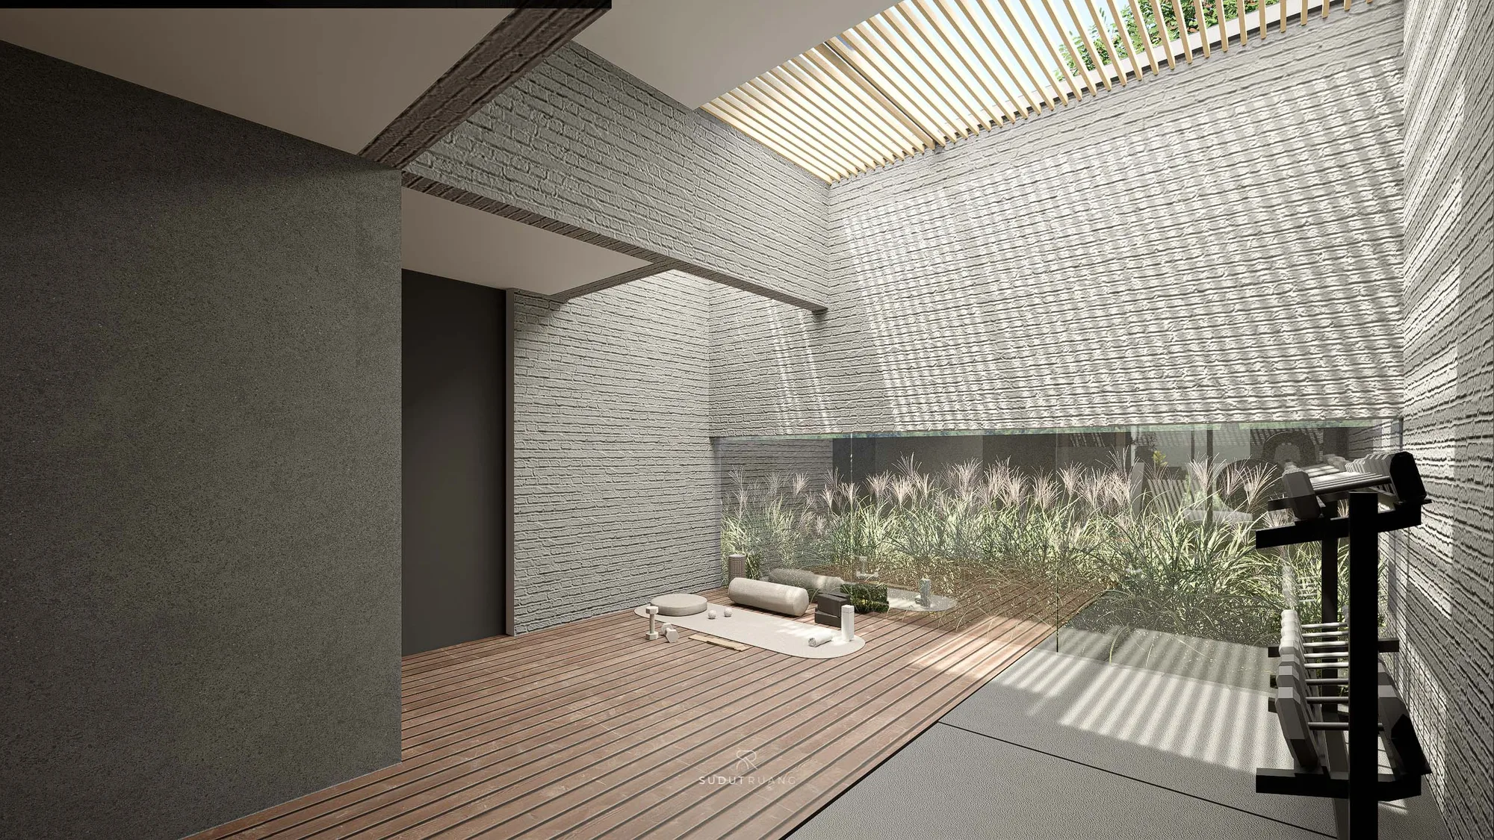
Home gym under a slatted timber skylight, its white-washed brick walls and teak decking opening through frameless glass to a bed of ornamental grasses.
From the gym's brick corner, a weight rack and bench face full-height glass sliding doors that open straight through to the dining table beyond.
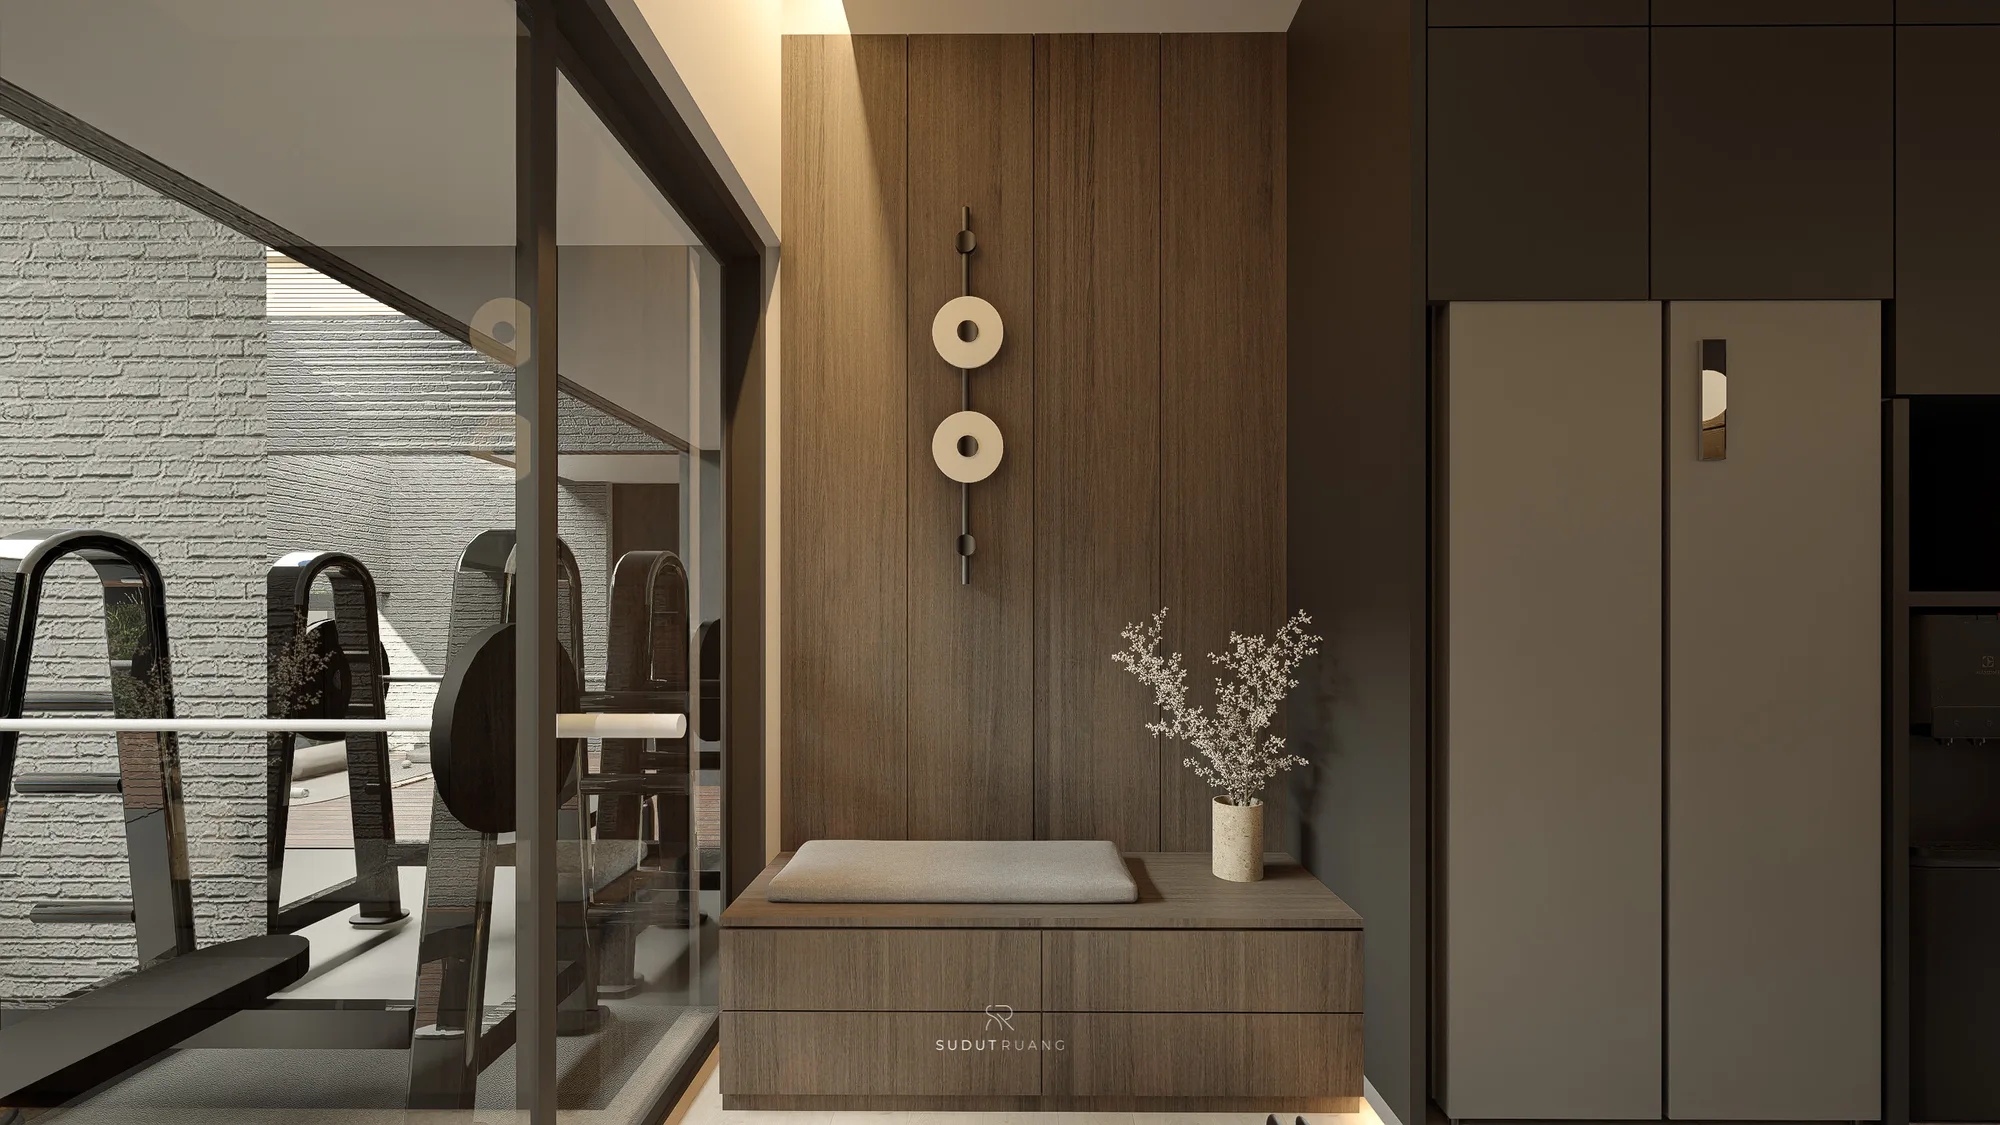
Entry bench in dark oak veneer sits beneath a two-disc wall sconce, positioned on the route from the front door straight past the glass-walled gym.
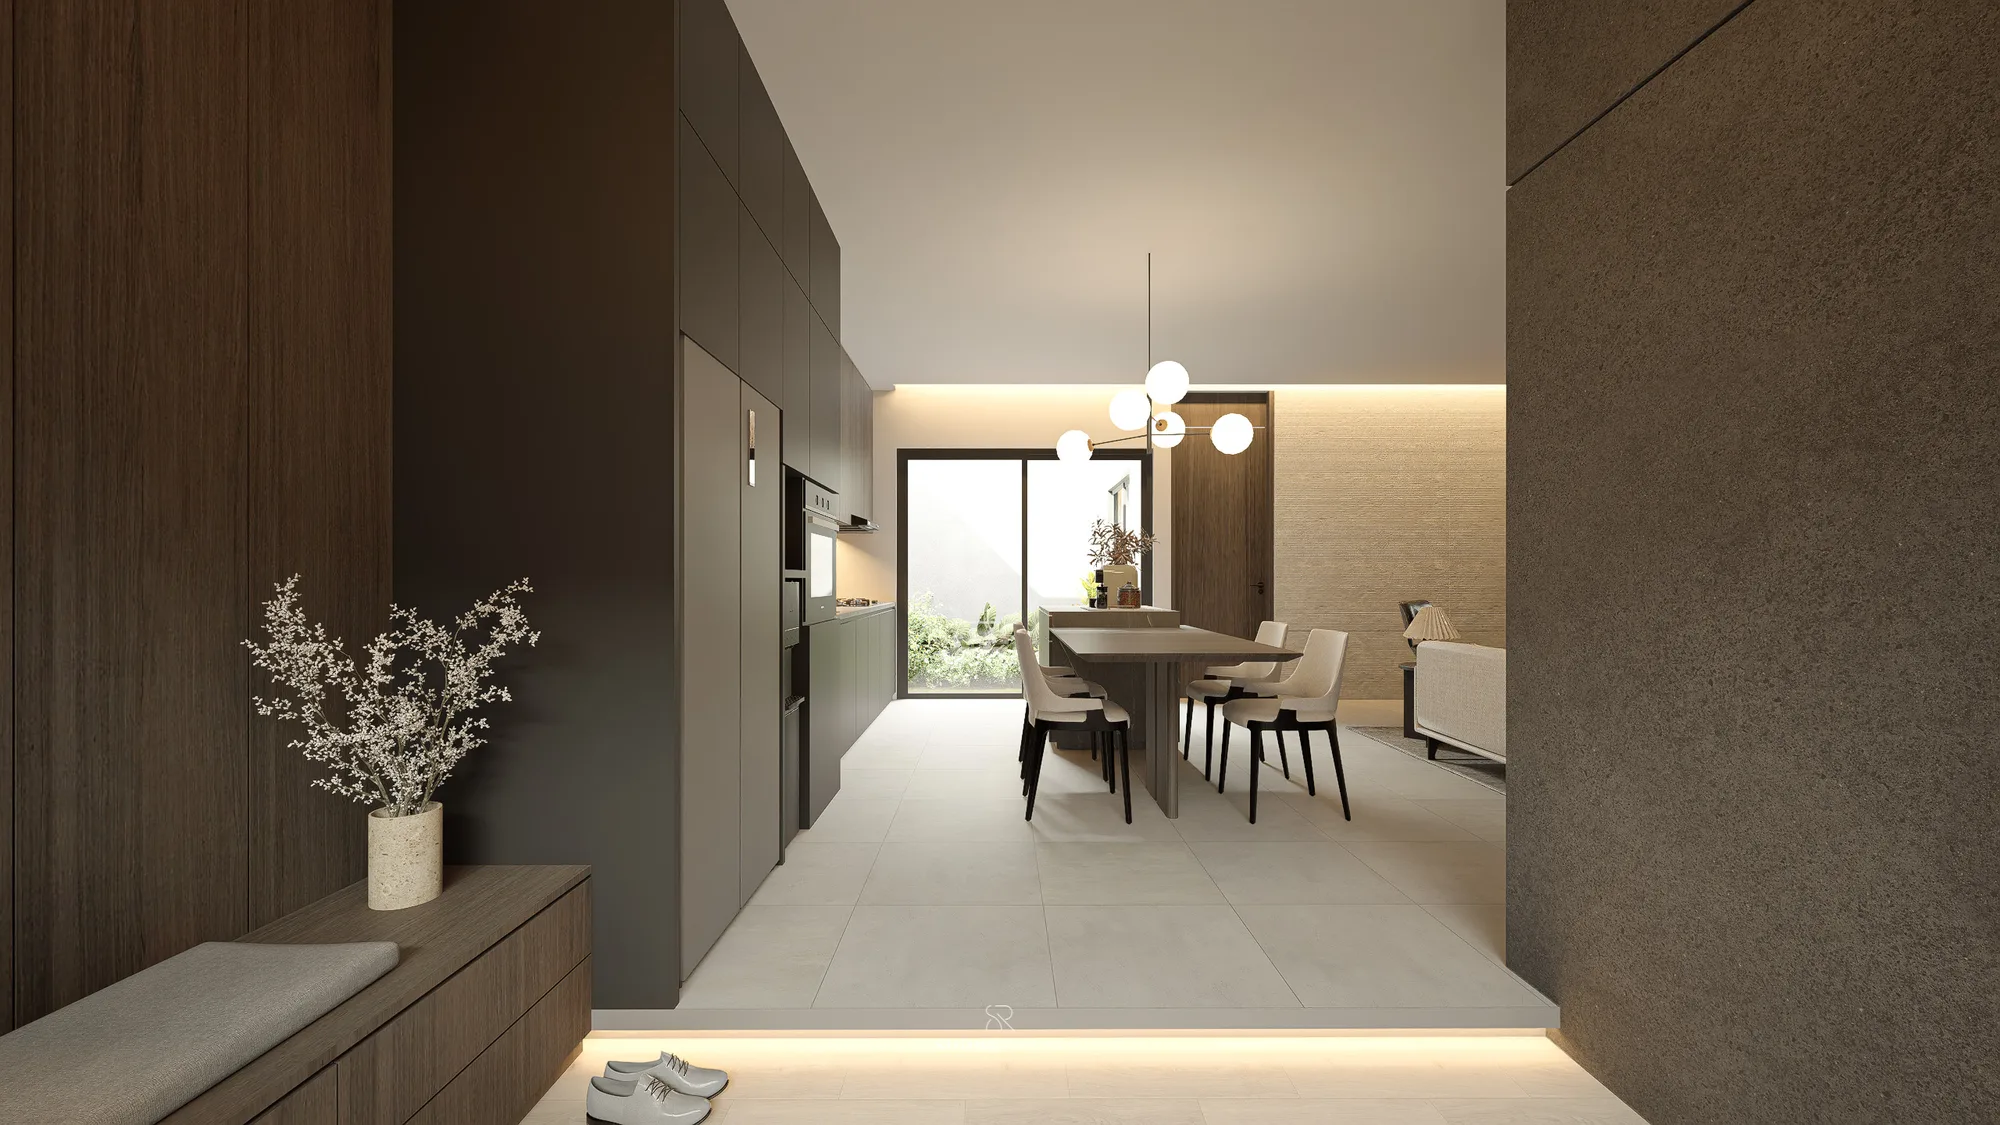
Dark-stained cabinetry lines the corridor from the entry bench toward the dining table, its cluster pendant lit beneath a raised, uplit ceiling band.
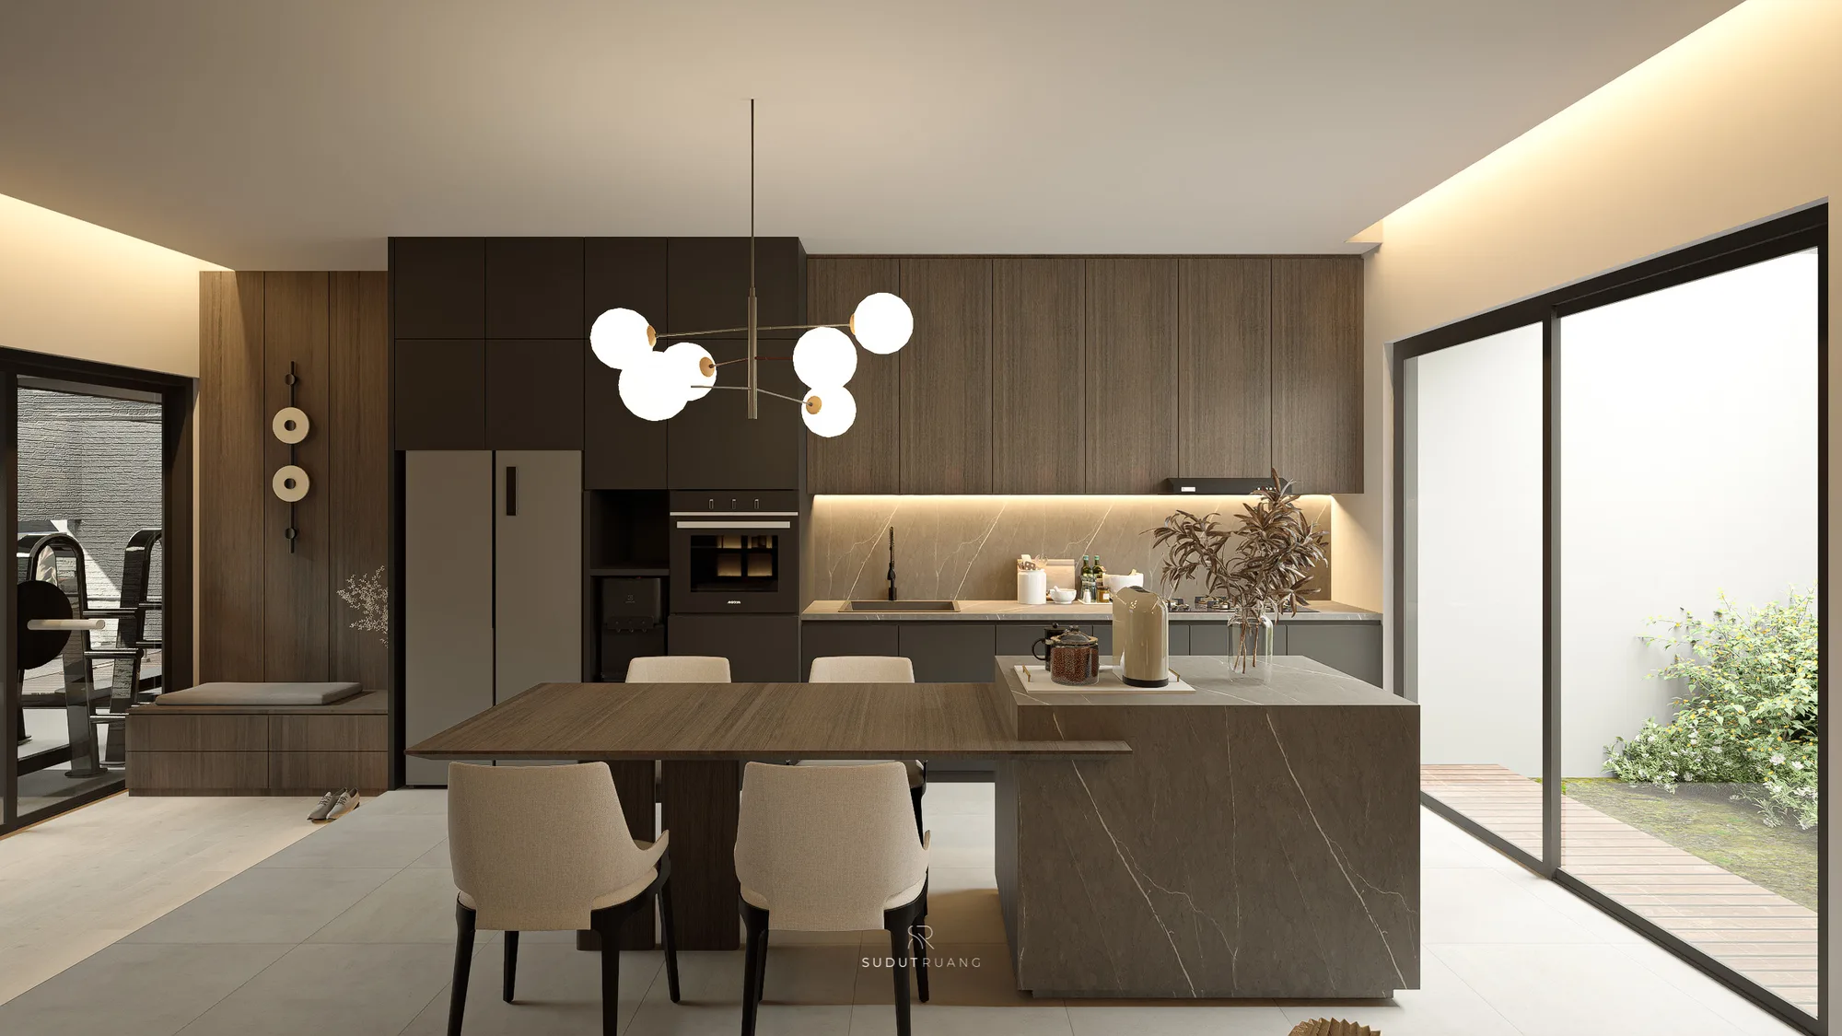
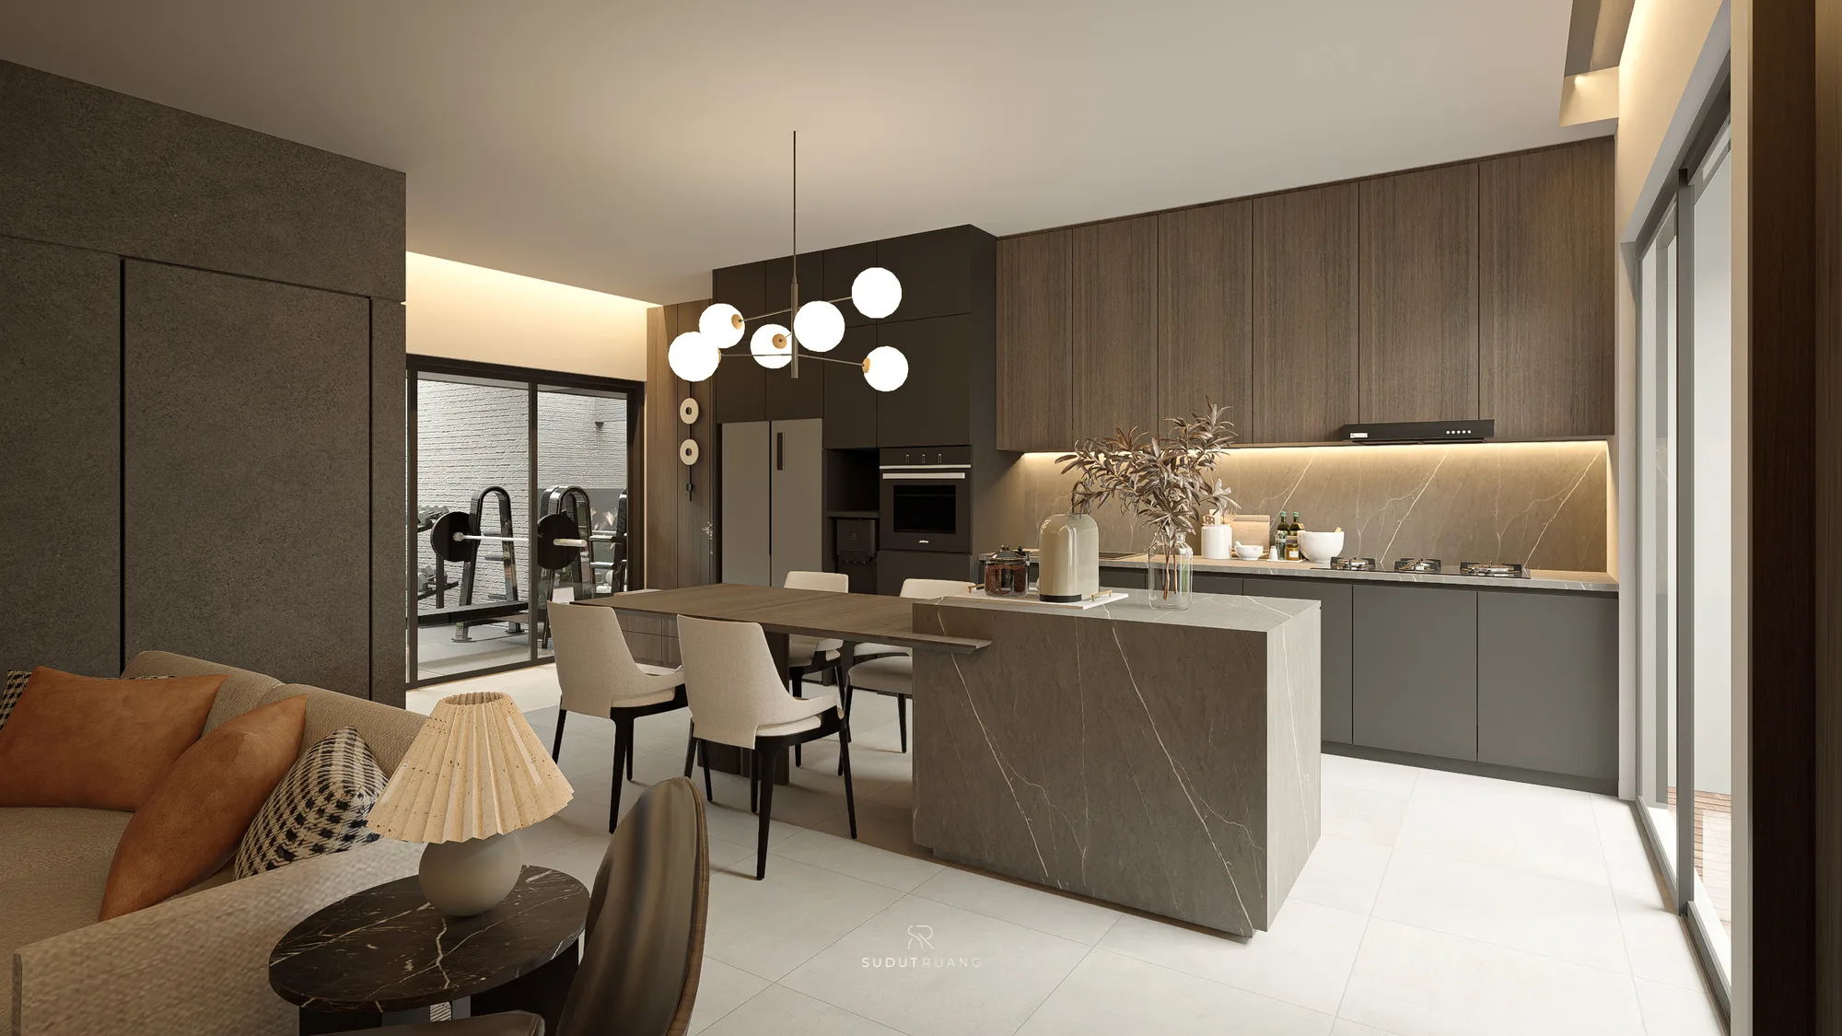
Dining table set before a veined grey-stone kitchen island, walnut overhead cabinetry, and a sliding door opening onto the timber-decked garden edge.
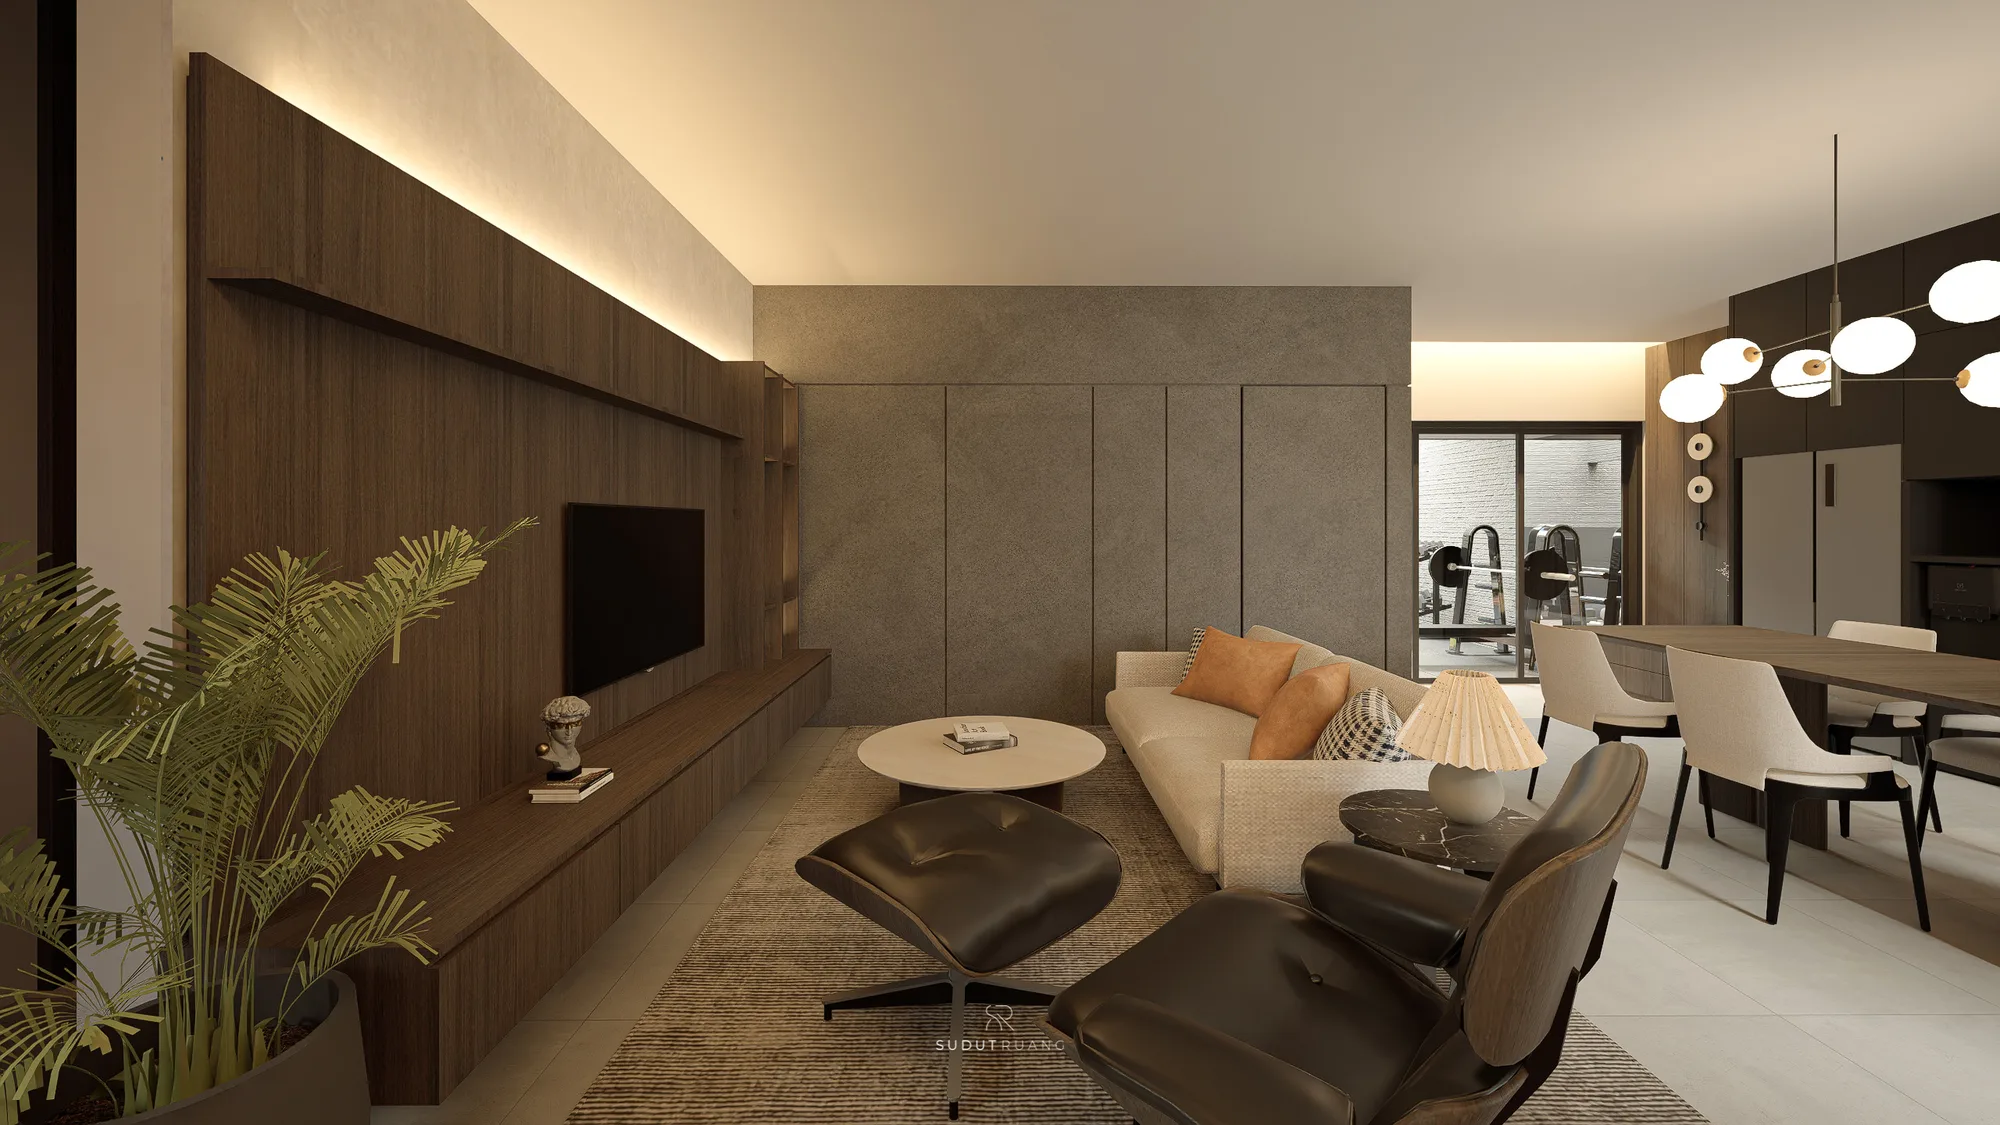
Living room sofa and dining table share one open floor with the kitchen island, the glass-walled gym and its weight rack visible through the side door.
A walnut-clad TV wall meets a plain dark-plaster panel in the living room, black leather lounge chairs facing a sofa with the gym glowing through glass at right.
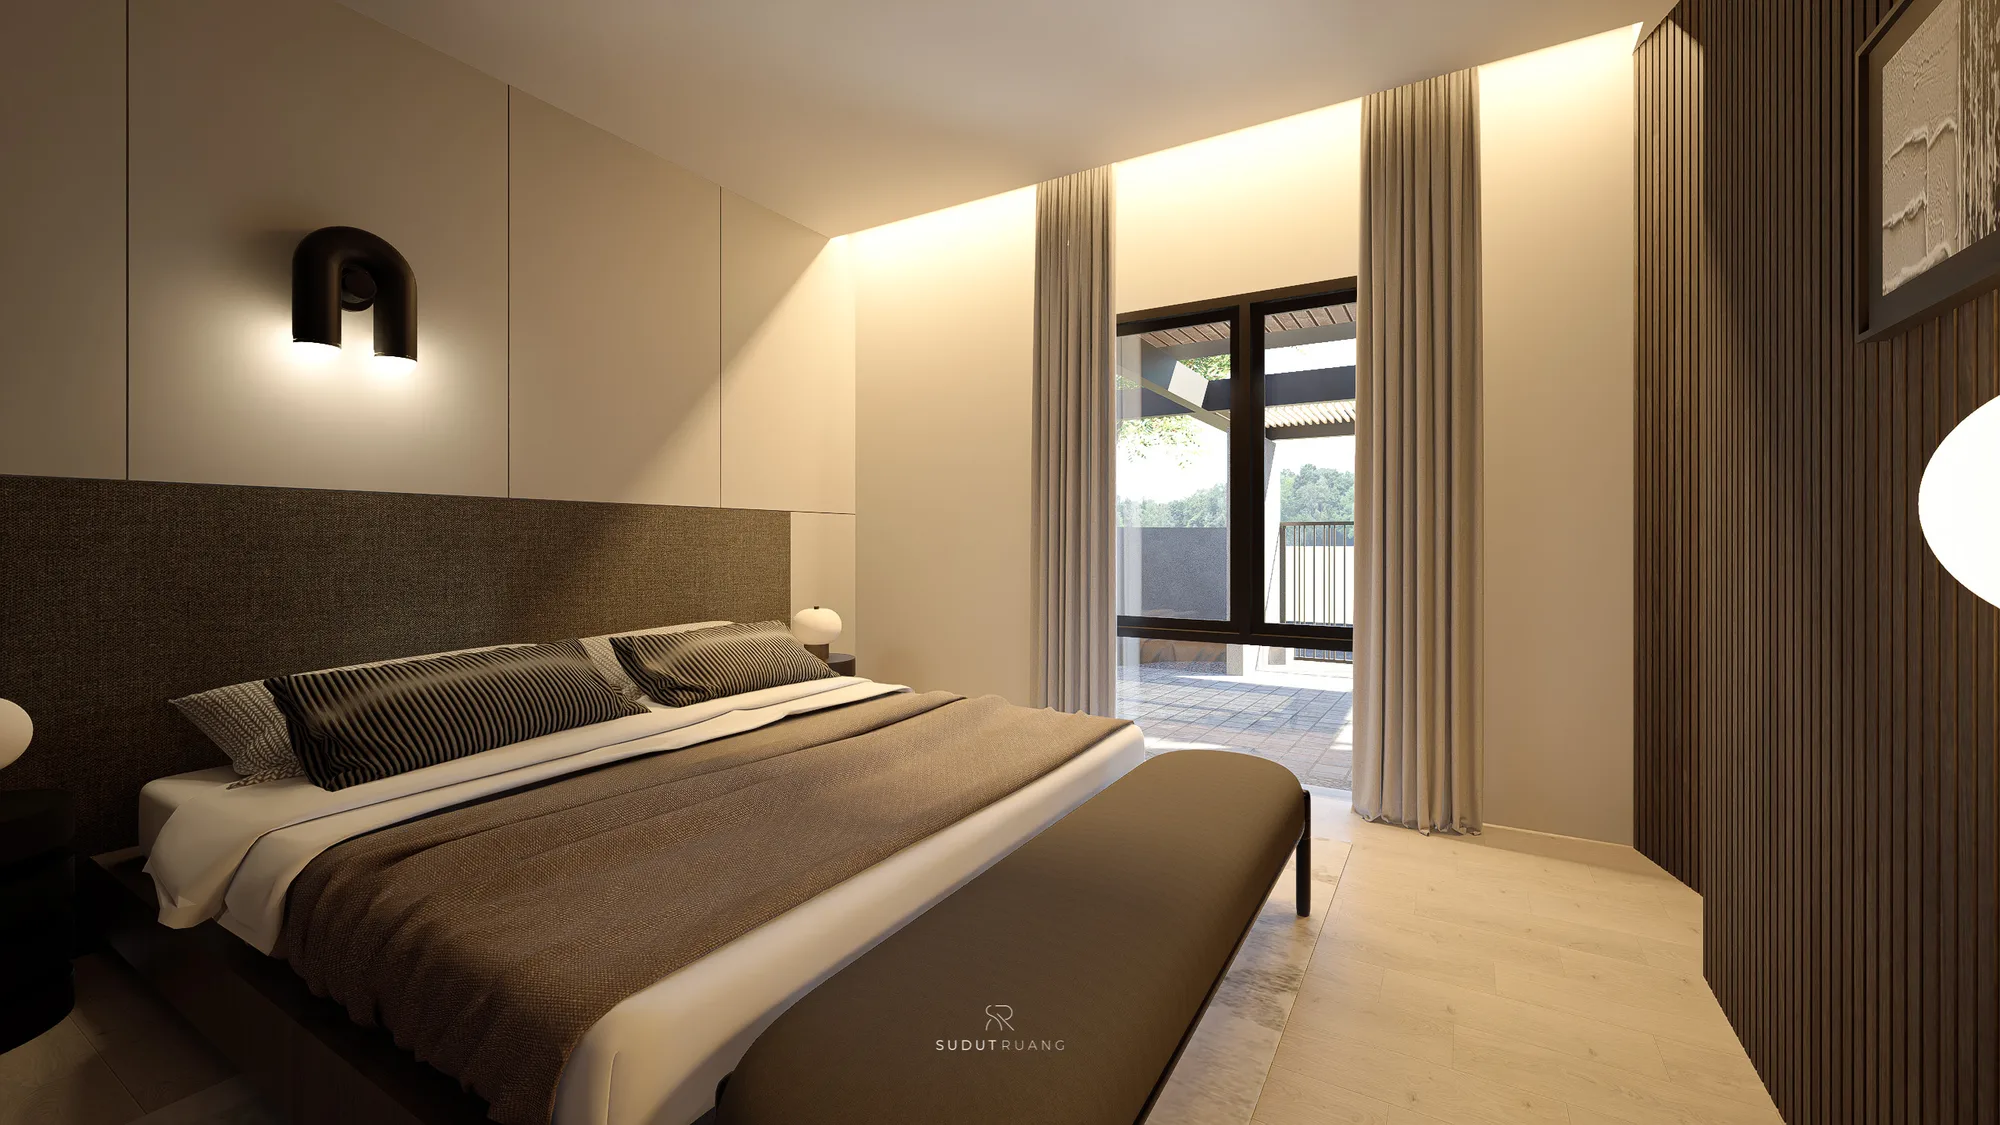
Bedroom's brown fabric headboard faces sheer curtains drawn back from a full-height opening onto a paved, fenced side terrace.

A garage fits both a car and a motorbike. At the back, a dry garden gives the child's room and the living area a shared view, with laundry and service space kept close by. On its corner lot, the house stays visible from two streets without a blind spot, helped by a semi-open boundary fence and access from both the front and a side door to the yard. Aza House is a house shaped entirely around two working routines, with a gym set right where daily life has to pass it.
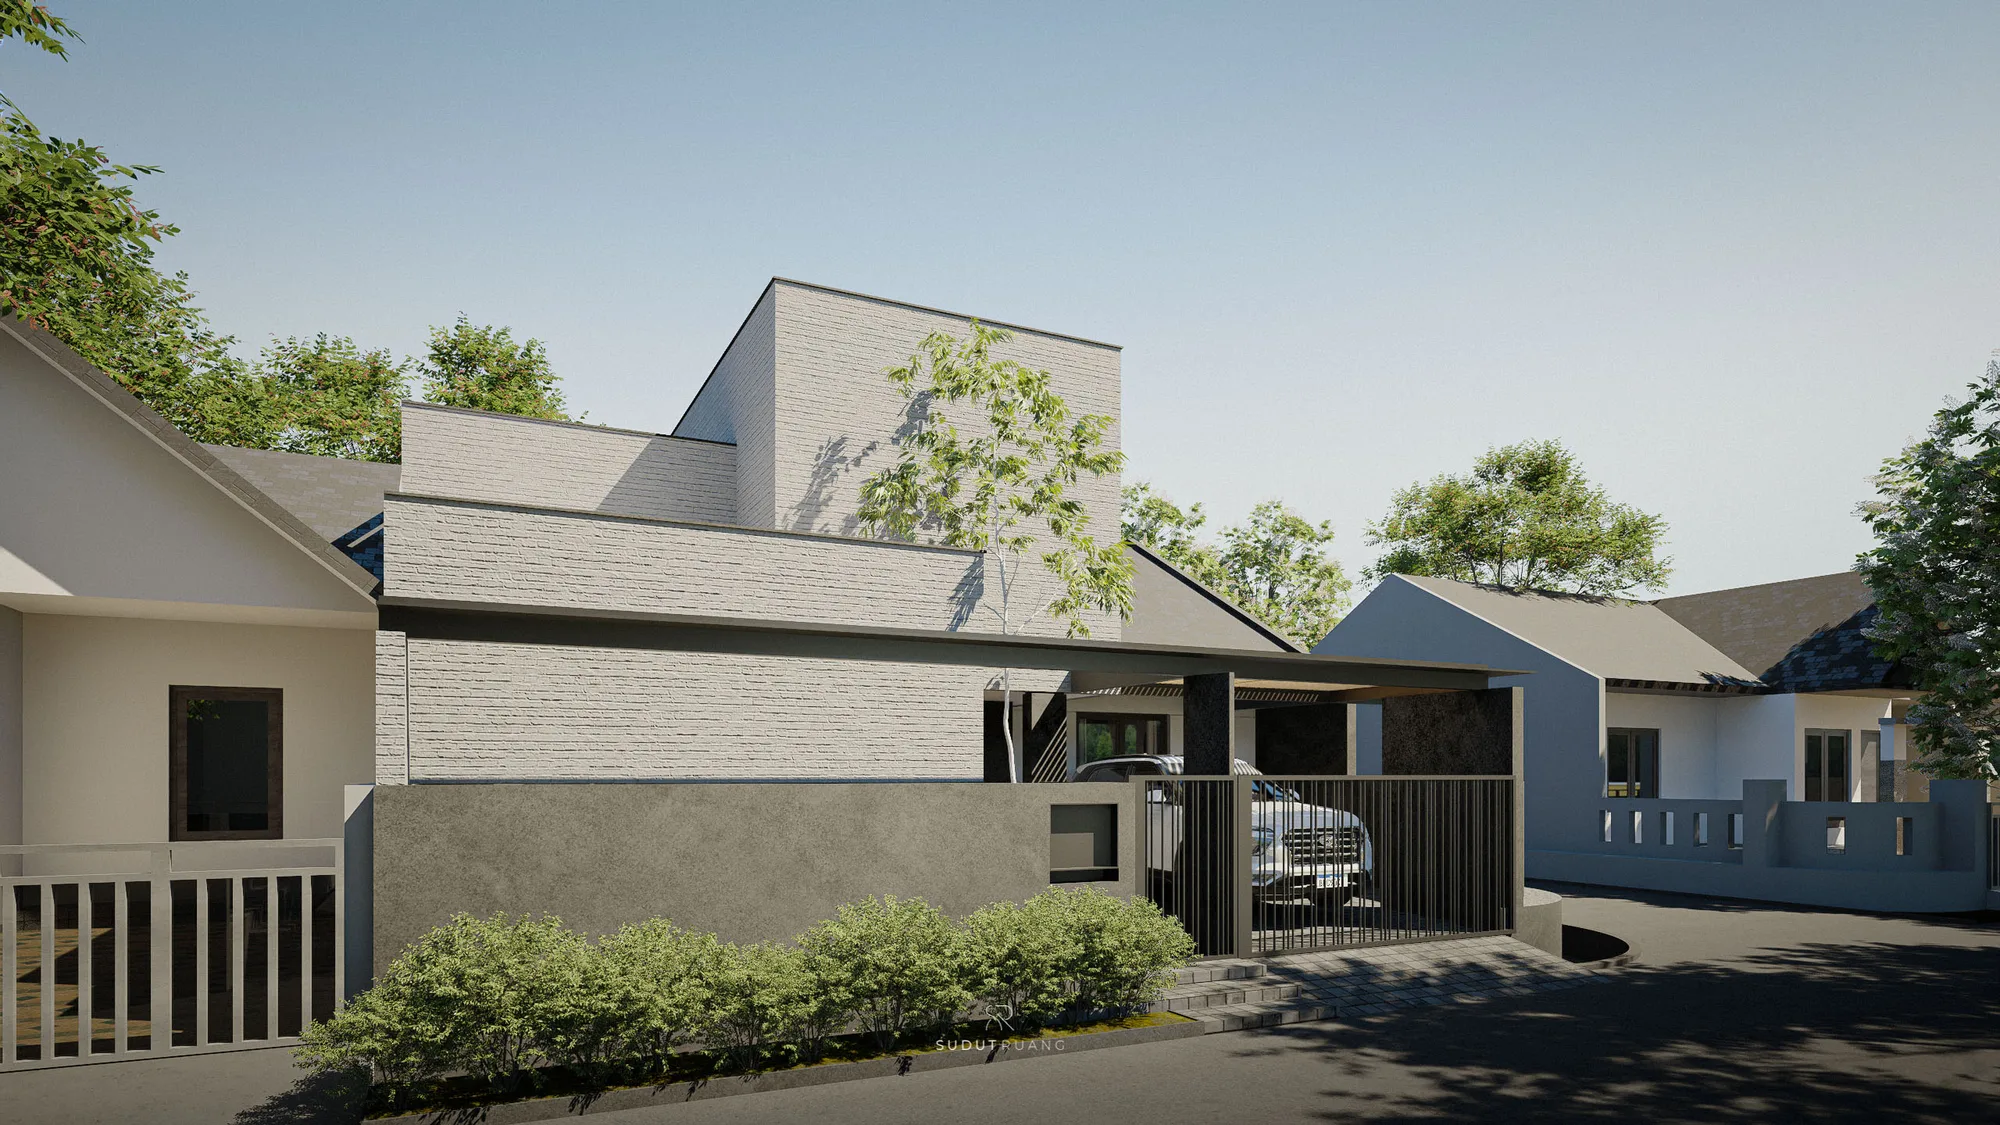
From the corner lot's side street, the twisted brick volume, textured plaster wall, and open carport read as one continuous form between the neighbouring gabled roofs.
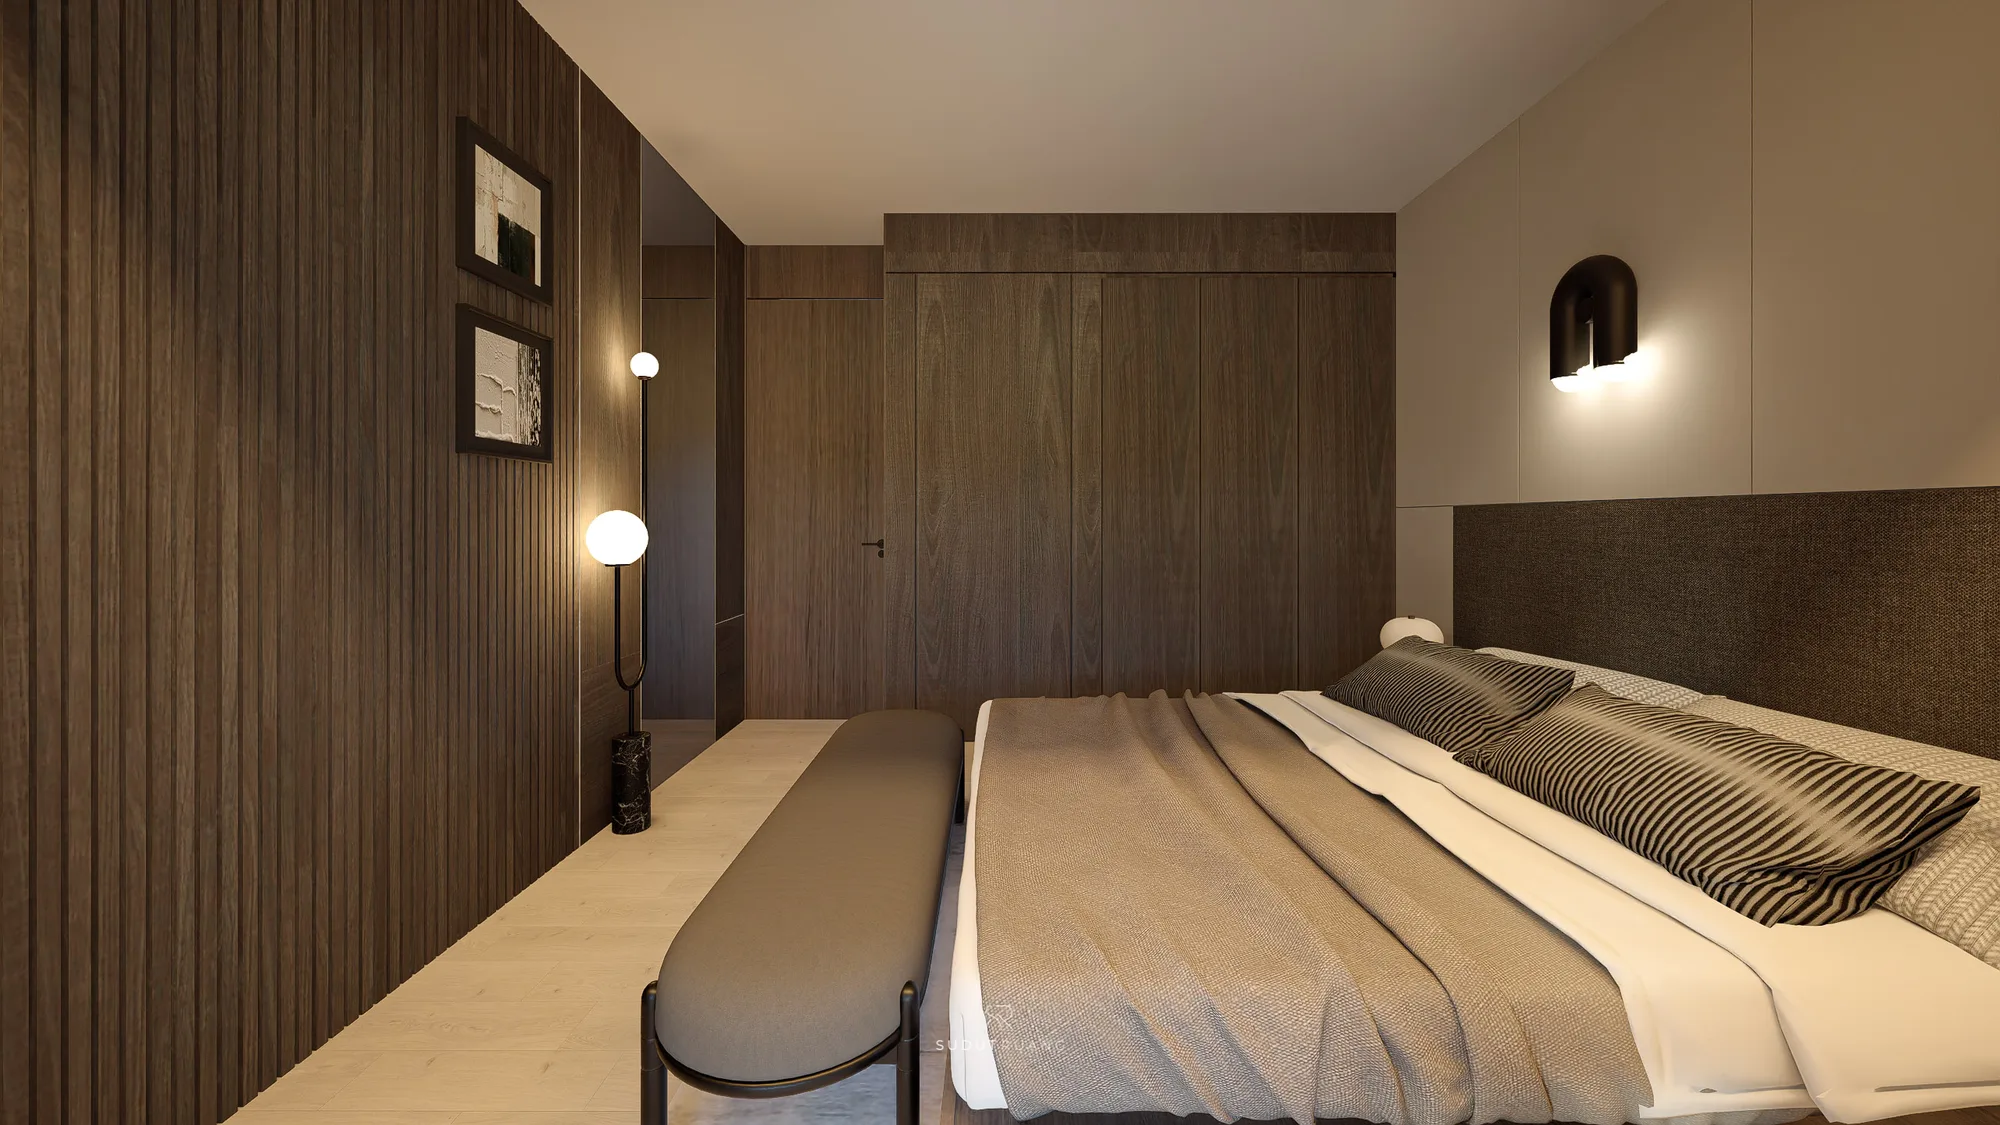
Bedroom's fluted timber wall holds two framed prints beside a floor lamp, facing a full-height wardrobe finished in matching walnut panelling.
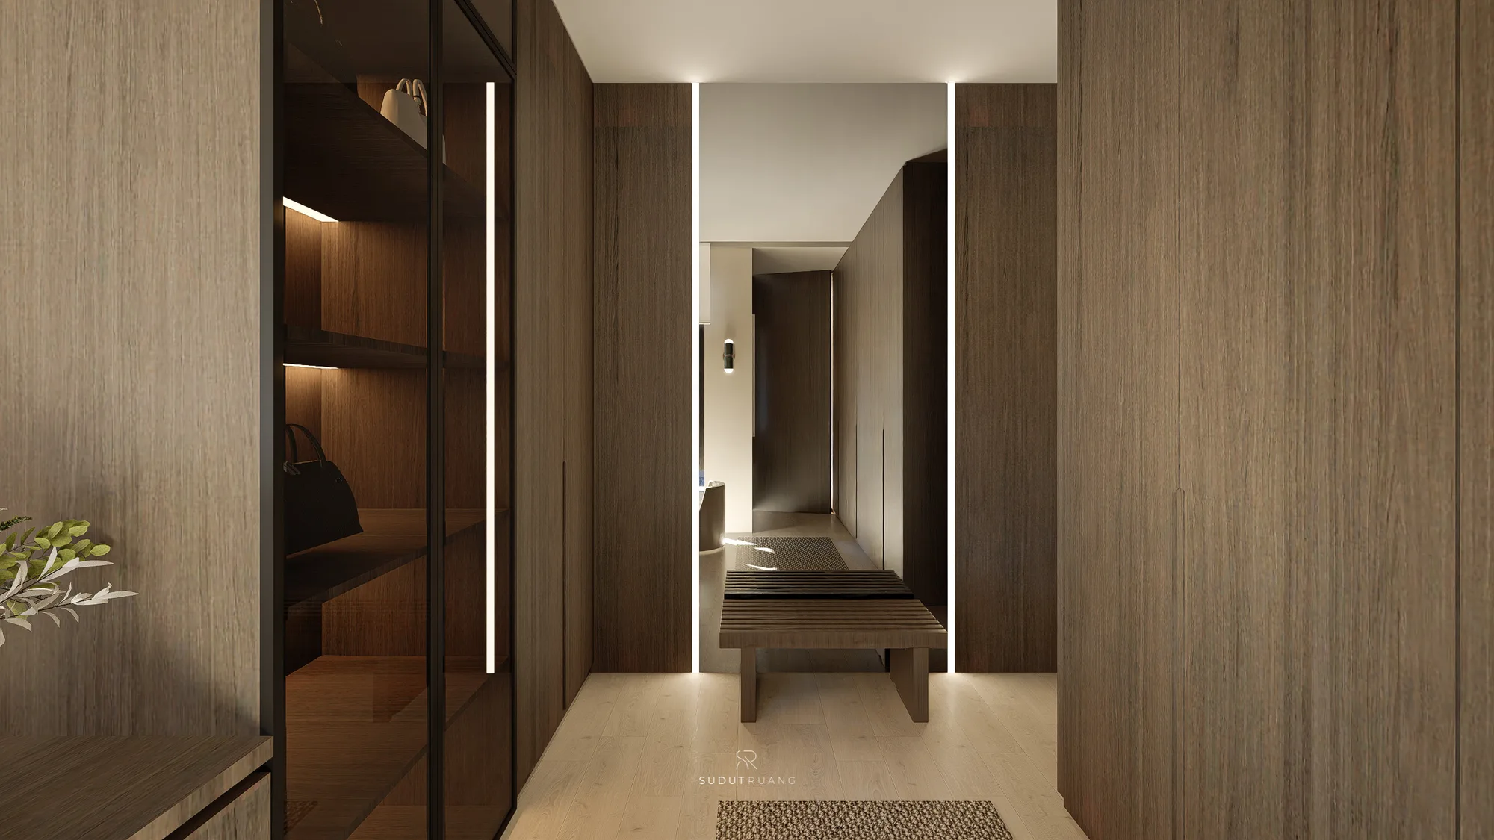
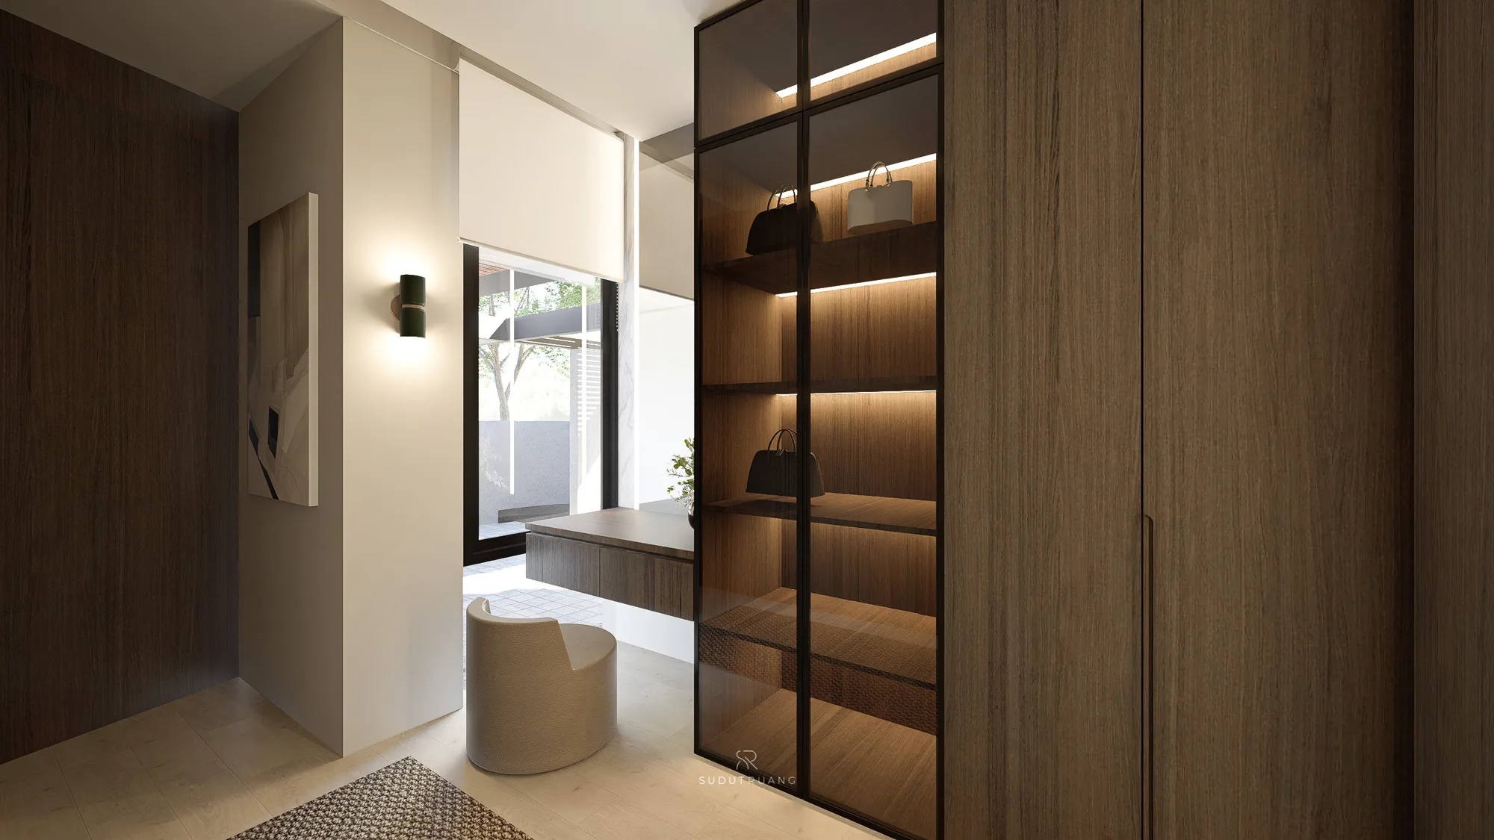
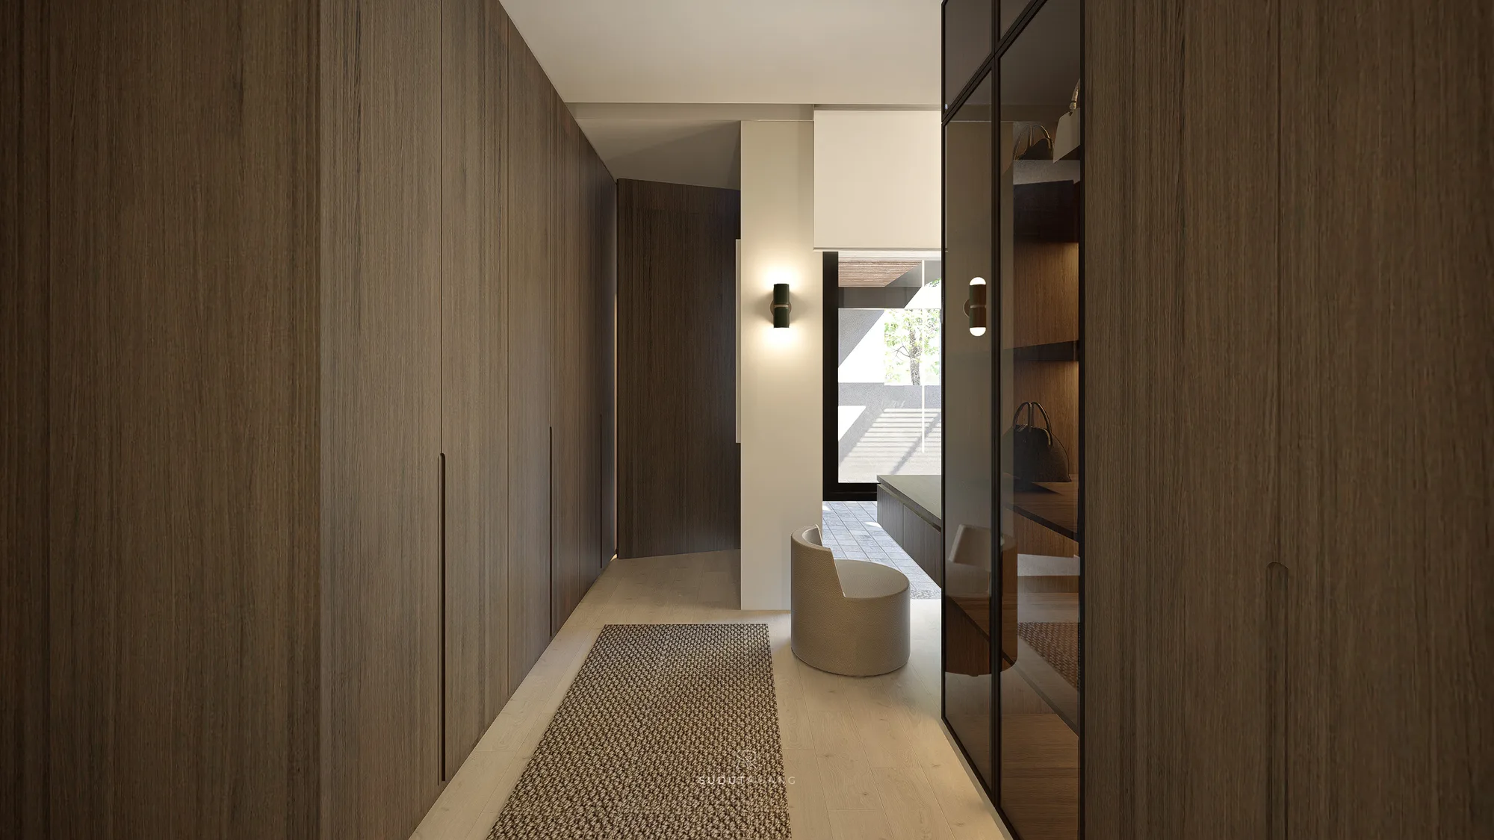
A corridor of floor-to-ceiling walnut wardrobes opens onto a glass-fronted display cabinet for handbags, leading toward a slatted bench and the bedroom beyond.
The dressing room's glass-fronted shelving displays handbags beside a bouclé stool and a built-in window seat that looks out to the side garden wall.
Looking back down the wardrobe corridor toward the entry, its wood-slat door and window seat visible past a woven runner and glass display case.
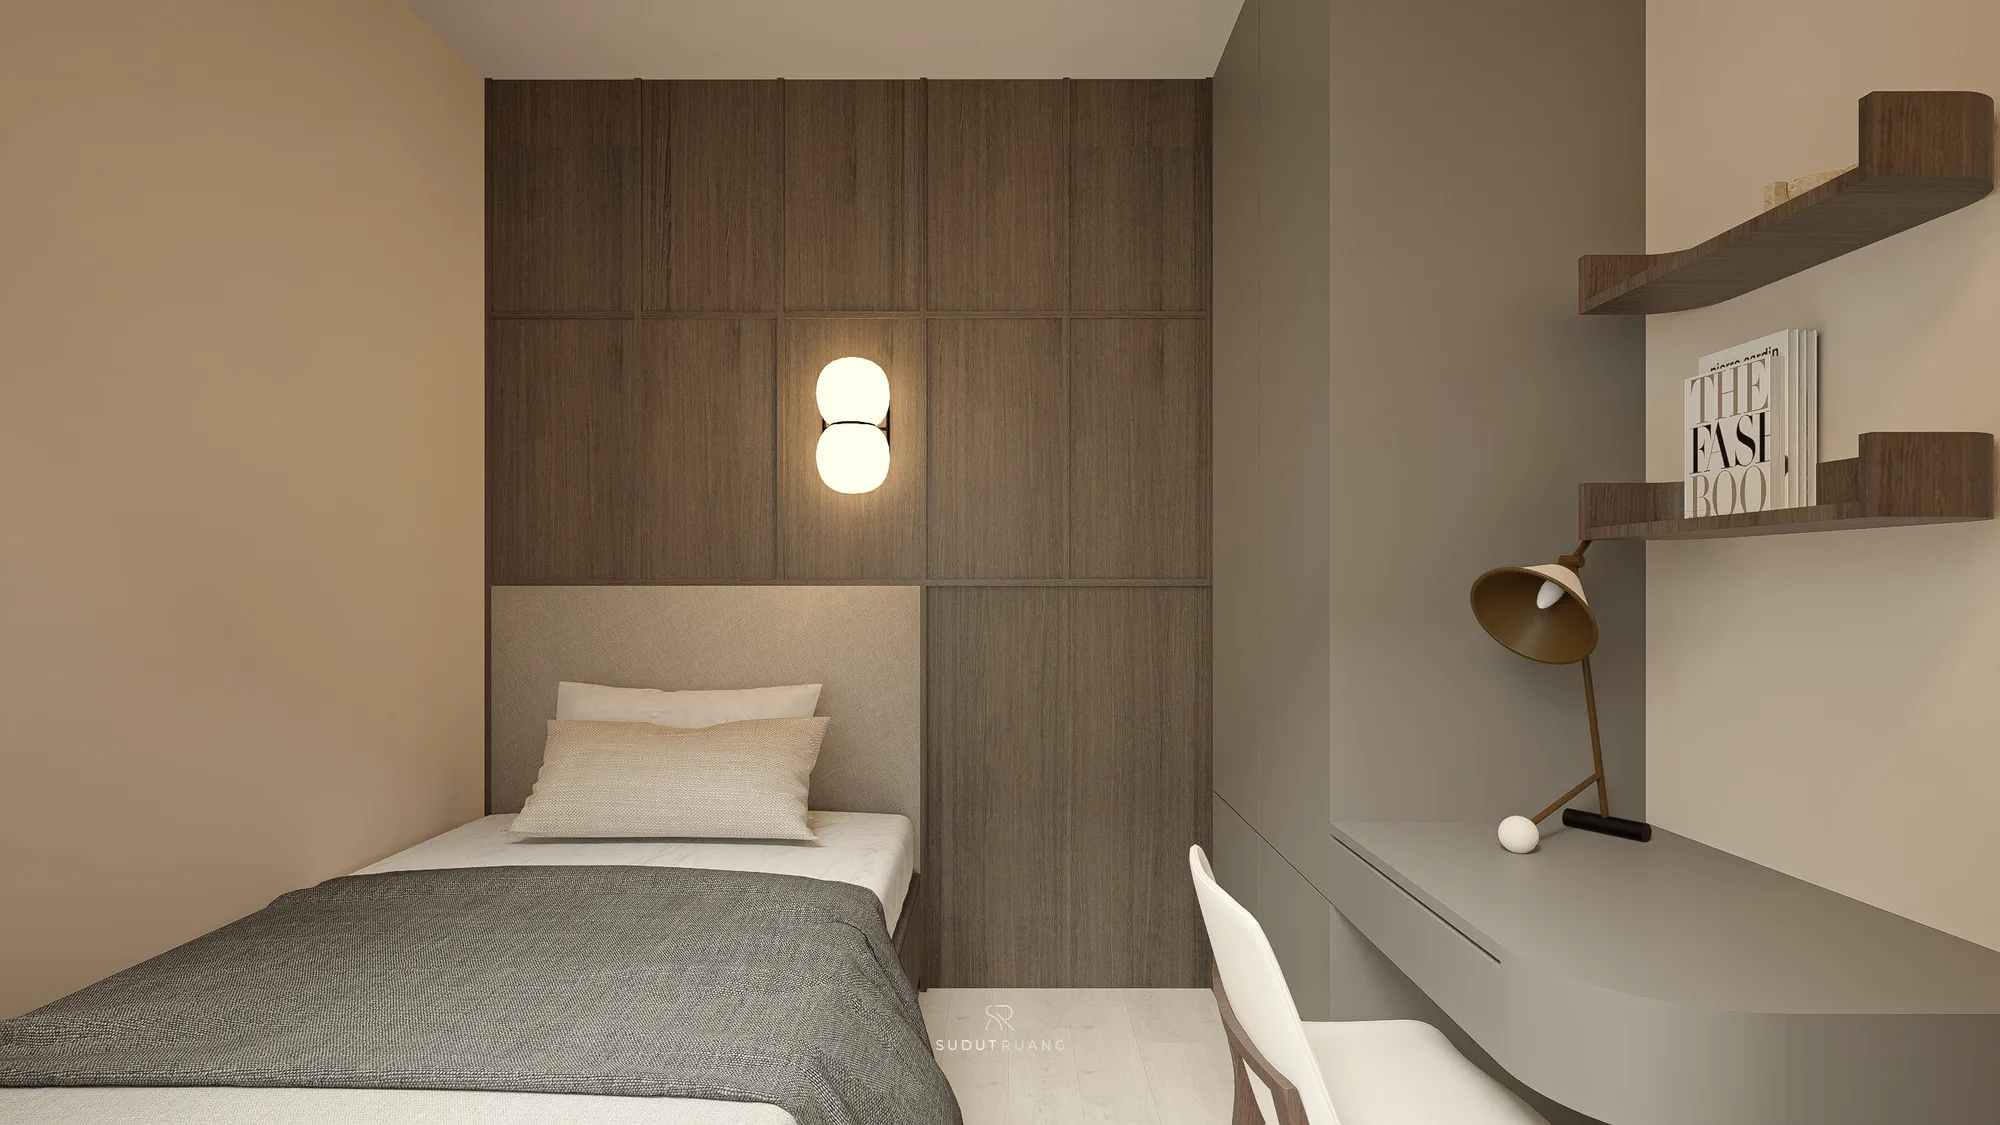
Child's room pairs a mocha-toned wall with a walnut headboard panel and a floating desk lit by a brass lamp beneath staggered wood shelves.
A two-tier dumbbell rack and loaded barbell bench sit against white-washed brick beneath the skylight, frameless glass separating the gym from planted ornamental grass.
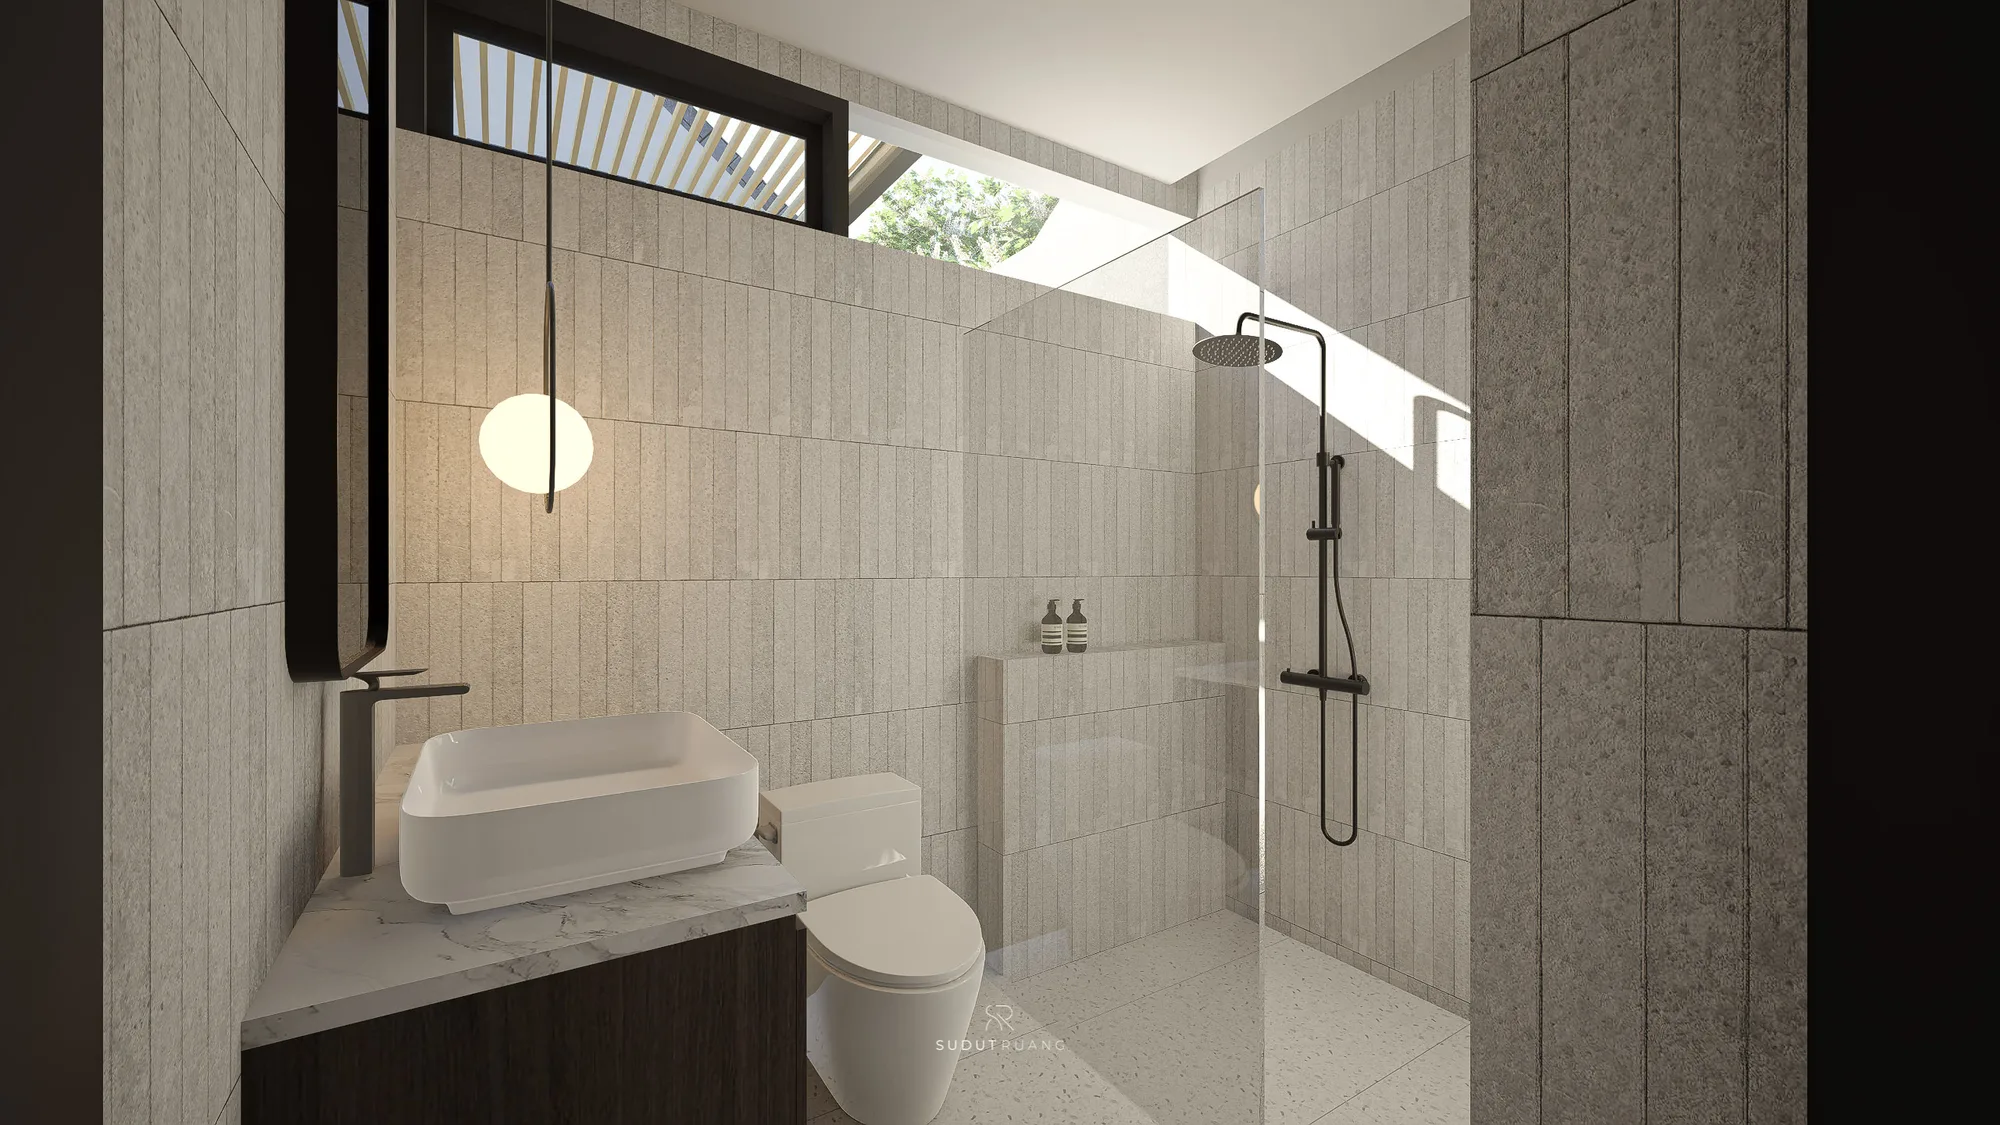
Bathroom in vertically ribbed stone tile, a black rain shower and handset behind frameless glass, and a floating marble-top vanity lit by a single pendant.
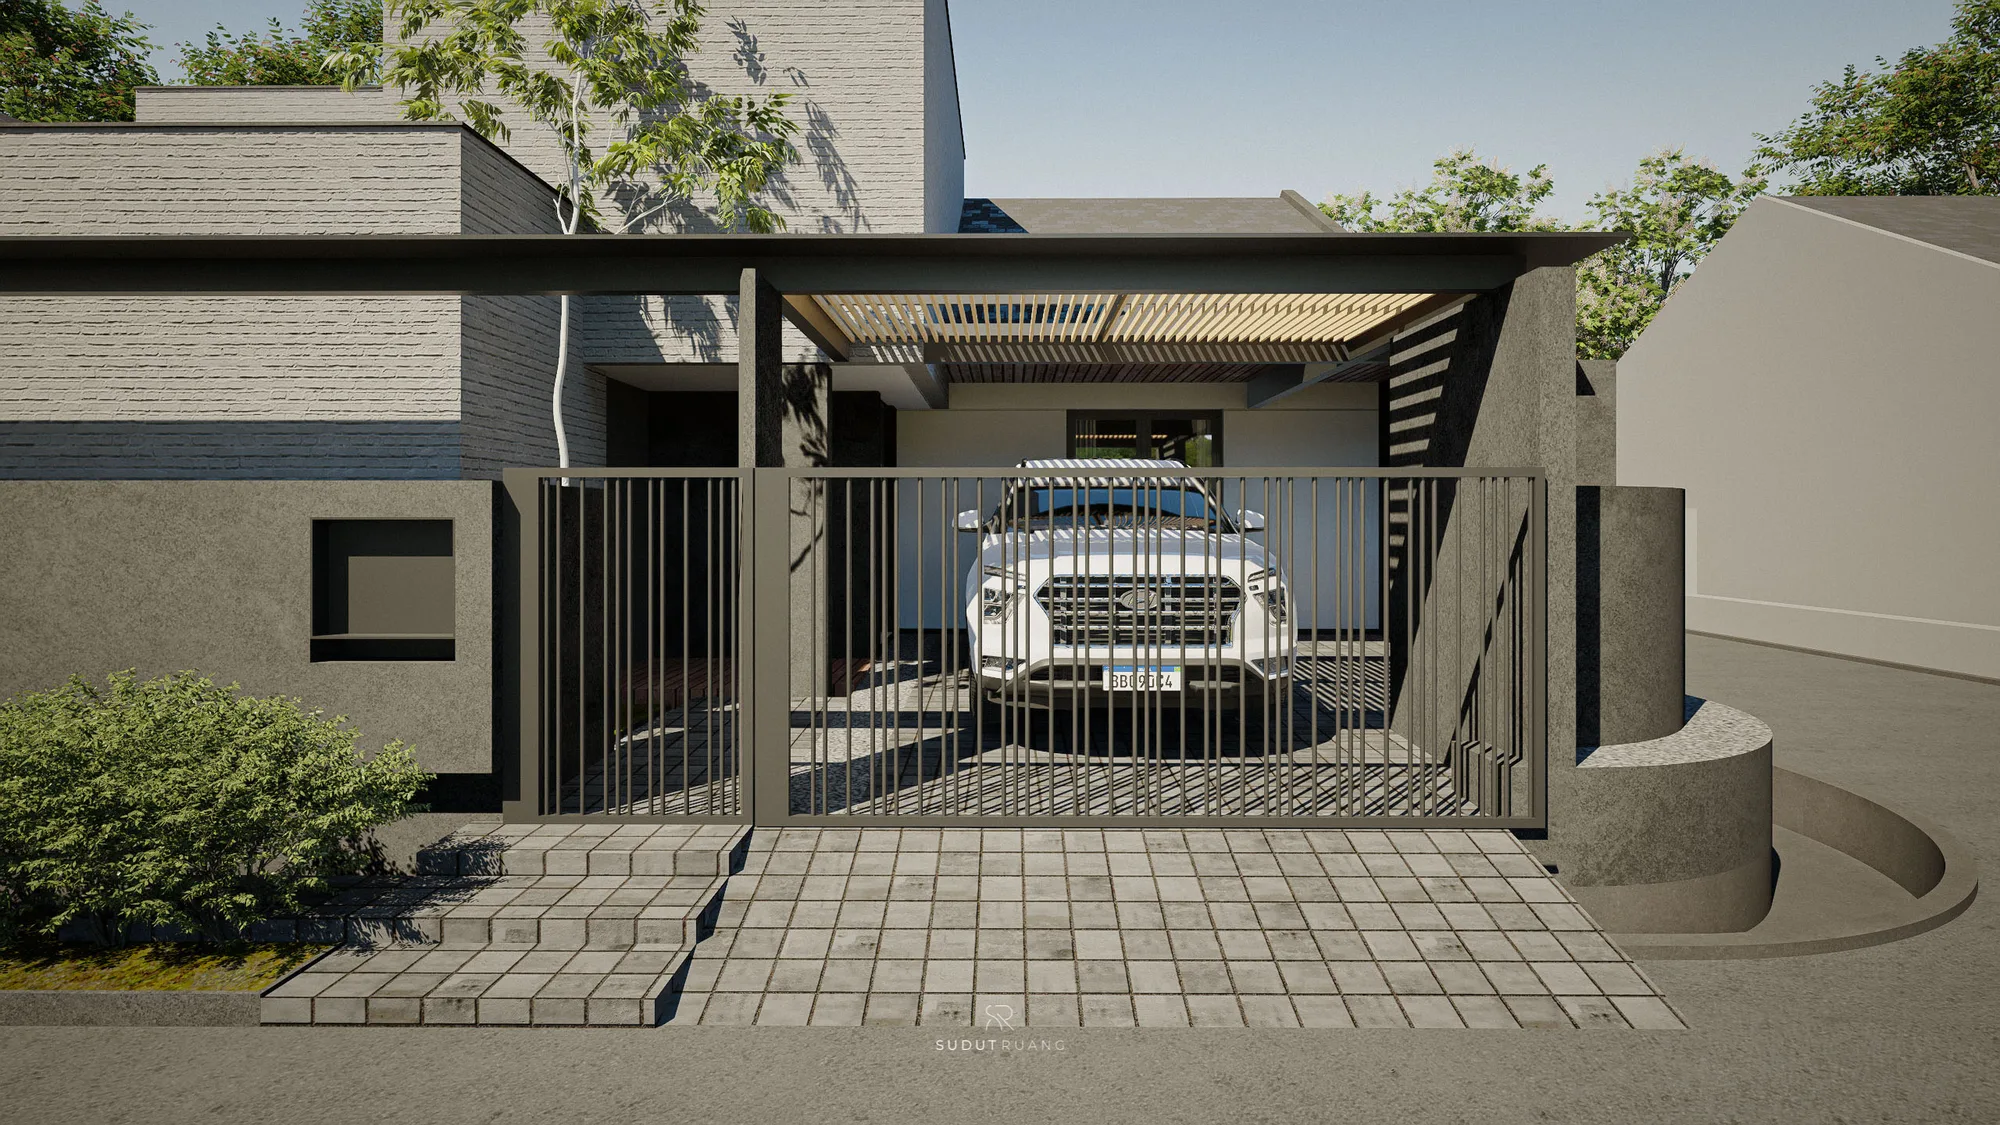
A head-on view through the steel picket gate into the timber-slatted carport, a dark cylindrical column and curved planter marking the driveway's corner.
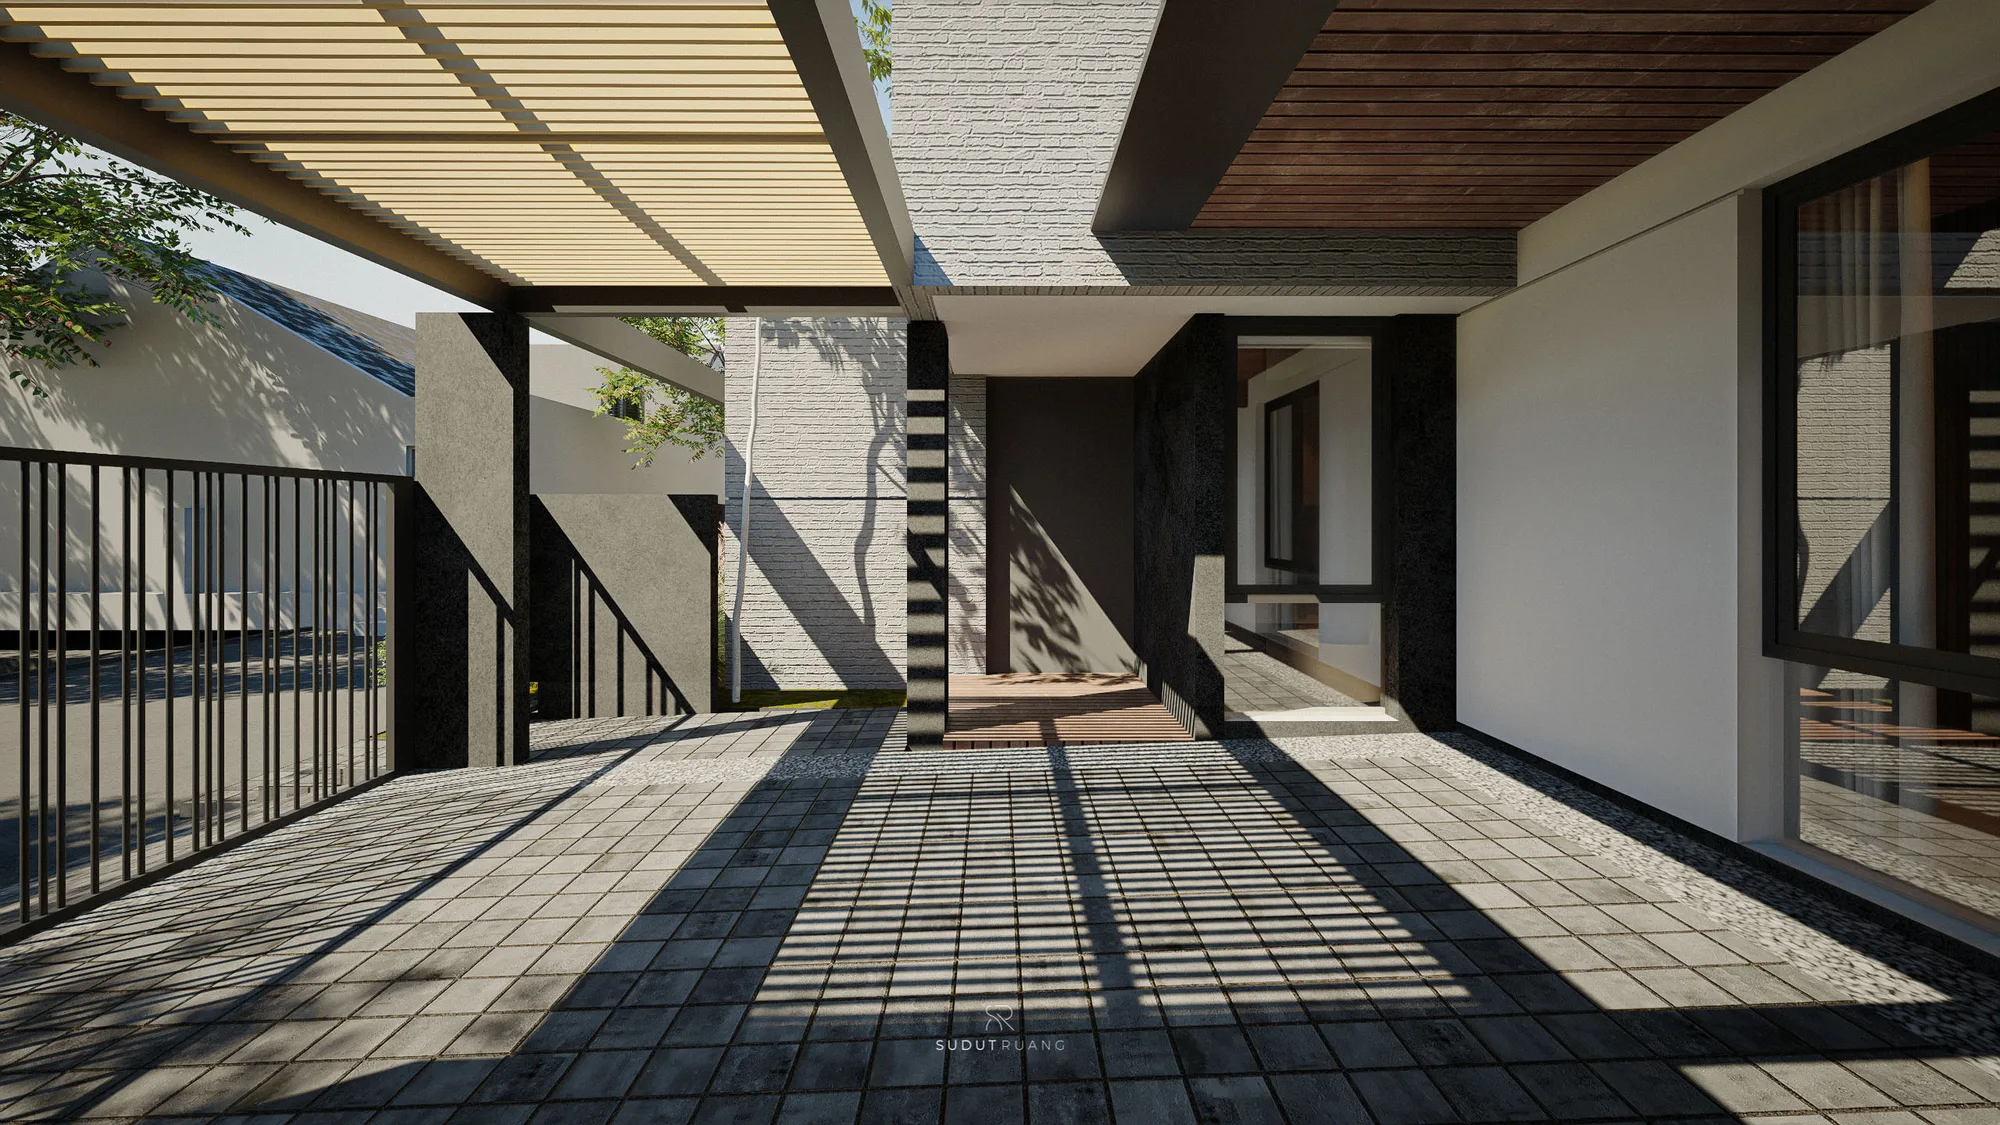
A covered walkway of striped timber pergola and dark brick soffit leads past a black-framed window toward the recessed front door.
Location
South Tangerang, Indonesia
Year
2026
Status
Completed
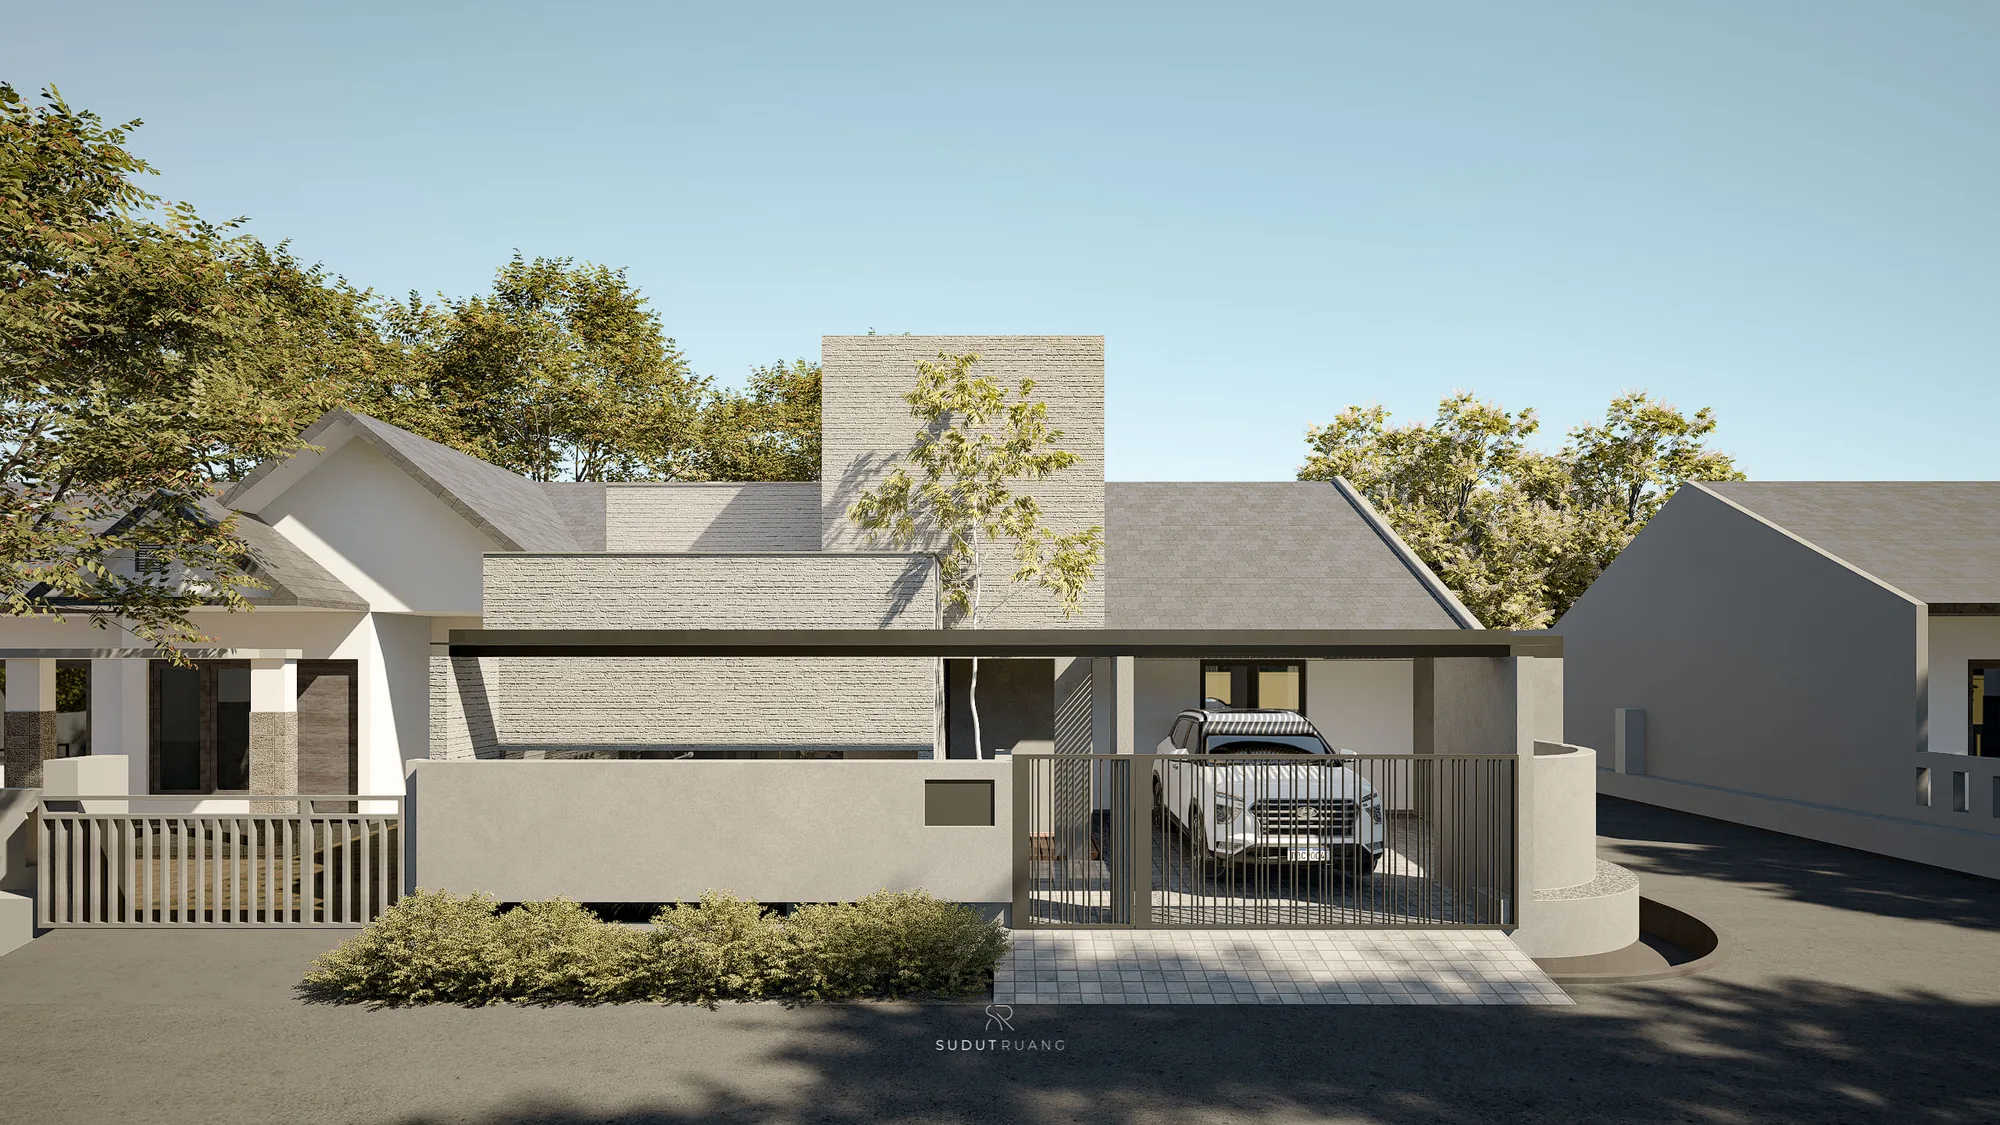
A wider daytime view takes in the paved entry steps, black steel gate, and slatted pergola roof extending from the twisted brick volume above.

More like this