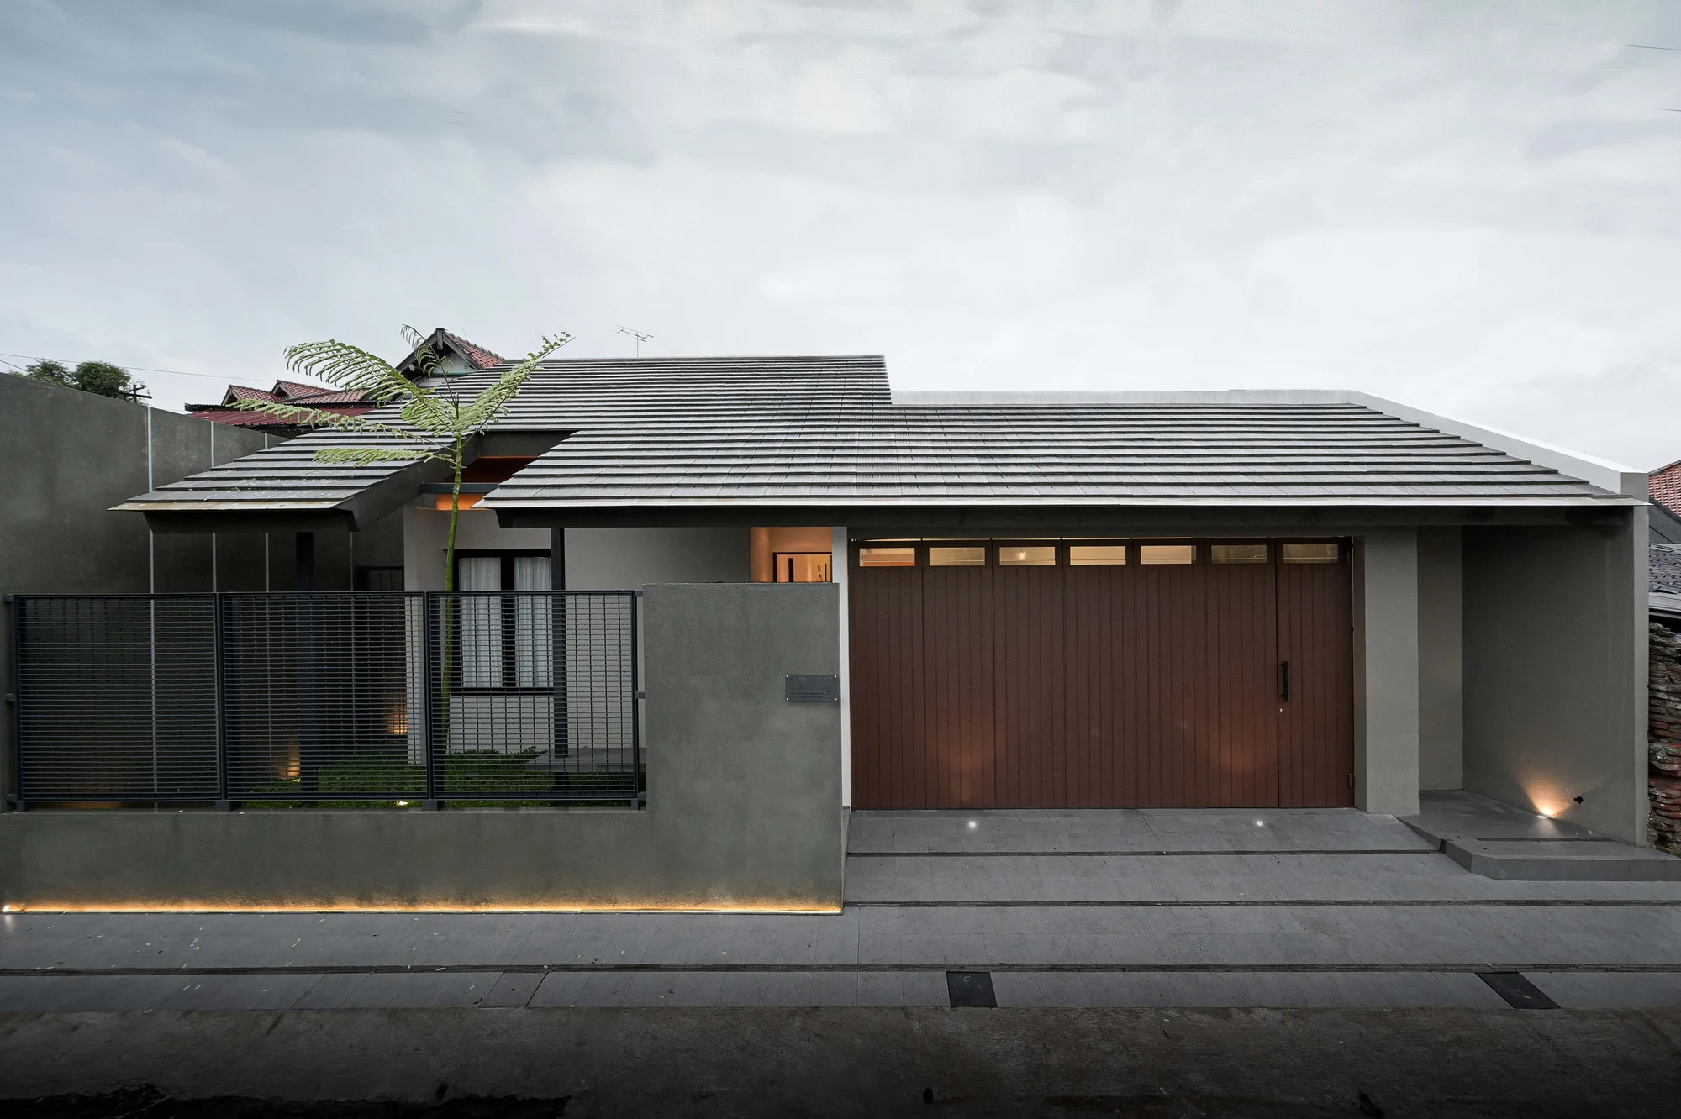
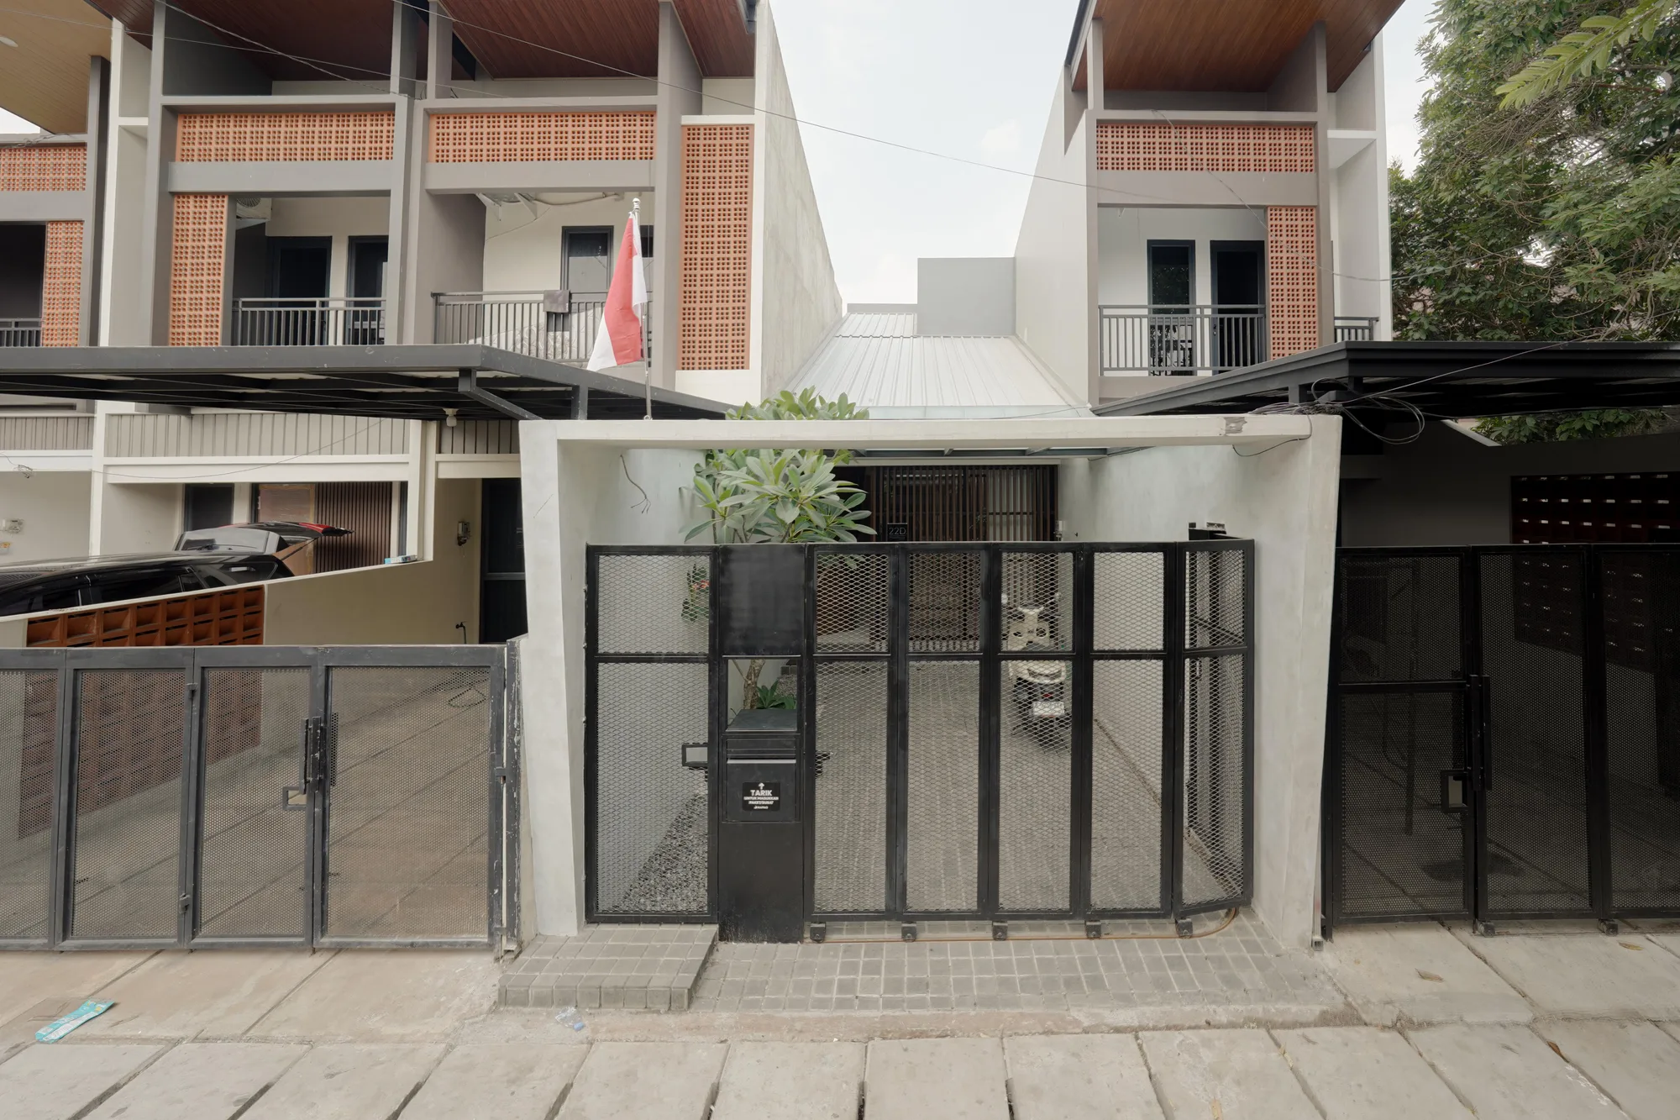
TR House
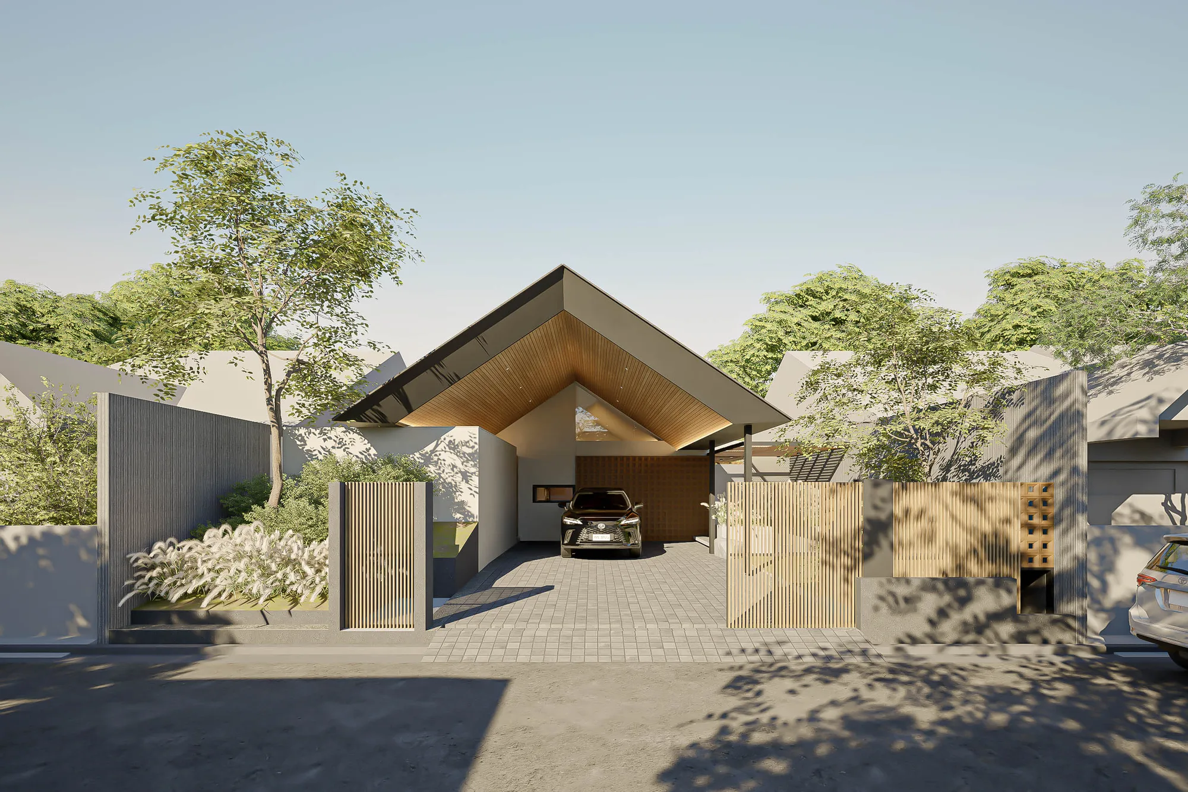
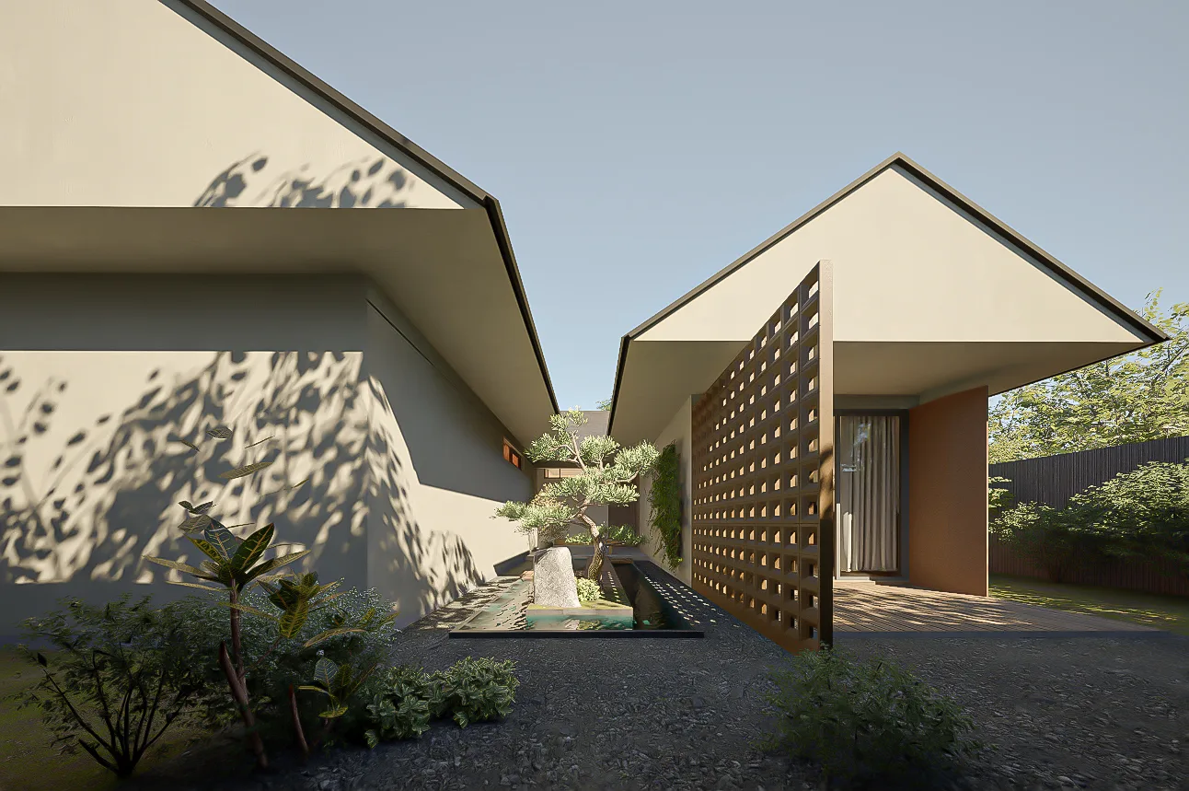
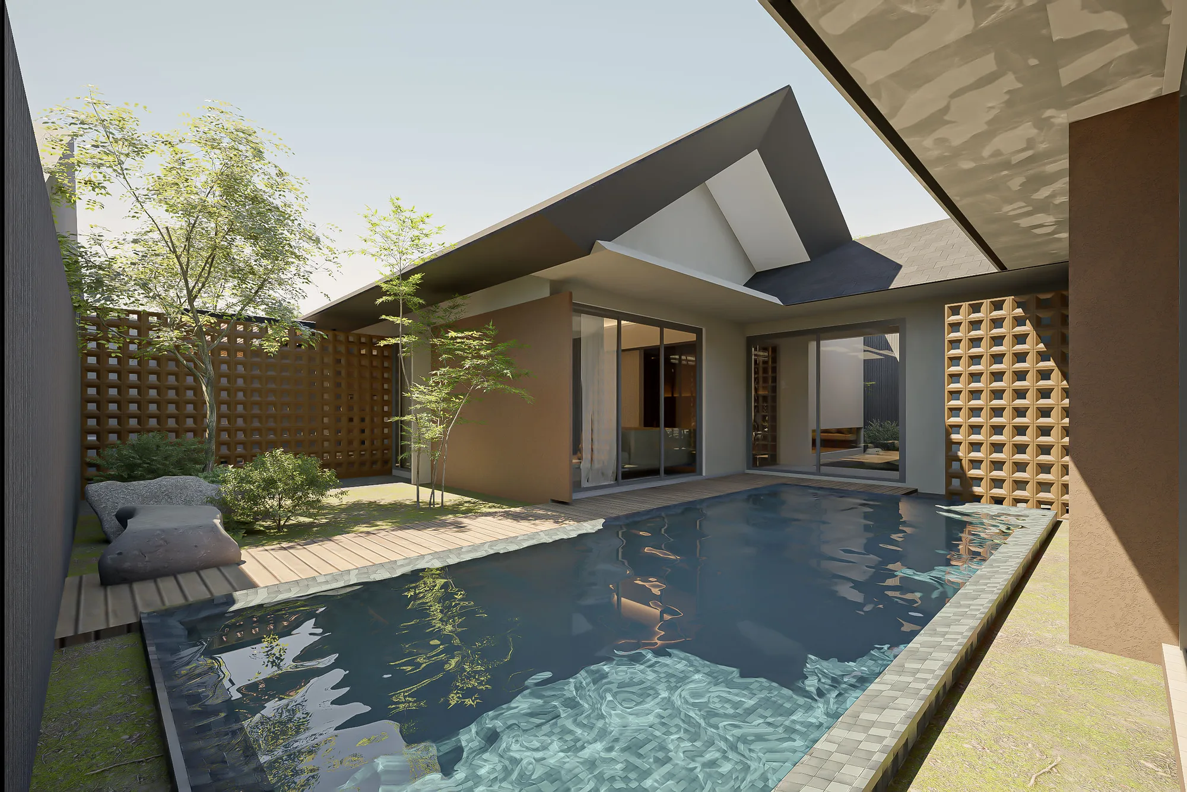
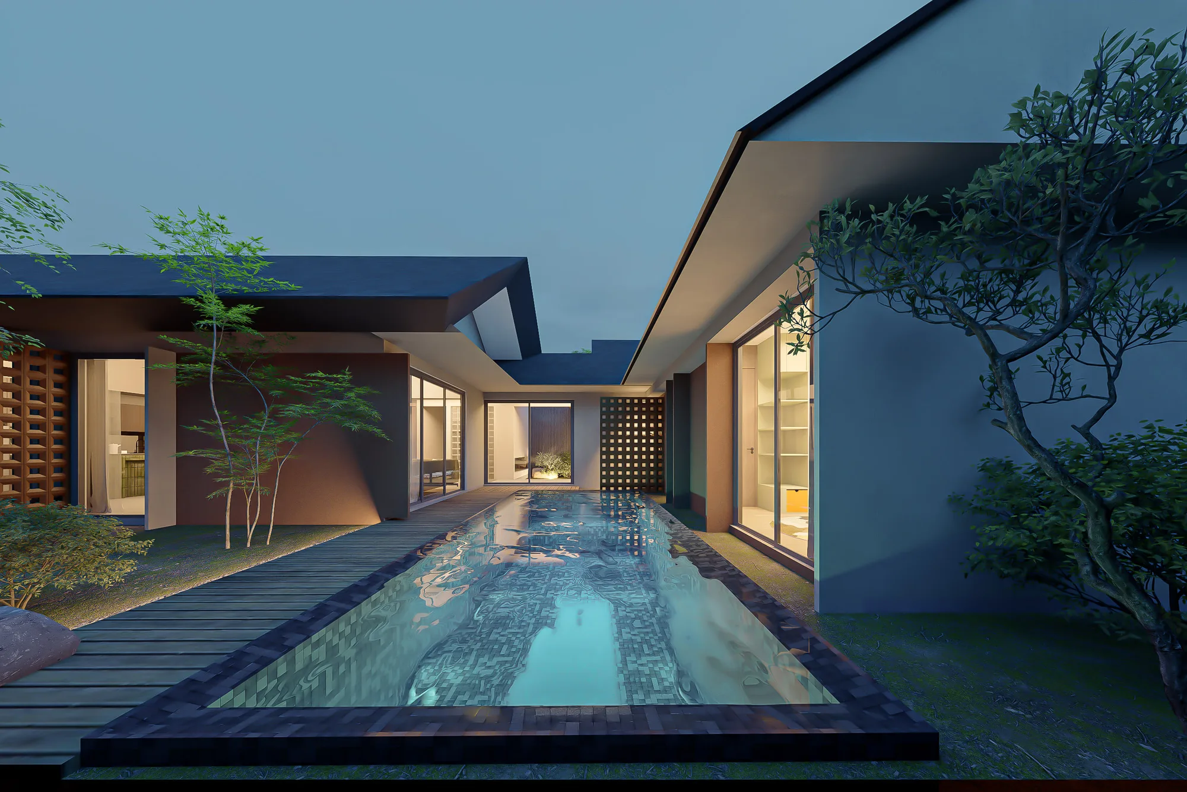
A single roof spans the length of a generous plot, unifying courts, water, and gardens beneath one unbroken gesture.
The site sits on a narrow plot hemmed in by neighbours on three sides, with afternoon light arriving late and low. The brief asked for privacy without darkness — a house that could close itself to the street and still feel open to the sky.
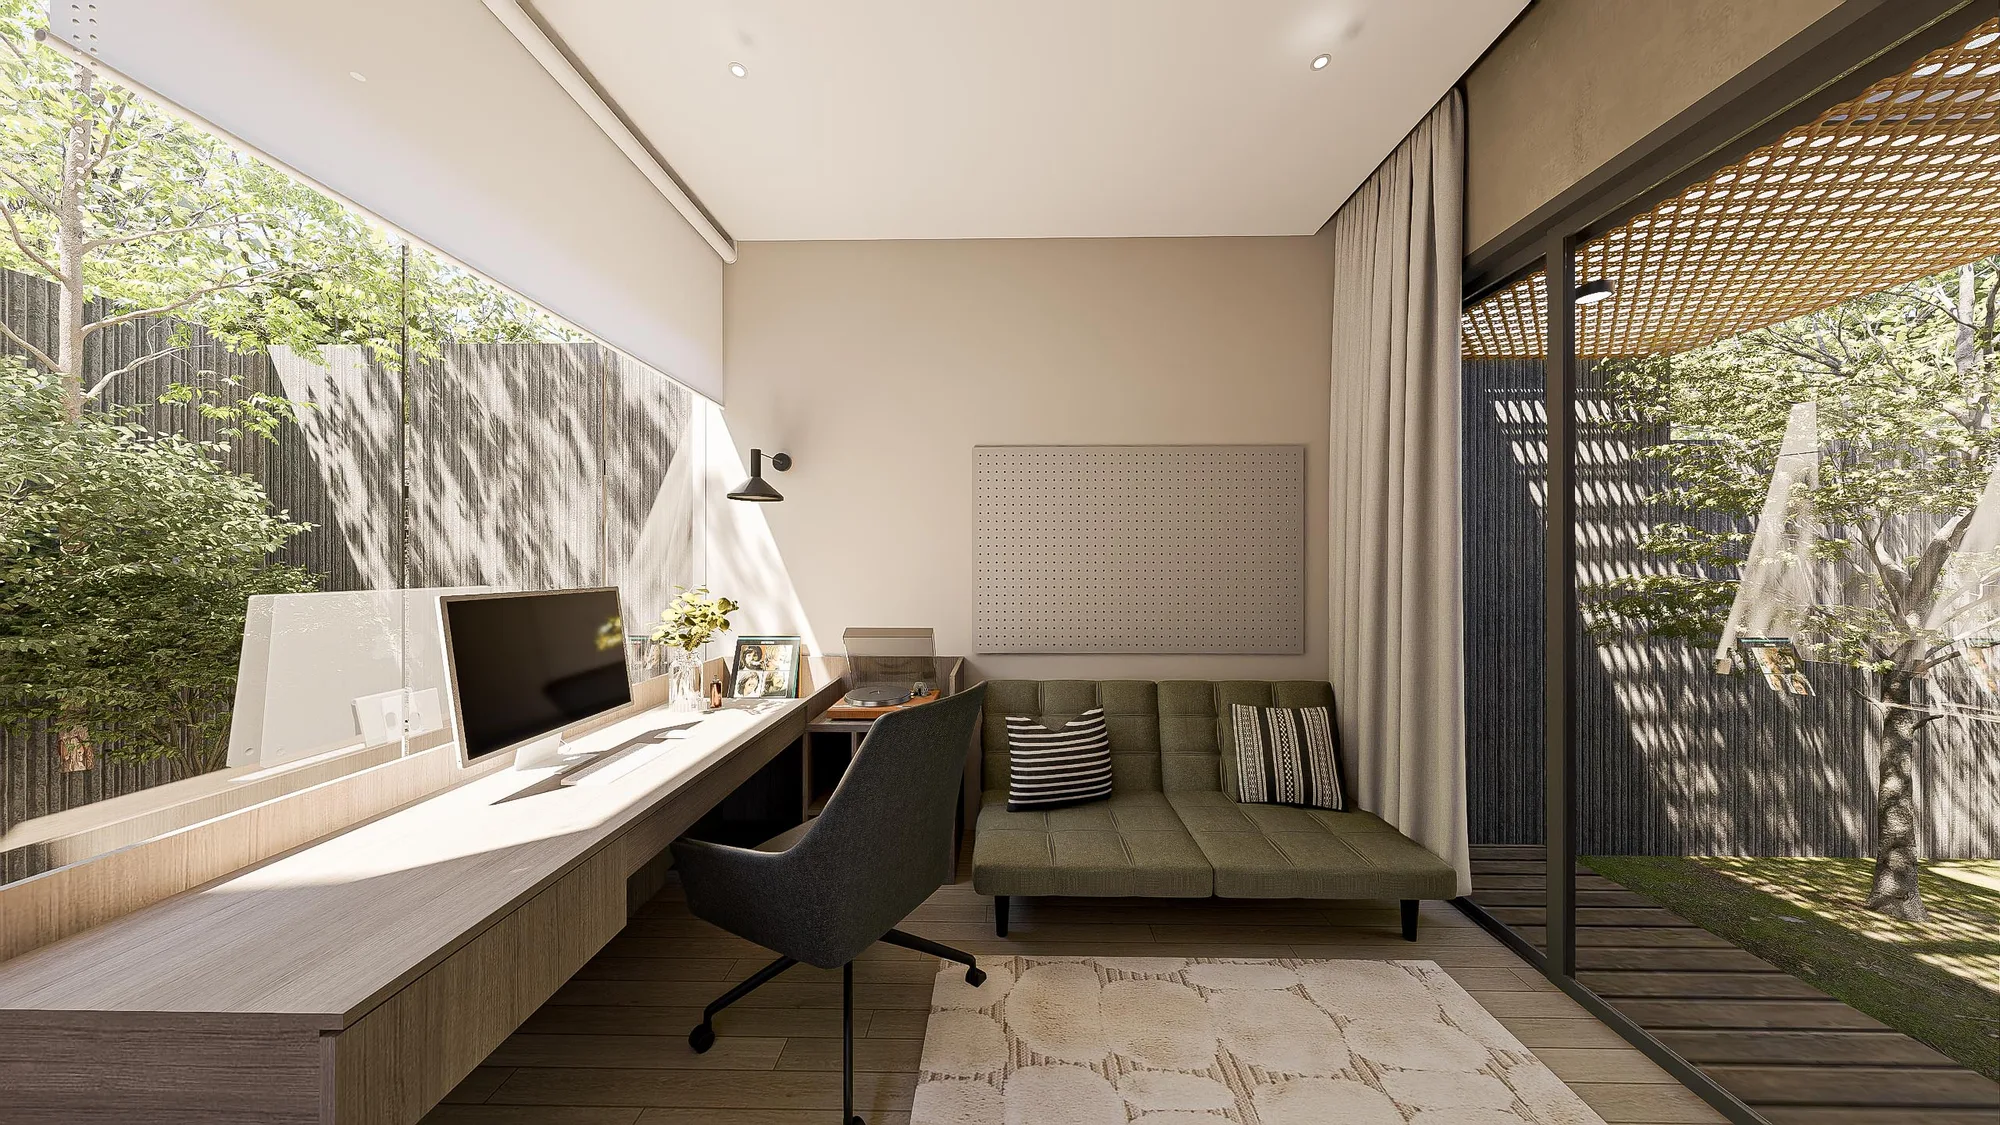
The plan turns inward around a central courtyard. Every primary room borrows light from this void rather than from the boundary walls, so the house stays quiet at its edges and bright at its centre. A perforated screen filters the western sun into the living space, shifting across the floor through the afternoon.
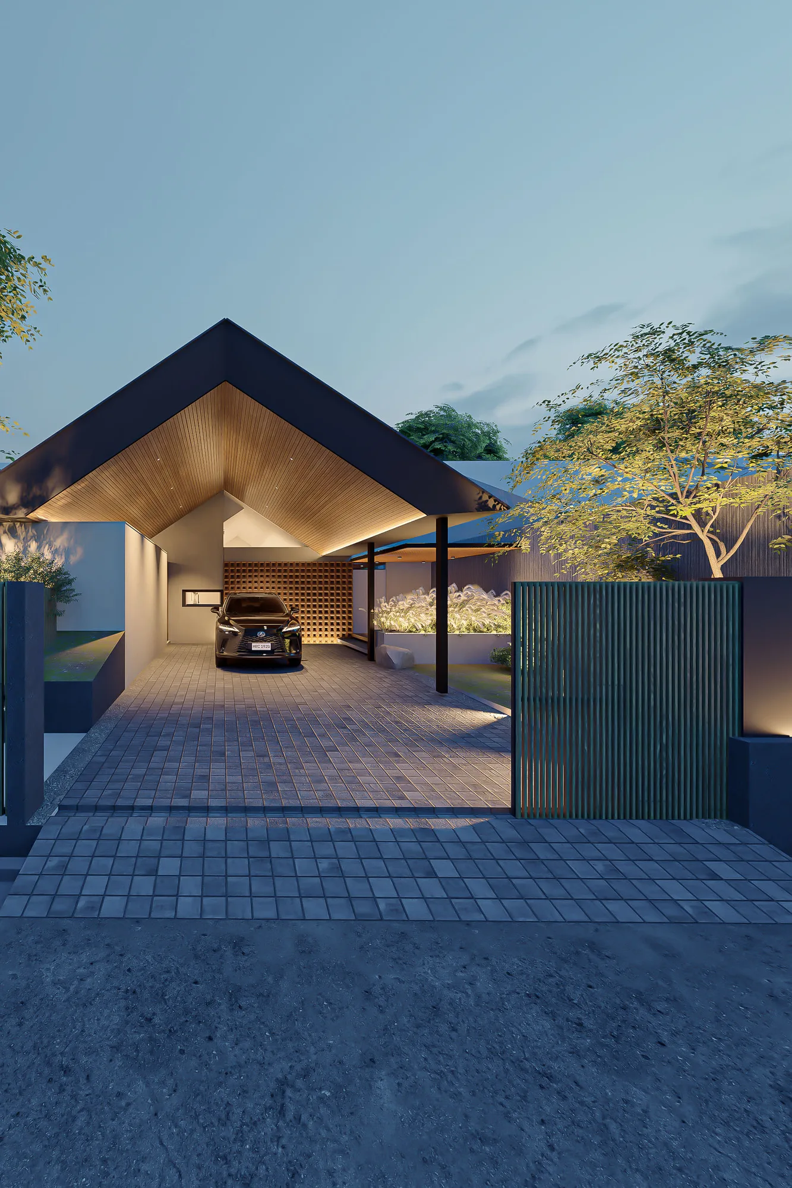
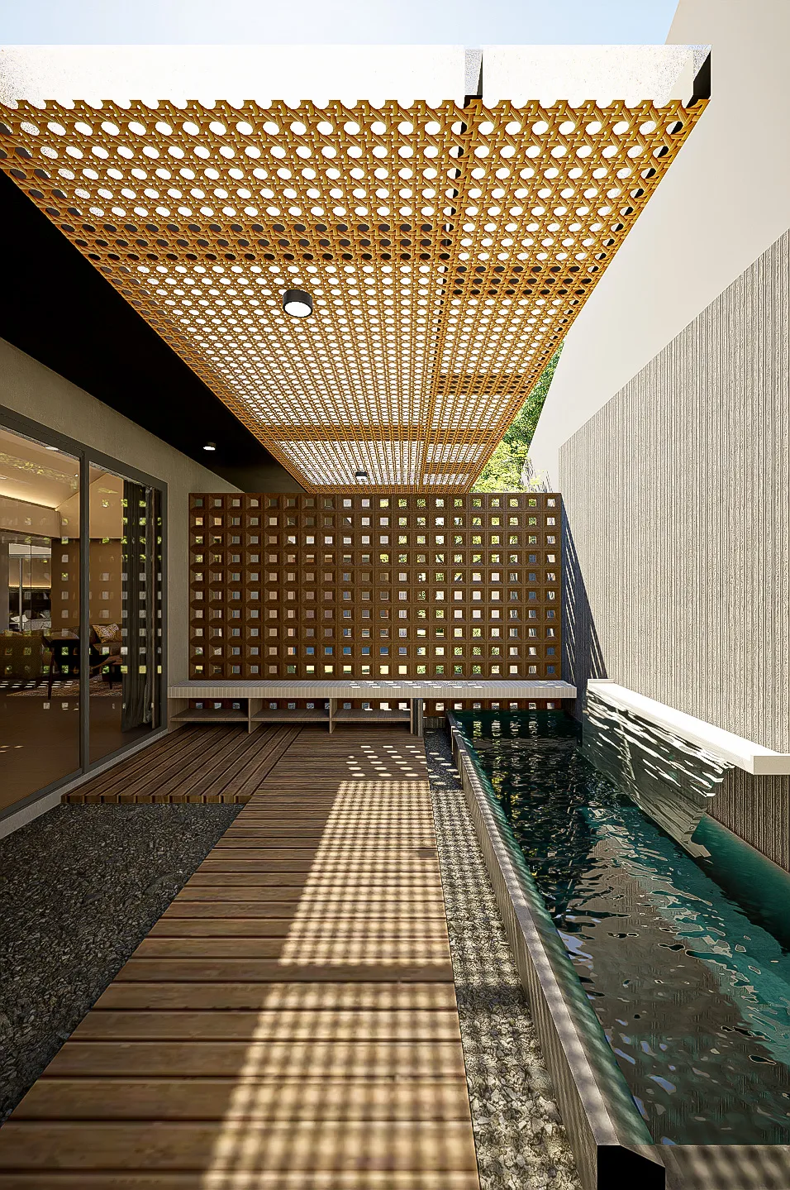
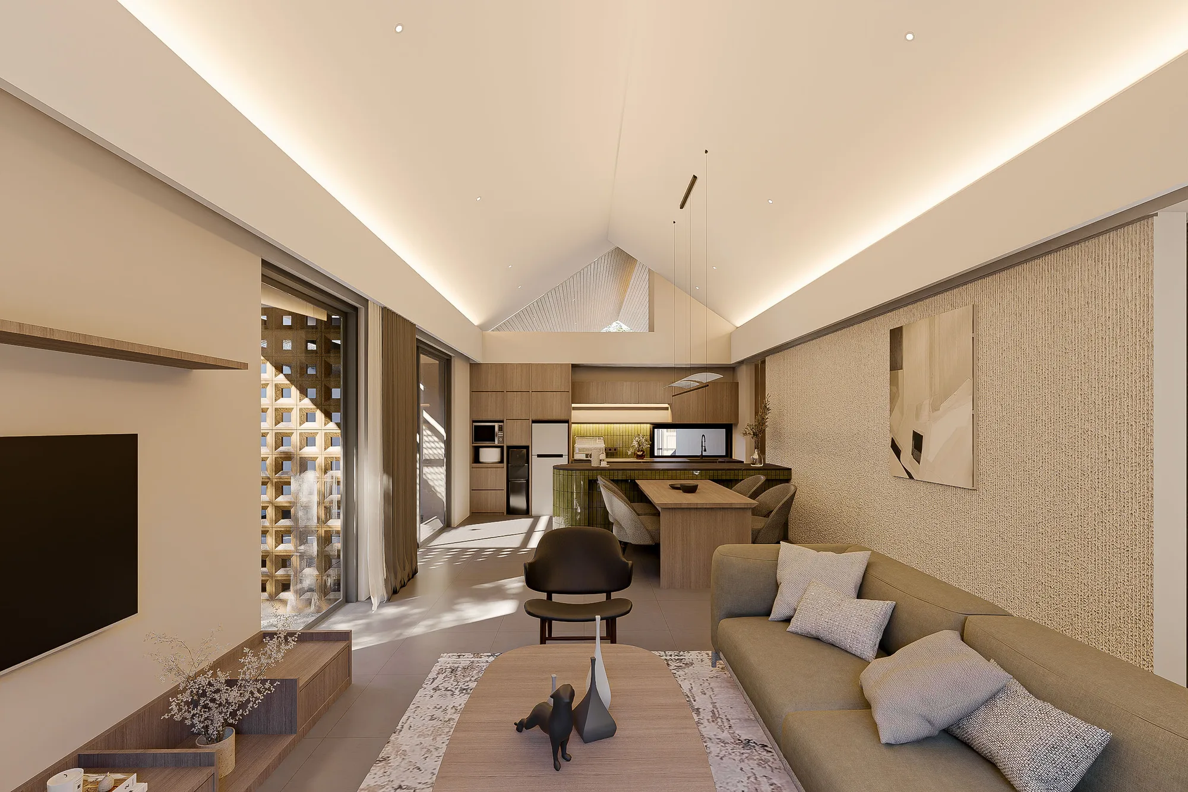
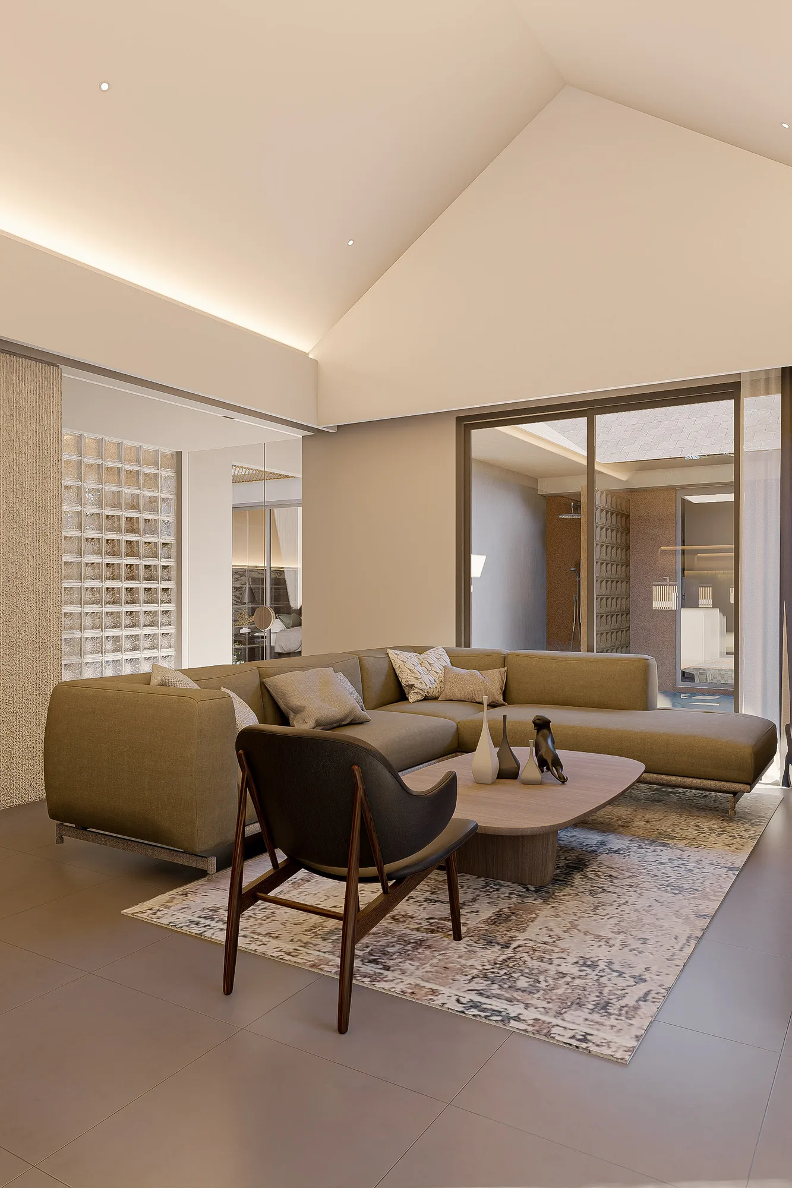
Material is kept deliberately narrow: board-marked concrete, local stone, and timber that will darken with age. The intent was a house that reads as one gesture rather than an assembly of parts, and that improves rather than deteriorates as the tropical climate works on it.