Sudut Ruang

Prada House

Residential2026
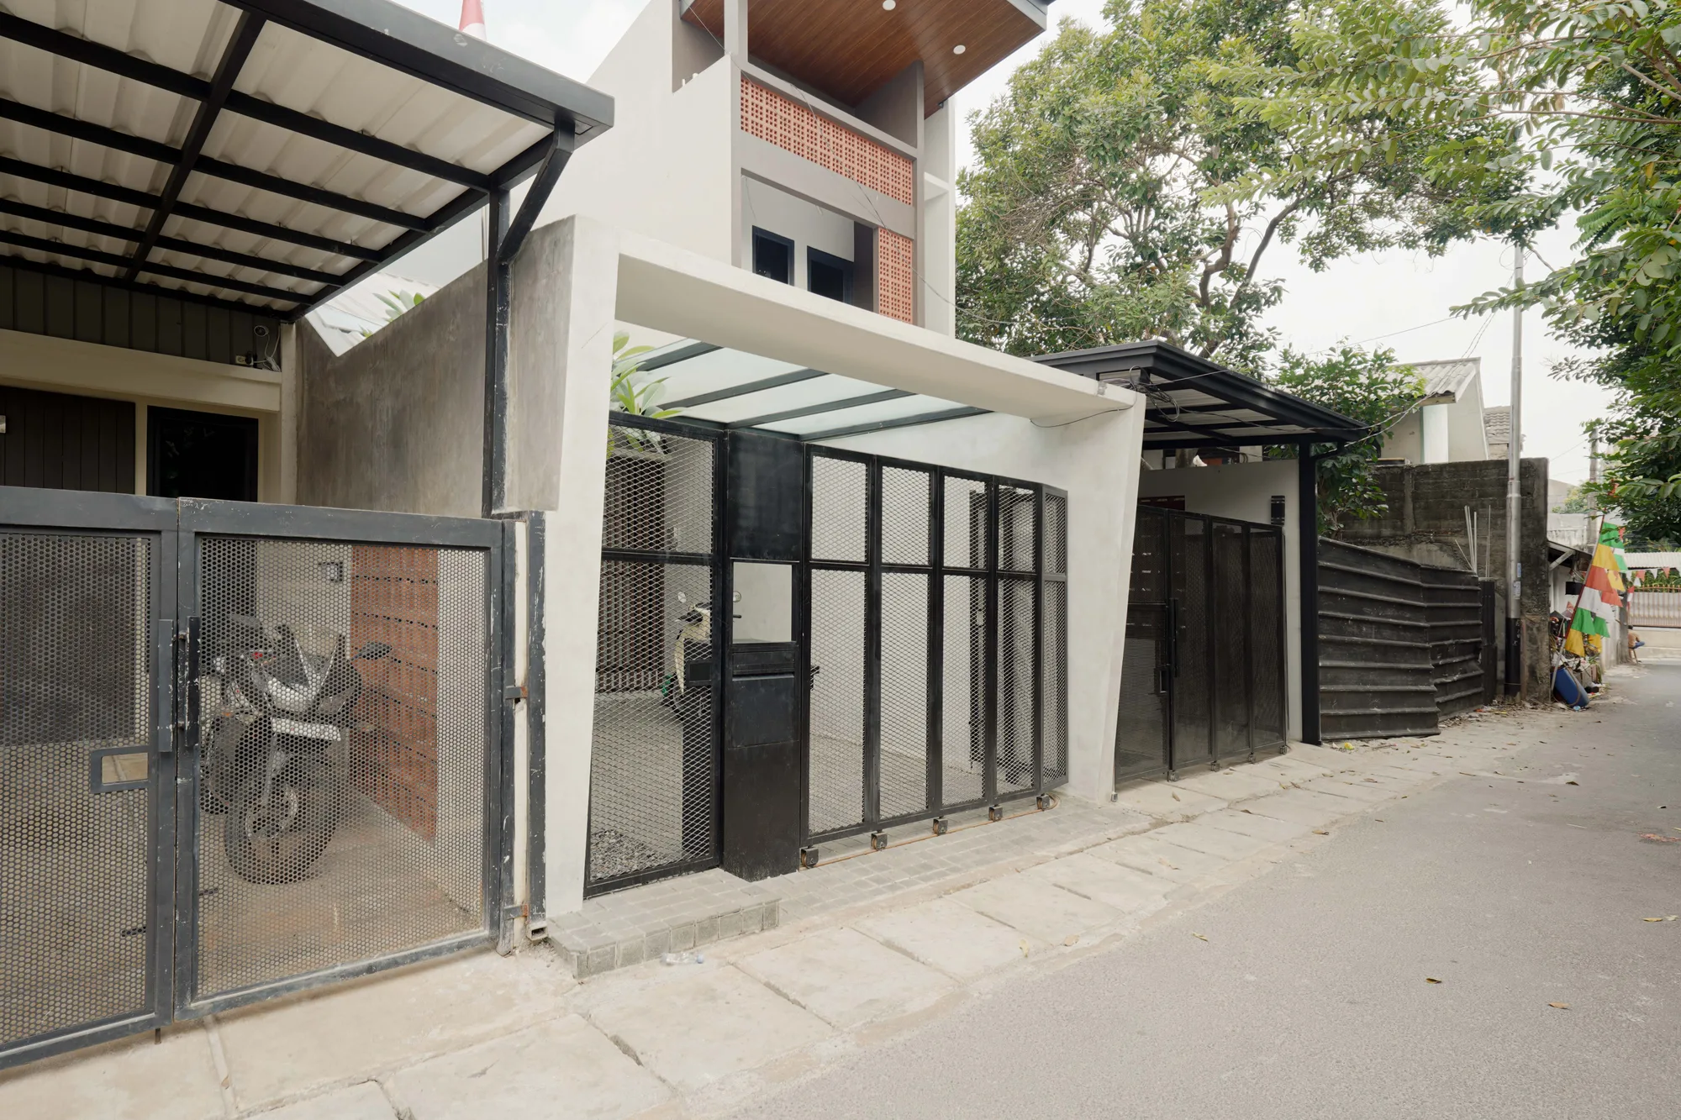
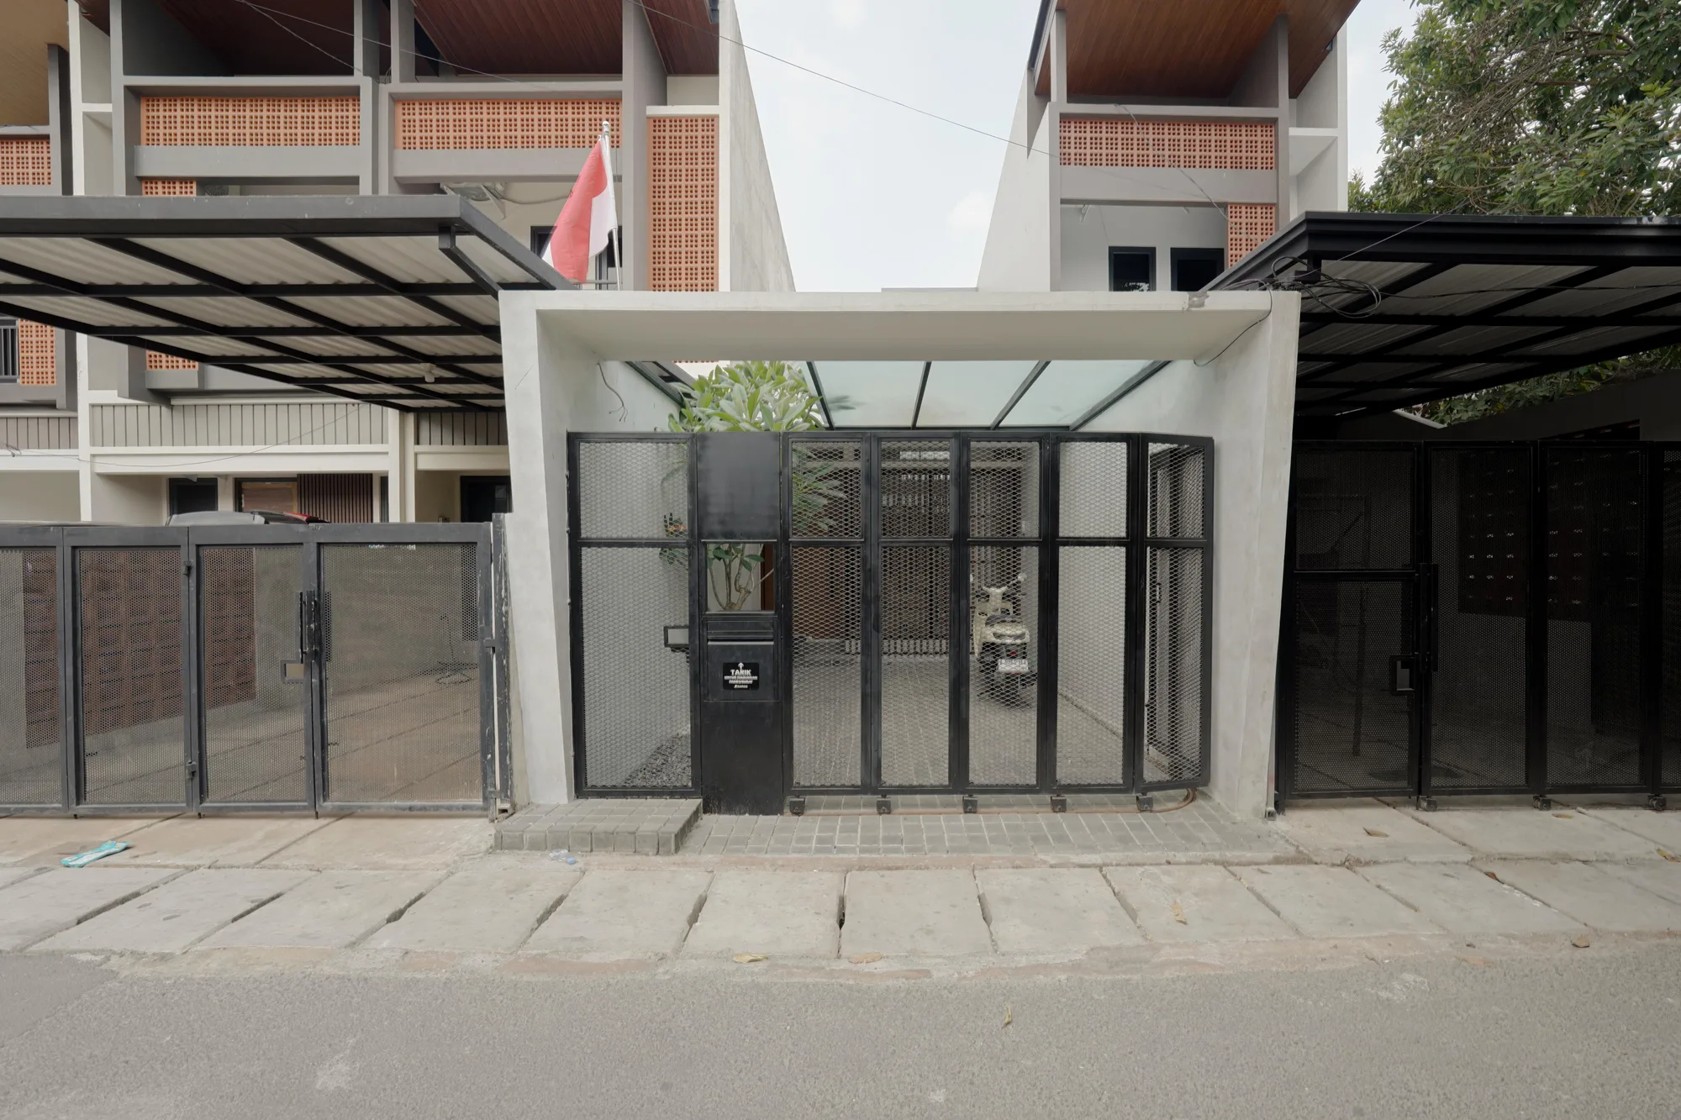
Front elevation of Prada House with a perforated steel gate, glass carport roof and a frangipani tree behind it.

A four-metre house opens toward a private court and double-height living room, keeping its street face low, screened, and light-filled.

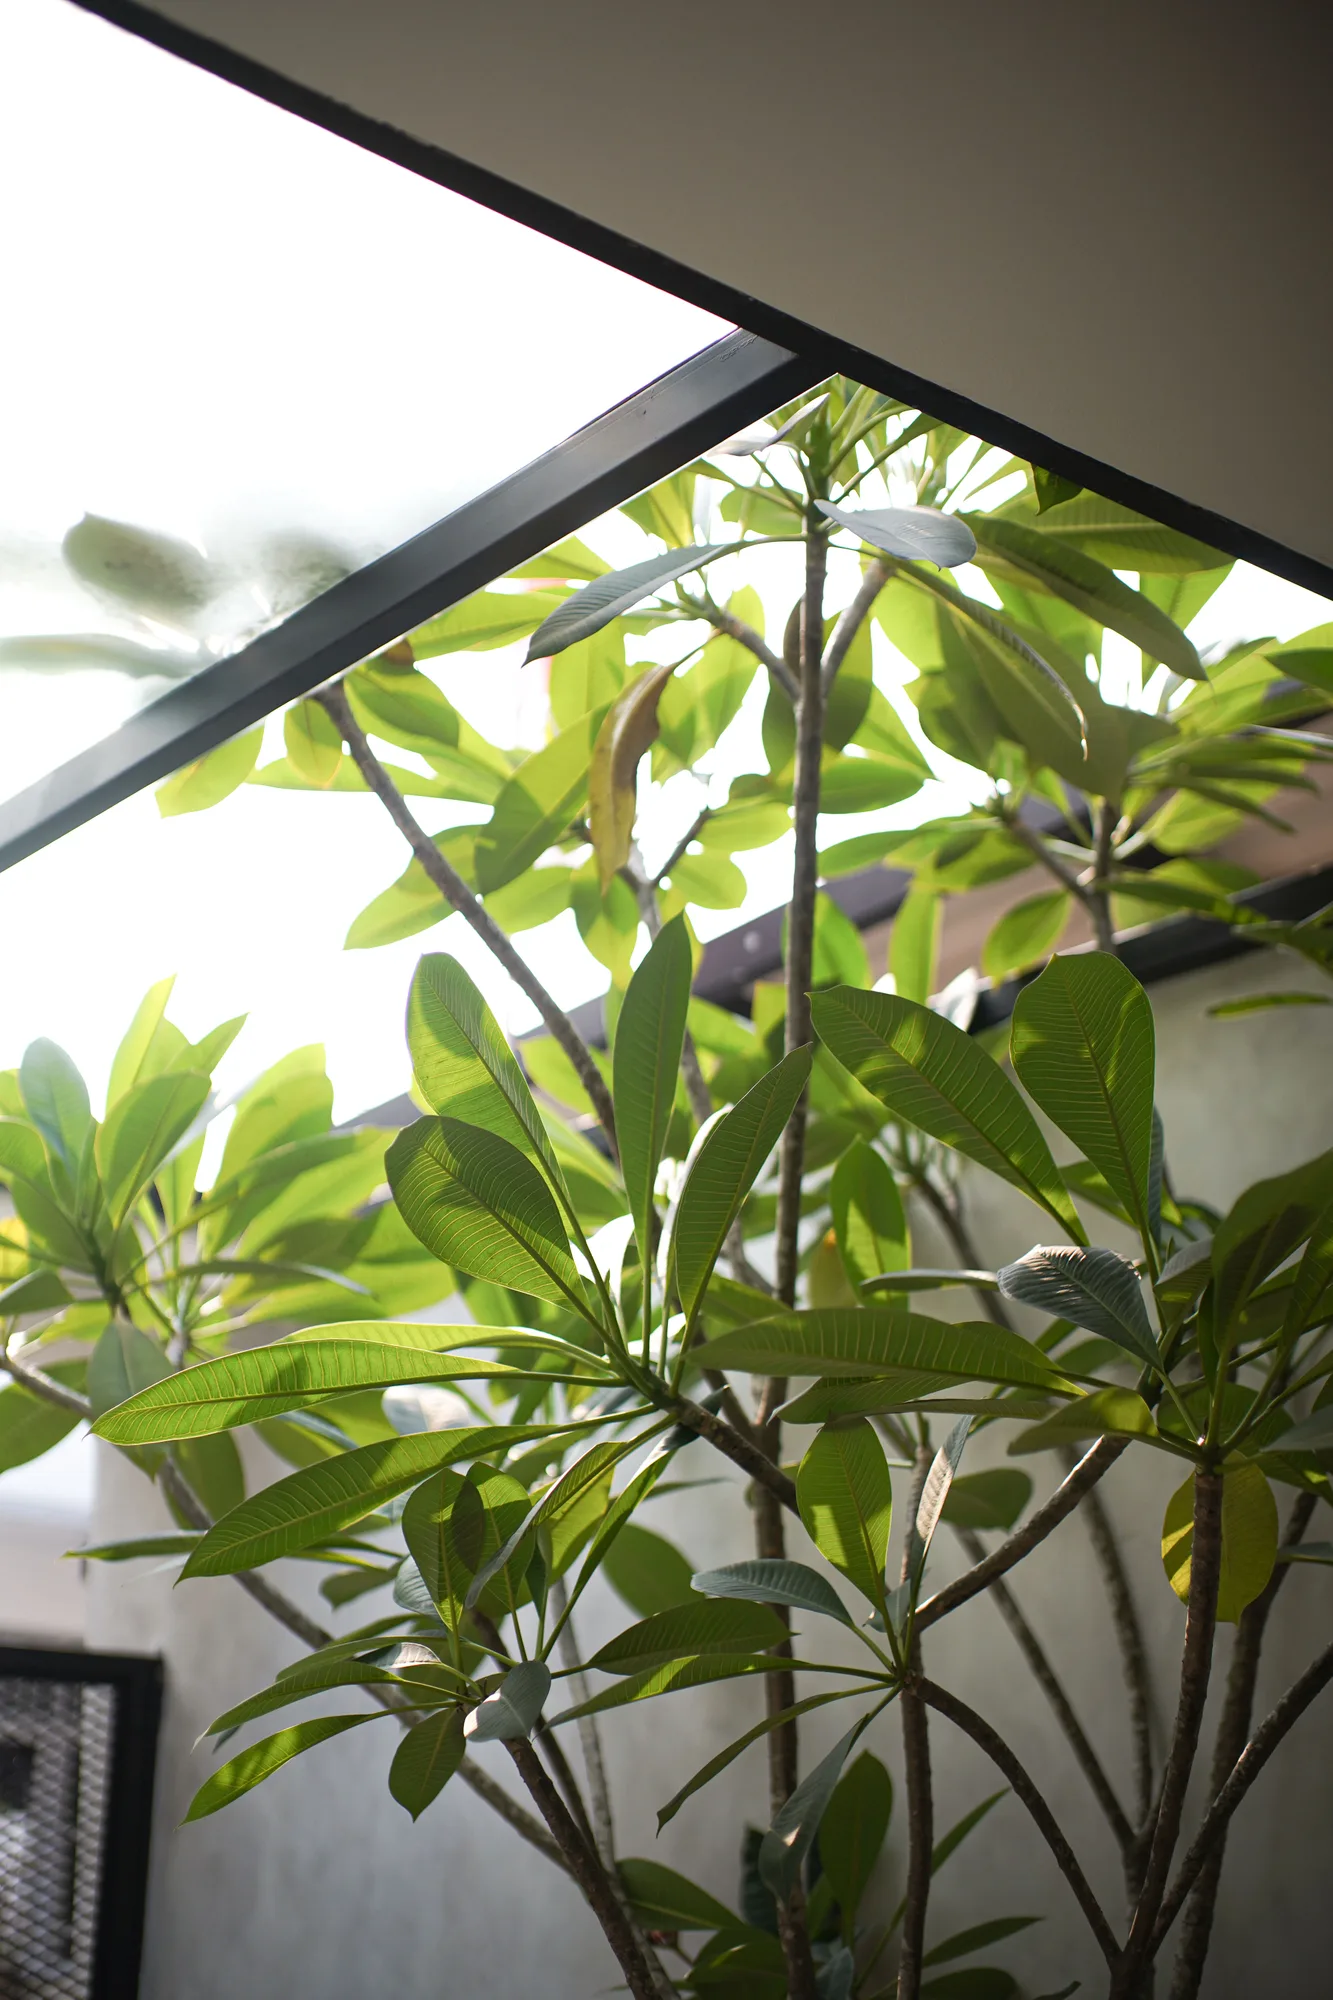
A house four metres wide can easily become a long interior passage. Prada House answers differently: it gives the street a low, screened face, then lets the home open upward and inward. Timber slats filter the view from South Jakarta's dense street, and a roof cutout in the three-metre carport makes room for a tree to remain part of the arrival.

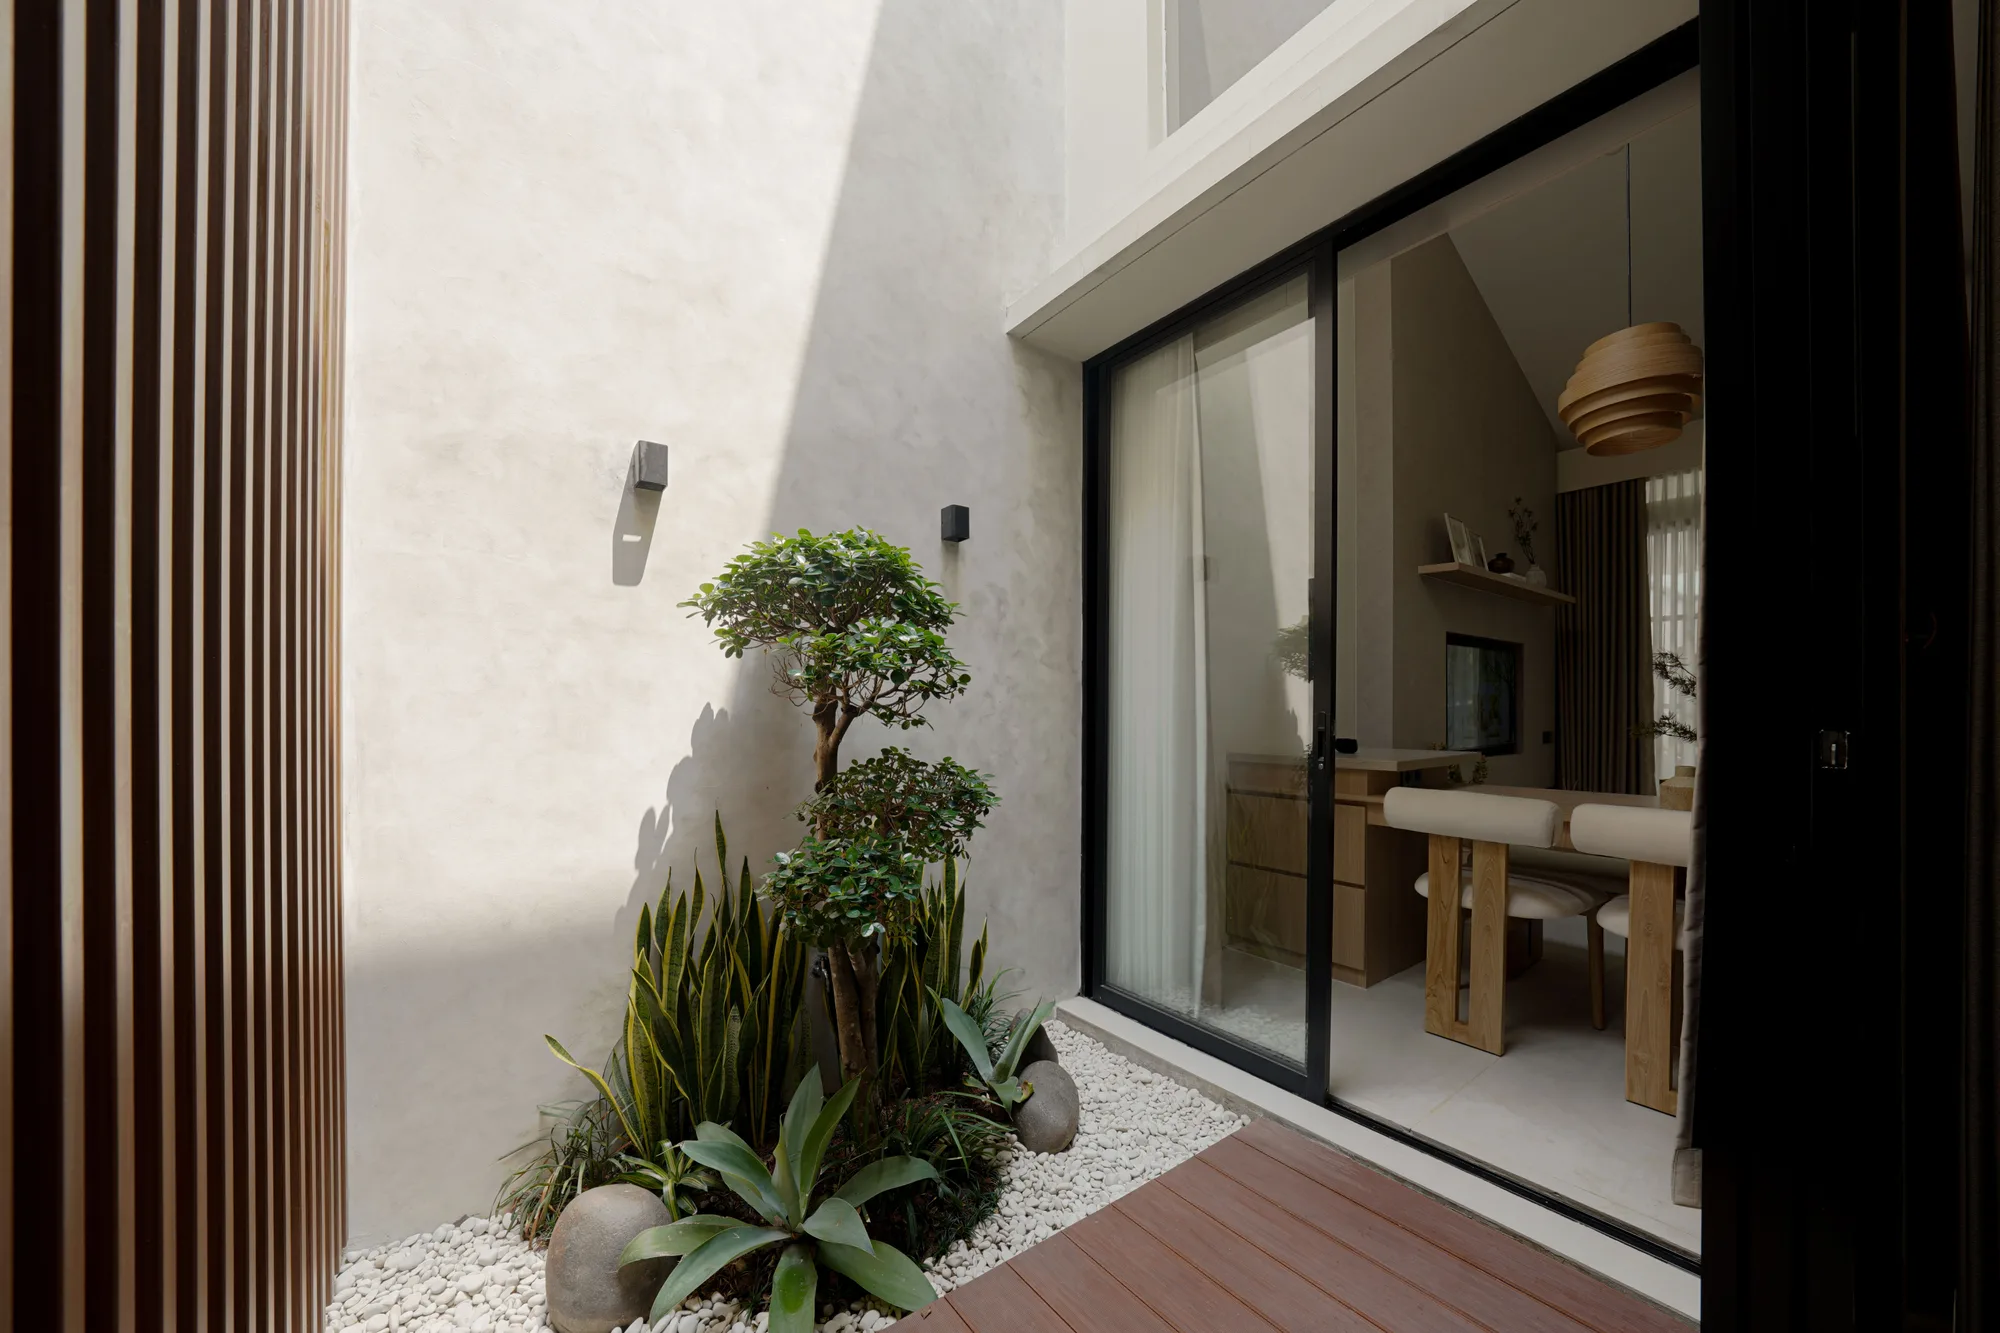
The main living area rises through a double-height void because the upper floor is held to the back half of the site. At the centre, a 2 × 2 metre courtyard pulls daylight and cross-ventilation through the plan. Its timber deck gives the court a small place to pause, while an internal balcony from the master suite keeps the upper floor in sight of the air below.
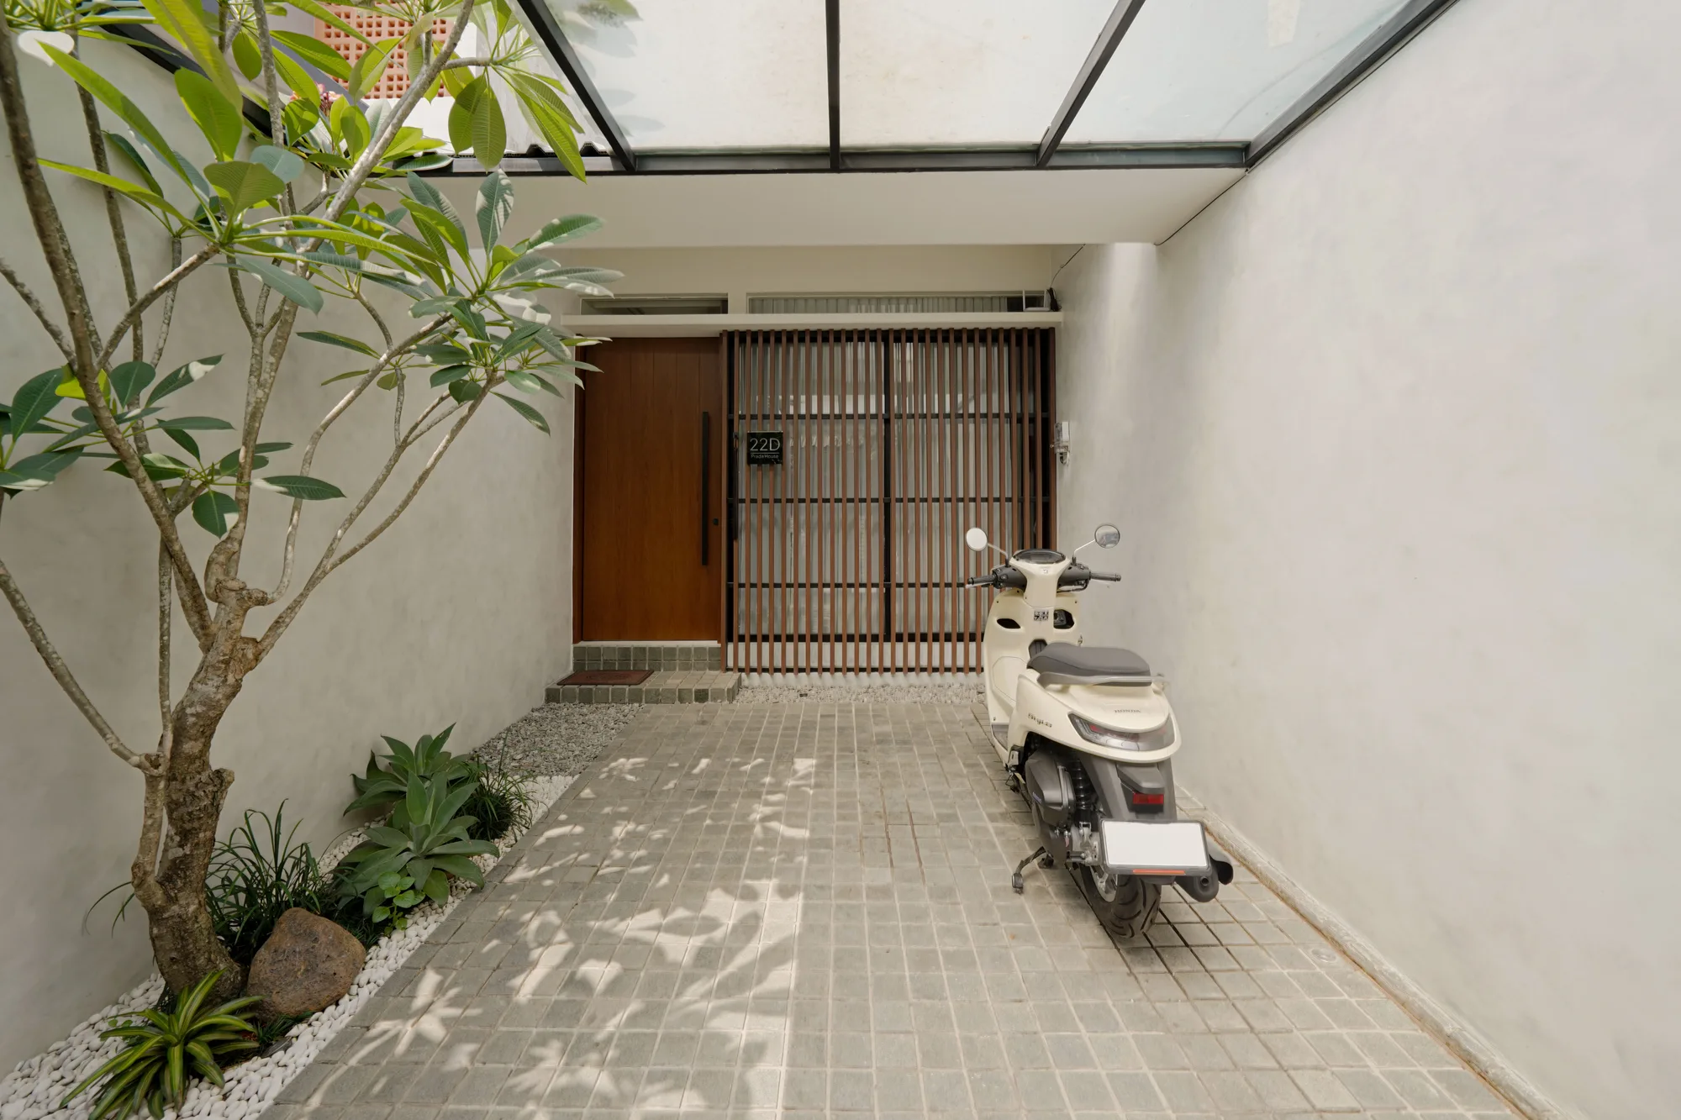
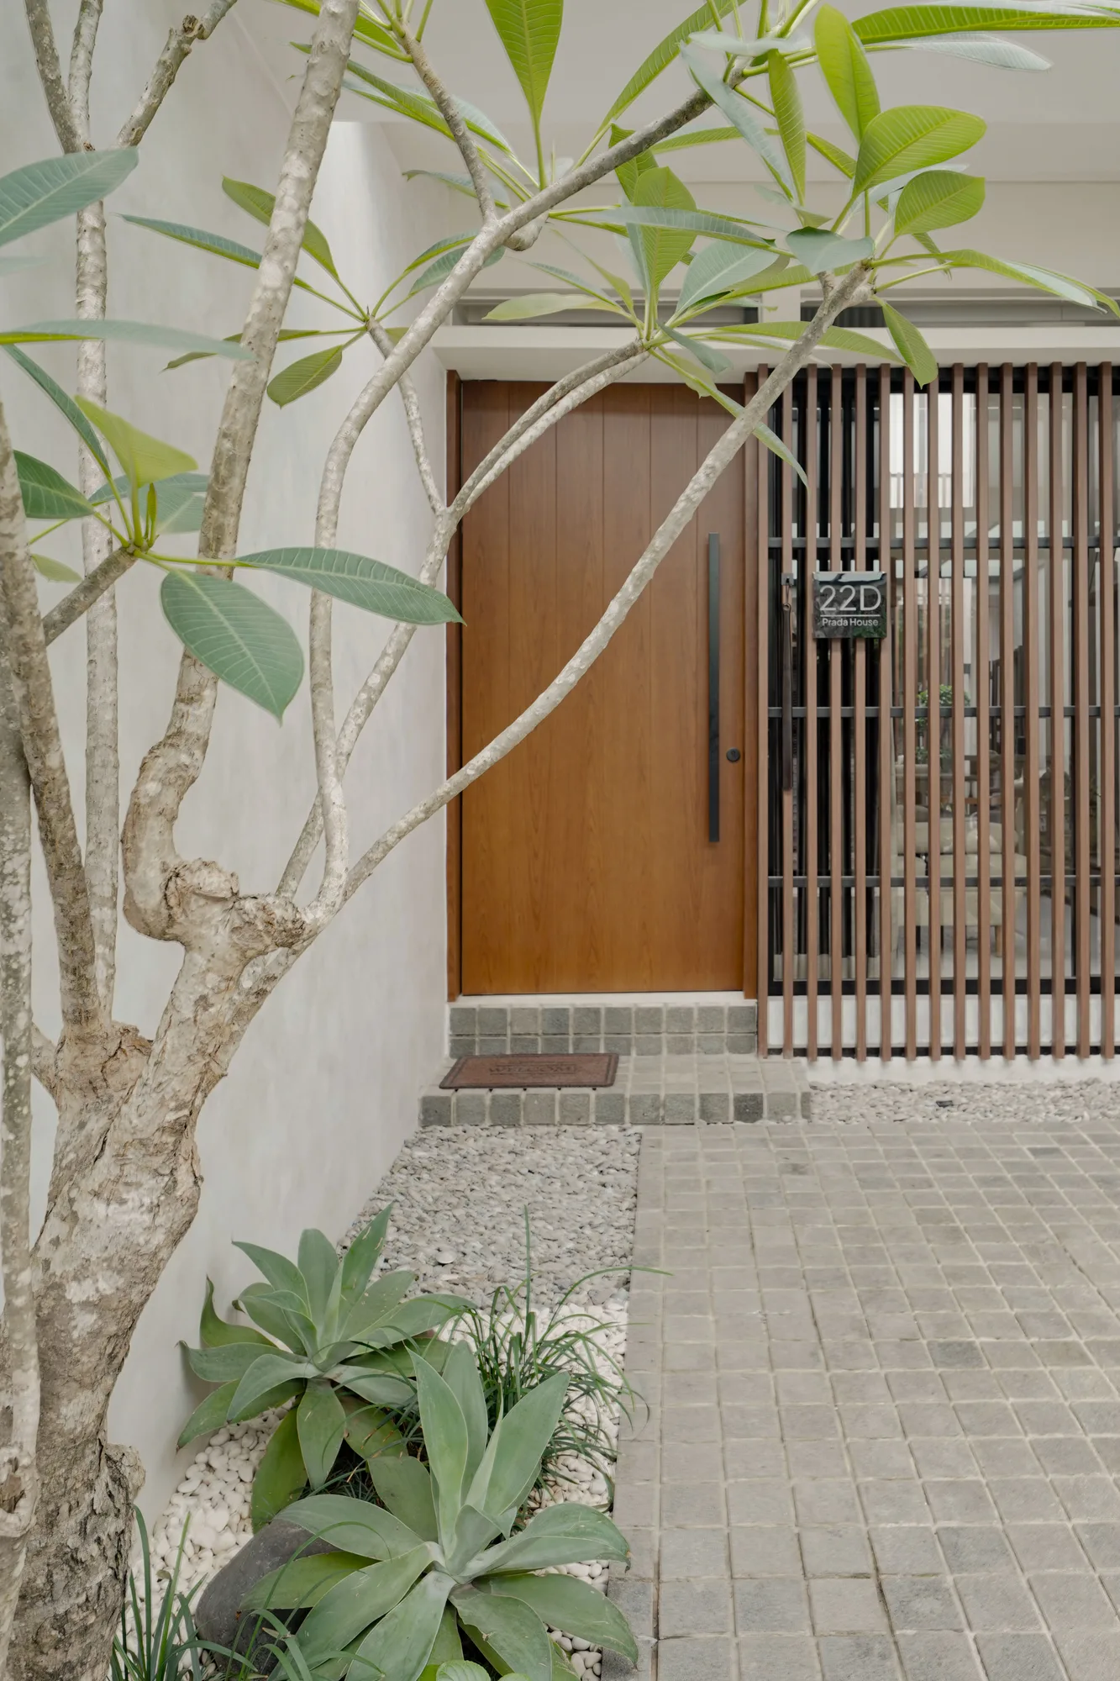
Carport garden with a frangipani tree, a timber-slat entry screen and a scooter parked on grey pavers.
Frangipani tree and low planting framing Prada House's timber front door and vertical entry screen.
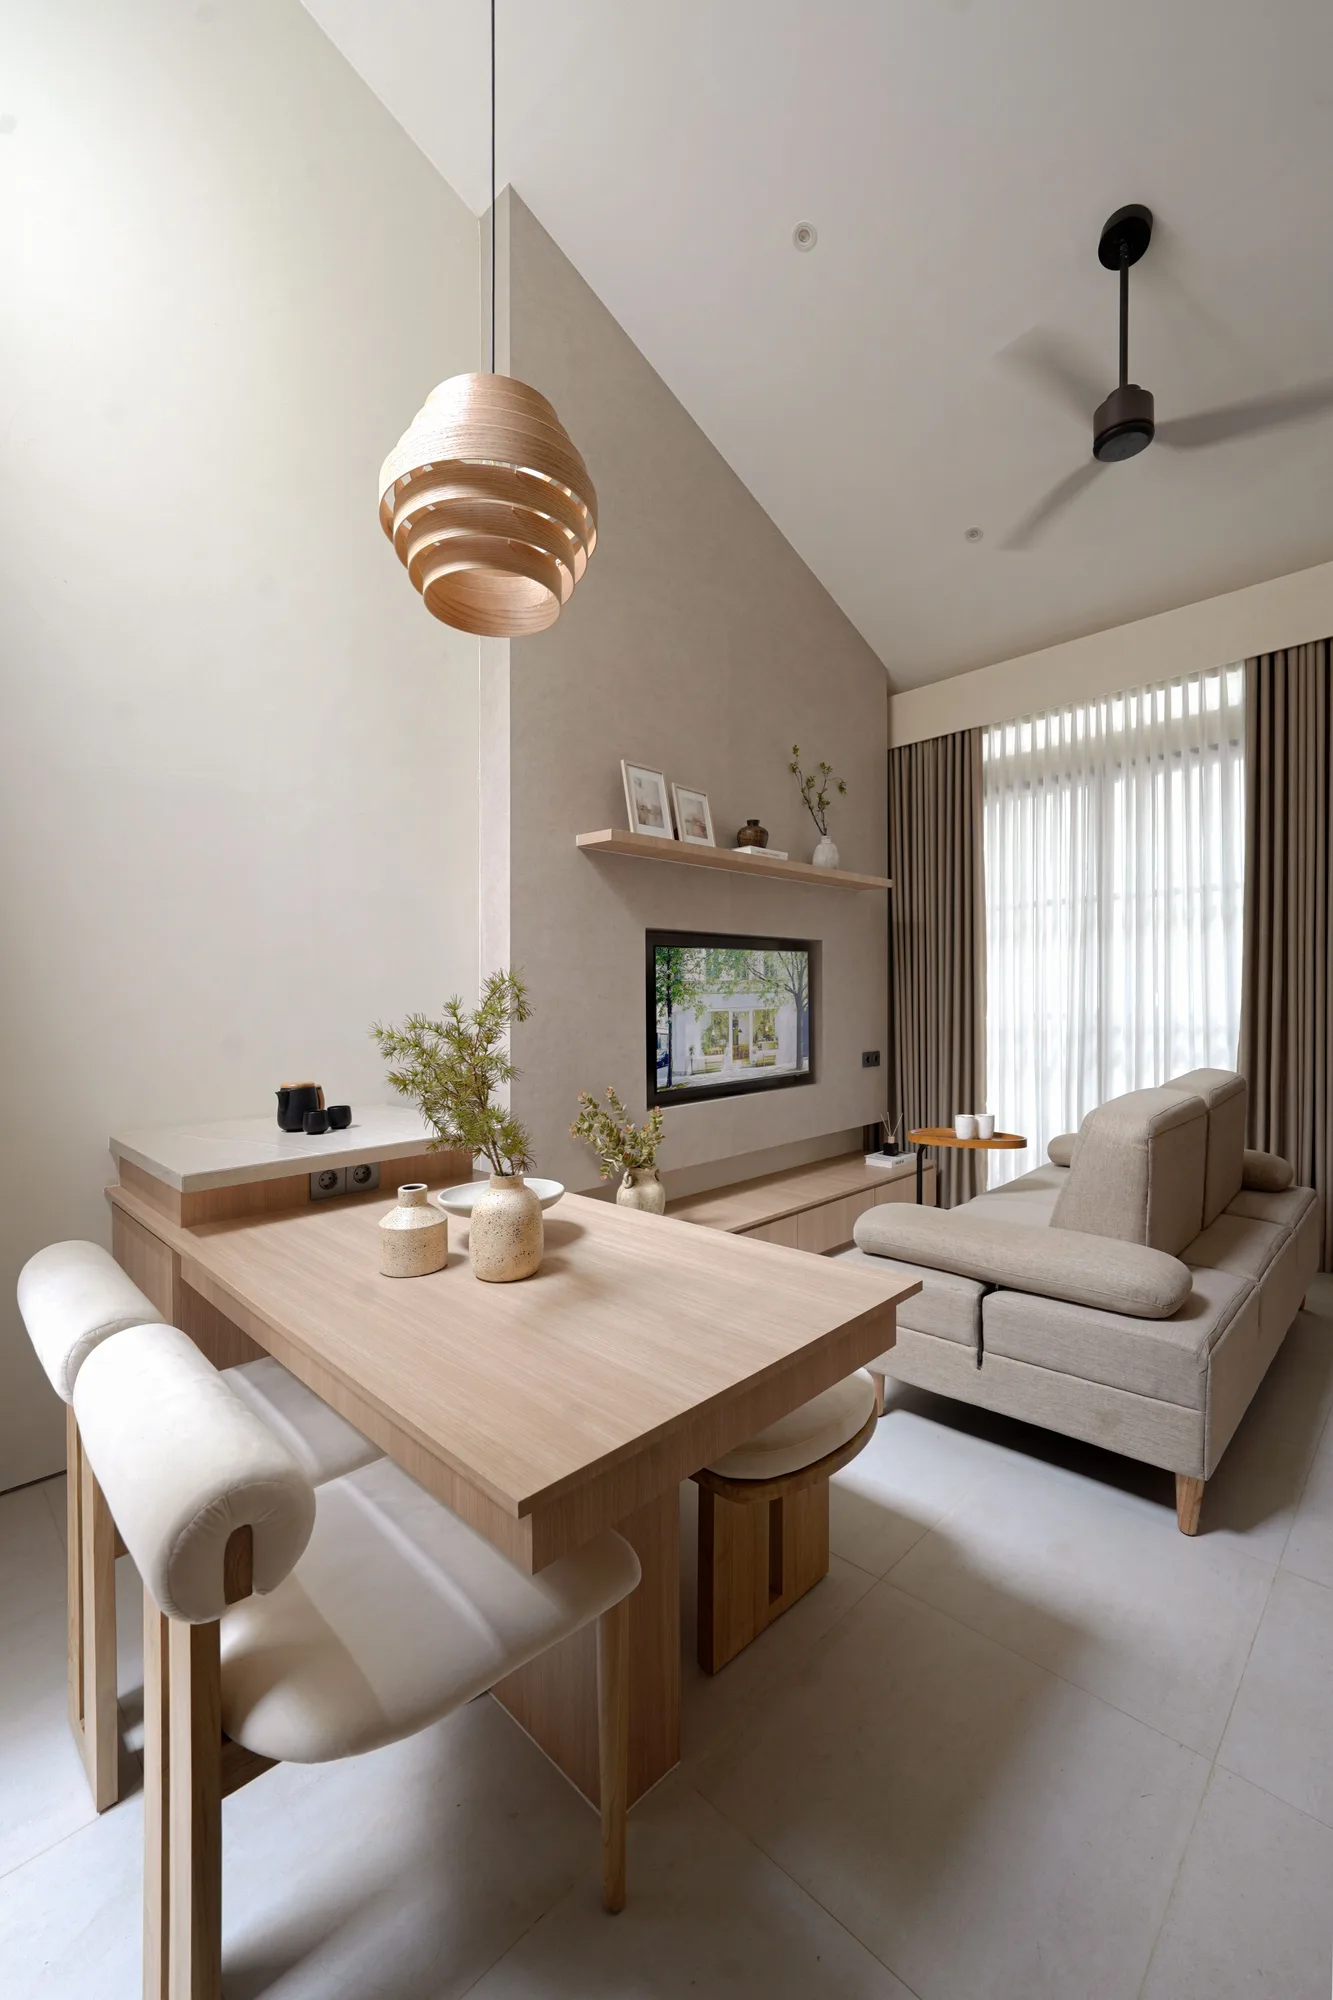
Double-height living room with a pale timber dining table, linen sofa and sculptural timber pendant light.
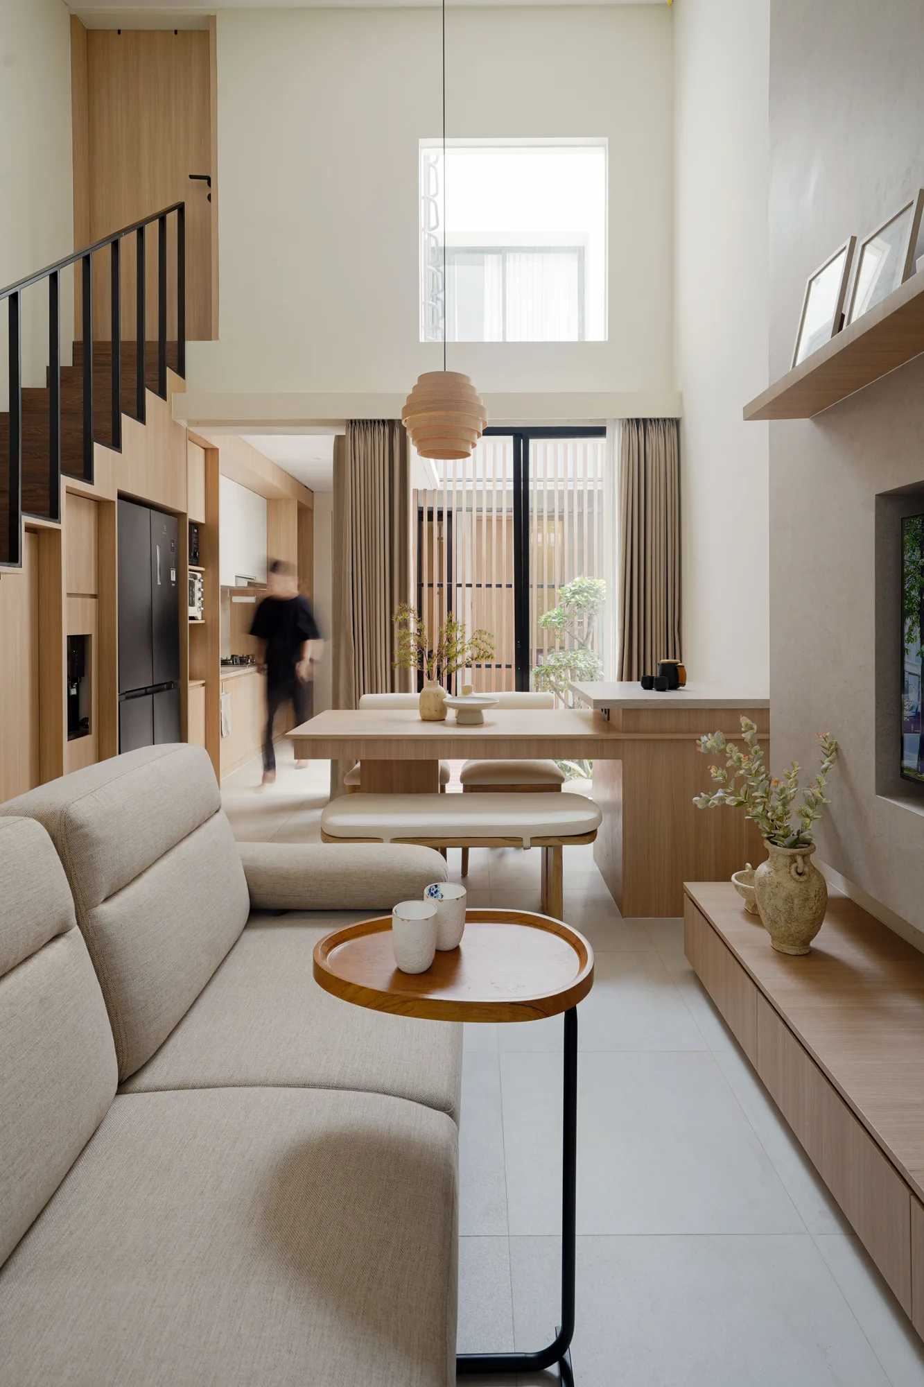
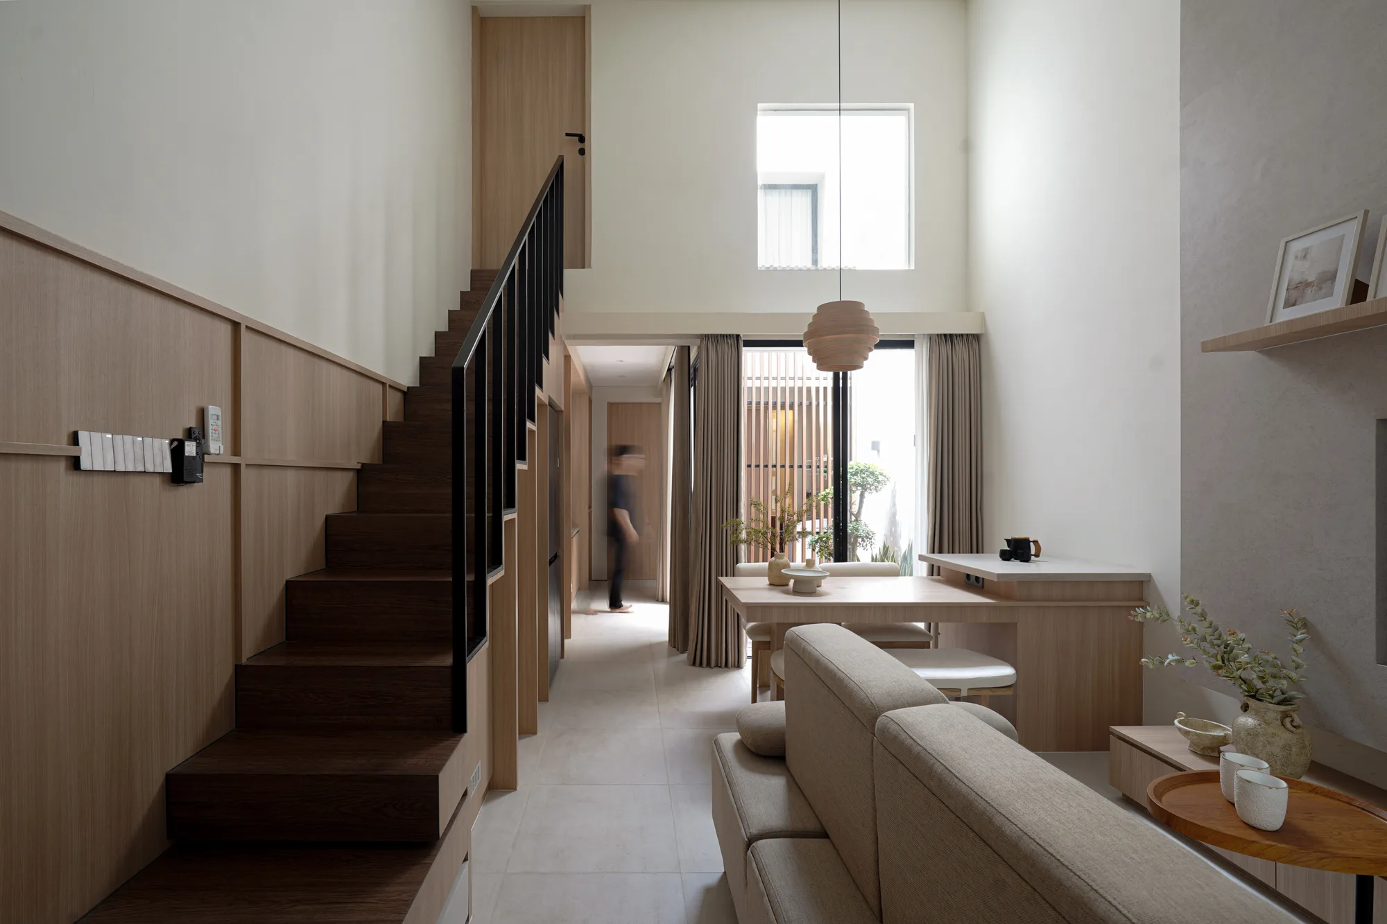
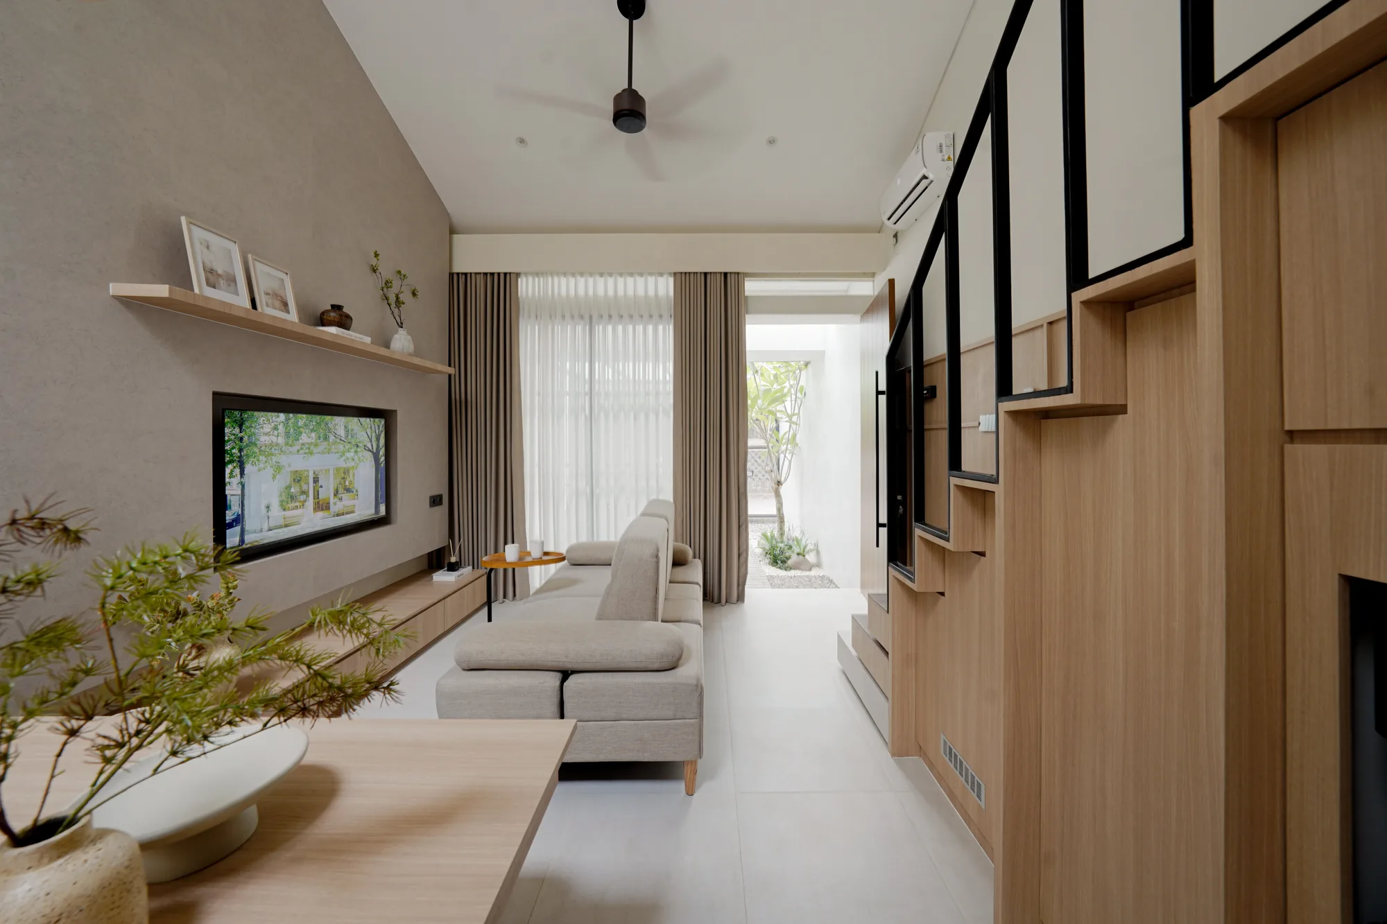
View through the double-height living room toward the courtyard, with a timber dining table and black-framed stair.
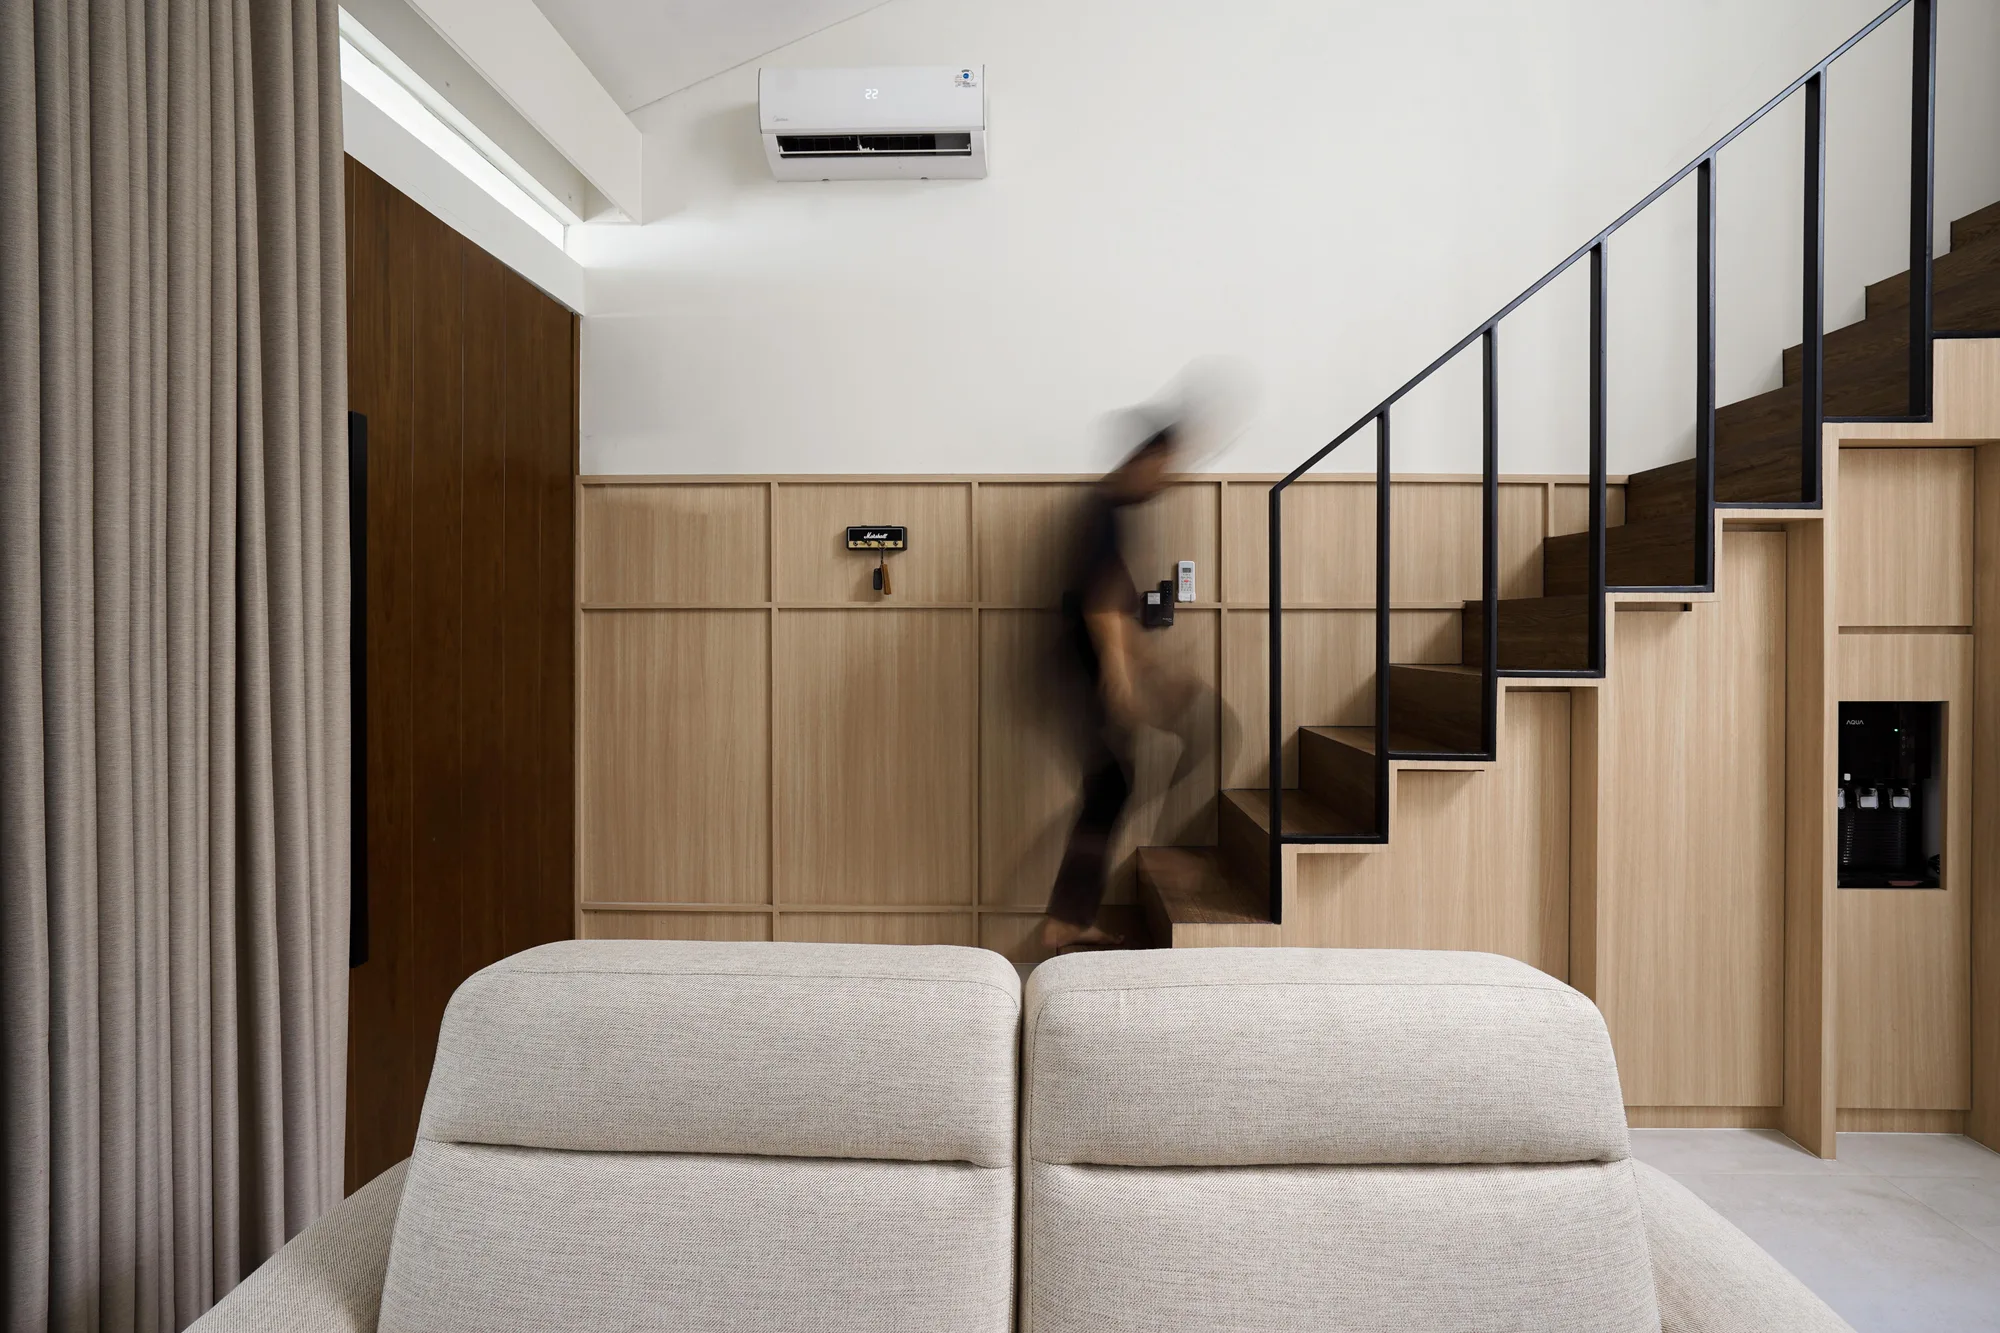
Living room seating facing a dark-tread stair, its black steel railing integrated with pale timber joinery.
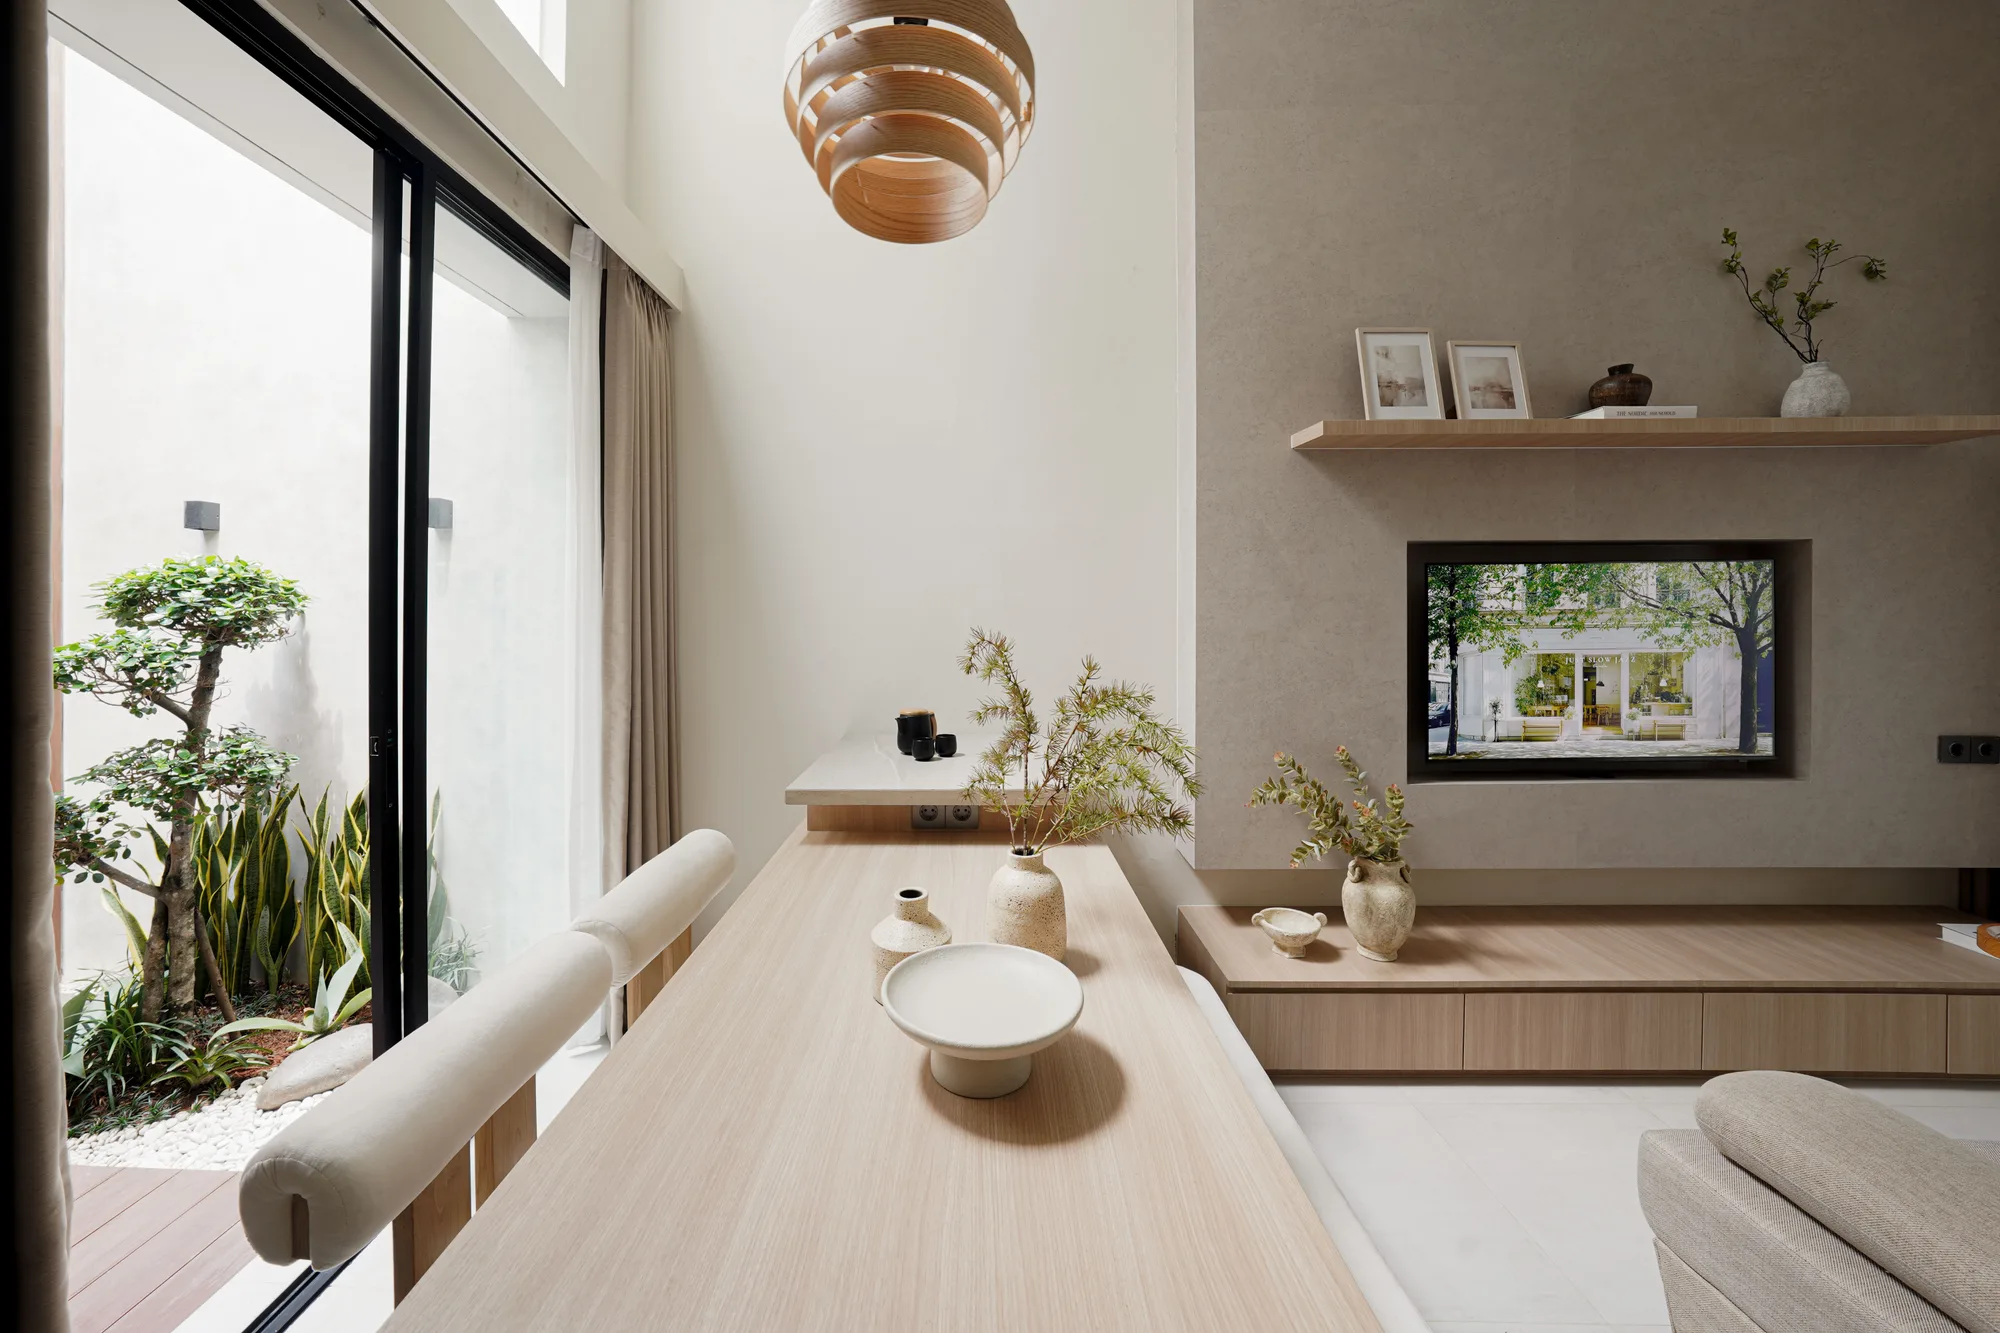
Dining table beside the courtyard, facing a recessed television wall with a floating timber shelf.
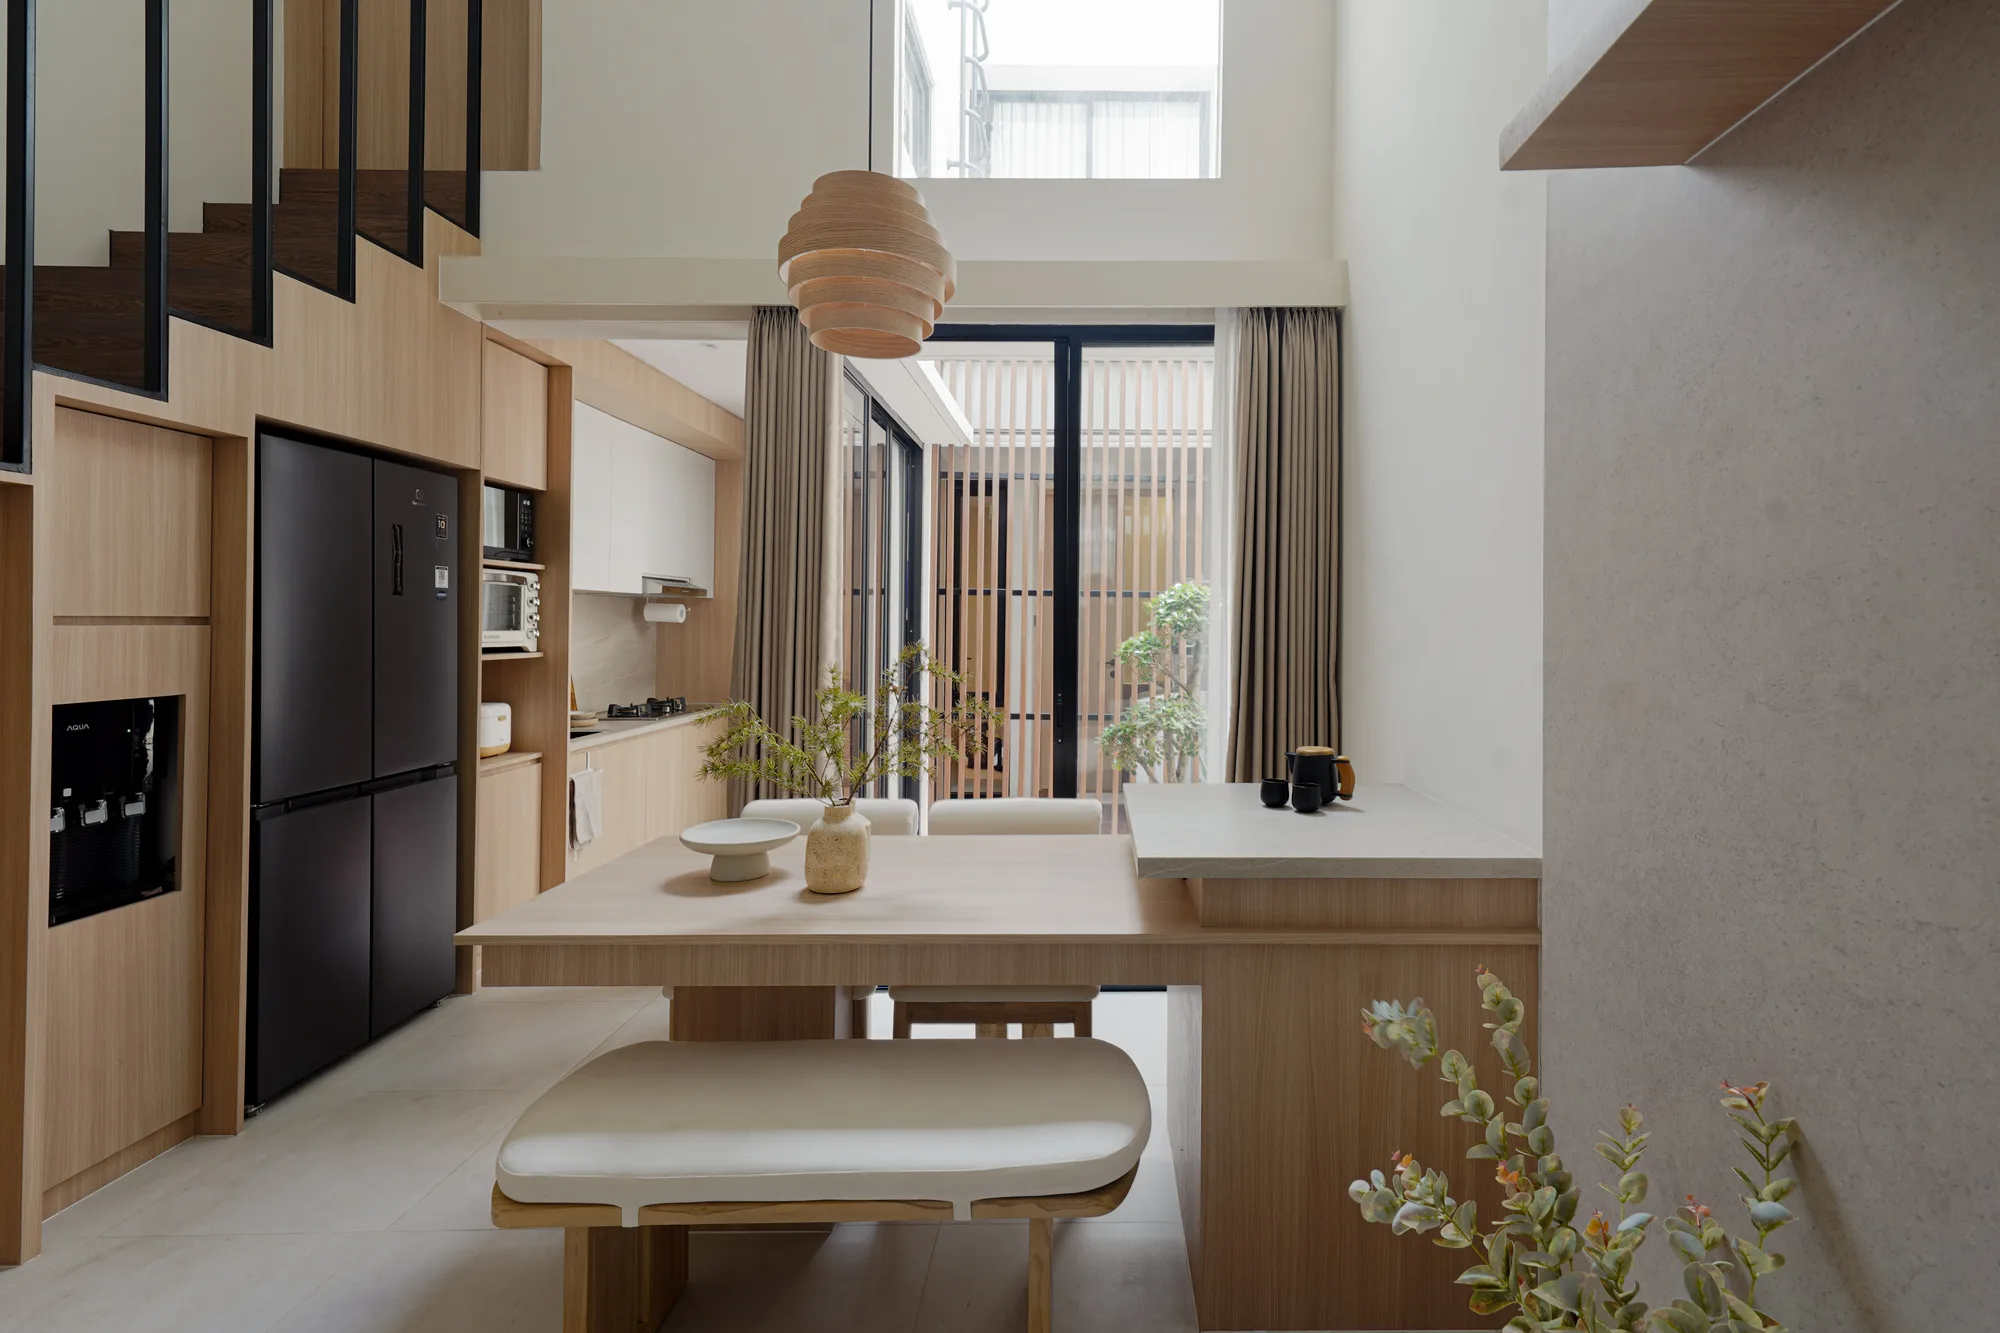
Open kitchen and dining area beneath the double-height void, lit by a timber pendant and courtyard glazing.
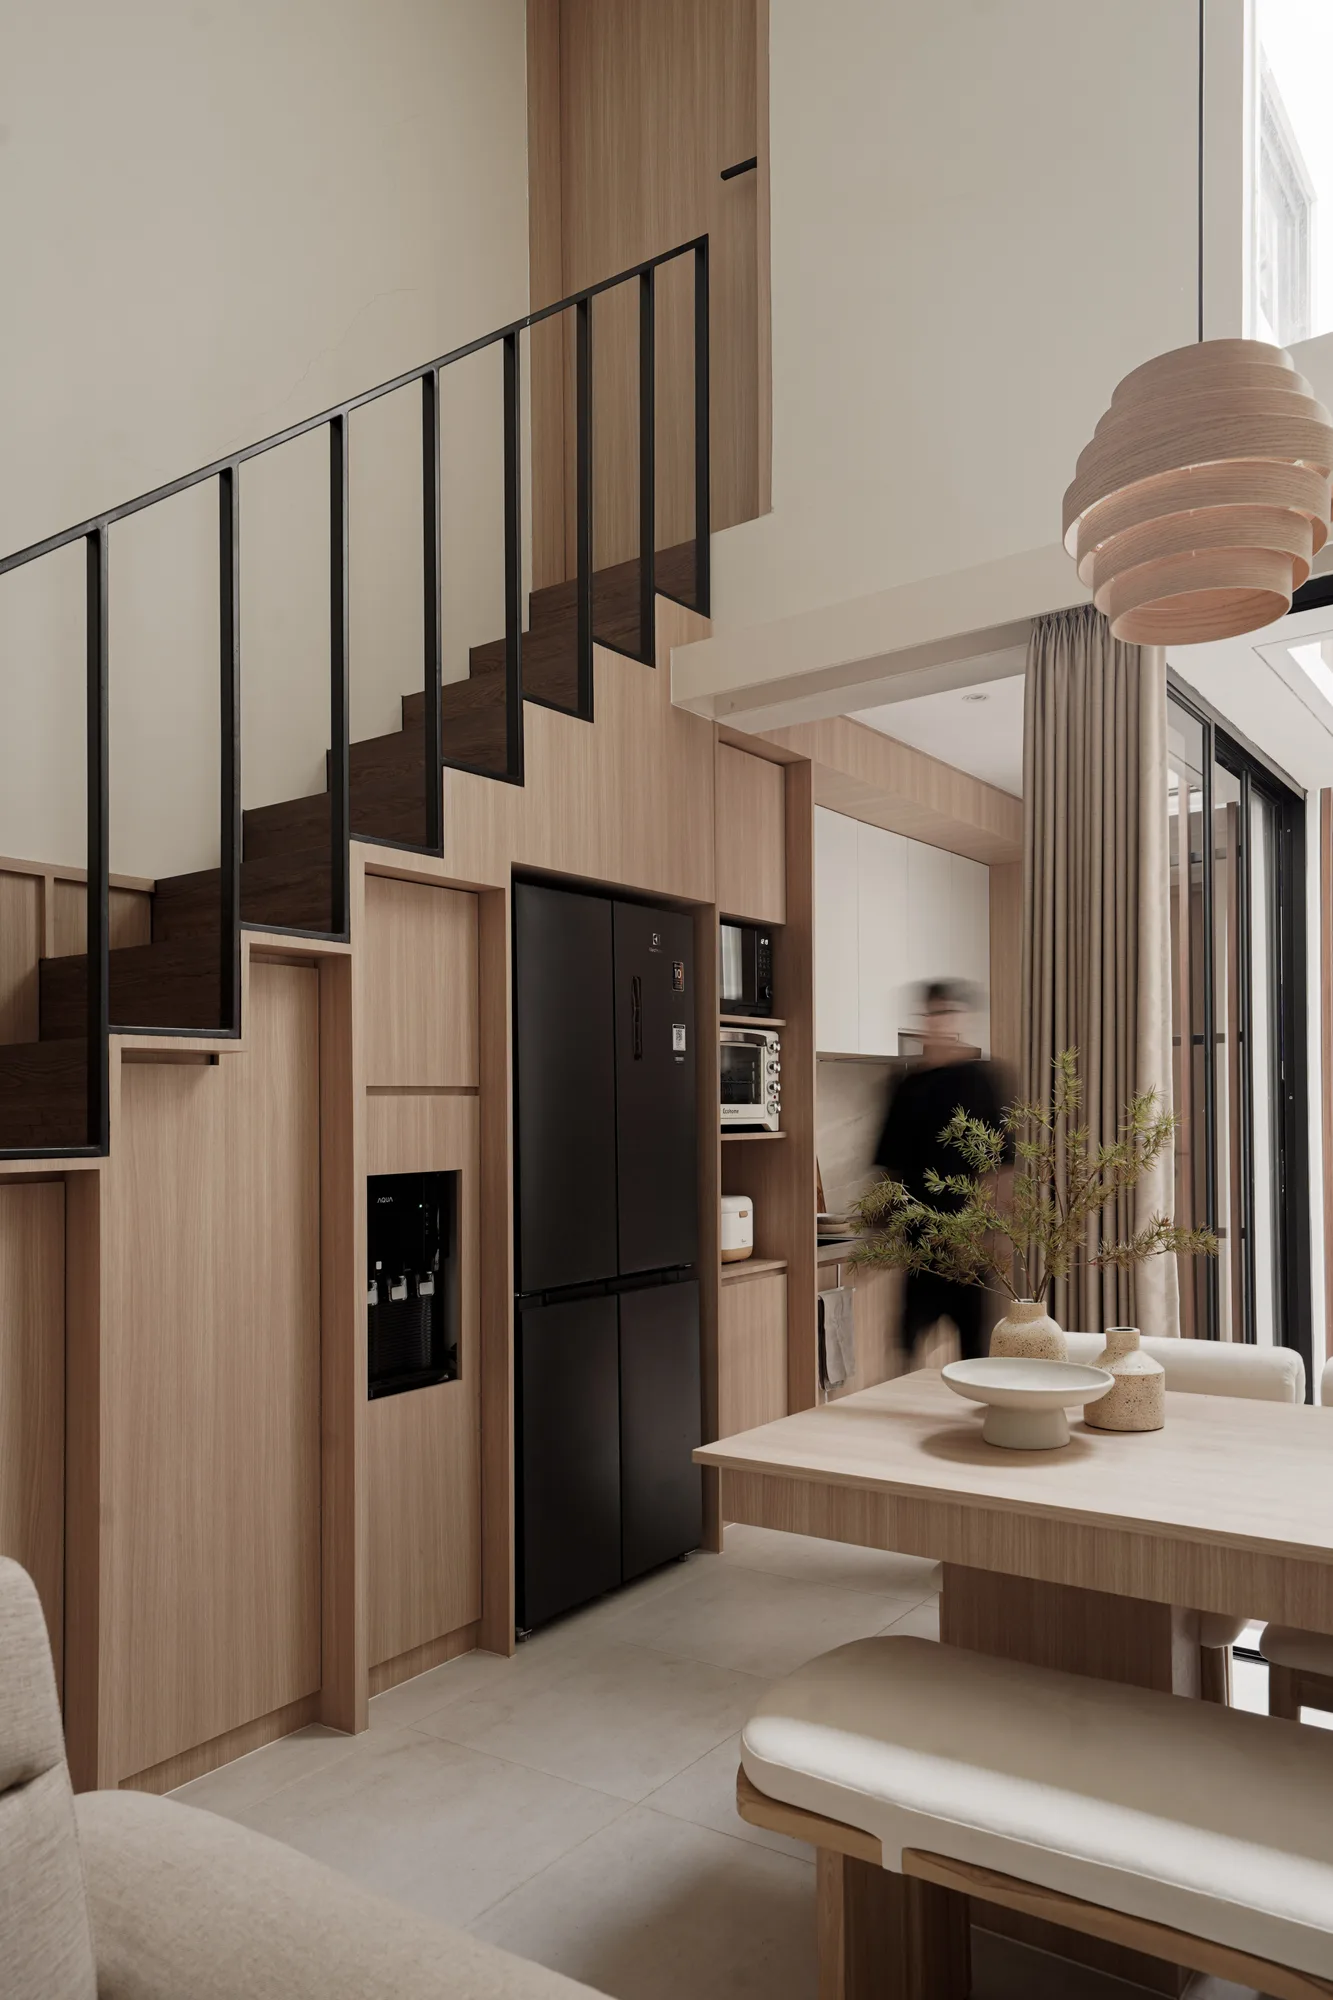
Dark timber stair rising above integrated storage and a compact kitchen, with a blurred figure in motion.
Double-height living room seen from the stair, with a pale sofa, timber dining table and courtyard beyond.
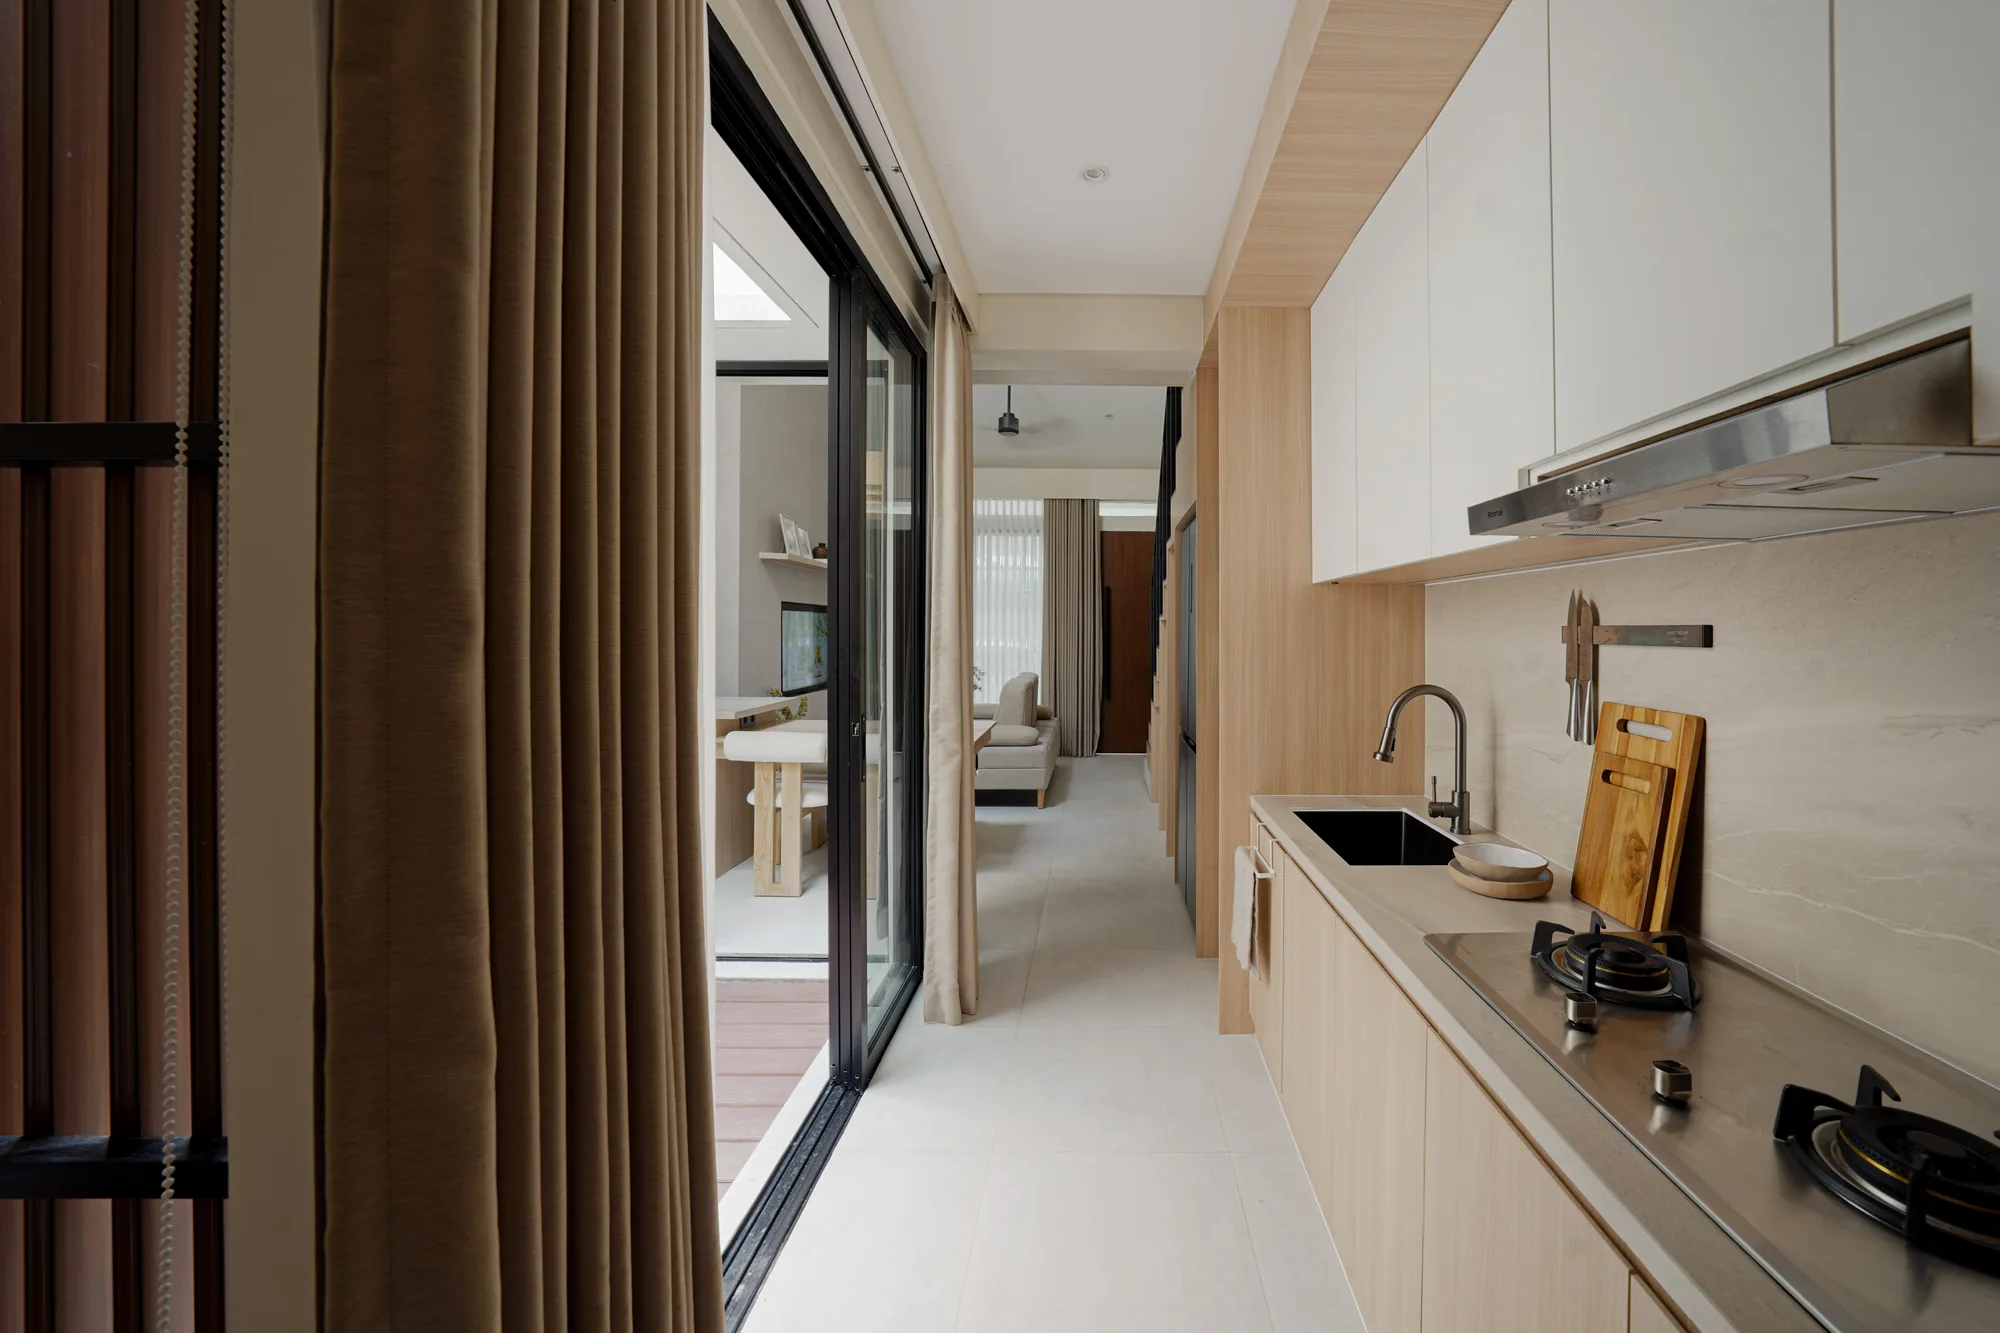
Narrow galley kitchen with pale cabinets, stone-look counter and sliding glass doors opening toward the courtyard.
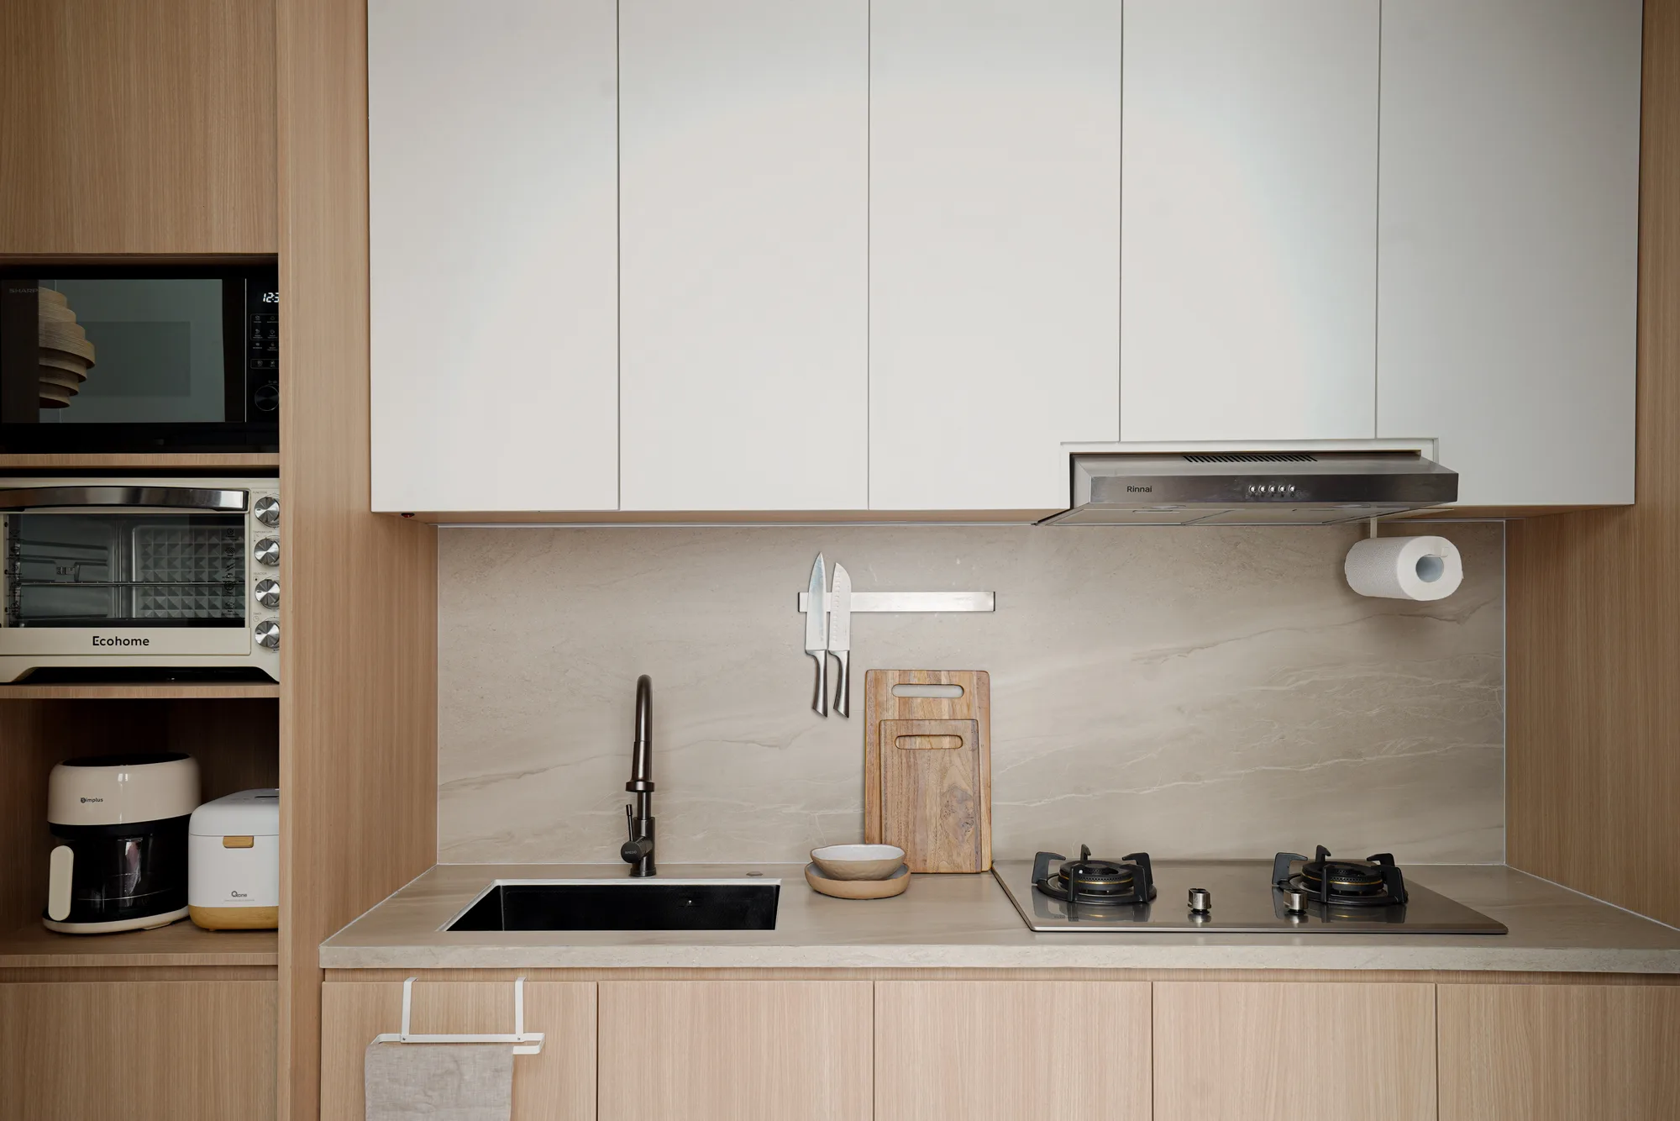
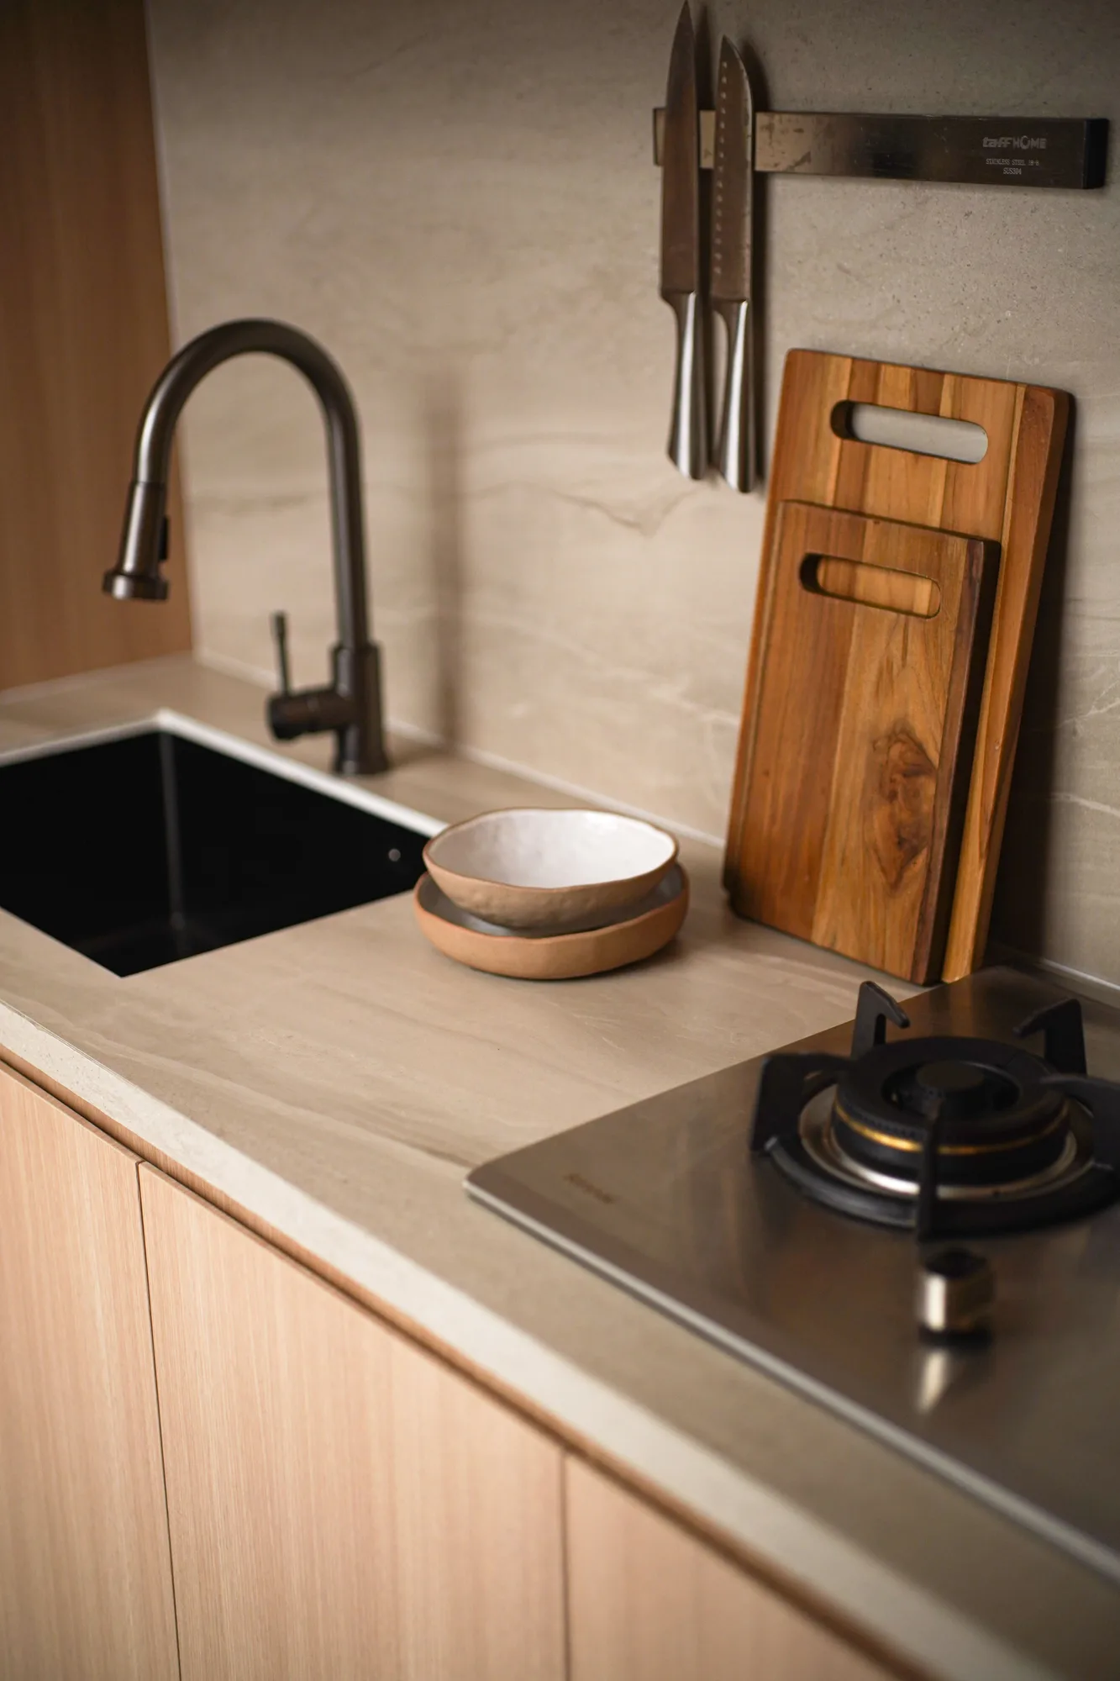
Compact kitchen counter with a black sink, gas cooktop, timber cutting boards and wall-mounted knives.
Small planted courtyard with a trimmed tree and timber deck beside glass doors to the living room.
Living room with pale sofa, timber media wall and black steel stair, opening onto the planted courtyard.
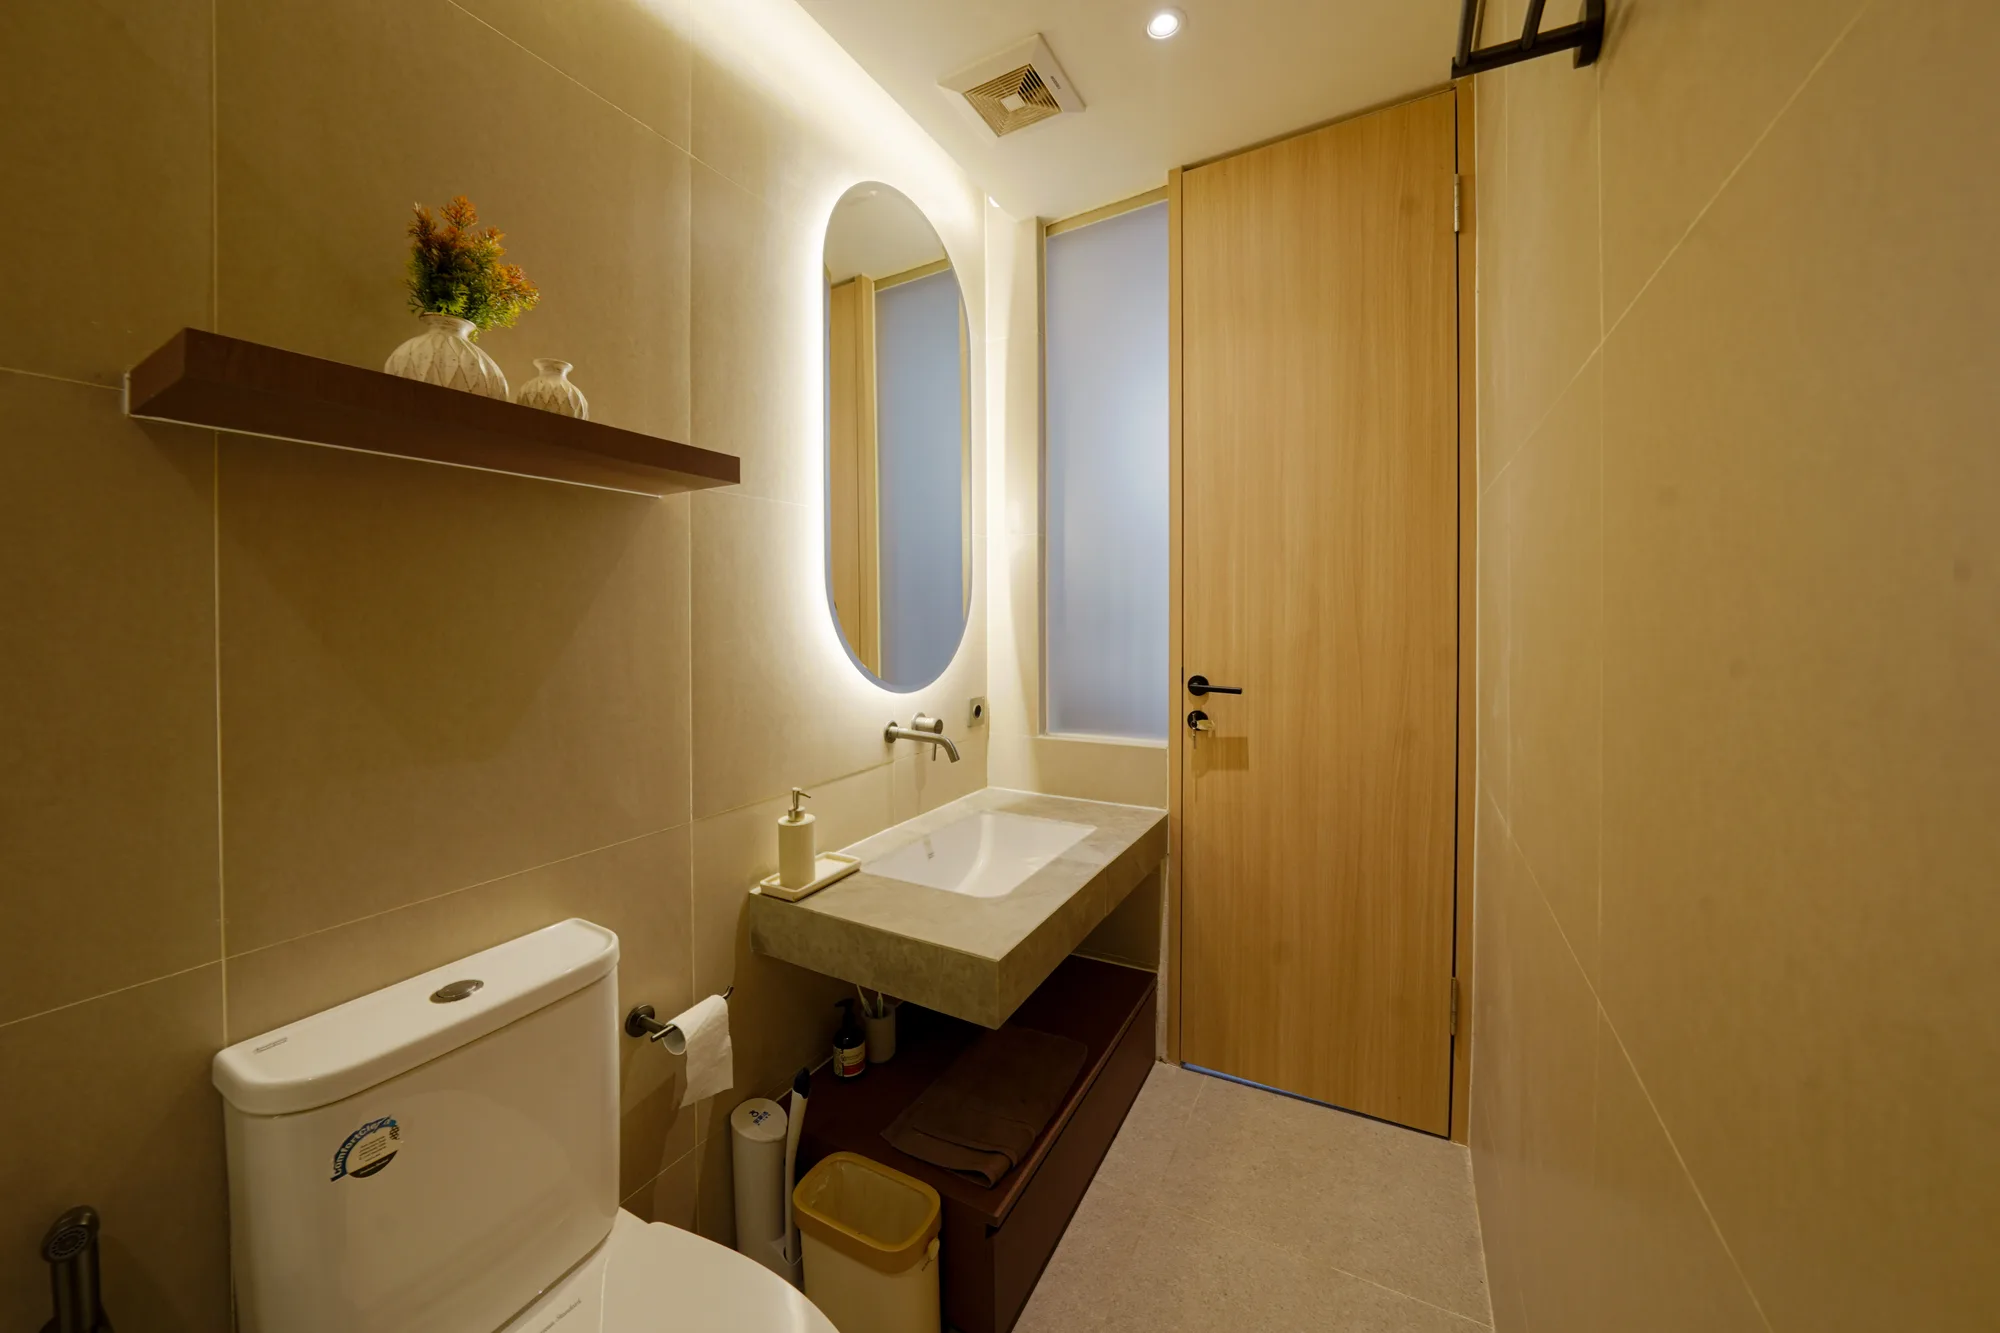
Warmly lit bathroom with a floating stone vanity, arched mirror and frosted glass door.
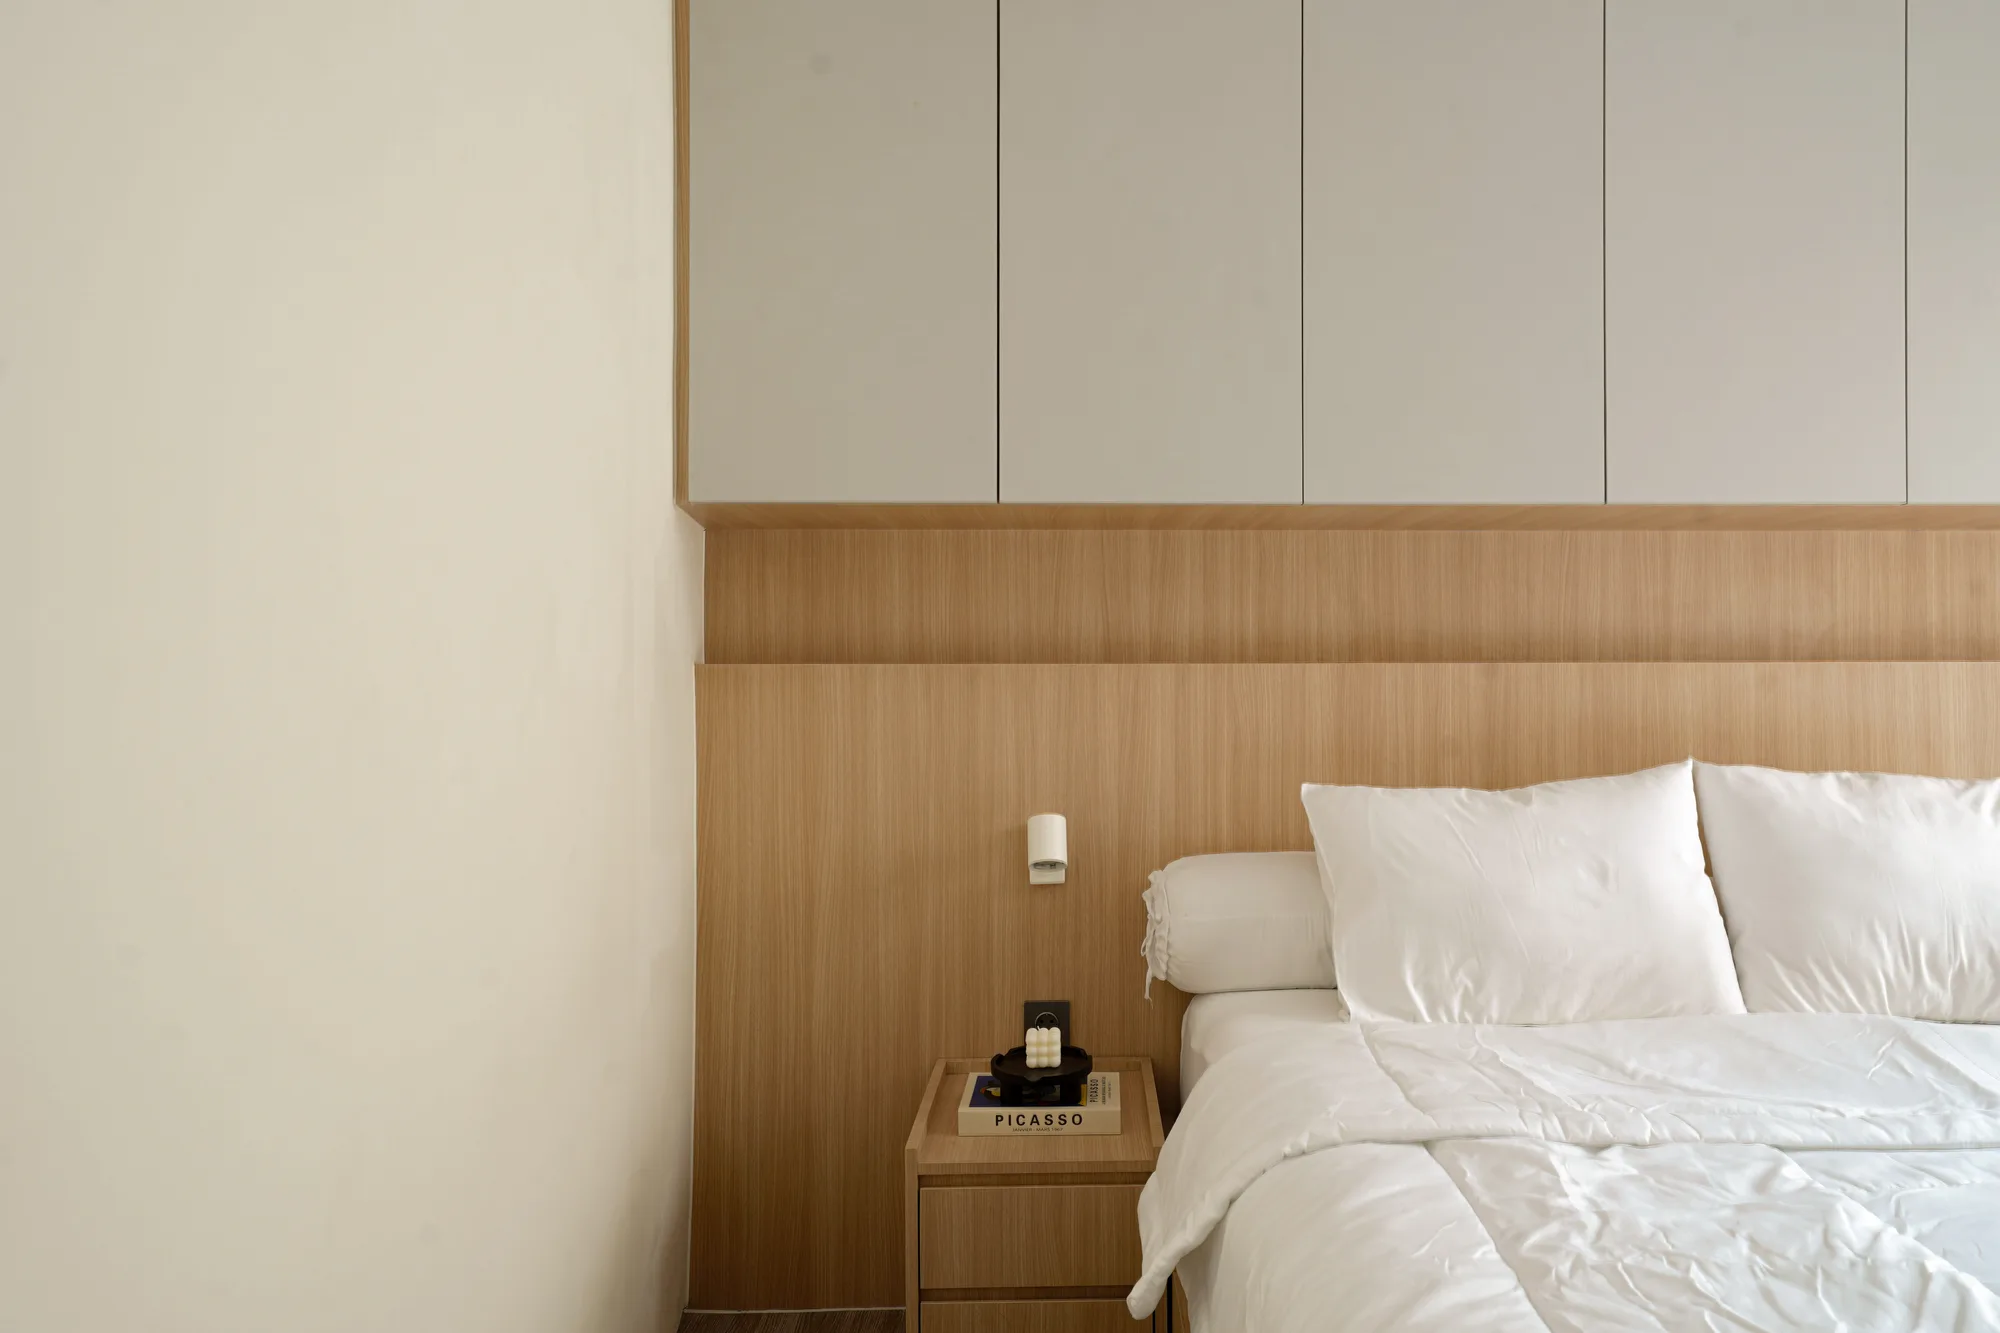
Bedroom corner with white bedding, pale timber headboard panelling and overhead cabinets.

The open ground floor brings living, dining, coffee bar, and kitchen together. Its custom furniture is calibrated to movement: a sofa extends only when deep lounging is wanted, rounded dining edges soften narrow circulation, and the stair depth absorbs a four-door fridge, shoe storage, and a robot-vacuum station. At the rear, the laundry area is concealed and drained beneath its deck.

Light wood joinery, cream walls, Andesite, and large granite kitchen slabs keep the palette clear and tactile. The house does not deny its narrow lot; it makes every edge answer it.
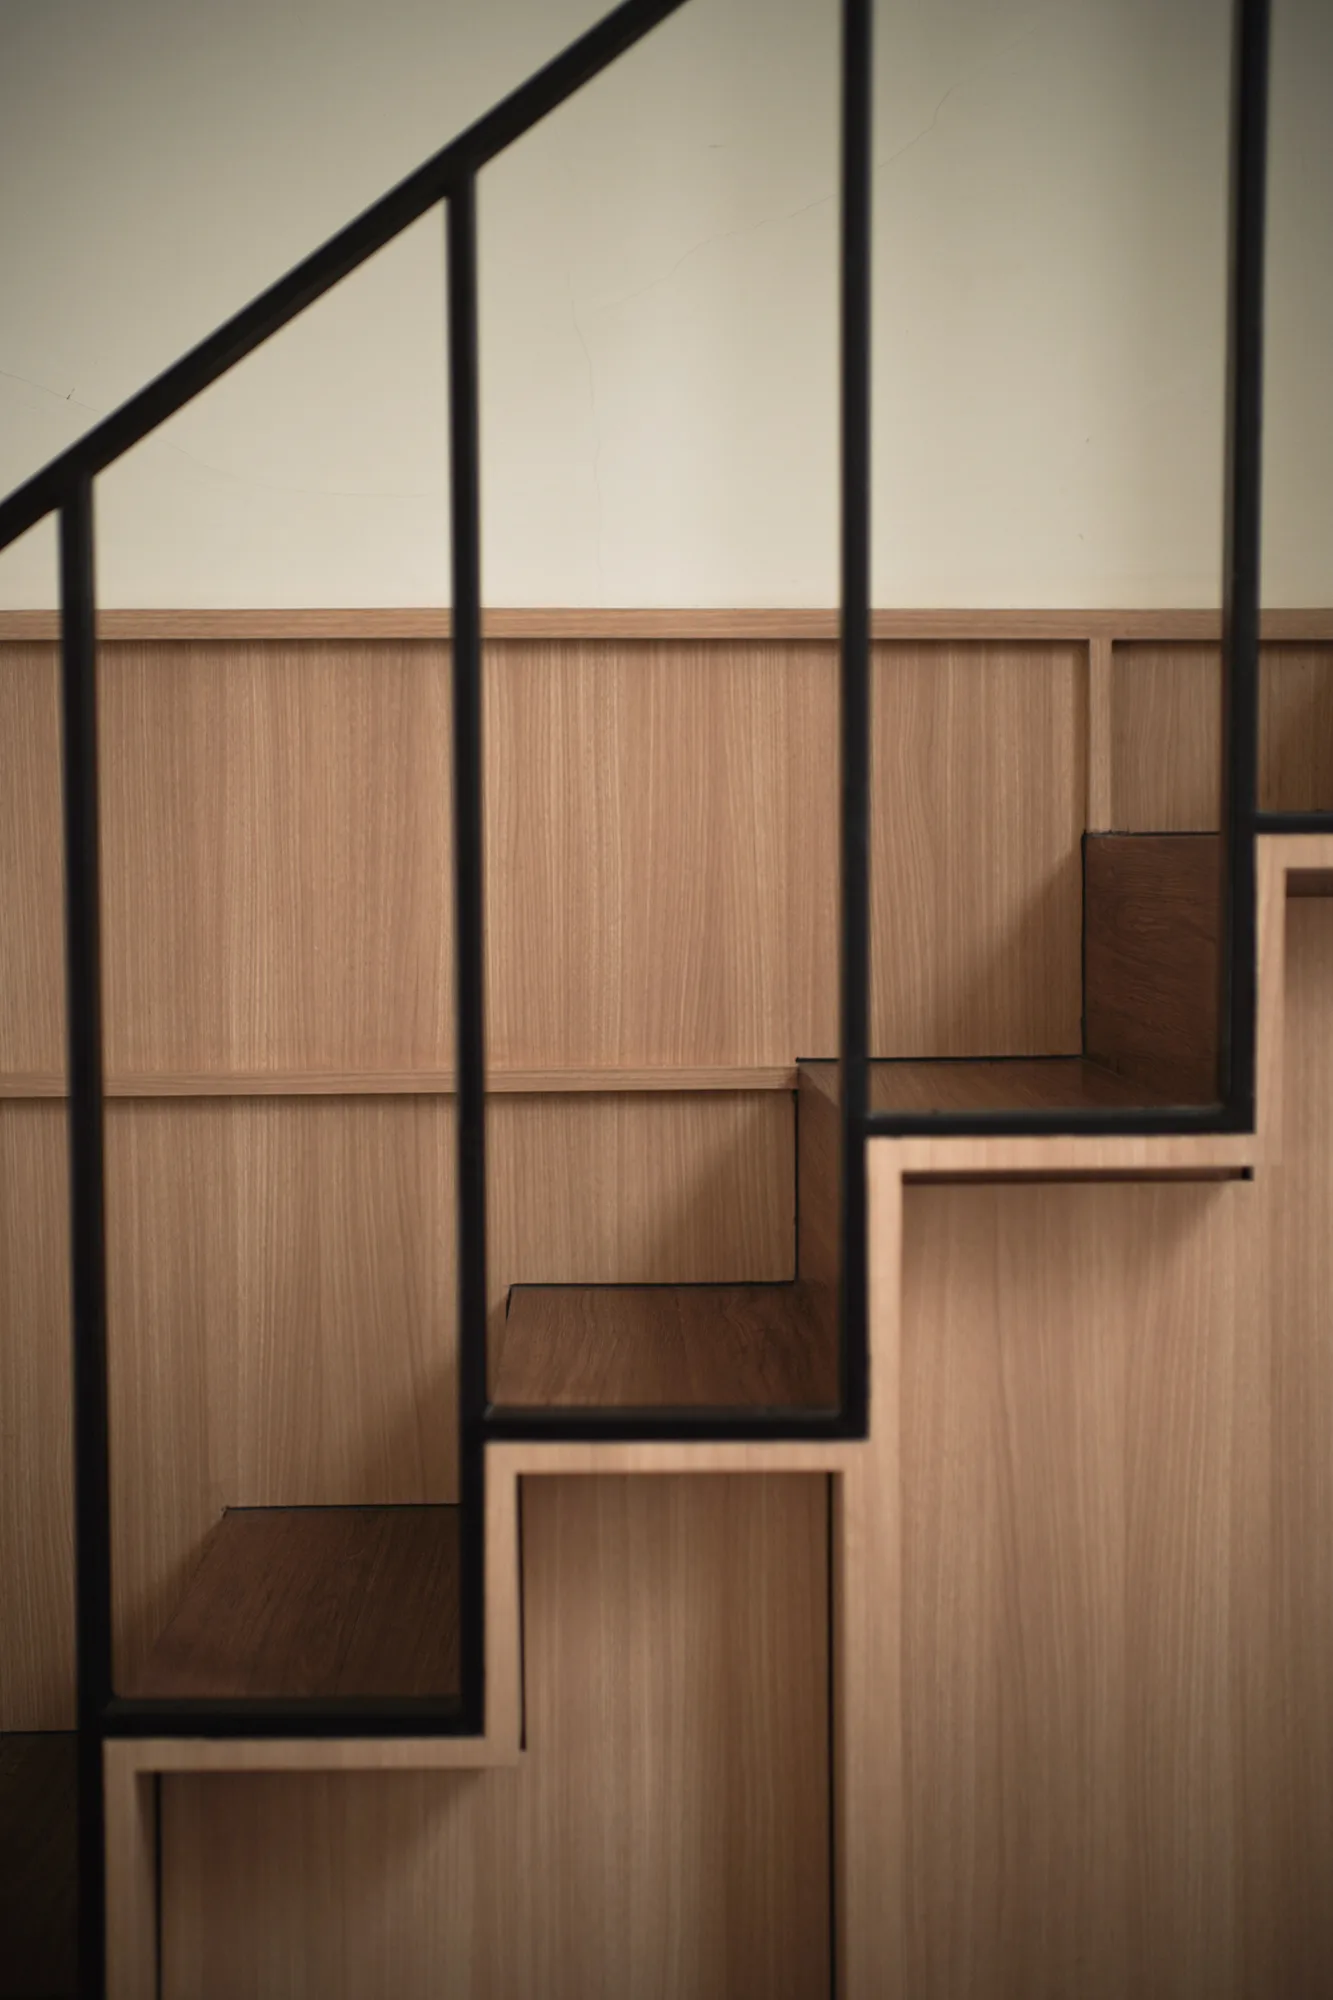
Black steel stair railing set against pale timber wall panelling and dark timber treads.
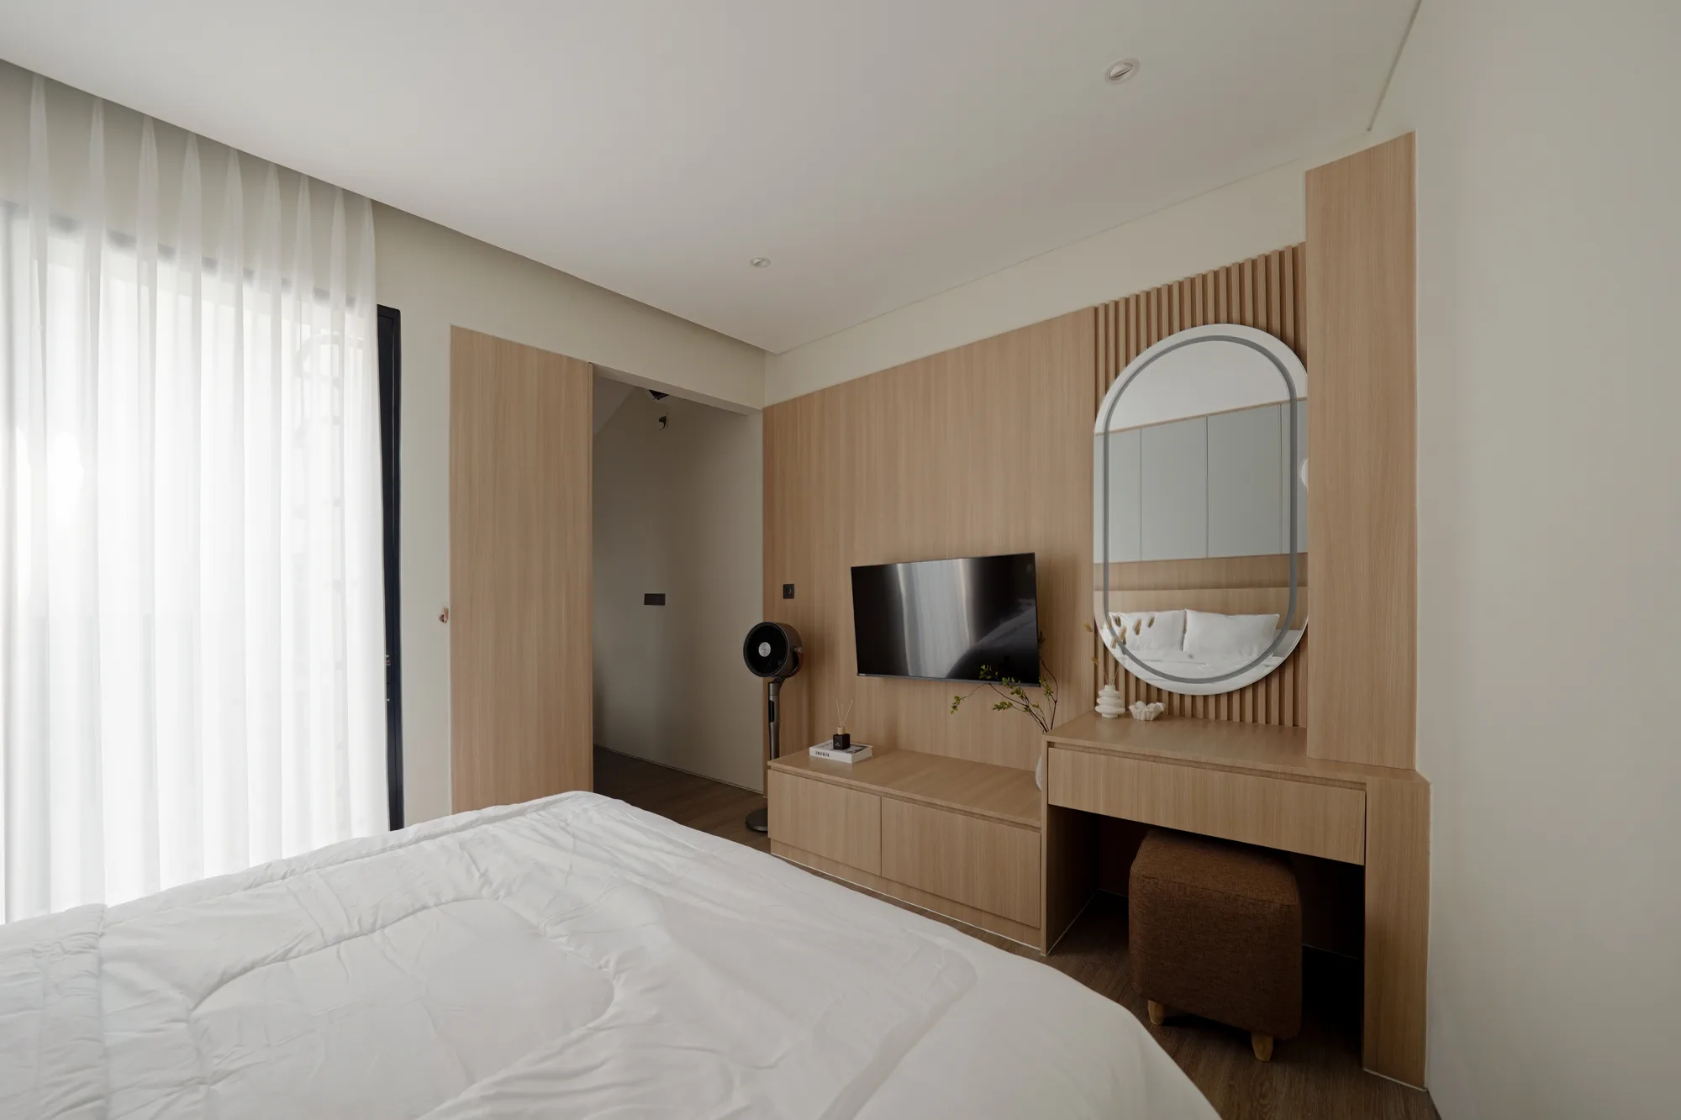
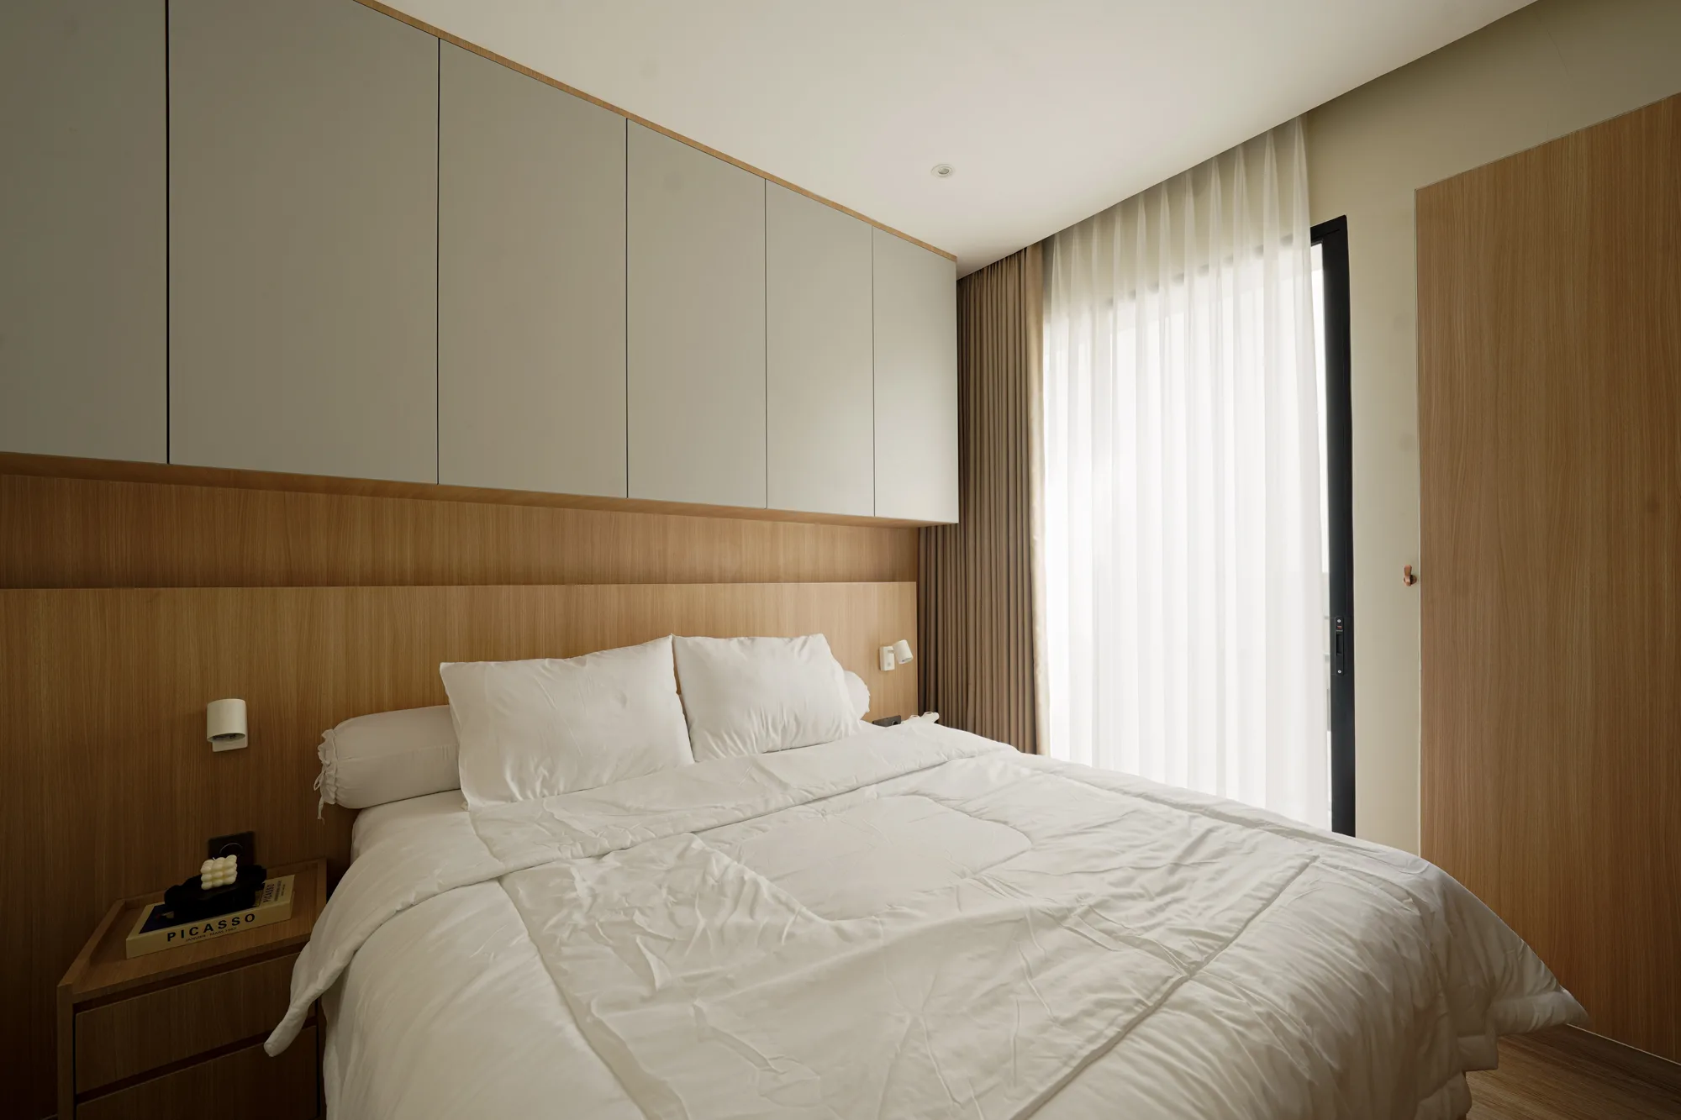
Bedroom with white bedding, full-height timber cabinetry and sheer curtains filtering daylight.
Bedroom media wall in pale timber, with an oval mirror above a compact dressing desk.
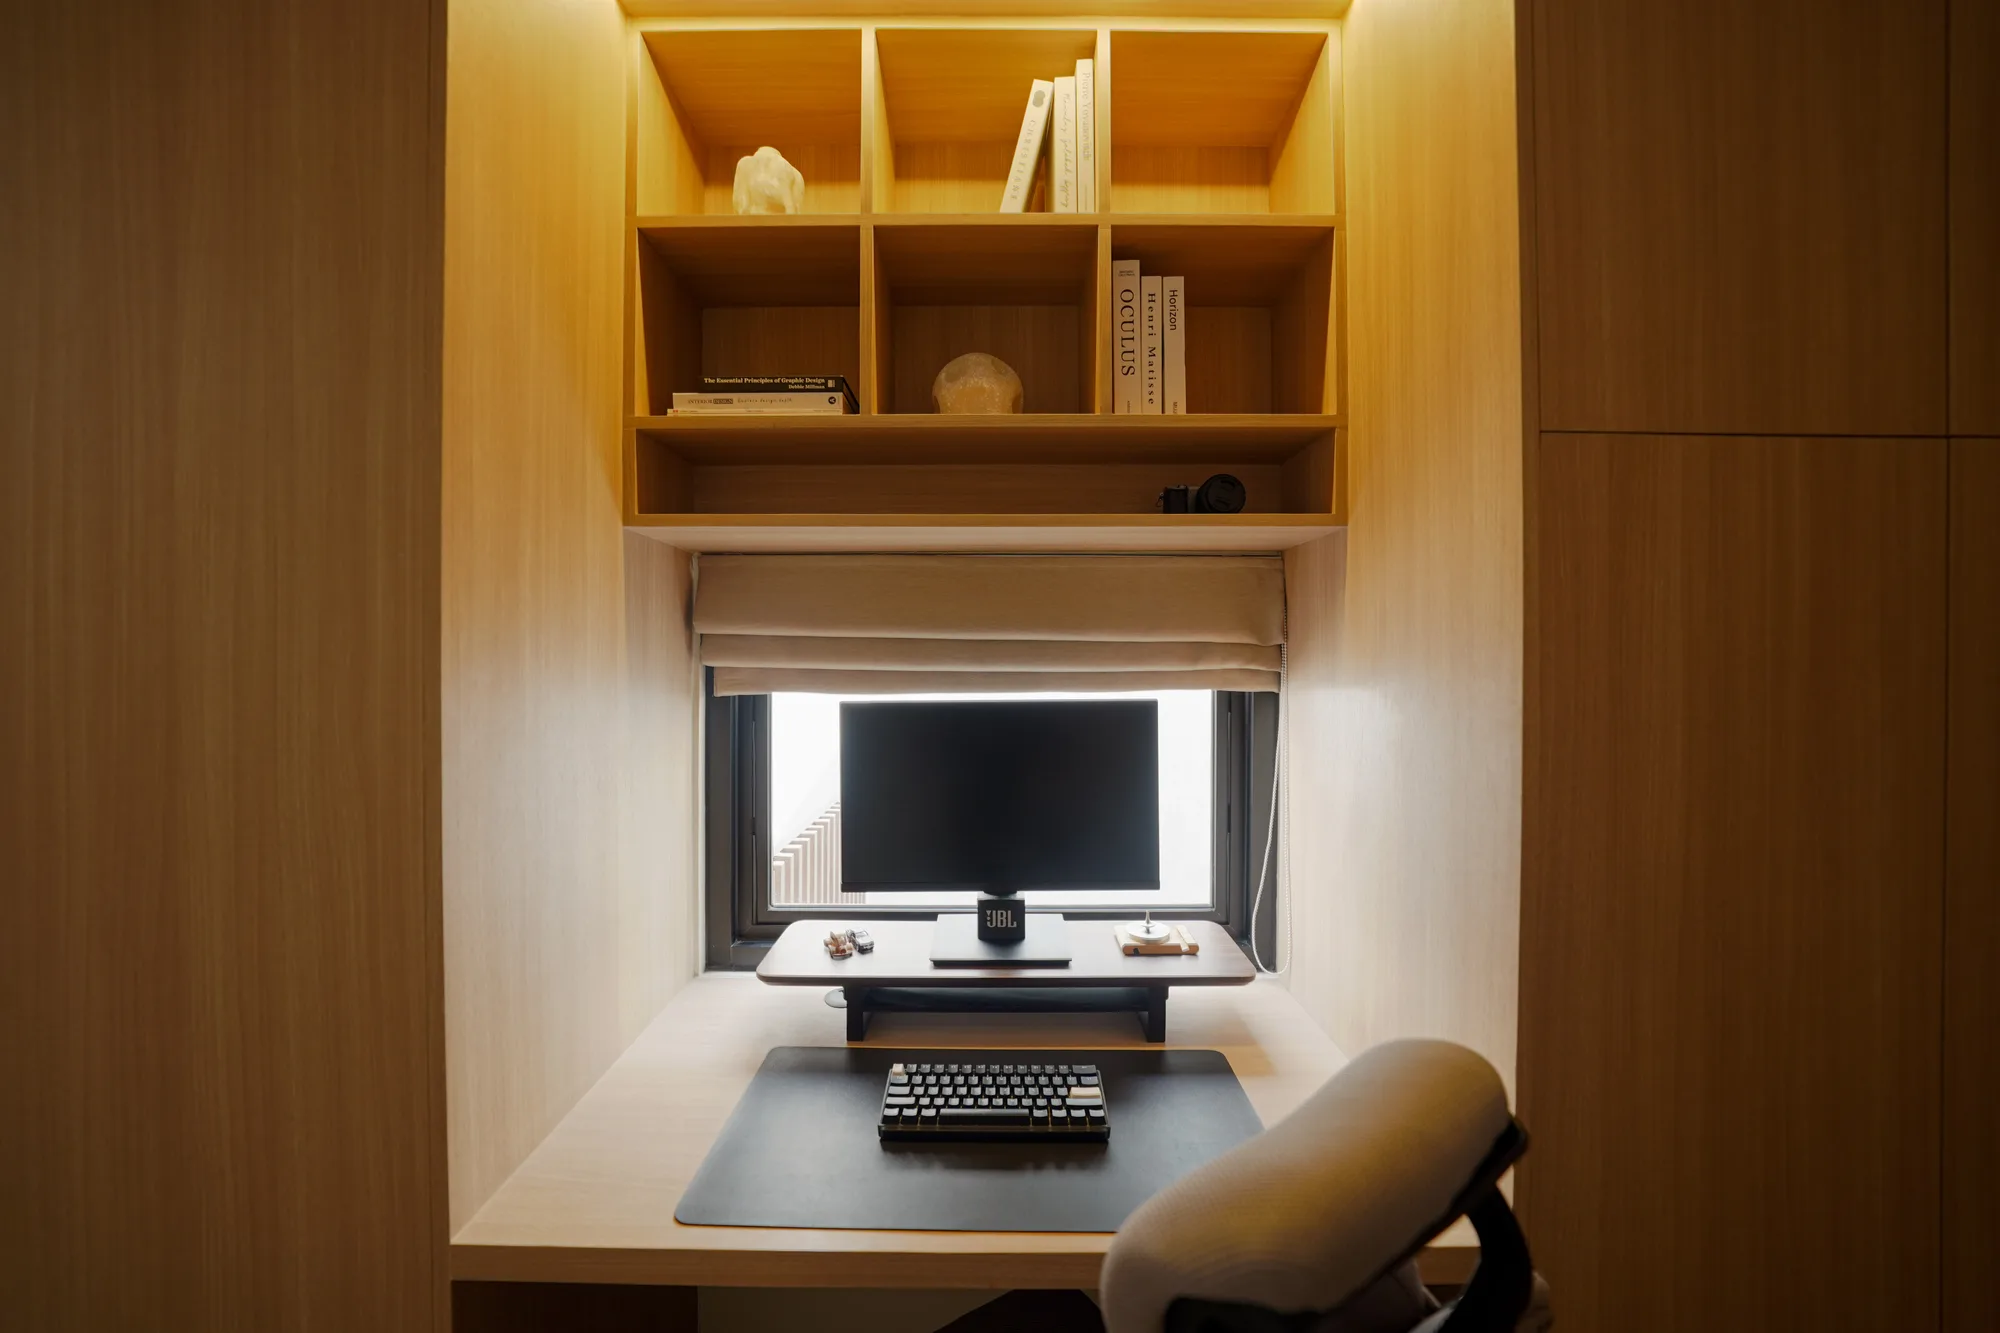
Backlit timber study nook with open shelves, a desk monitor and a black task chair.
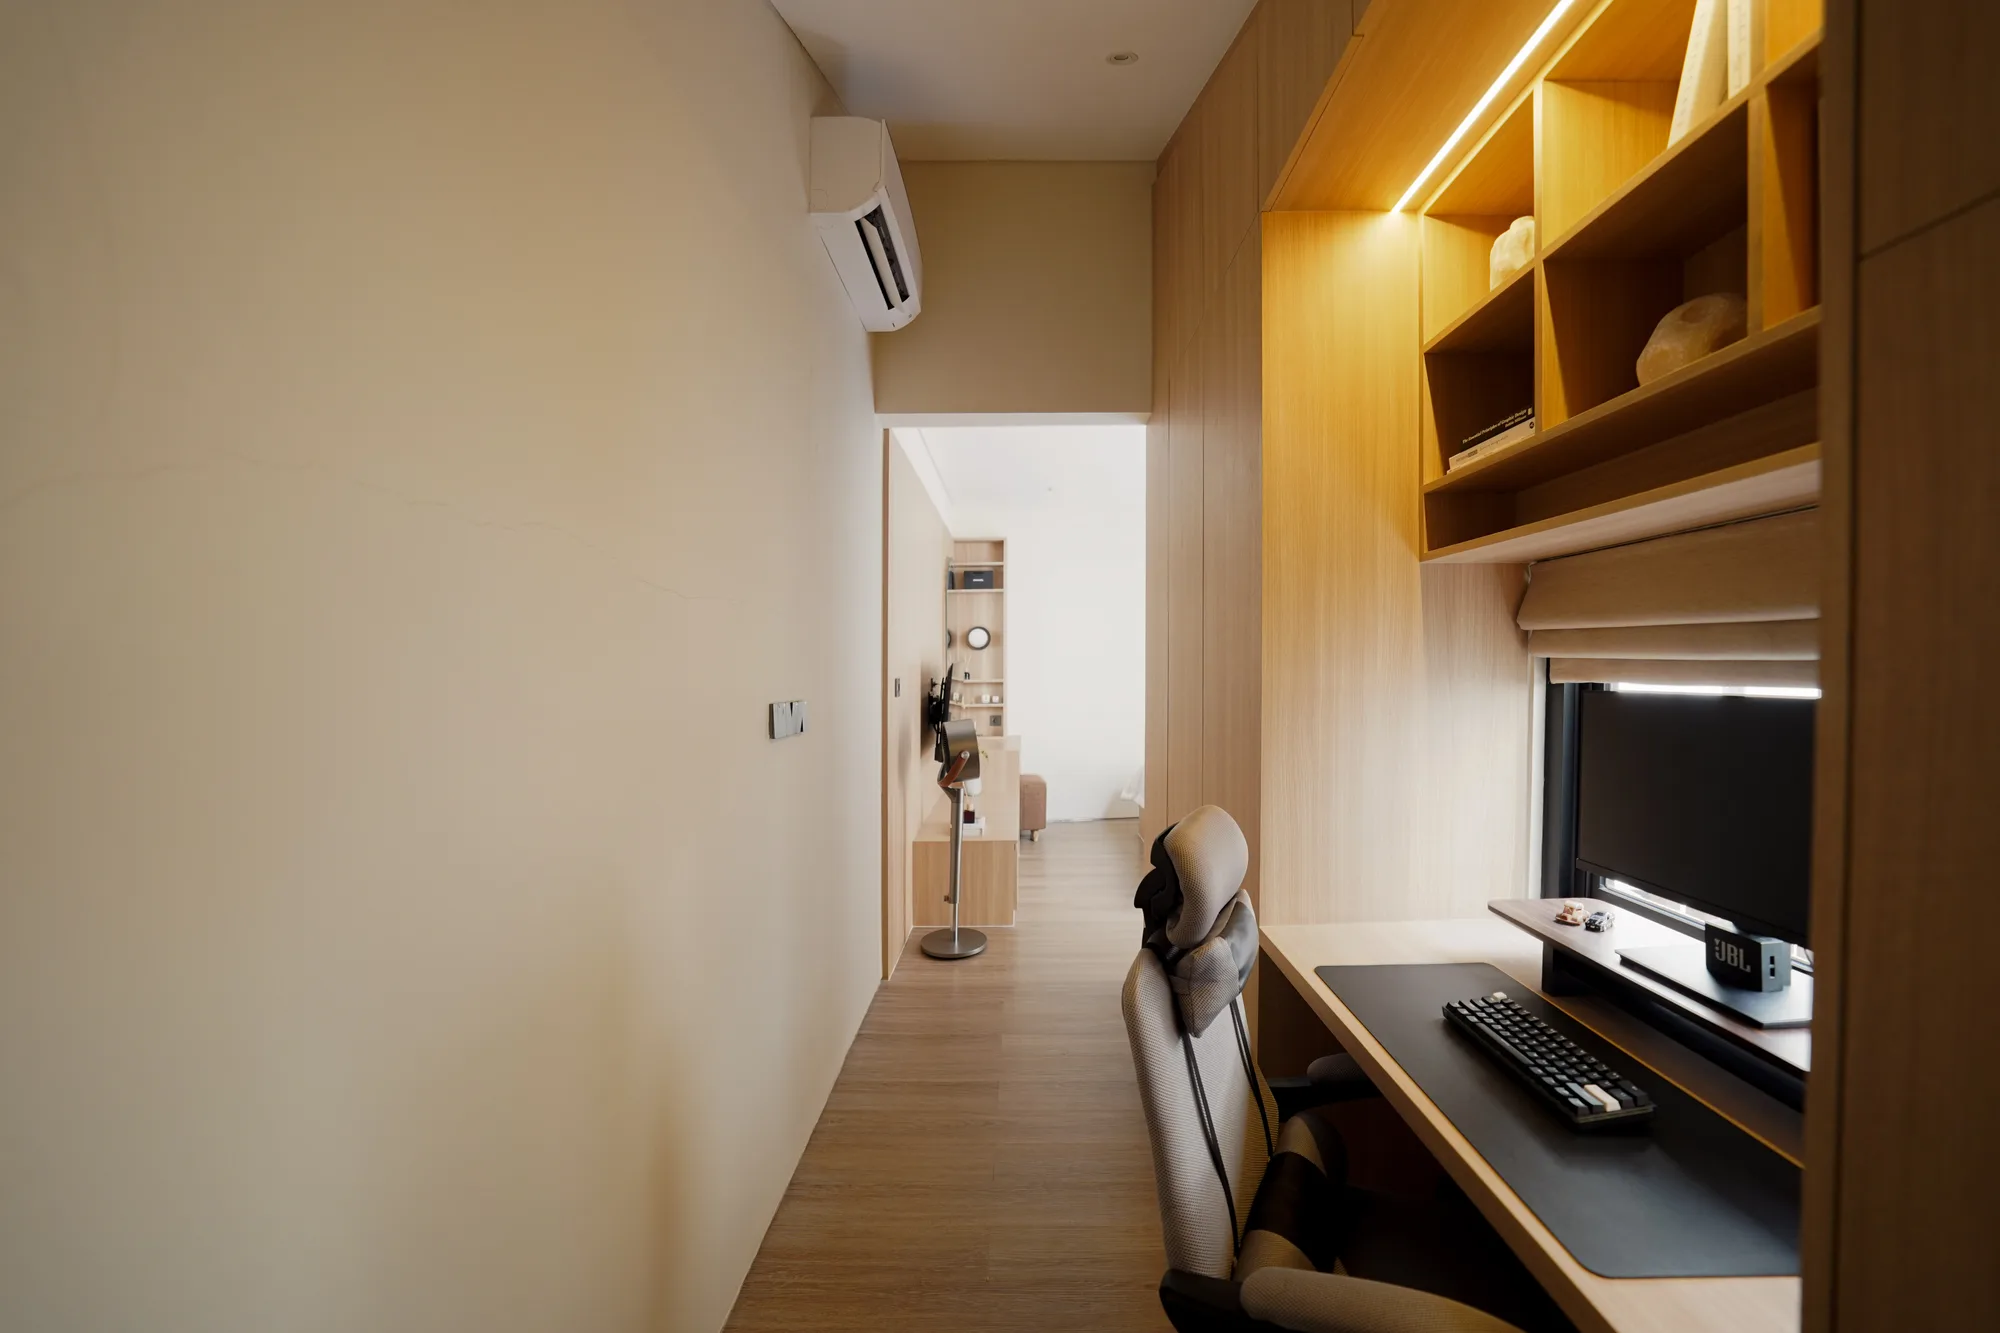
Study corridor with a backlit timber shelf, desk monitor and a view toward the bedroom beyond.
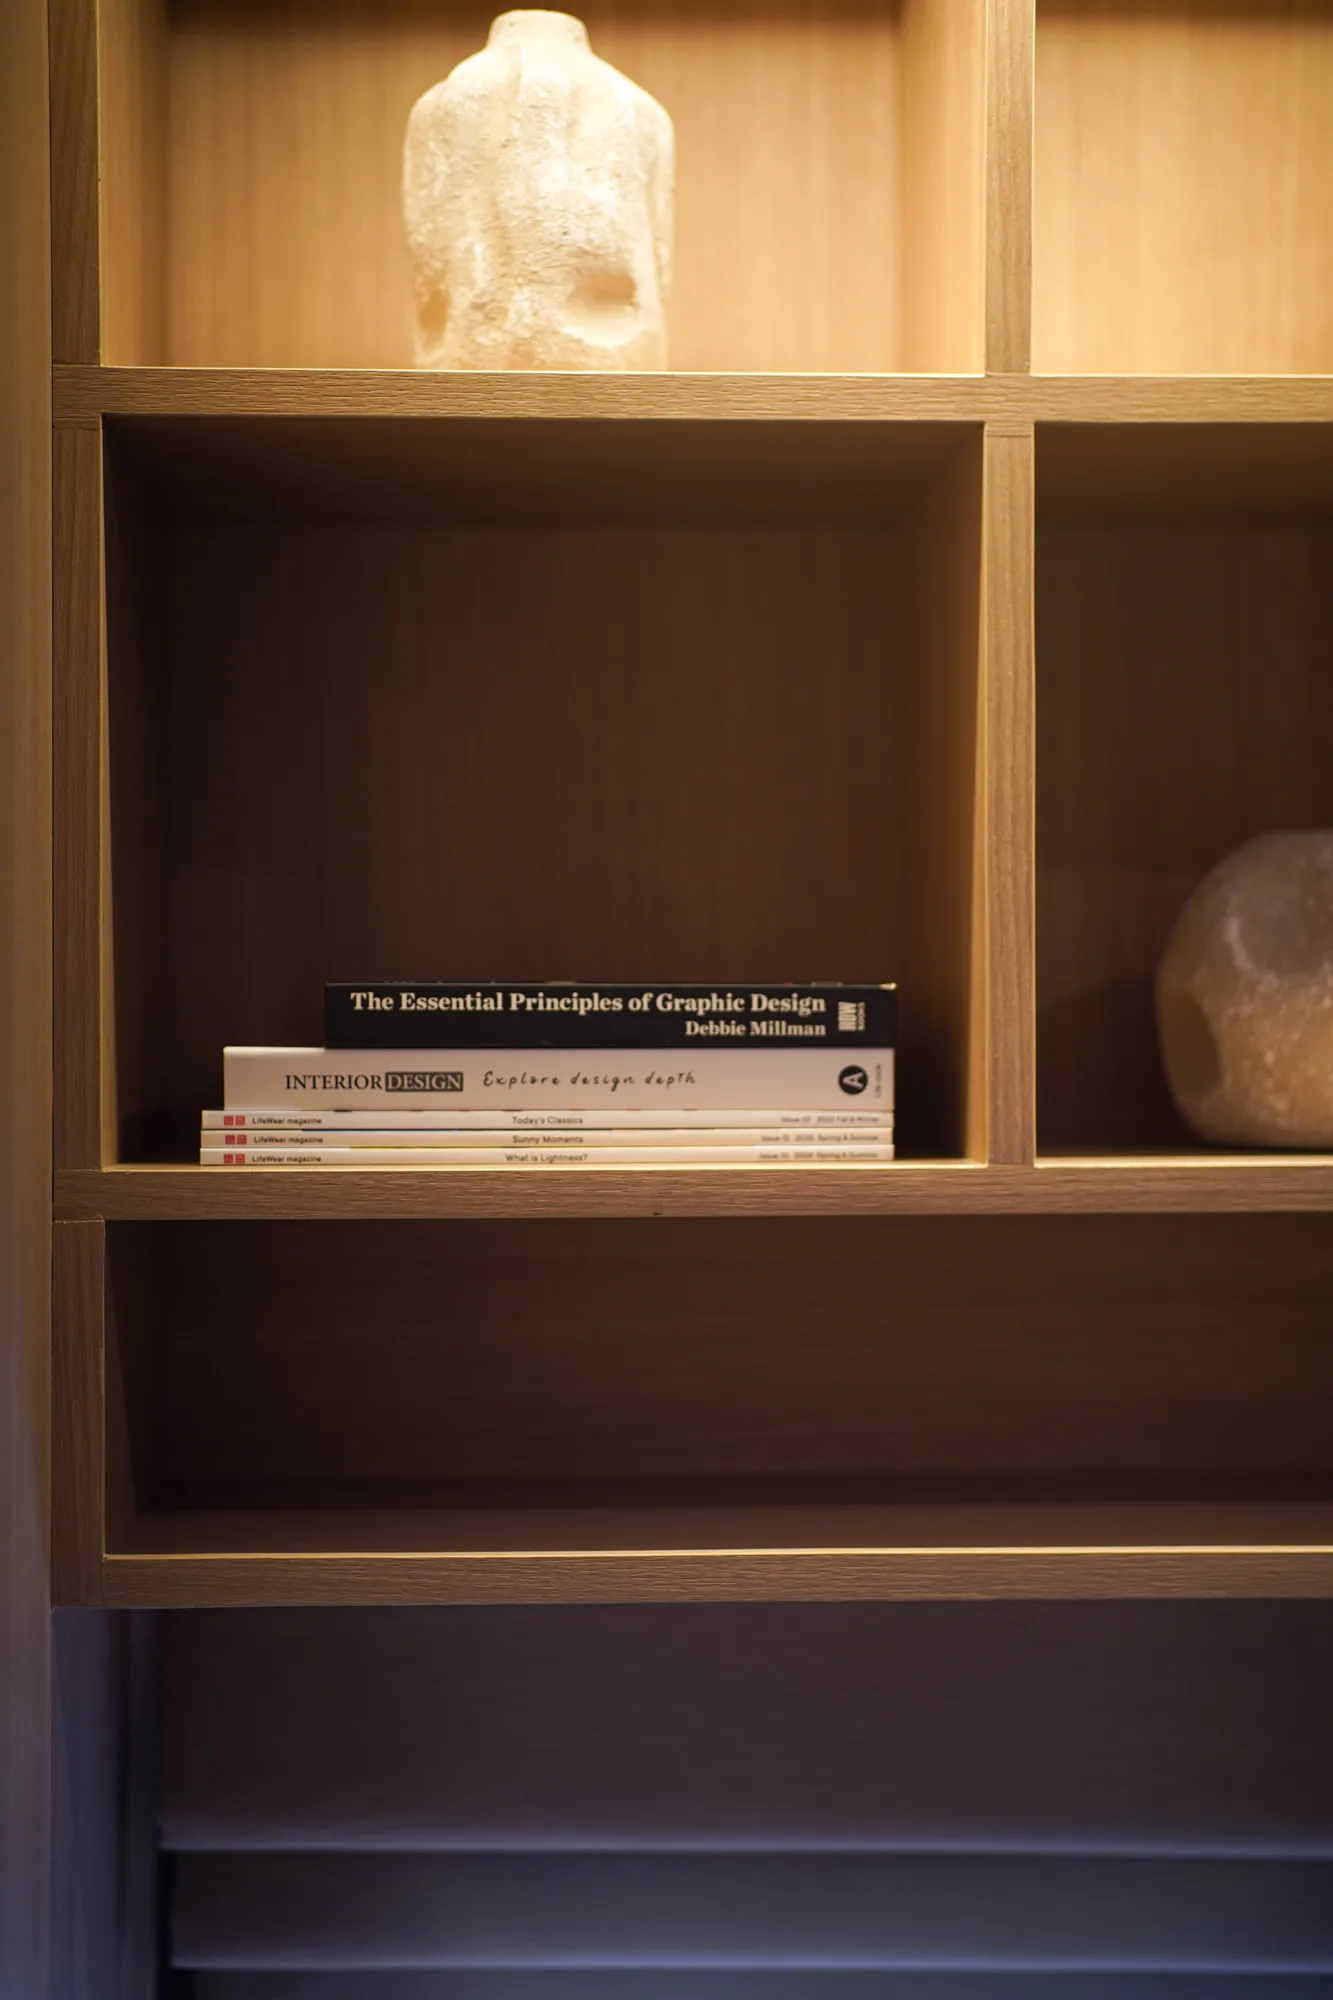
Close view of a backlit timber display shelf with books and small sculptural objects.
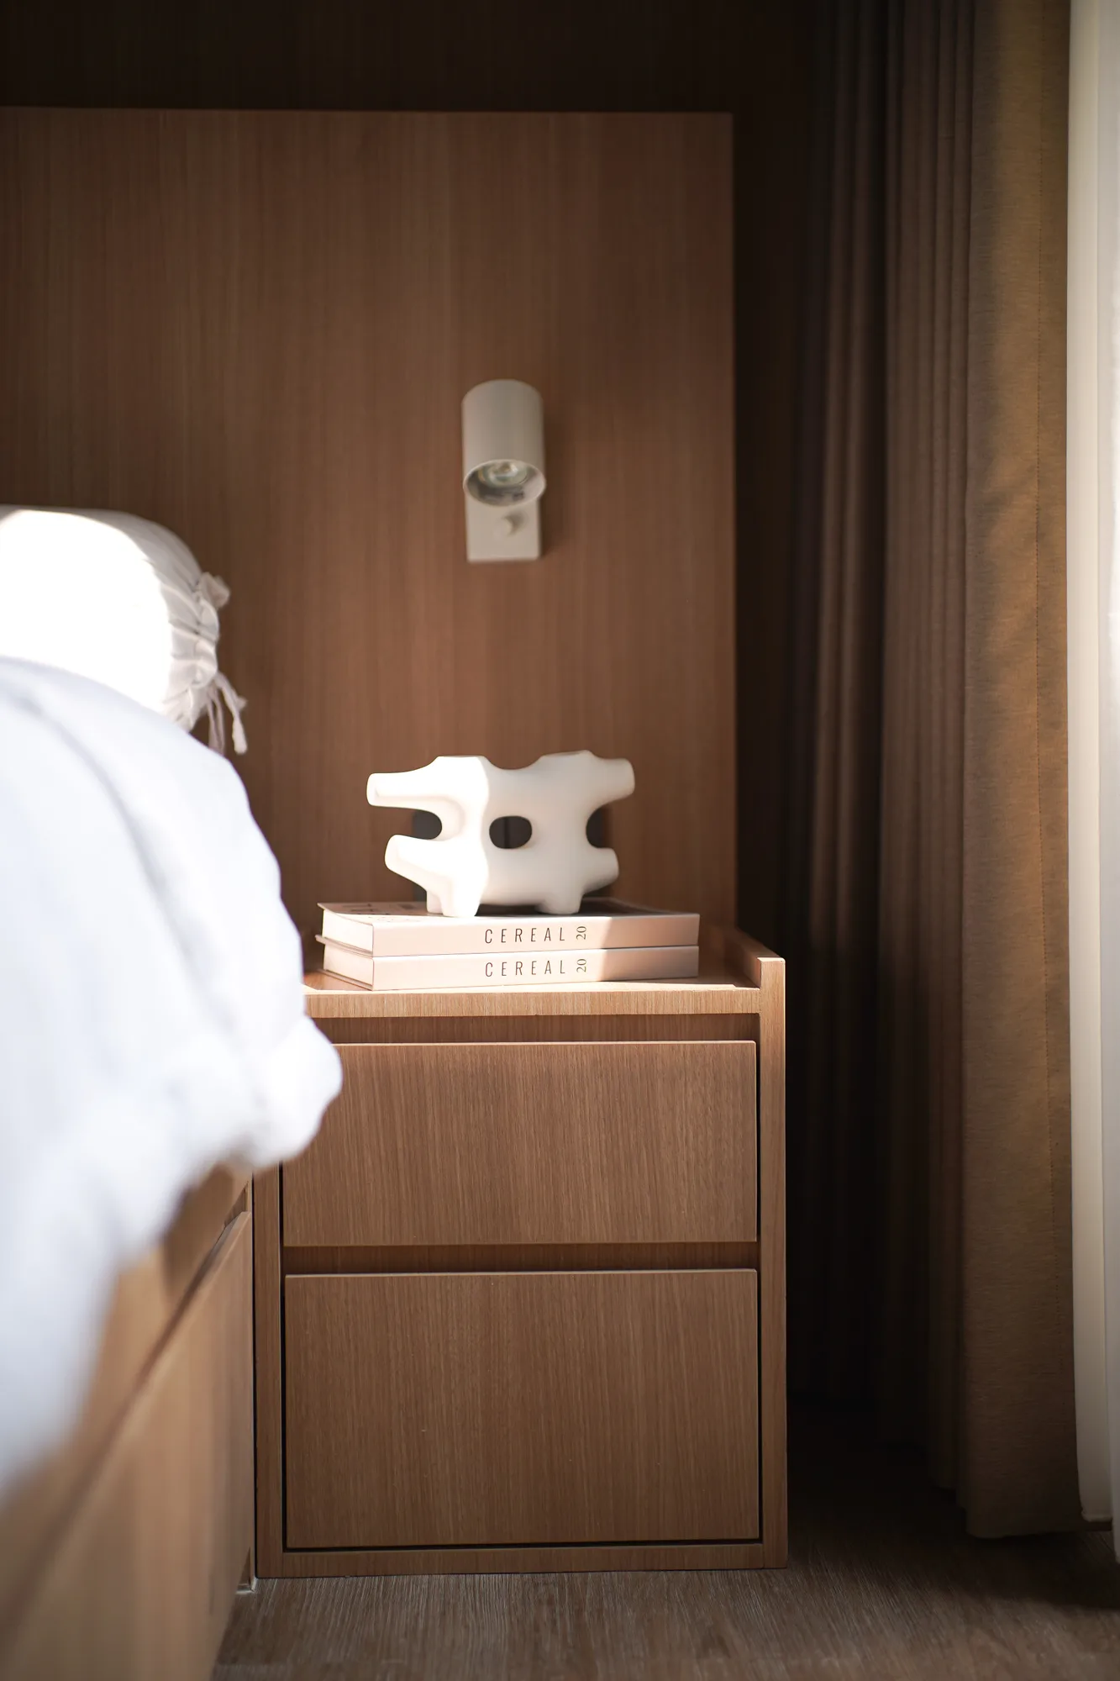
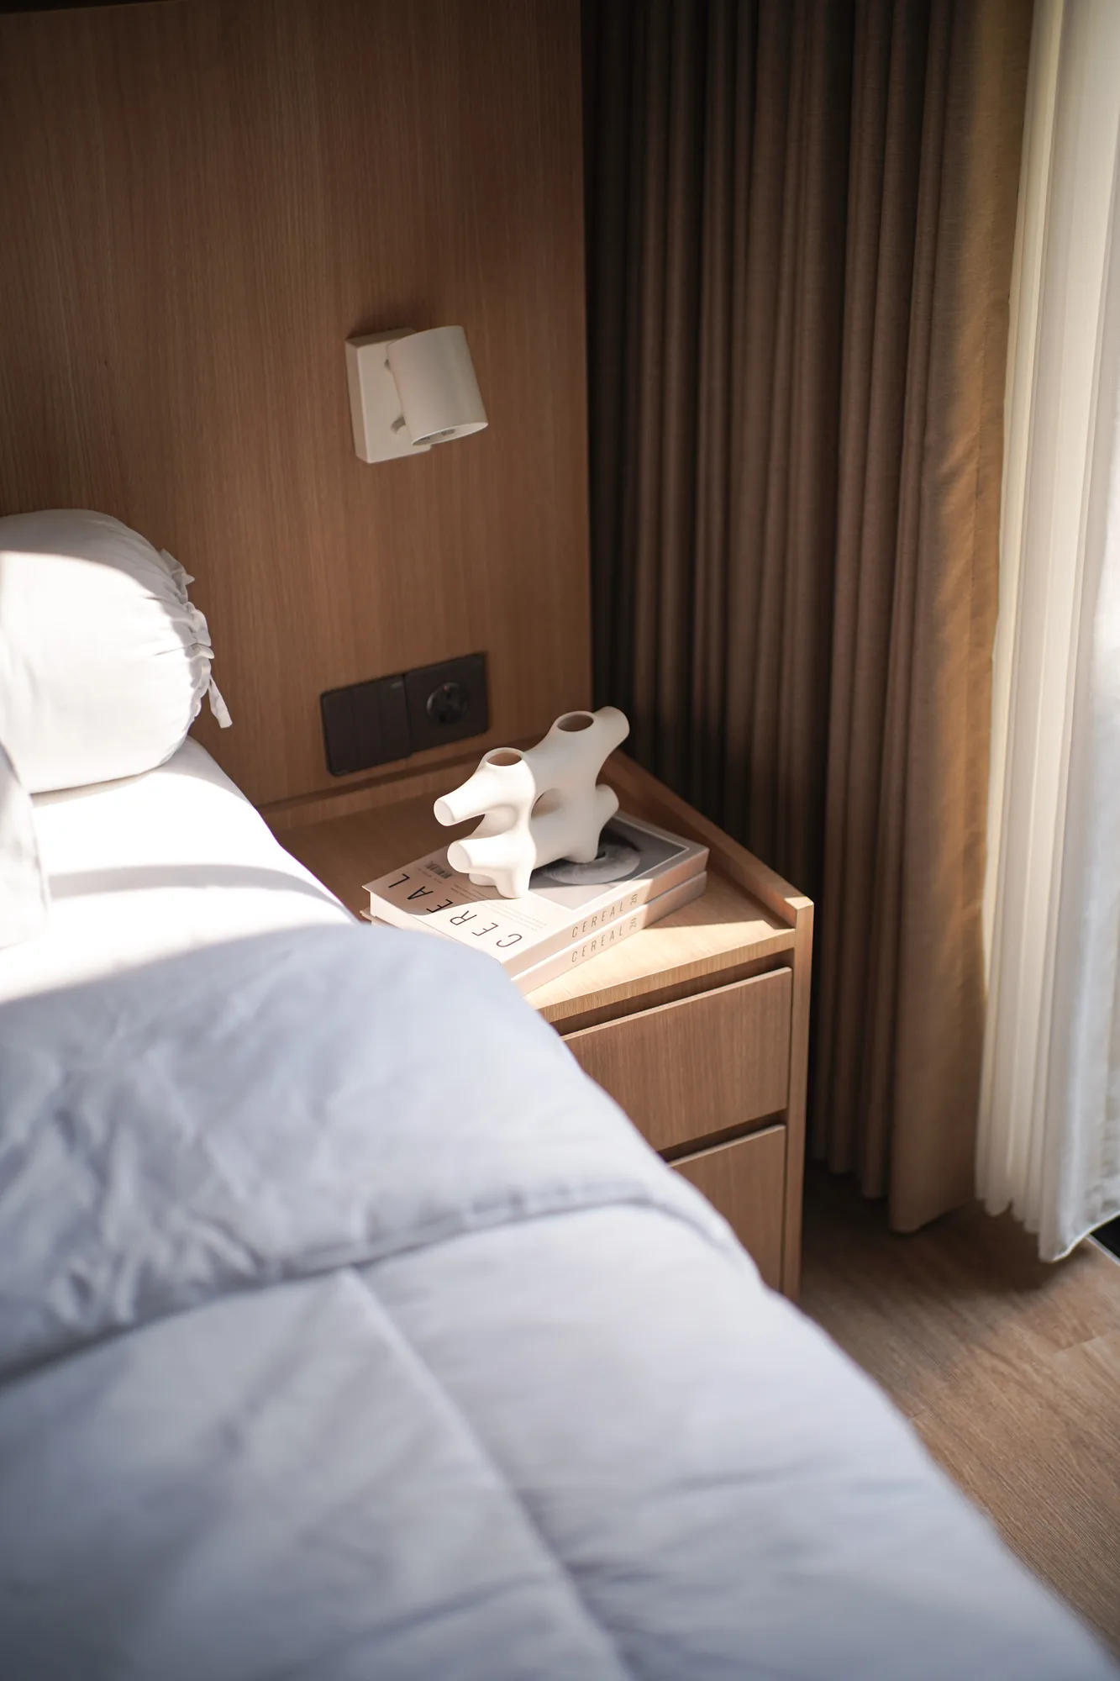
Bedside table in pale timber, topped with art books and a white ceramic sculpture beside drawn curtains.
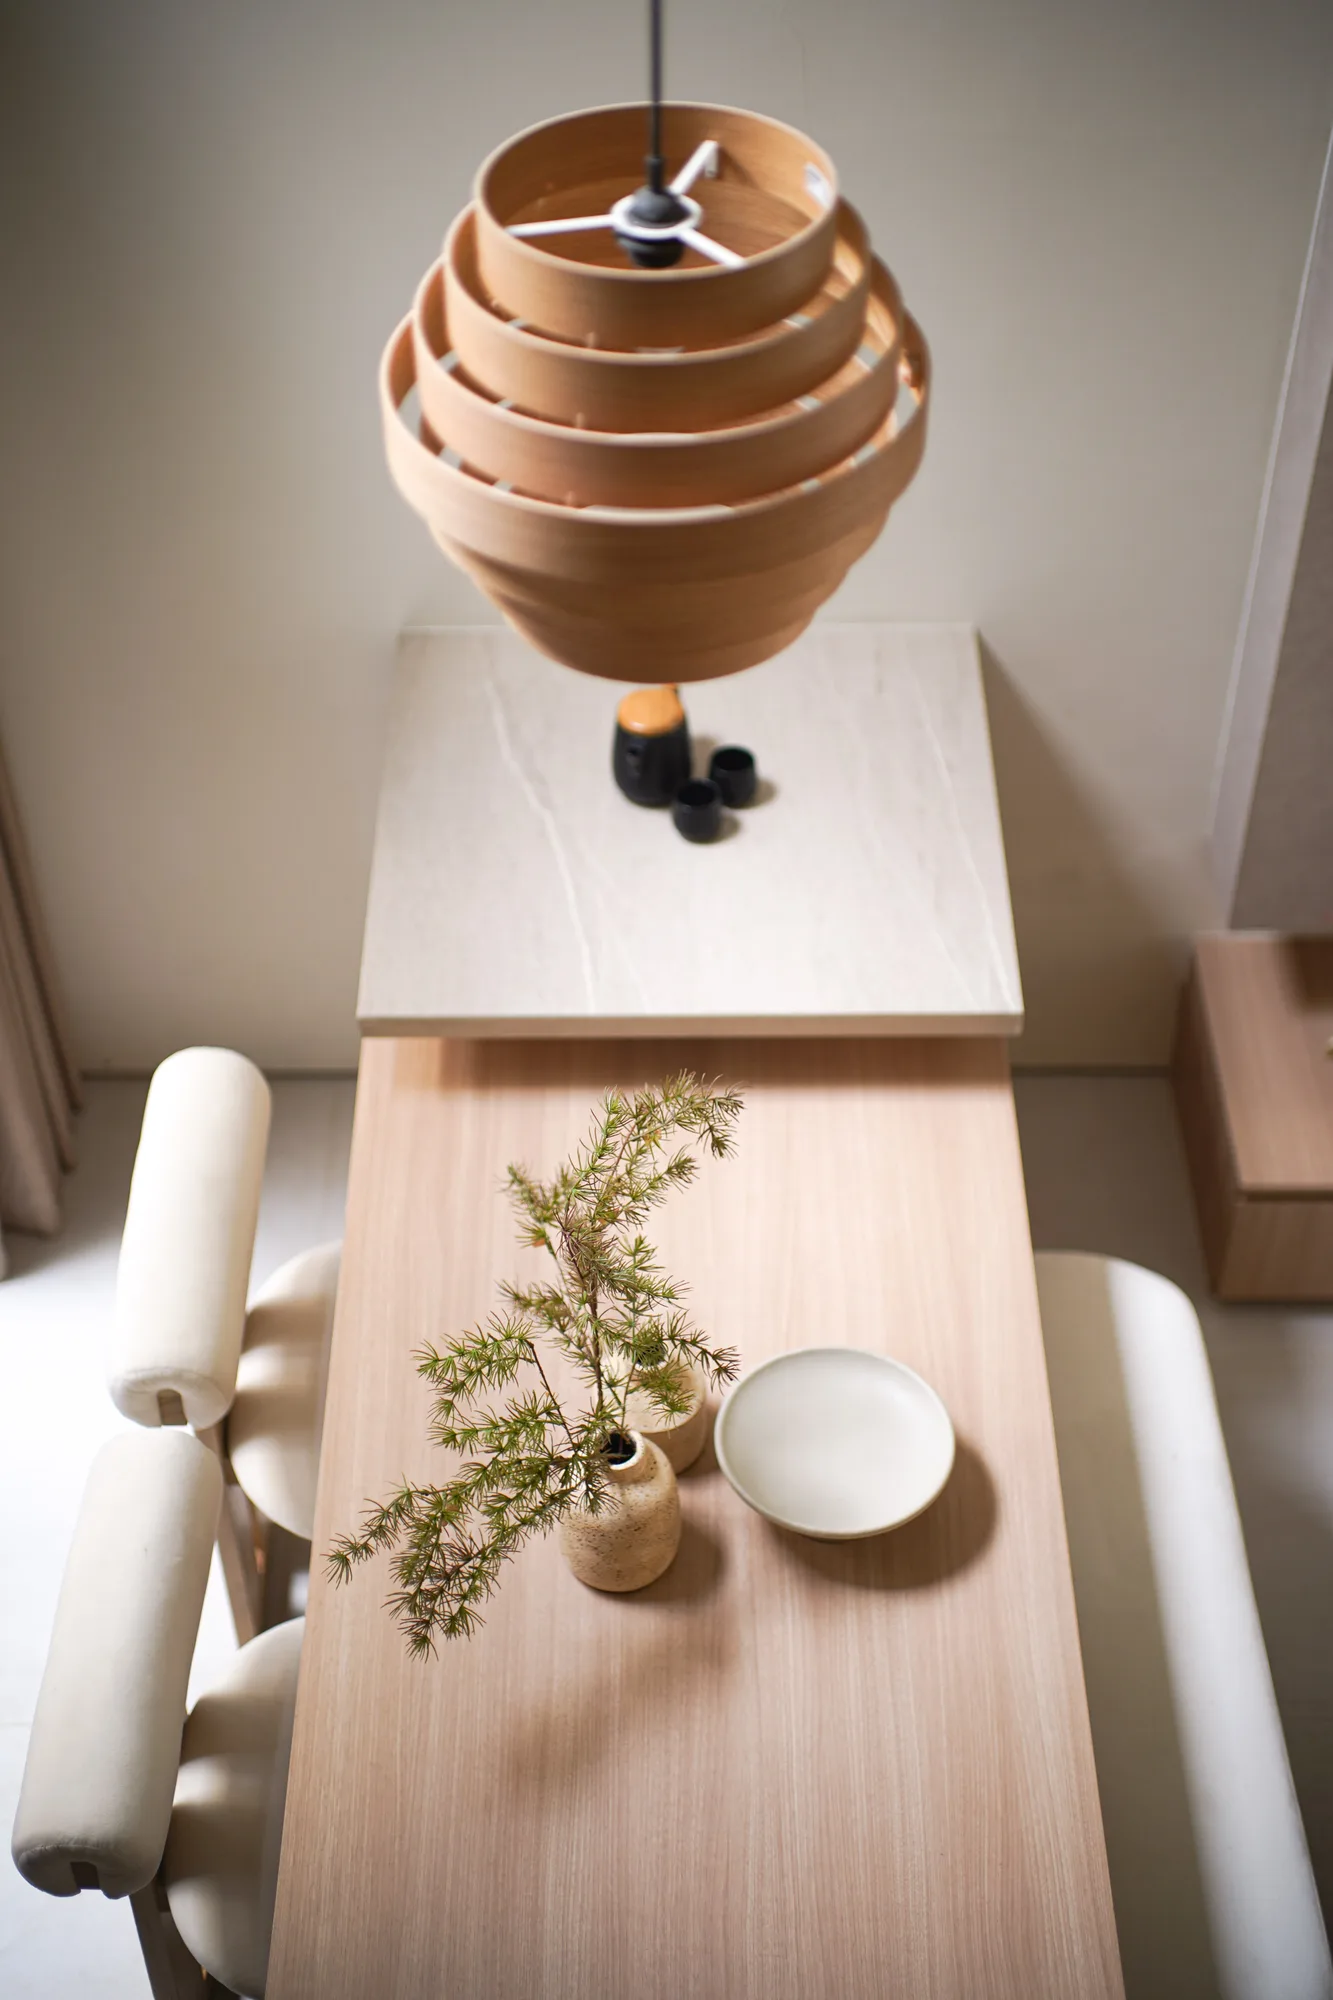
Overhead view of the timber dining table, cream-upholstered chairs and layered timber pendant light.
Layered timber pendant light suspended over a pale stone-look counter and dining table.
Kitchen close-up with black tap, stone-look counter, timber cutting boards and a gas cooktop.
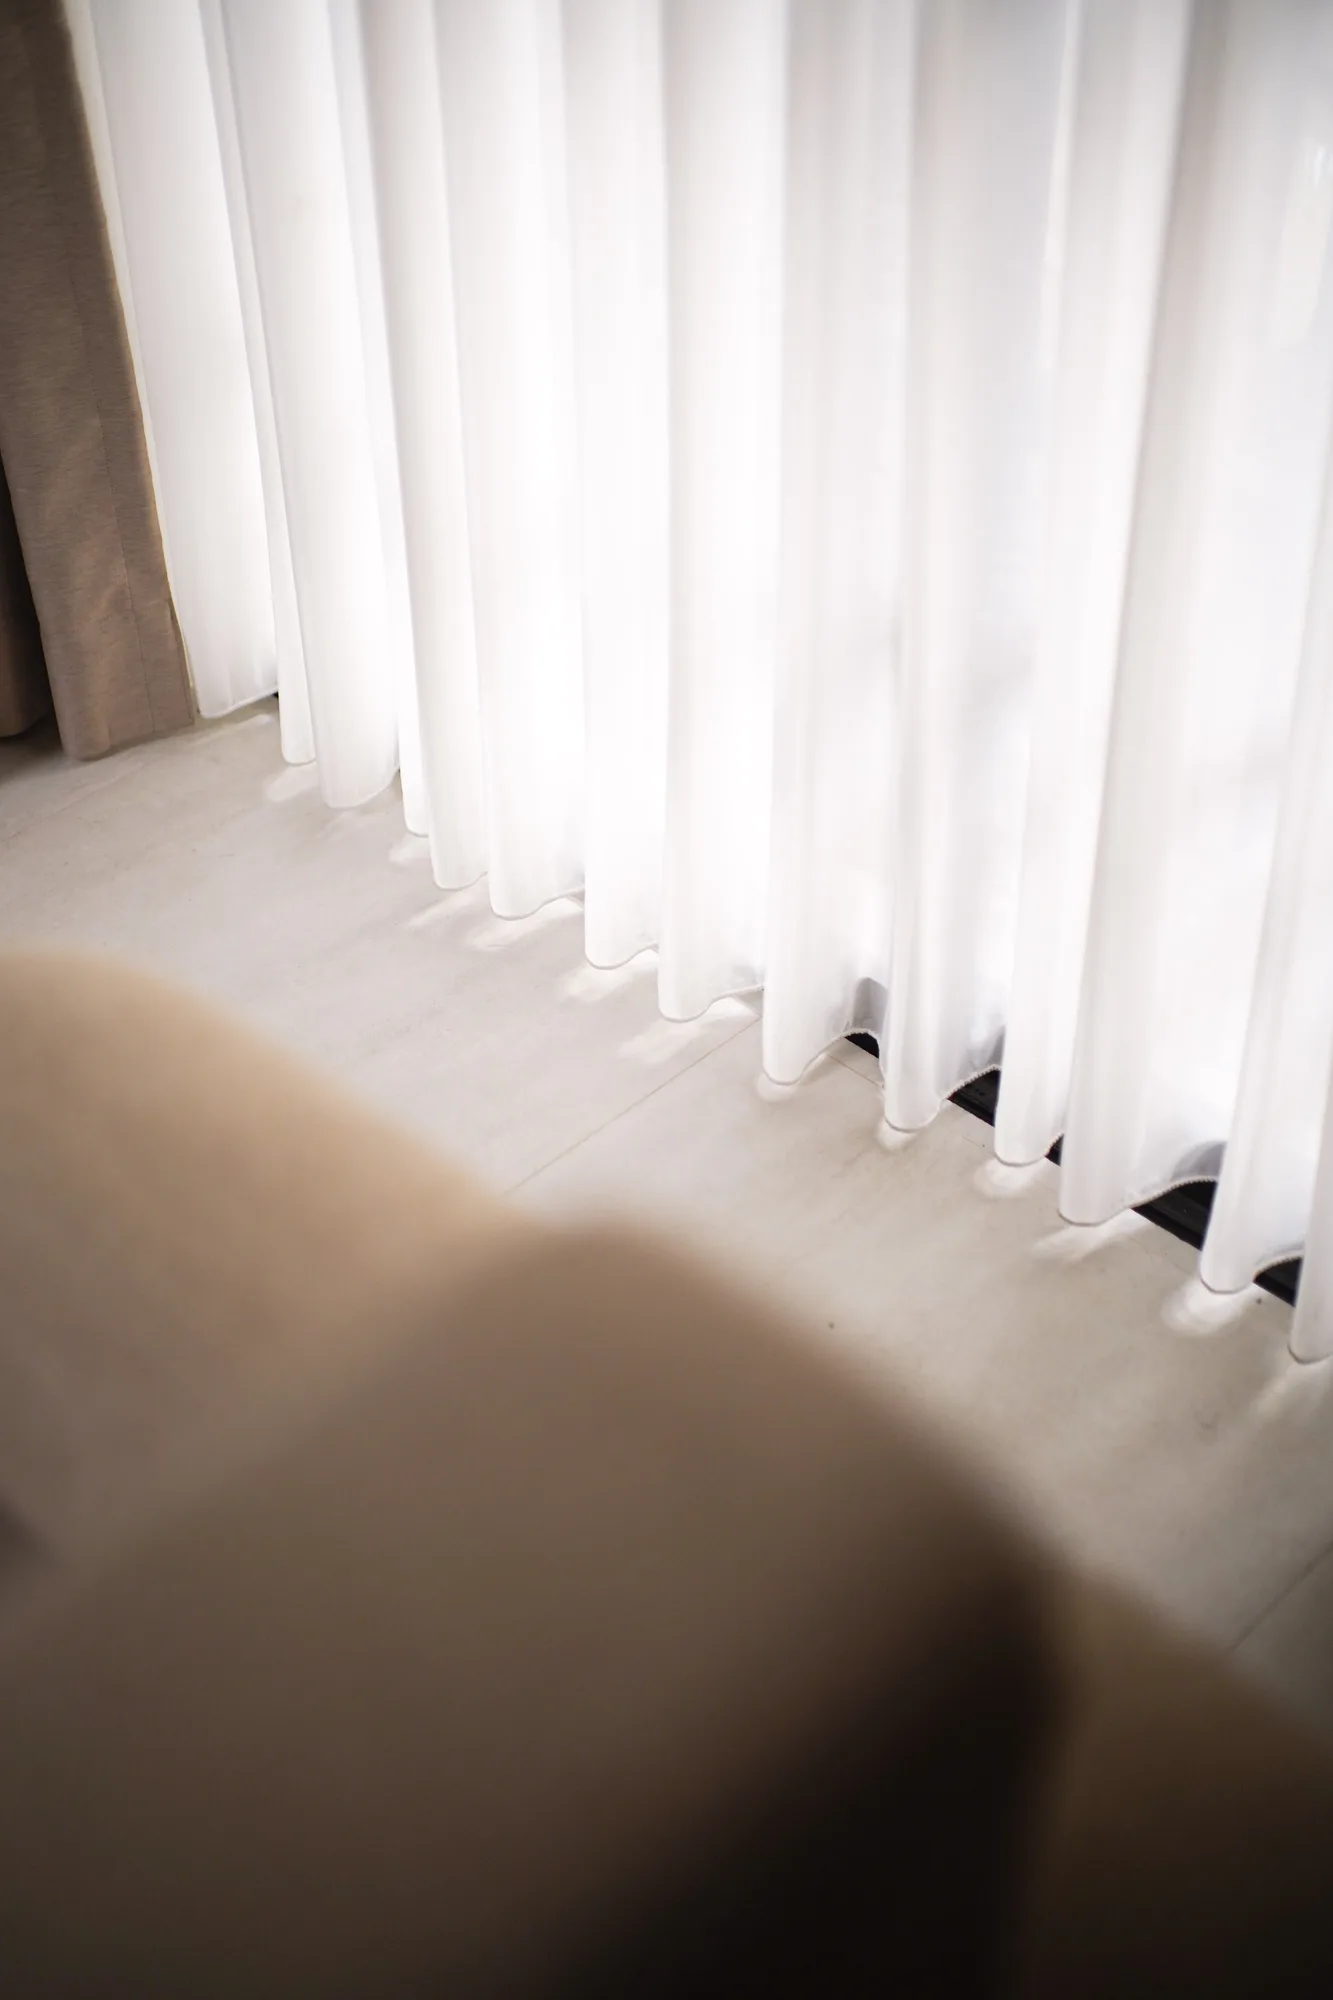
Sheer white curtains pooling softly above the pale tiled floor.
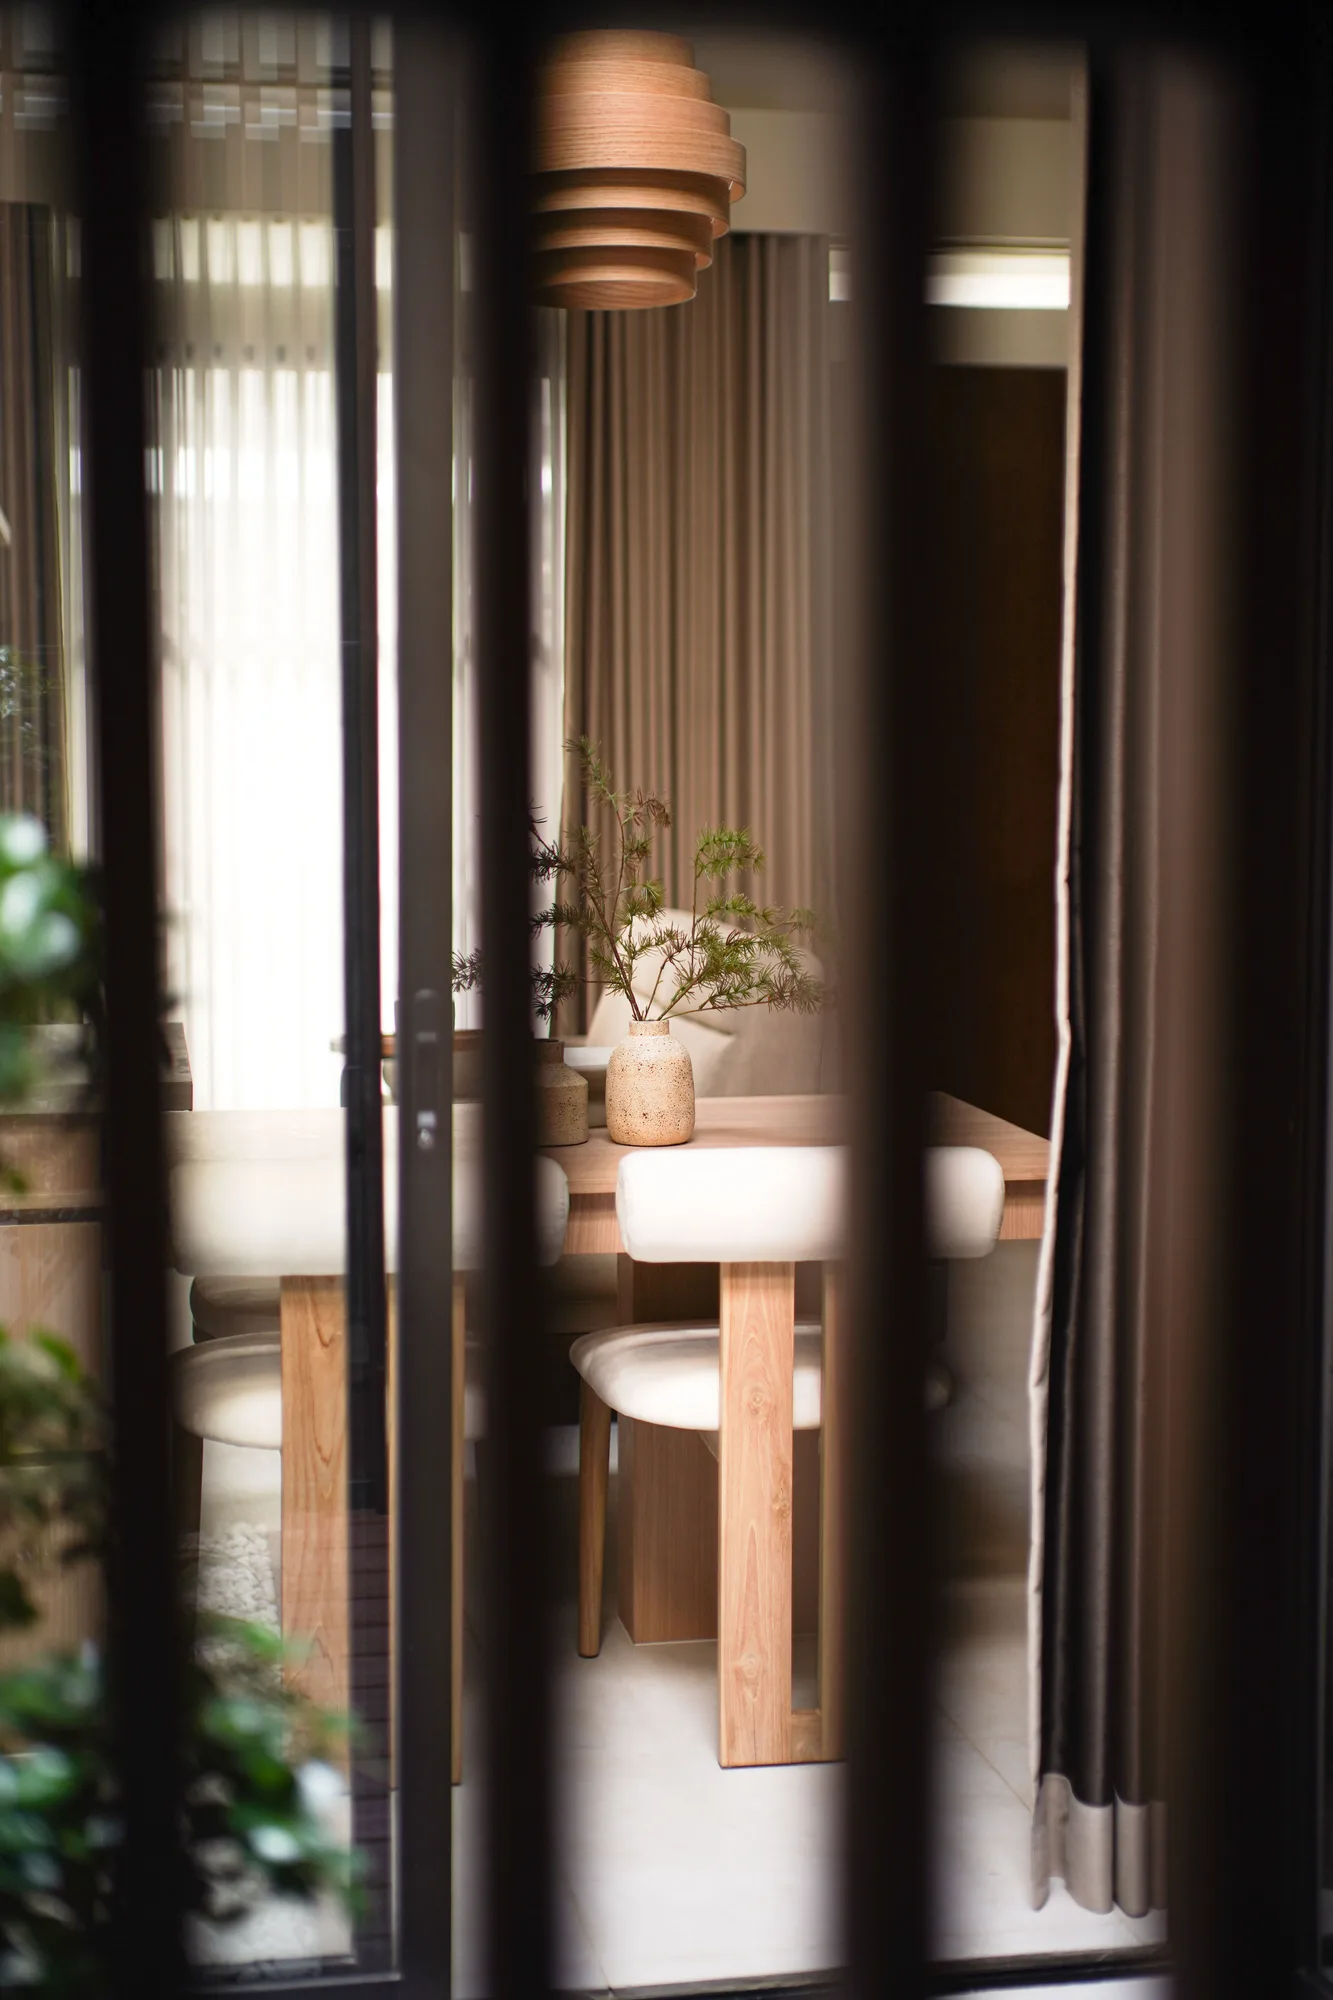
Timber pendant light and dining table seen through dark vertical courtyard frames.
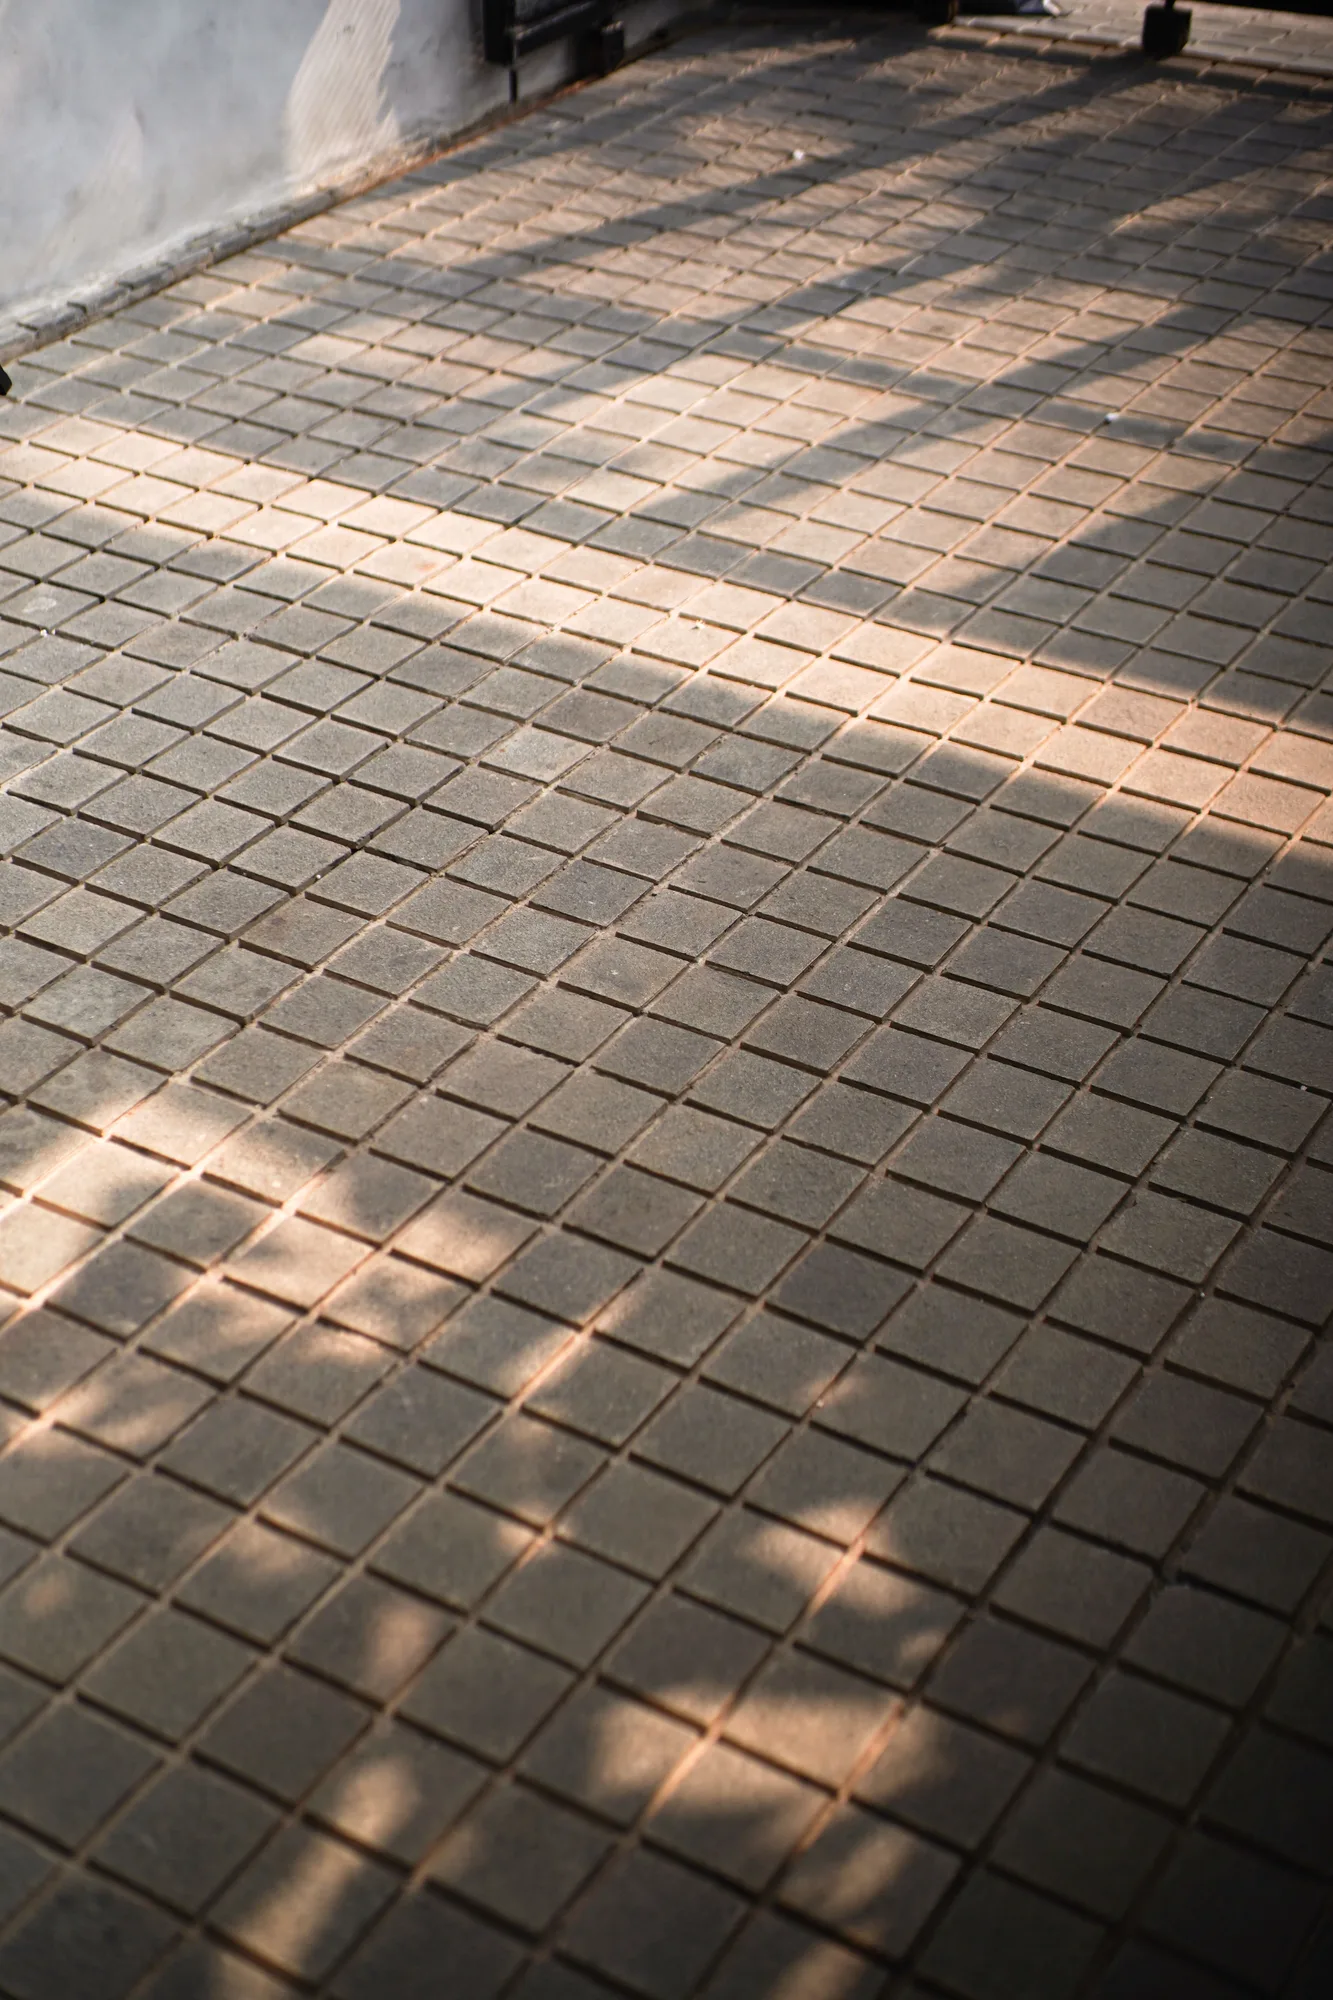
Late-afternoon shadows falling across grey pavers at the front of the house.
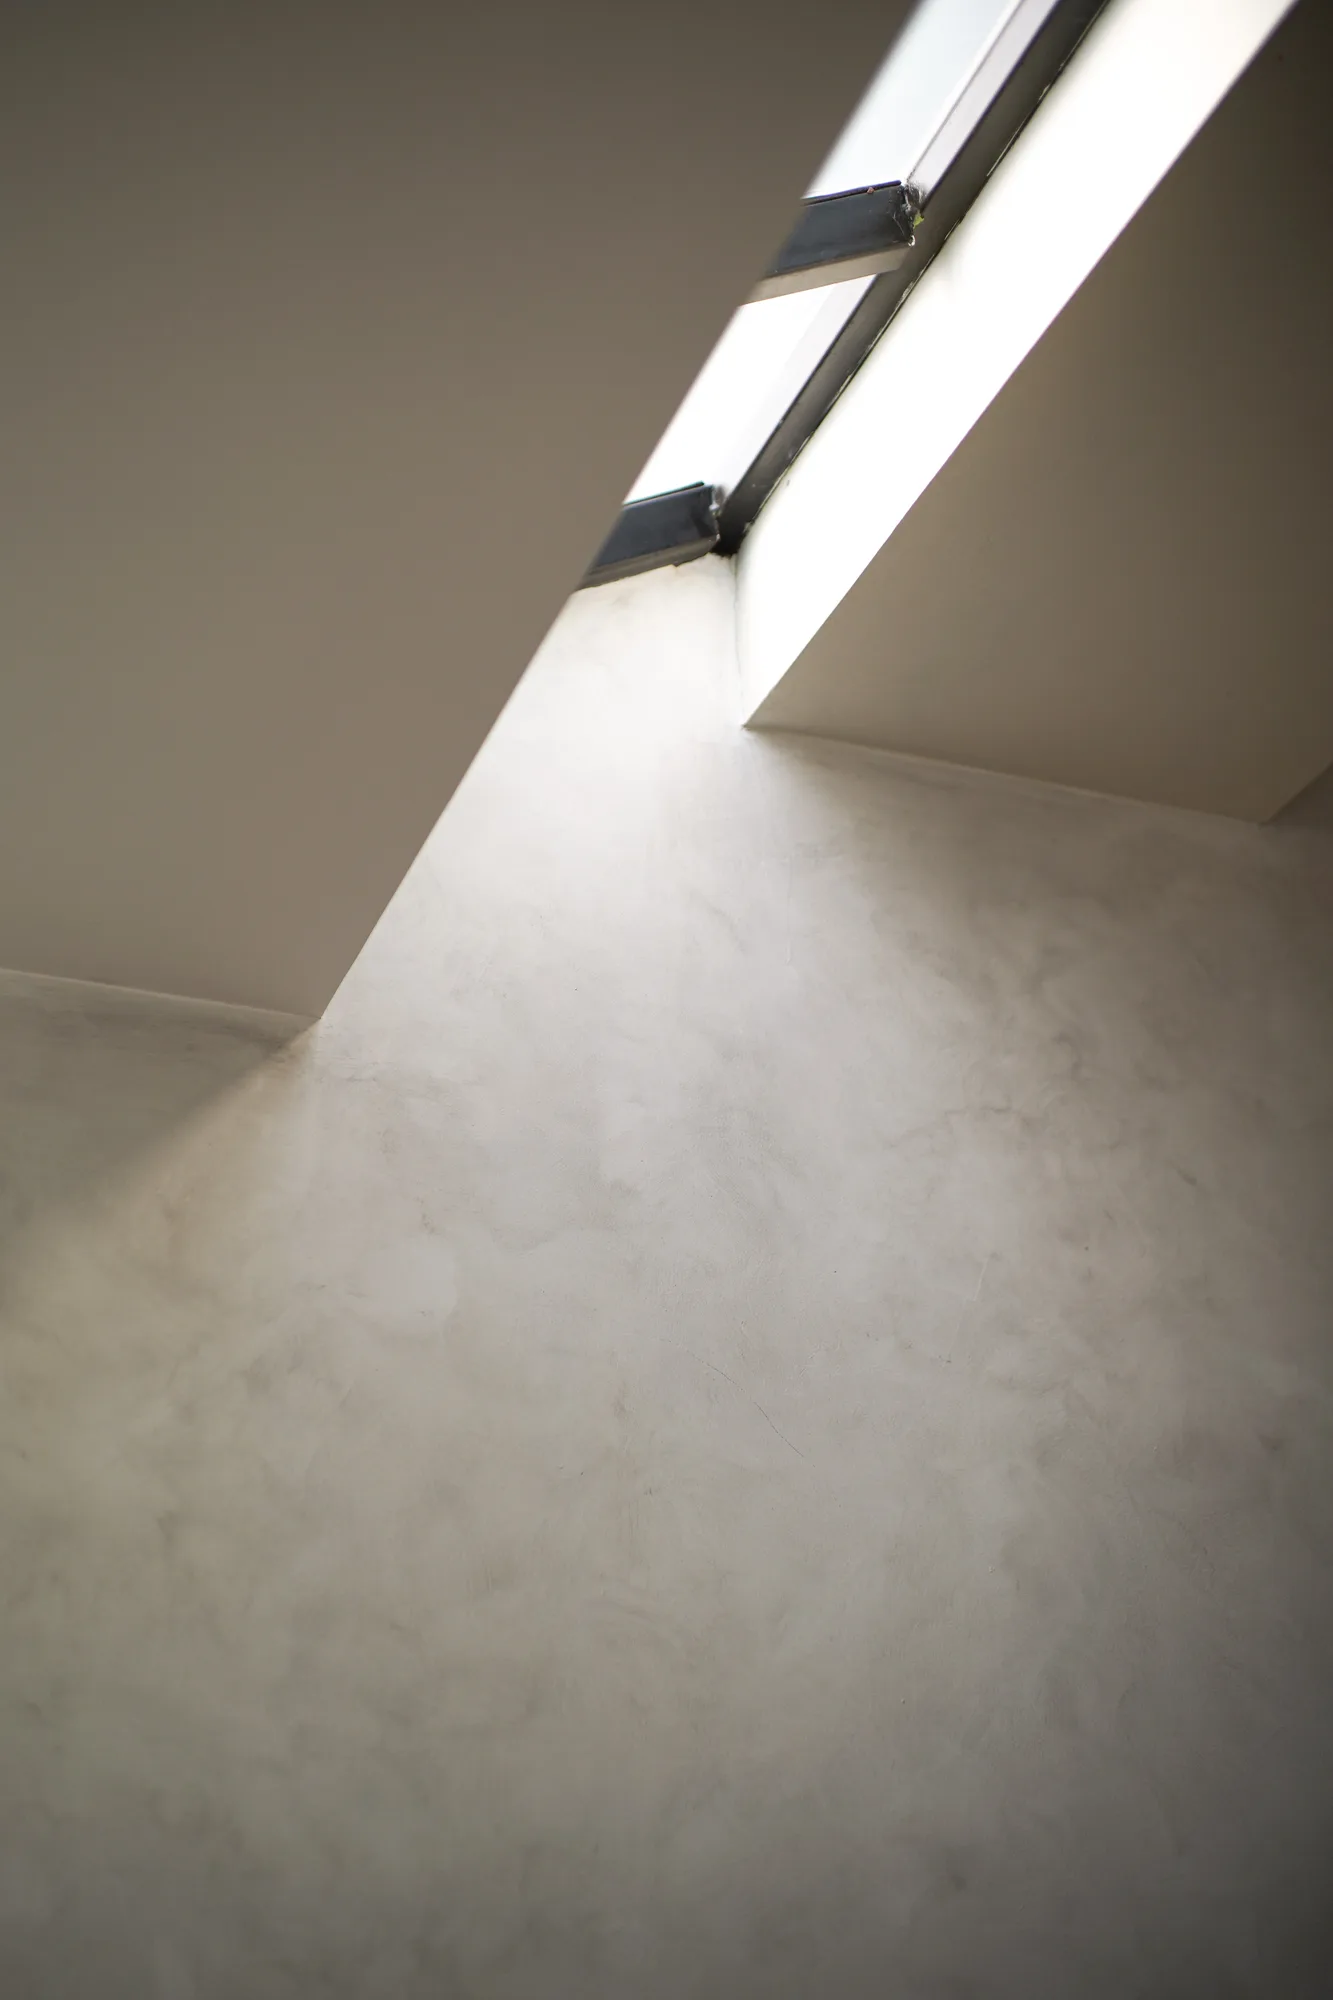
Angular skylight opening washing a pale plaster wall with daylight.
Frangipani leaves seen beneath the angled glass roof of the carport.
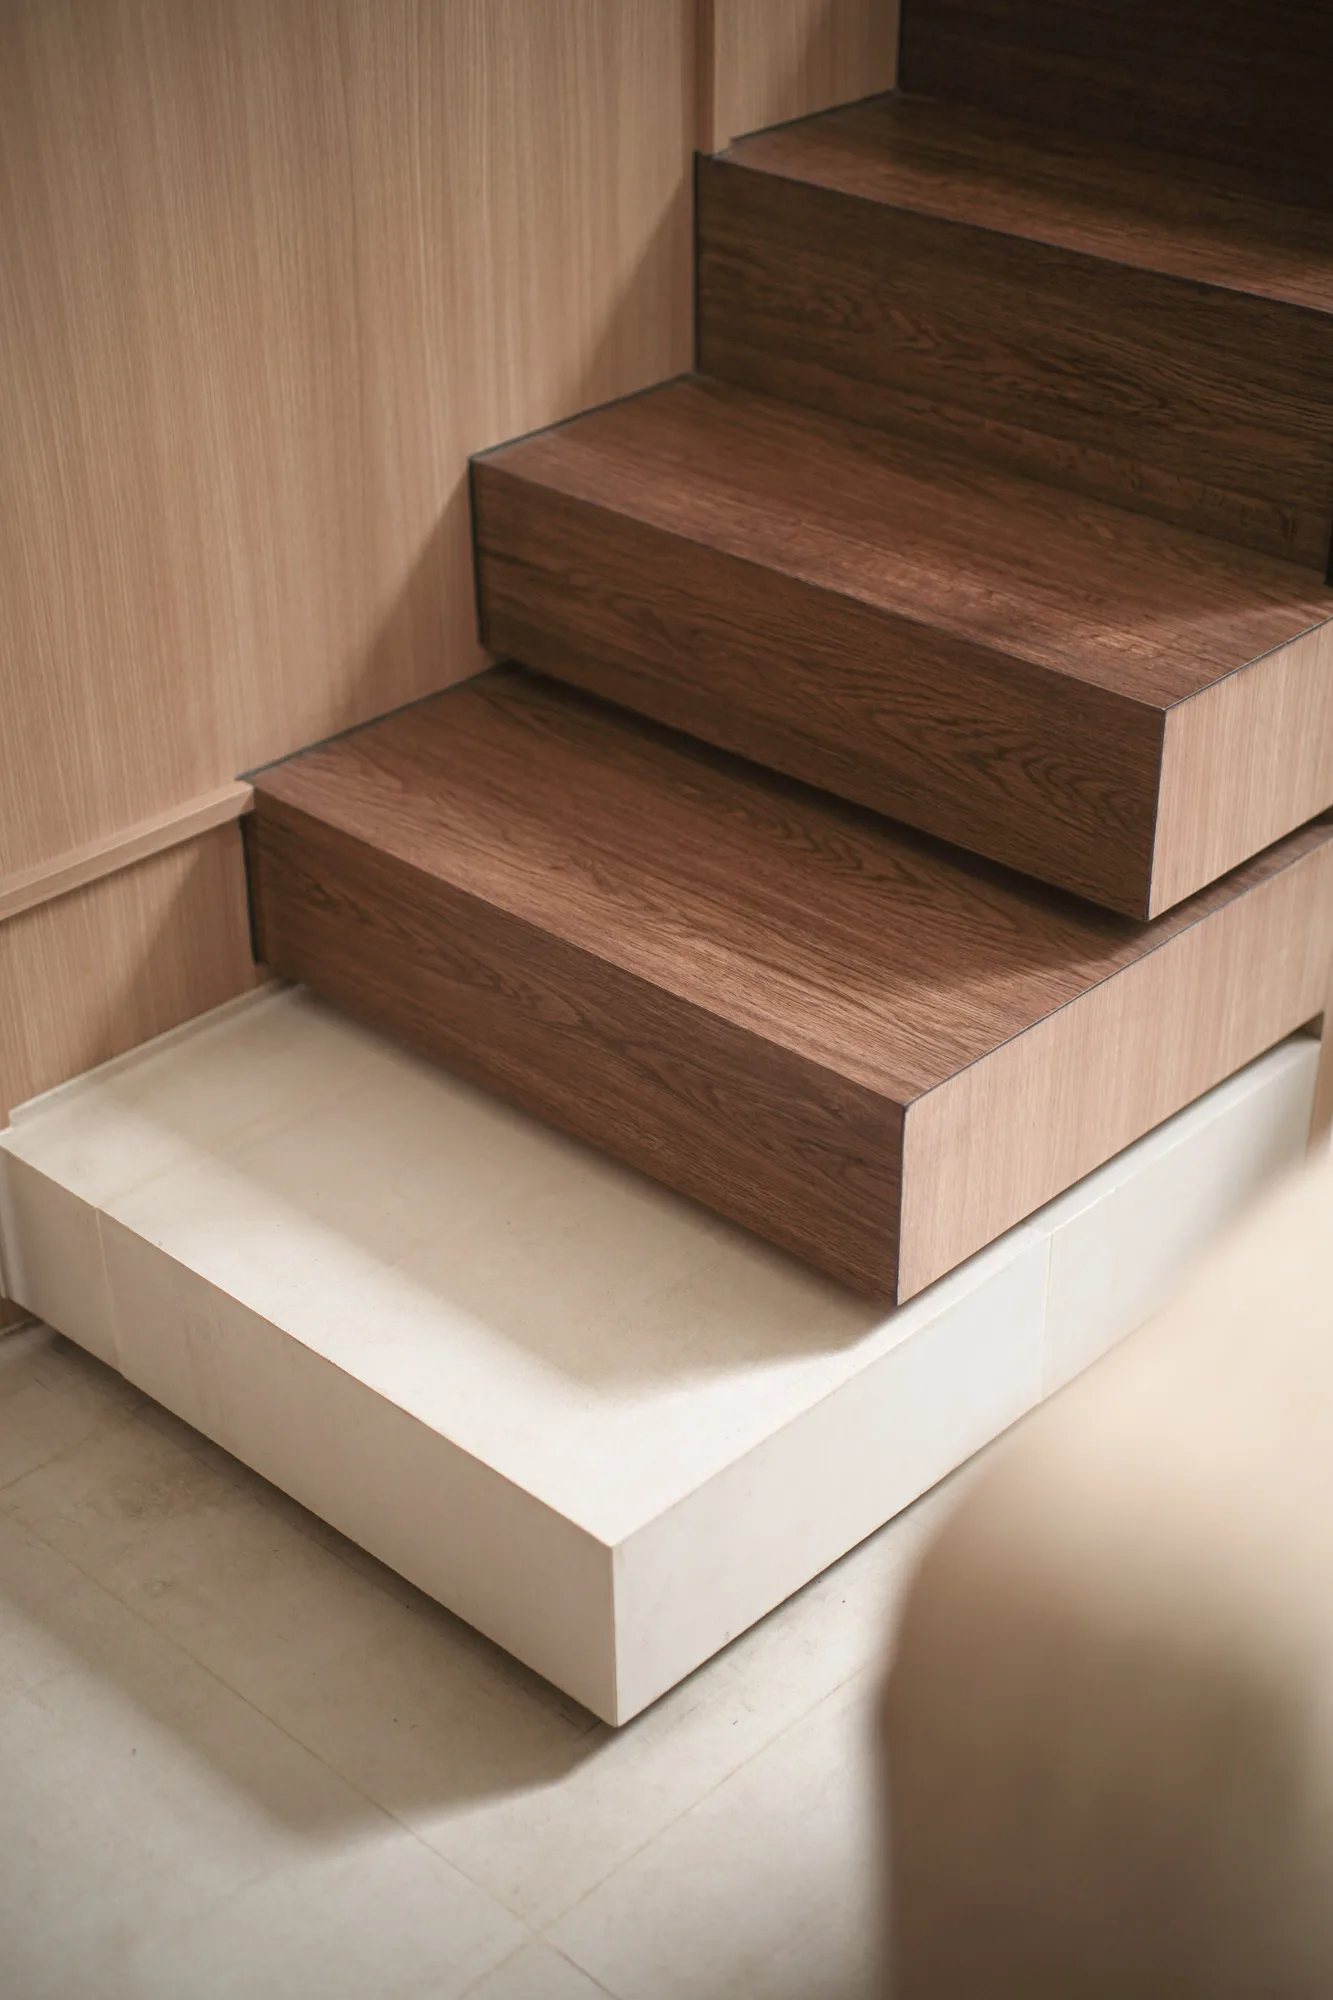
Dark timber stair treads meeting pale timber panelling and a light tiled floor.
Location
Pesanggrahan, South Jakarta
Year
2026
Area
65
Status
Completed
Services
Architecture Design, Interior Design, Supervision
Photography
Mada Riyanhadi
Angled street view of Prada House, its pale facade and black steel gate opening onto a narrow neighborhood lane.

More like this