Sudut Ruang

KF House

Residential2024
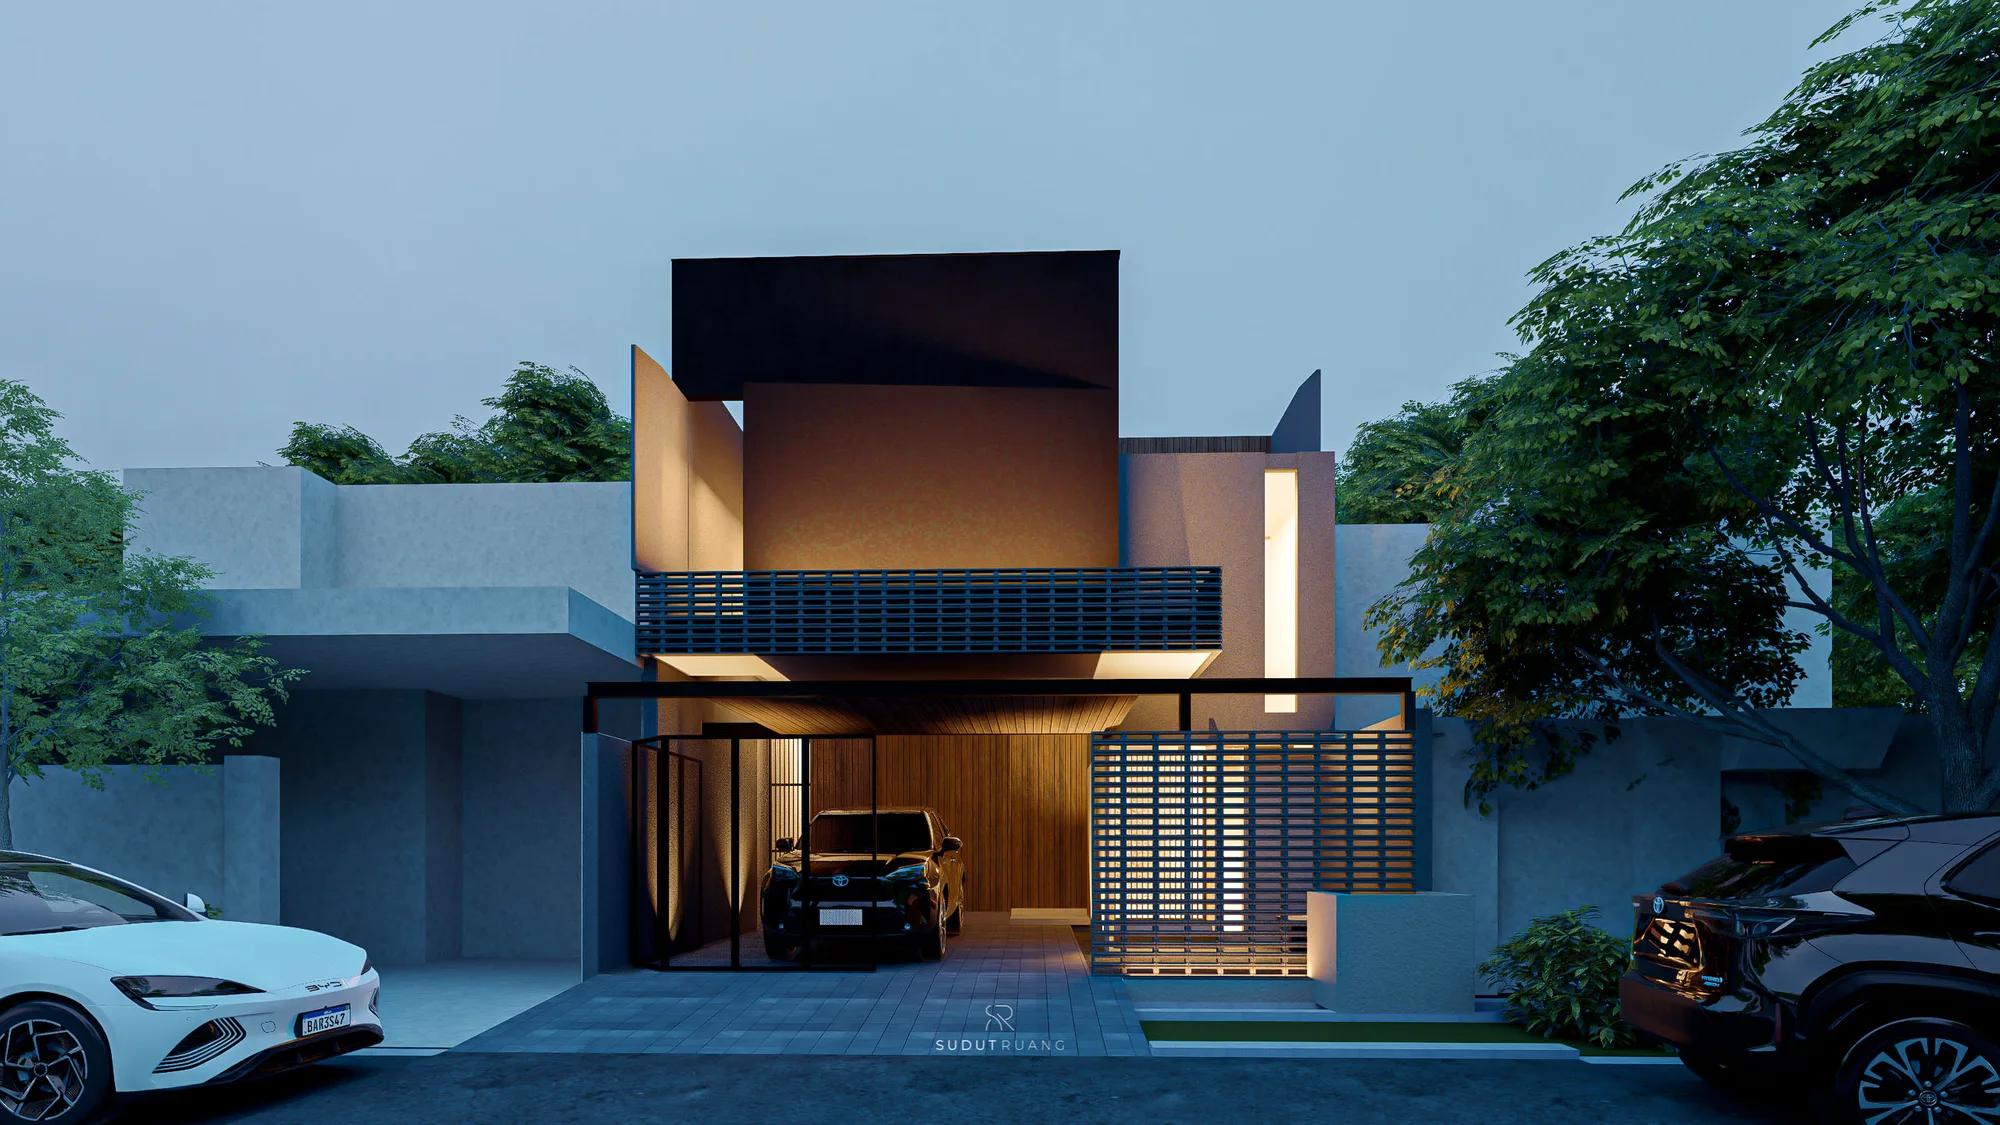
KF House's dark plastered upper volume cantilevering at dusk over a slatted timber balcony, wood-lined carport, and glowing timber screen door.

Built to expand rather than add rooms, its indoor-outdoor edge held back from every boundary to meet a family that gathers in numbers.

KF House is built for a family with a habit of gathering in large numbers — and its answer isn't more rooms, it's rooms that can change size. The plan keeps the boundary between indoor and outdoor space deliberately adaptable, so the house can expand to meet a gathering rather than being renovated for one.

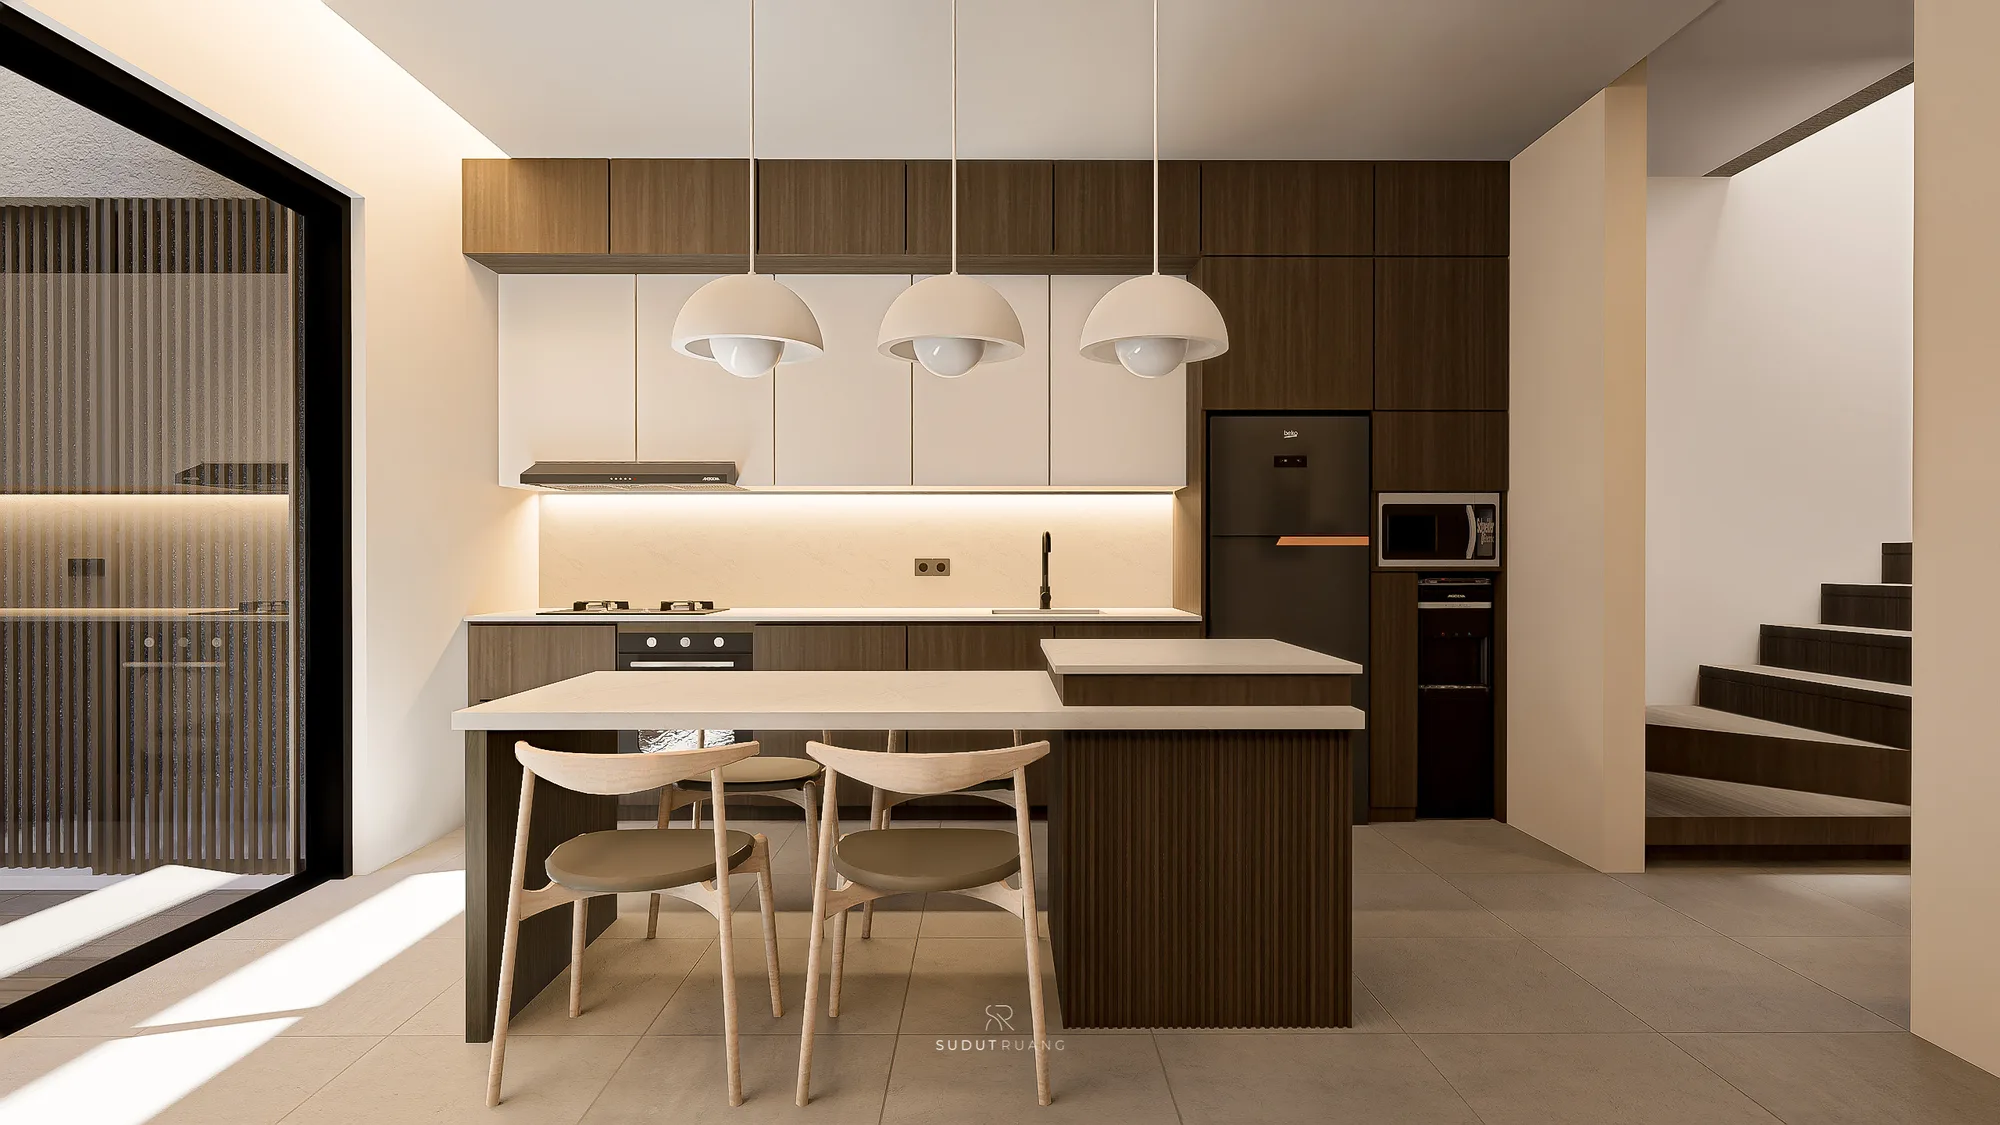
That flexibility reaches its most literal point at the kitchen island, which is built to move rather than stay fixed — a small, specific answer to a recurring, large event.
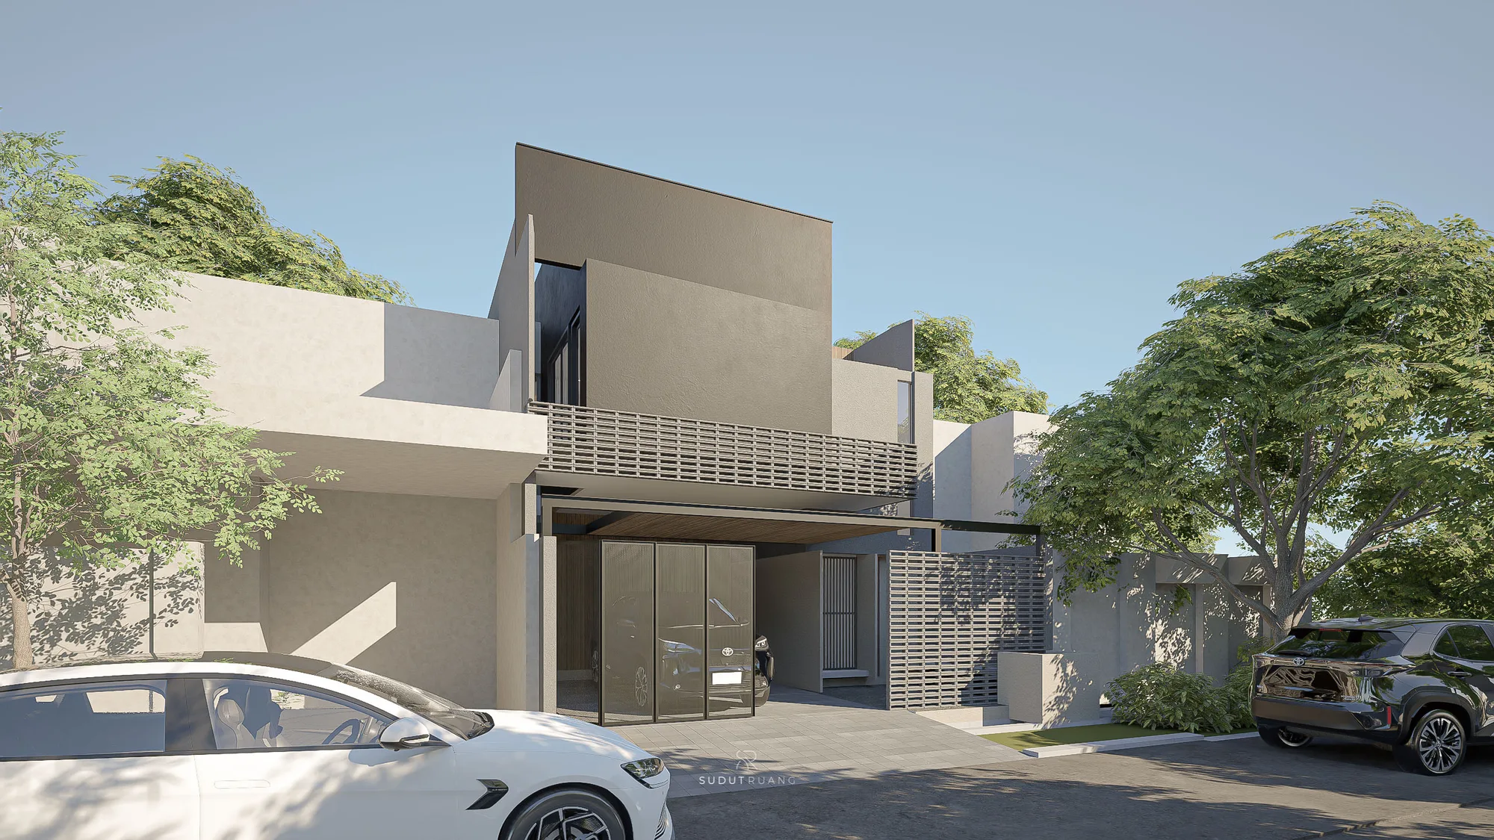
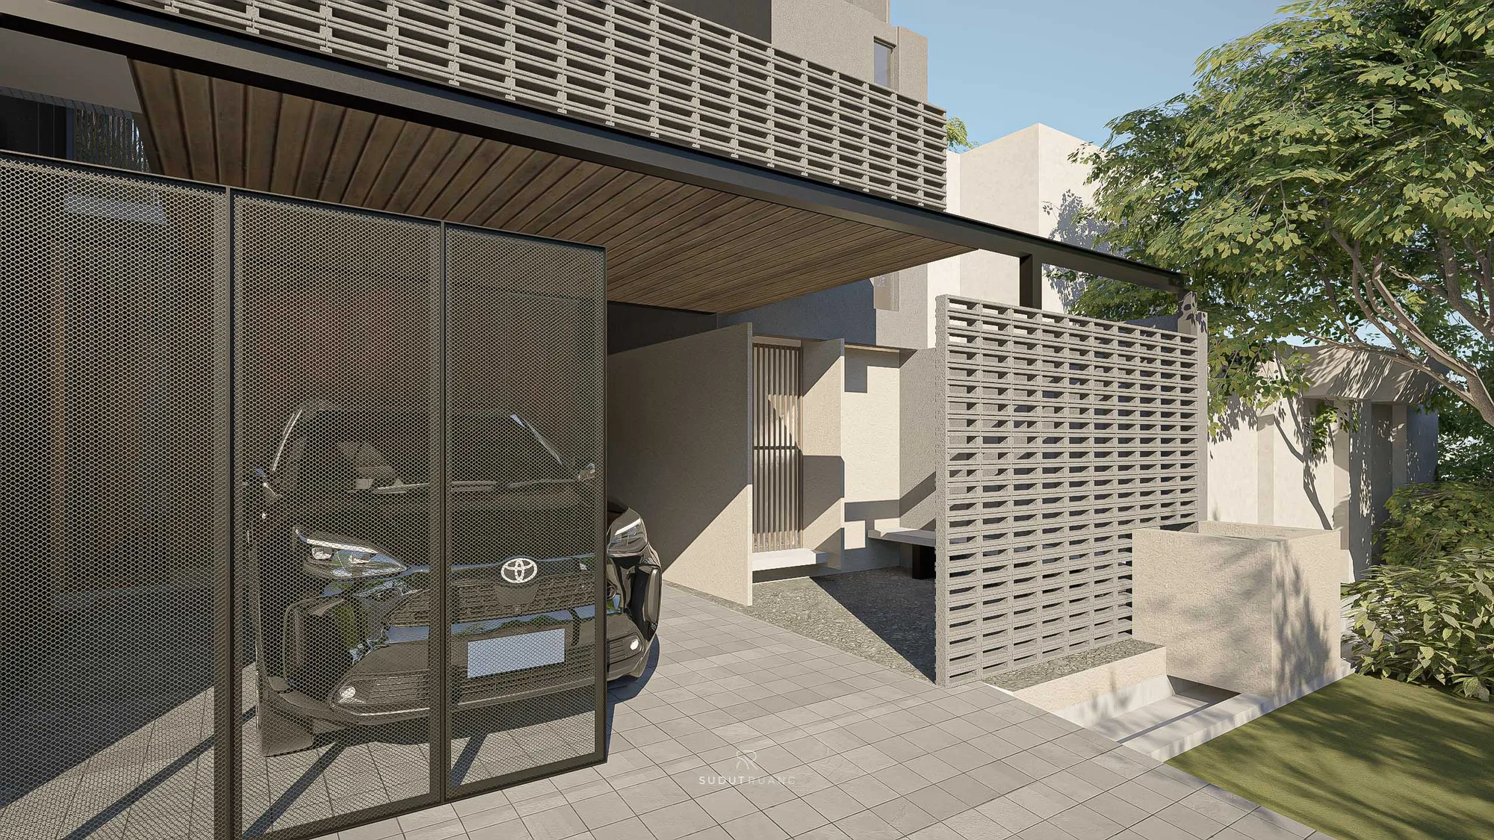
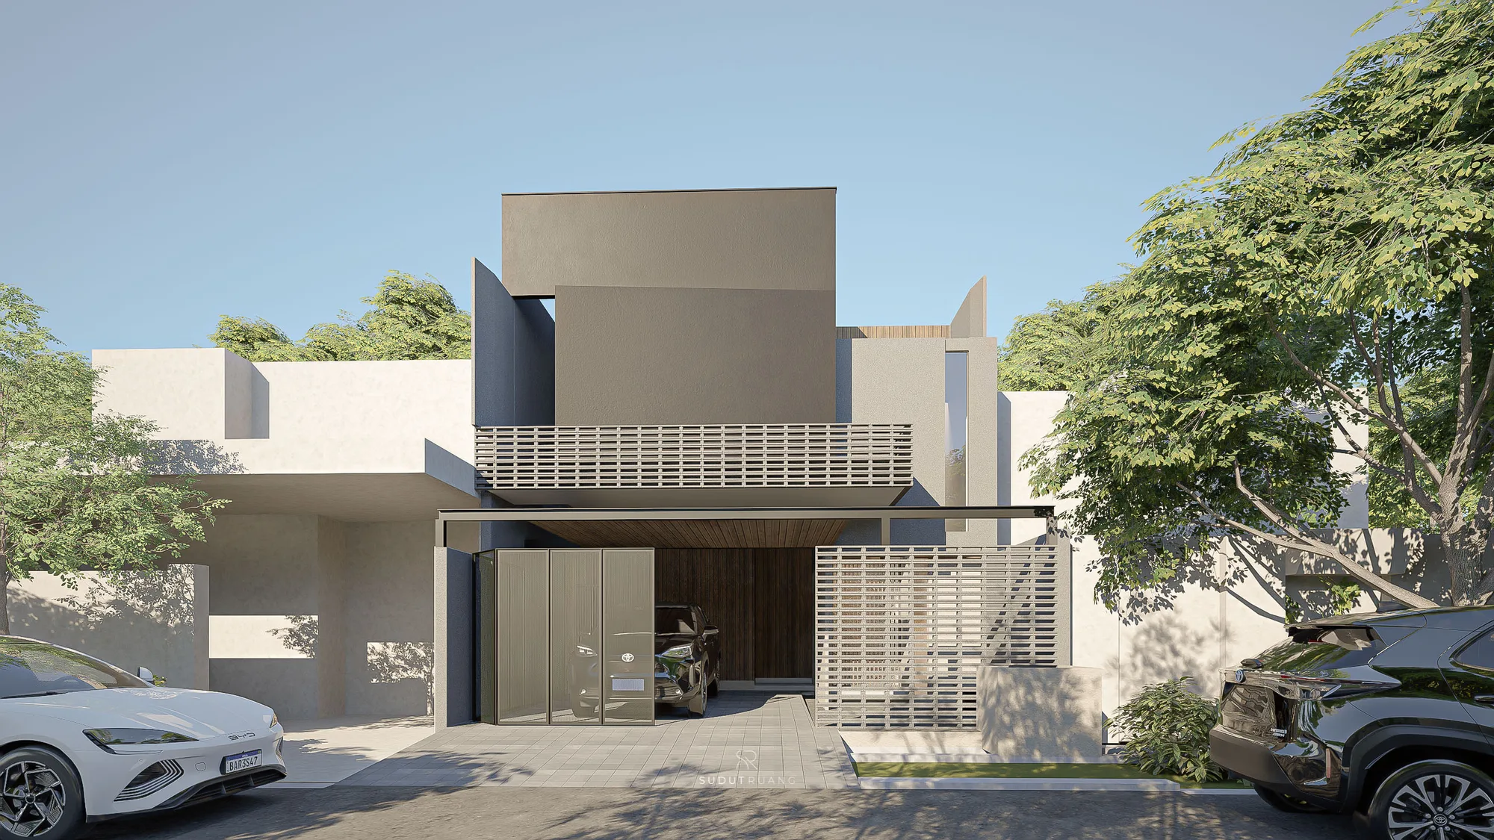
KF House's daytime facade with its cantilevered dark volume, slatted timber balcony, and perforated screen gate at the carport entry.
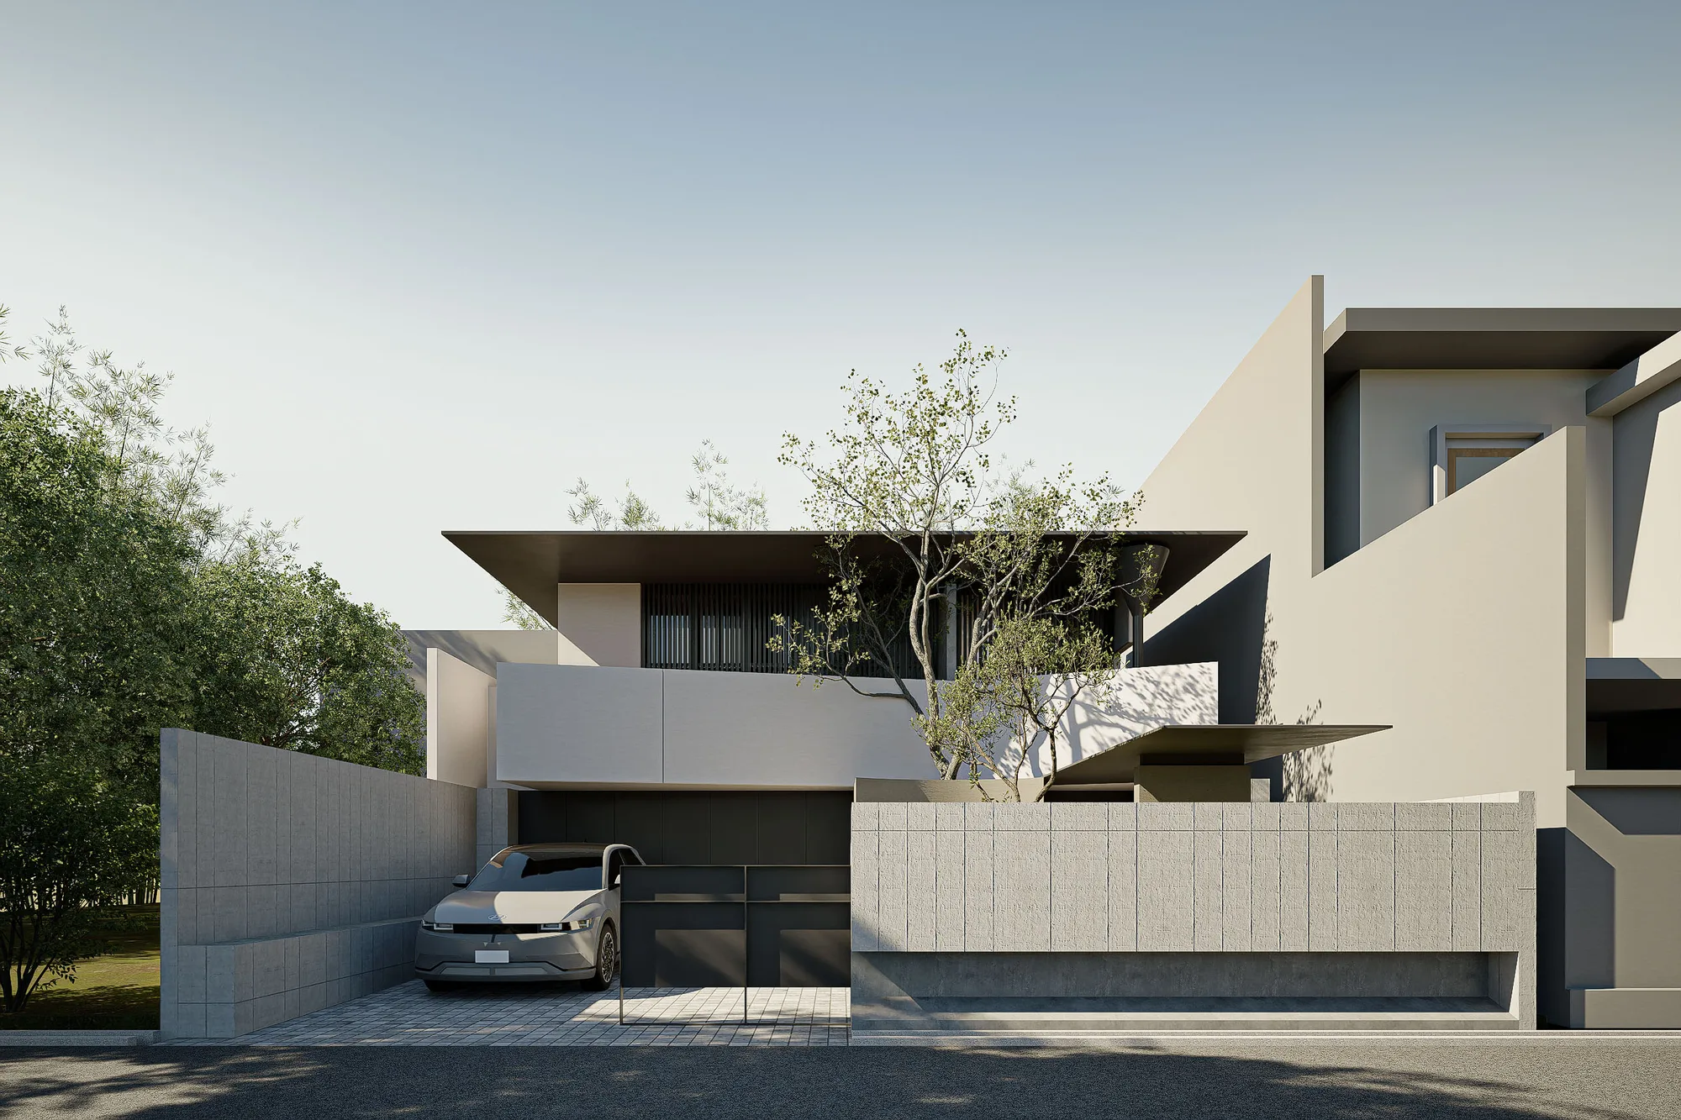
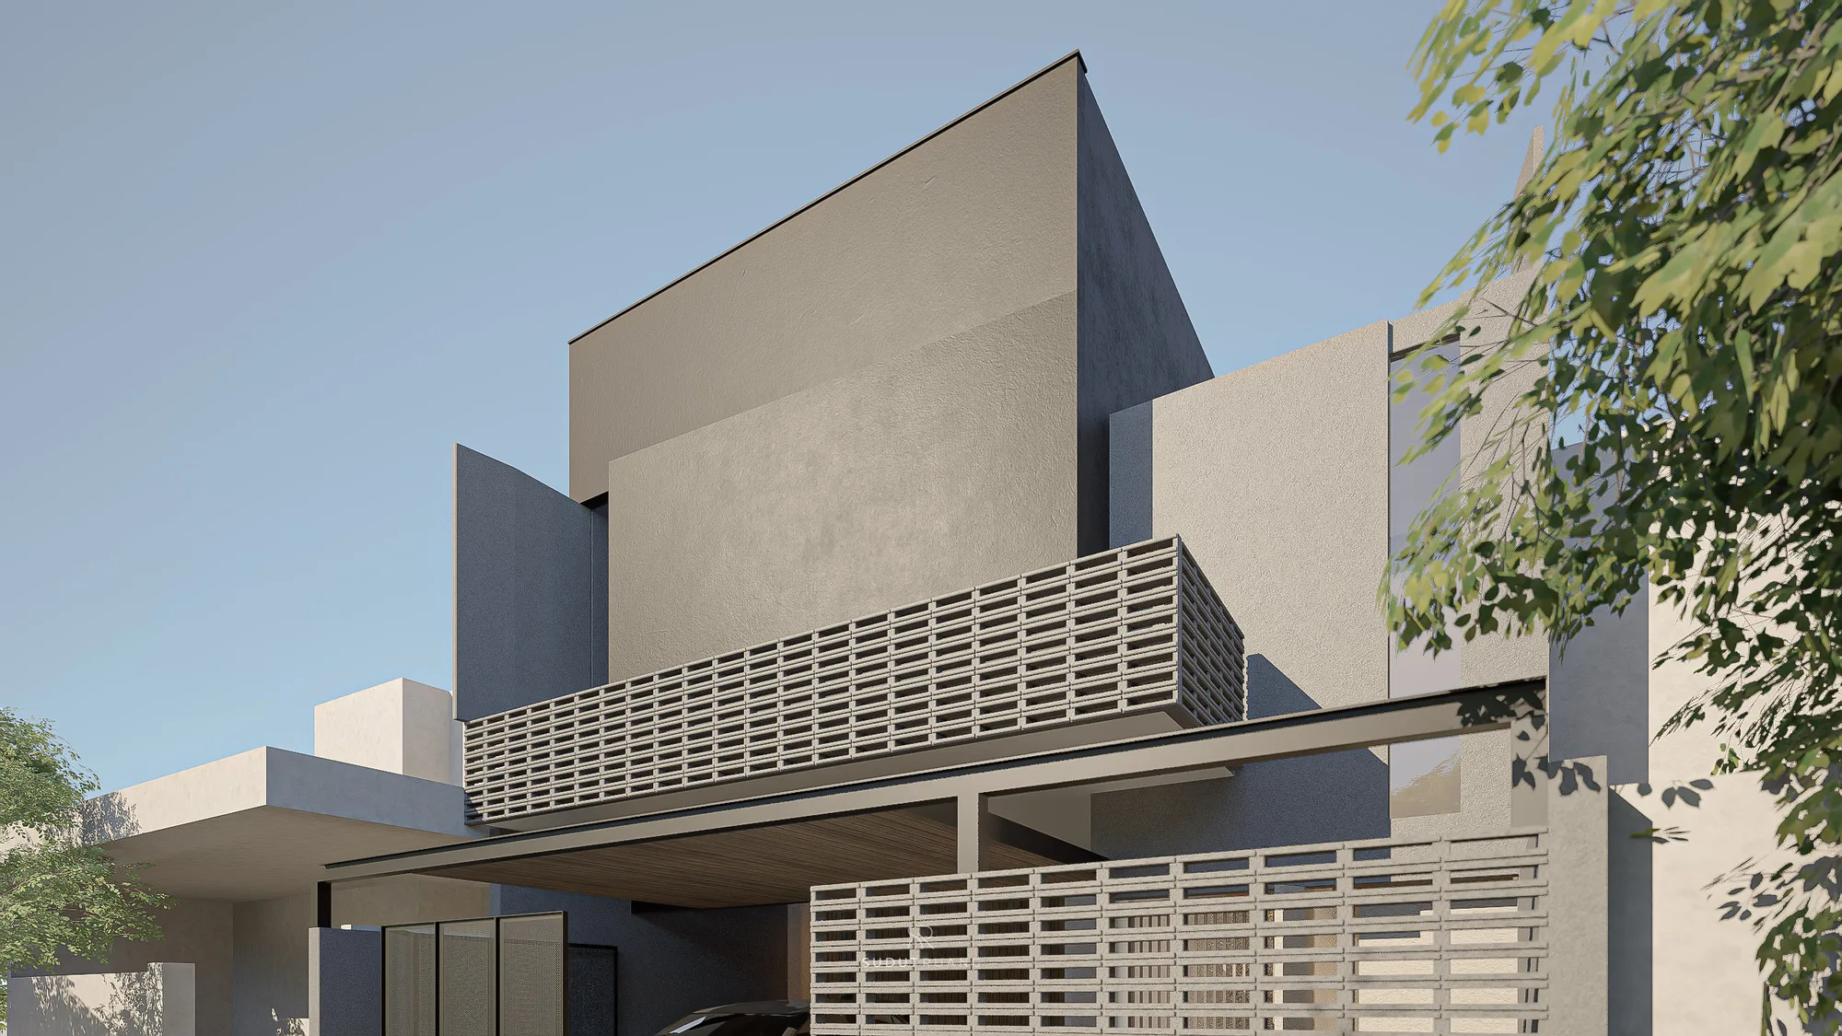
A close view of KF House's cantilevered dark upper volume meeting its slatted timber balcony screen and perforated boundary fence below.
A perforated metal gate at KF House's carport entry, with a car parked beneath the timber-lined canopy roof and a slatted screen wall beyond.
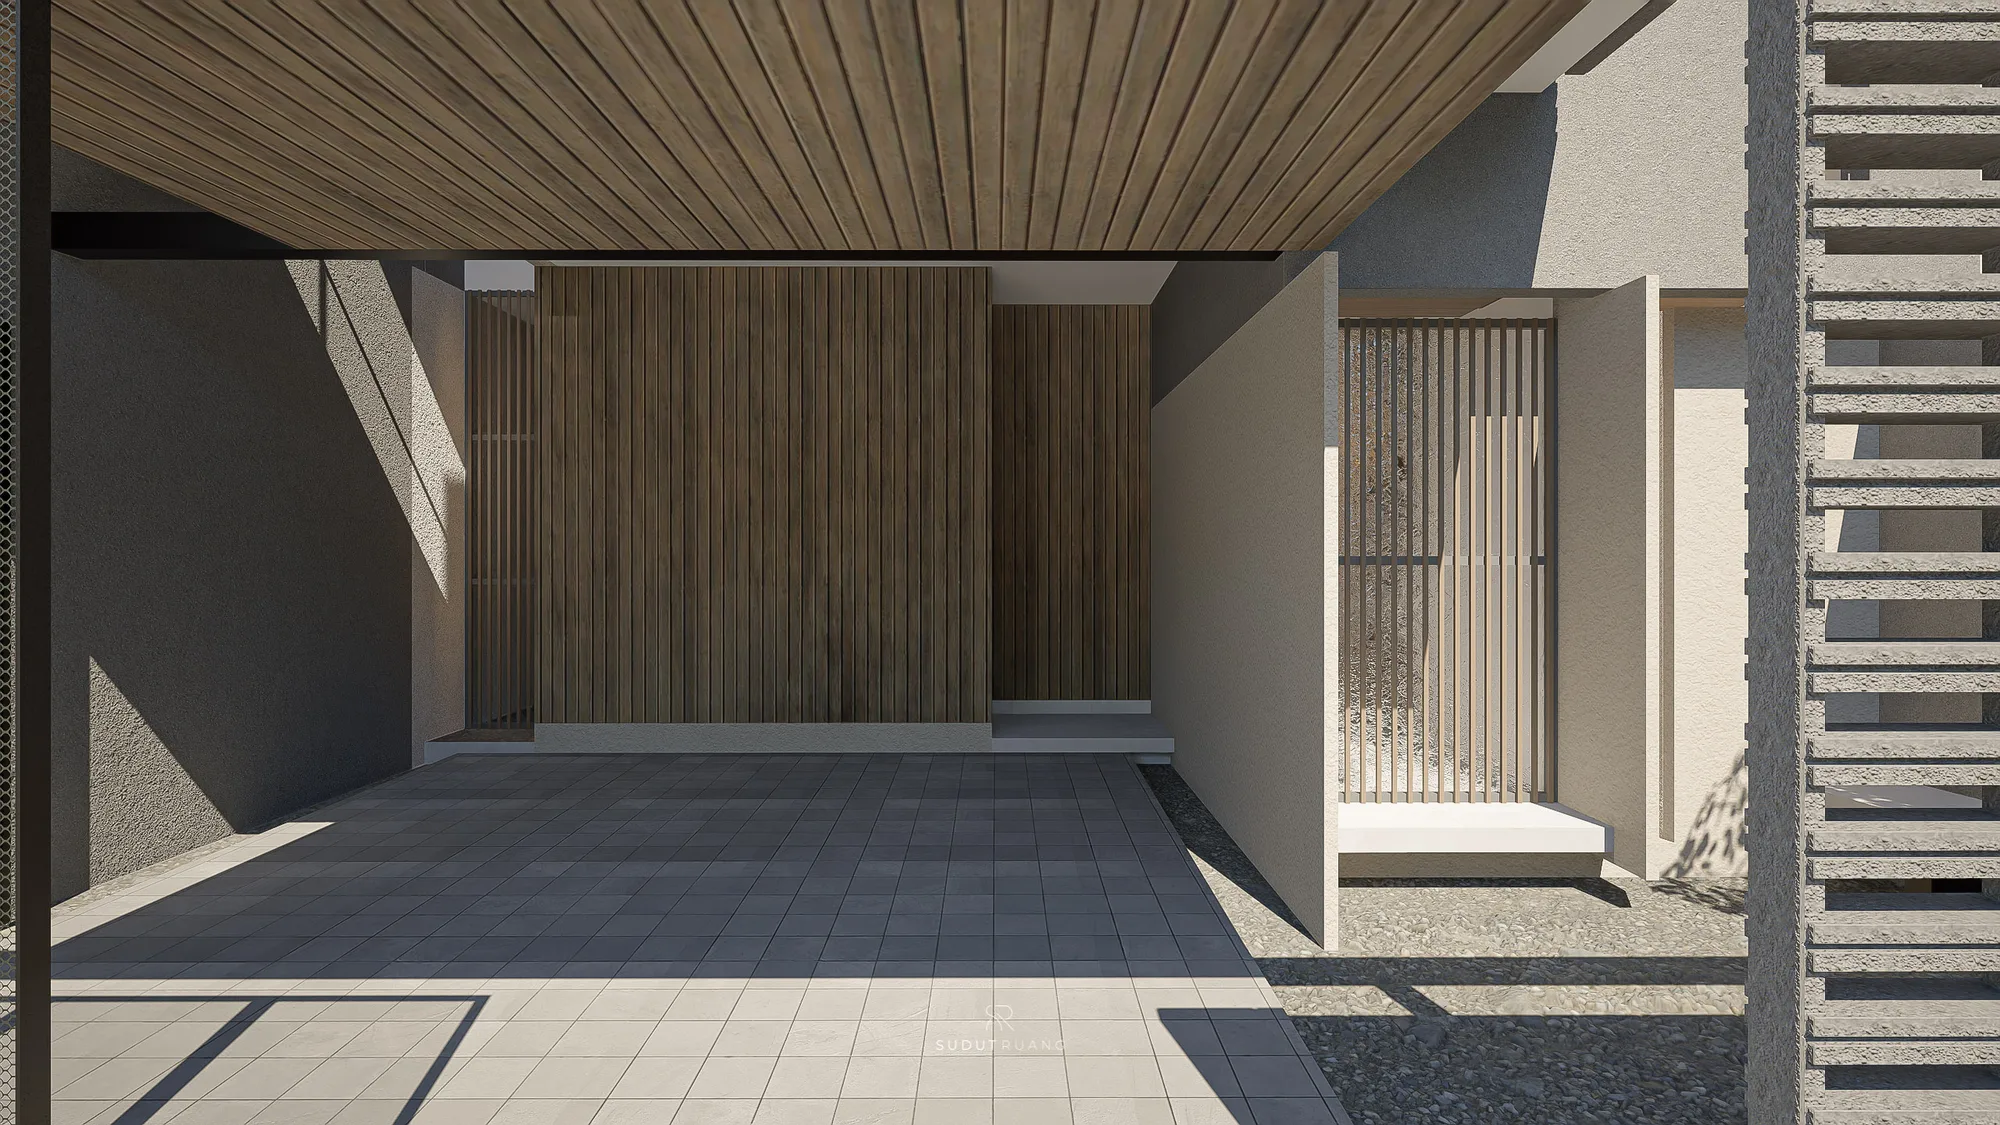
A slatted timber ceiling shelters KF House's carport, opening onto a vertical timber screen wall and gray-tiled entry path.
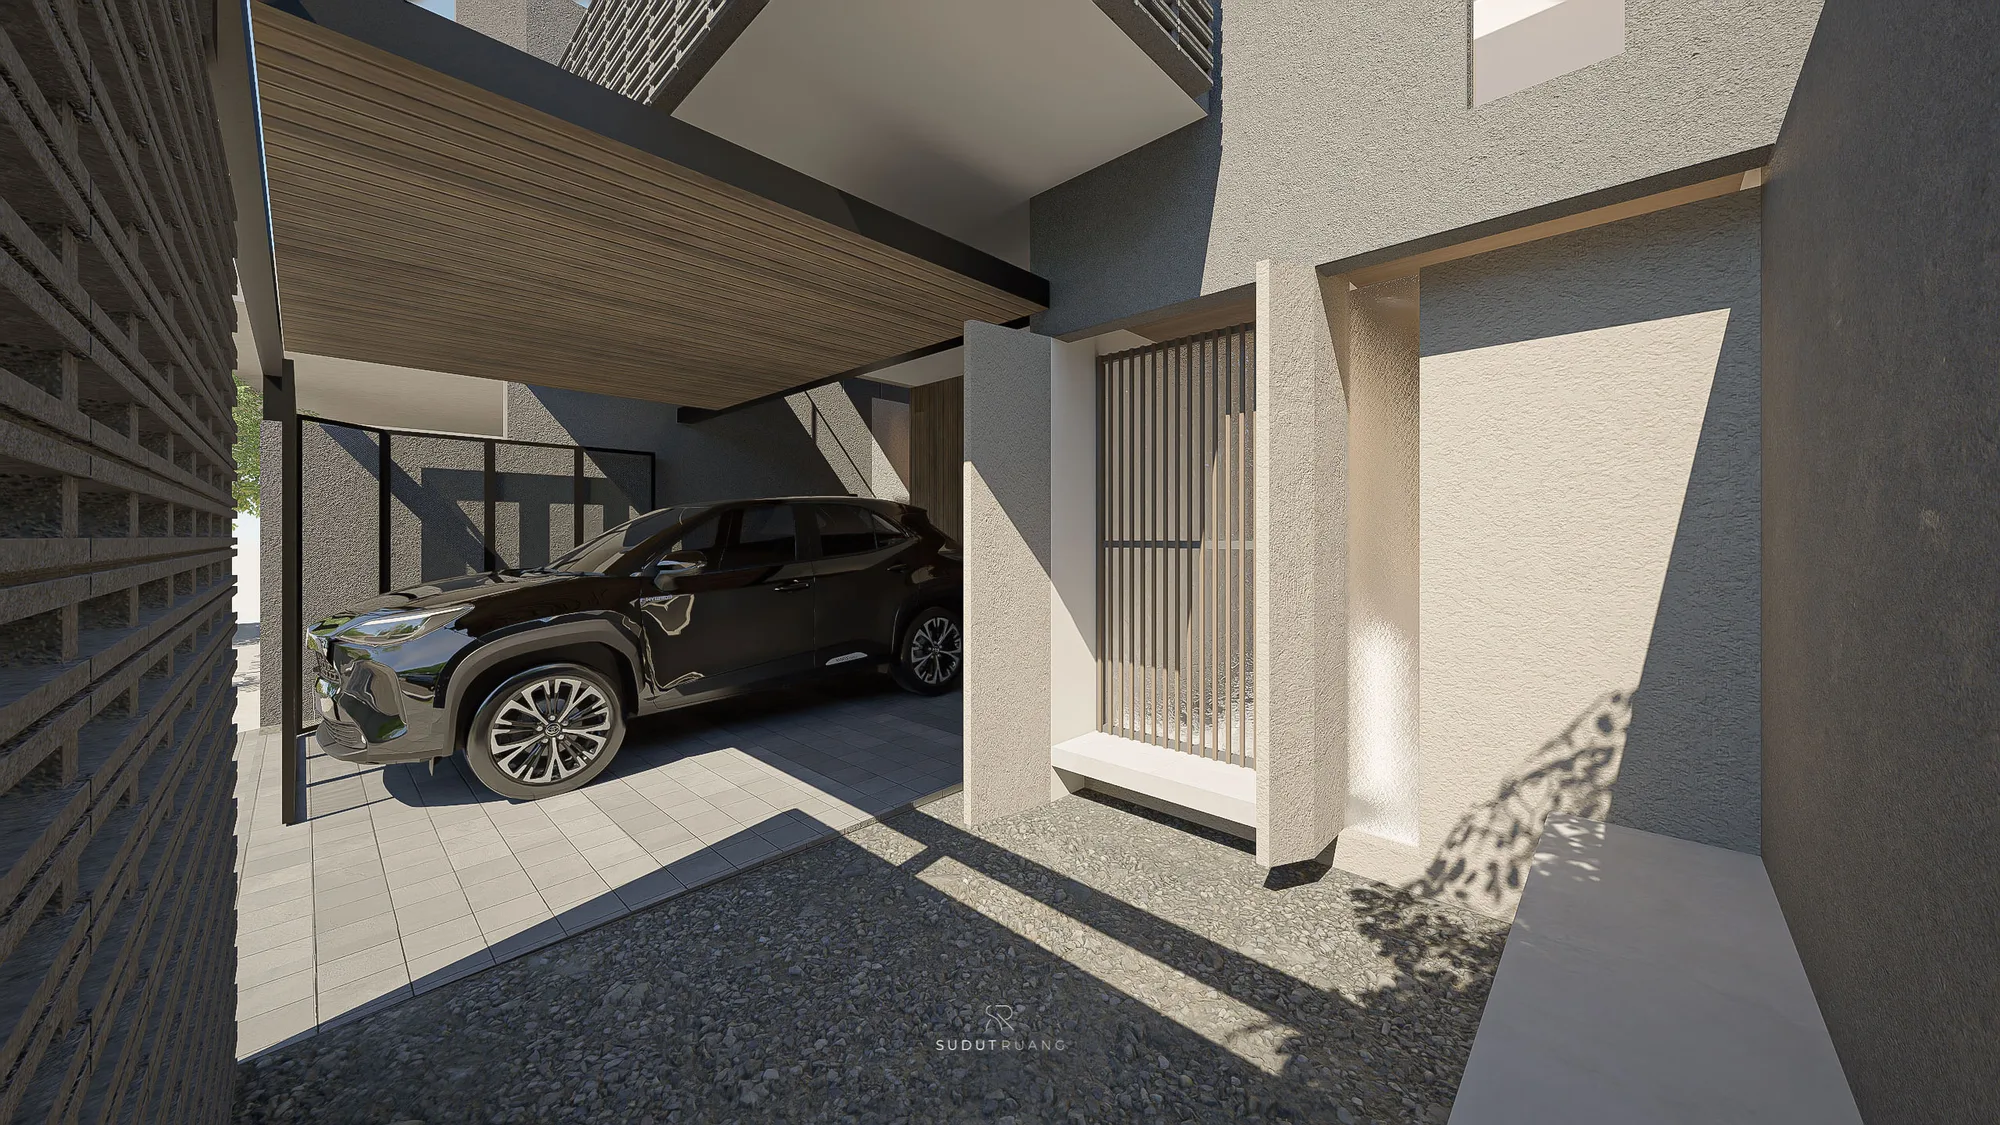
A car parked under KF House's timber-lined carport roof, beside a vertical timber slat screen door at the entry threshold.
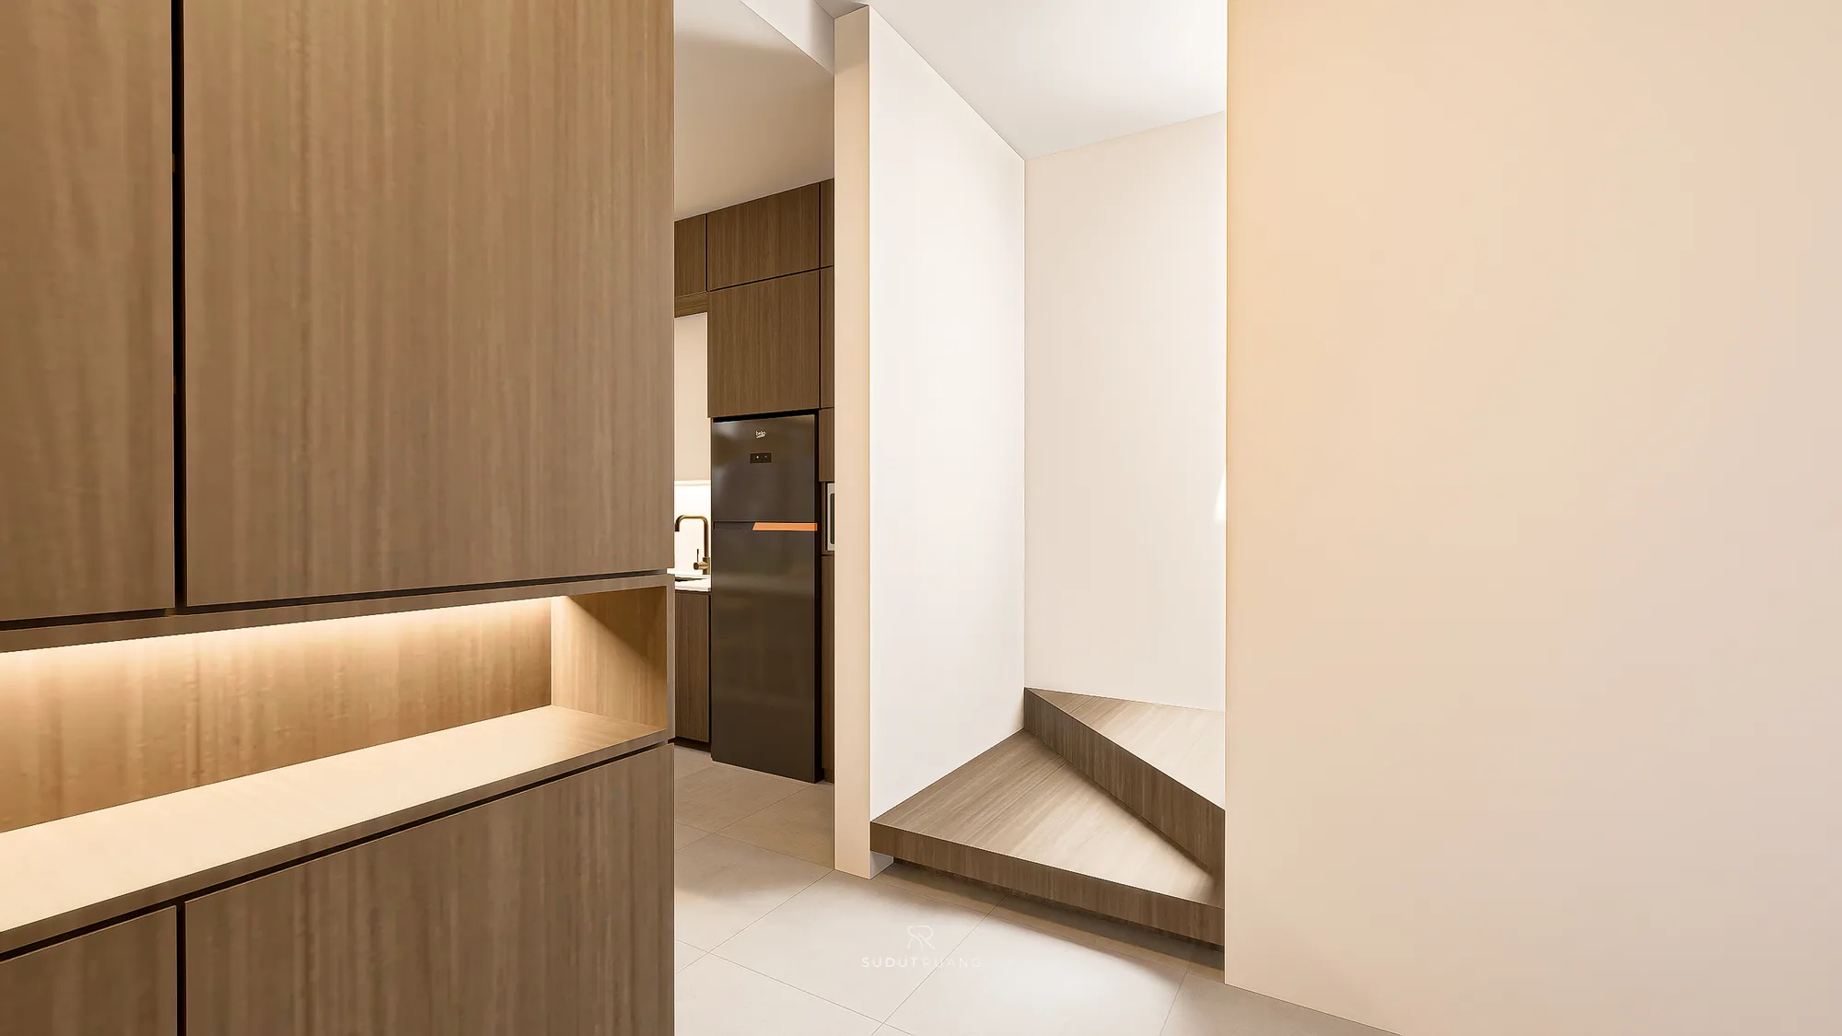
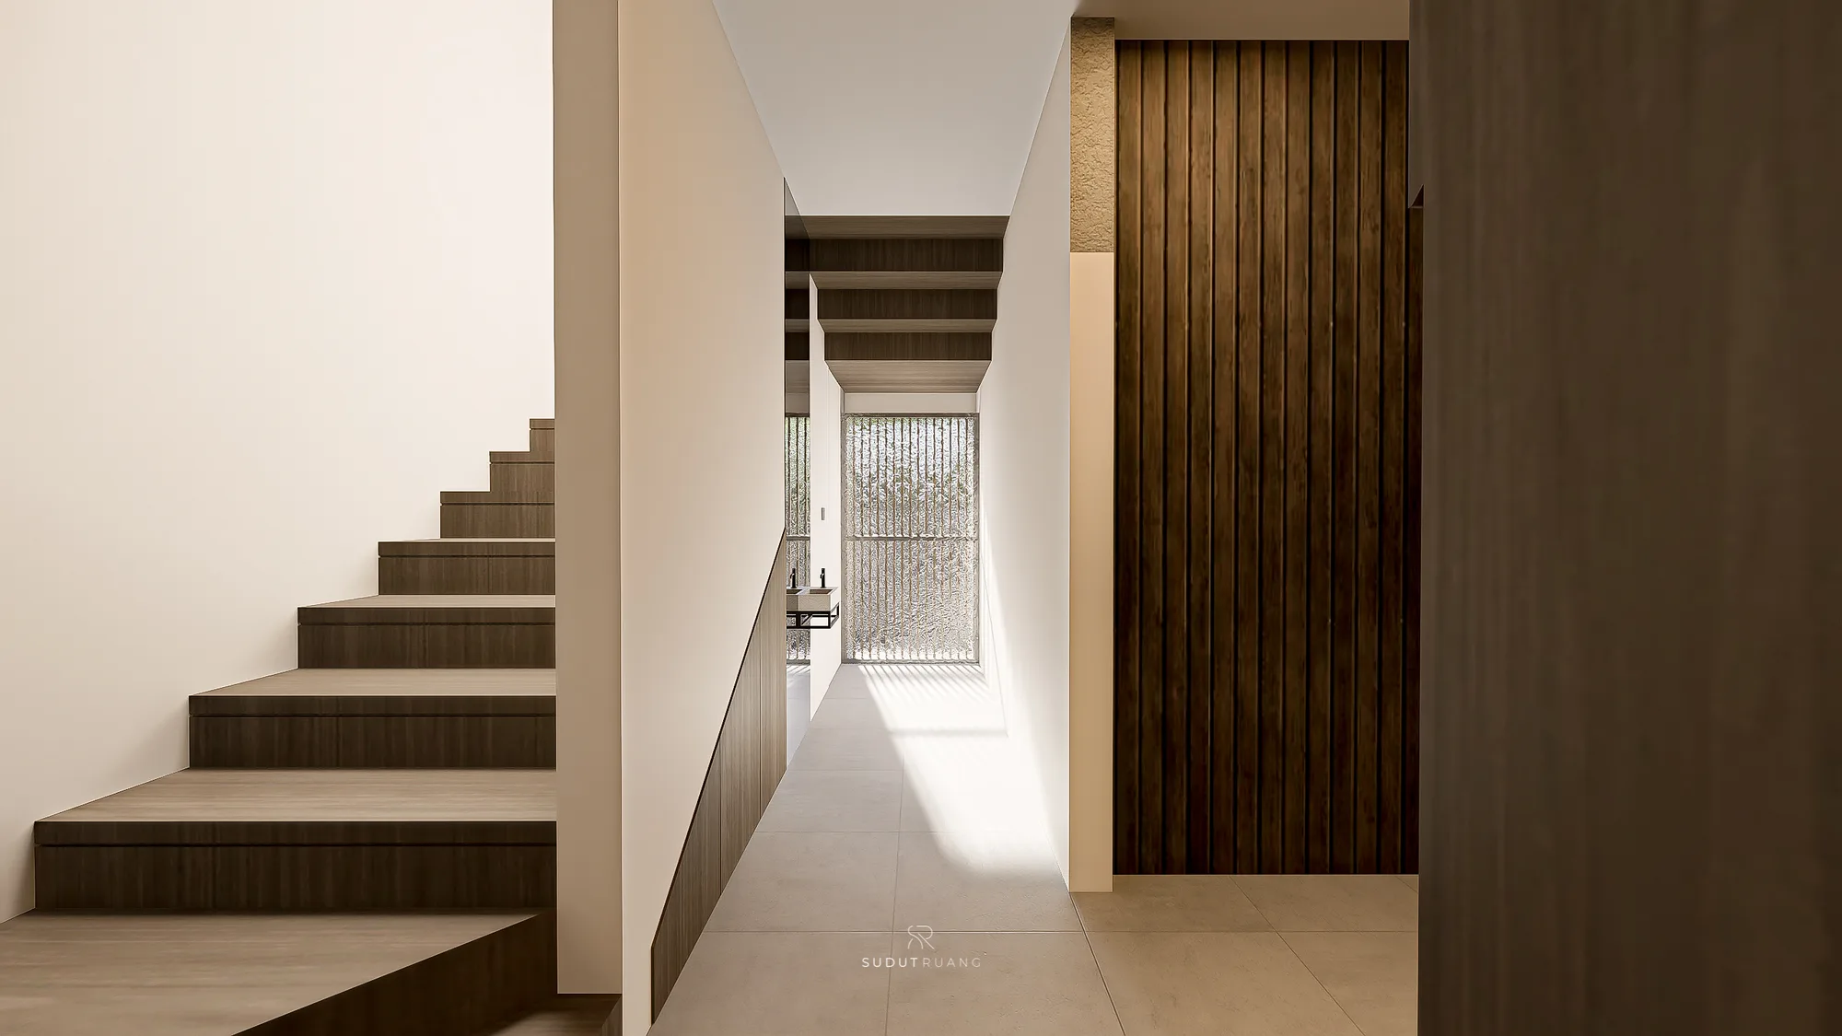
A wood-clad staircase turns beside KF House's entry corridor, with the kitchen's dark refrigerator visible through the doorway beyond.
KF House's staircase landing beside a frosted-glass window and a full-height reeded dark-wood accent wall in the corridor.
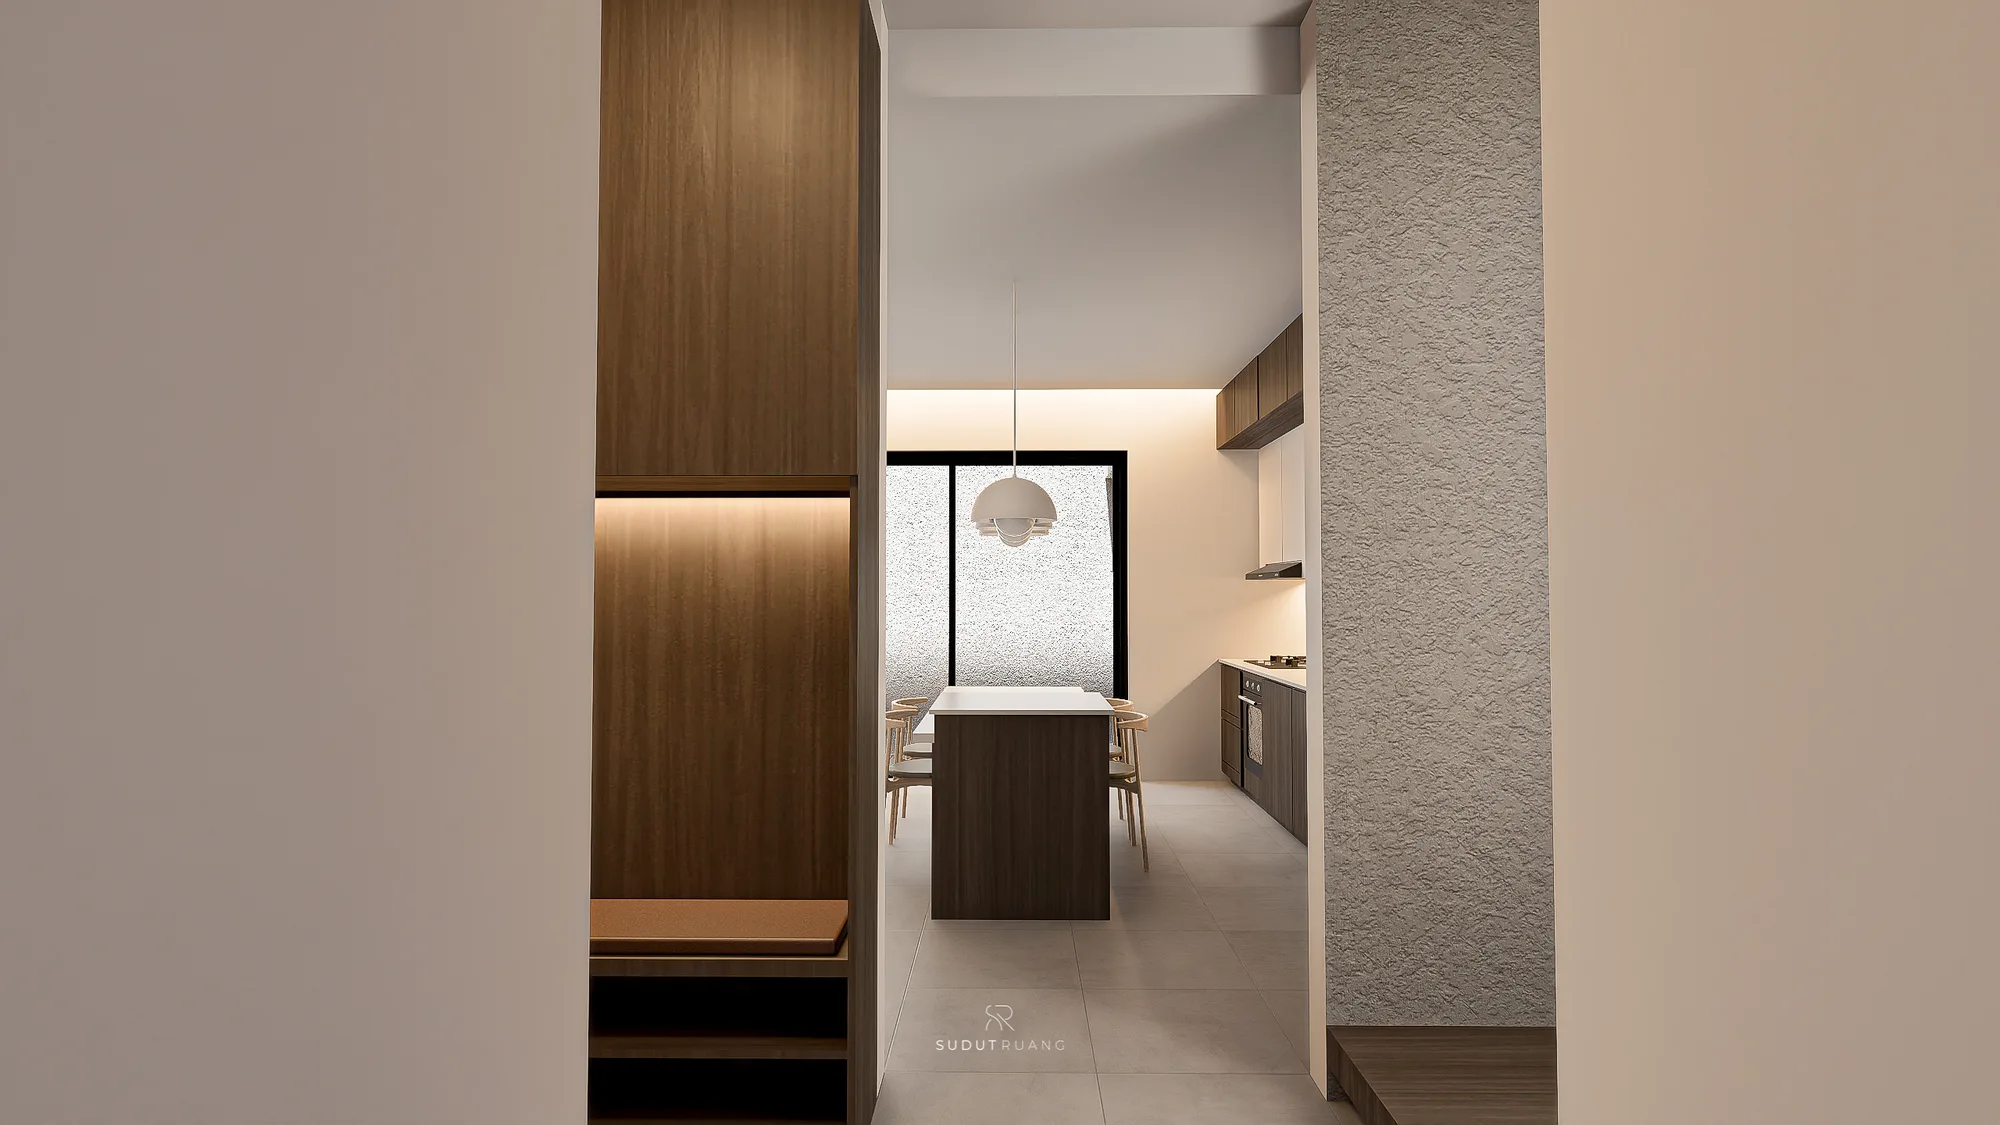
A dome pendant hangs over KF House's dining table, framed by a textured accent wall and a frosted-glass window at the corridor's end.
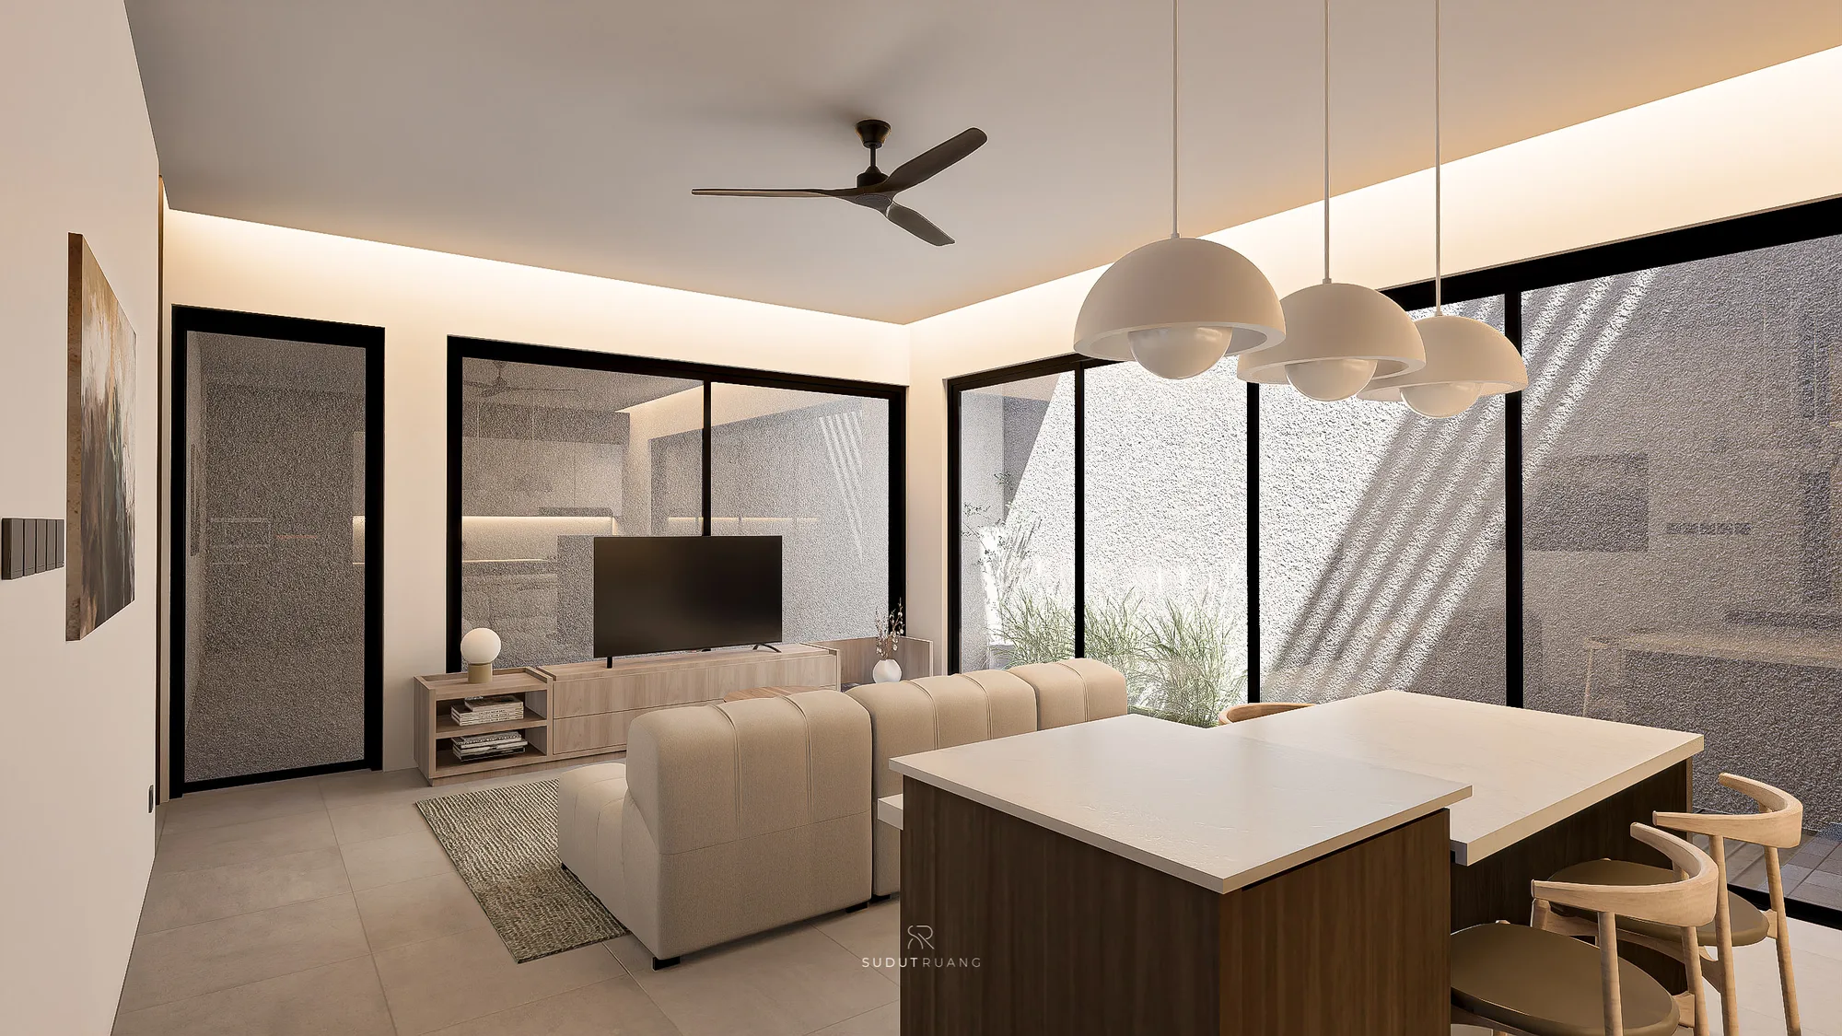
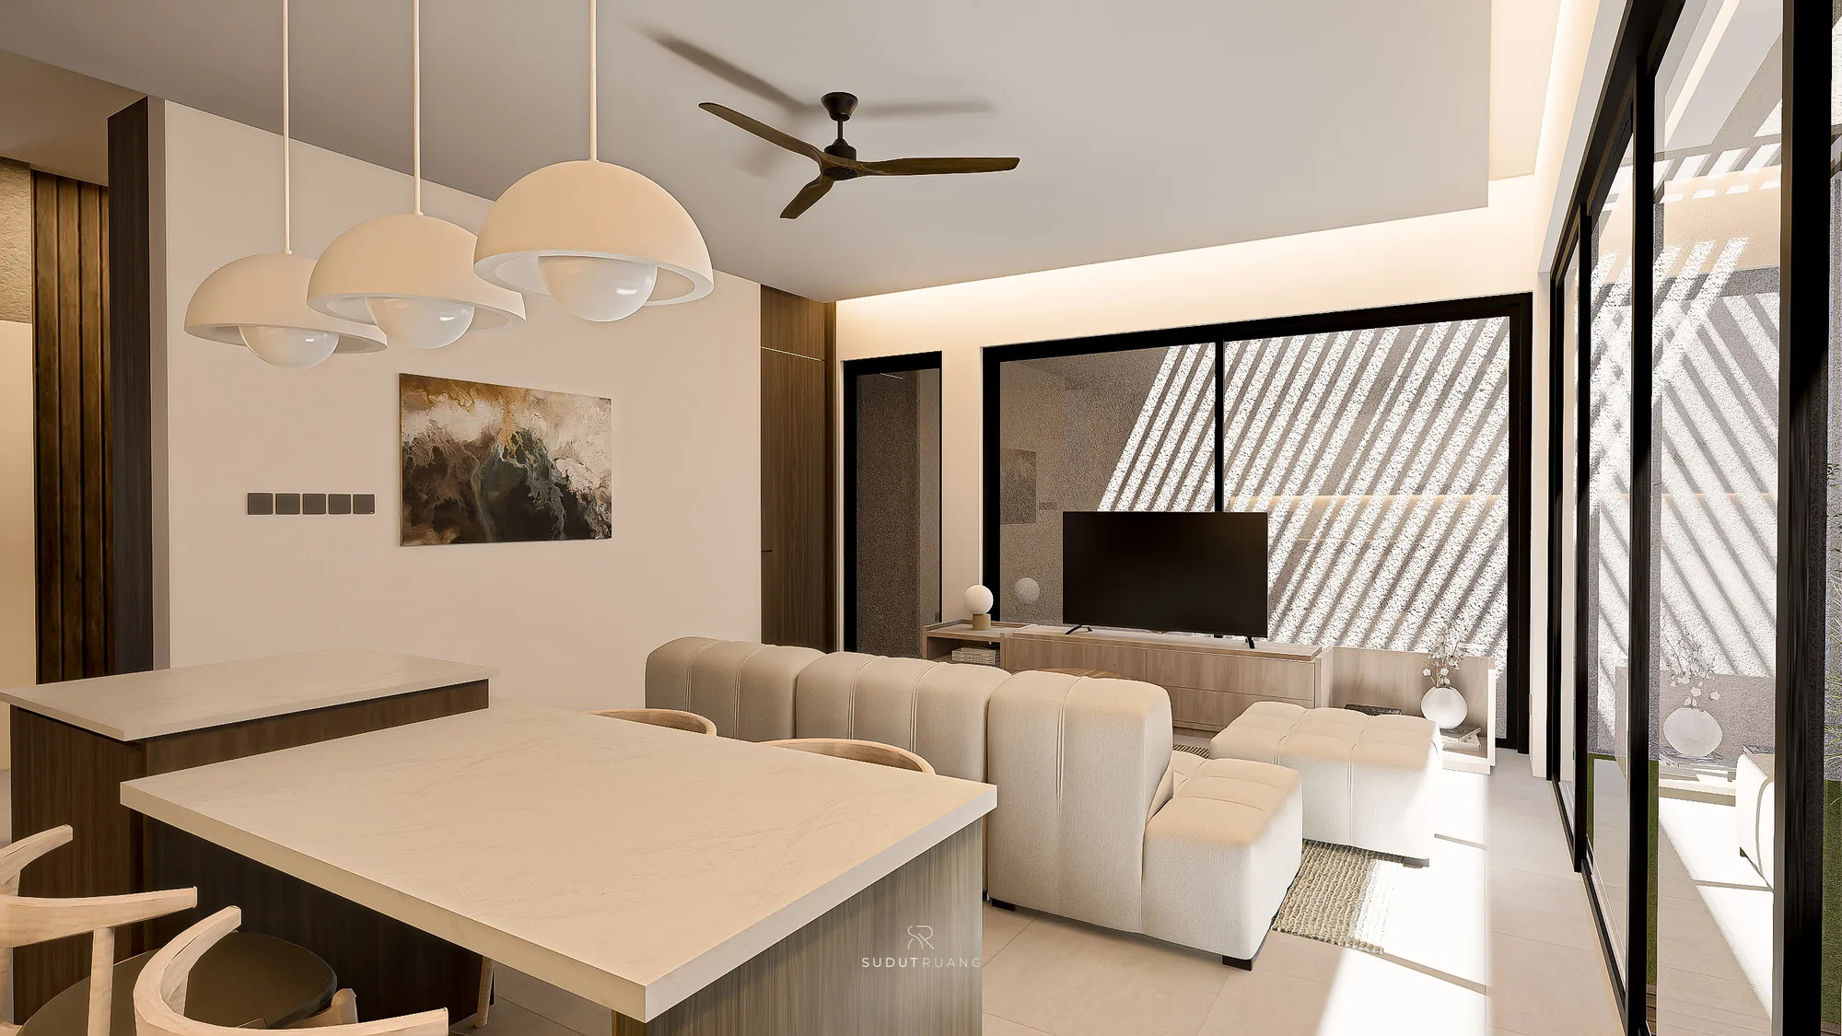
KF House's living room sectional sofa and TV console beneath a ceiling fan, with sliding glass doors opening onto the side garden.
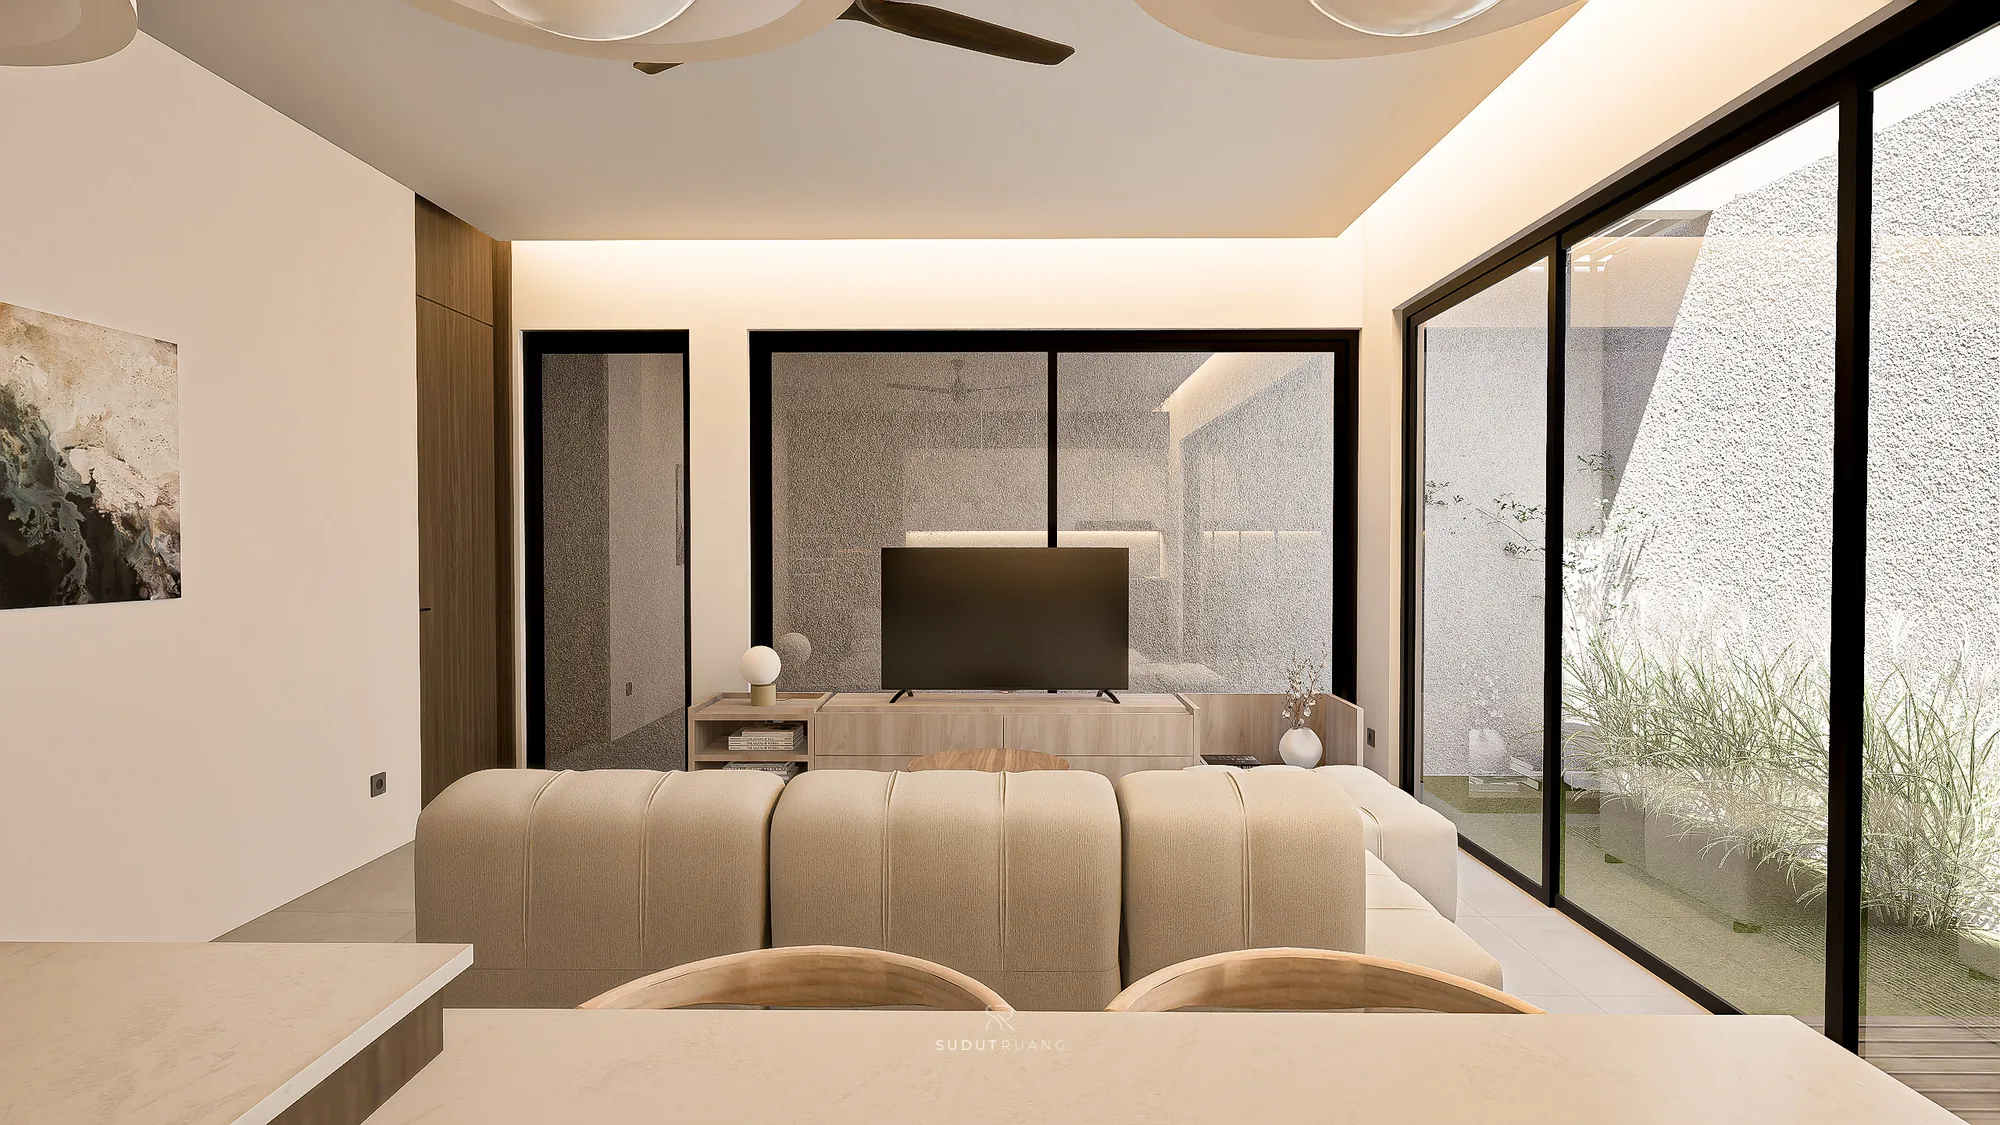
A wide view of KF House's living area, its beige sectional sofa facing the TV console beside full-height sliding glass doors onto the garden.

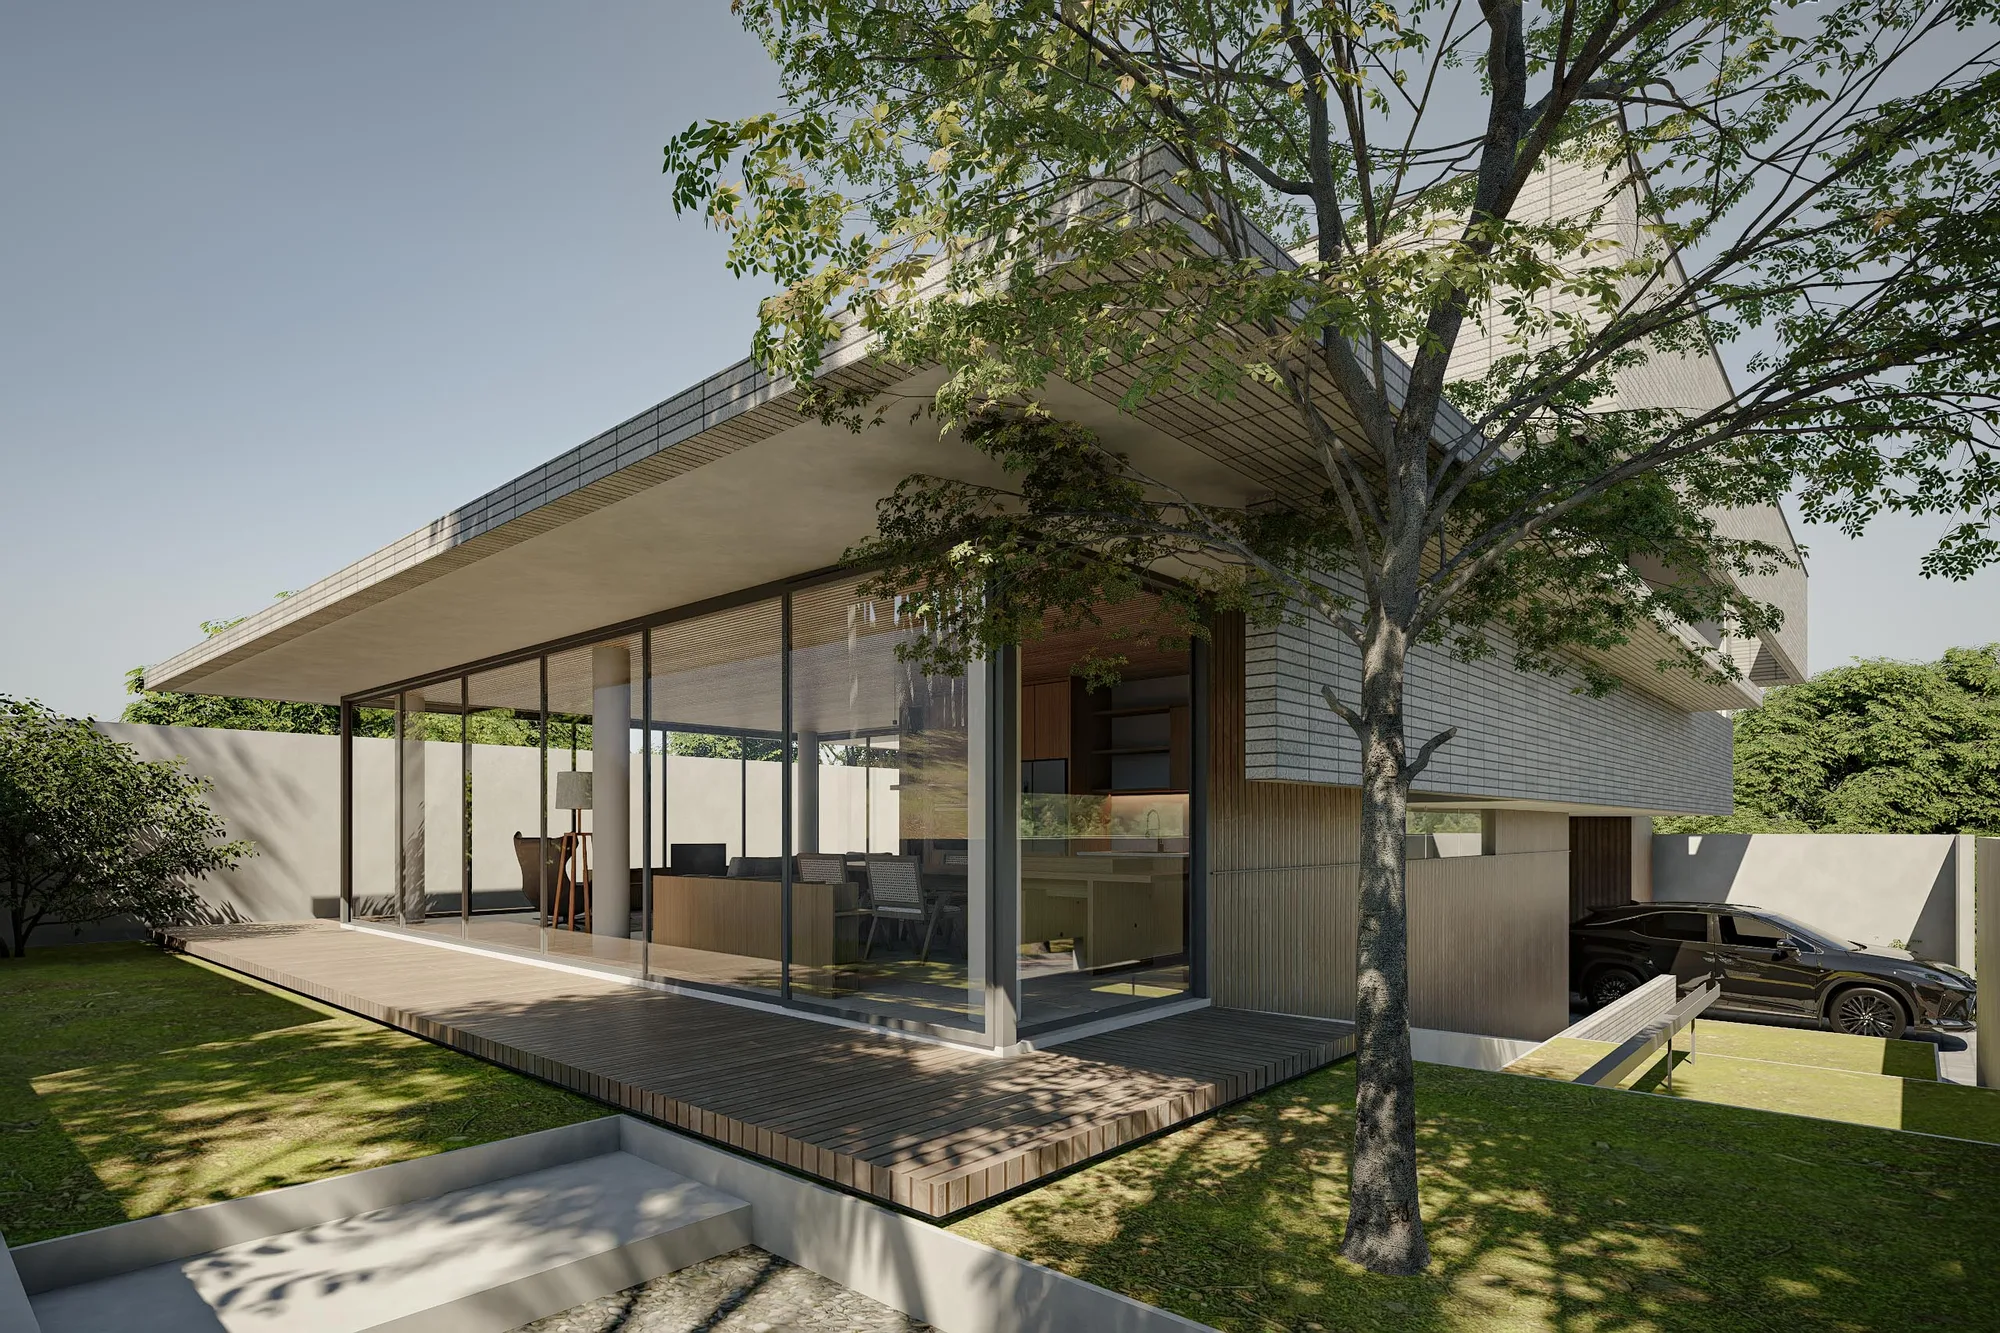
The client's other condition shaped the massing directly: the house was not to touch the neighboring property on any side. Held back from every boundary, that edge becomes the buffer the indoor-outdoor connection actually runs through.

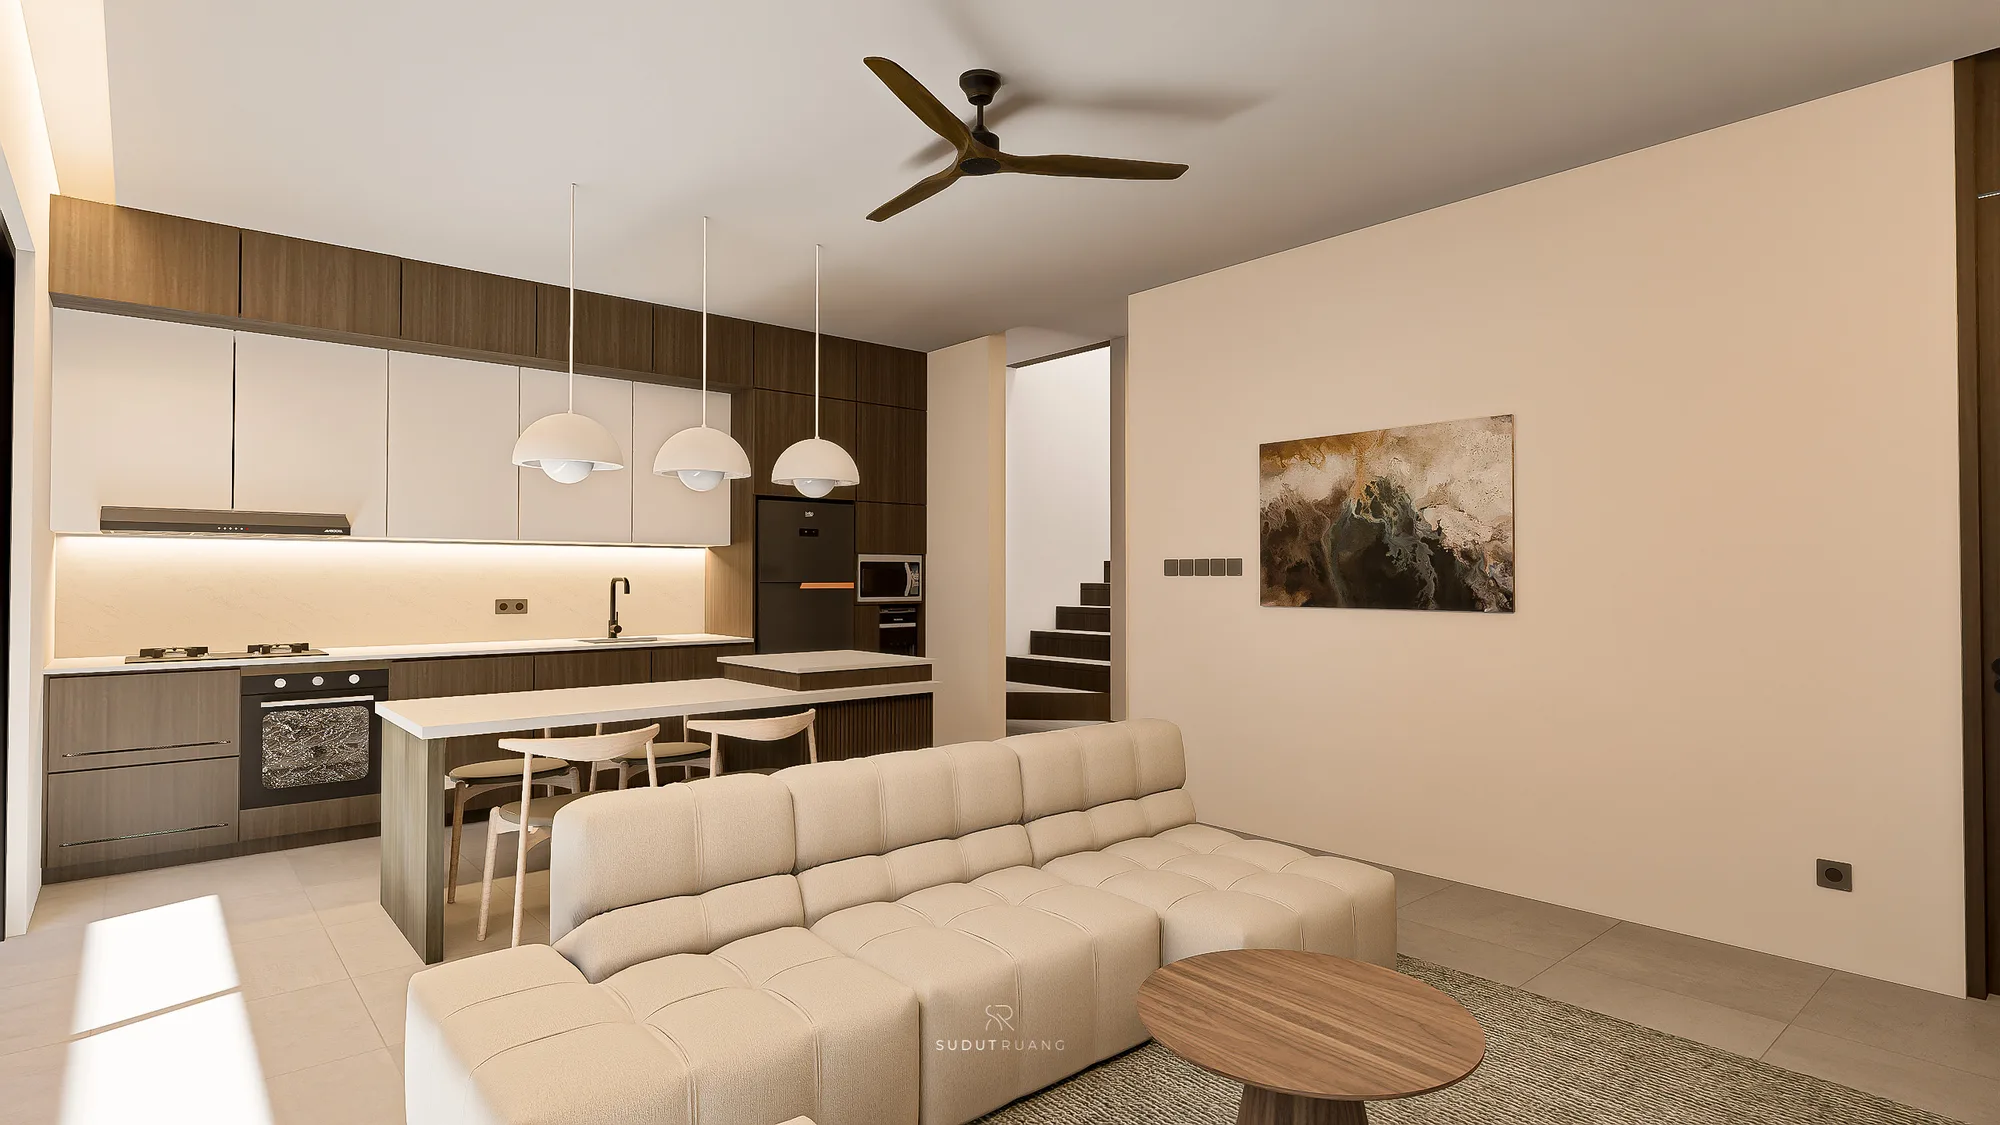
Arrival is filtered rather than fully open: a slatted timber canopy over the carport, a vertical screen at the threshold, then an open living-dining-kitchen in cream cabinetry and walnut-toned wood, lit by island pendants, floored in the same gray tile that continues out to the carport.

KF House meets 'a family that gathers often' with a plan built to flex on every side — not with square footage, but with a boundary, an island, and a massing all designed to move when the household does.
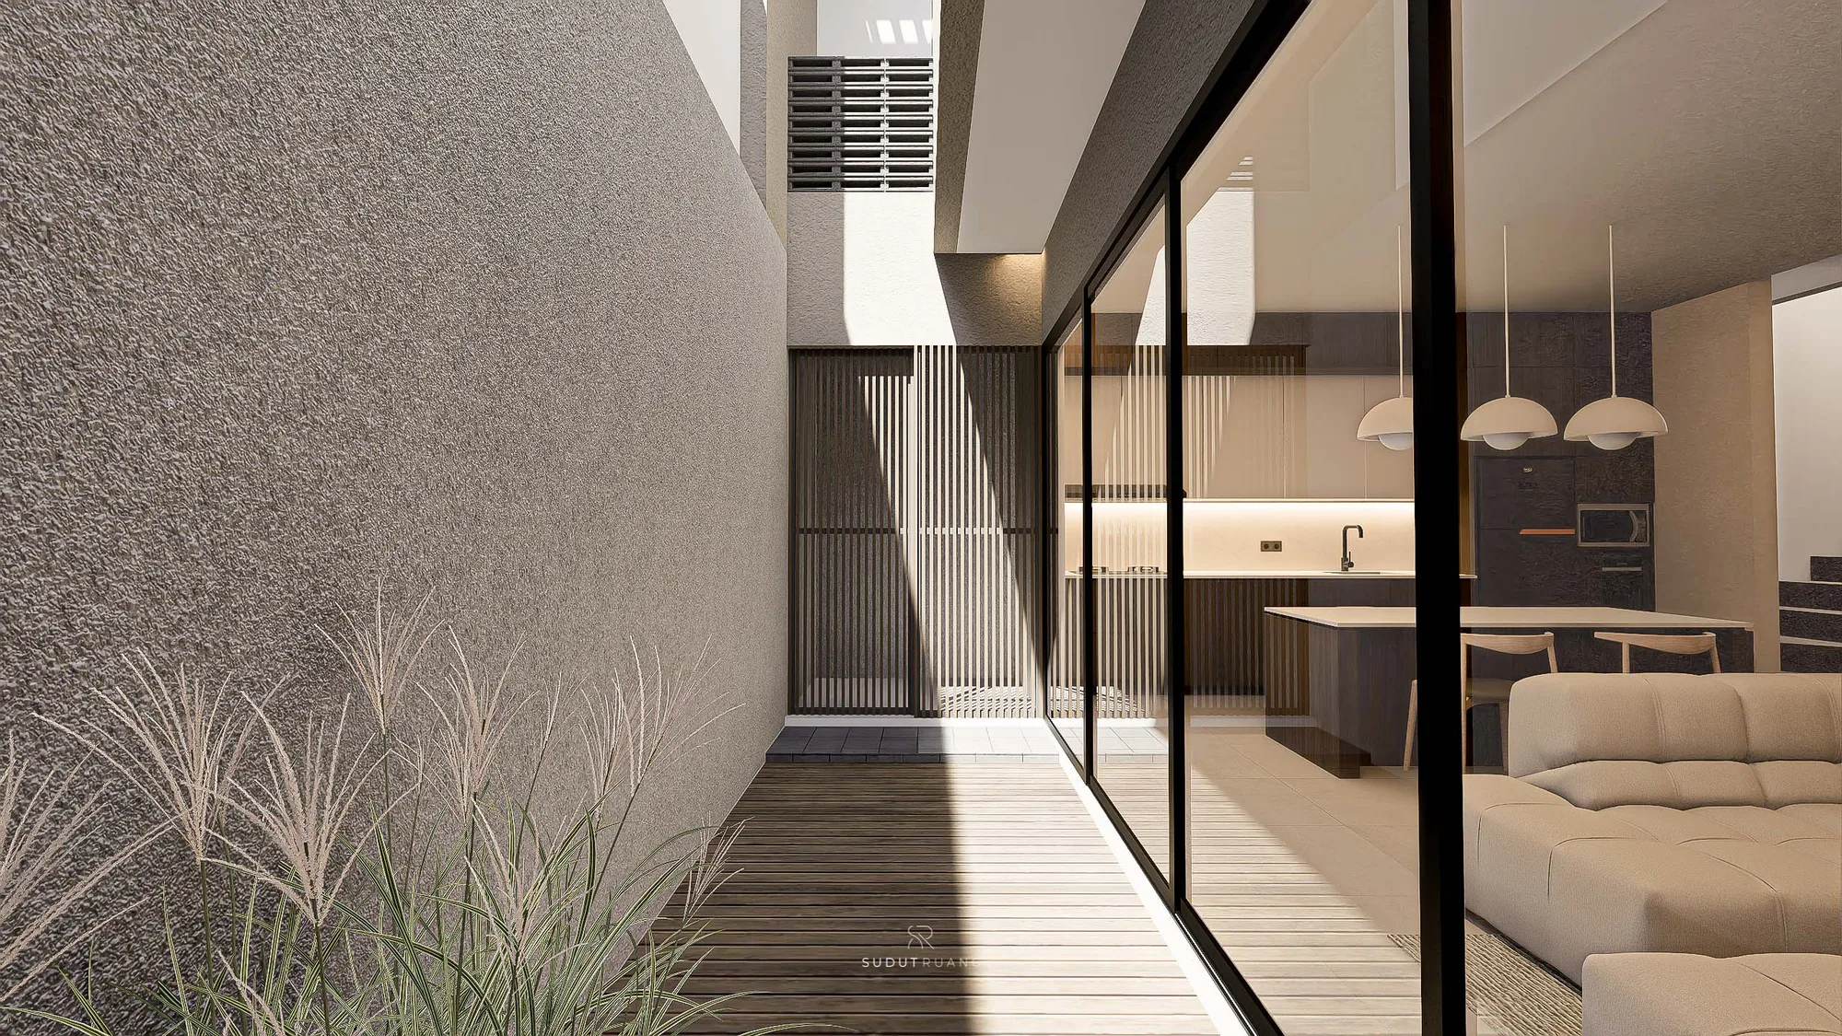
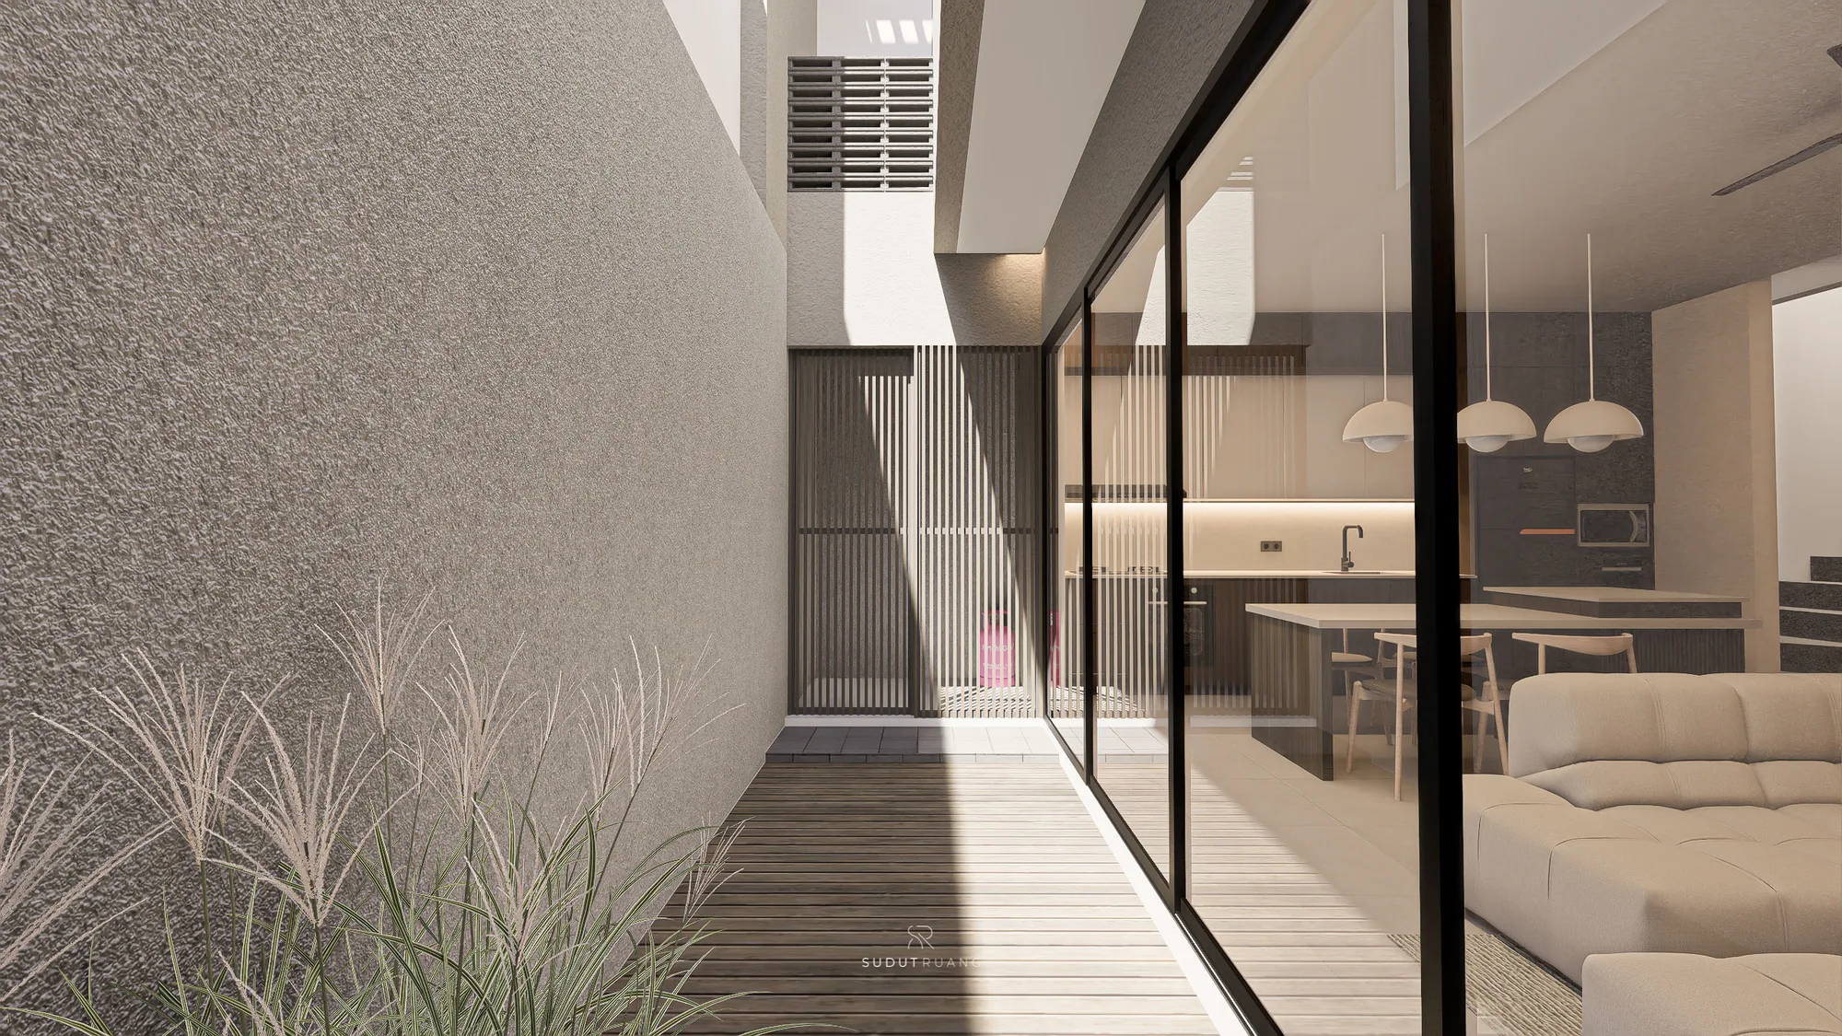
KF House's narrow side garden, planted with ornamental grasses along a timber-decked corridor, seen through full-height glass from the open living-dining-kitchen.
Three dome pendants light KF House's dining table beside the open sectional sofa, with an abstract print on the wall and glazed doors to the garden.
KF House's open living-dining-kitchen in cream and dark-wood cabinetry, dome pendants overhead, and the wood-clad staircase visible past the sofa.
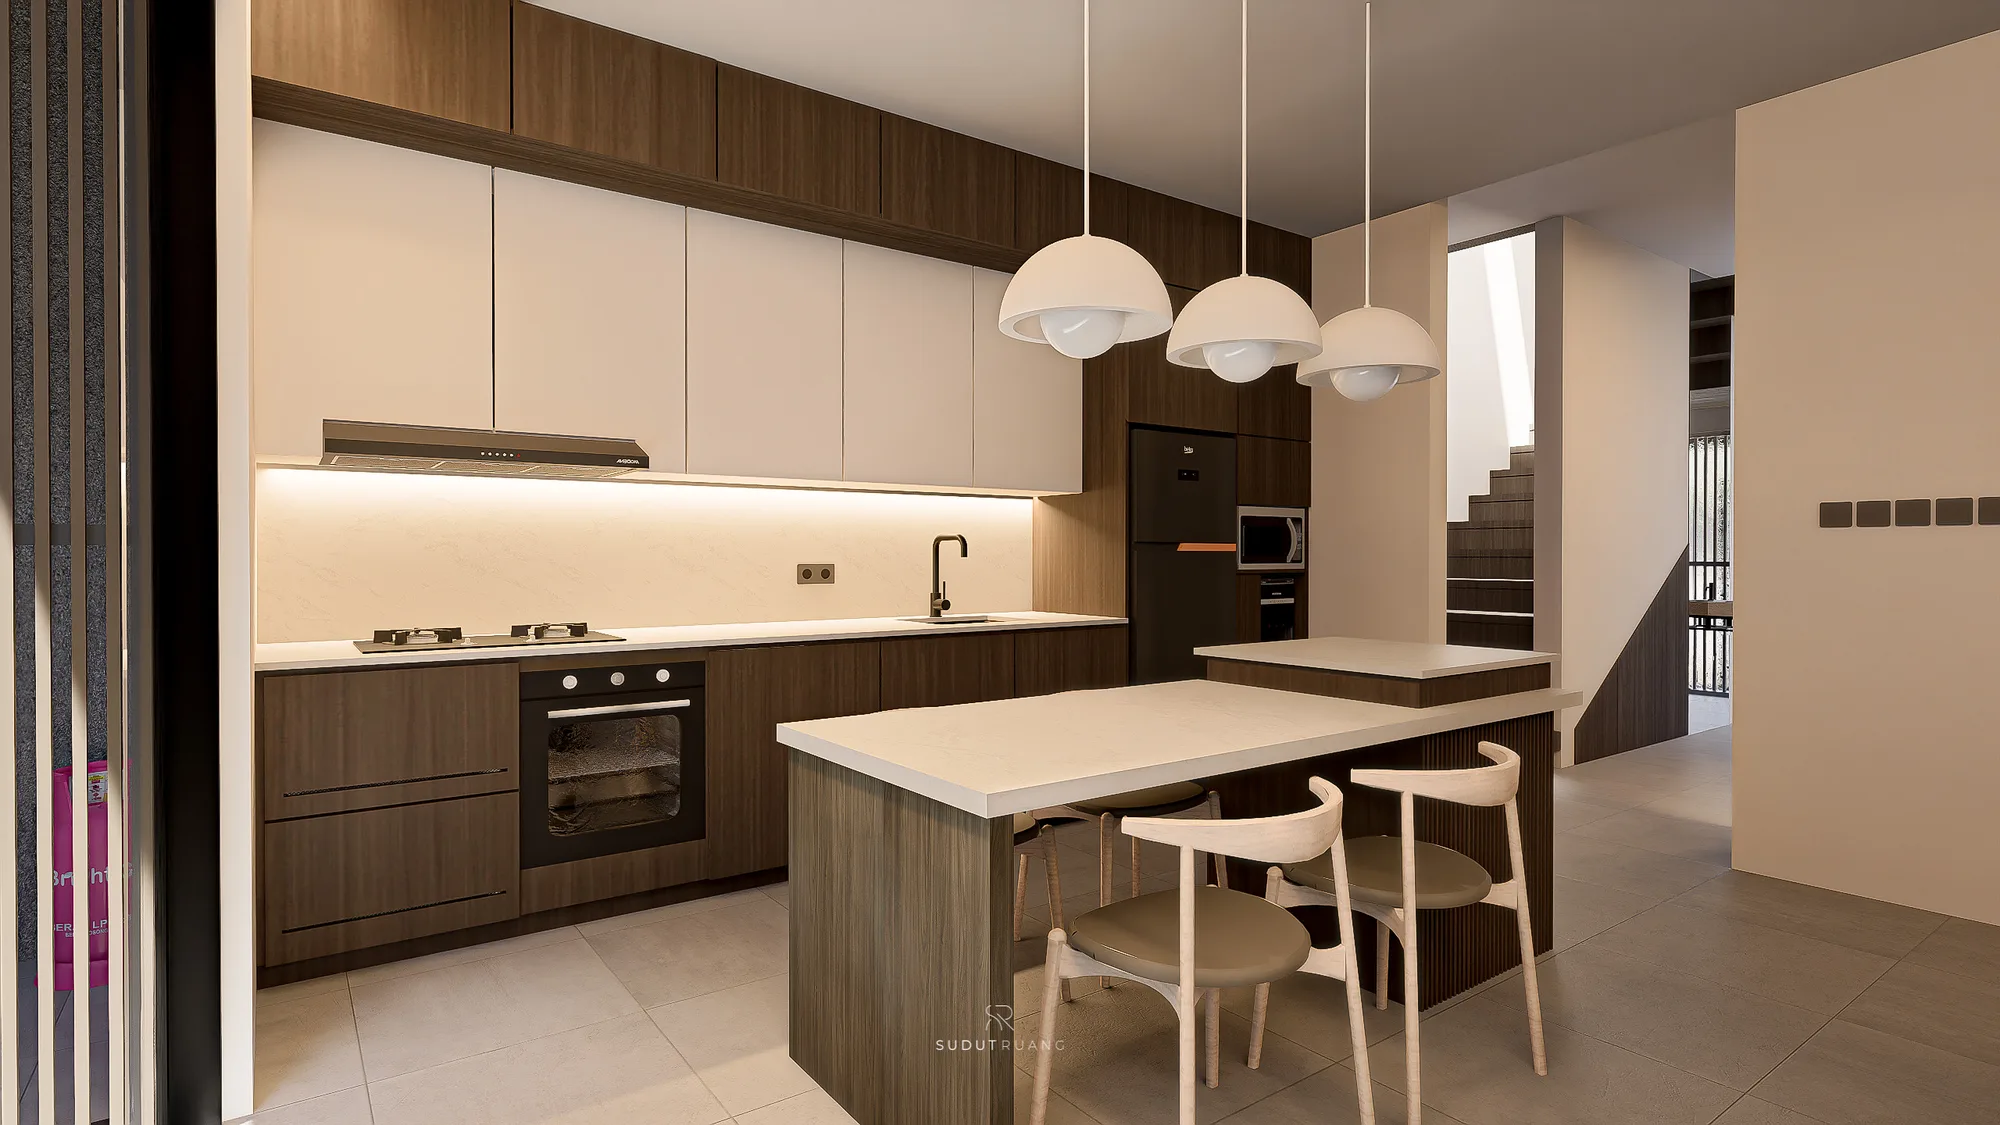
KF House's kitchen with two islands side by side beneath three dome pendants, a dark refrigerator and microwave built into the cabinetry, and the staircase beyond.
Another view of KF House's dual-island kitchen, with wood dining chairs at the counter and the entry corridor's switch panel visible beyond.
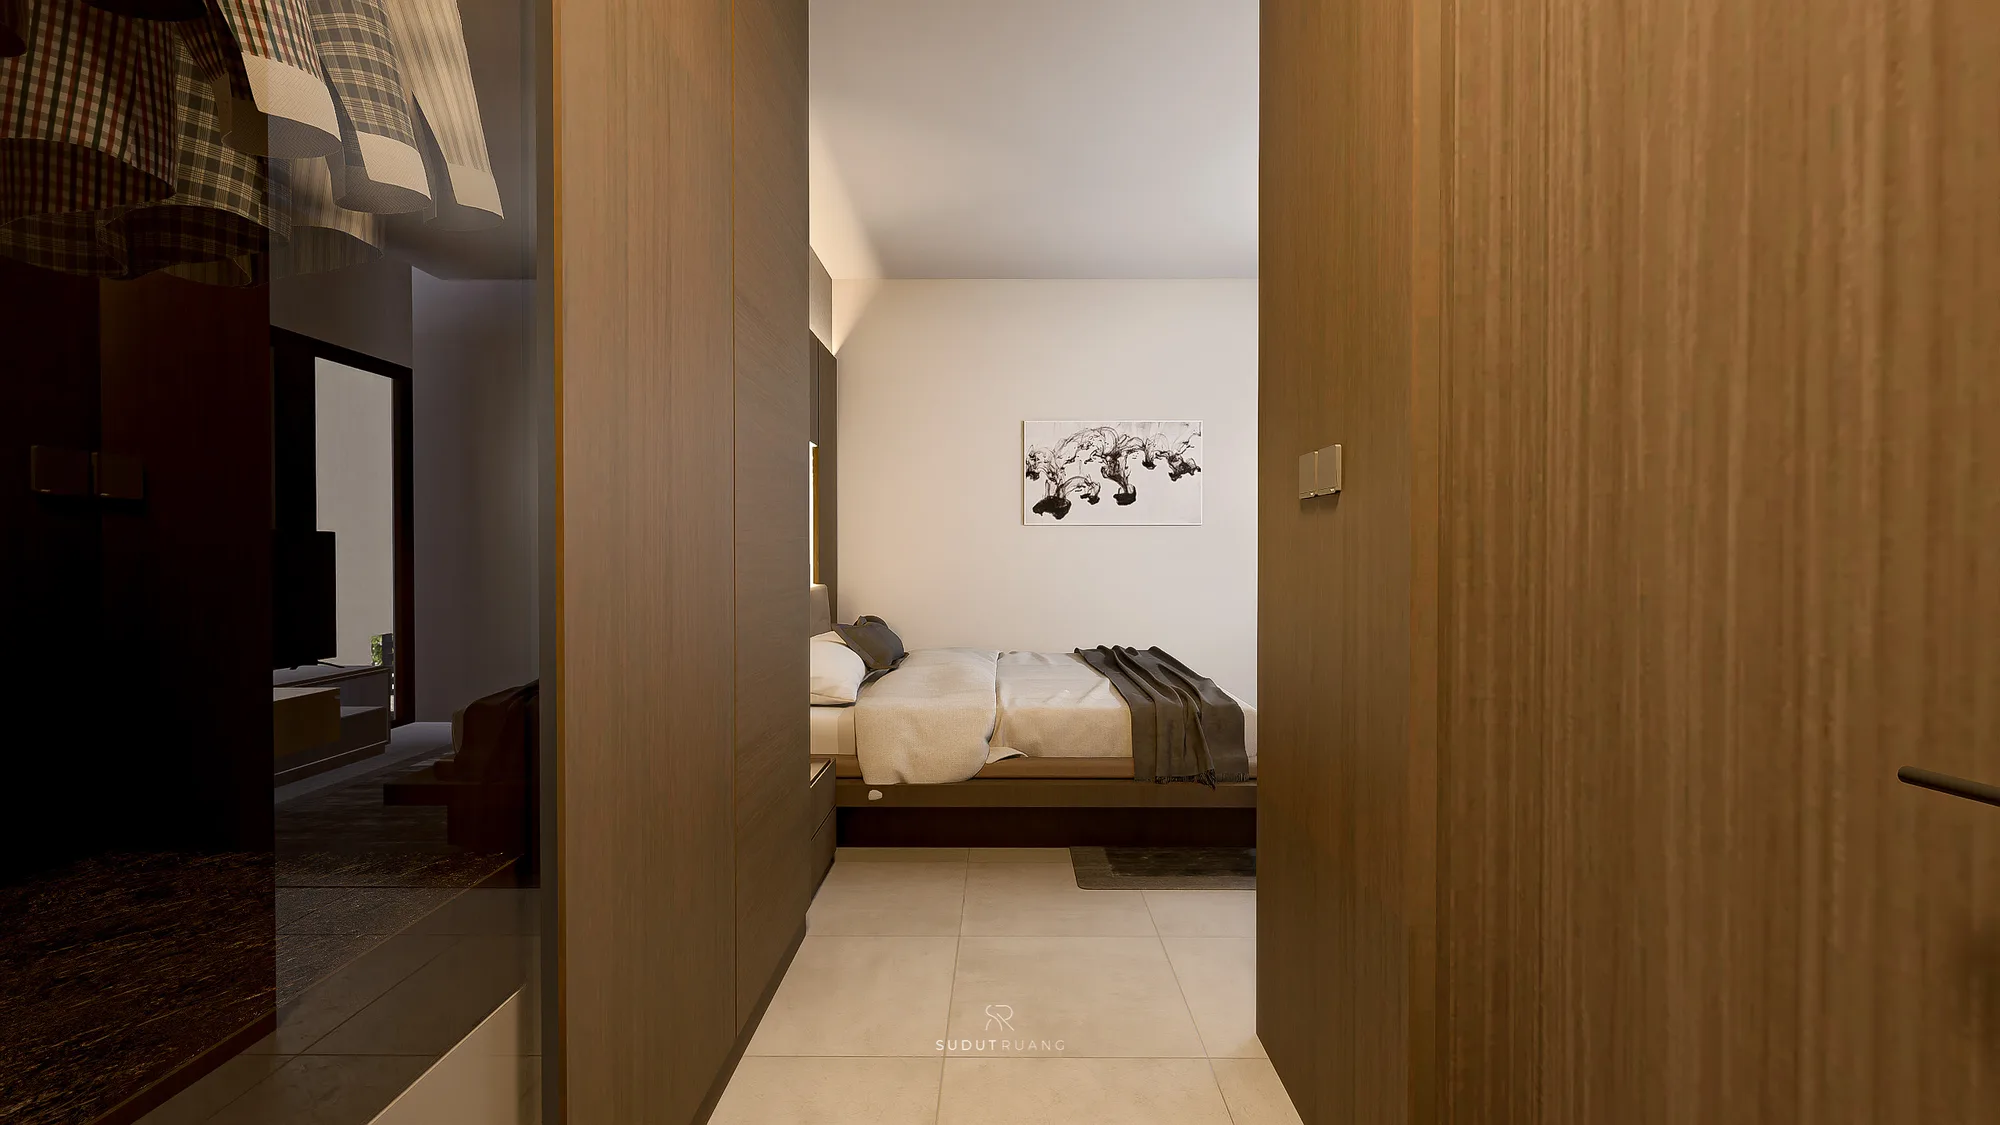
A wood door opens onto KF House's bedroom, with a monochrome abstract print hung above the bed.
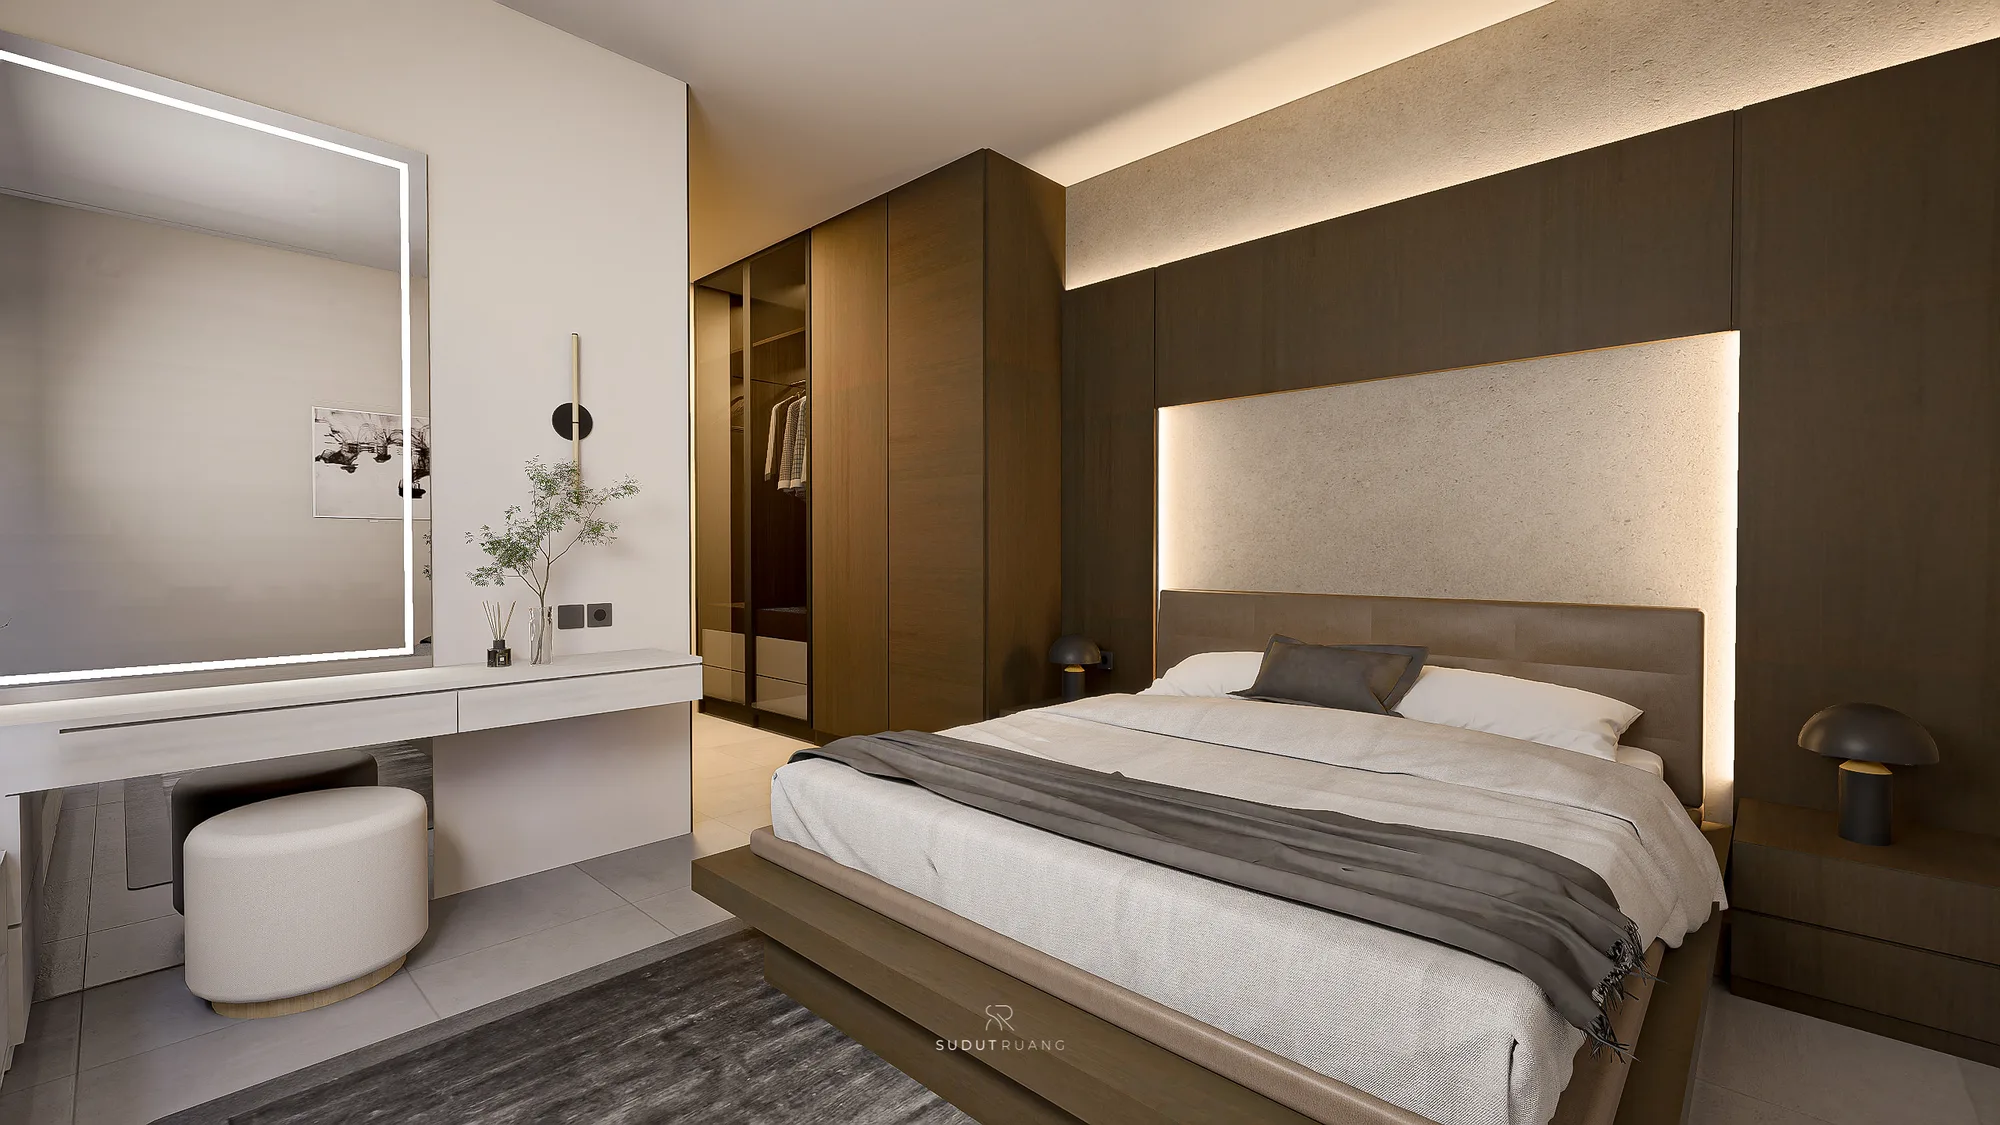
KF House's master bedroom with a backlit stone headboard panel, an open walk-in closet, and a round-mirrored dressing table on one side.
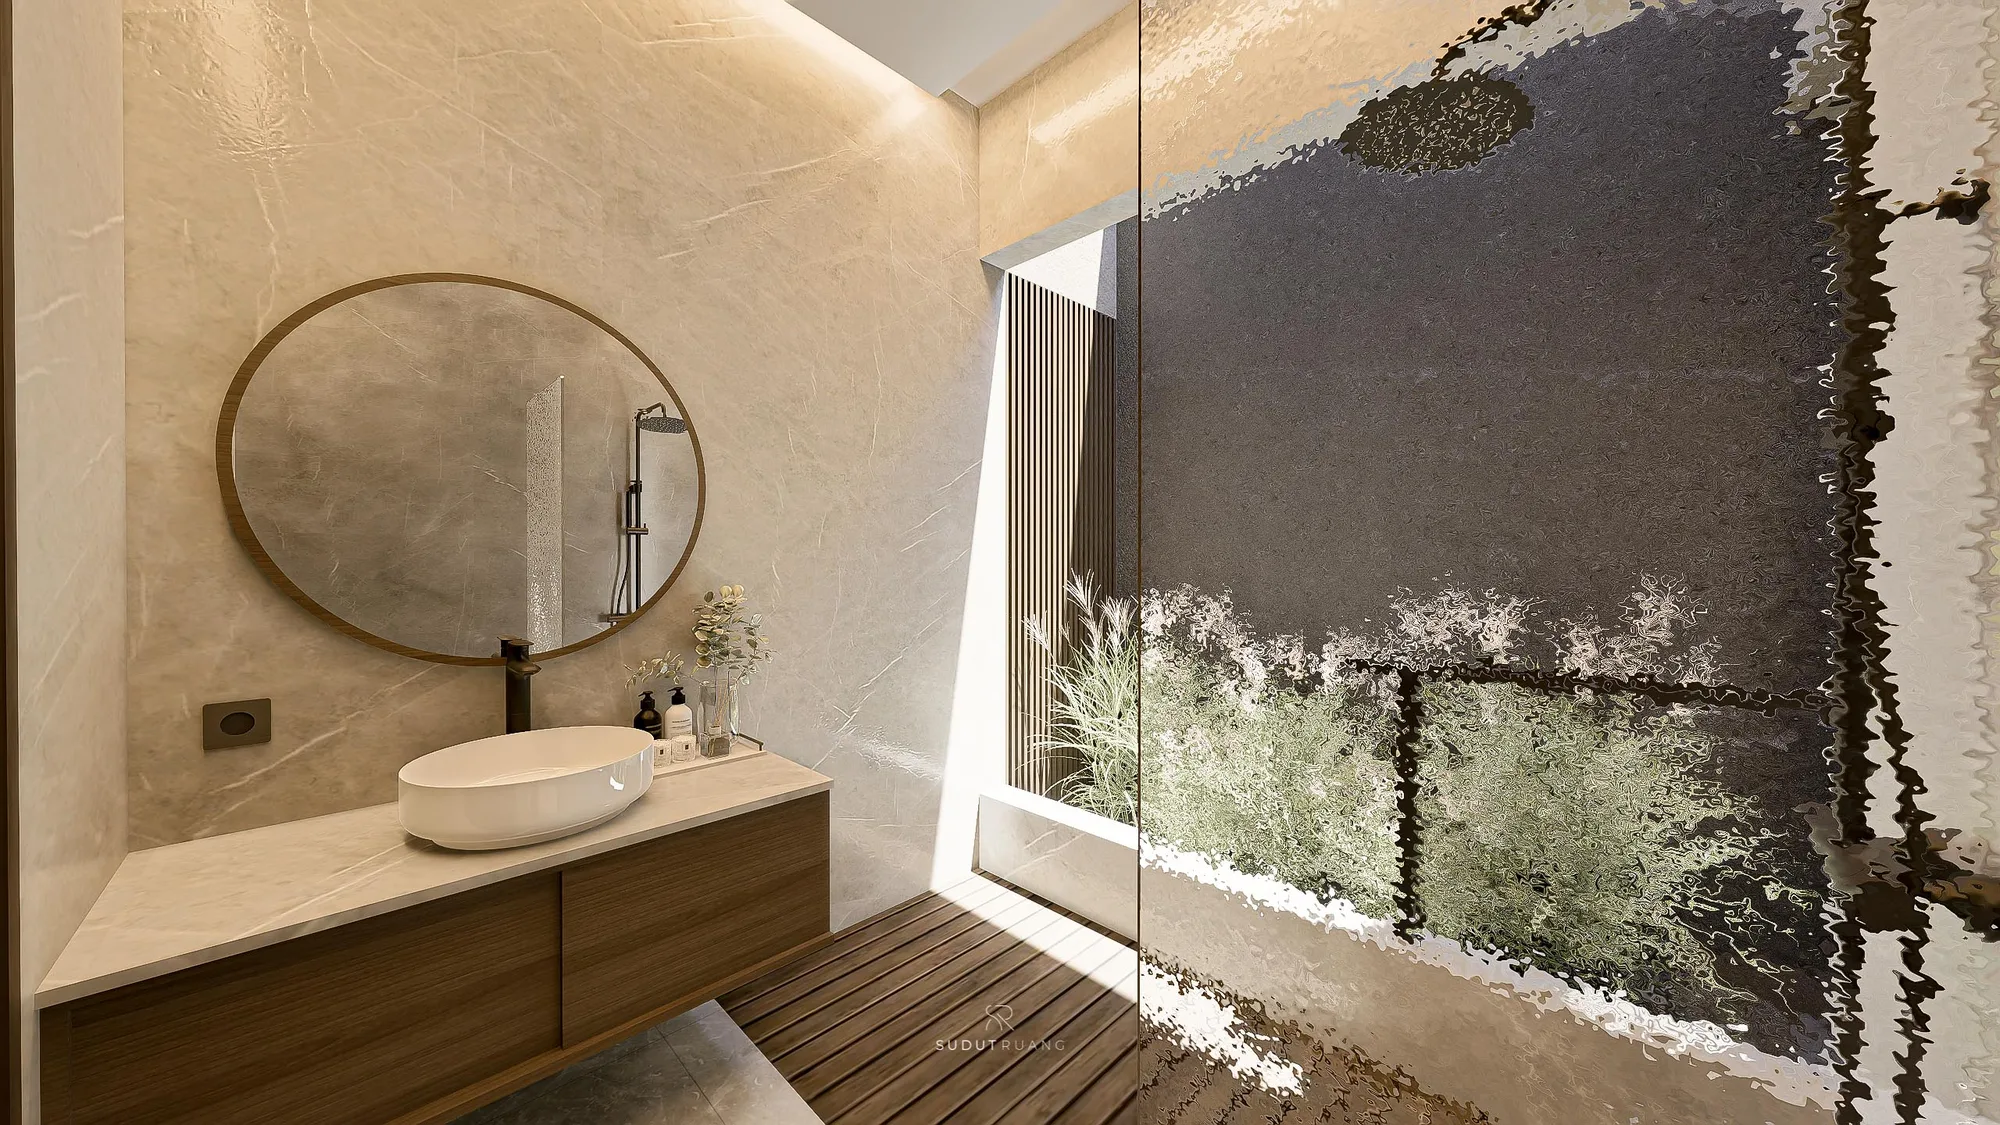
An oval vessel sink and round mirror in KF House's master bathroom, beside a dark stone accent wall and a window onto the side garden.
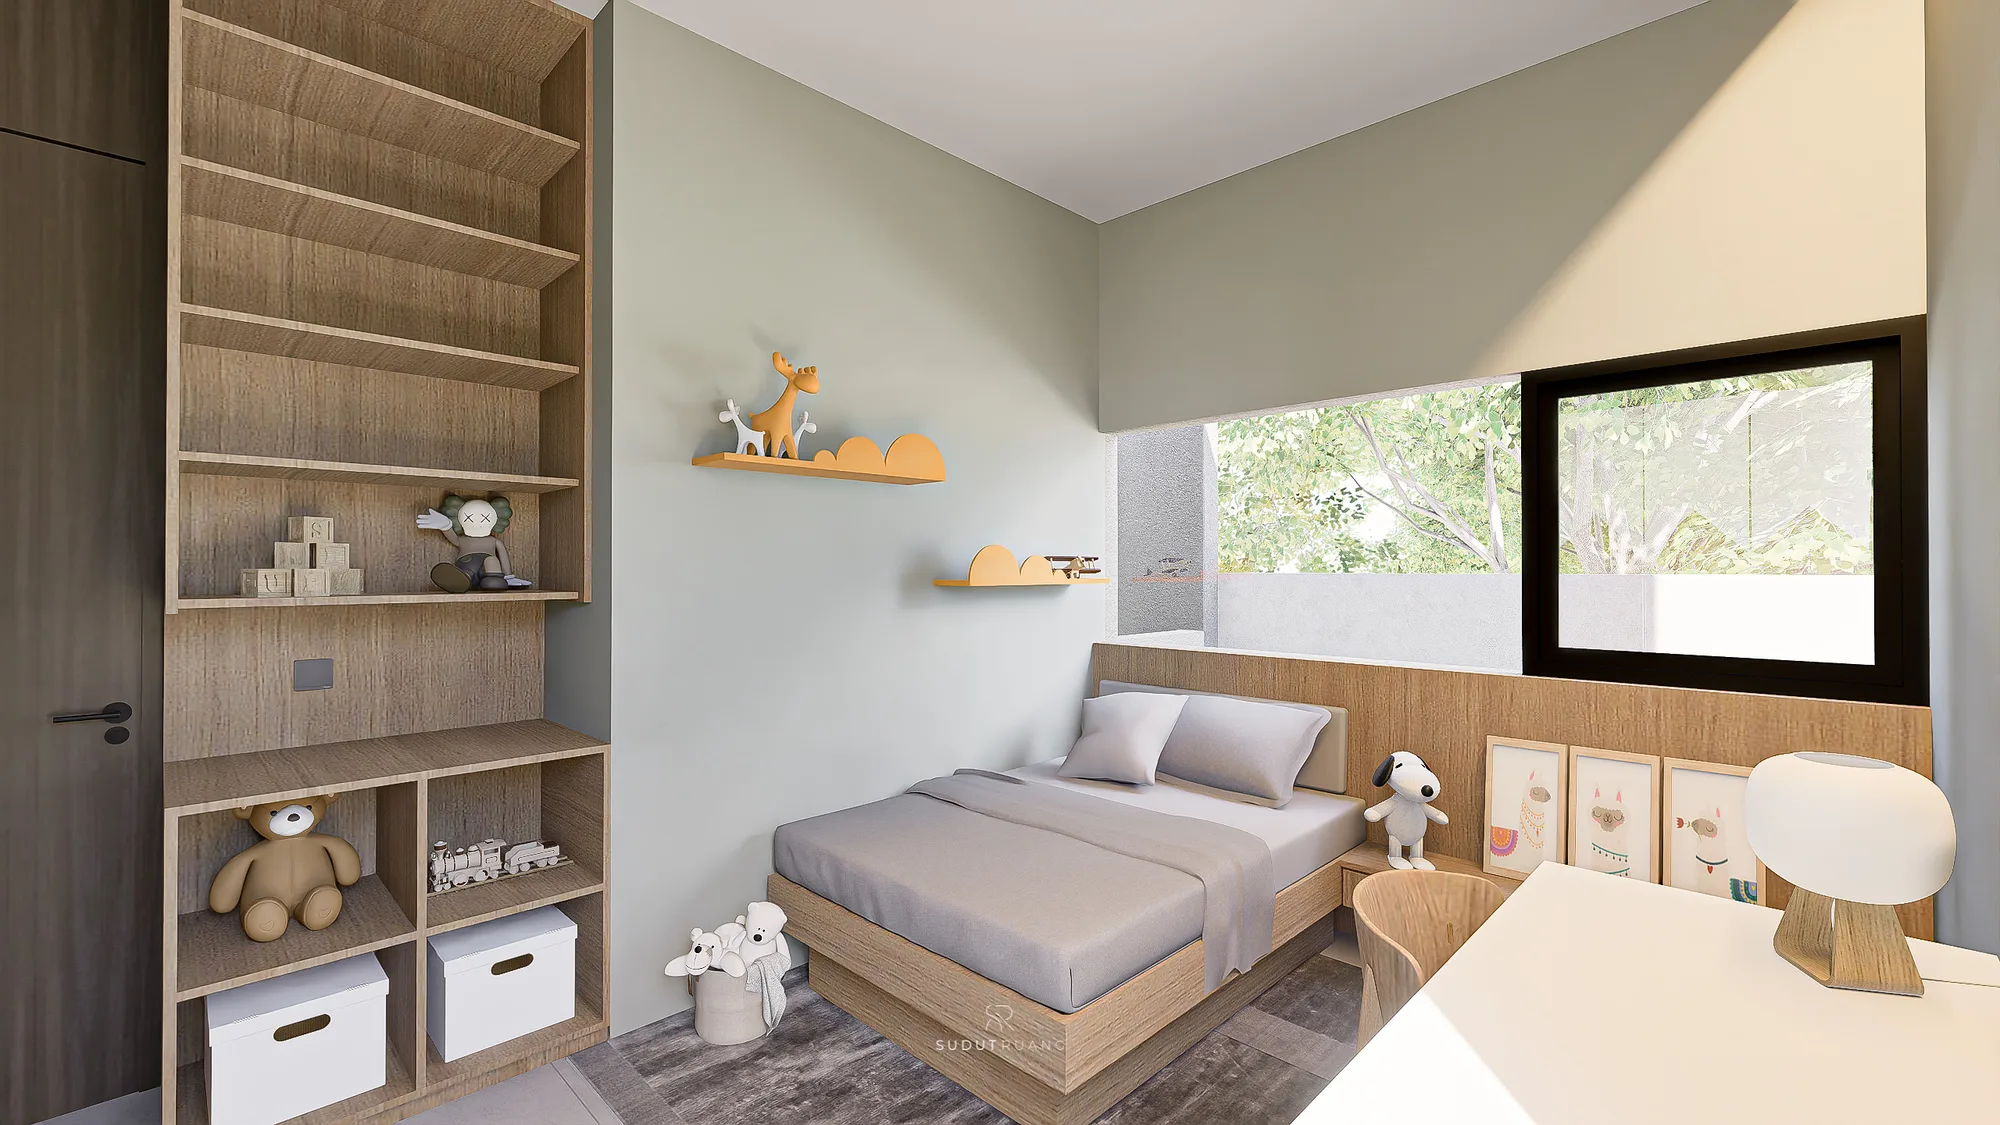
KF House's children's bedroom in sage-green walls, with a wood shelving unit holding toys and a Snoopy plush beside the bed.
A timber-decked corridor runs past KF House's side garden into the open kitchen and living room, framed by a slatted sliding screen and ornamental grasses.
Location
Bekasi, West Java
Year
2024
Status
Construction
Services
Architecture Design, Interior Design
The same cantilevered dark volume and slatted balcony at KF House by daylight, with a vertical timber screen at the carport threshold.

More like this