Berundak House
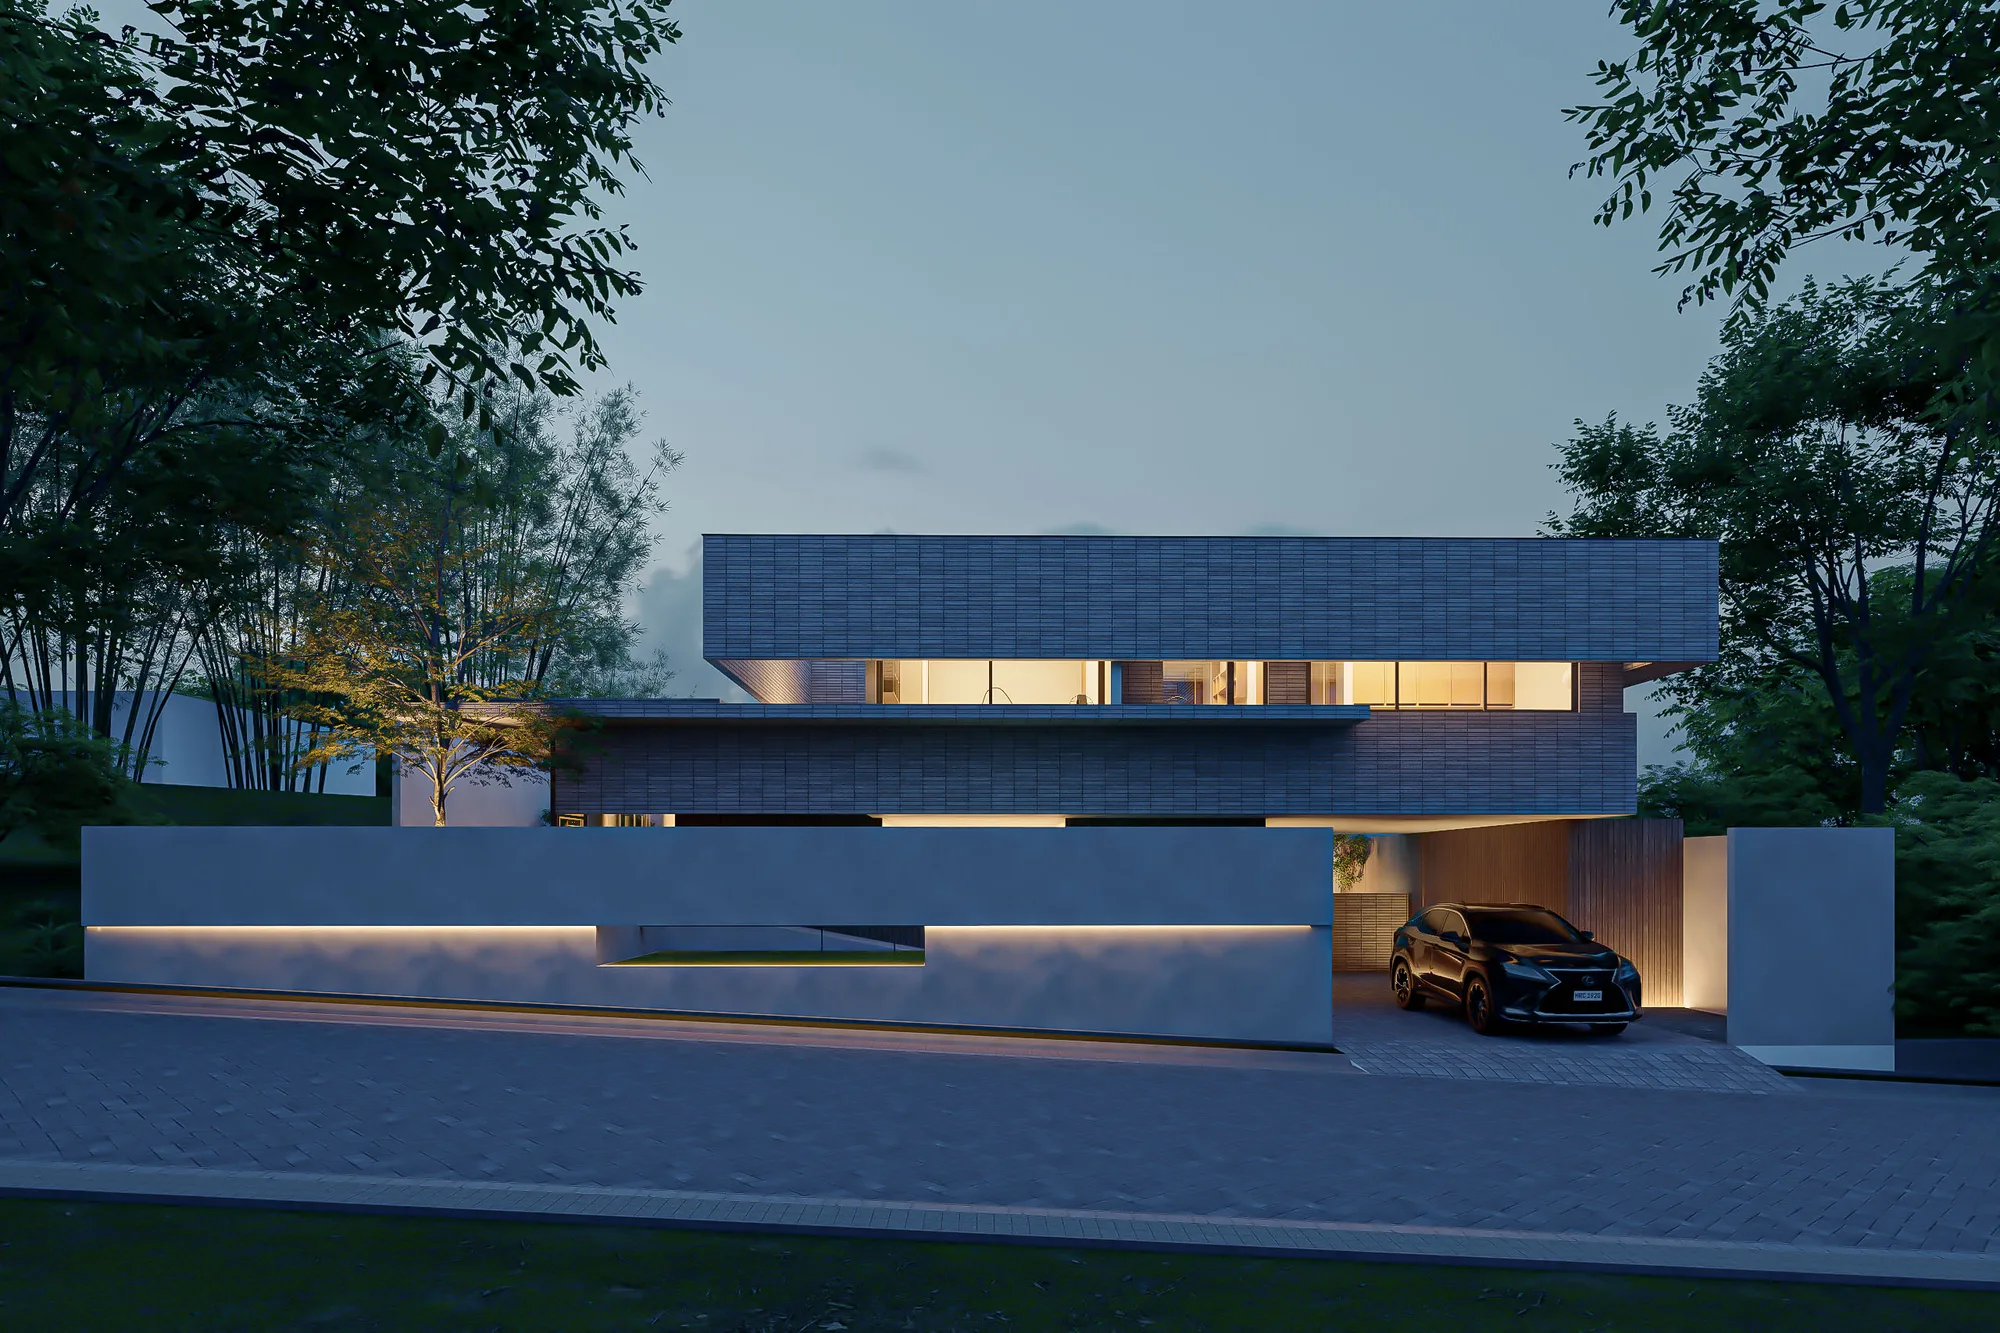
A hillside house that steps with its slope instead of fighting it, tracing a ramp and a stepped, reflecting pool from street to living room.
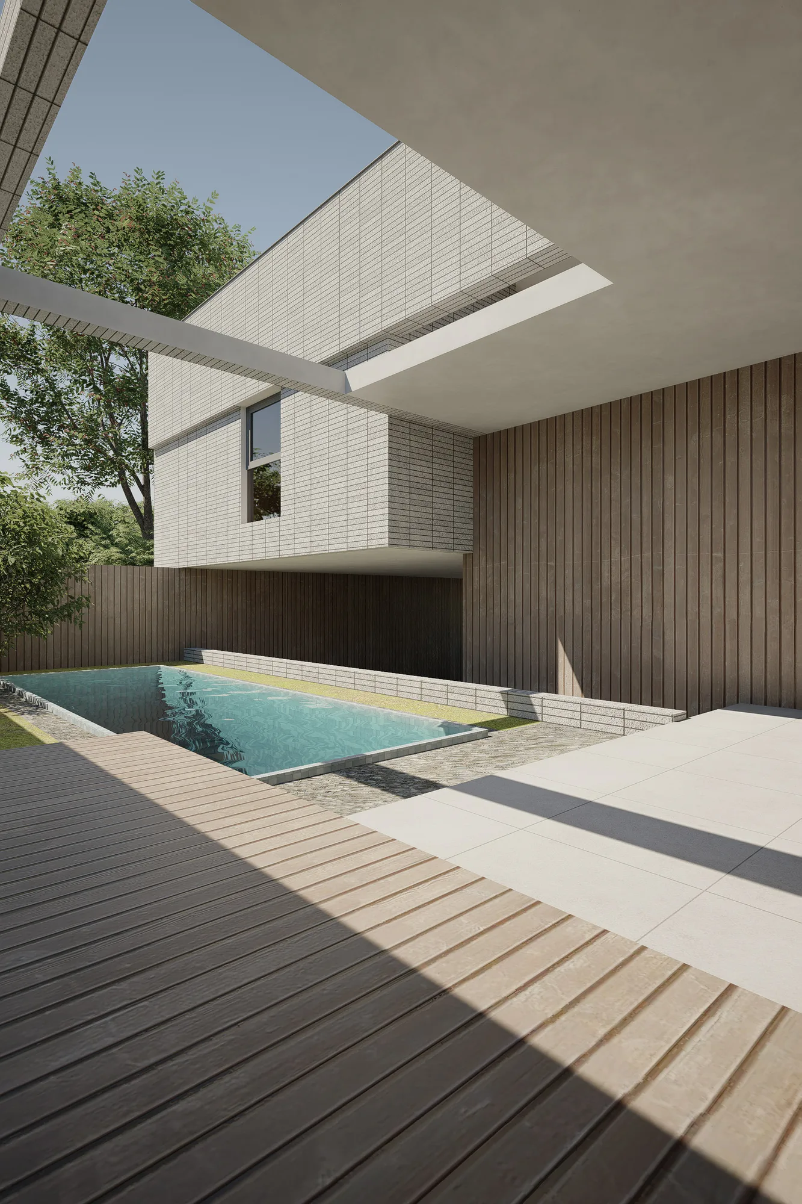
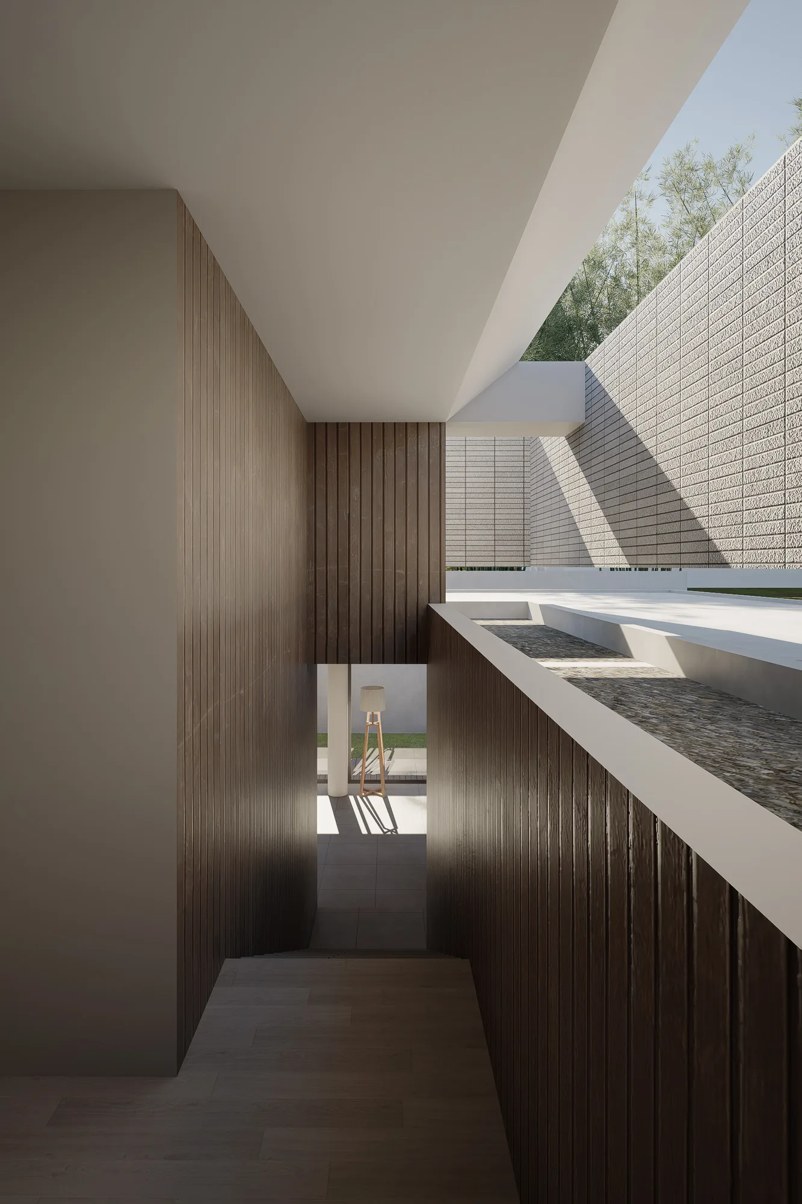
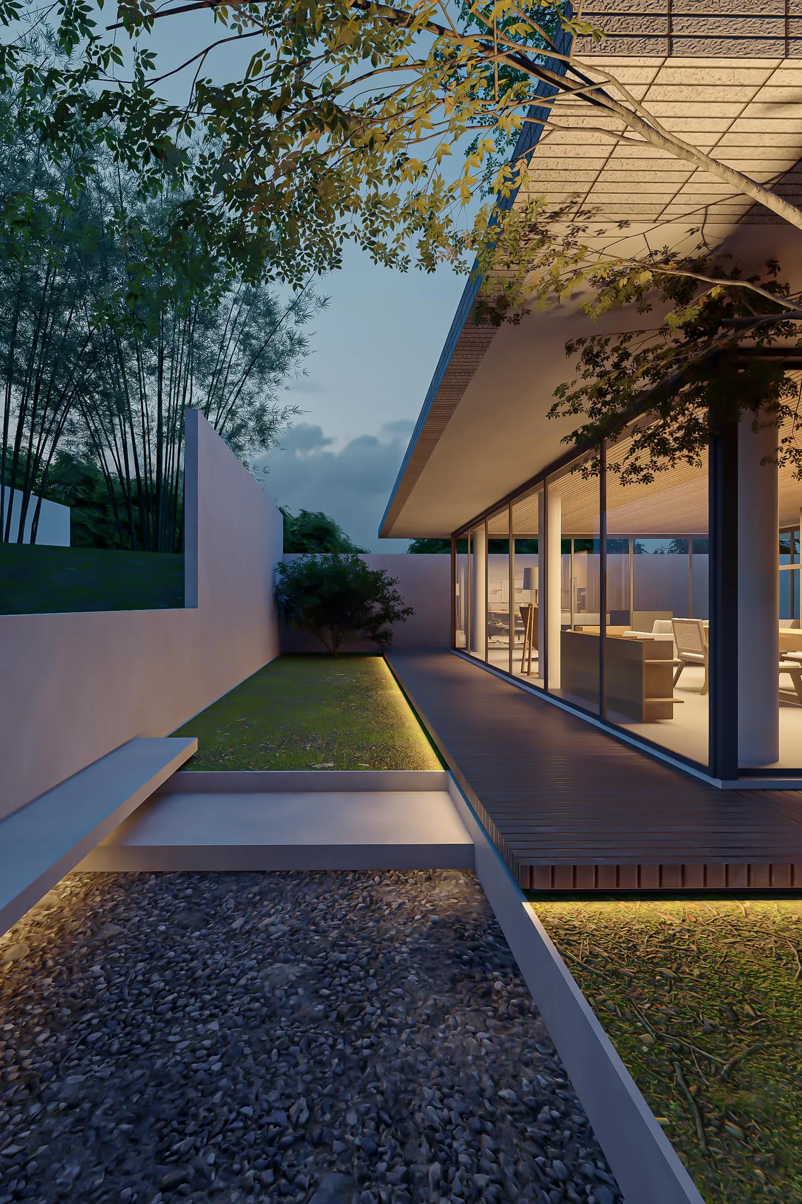
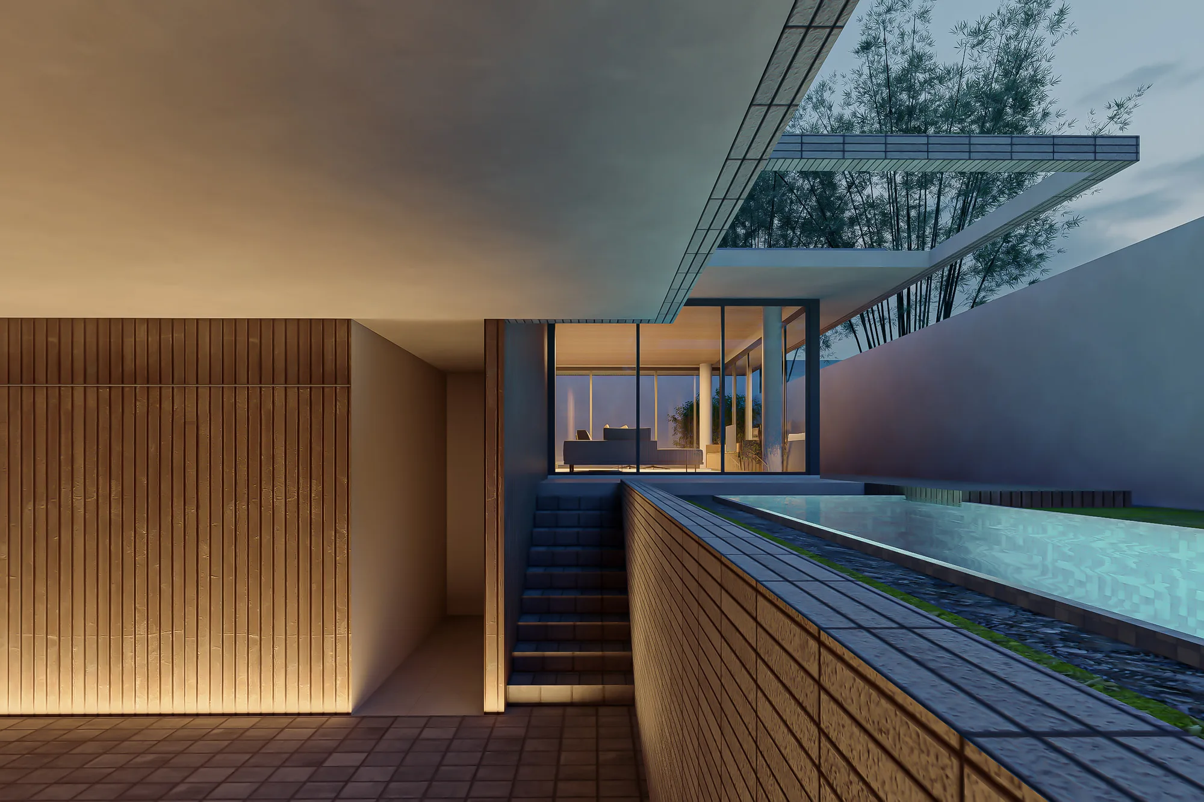
Berundak House sits on a generous hillside lot — the challenge was never space, it was slope. Rather than levelling the ground, the house steps with it: a ramp carries the plan down through a planted, stepped terrace to a slim, still pool at path level, the project's main gesture rather than an afterthought.
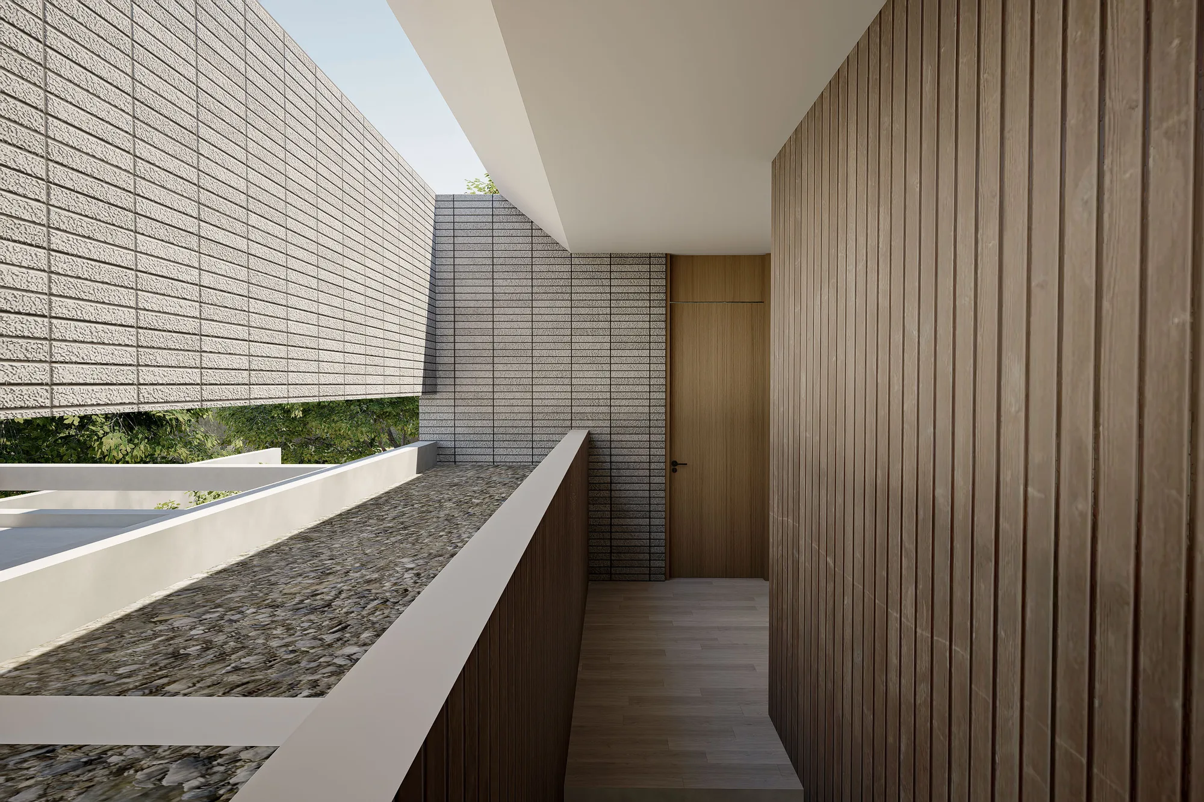
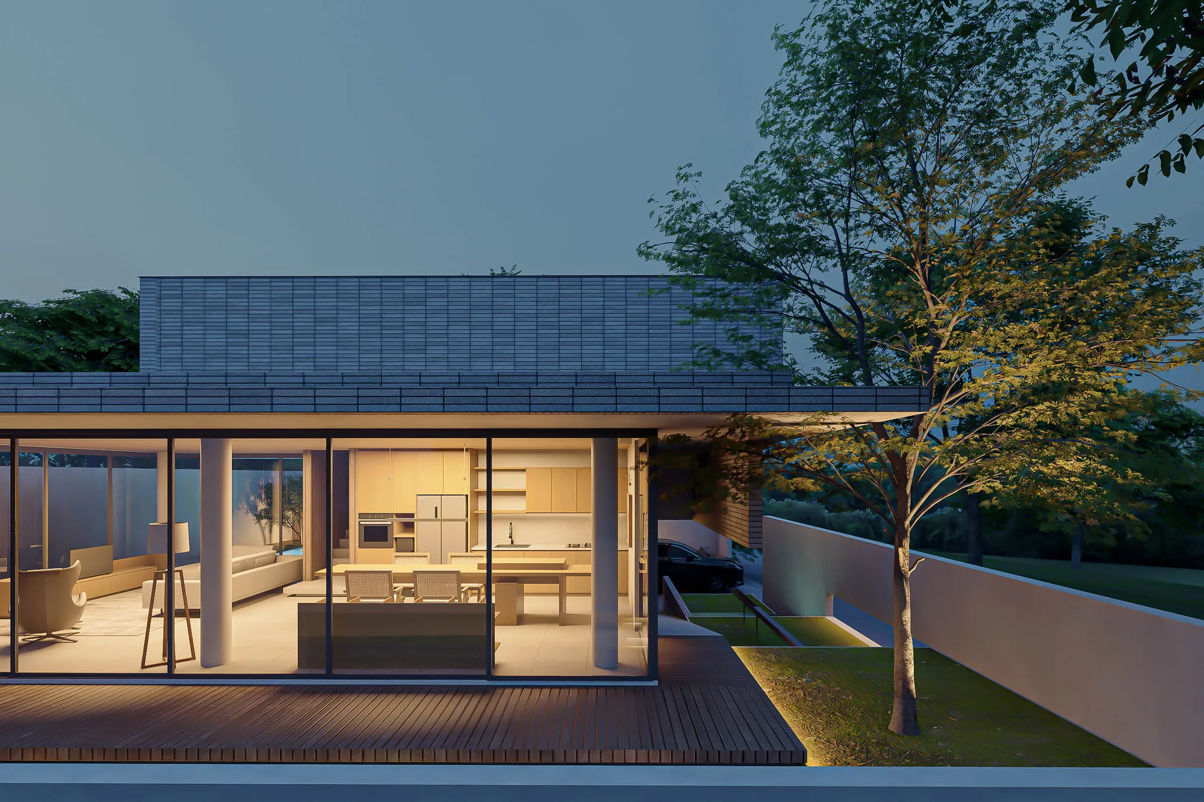
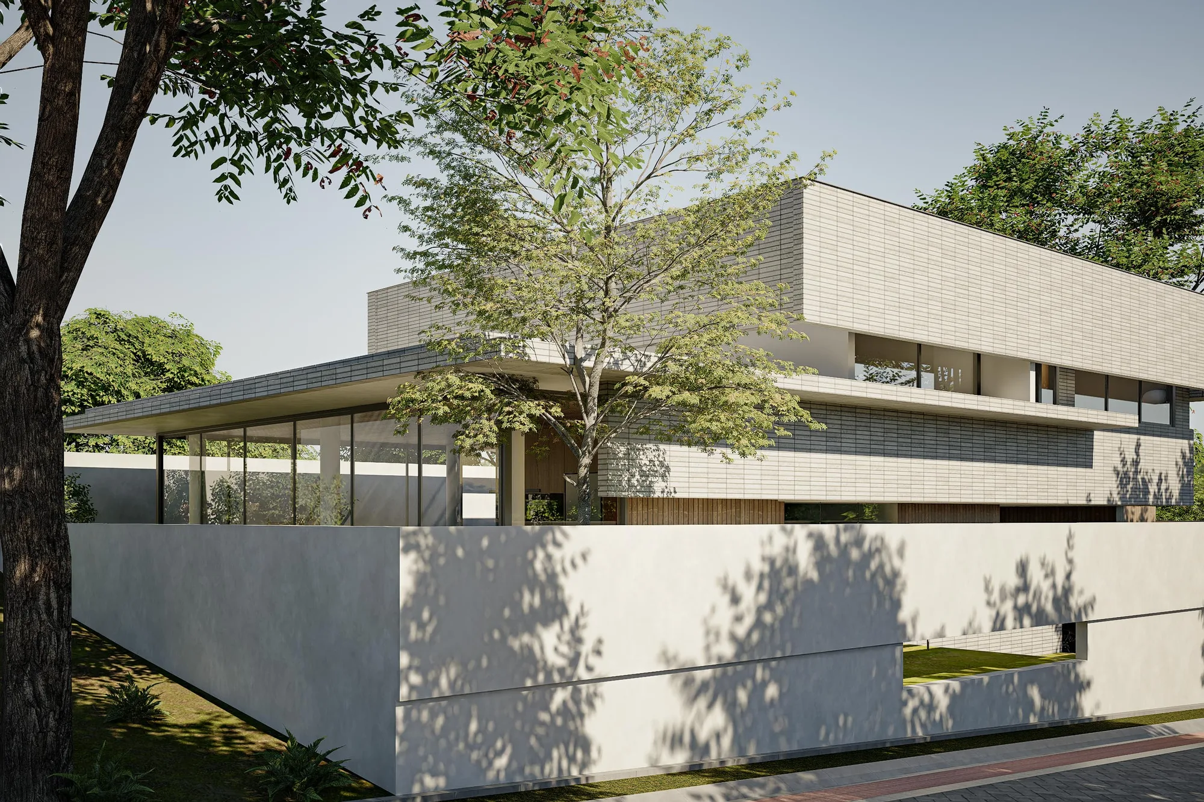
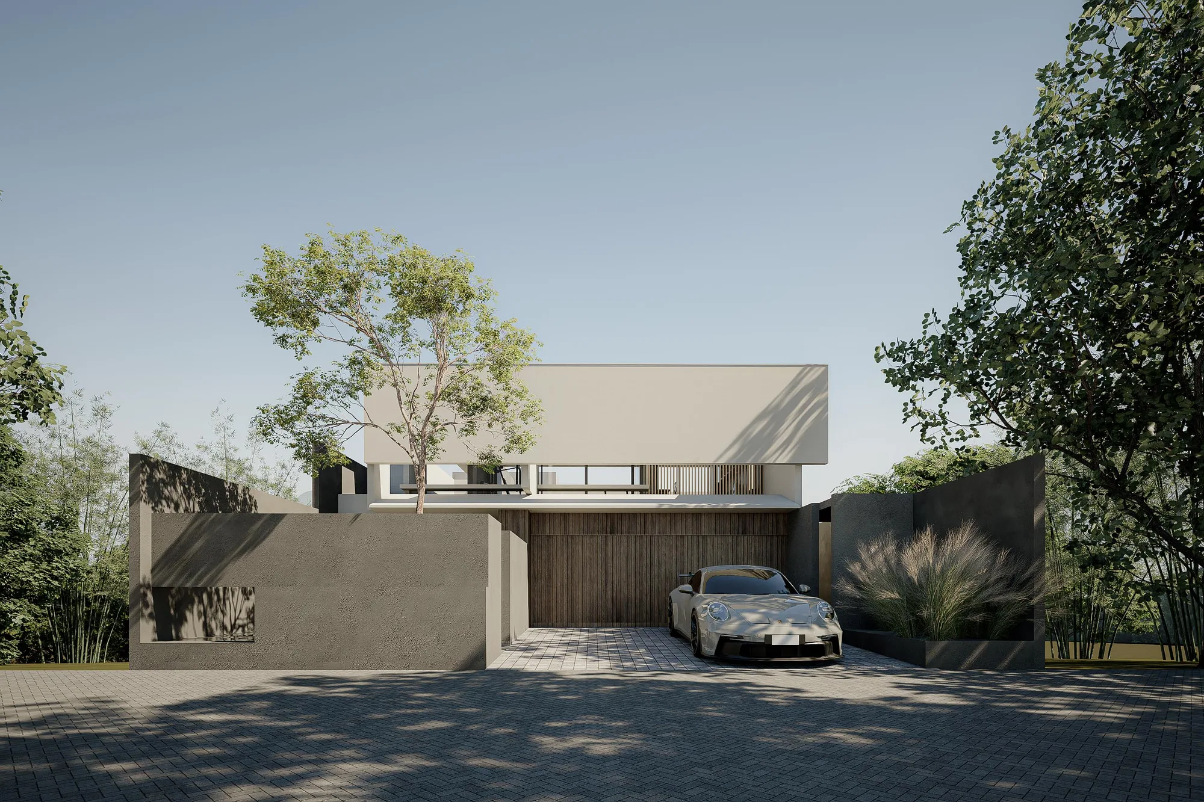
Above, a ribbed, brick-toned volume cantilevers past a dark stone plinth, sheltered by a roof deep enough to shade the ground floor's glazing and the carport beneath it; a timber-slat soffit runs from that overhang straight into the carport ceiling, so shelter and arrival read as one material decision.
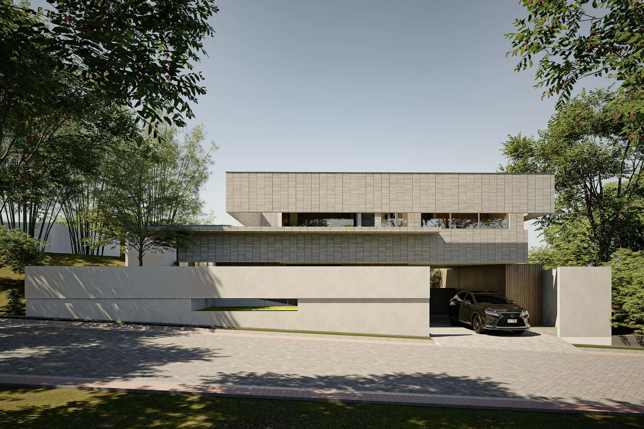
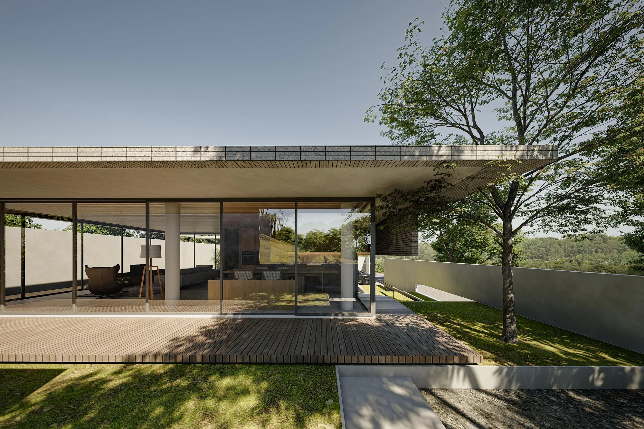
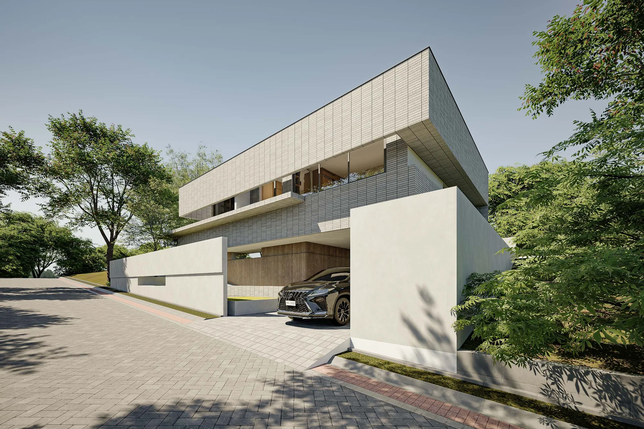
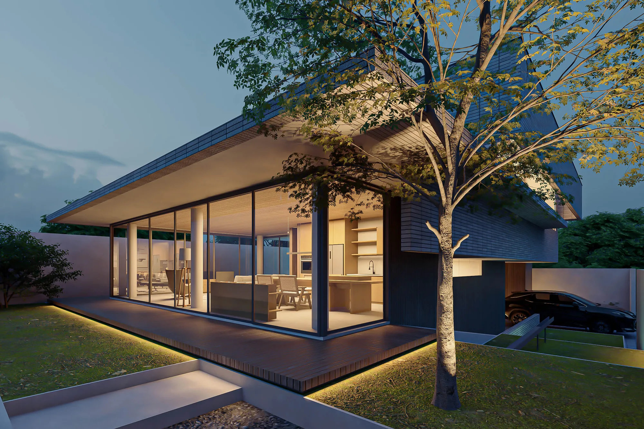
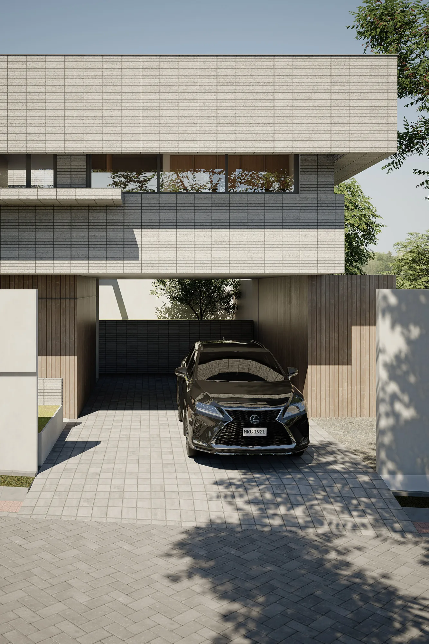
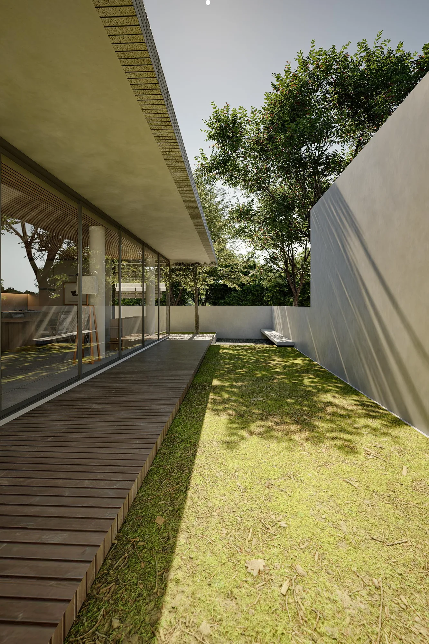
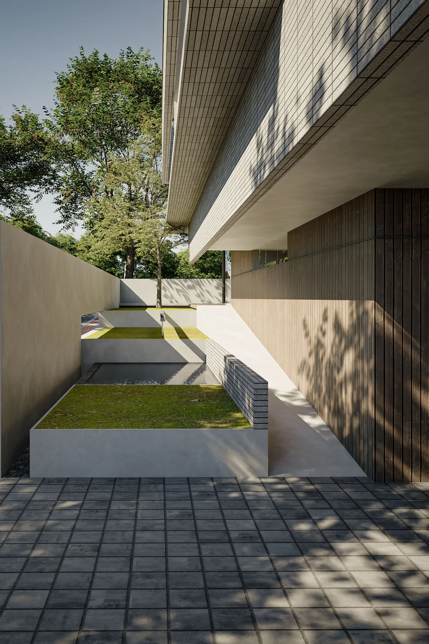
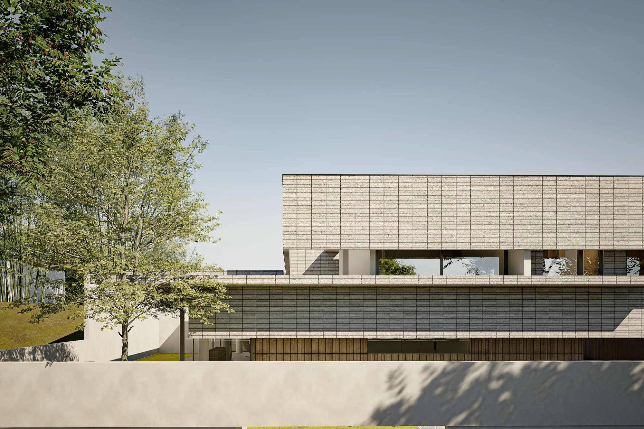
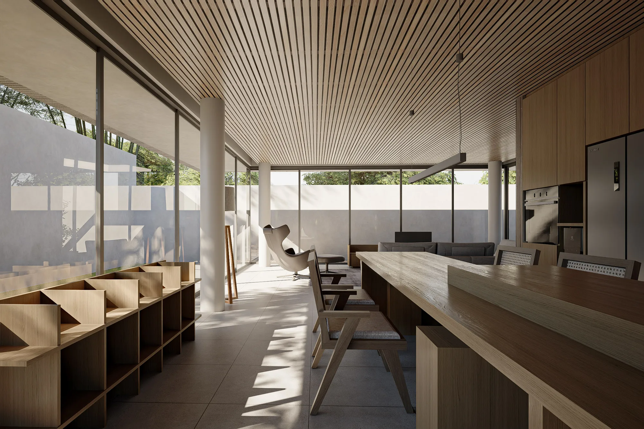
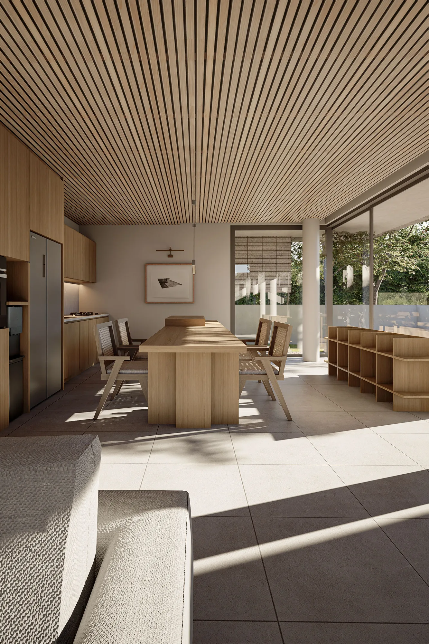
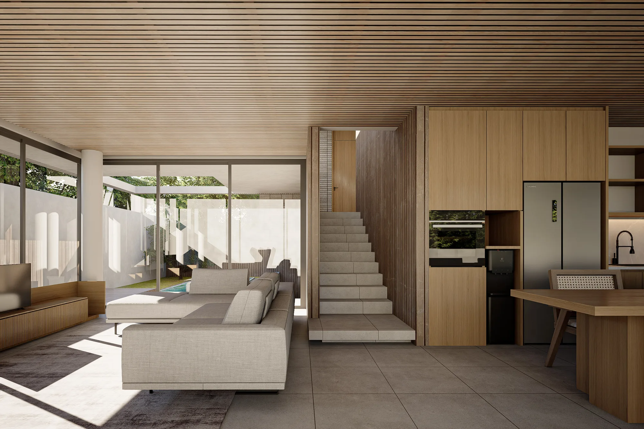
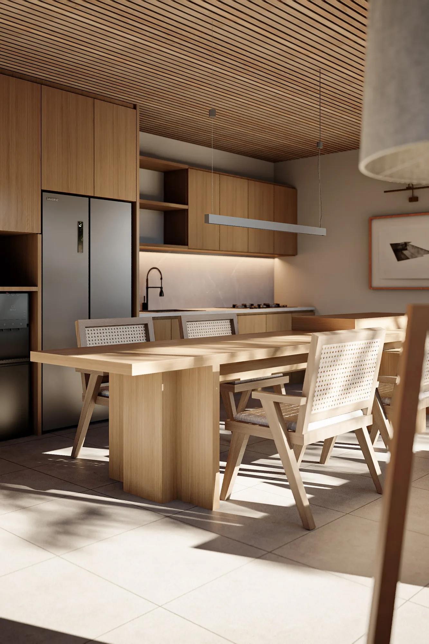
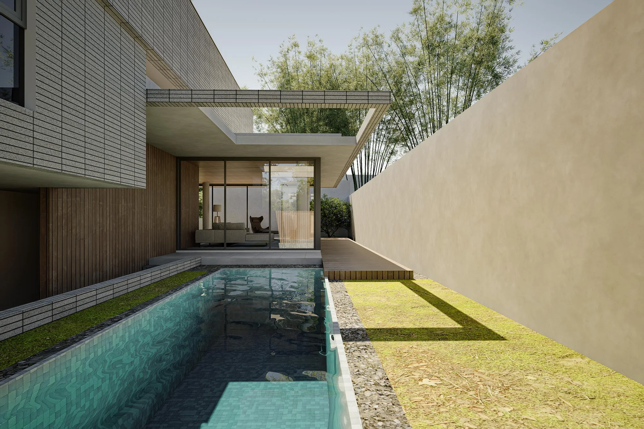
The entry is staged, not smoothed over: a gate leads onto the ramp, down past the stepped terrace and its pool before the plan turns and rises into an open living-dining-kitchen, lit under a timber-slat ceiling and held by round, unadorned columns. The pool itself is tiled flush to its terrace, with no raised coping to interrupt the surface.
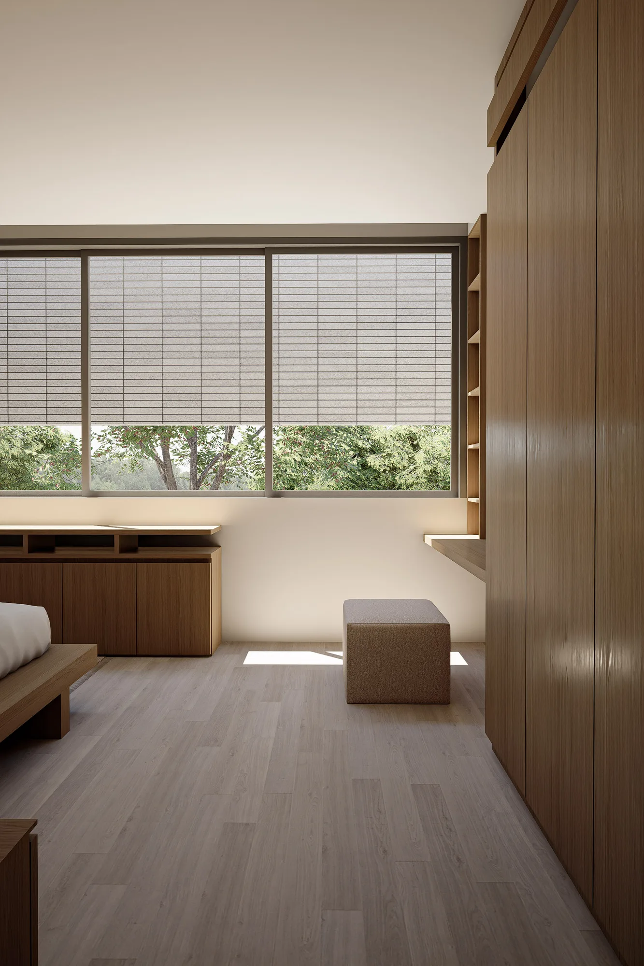
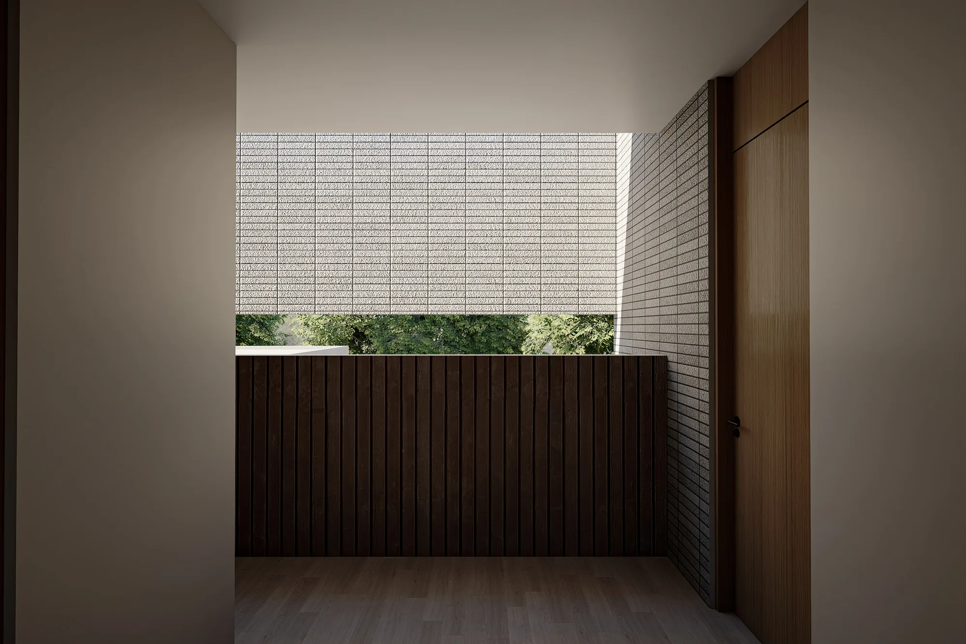
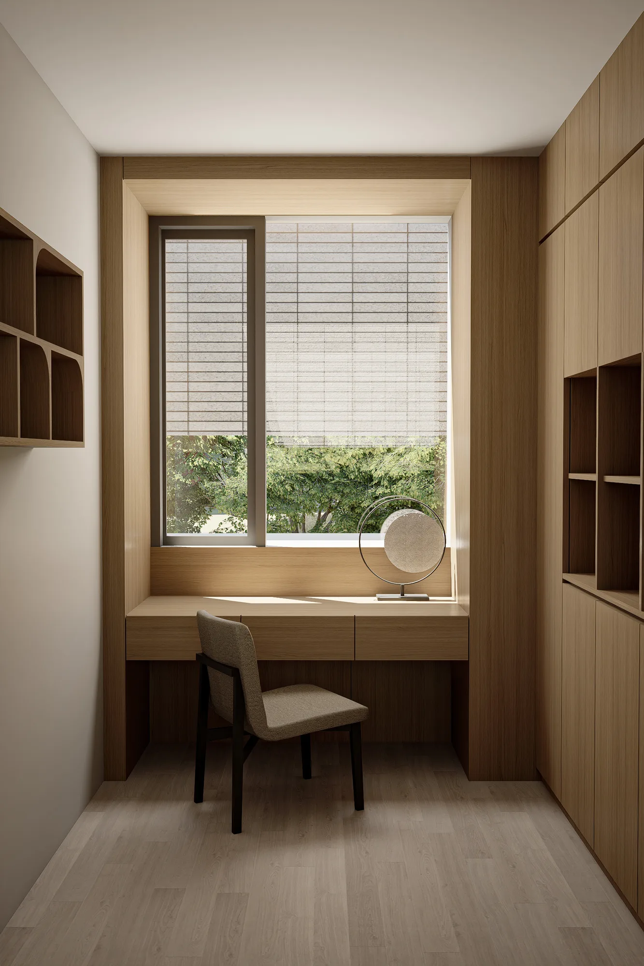
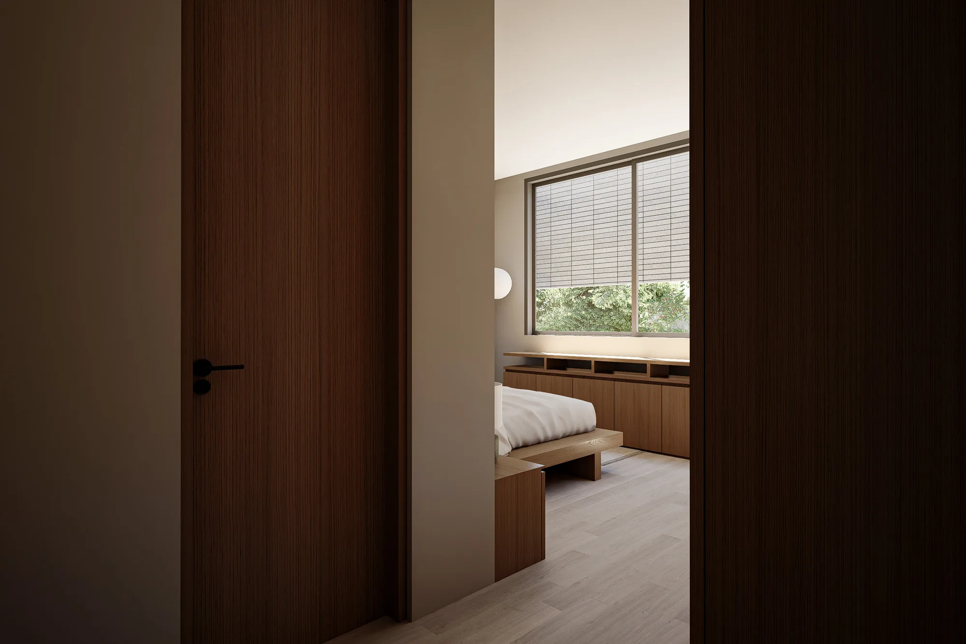
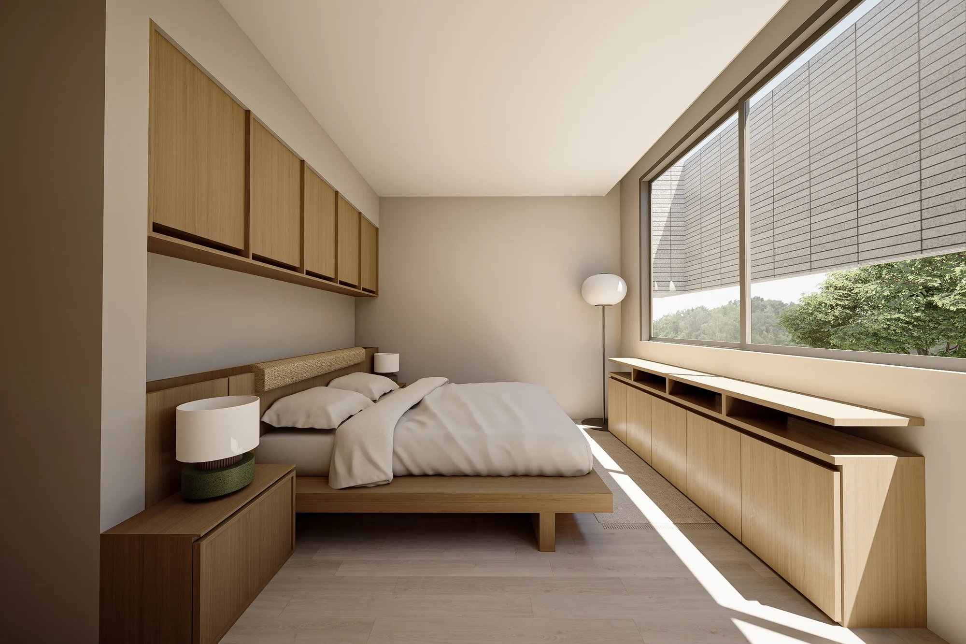
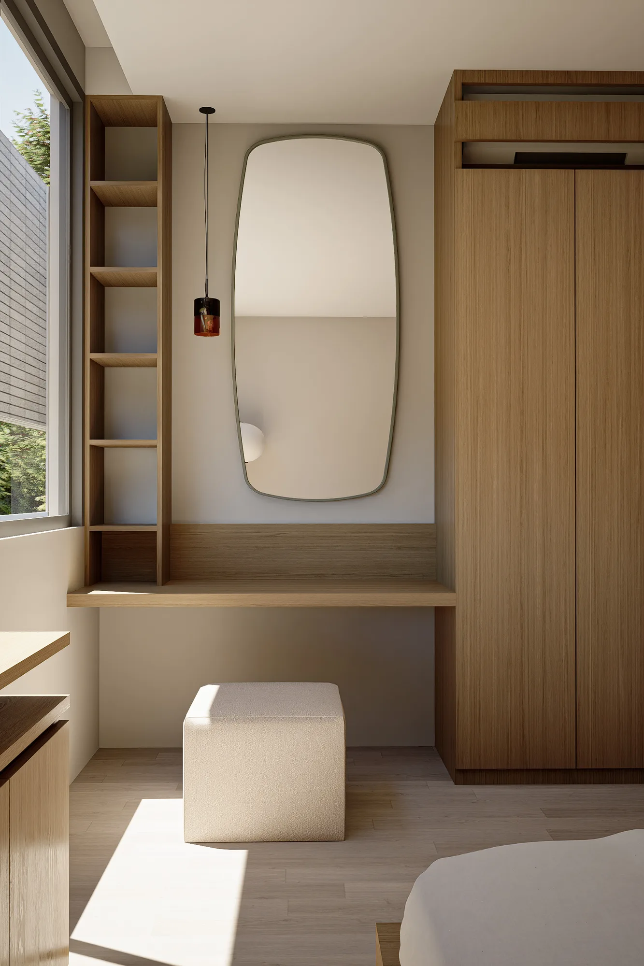
Upstairs, three bedrooms sit above the public floor. The primary suite opens onto its own terrace, where two small reflecting pools echo the ground floor's water in miniature — proof that following a slope, rather than fighting it, can become a house's most memorable move.