Sudut Ruang

Taut House

Residential2026
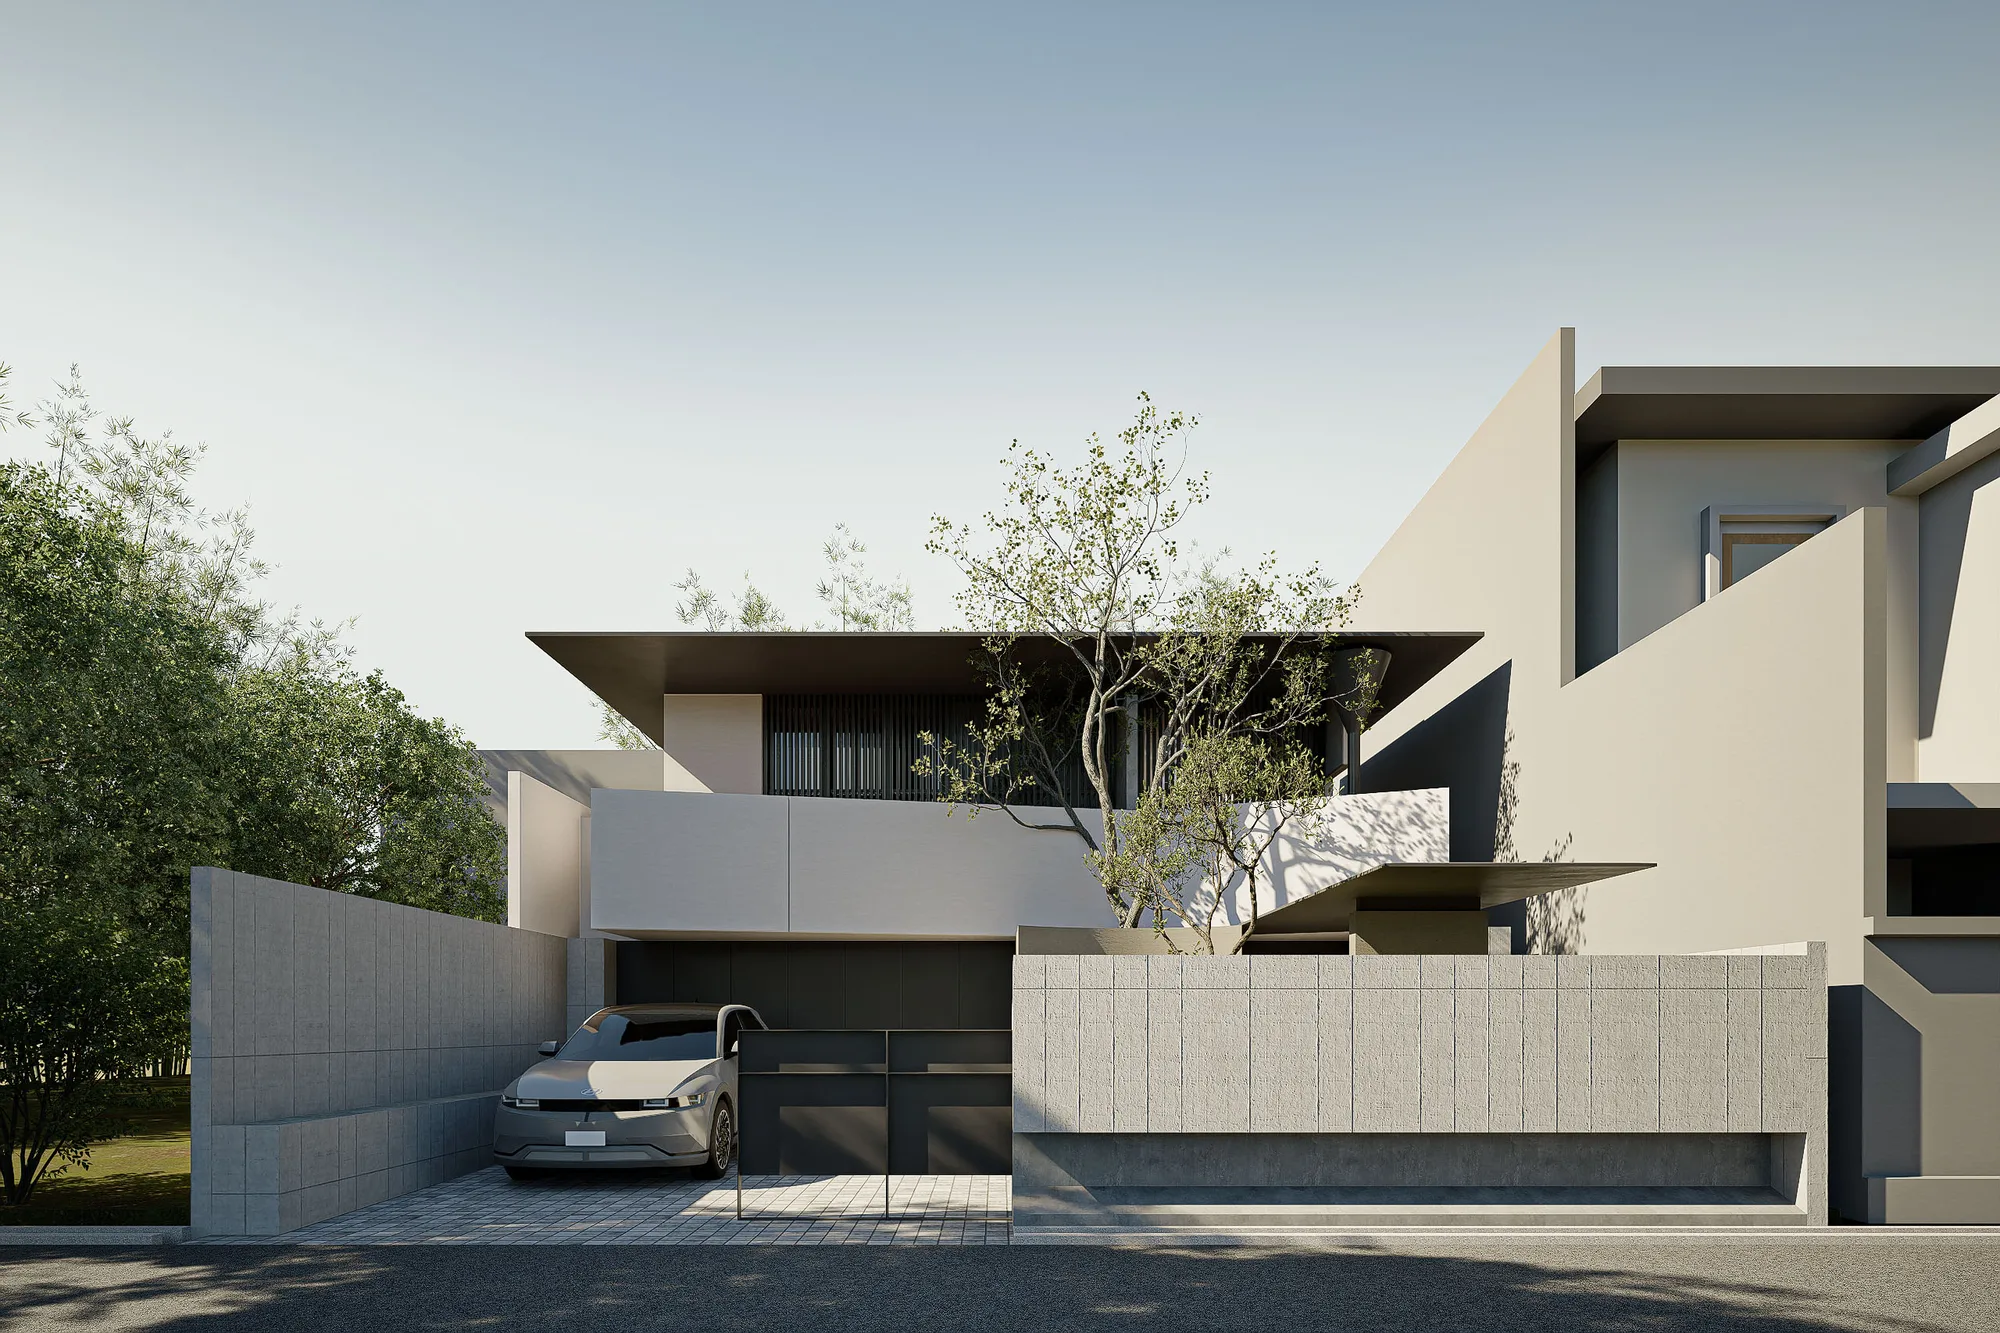
Street elevation of Taut house, a stacked composition of concrete volumes with a sports car parked in the paved forecourt beneath a tree canopy.

A hillside house split into two volumes and rejoined by a ramp, measuring its arrival in reflecting pools before a single room is reached.

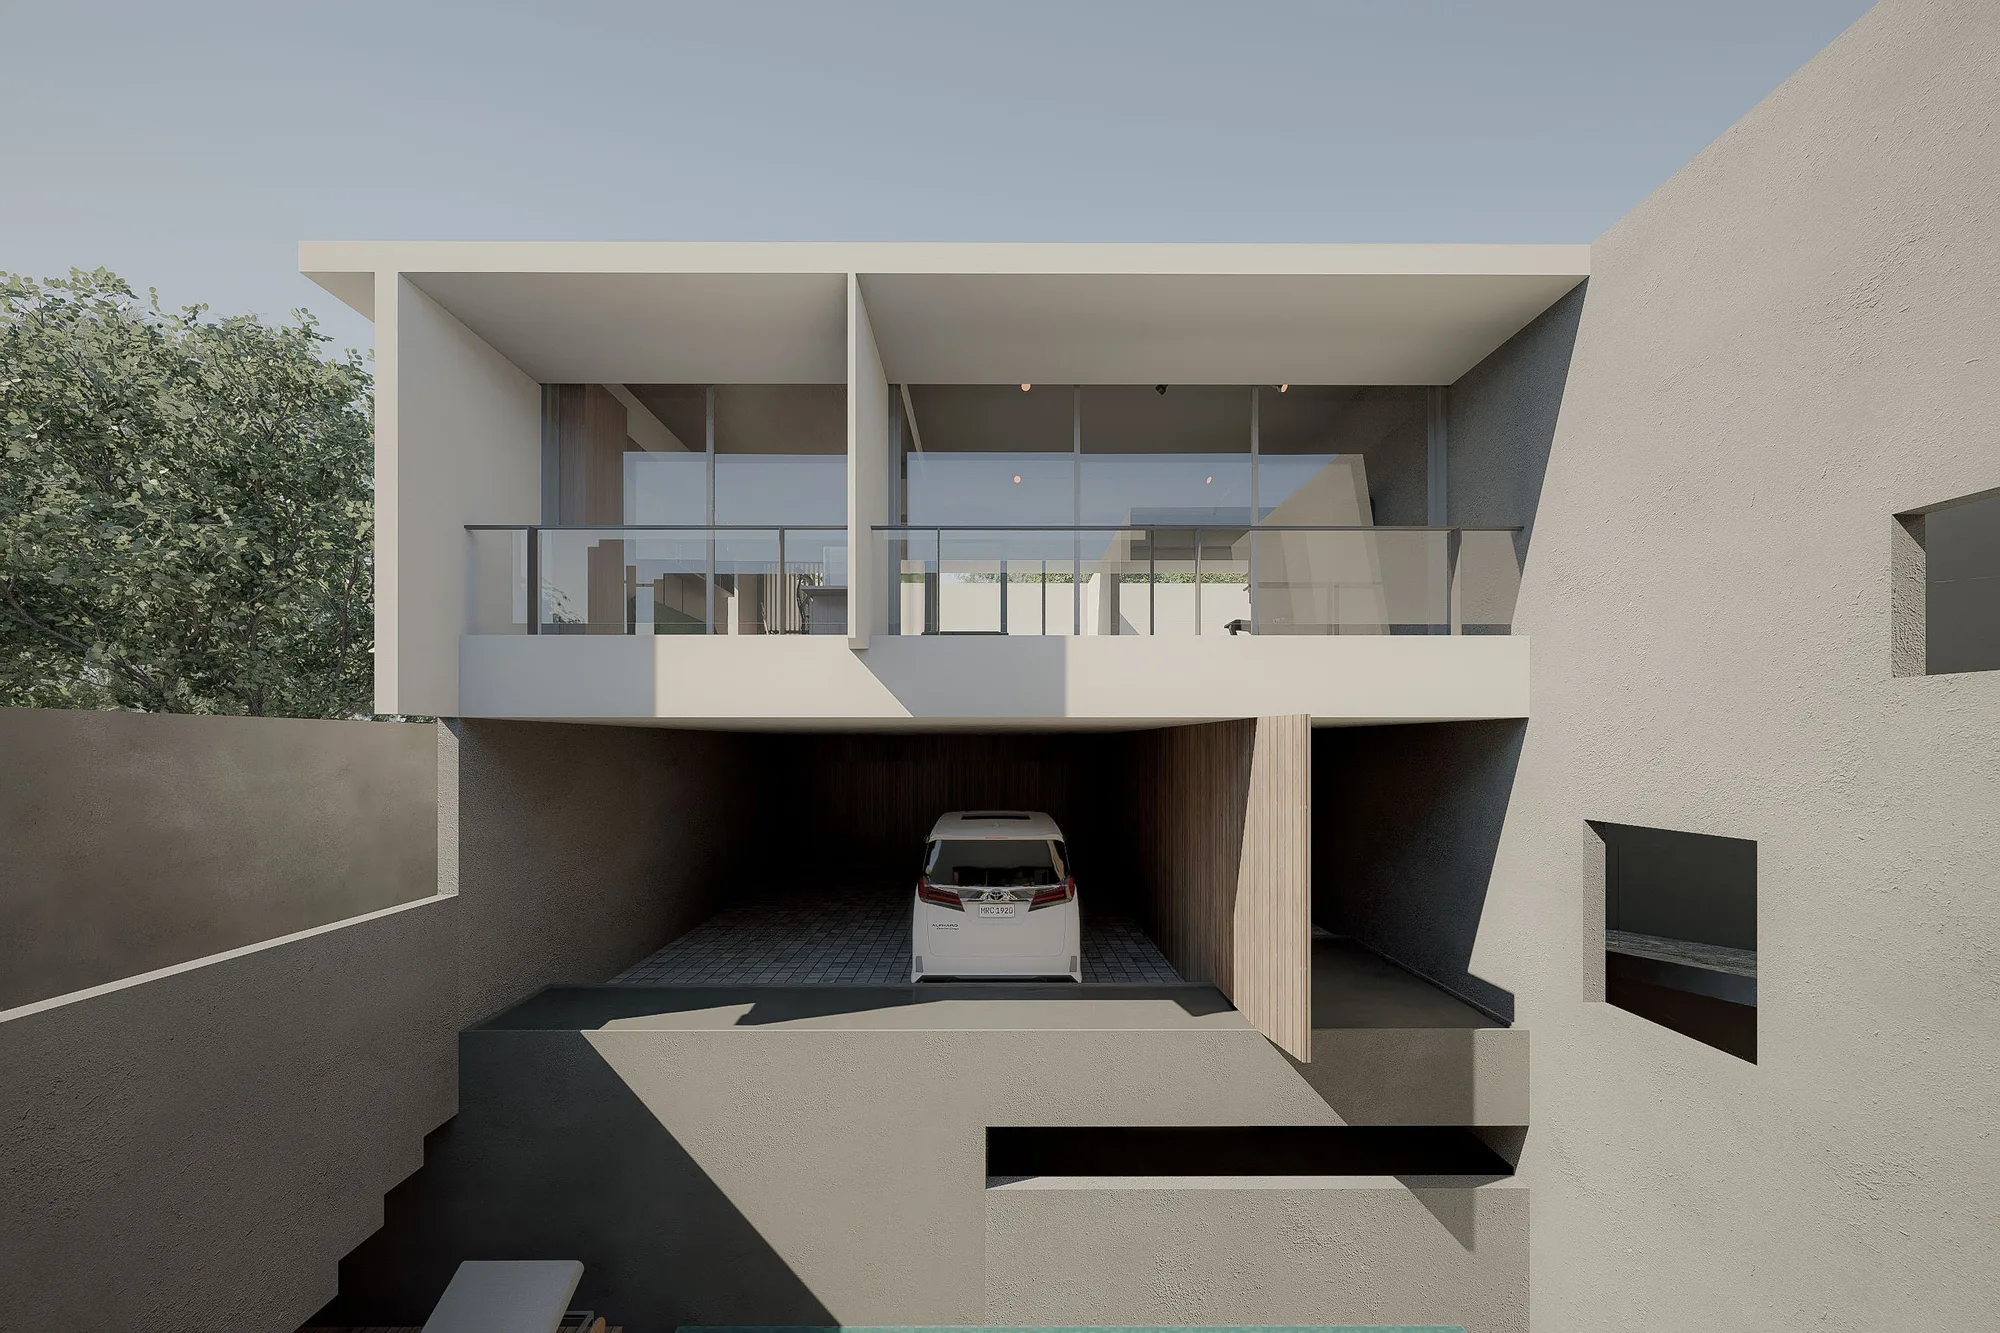
Taut House takes a steep hillside site and builds its section around the slope rather than against it — a front volume for service, garage, gym, and office, a rear volume for private living, set at different levels and tied together by a ramp instead of a stair.

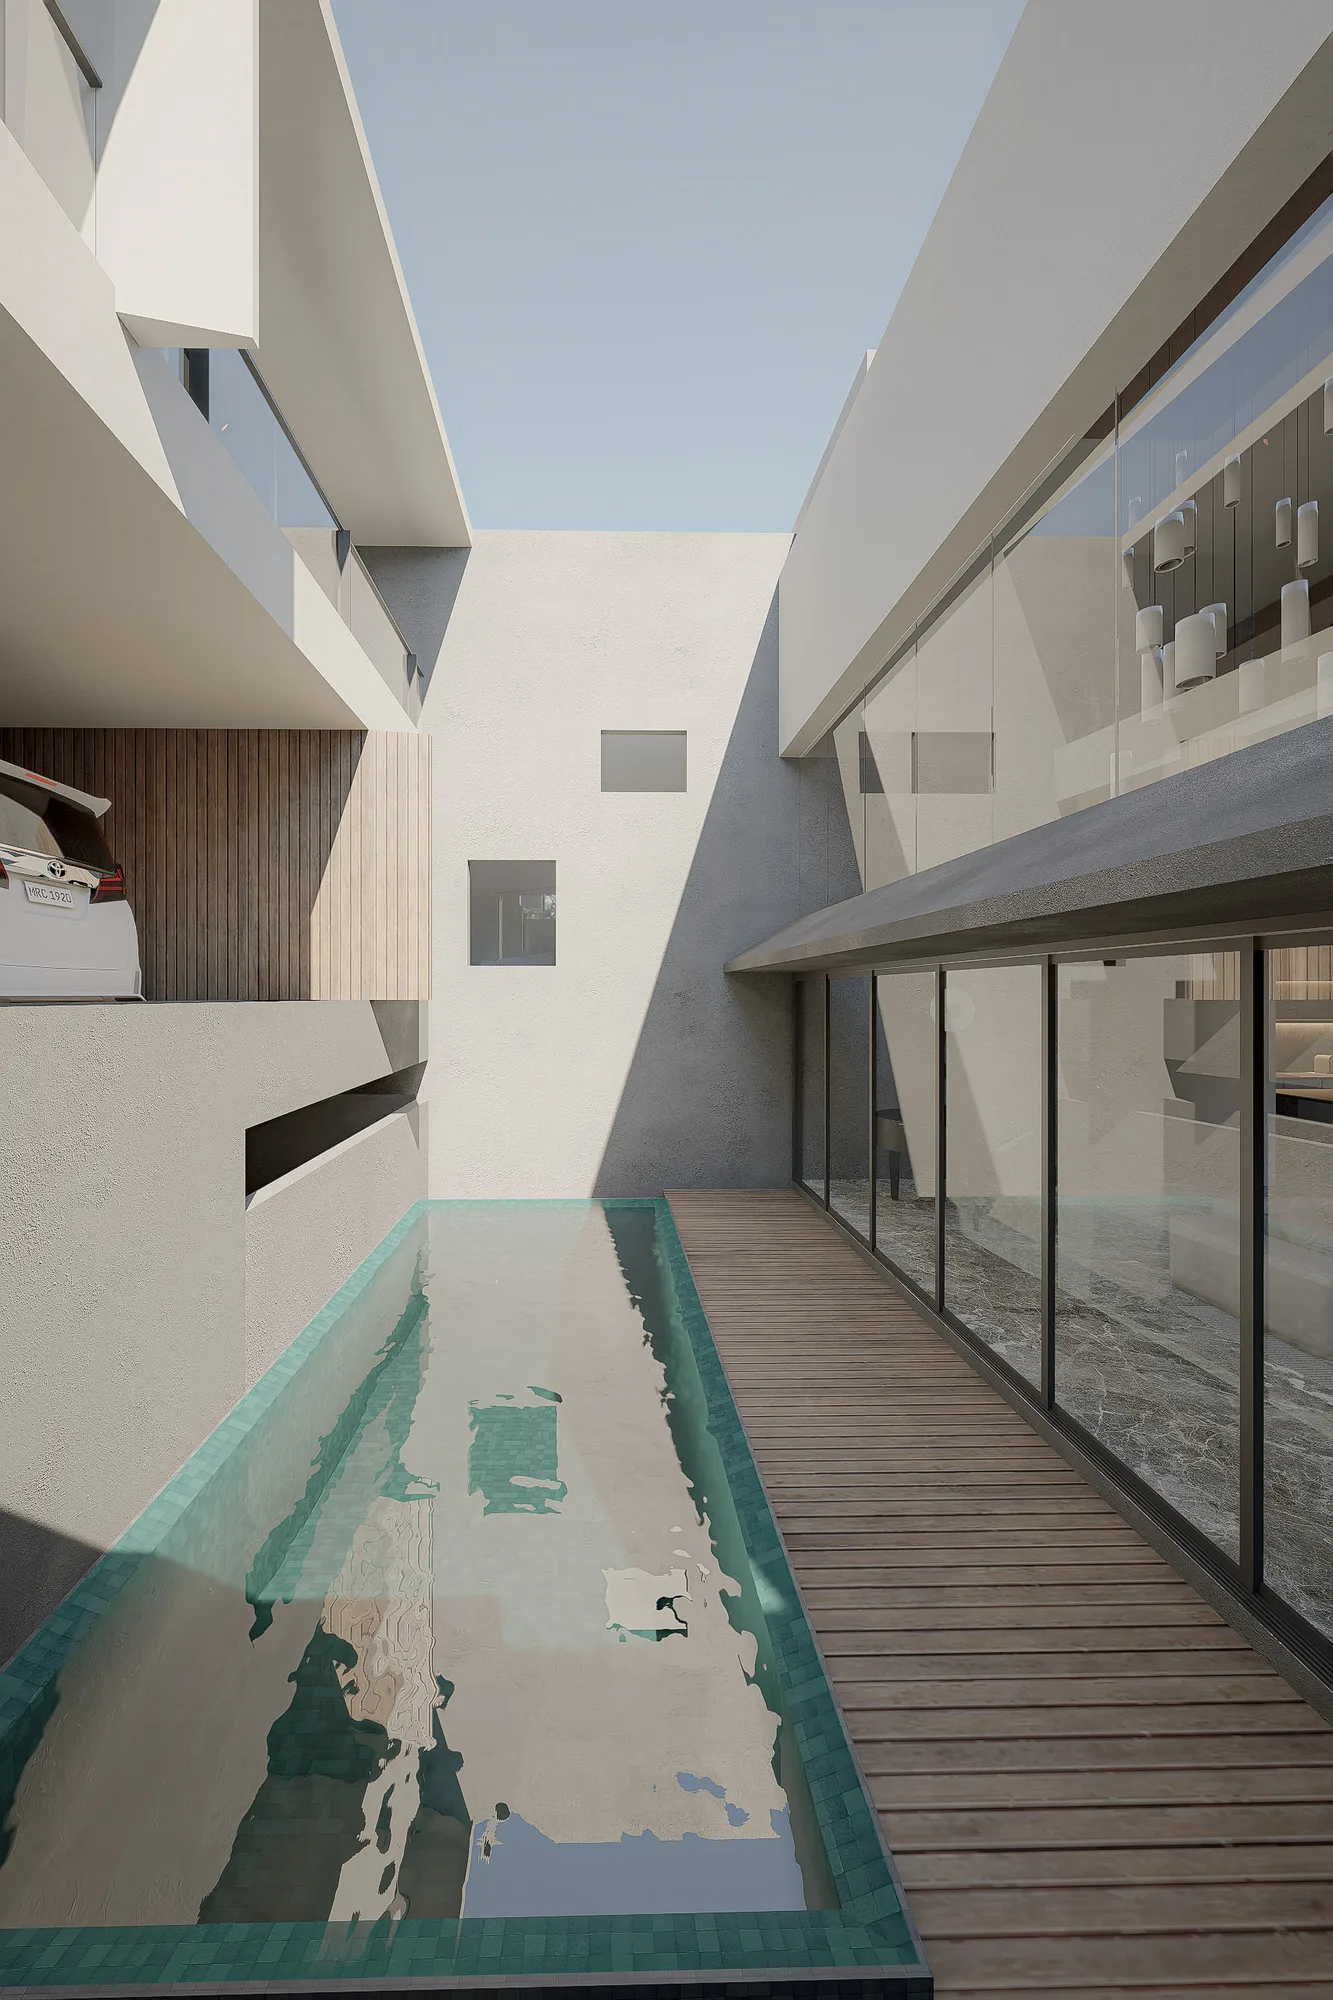
Between the two volumes sits a pool doing double duty: it opens the private terrace to an unblocked view of Bandung's hills, and its still surface is what actually stands between that terrace and a direct sightline into the garage below — a barrier made of reflection, not wall.
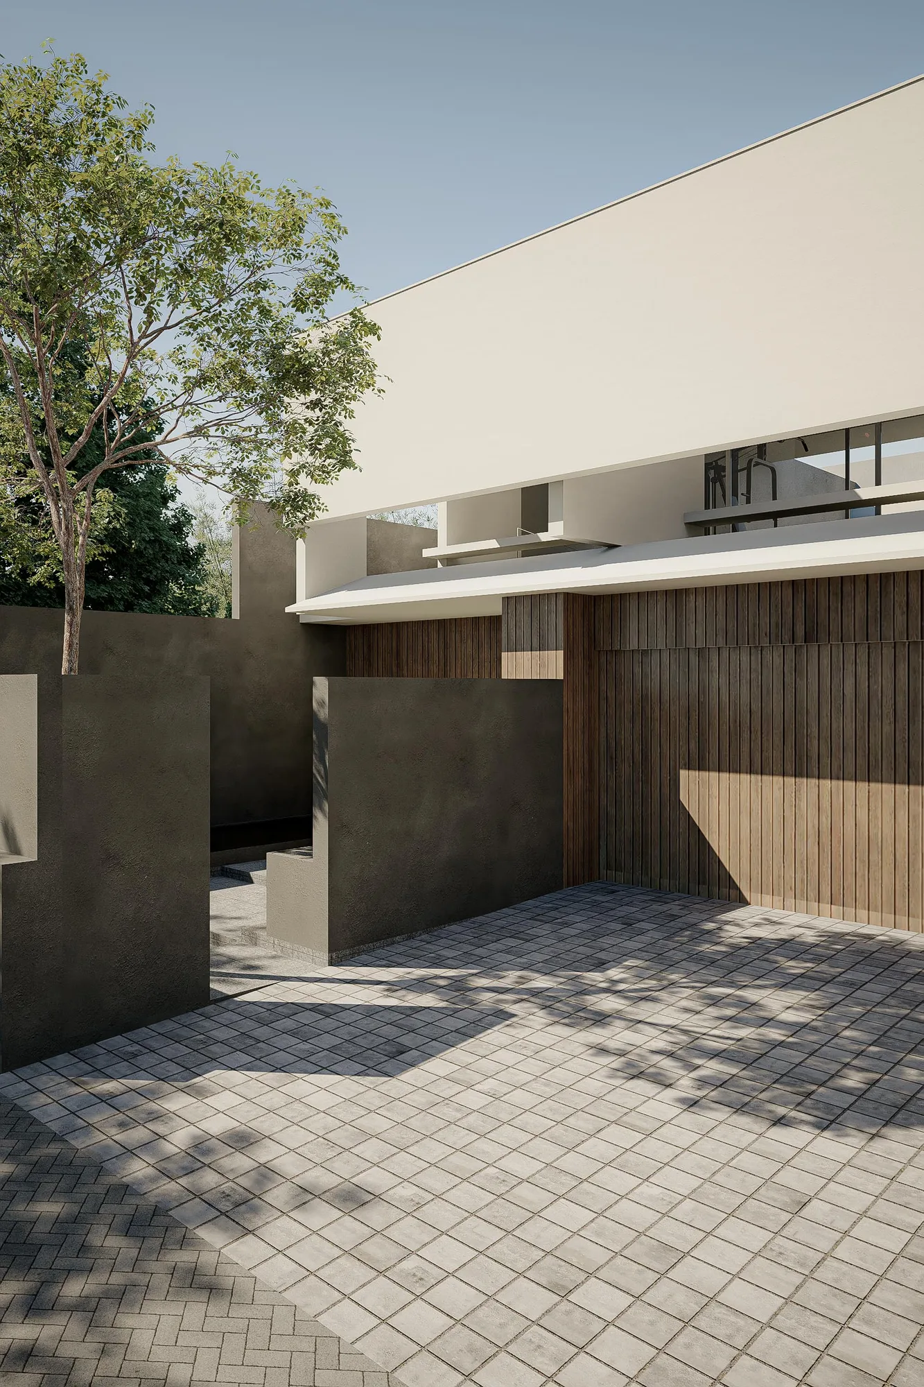
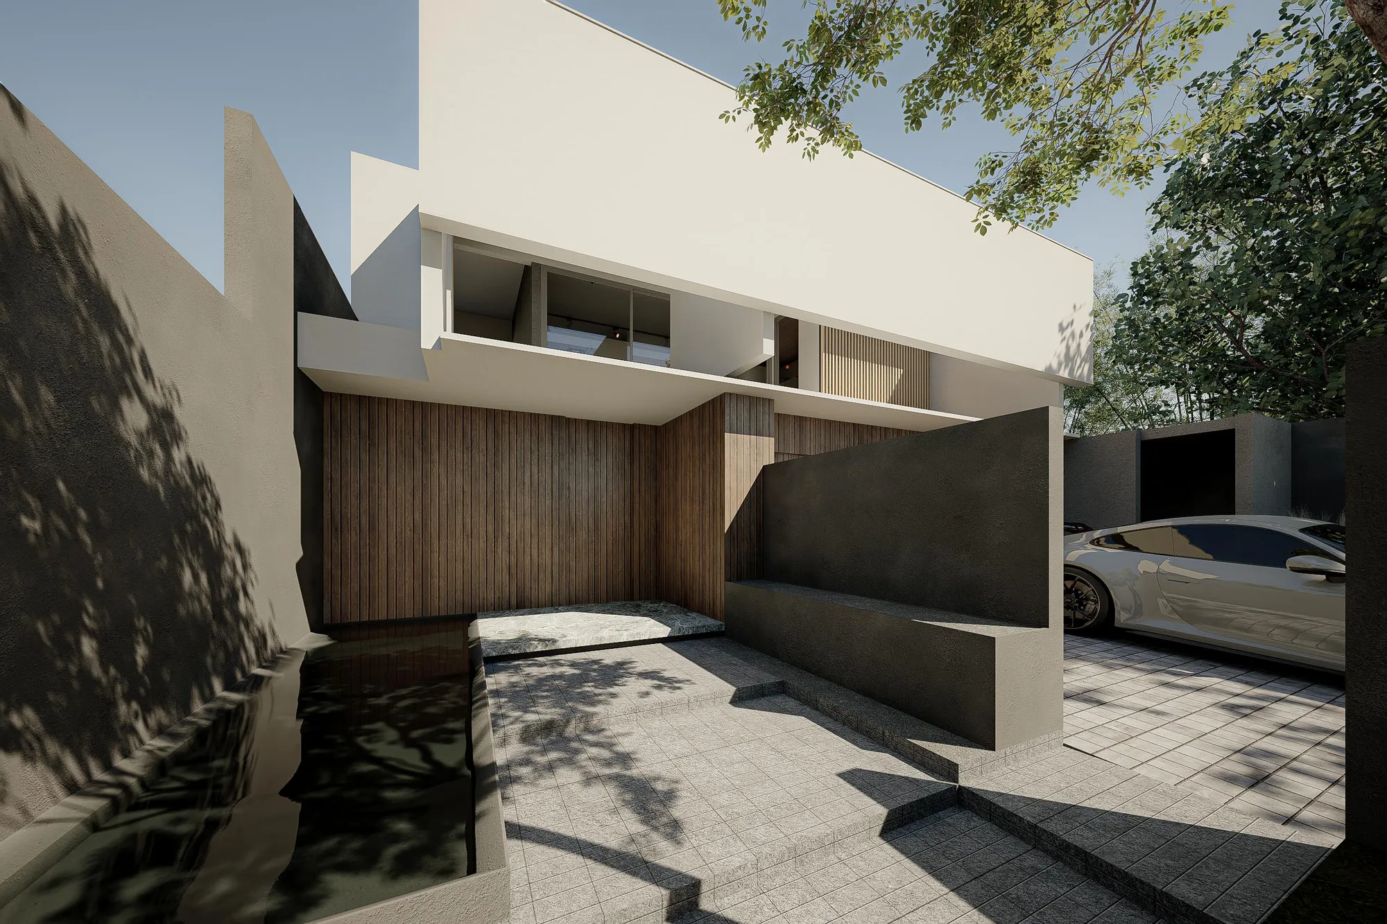
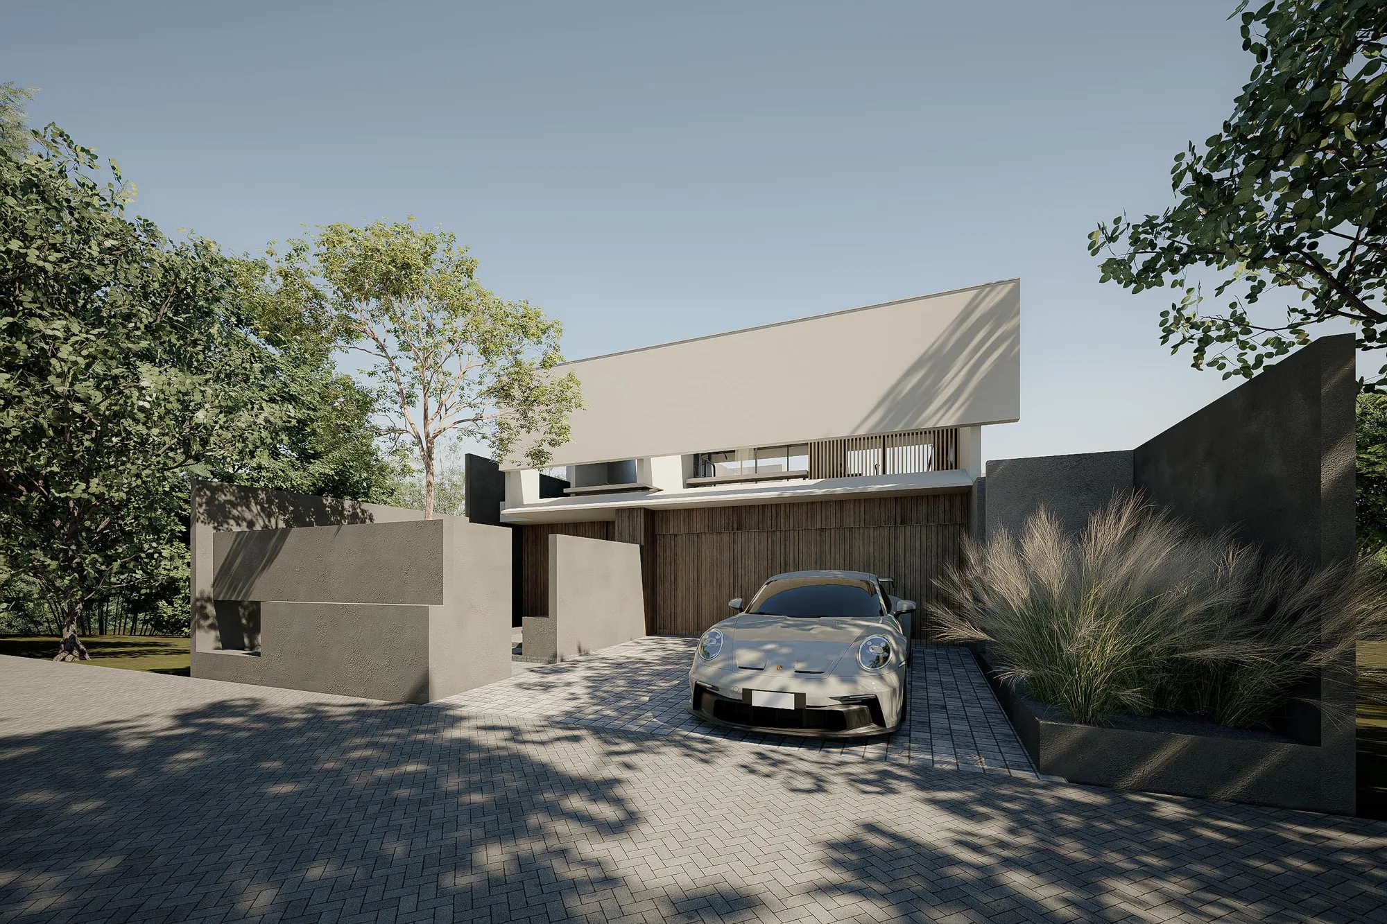
Entry courtyard with a timber-slatted garage wall and a dark concrete partition wall shading the paved approach.
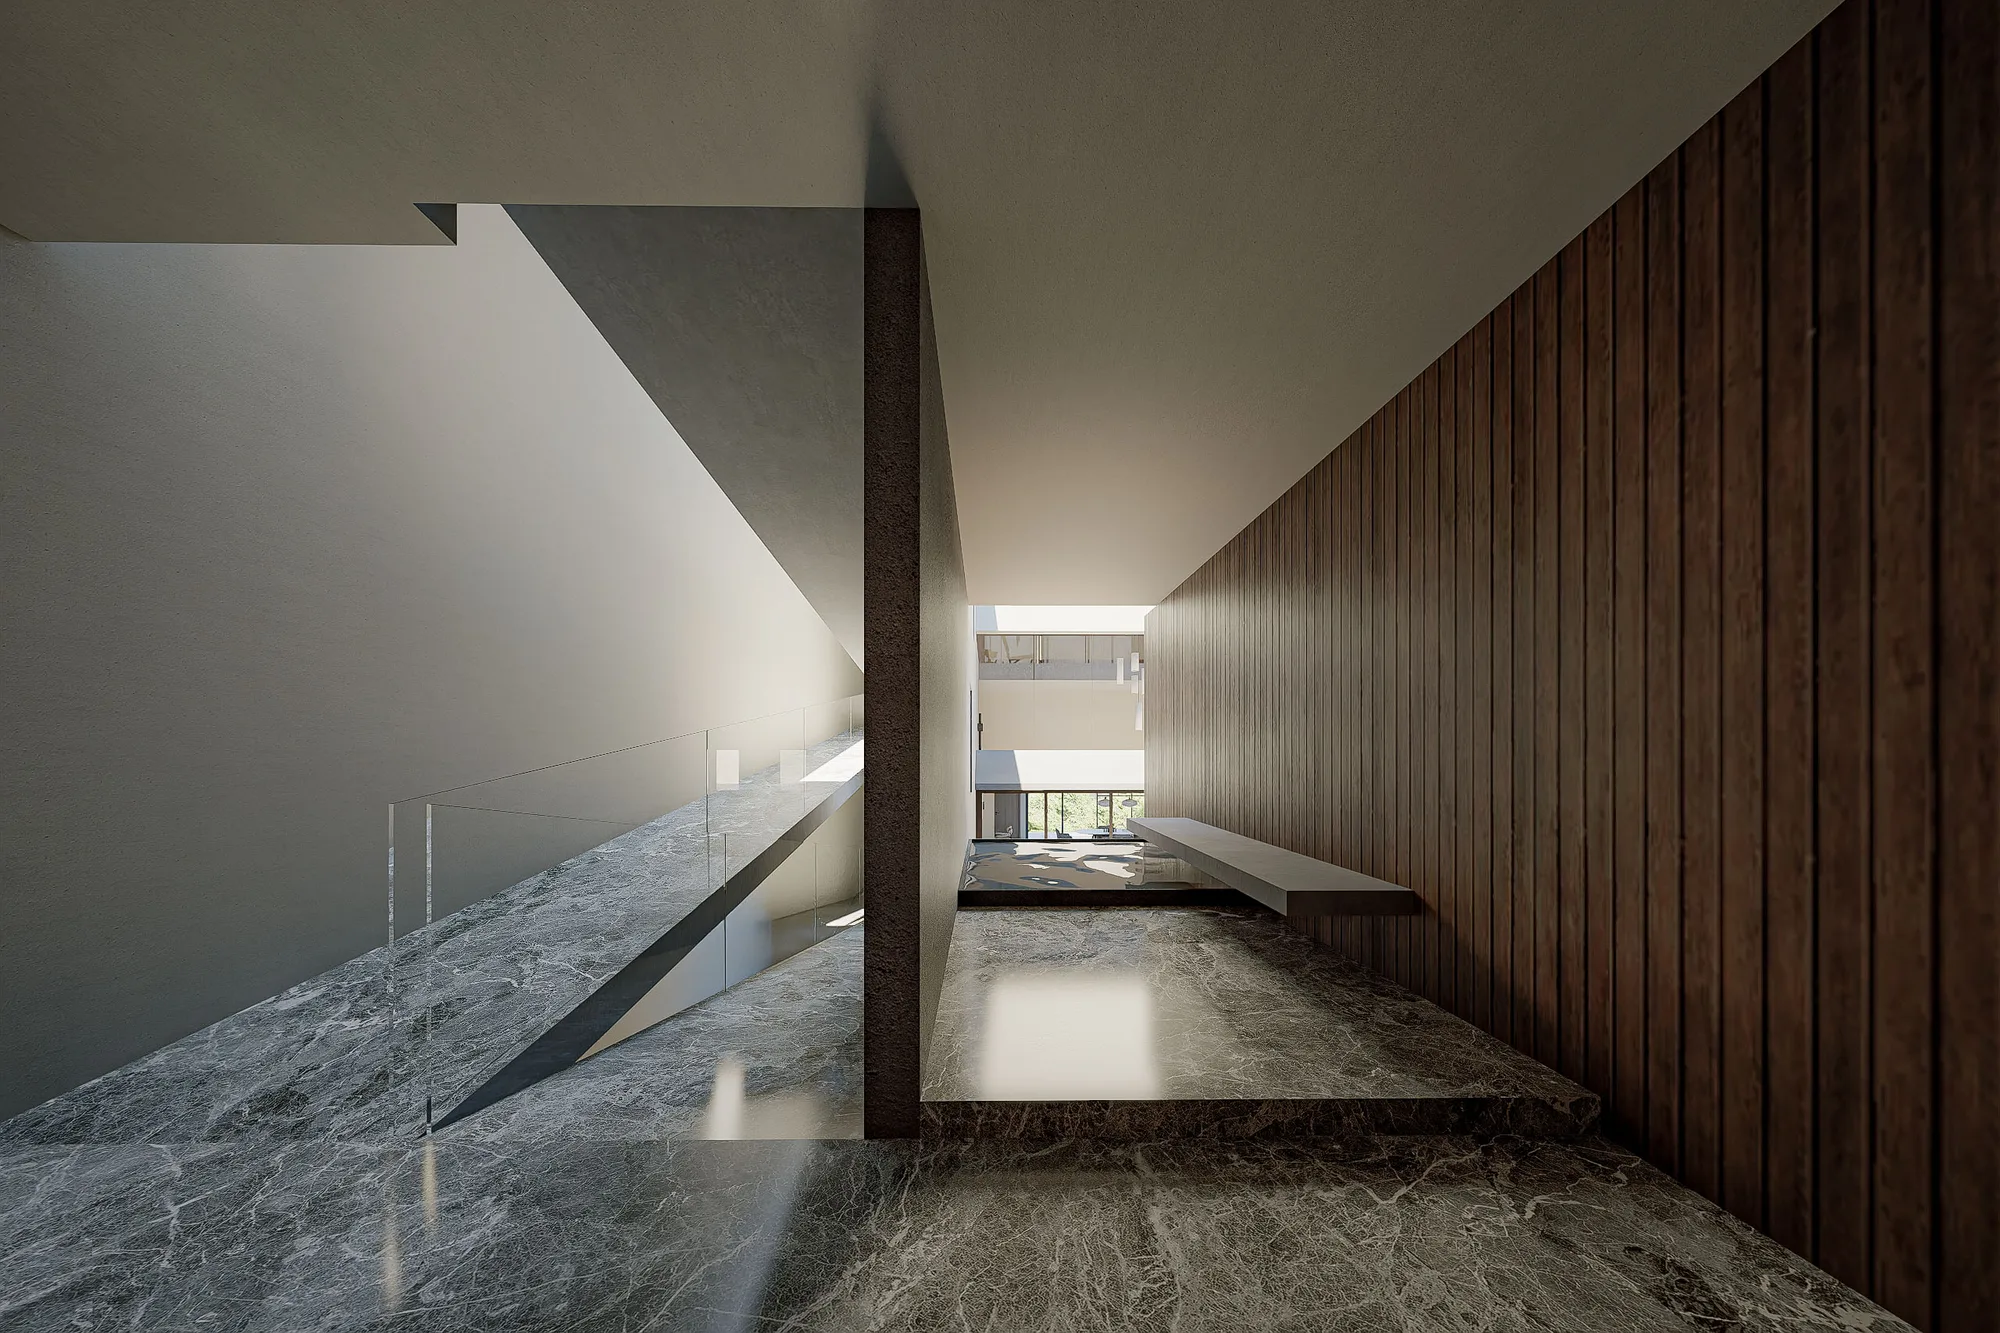
Stairwell landing with a diagonal skylight opening and a timber-clad wall beside a cantilevered stone bench.
Reflecting pond beside a dark stone bench, framed by timber cladding and a wall opening onto the parked car beyond.
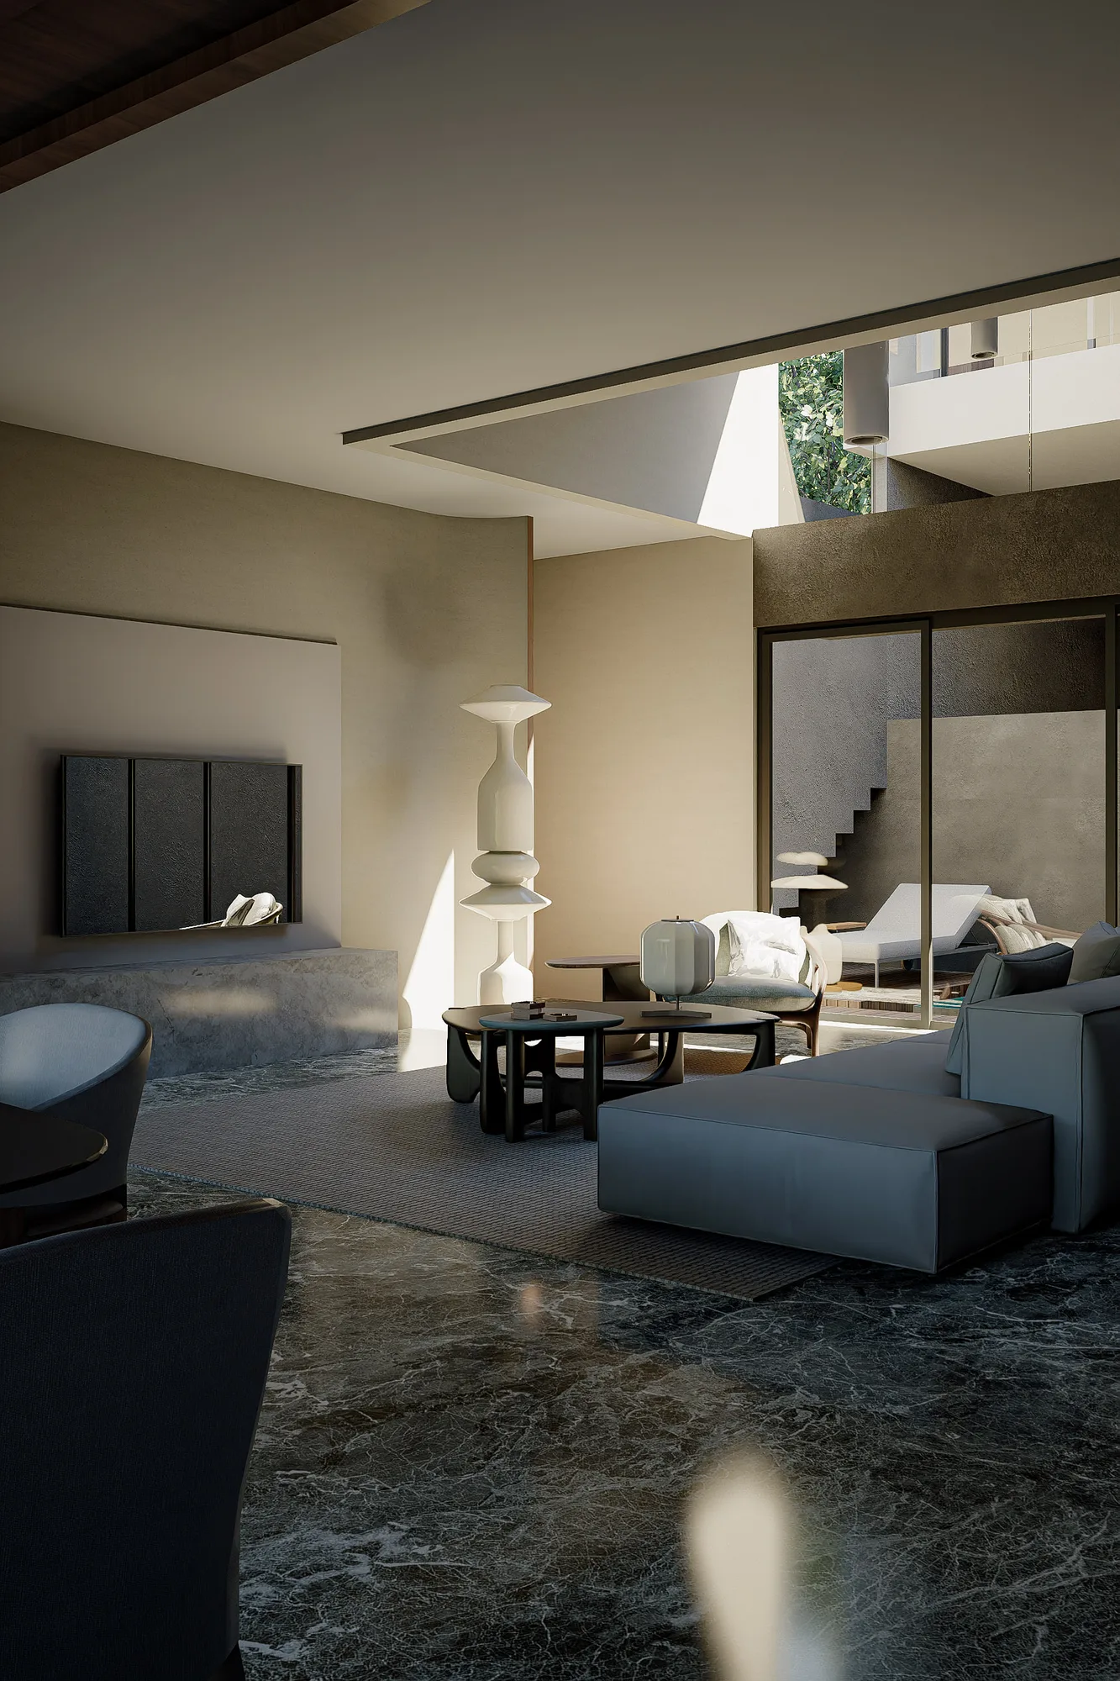
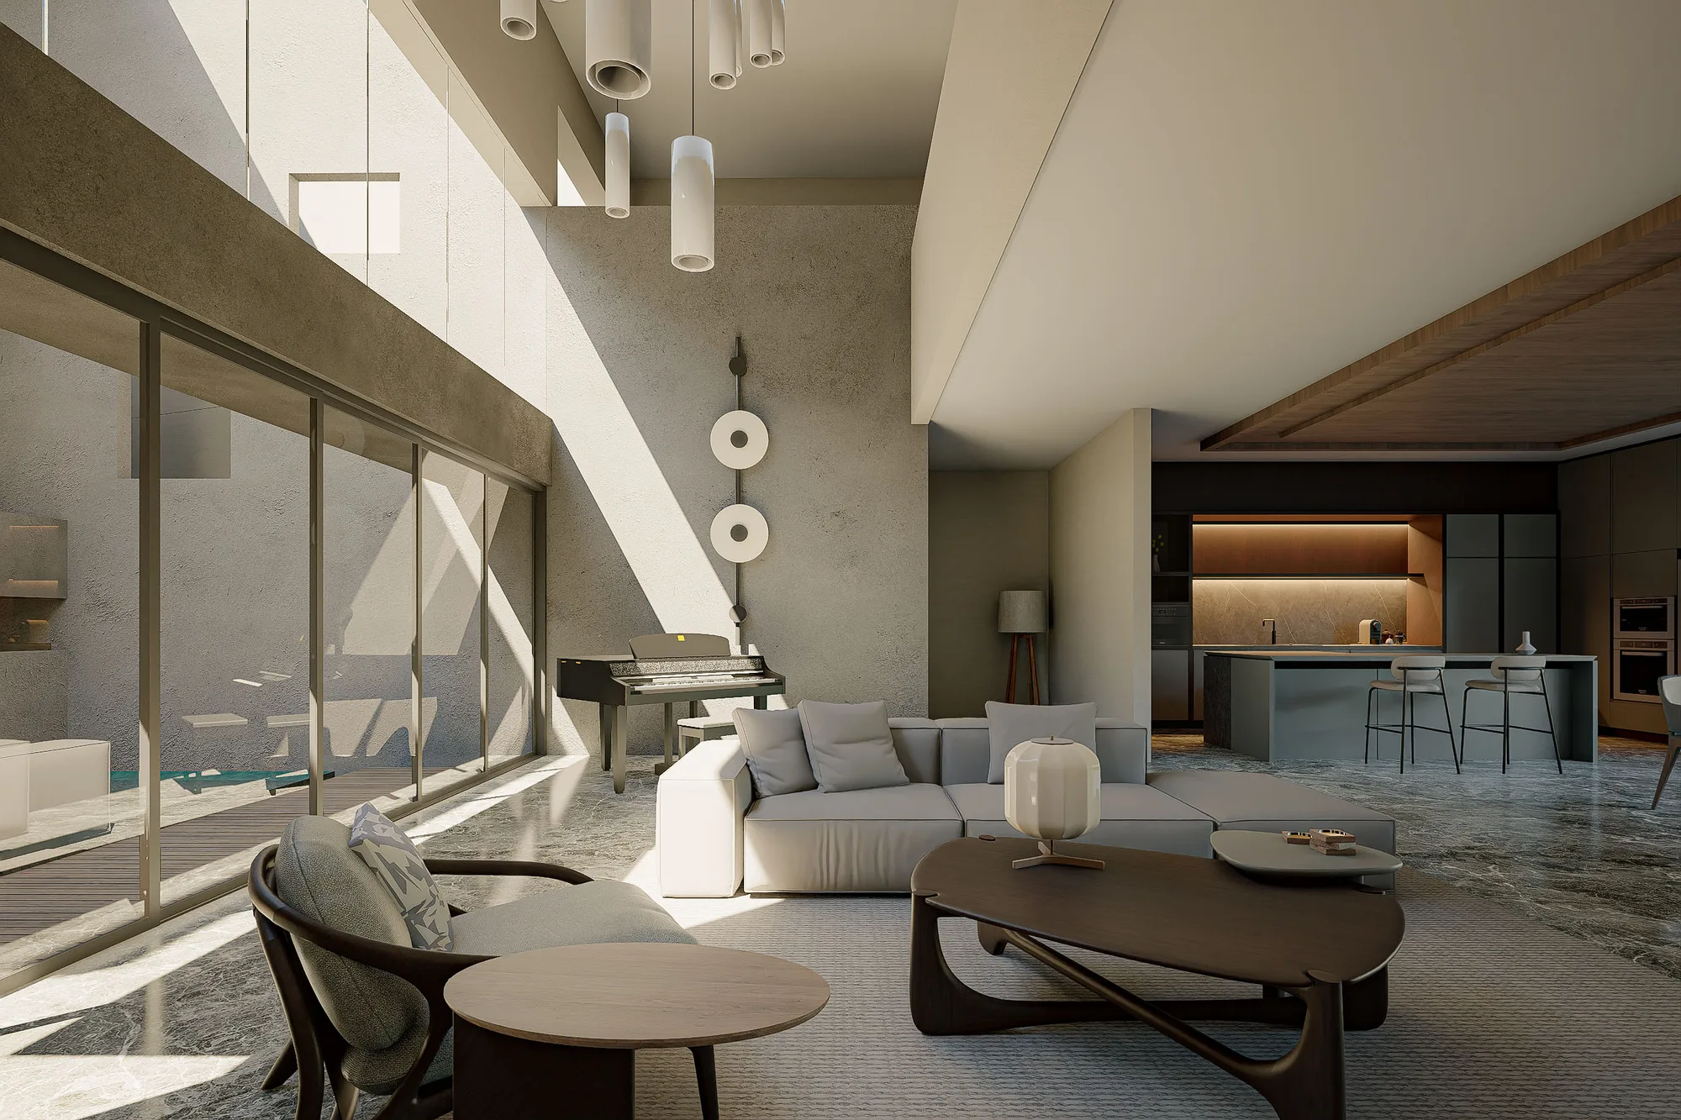
Living room with a sculptural floor lamp beside a low sectional sofa, the courtyard pool and staircase visible through sliding glass beyond.
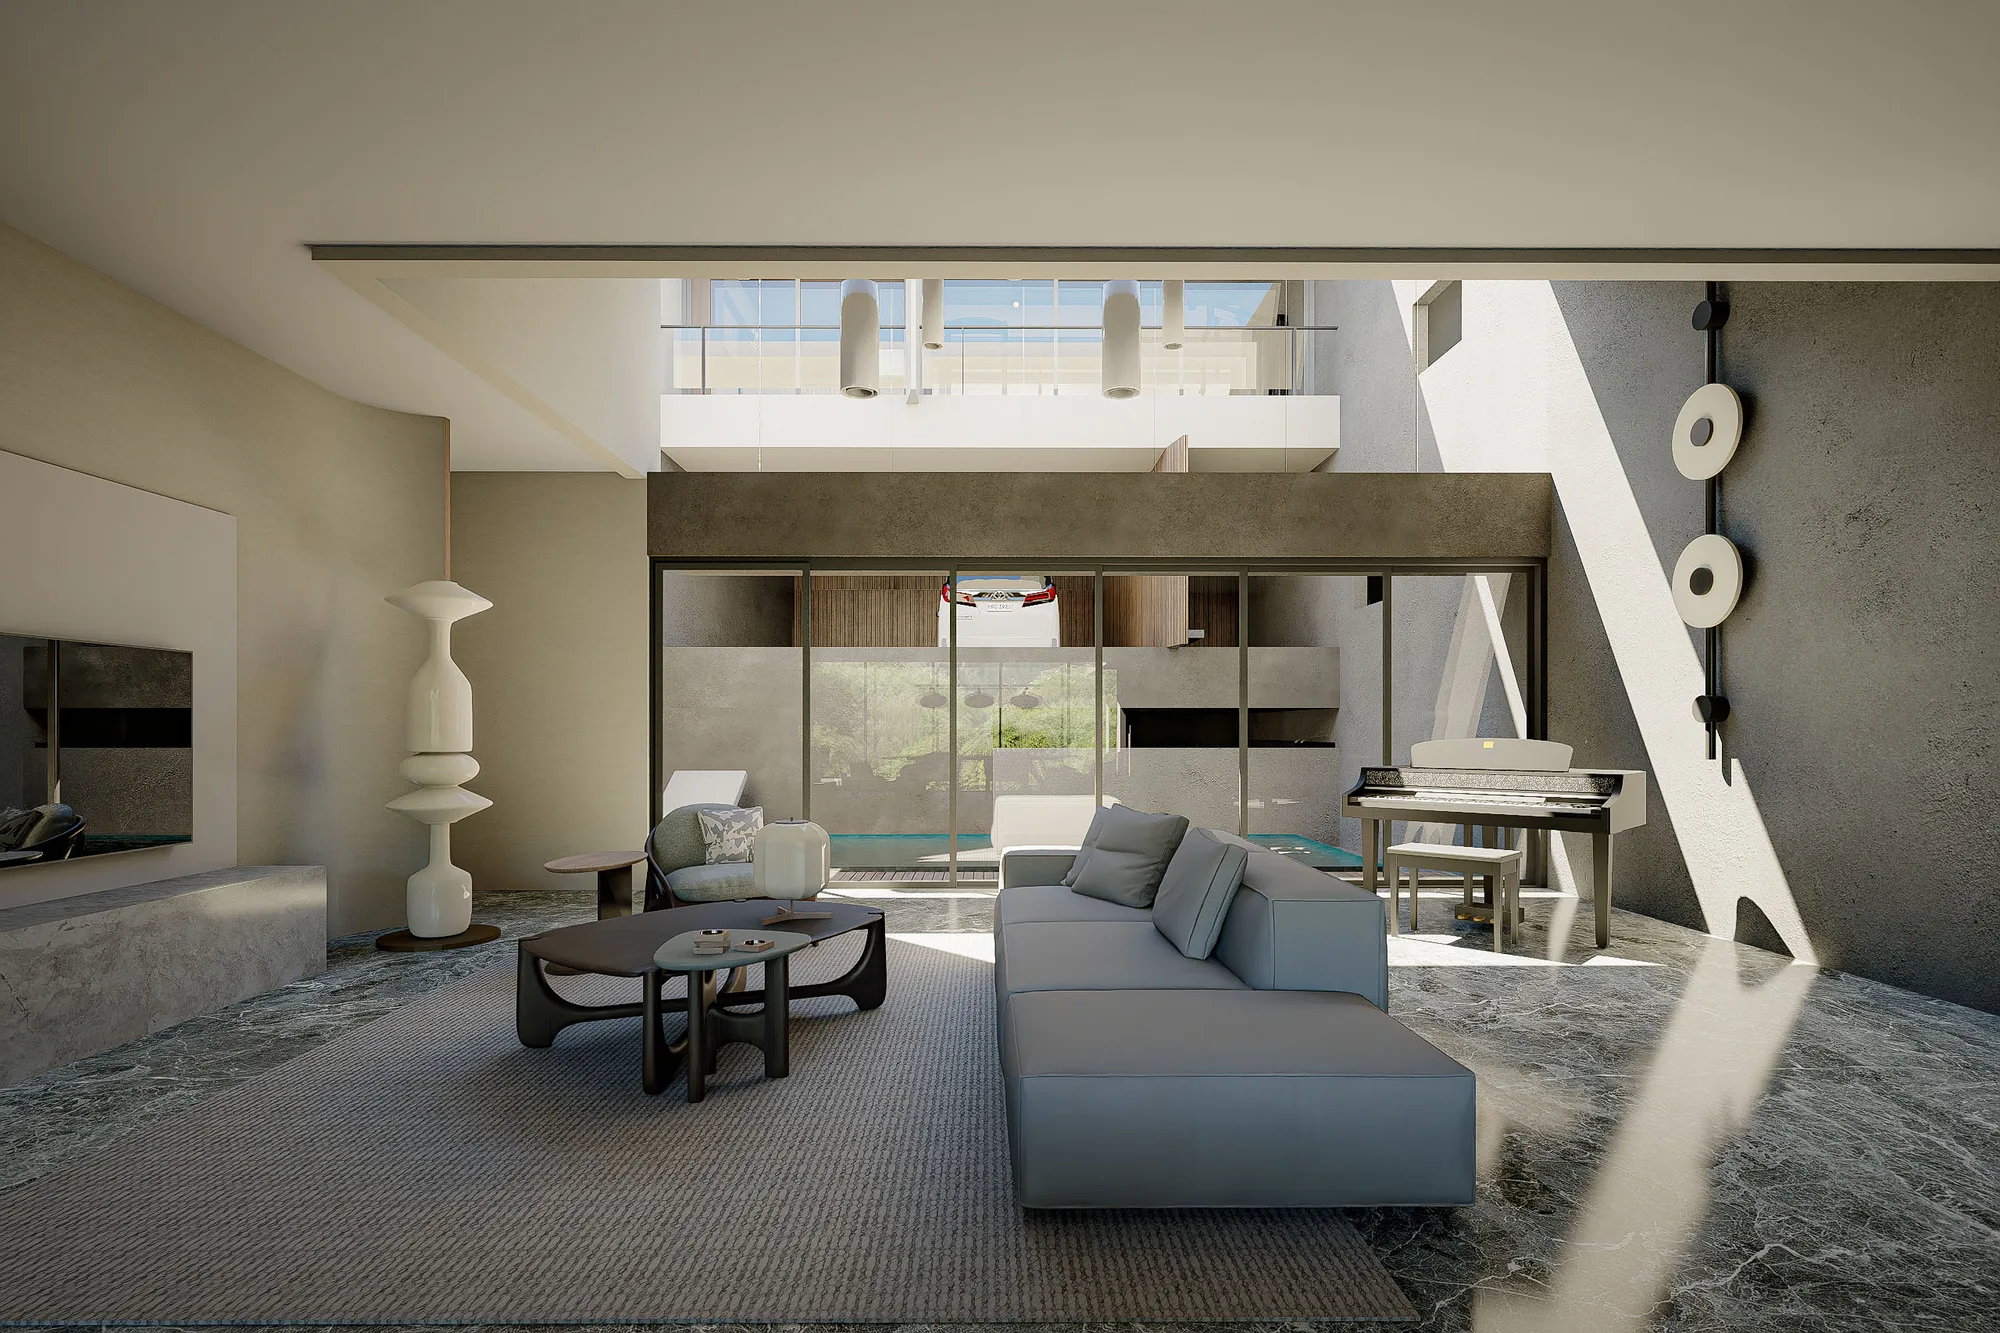
Double-height living room opening through sliding doors to the courtyard pool, a piano set against the far wall.
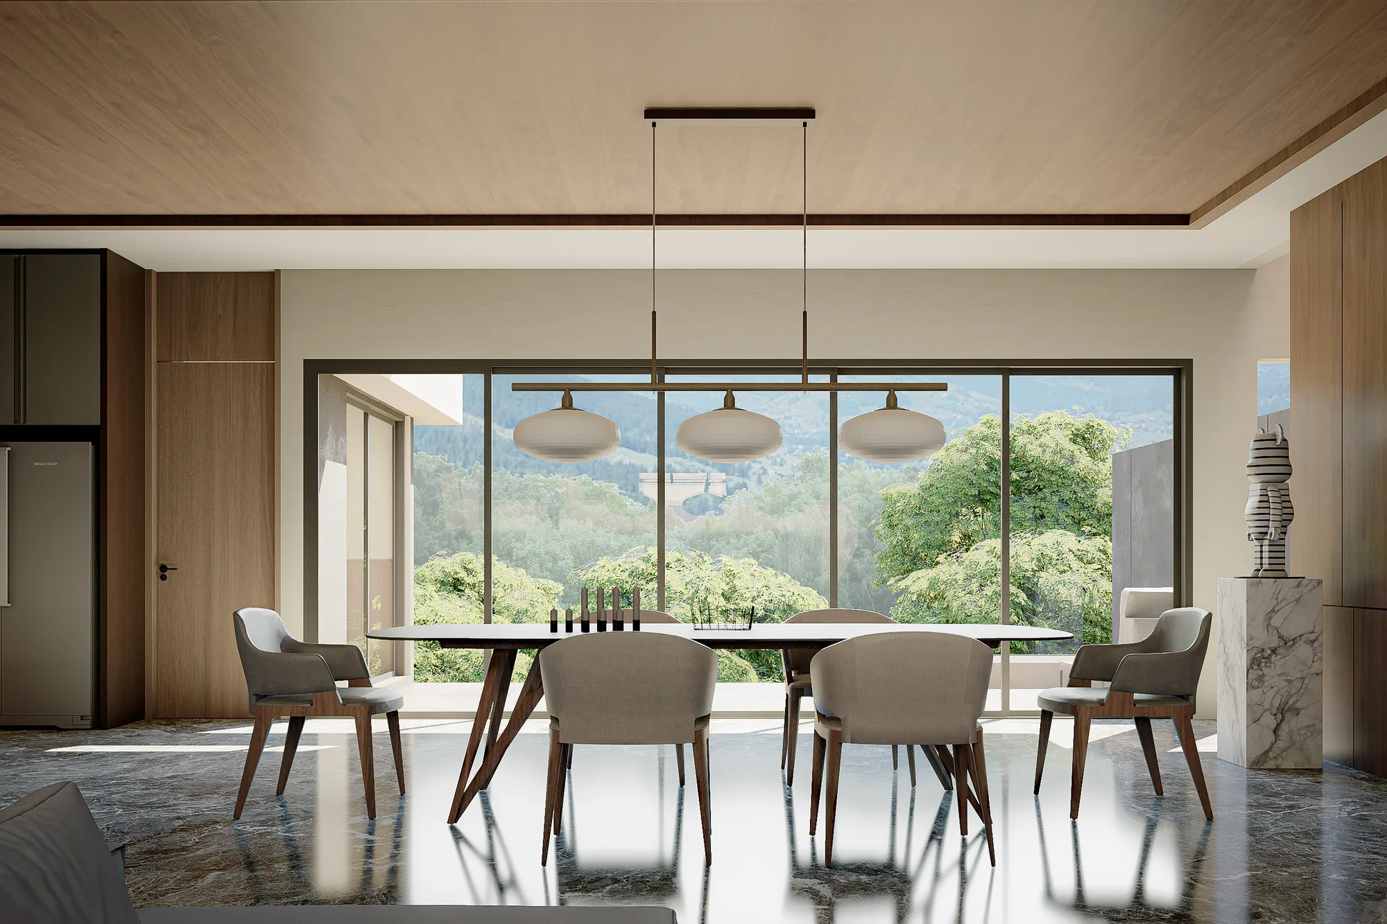
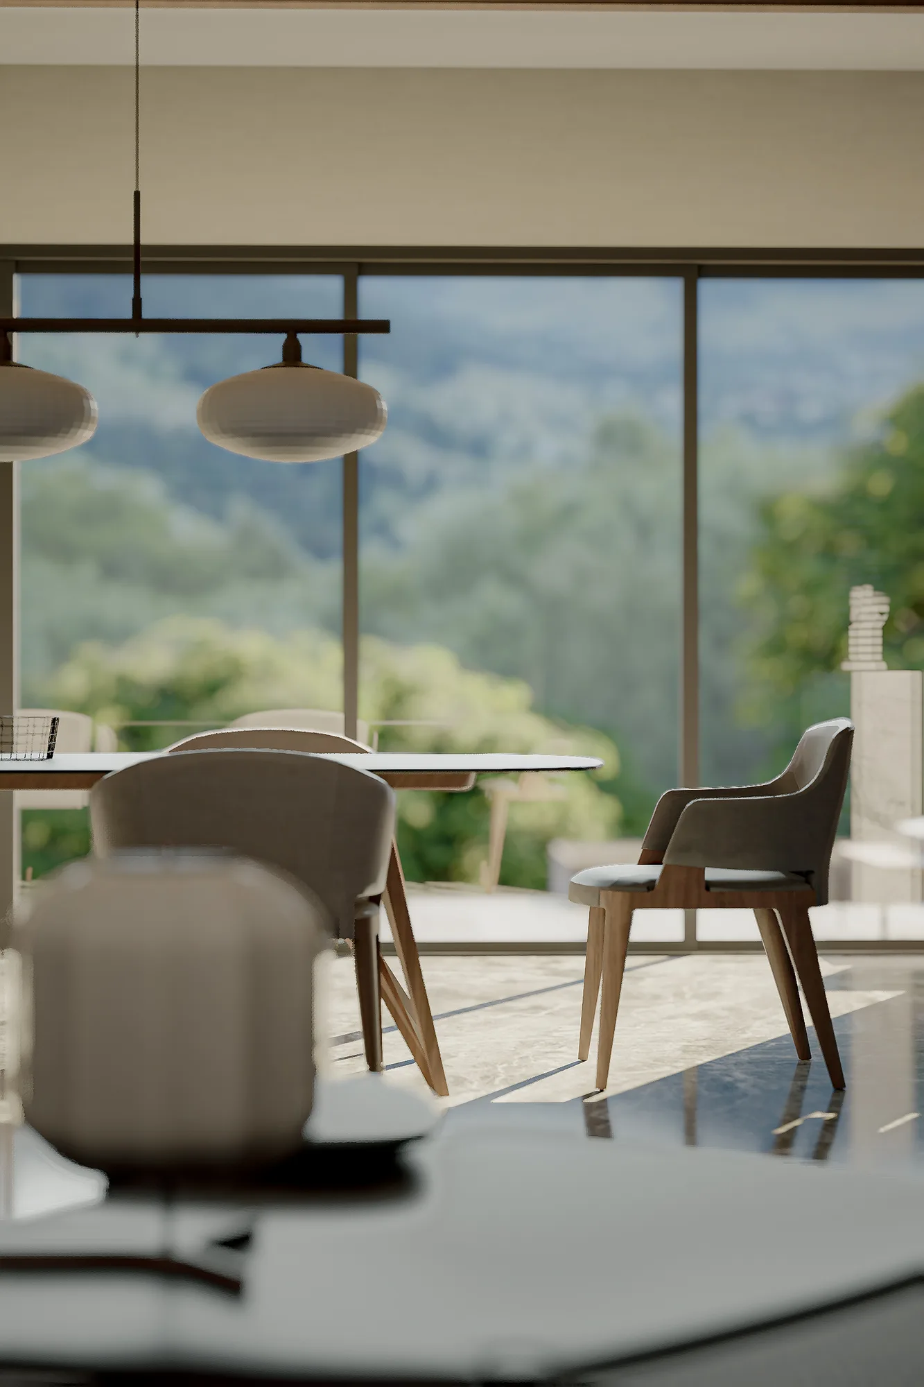
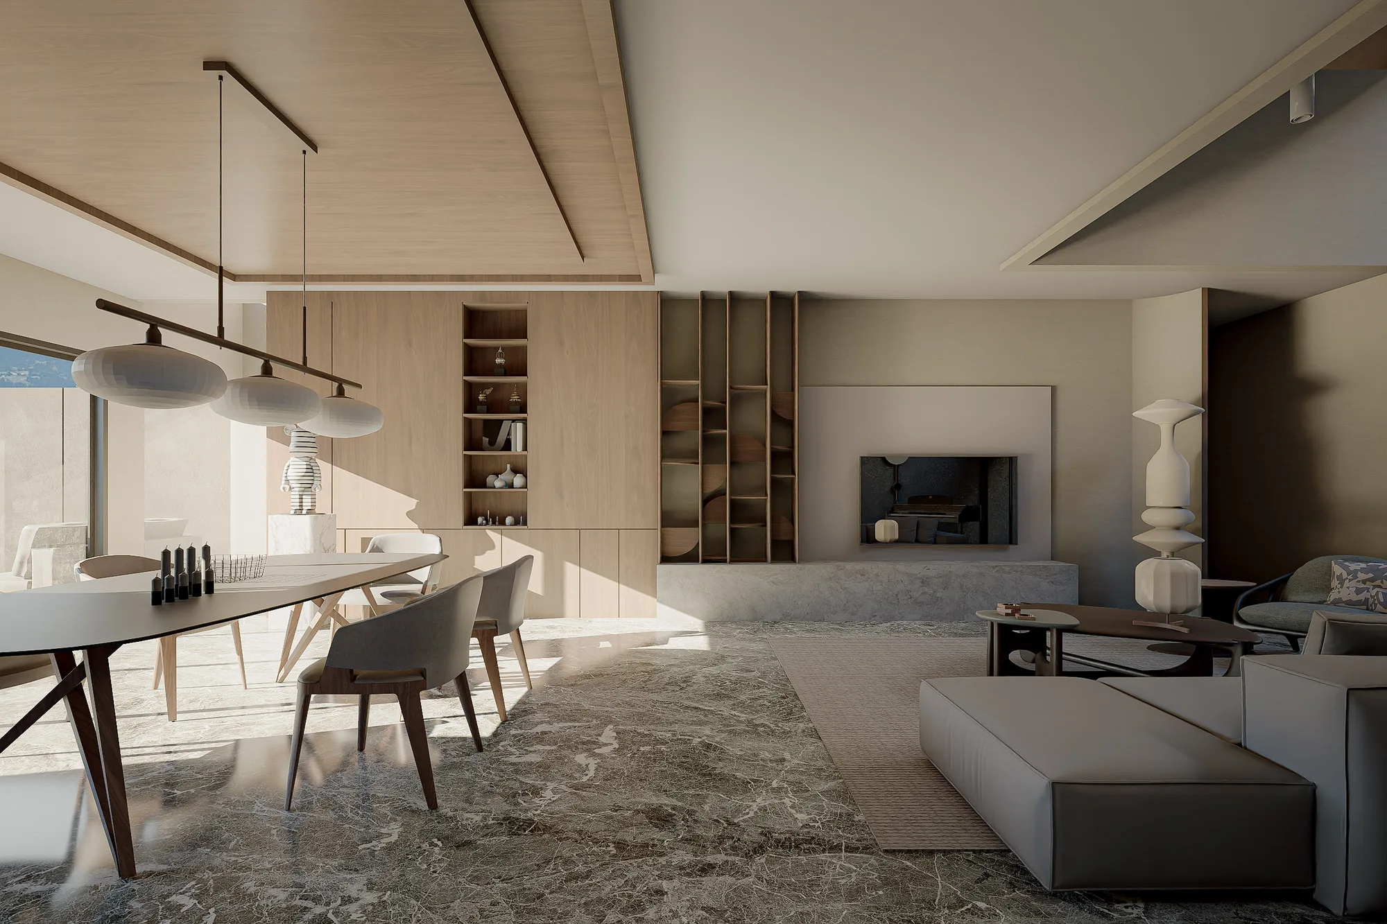
Dining table set beneath a linear brass pendant, full-height glass framing a forested hillside view.
Living space opening onto a pool deck through full-height glazing, a kitchen island glowing under warm shelf lighting to the right.
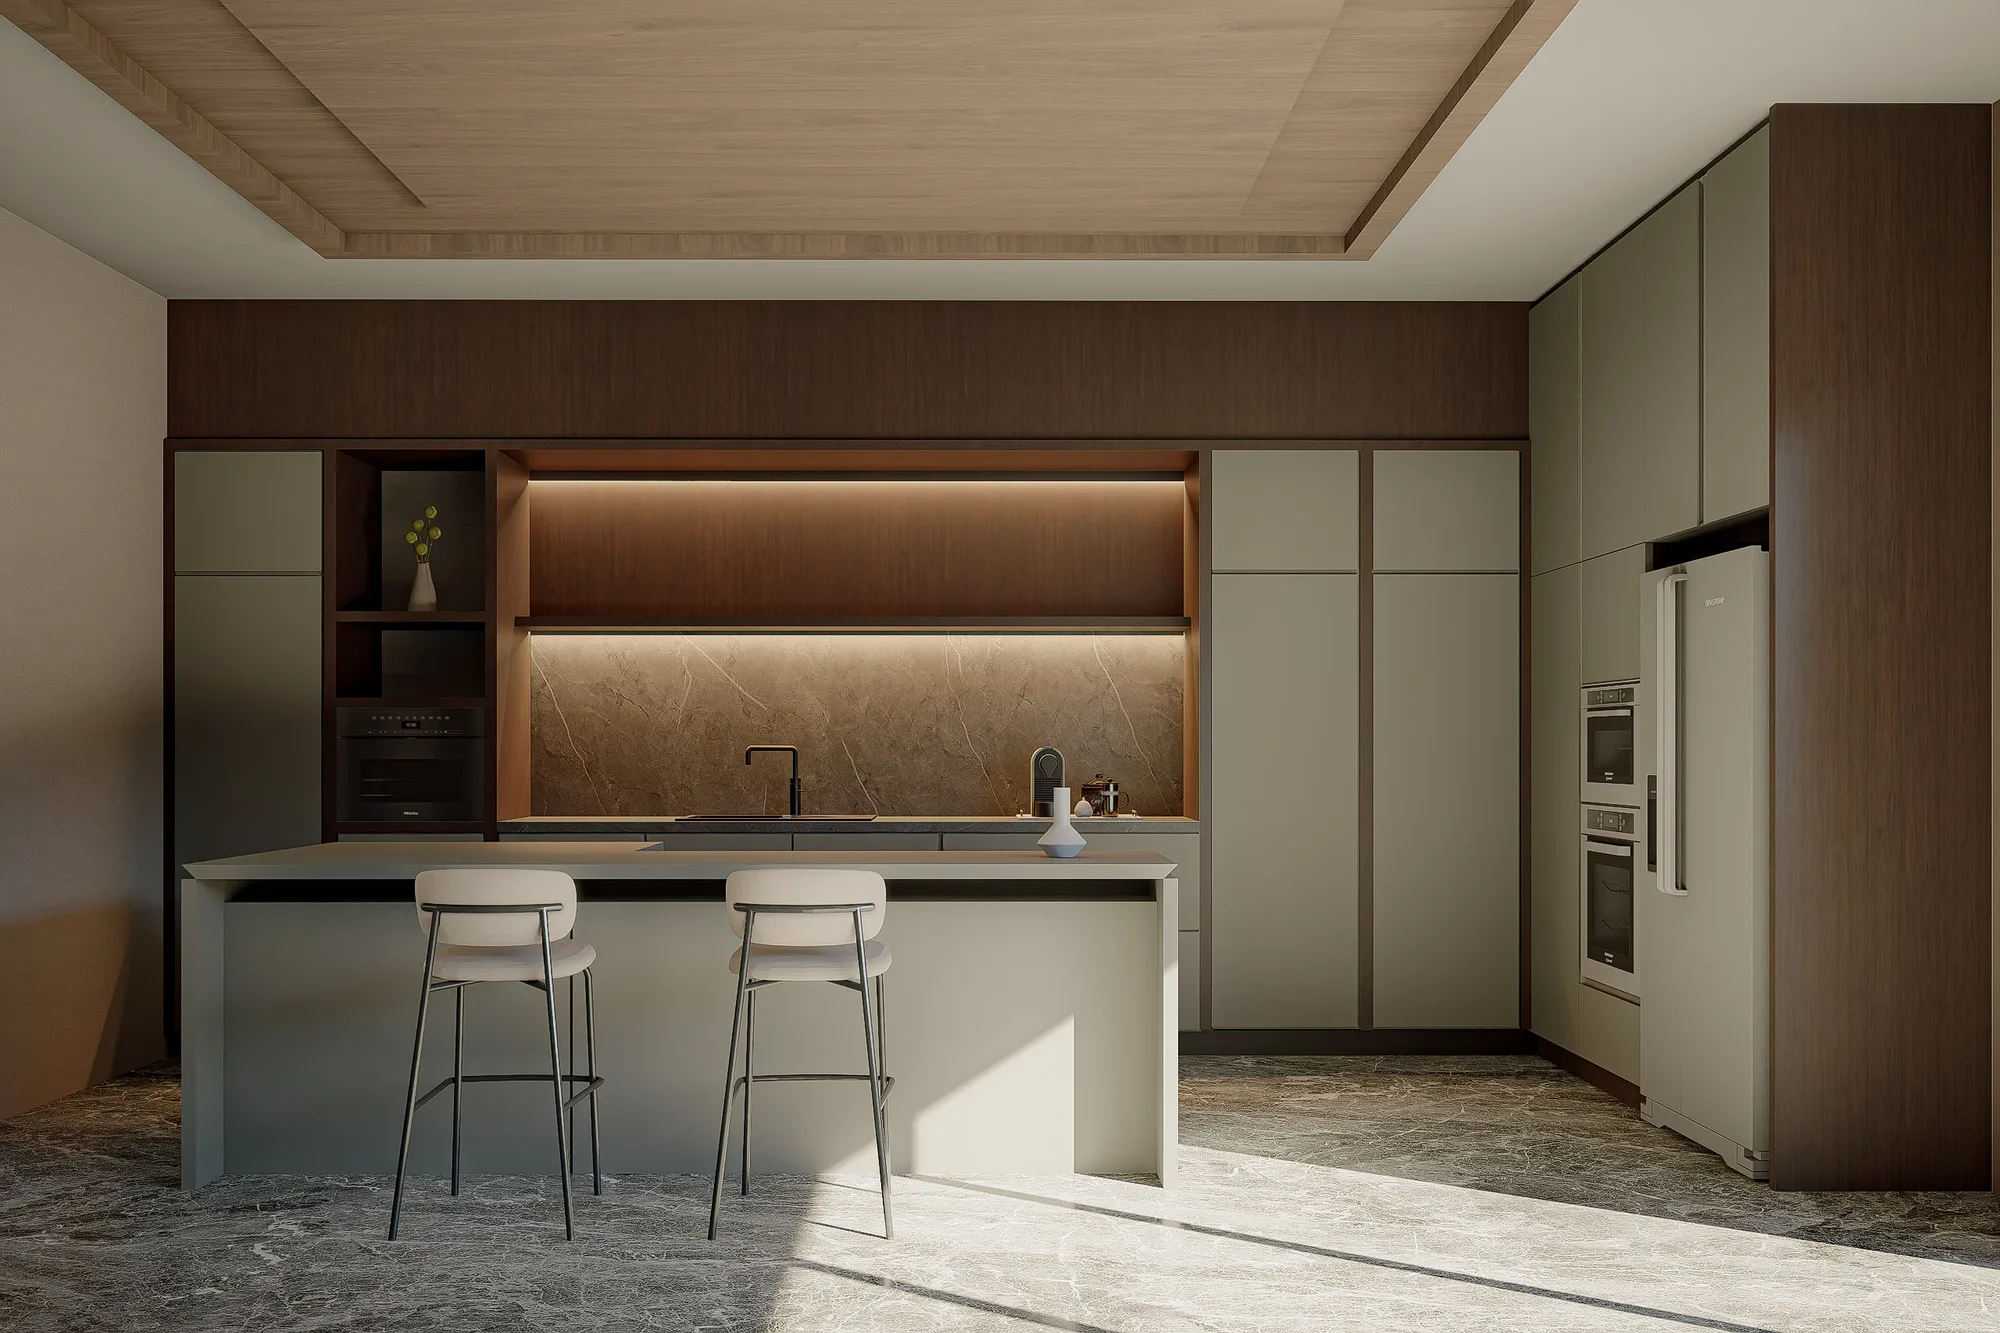
Kitchen with dark wood upper cabinets over a stone backsplash lit from beneath, a marble island seating two.
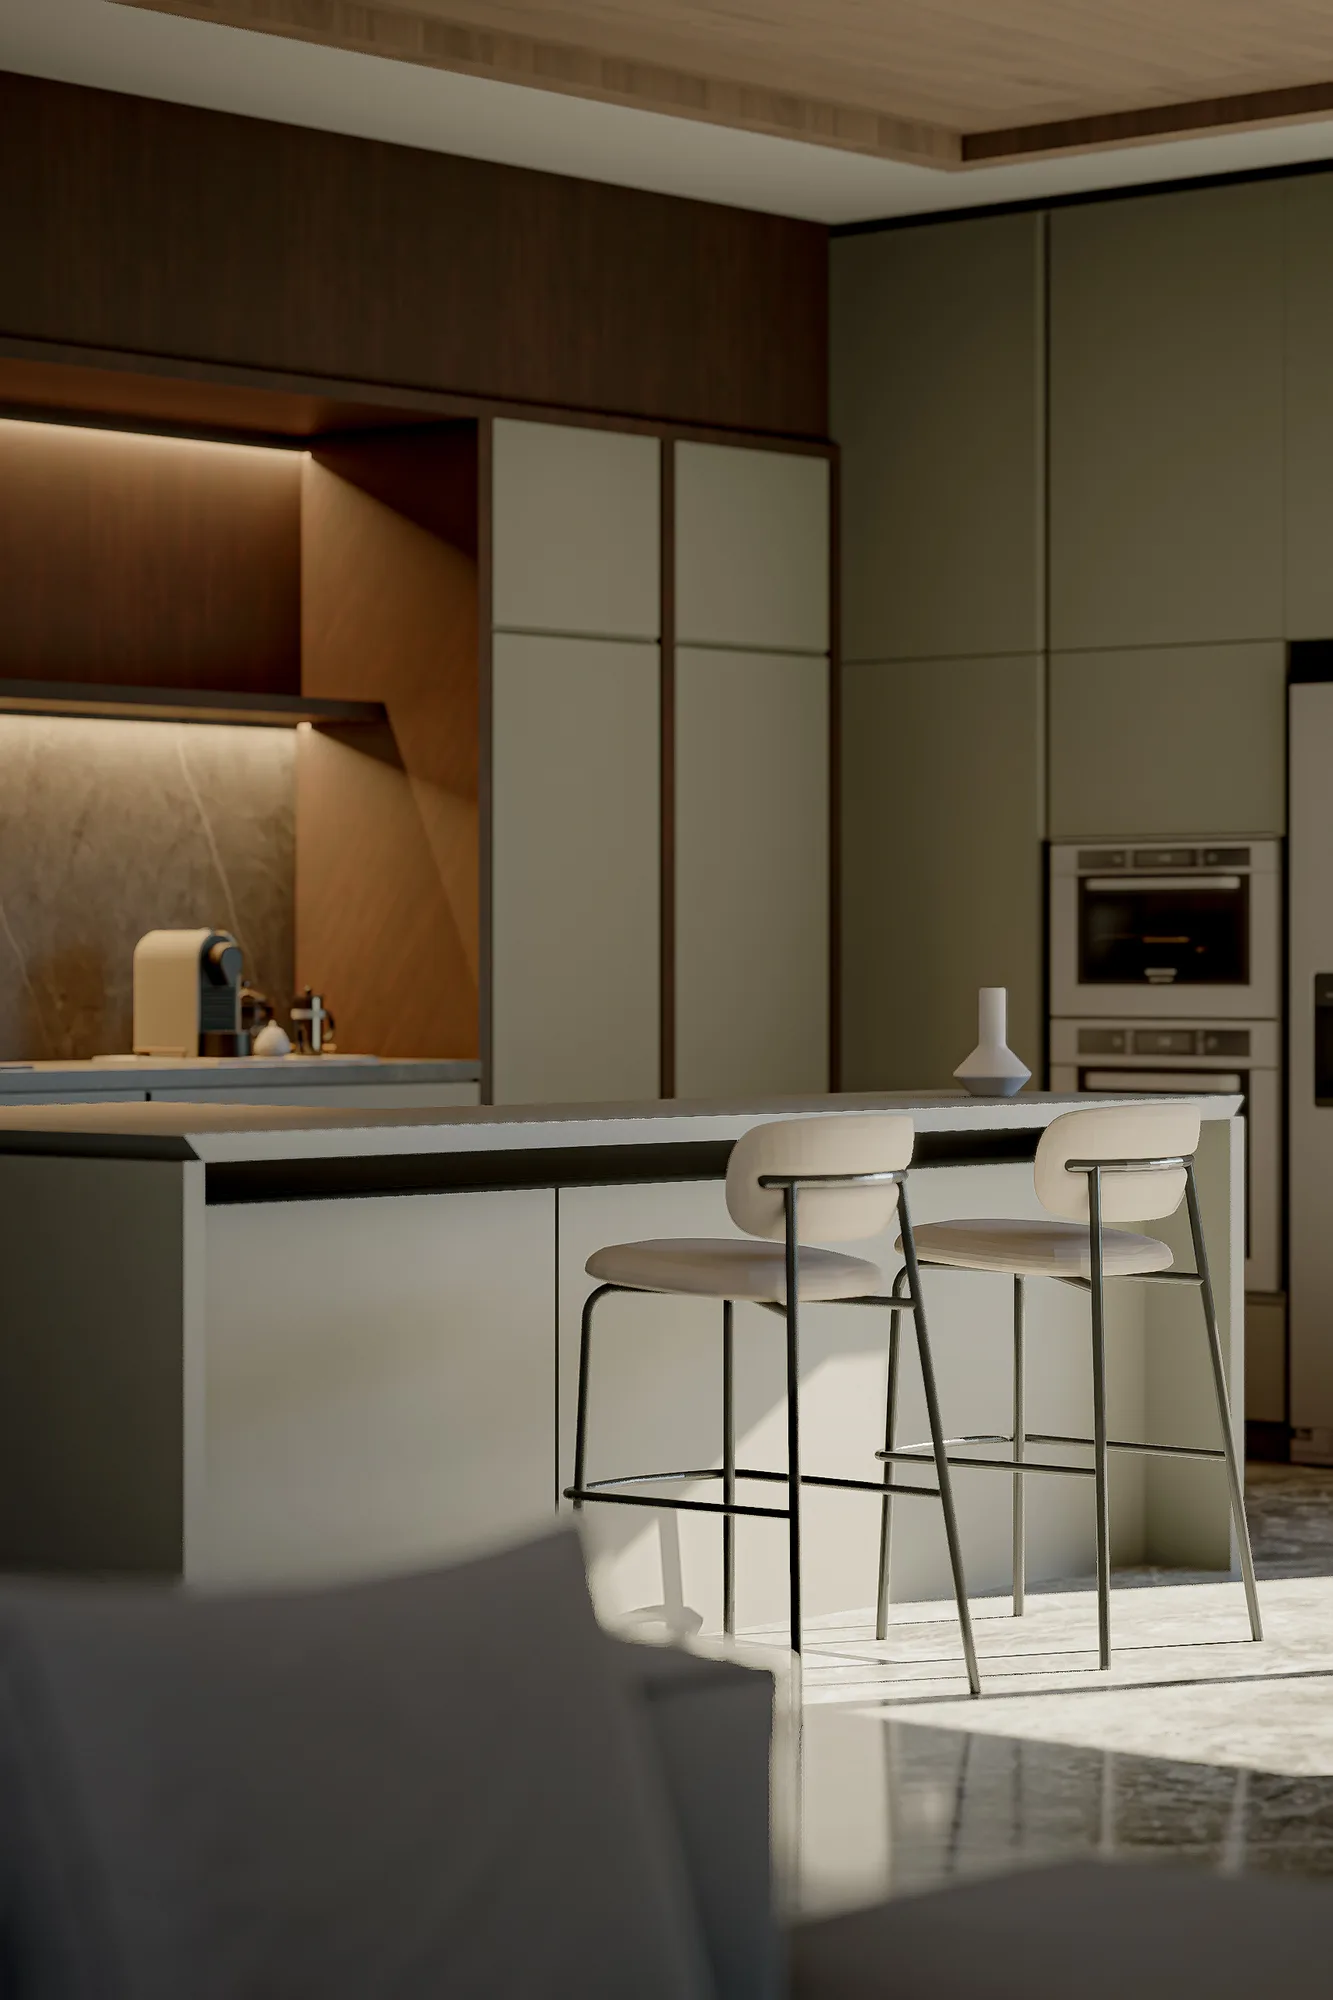
Kitchen island detail with bar stools beside a recessed backlit shelf and built-in oven and refrigerator.
Dining chairs against a blurred backdrop of forested mountains seen through floor-to-ceiling glass.
Living room fireplace niche flanked by an open timber shelving unit and a low travertine hearth.
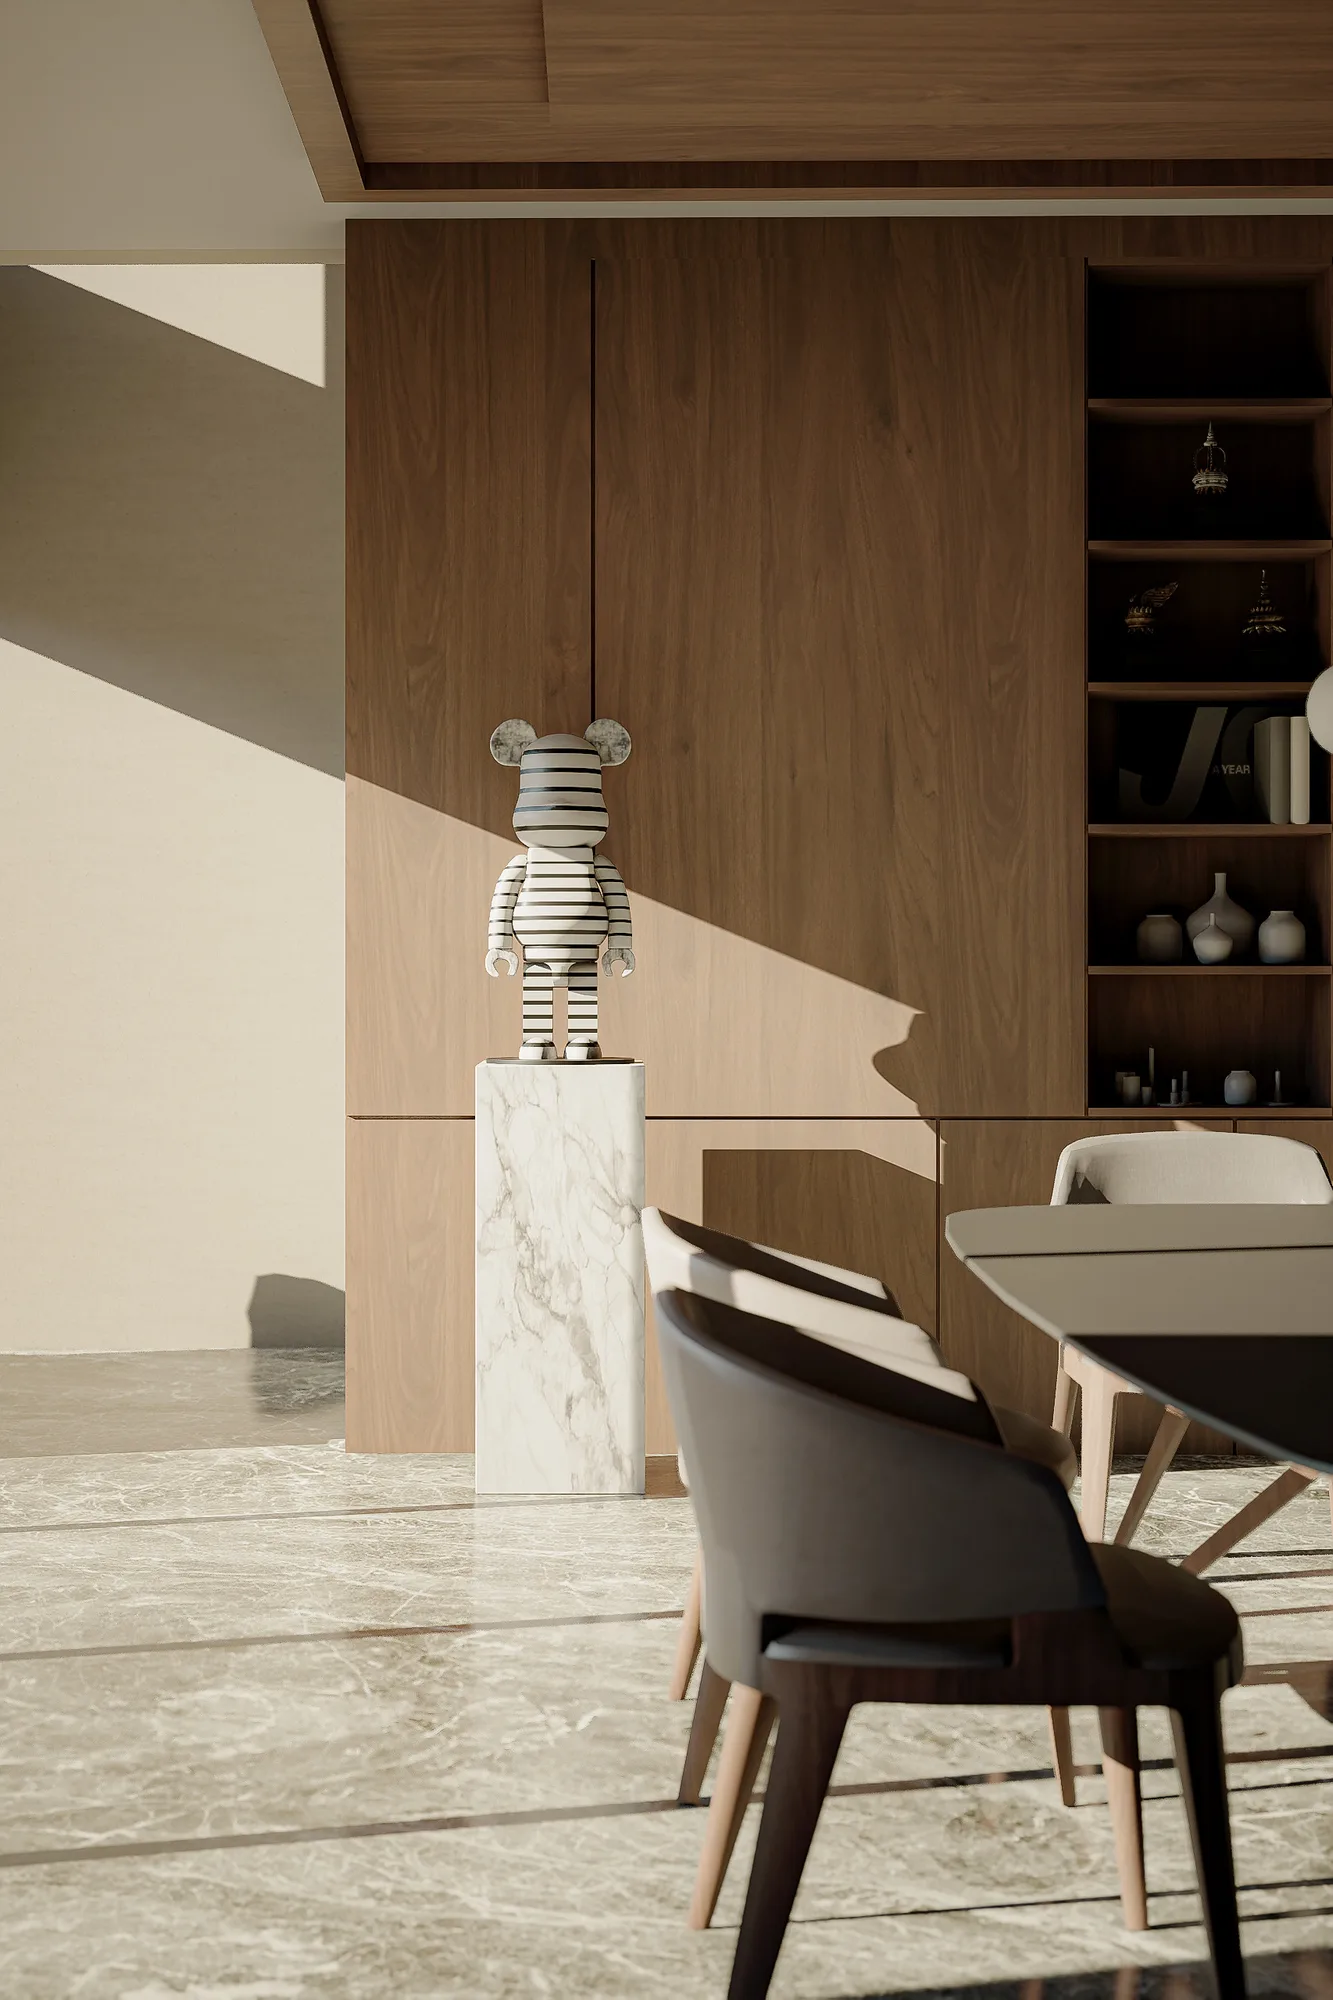
Striped bear figurine displayed on a marble plinth against a walnut wall of open display shelves.
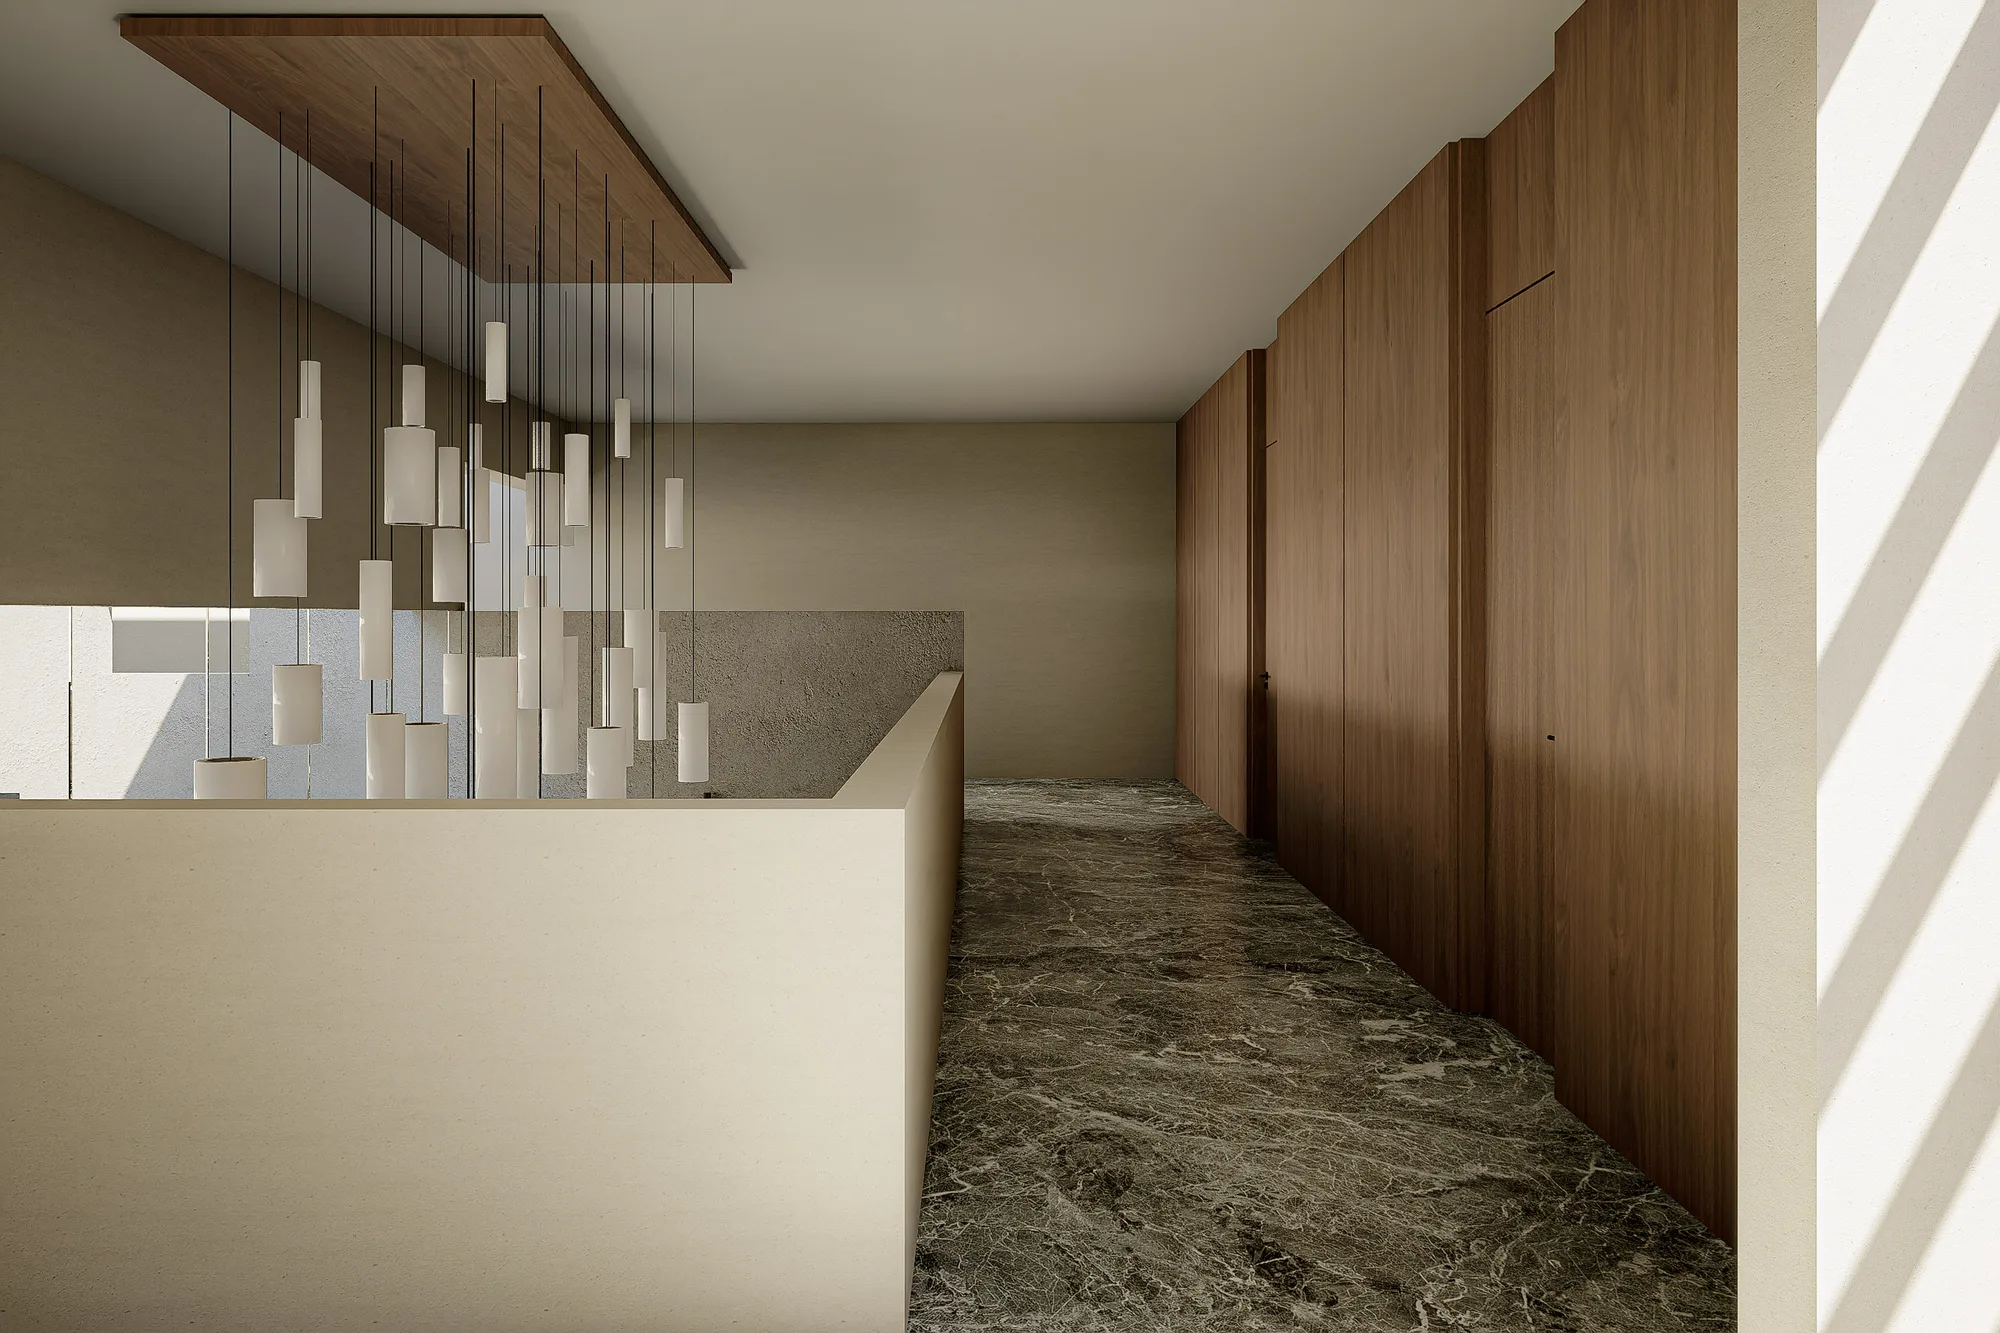
Corridor lined in walnut paneling beneath a cluster of pendant lights hanging over the stairwell void.

The ramp connecting front to back is marble-floored and glass-balustraded, lit by a run of slot windows as it descends past the pool courtyard — circulation treated as its own architectural moment rather than a corridor to get through quickly.

The palette stays restrained and luxury-minimal: pale plaster above, a dark board-formed plinth below, timber slats at the garage and ceiling soffits, veined marble carried from ramp to interior floor. A second reflecting pool lines the entry walkway itself, so the water motif begins at arrival, not at the courtyard.
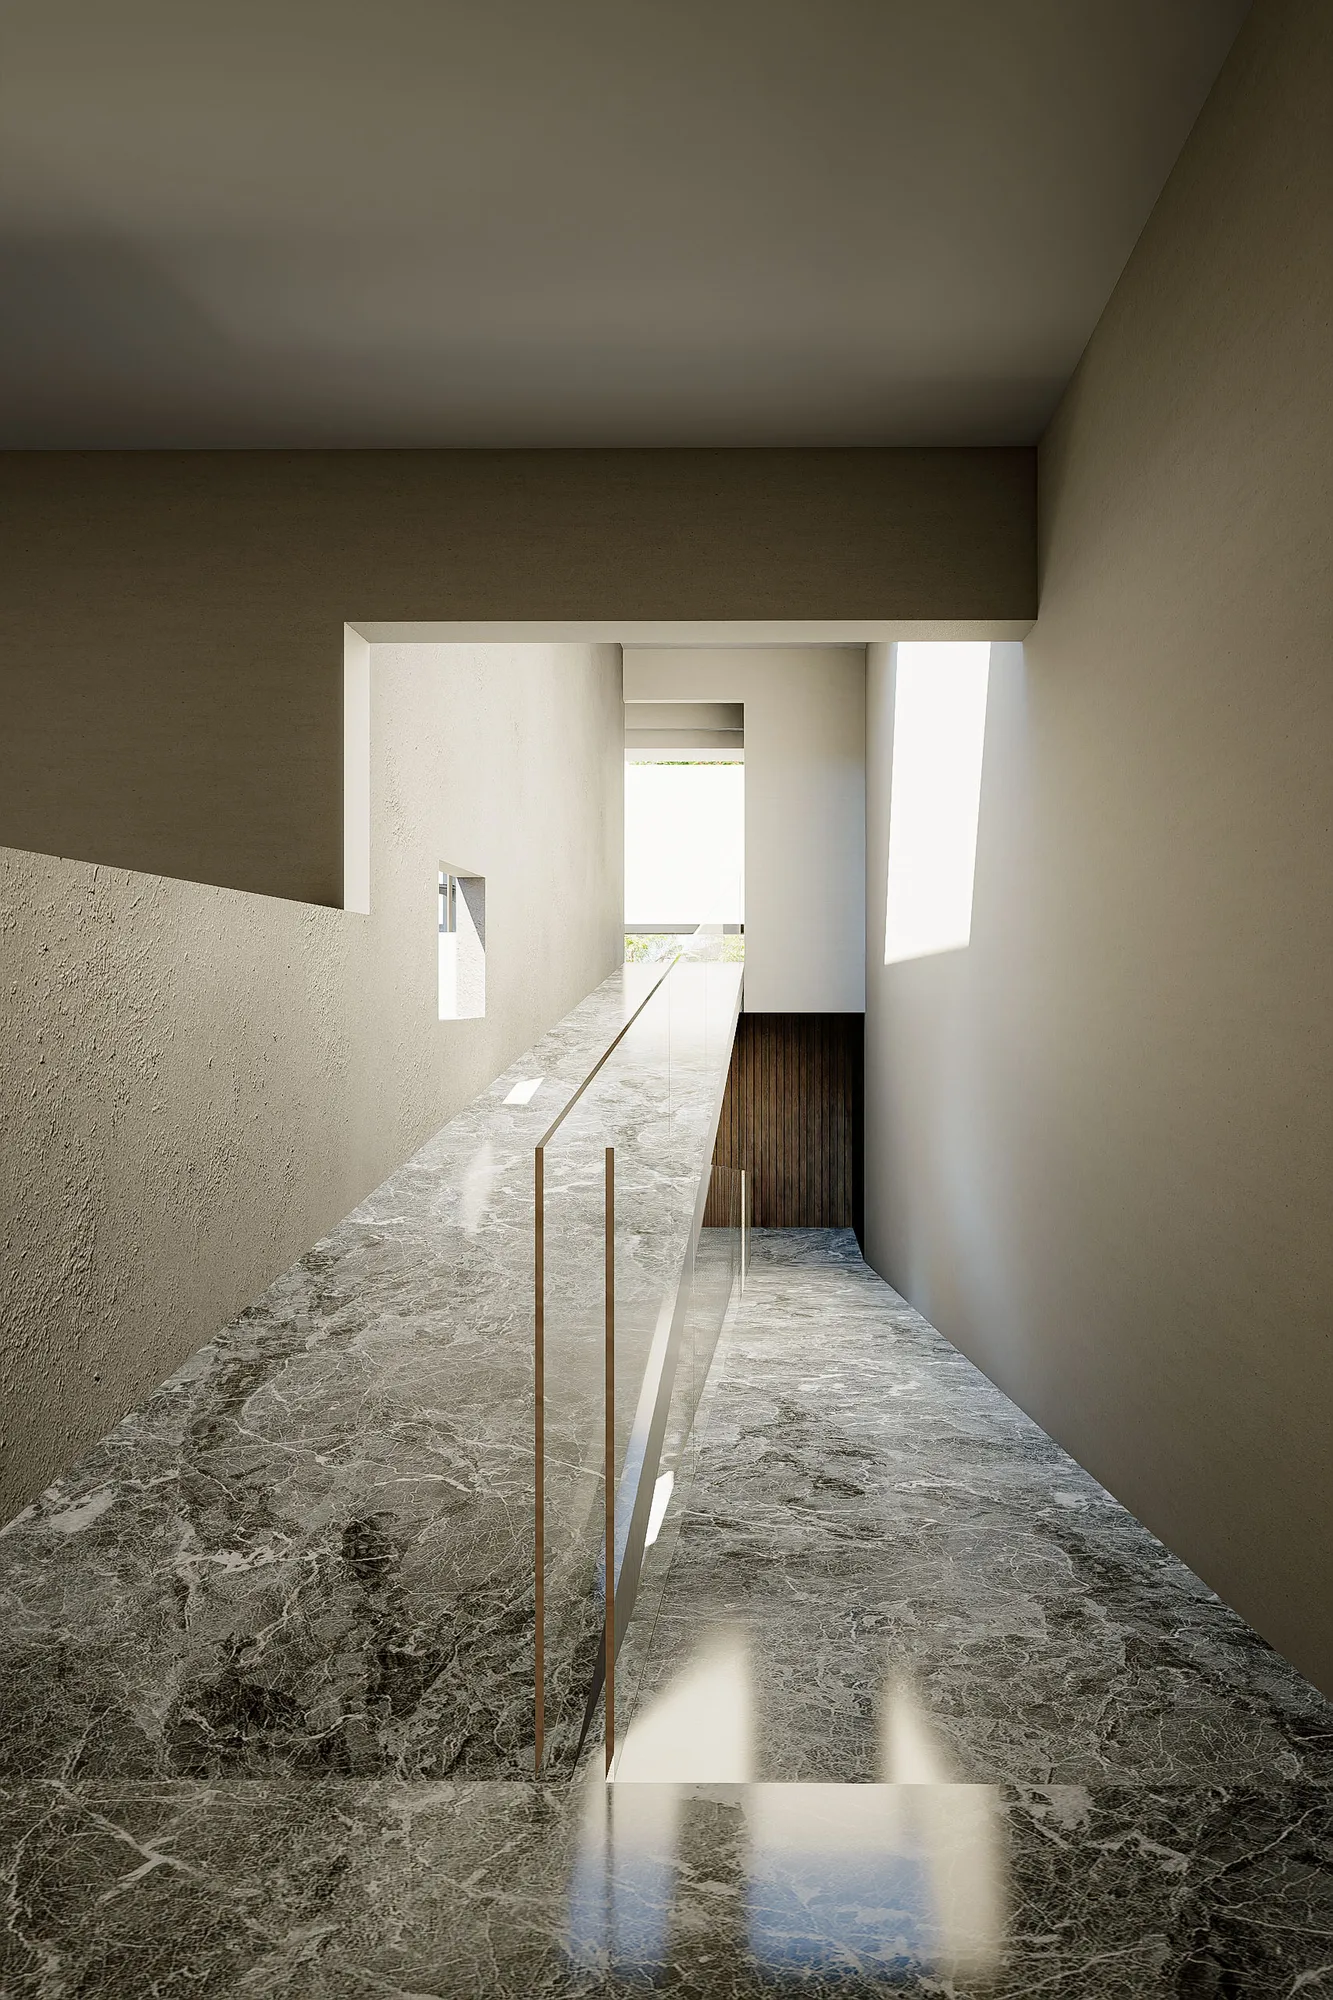
Glass-railed bridge corridor connecting two wings of the house, lit by a slot skylight along the plastered wall.
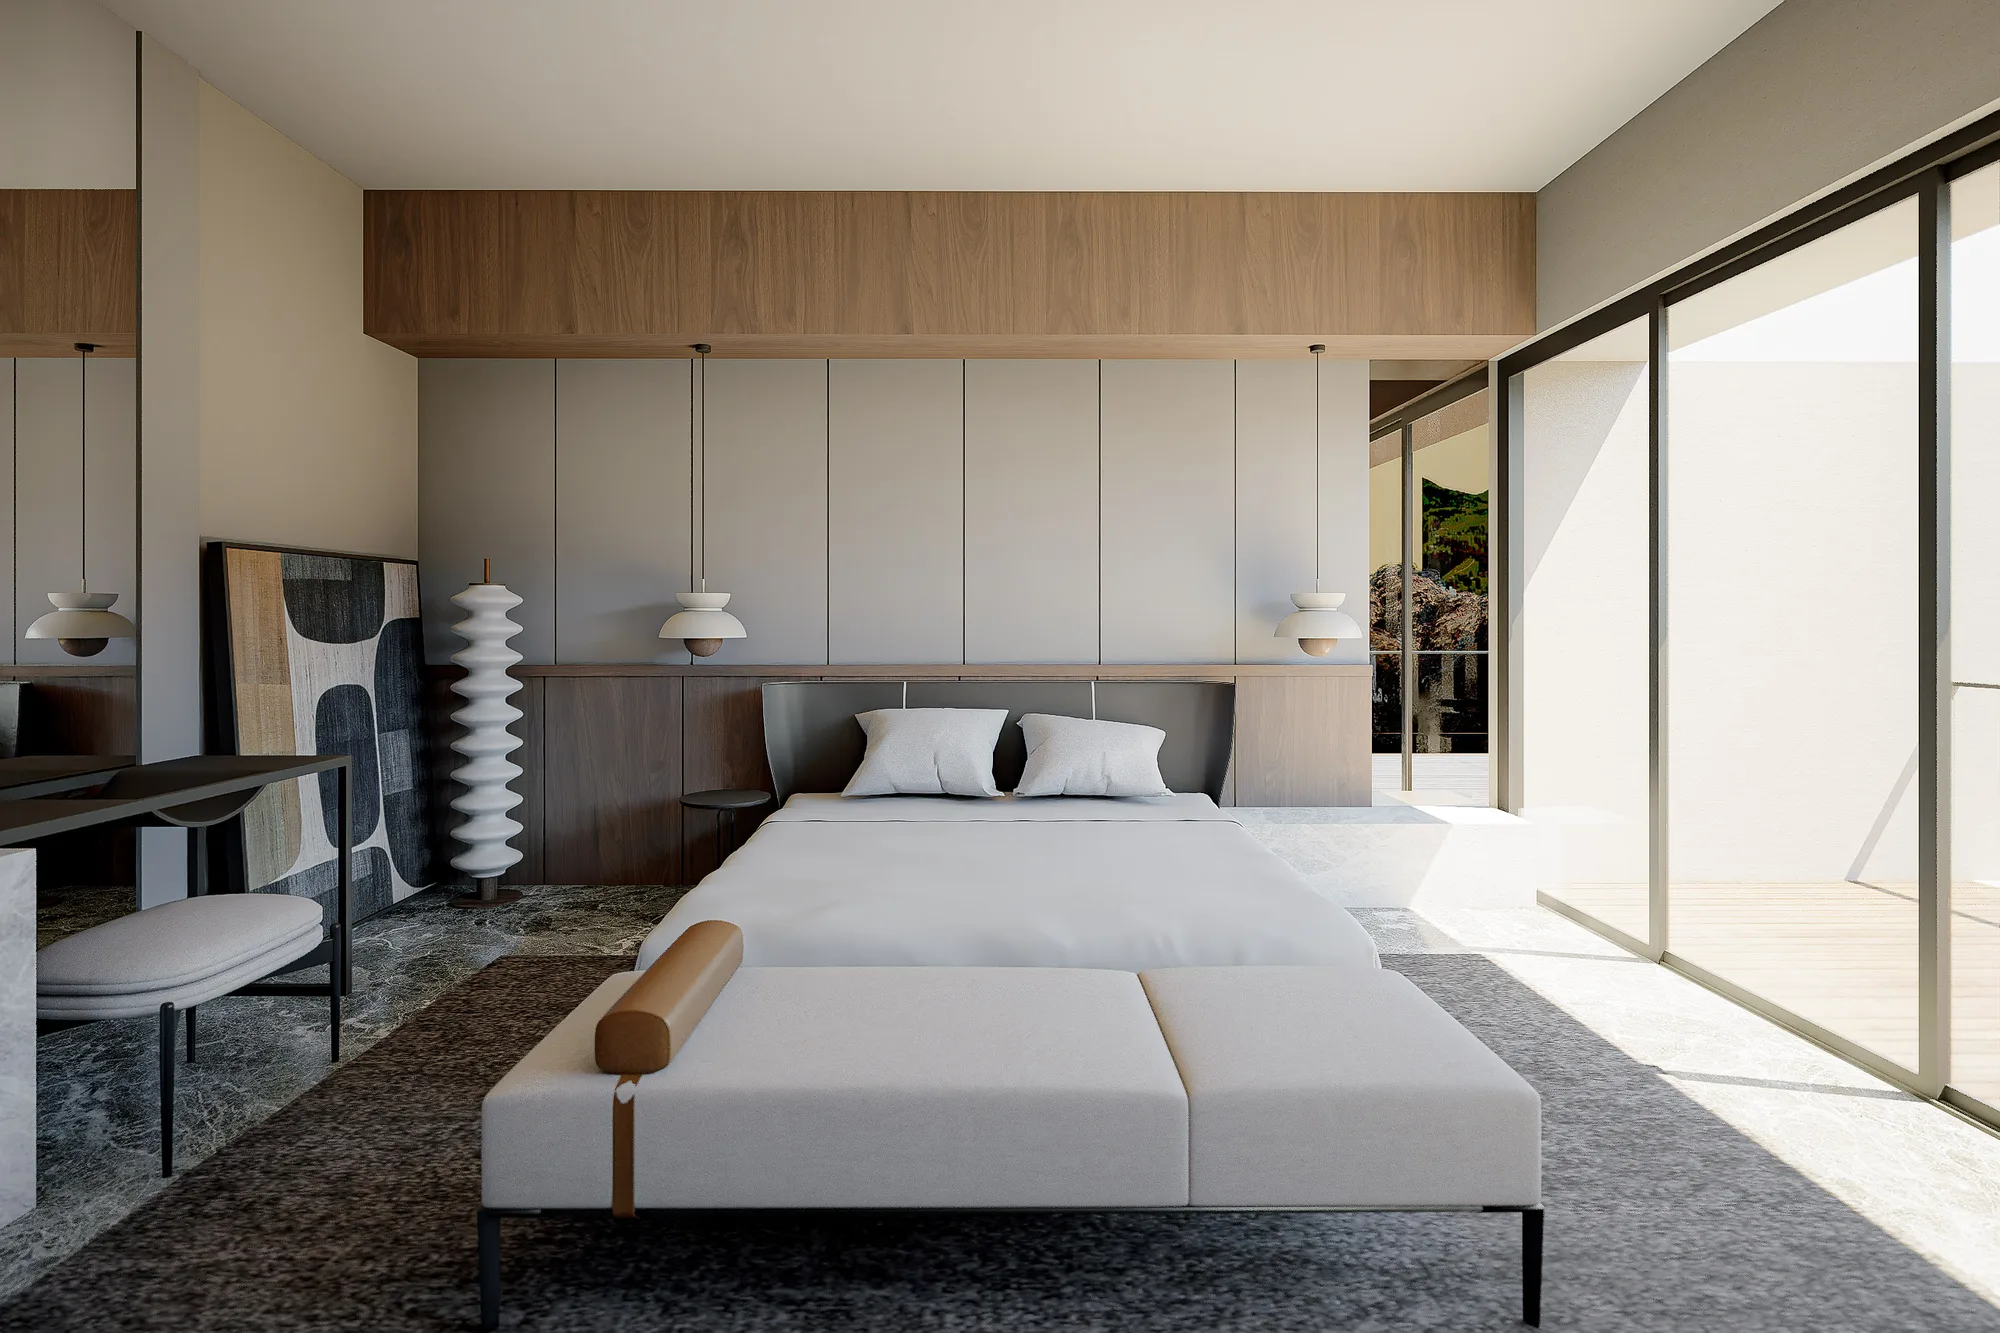
Primary bedroom with a padded headboard and abstract framed artwork beside a ribbed ceramic floor lamp.
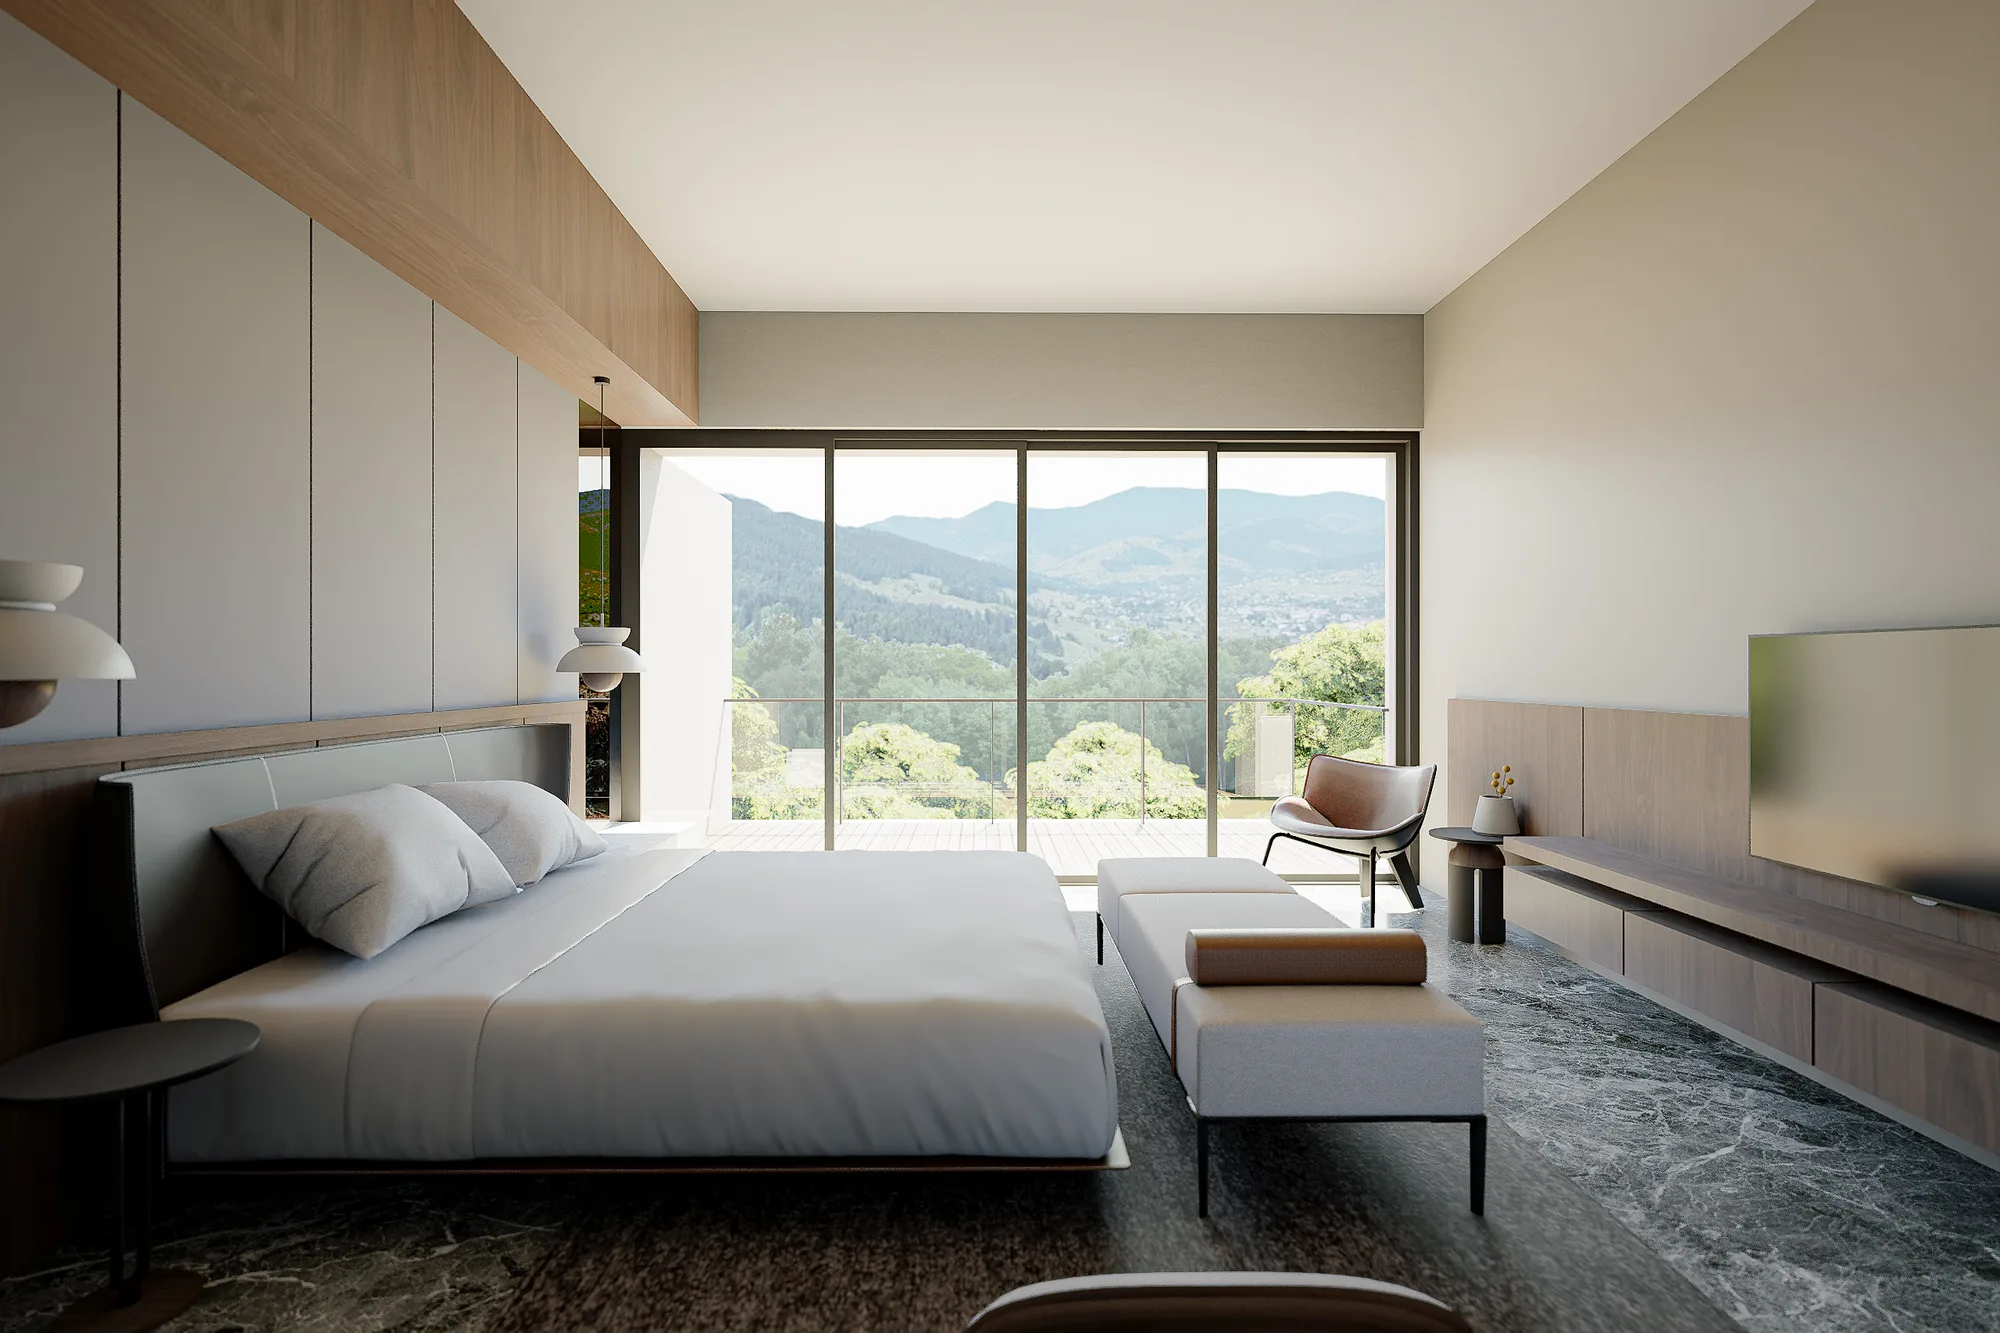
Bedroom with a low platform bed facing a glazed balcony door and a mountain view beyond the terrace.
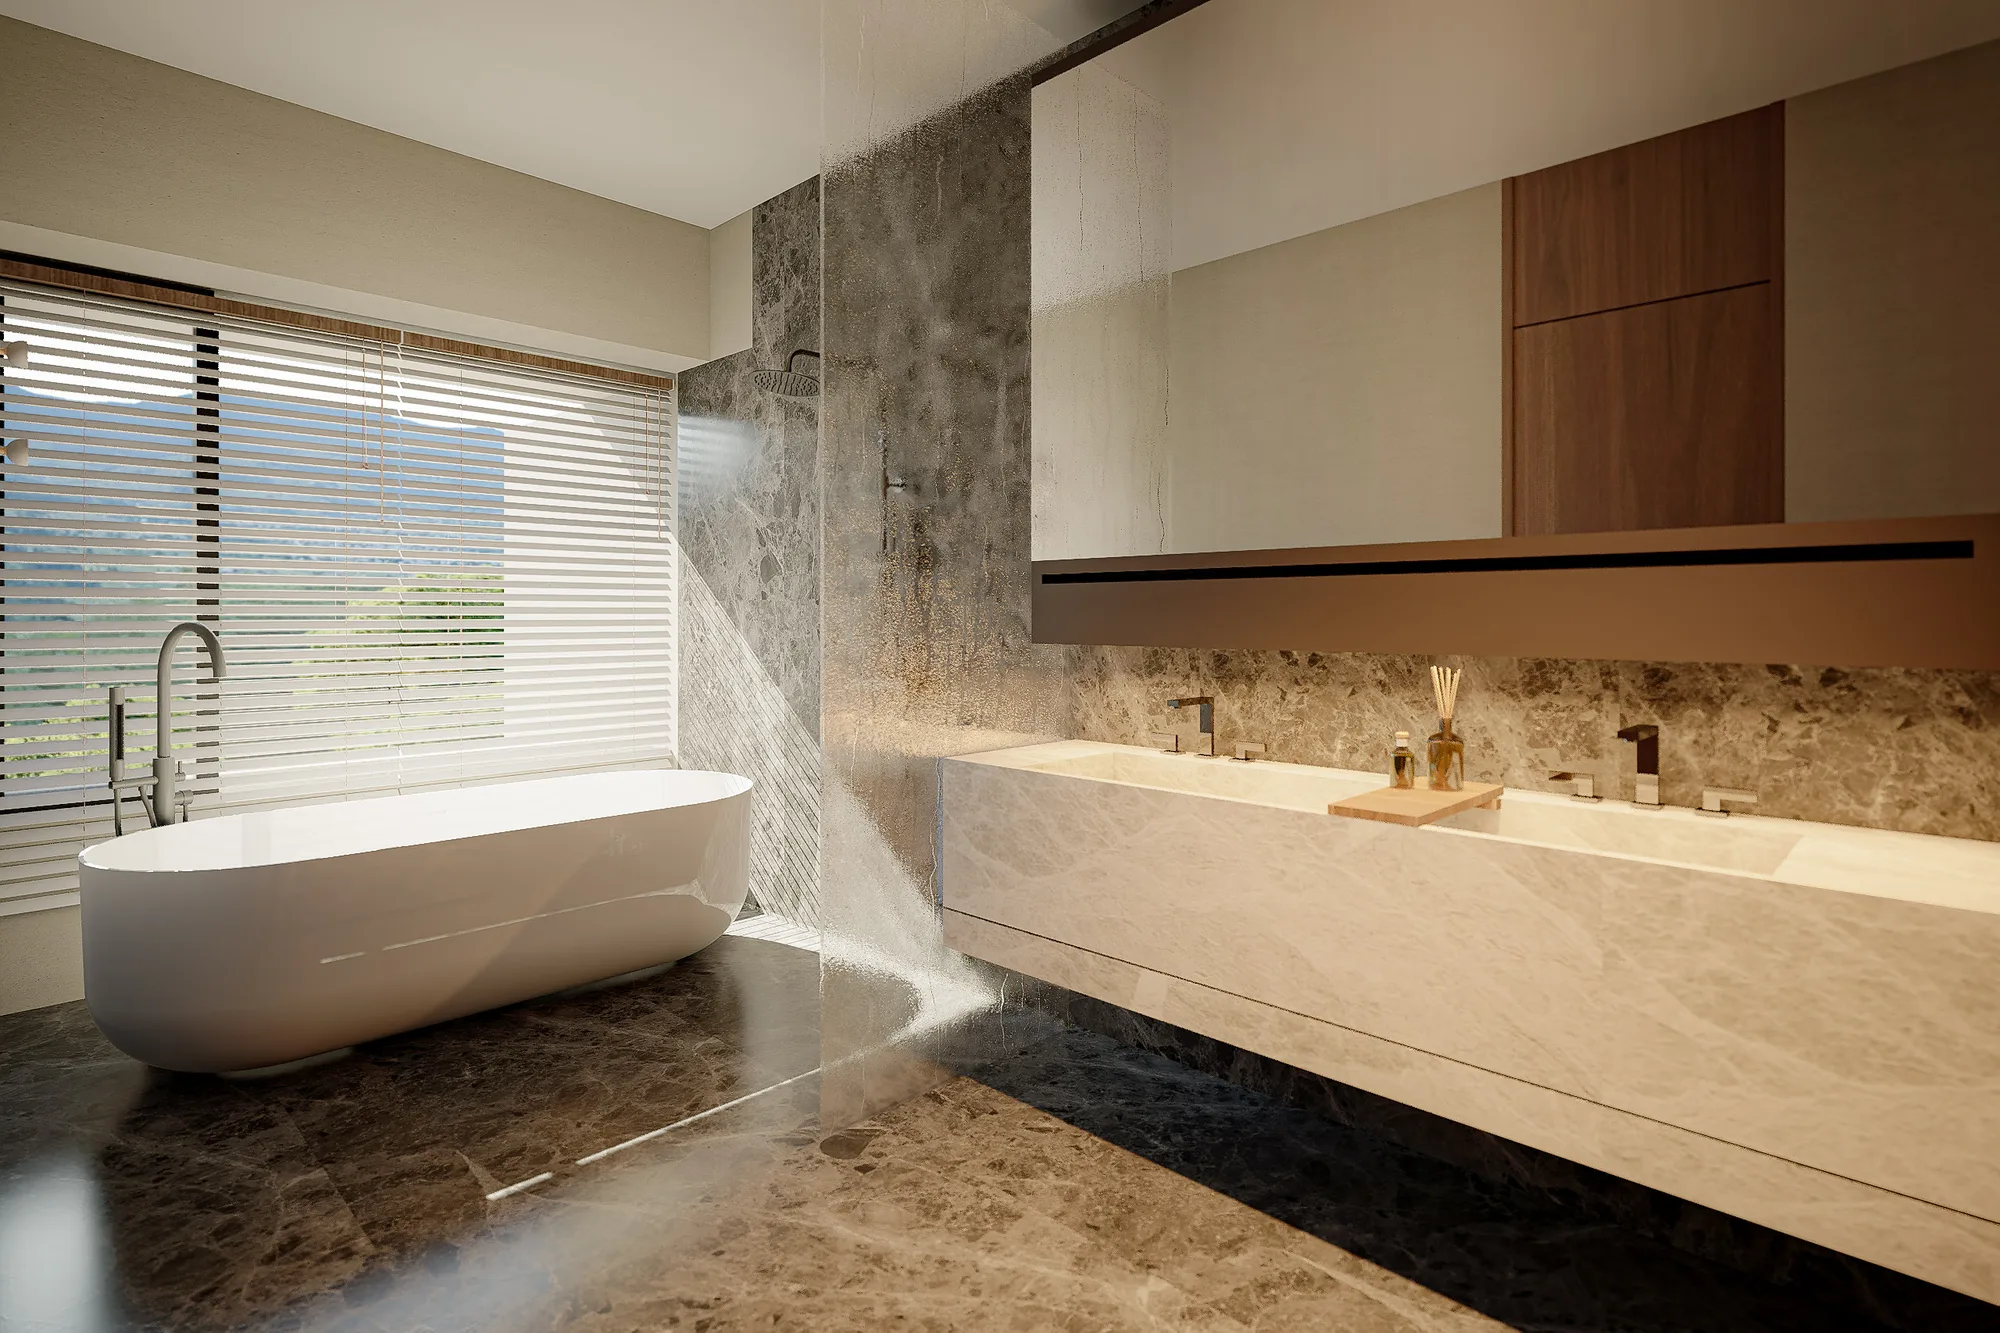
Freestanding oval bathtub beneath a slatted window, a floating stone double vanity along the adjacent wall.
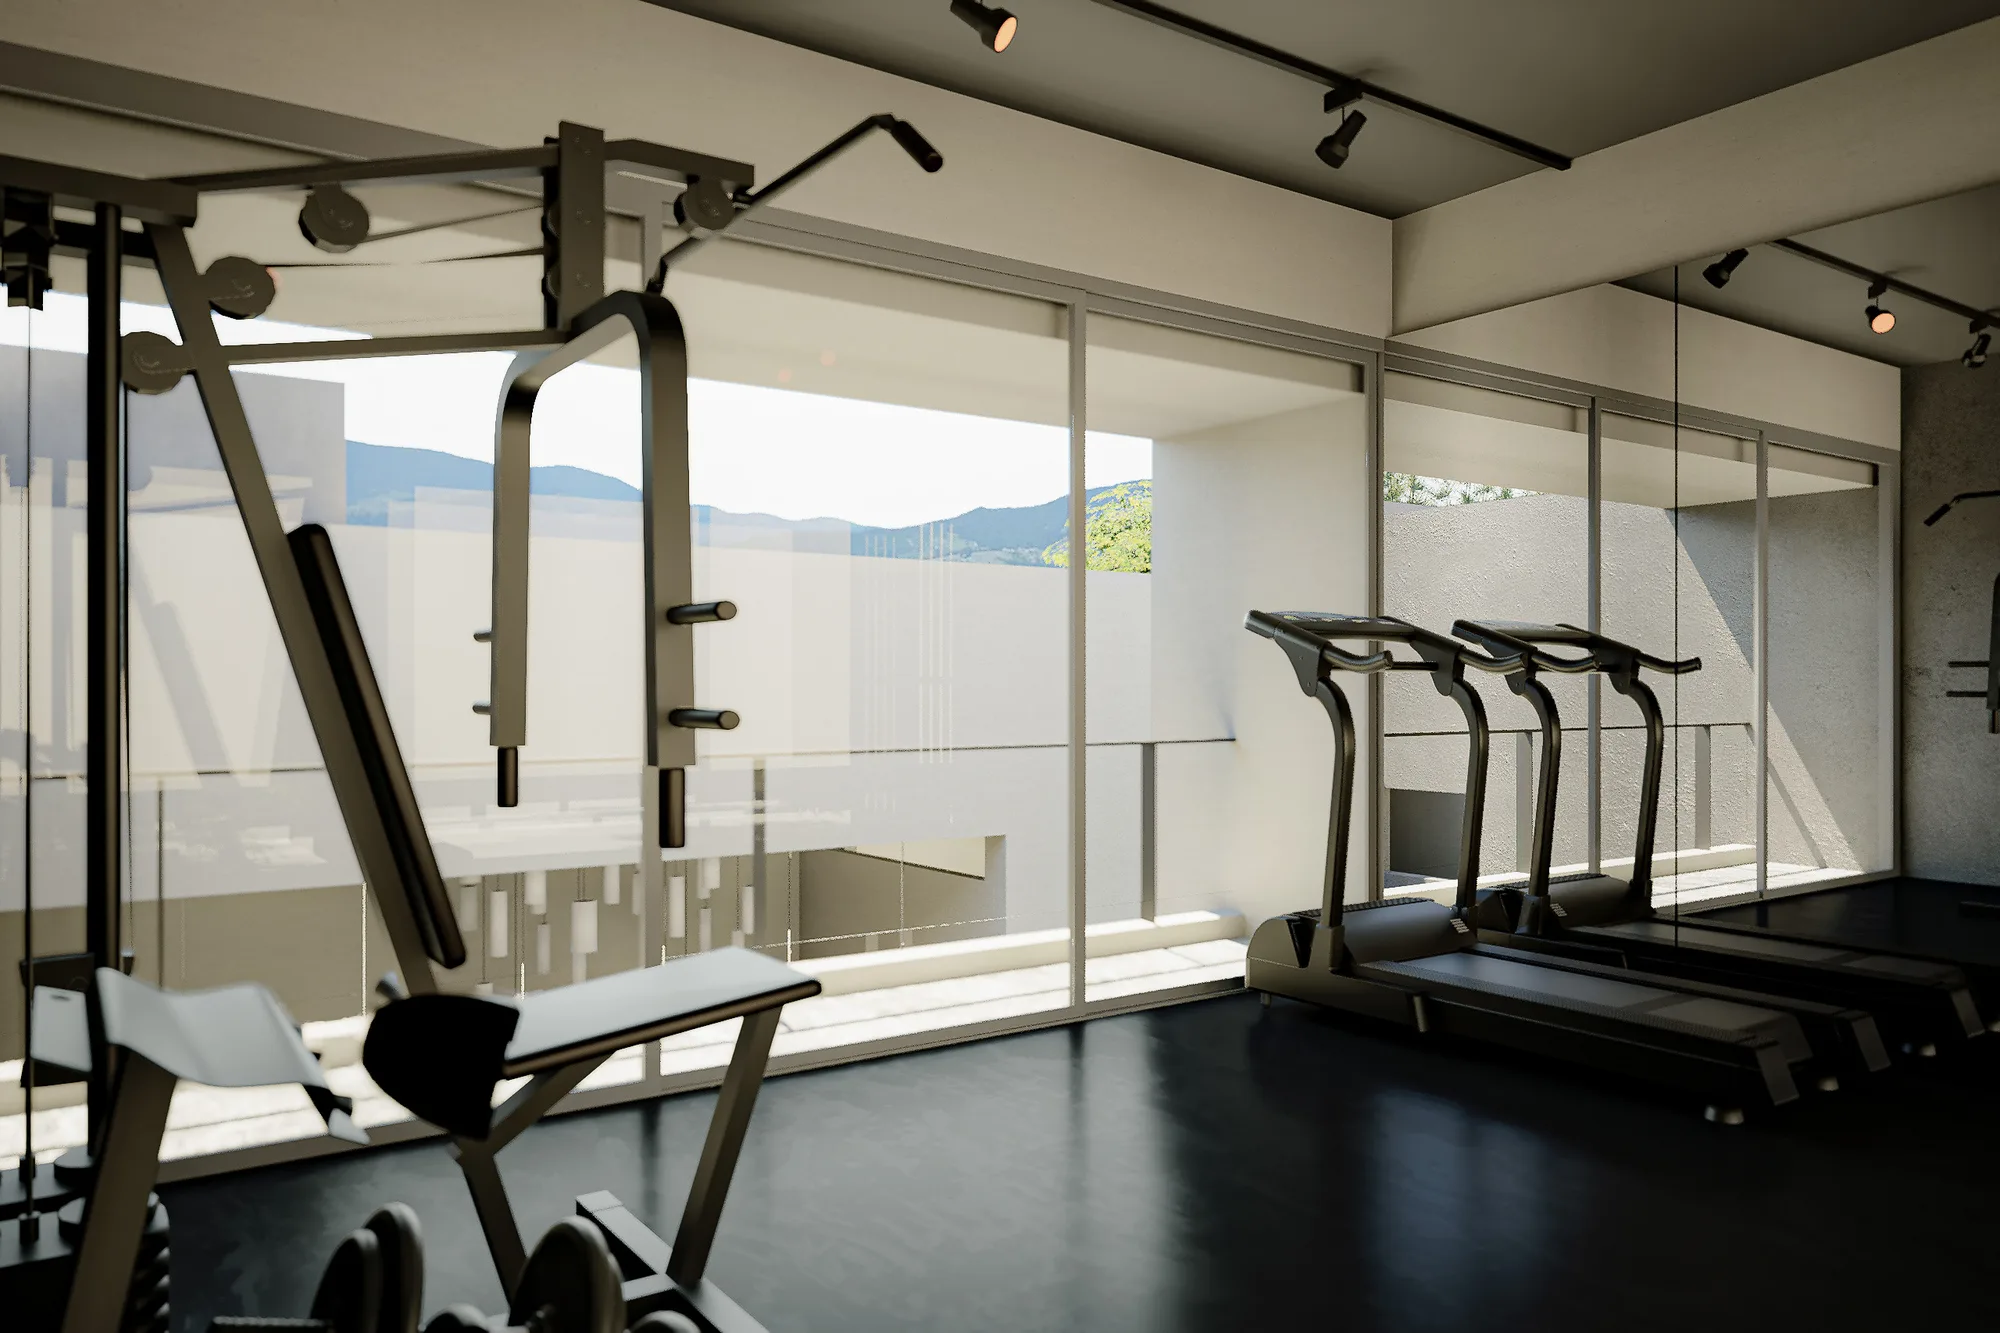
Home gym with a cable machine and treadmills facing a glazed wall that opens onto a terrace and mountain view.
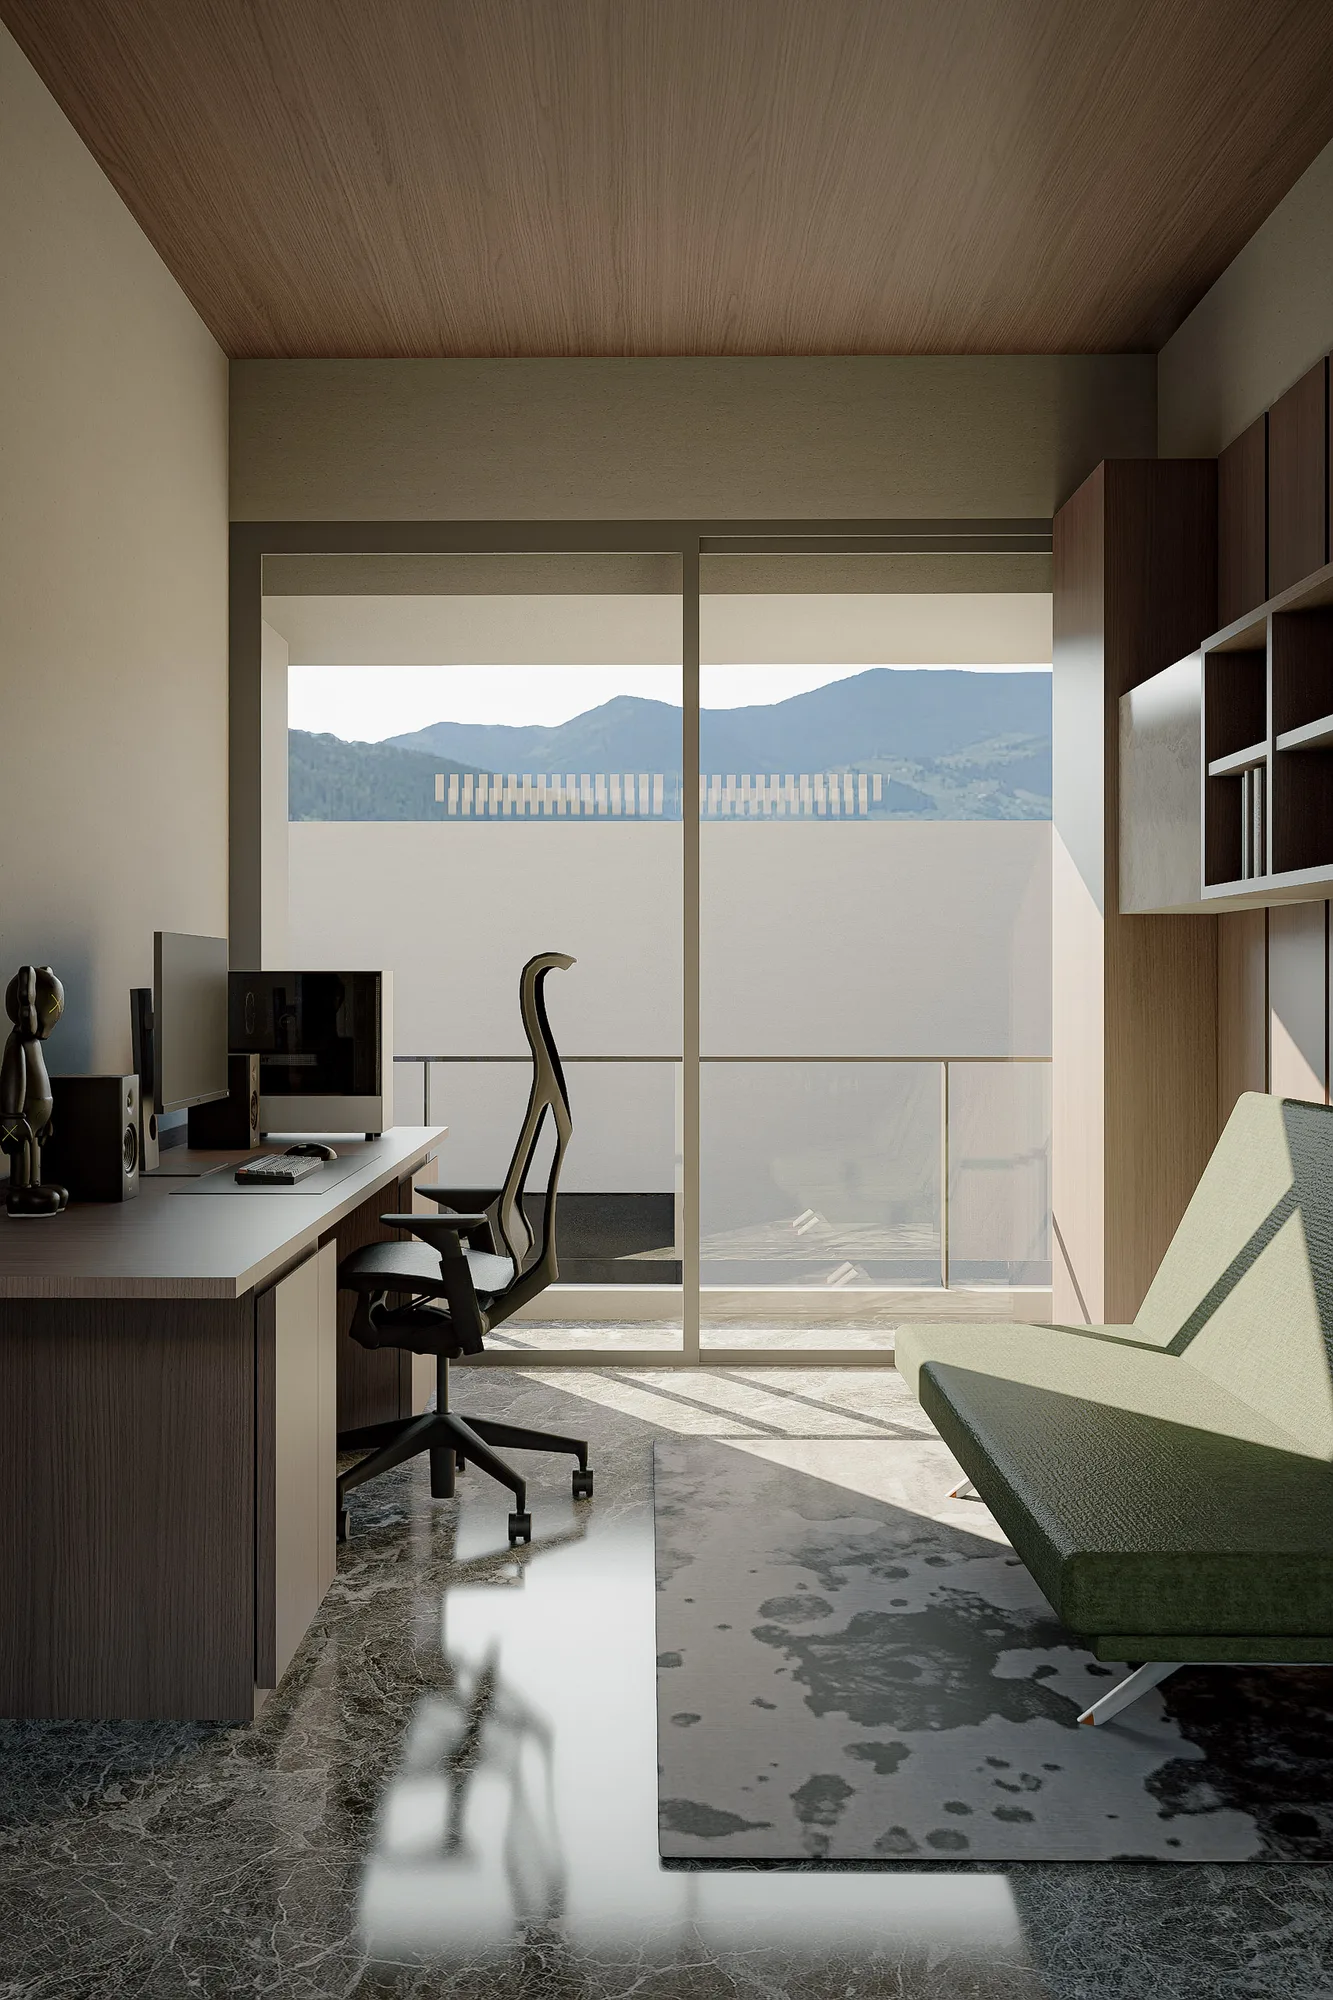
Home office with a desk and ergonomic chair beside a sliding door onto the balcony, a green upholstered daybed nearby.
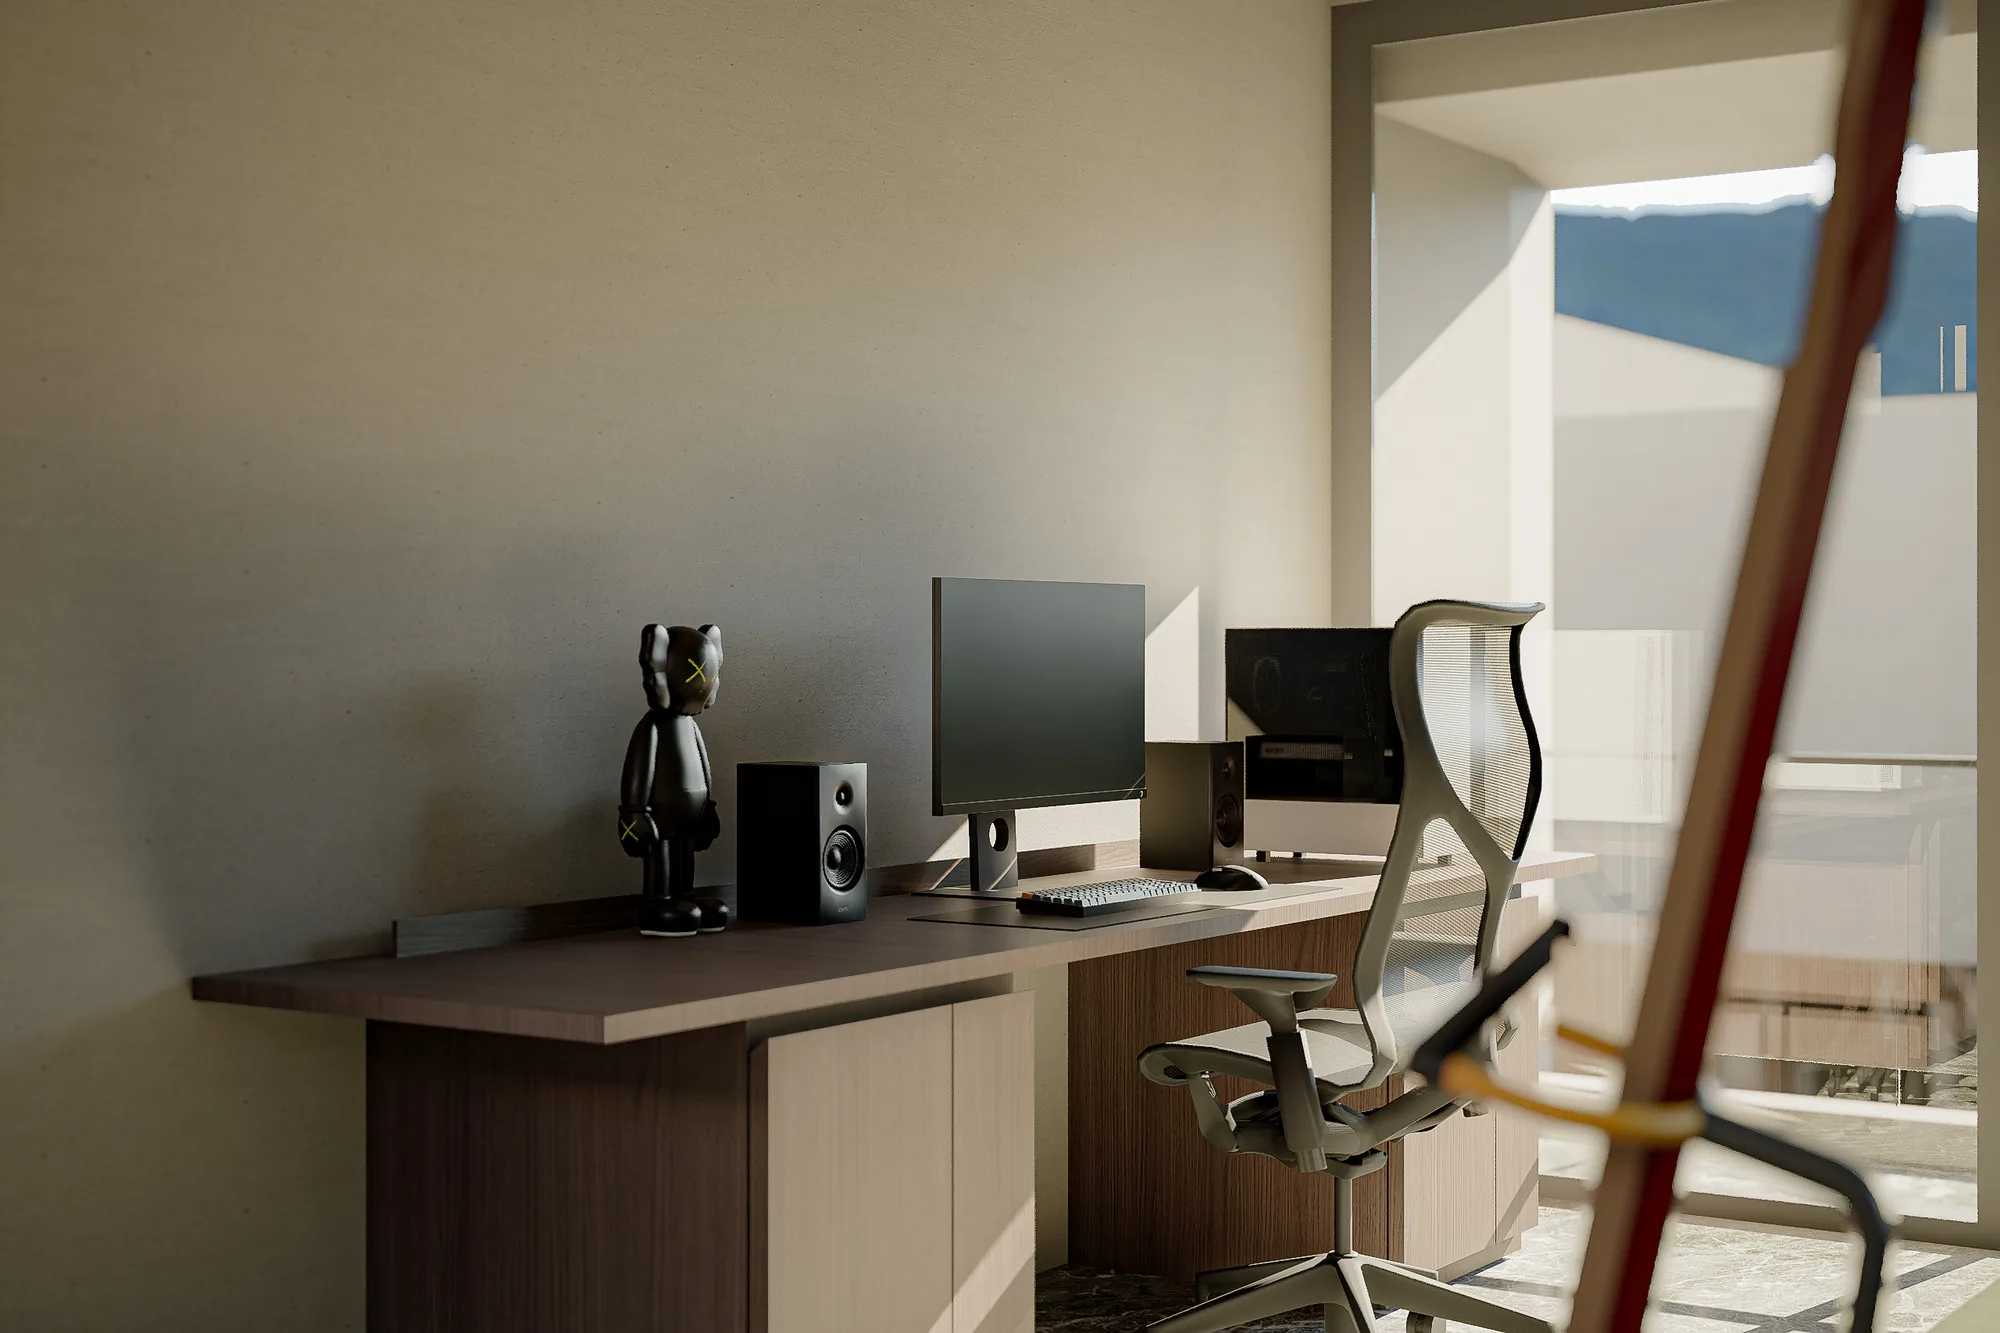
Desk setup with dual monitors and speakers, an office chair turned toward the mountain view beyond the balcony door.
Undercroft garage framed by the cantilevered floor above, a van parked between timber-clad and dark stucco walls.
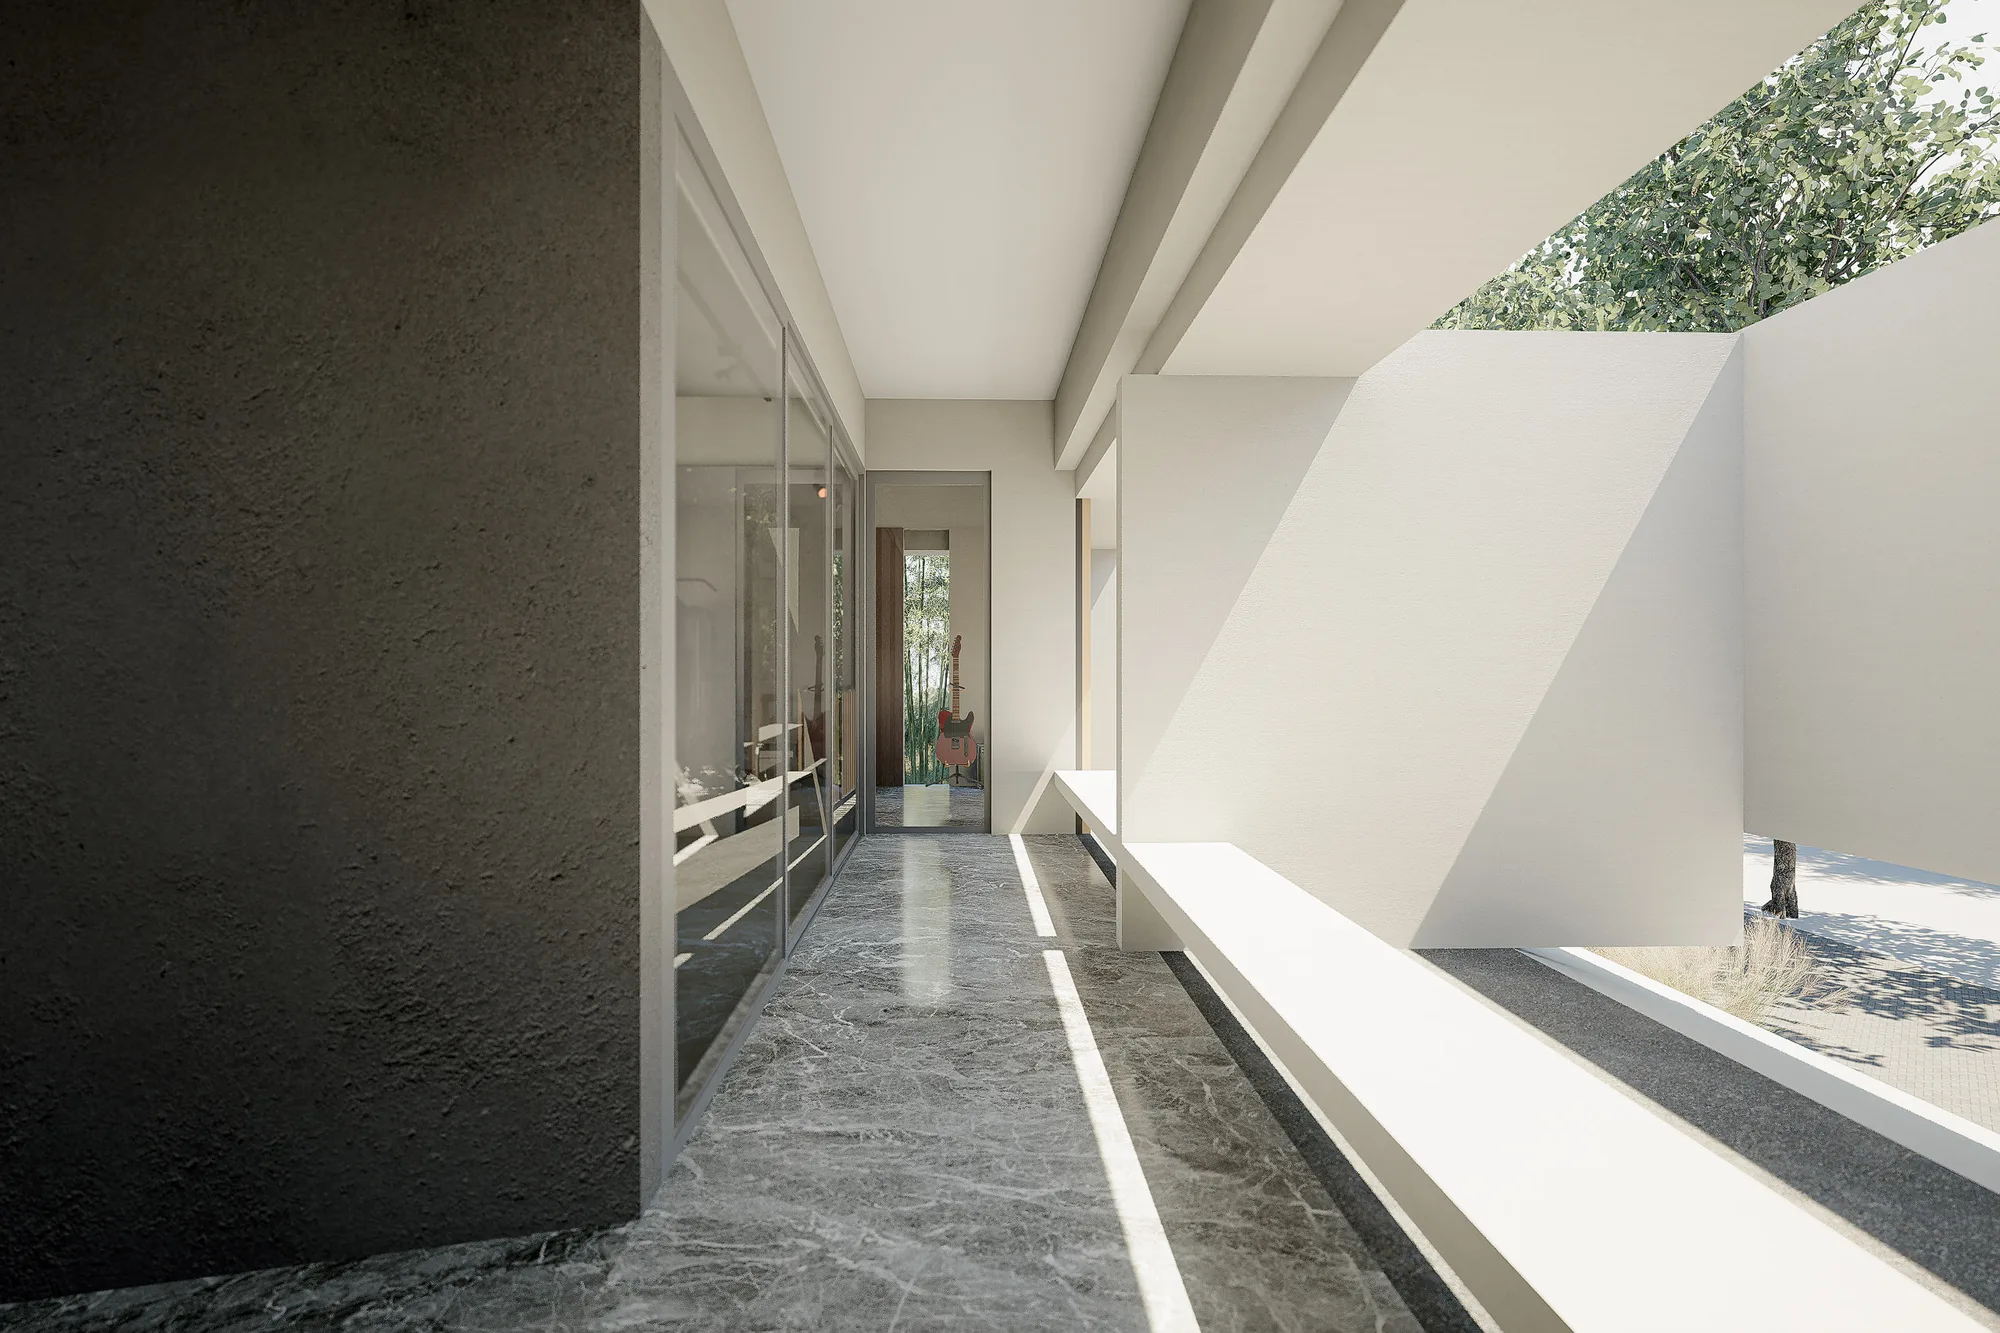
Ground-floor passage with a built-in bench along a glazed wall, a guitar visible through the doorway ahead.
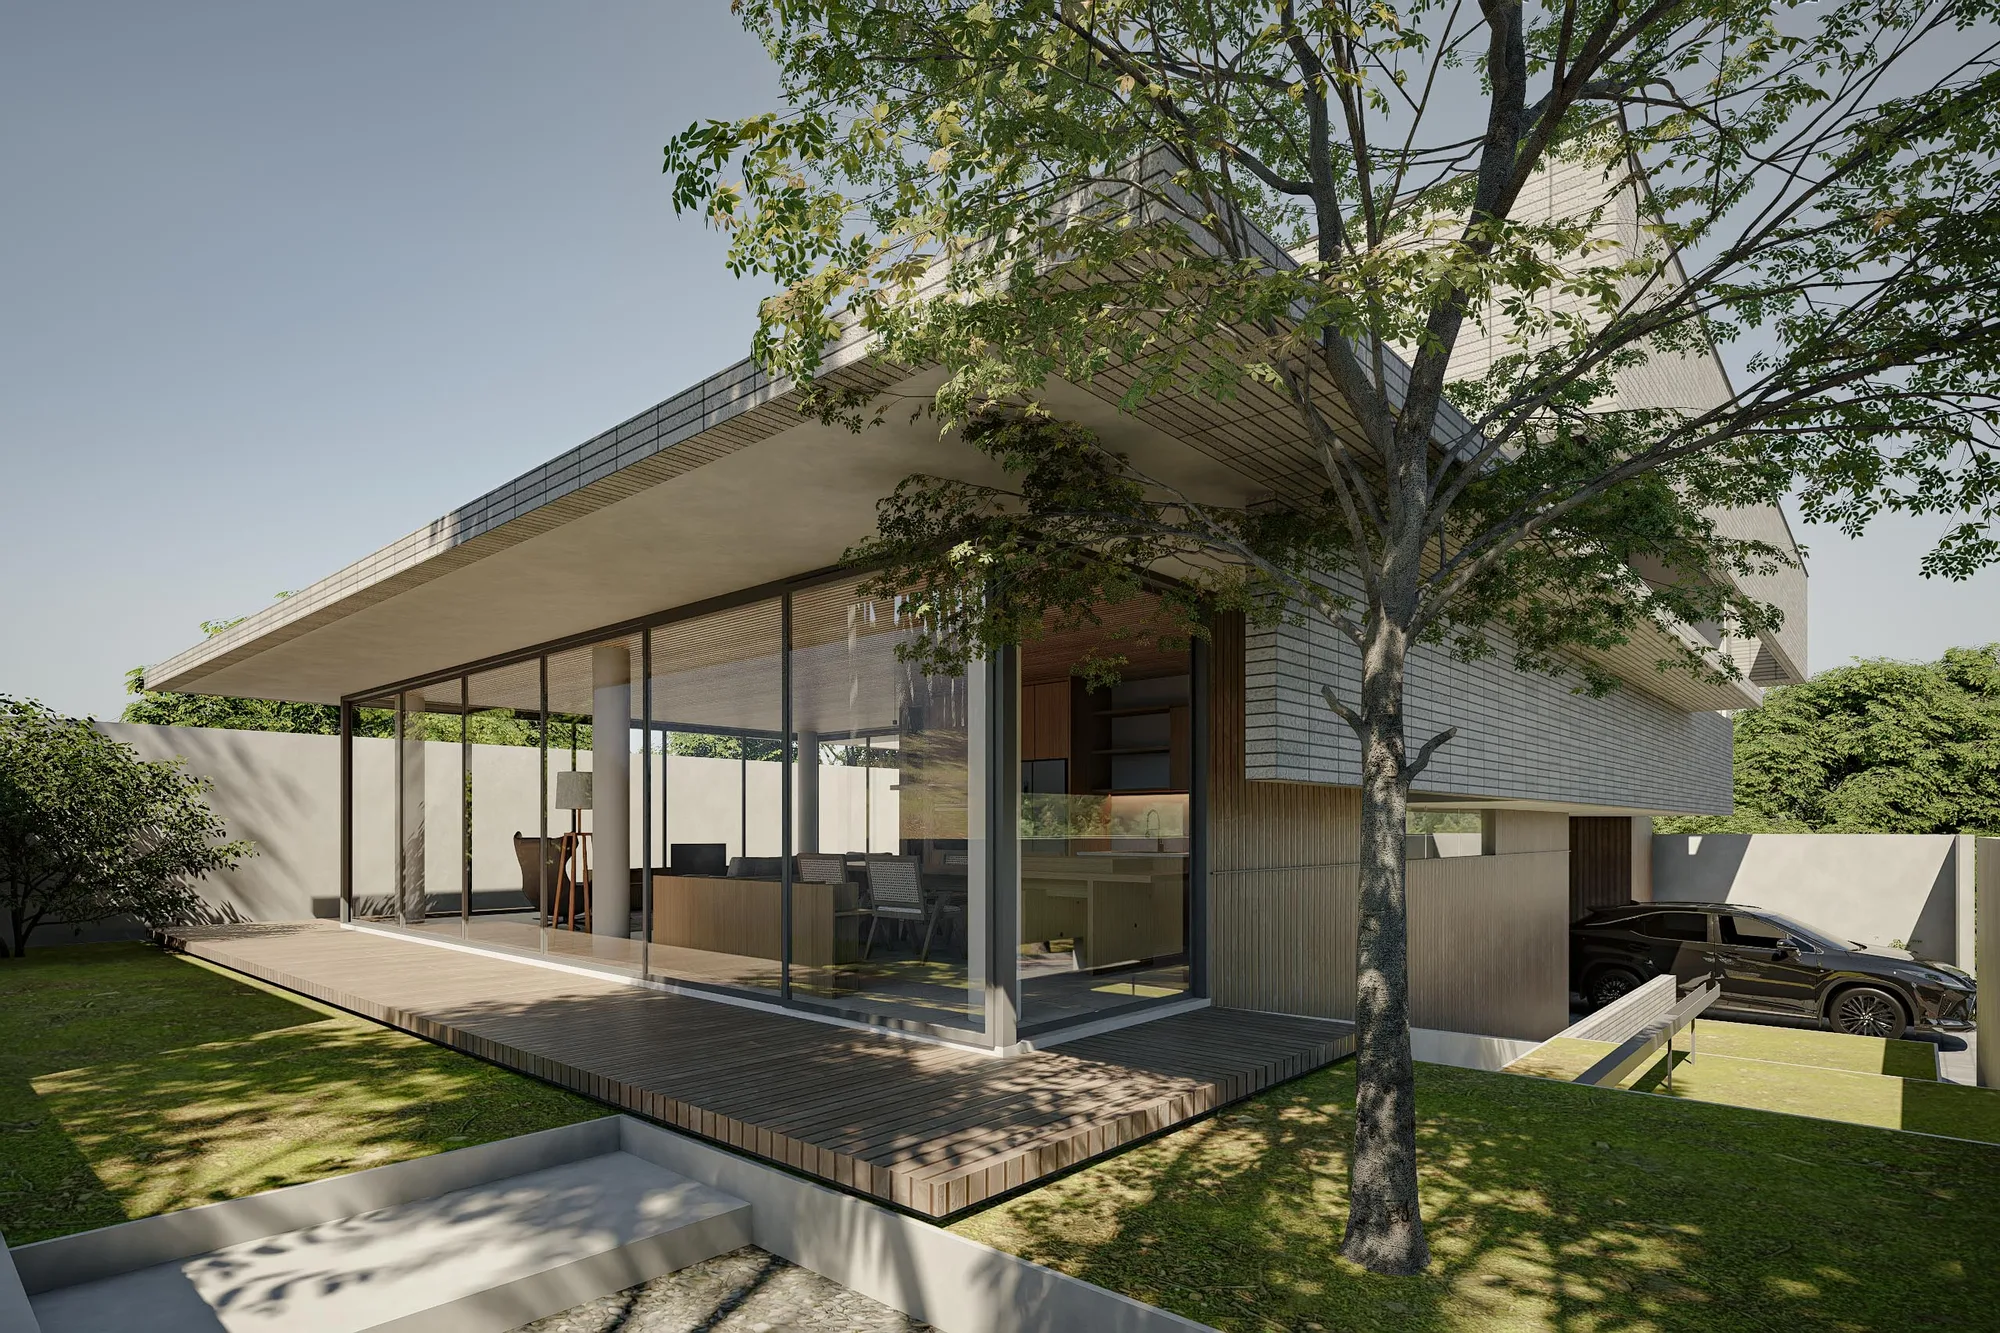
Lap pool running the length of the narrow side courtyard, a timber deck separating it from the glazed living room wall.
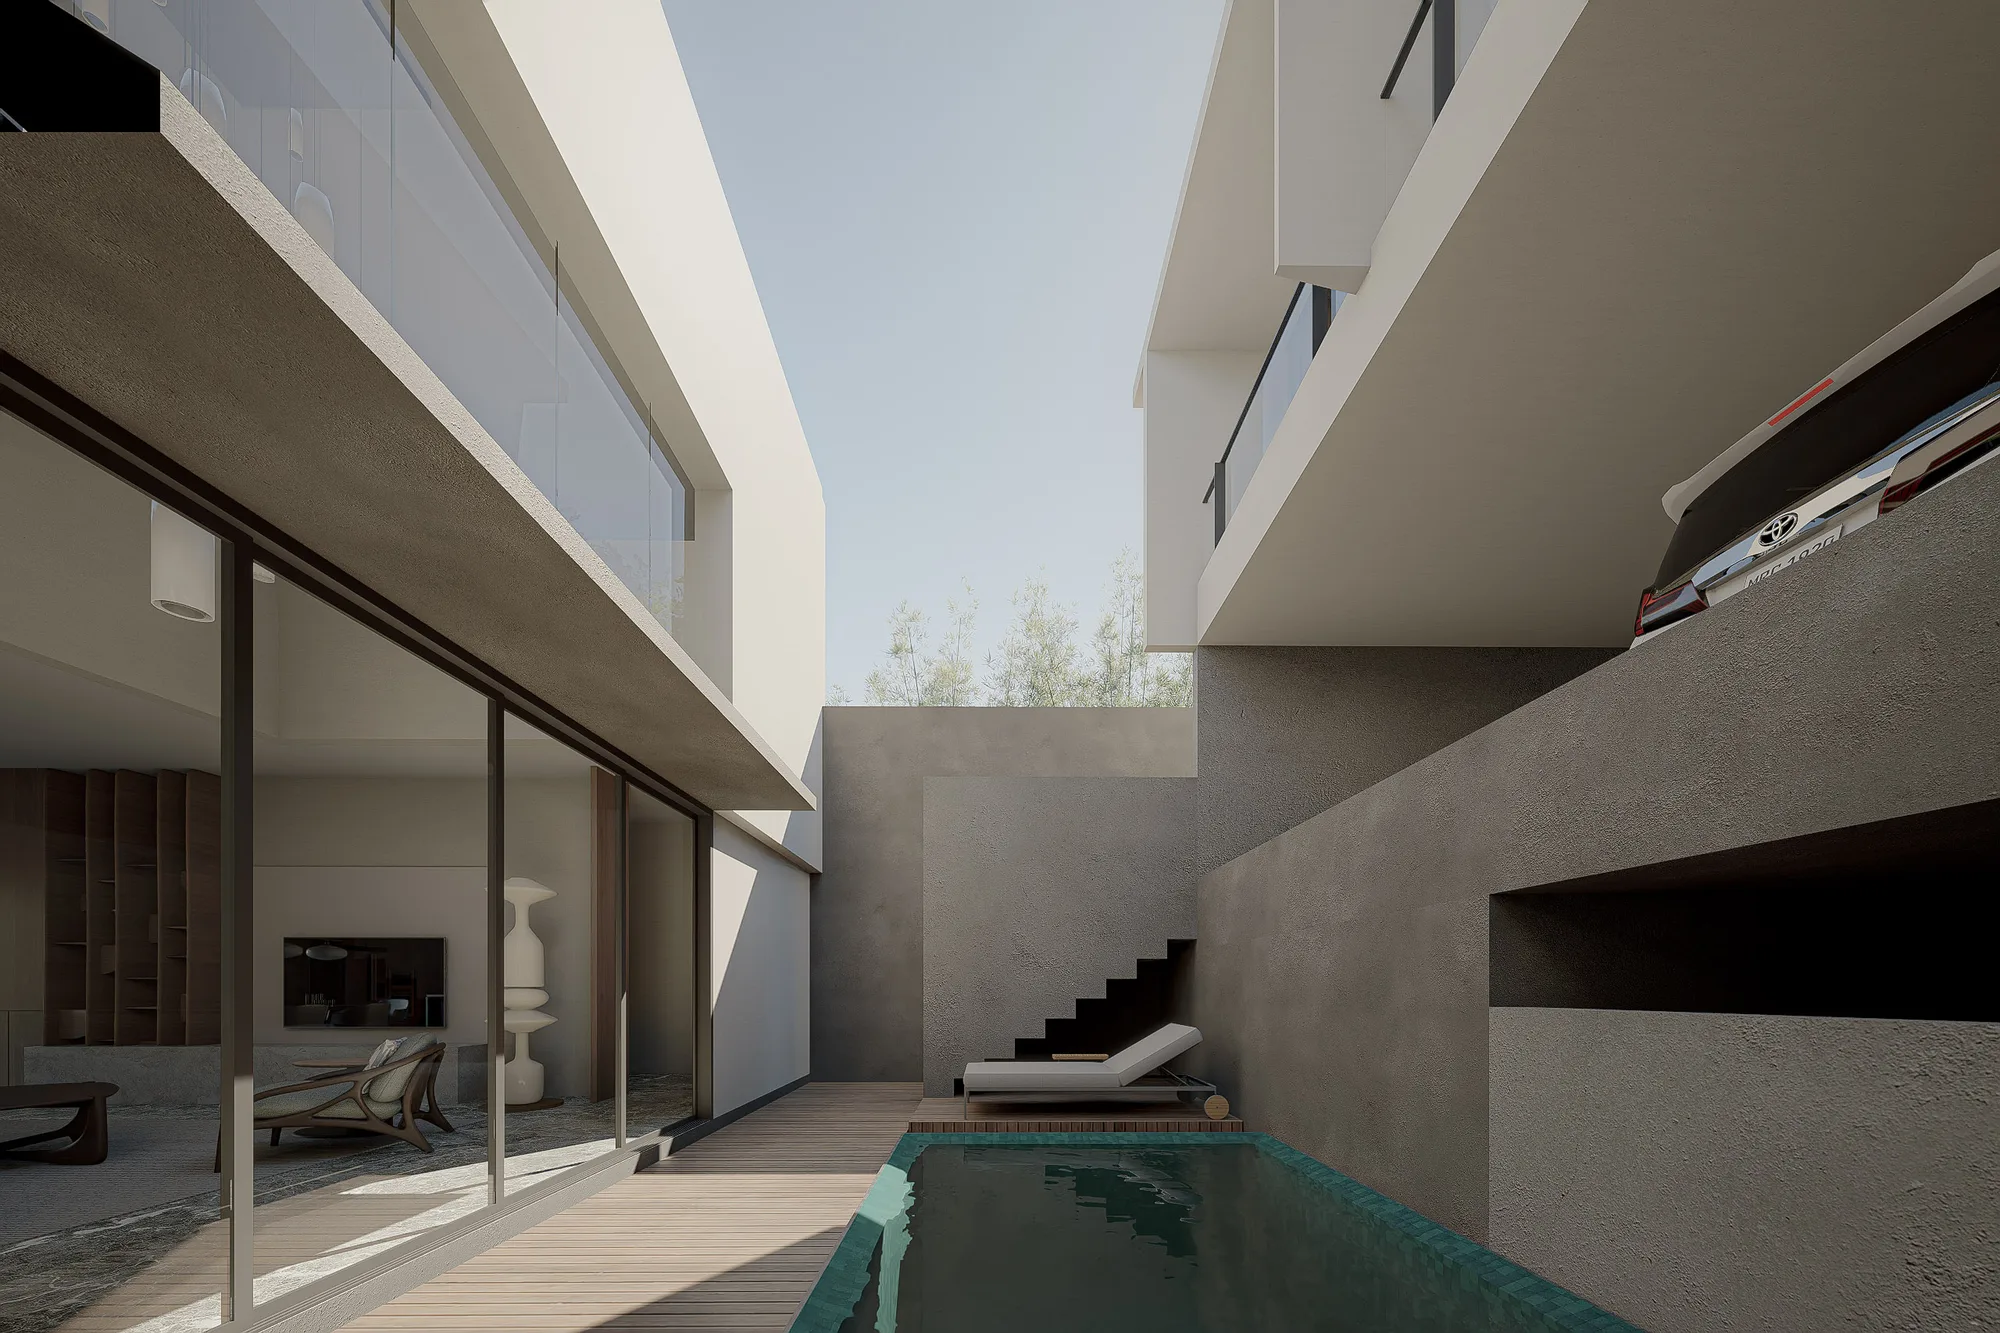
Pool deck at the rear of the house, a lounger set beneath an open stair leading up between concrete walls.
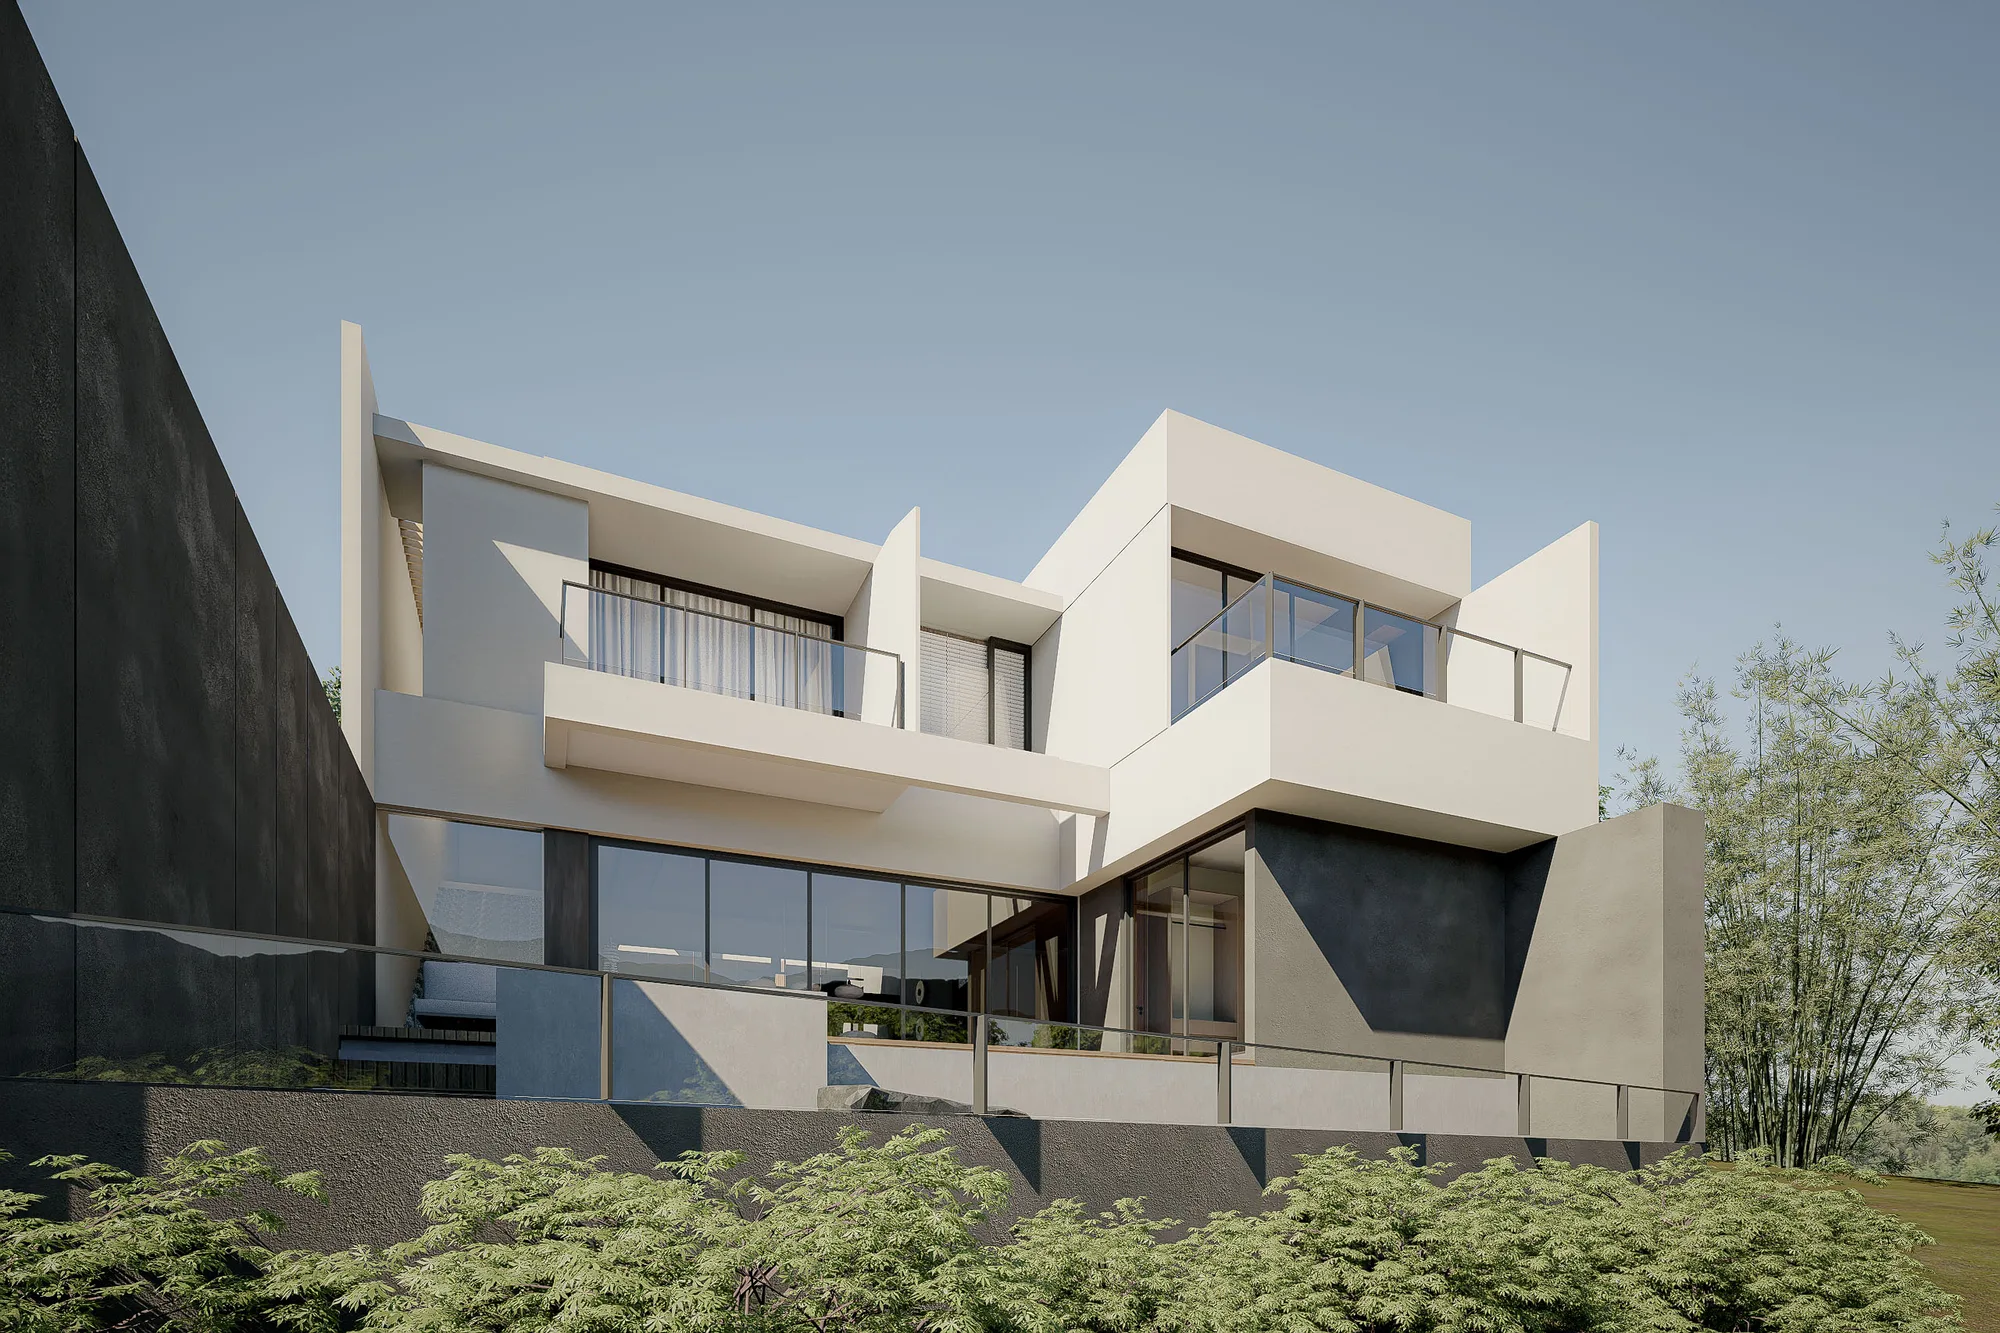
Side facade showing stacked balconies with glass balustrades stepping back above a dark stone ground floor.
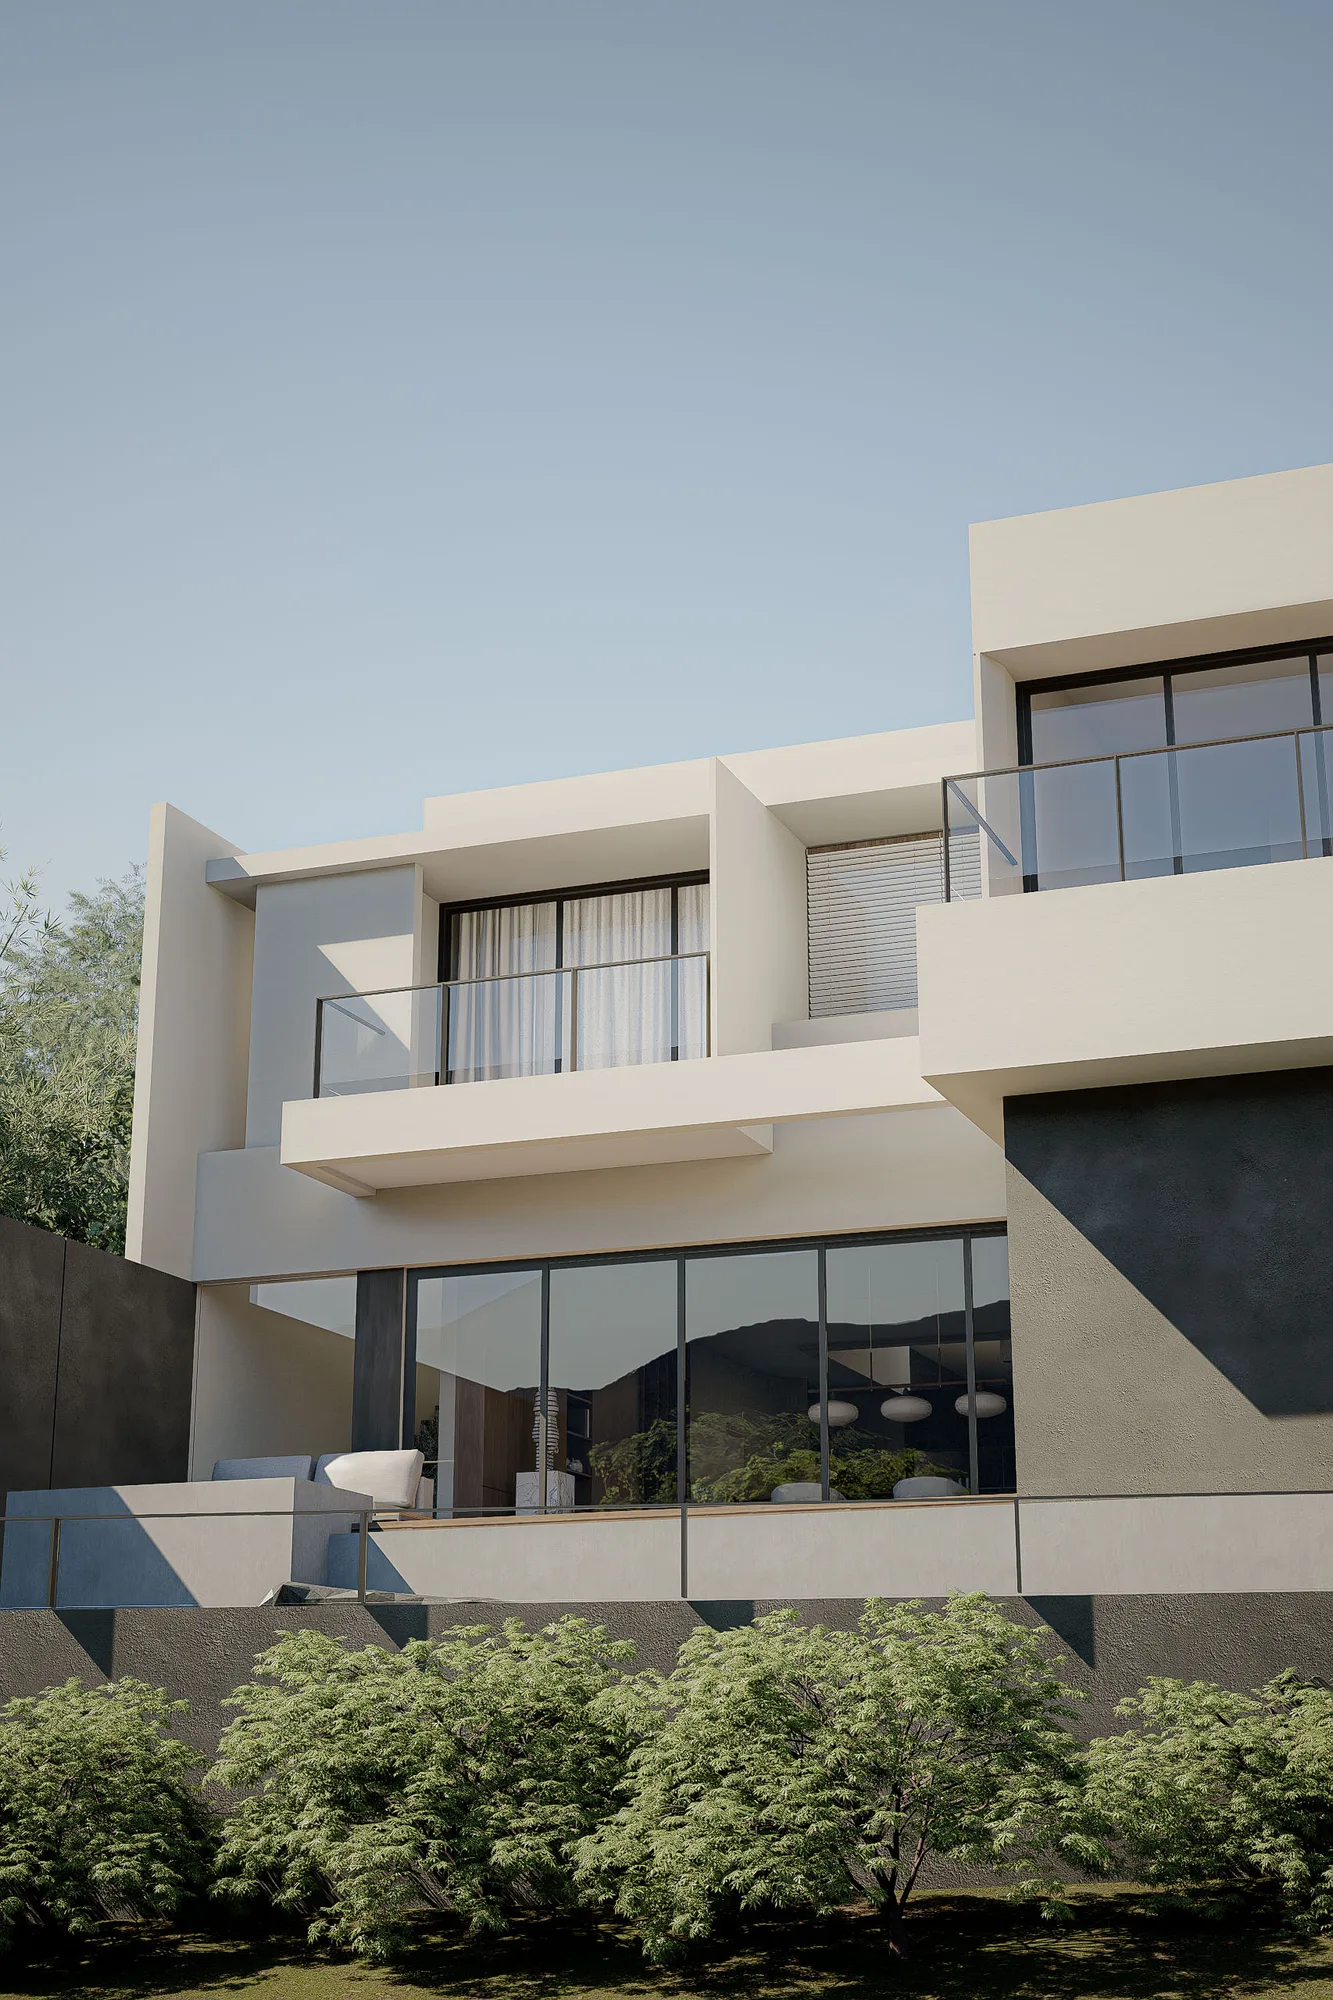
Upper facade detail of layered white volumes and glass balustrades against a clear sky, bamboo screening the boundary wall.
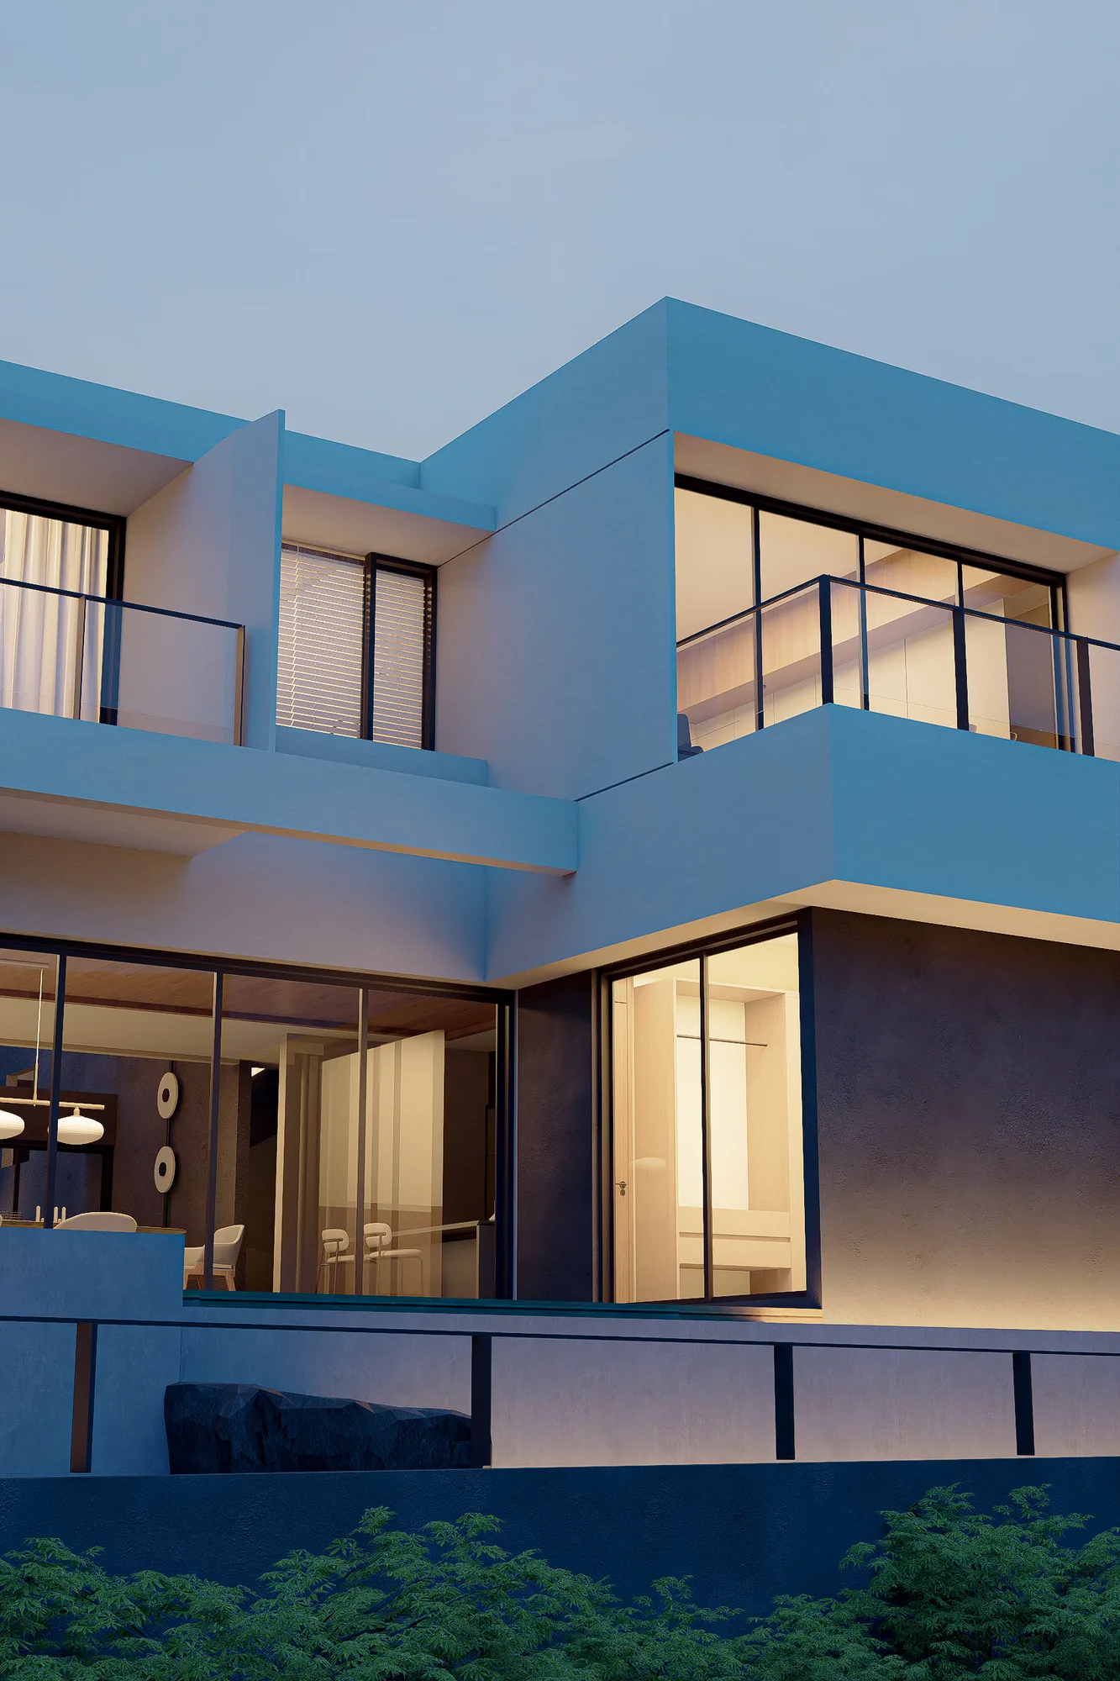
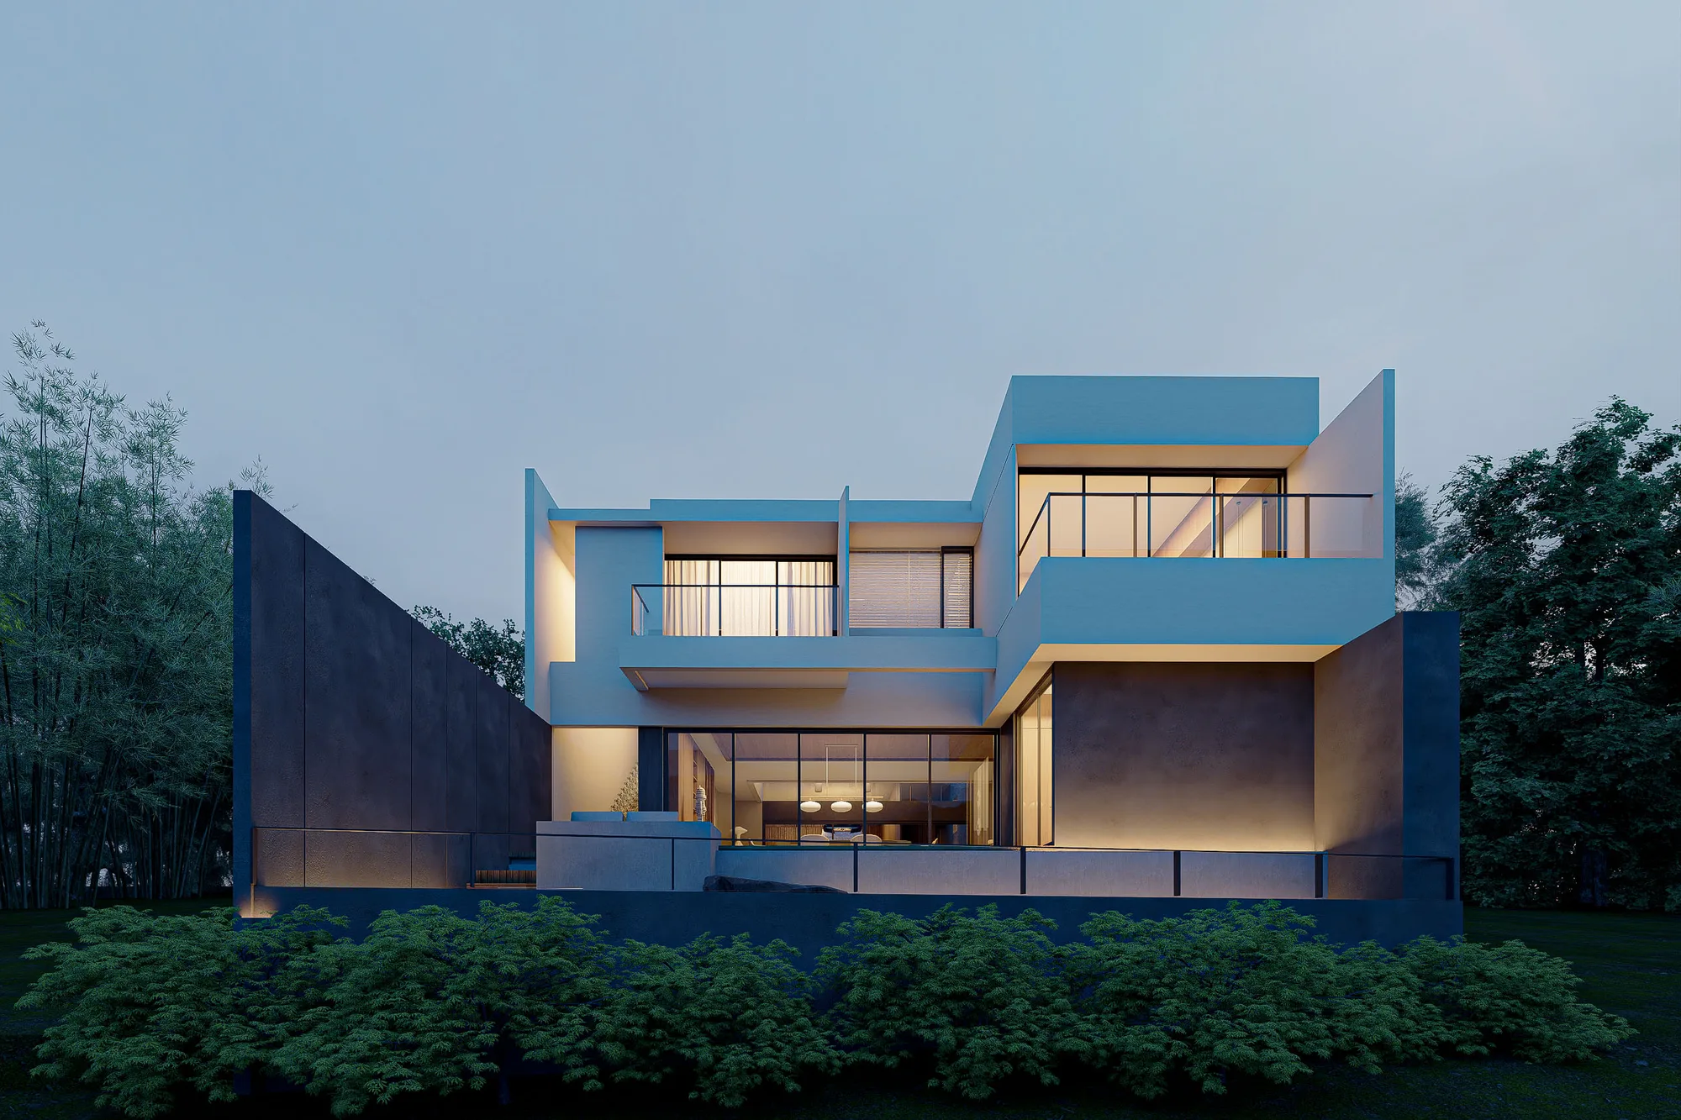
Taut house illuminated at dusk, warm interior light spilling through open bedroom and dining room glazing.
Location
Bandung, West Java
Year
2026
Status
Concept
Services
Architecture Design, Interior Design
Taut house at dusk, its cantilevered upper floor and terrace glowing against a dark stone base and surrounding bamboo grove.

More like this