Sudut Ruang

FS House

Residential2025
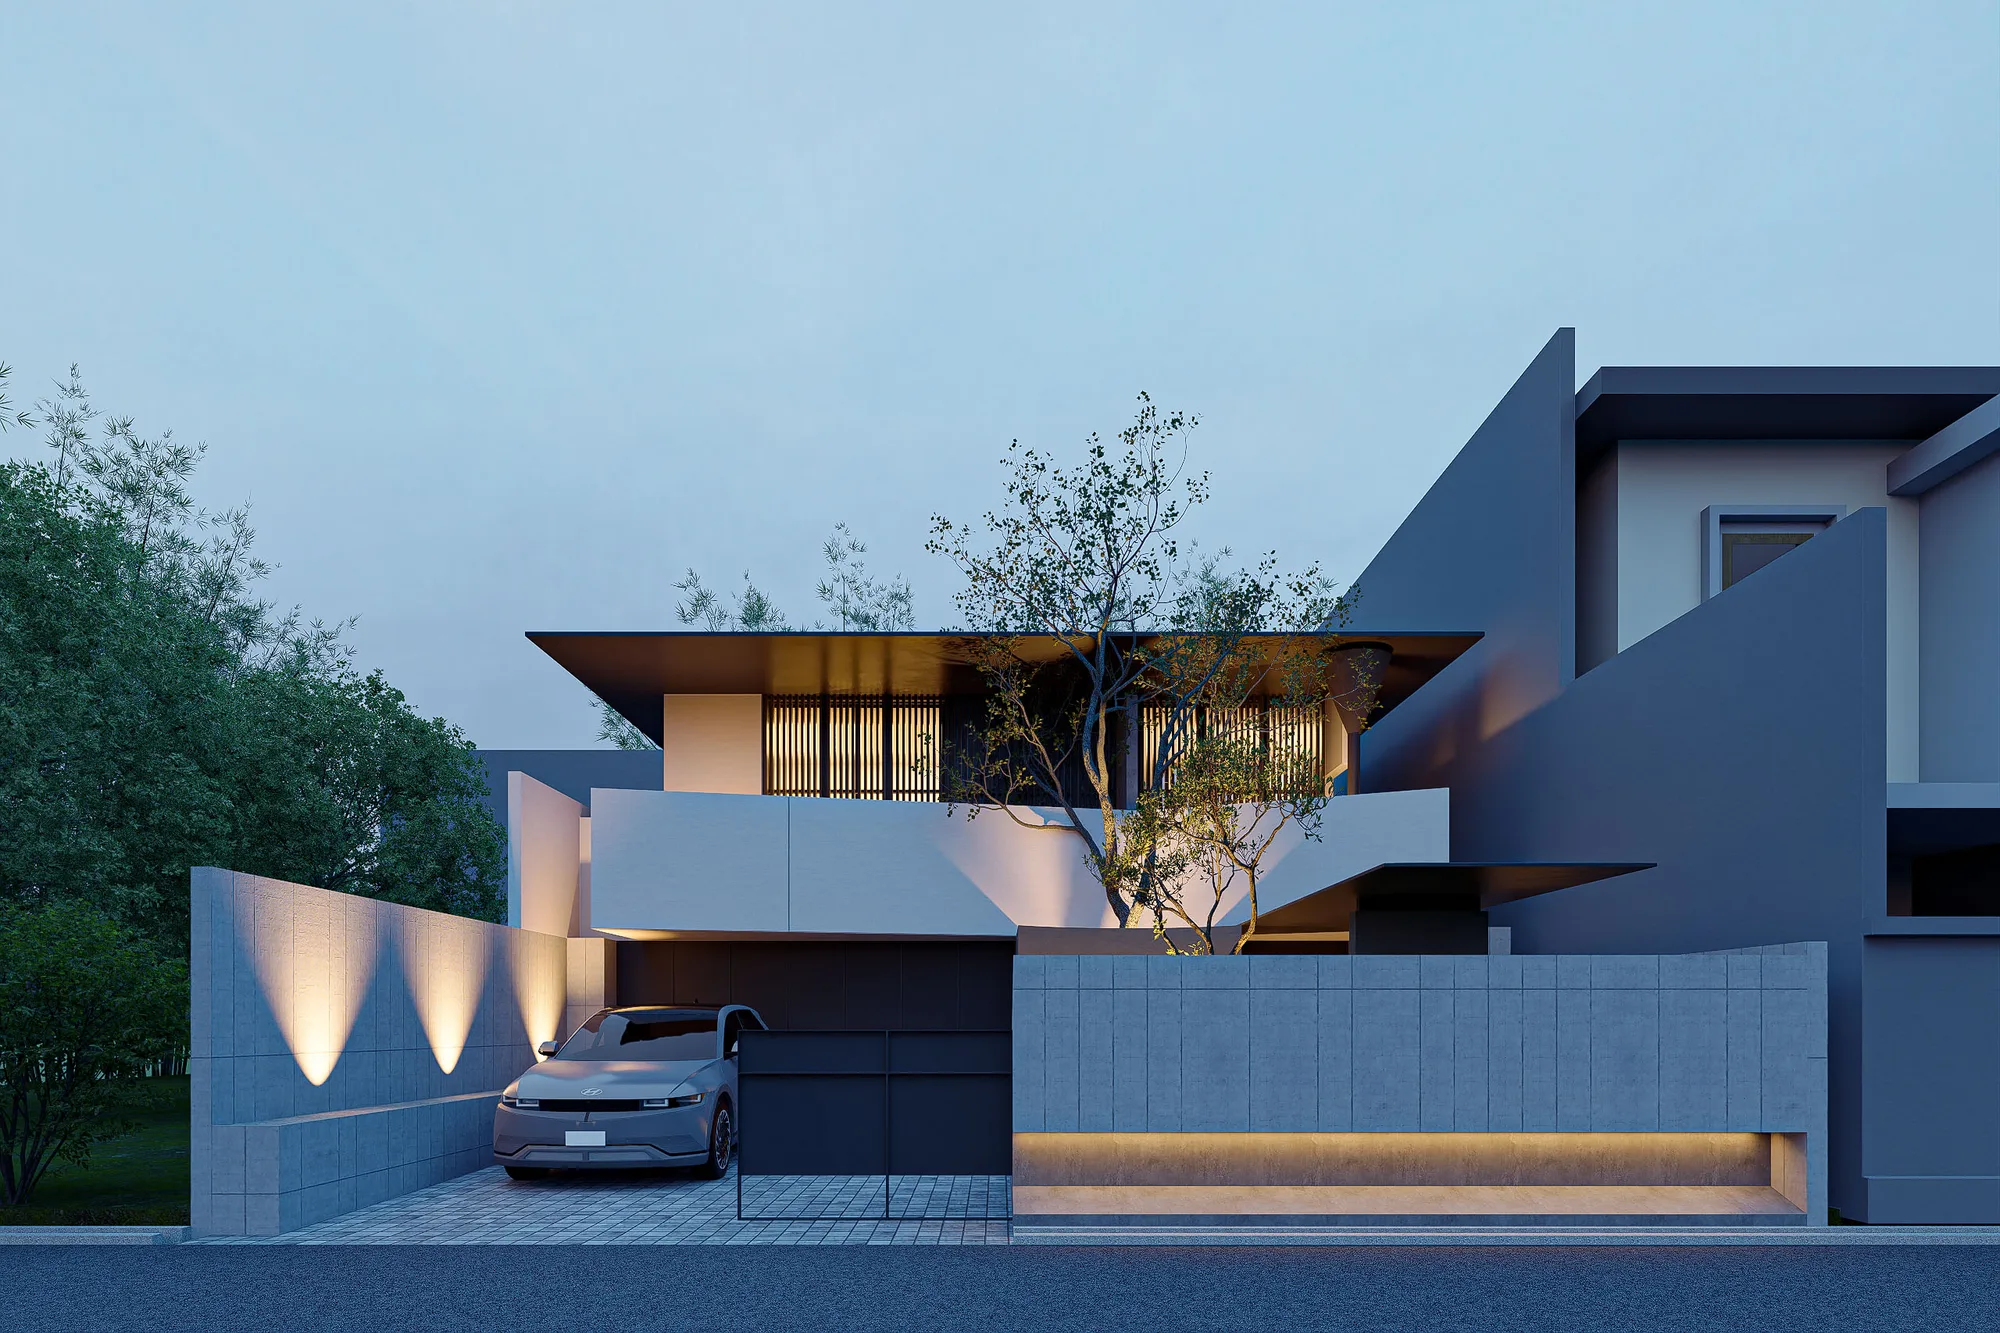
The same street facade of FS House at dusk, uplights grazing the concrete-block fence as the timber screen glows from within.

A courtyard house where a single tree grows through a still reflecting pool, and a deep roof floats above the whole arrival.

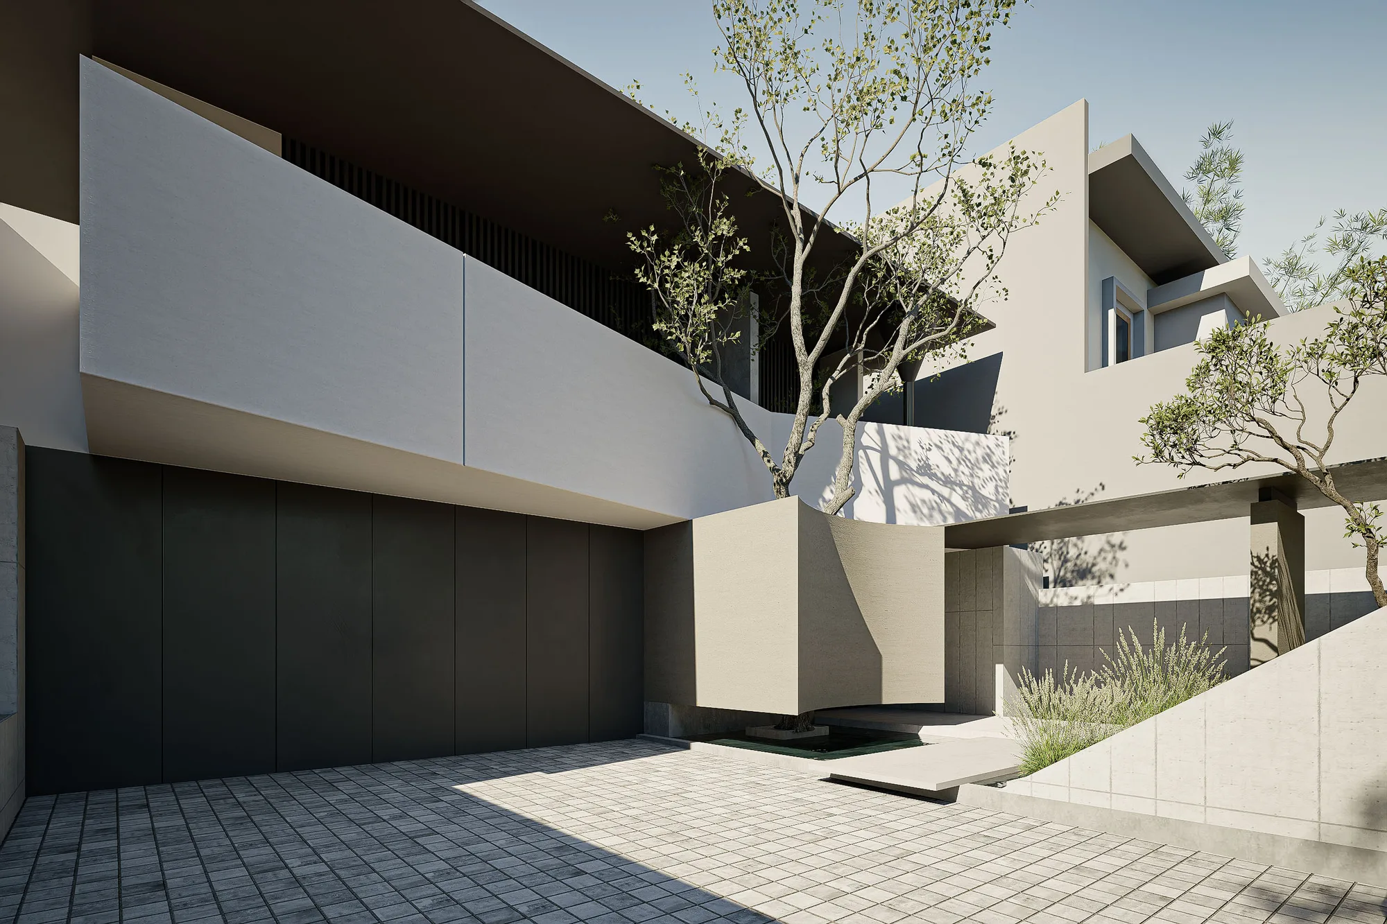
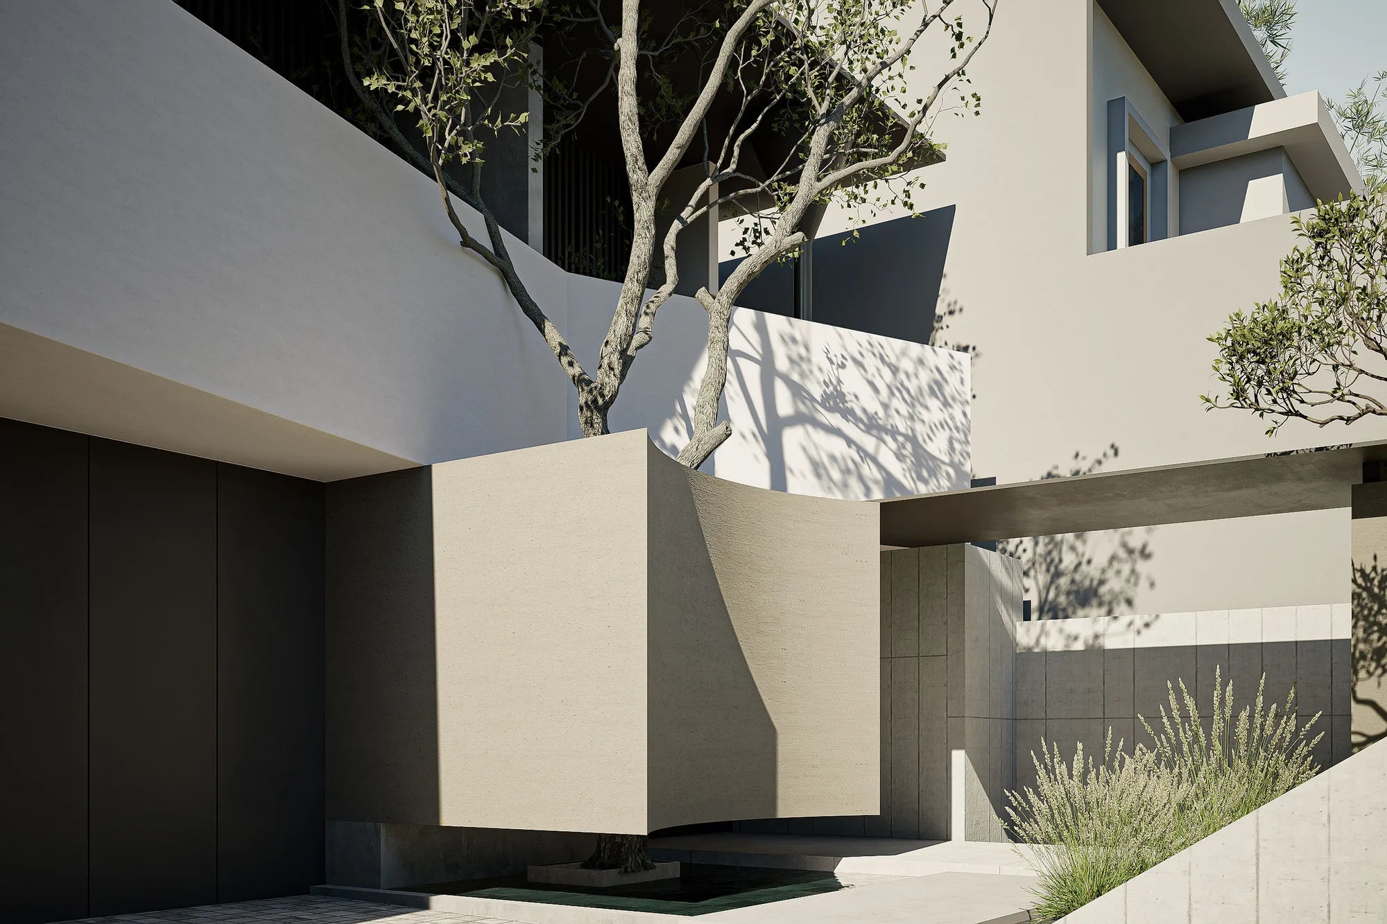
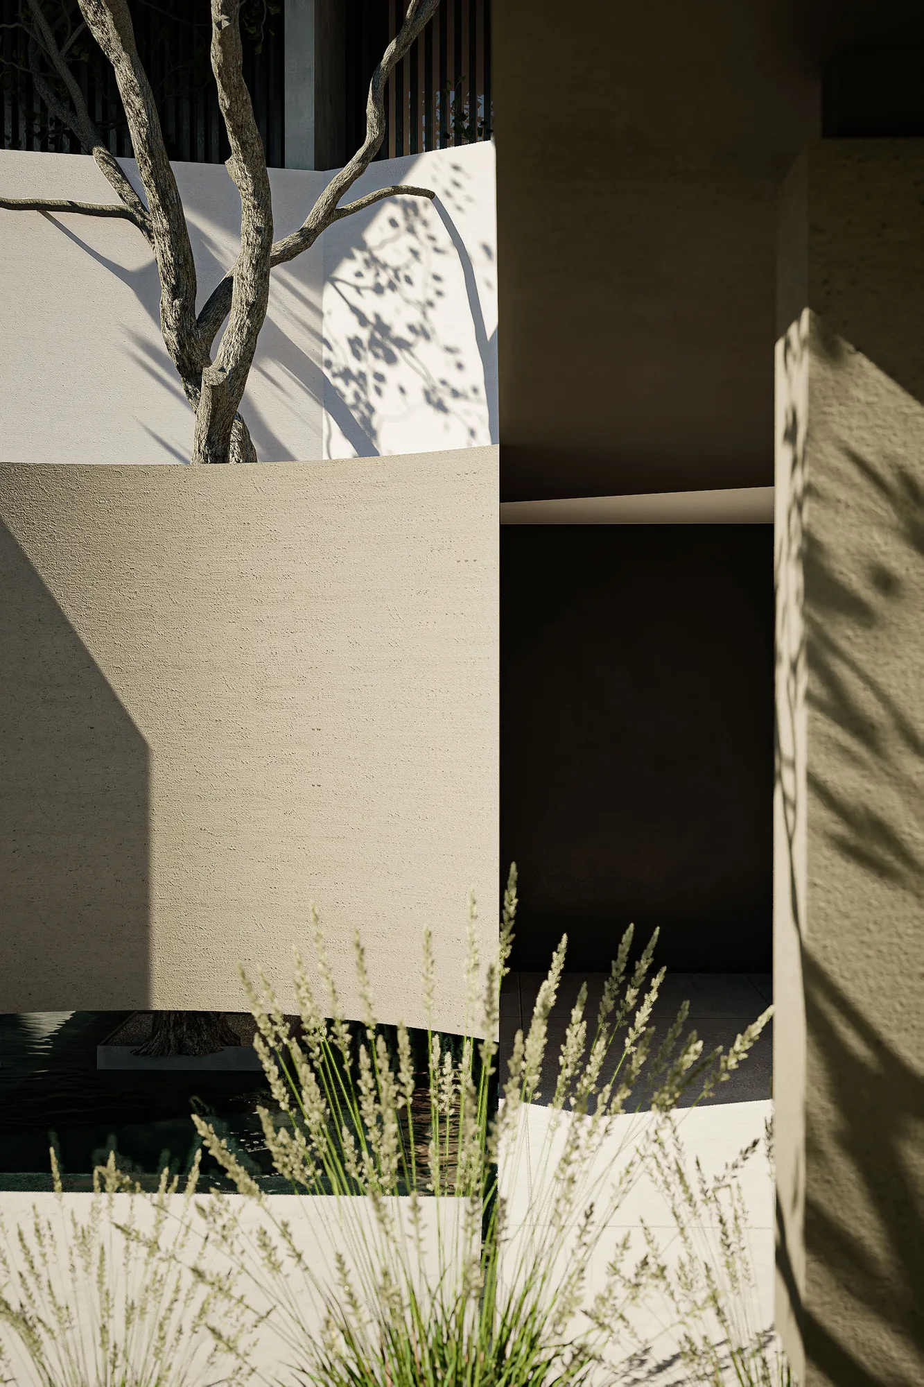
Step through the gate at FS House, and the first thing met is not a door it is a tree, growing through a shallow pool of still water in a small plastered court open only to the sky, leaves gathering on the surface until the wind or the water clears them.

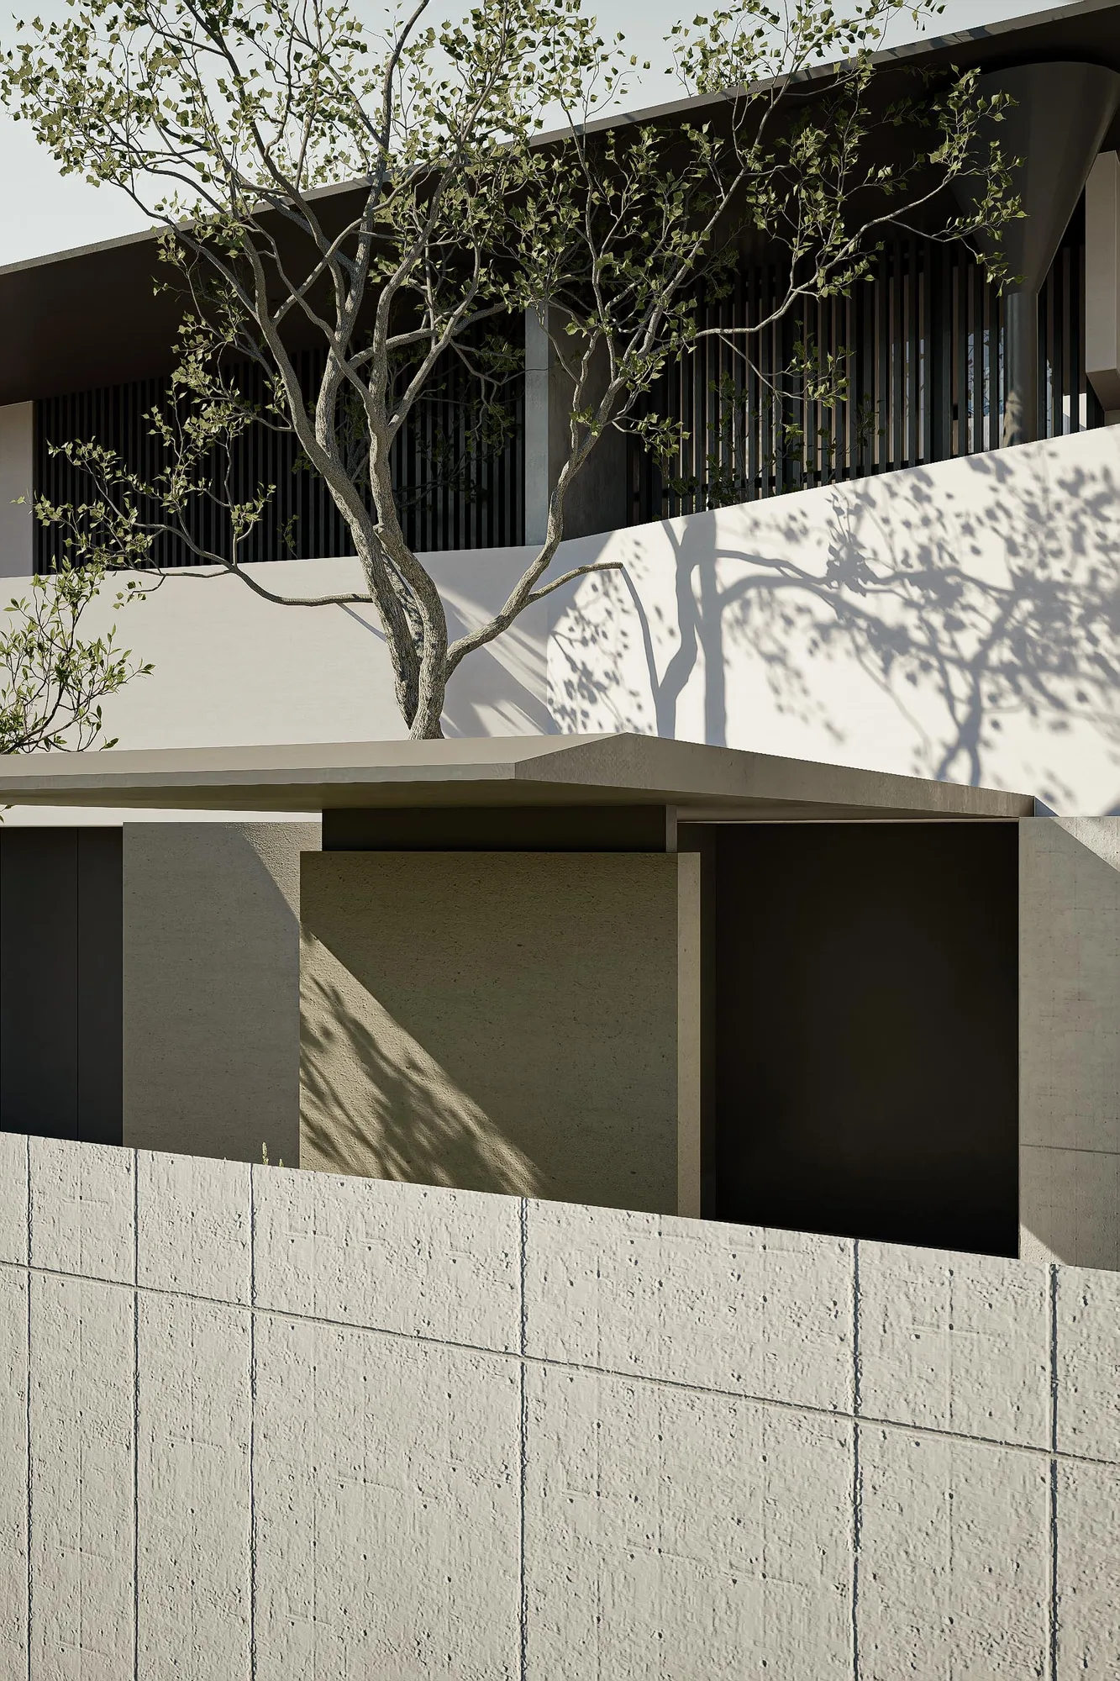
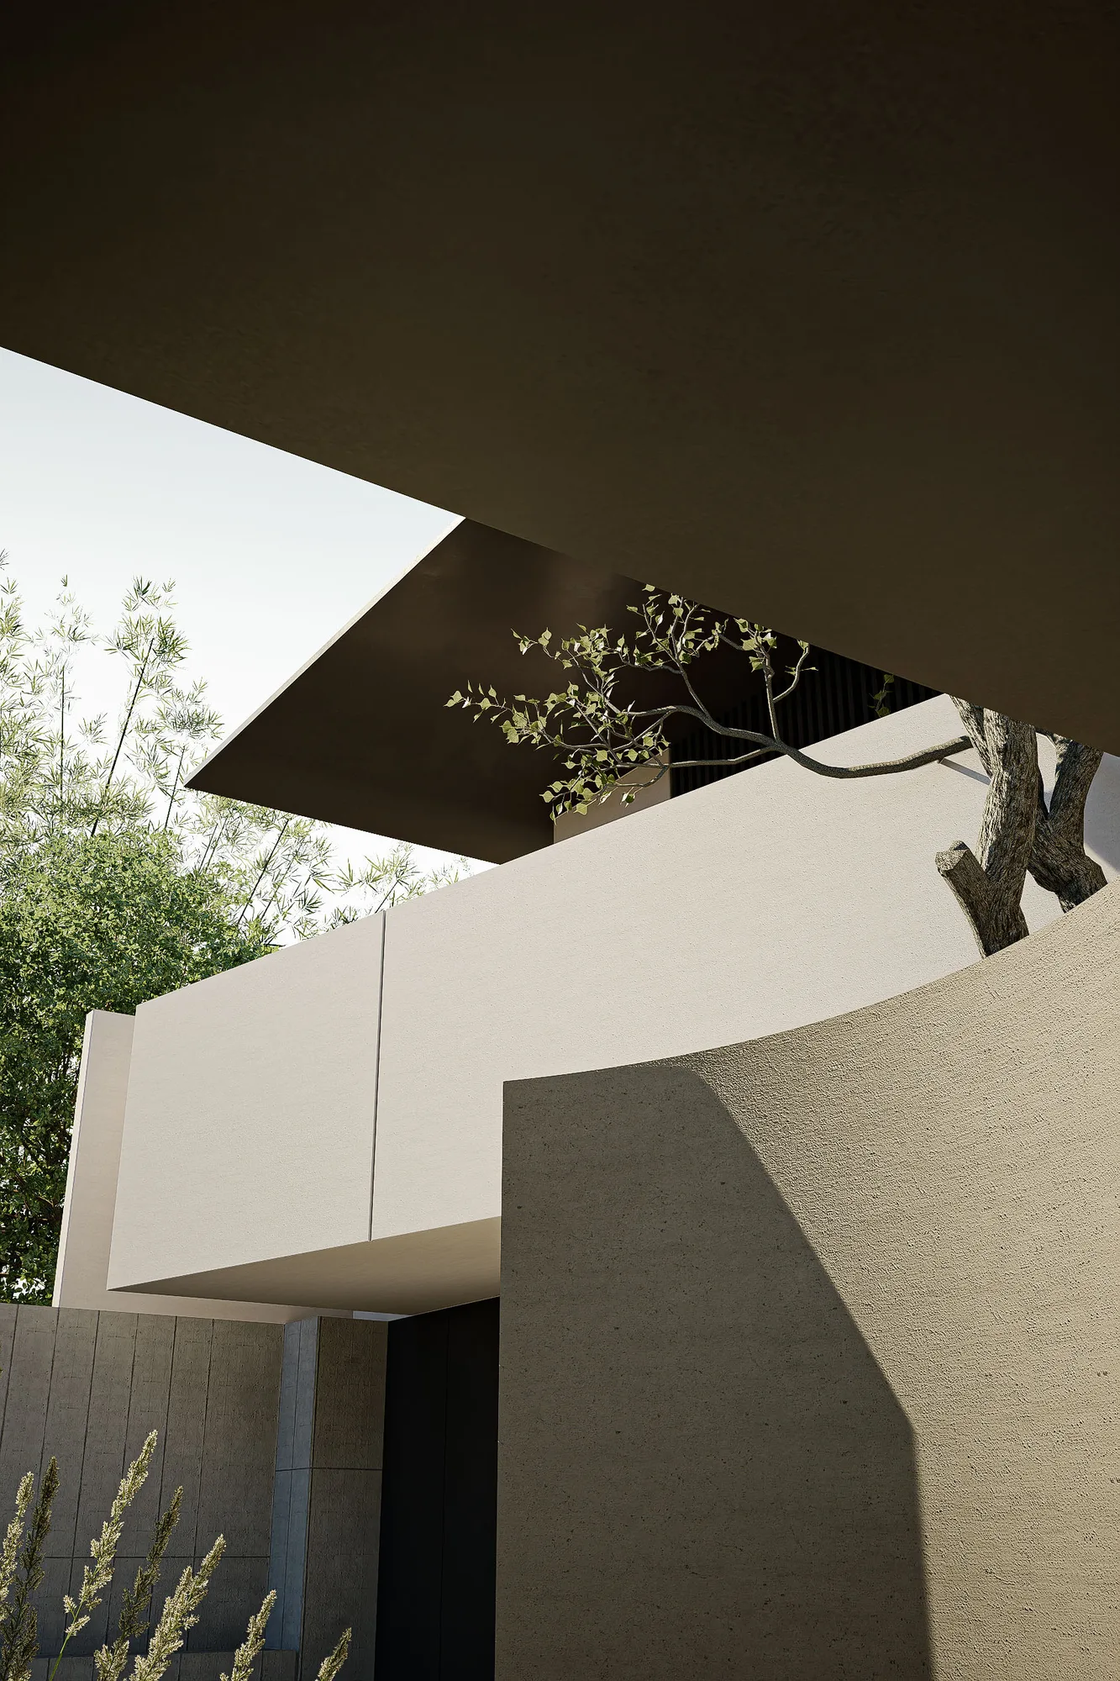
That court sits beneath a deep, dark-soffited roof cantilevering far past the walls on both storeys, keeping the water still enough to hold the tree's reflection even at midday. Upstairs, the pale volume it shelters is wrapped in dark timber screens over its windows, resolving privacy and sun control in one material move.
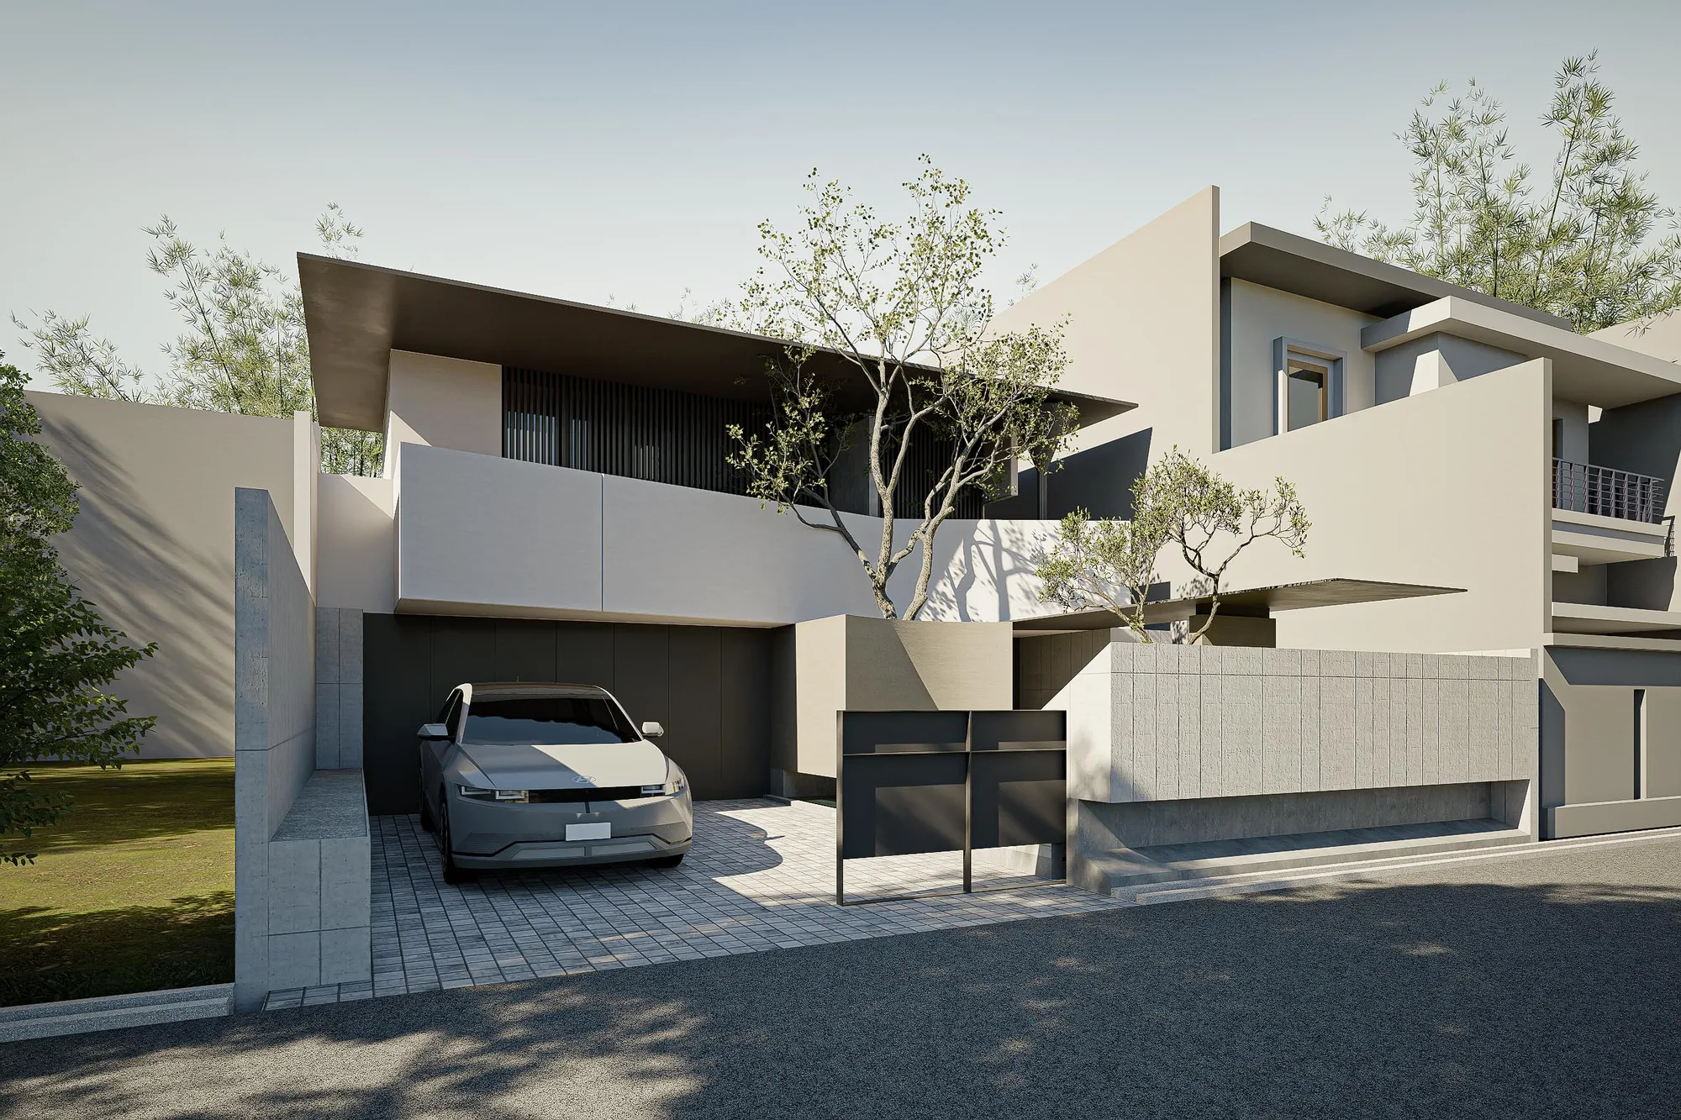
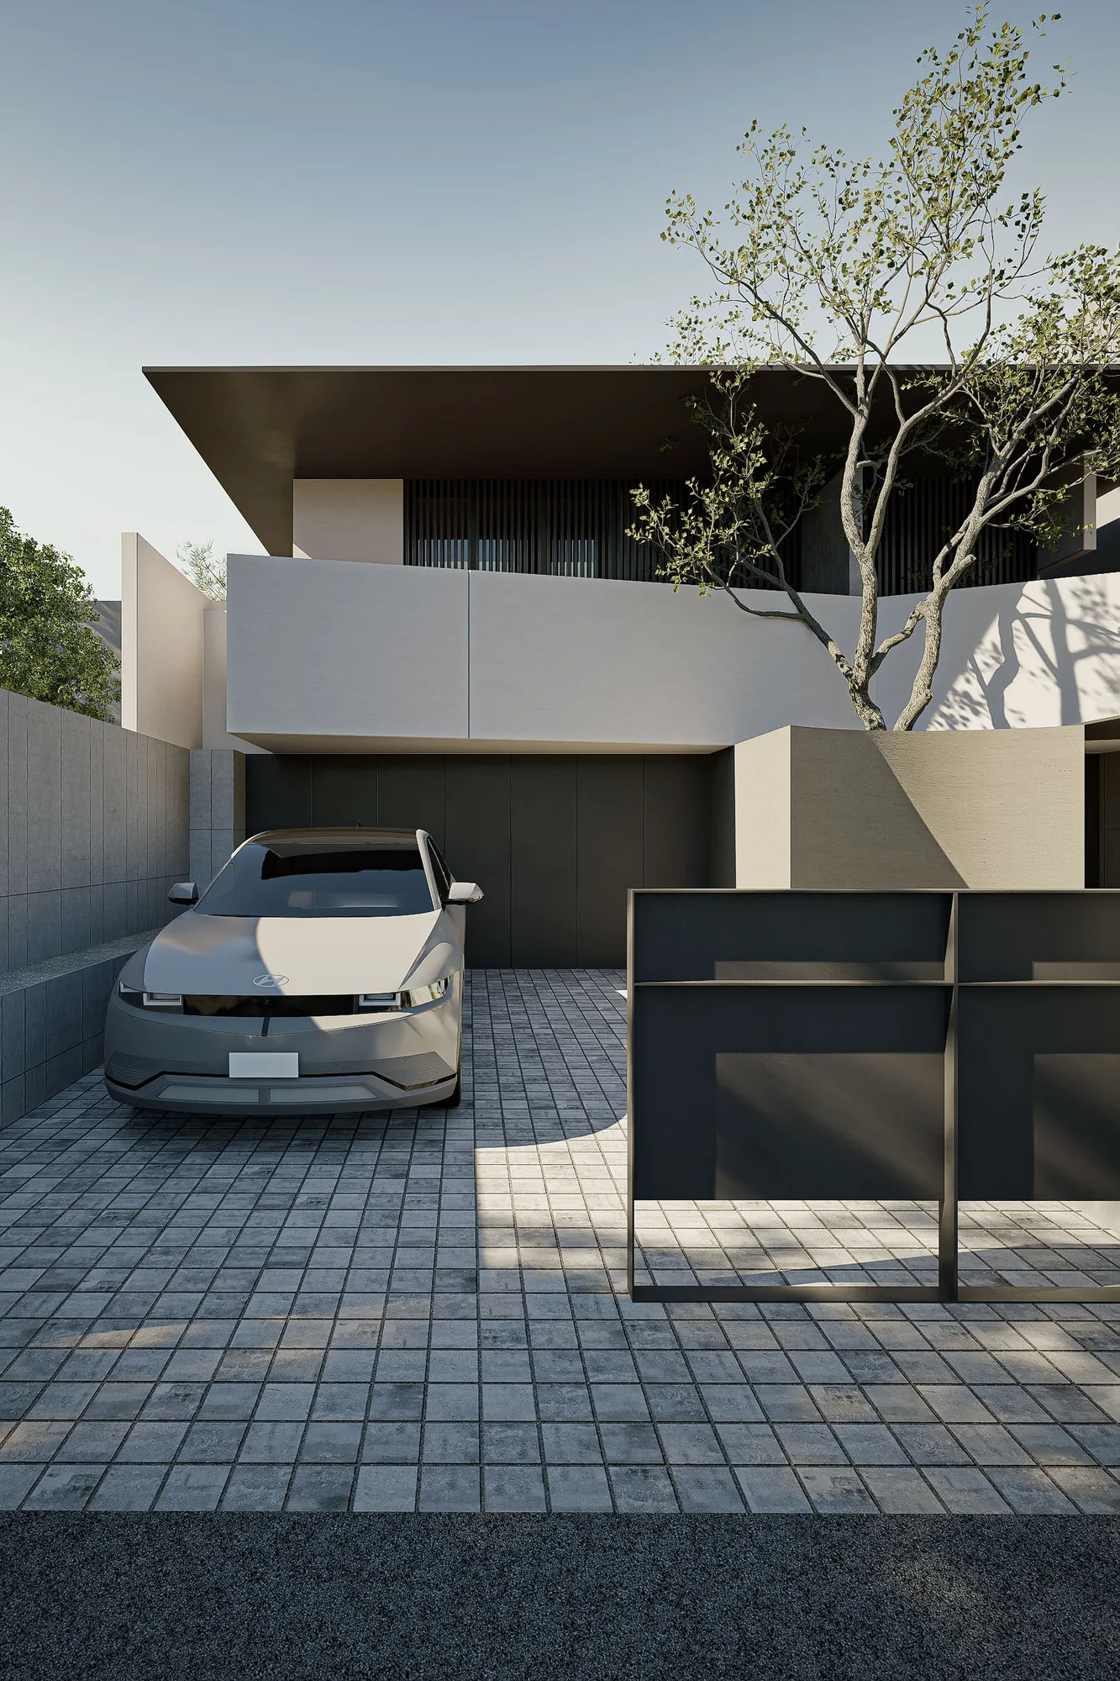
Street facade of FS House by daylight, the tree crown breaking through the deep roof overhang above the timber-screened windows.
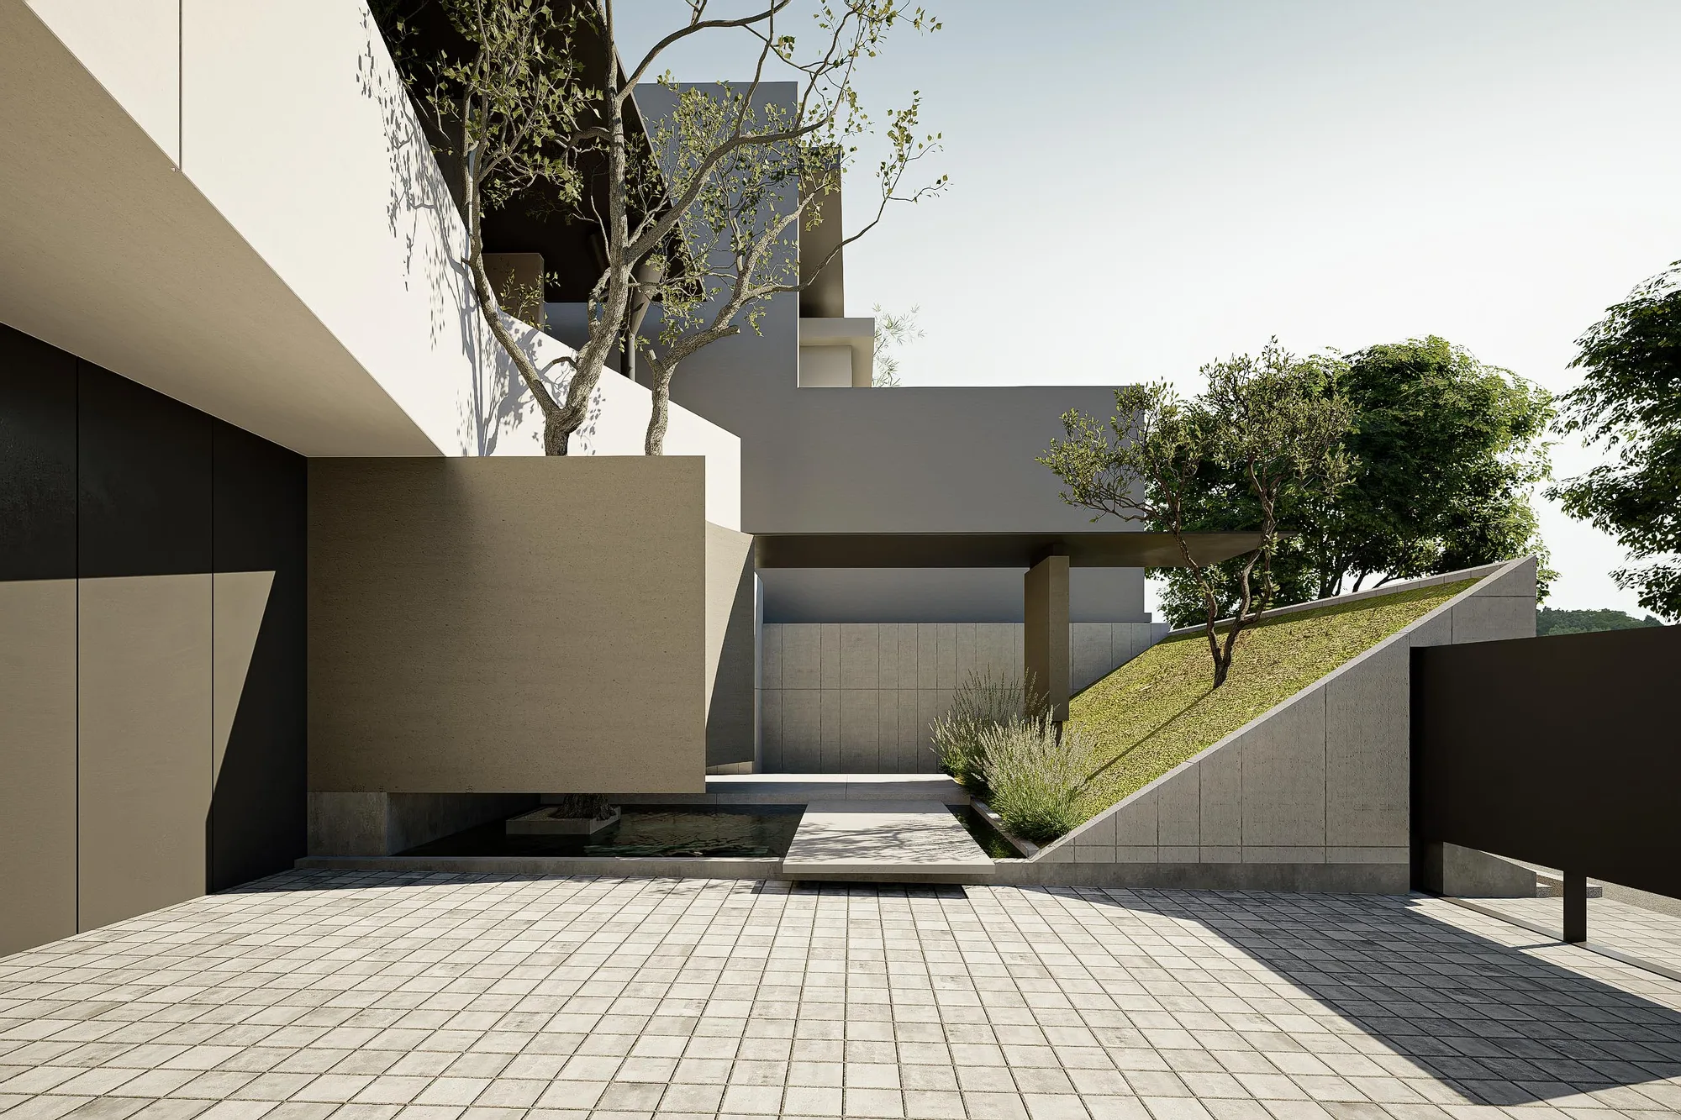
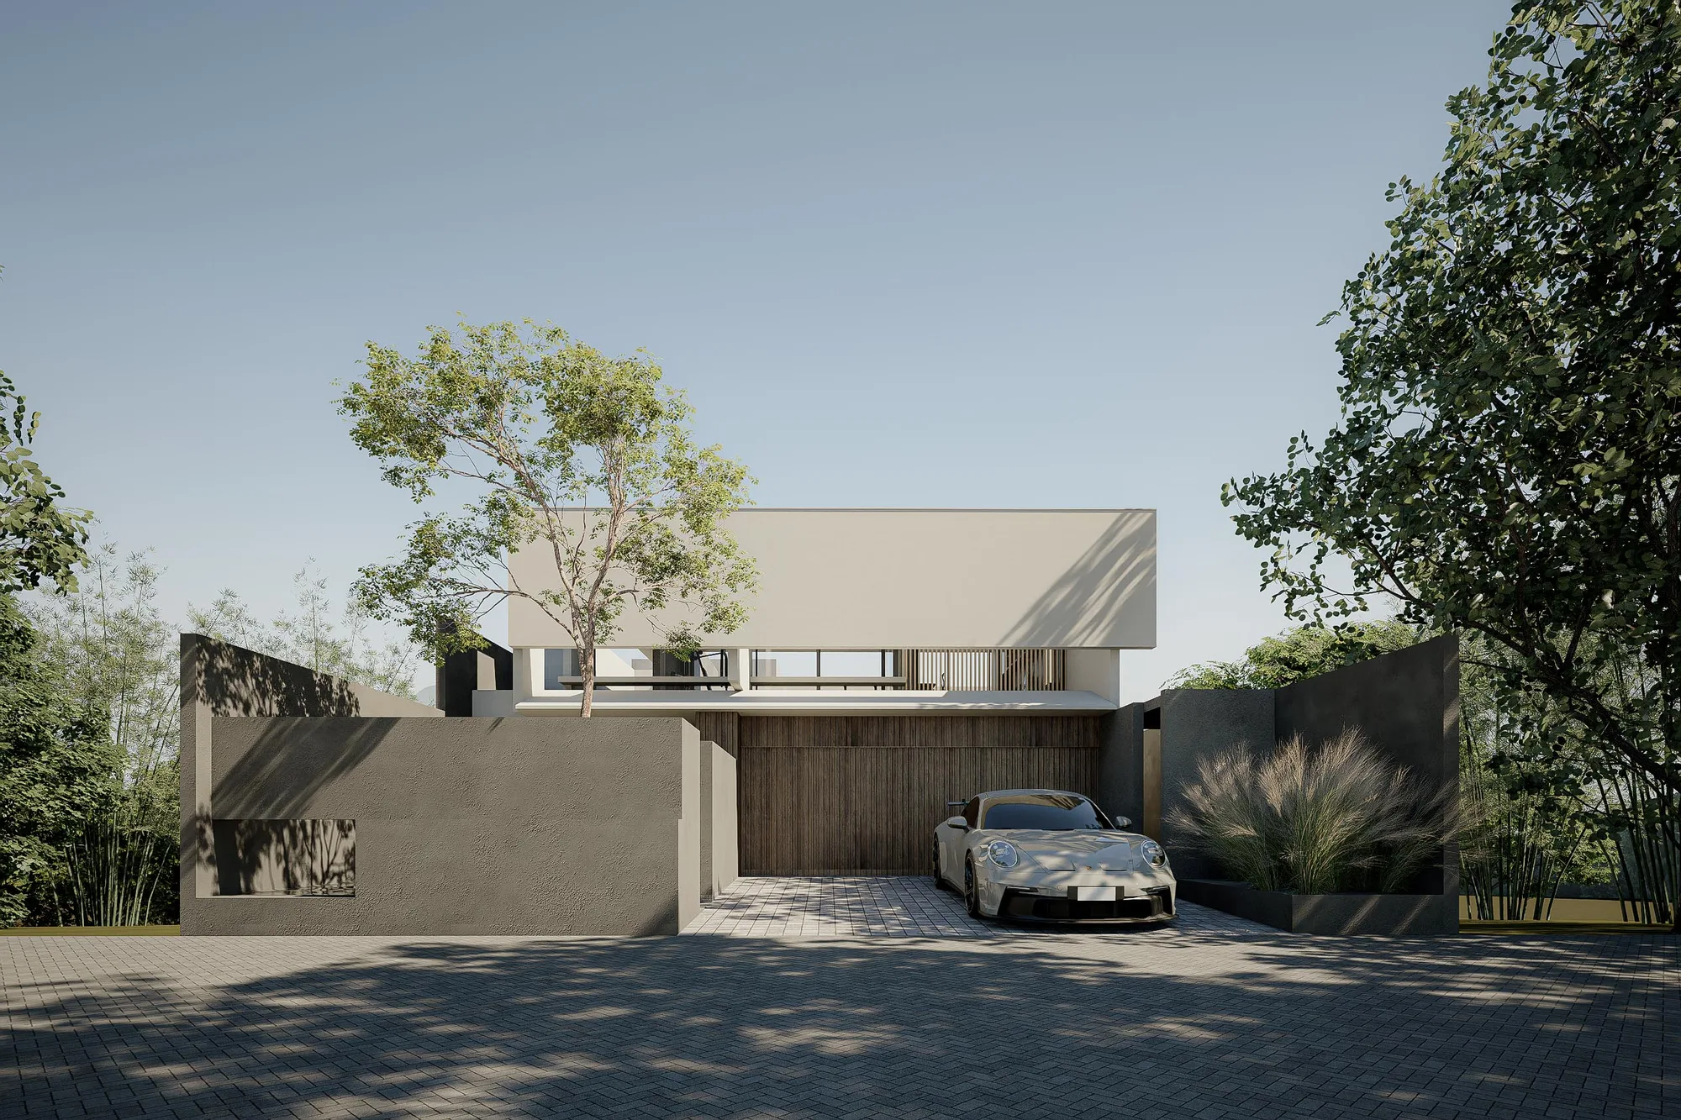
Front gate and driveway of FS House framed by the concrete-block boundary wall and the pale cantilevered upper volume.
Underside of the entry canopy where the tree grows through the reflecting pool, seen from beneath the pale plastered soffit.
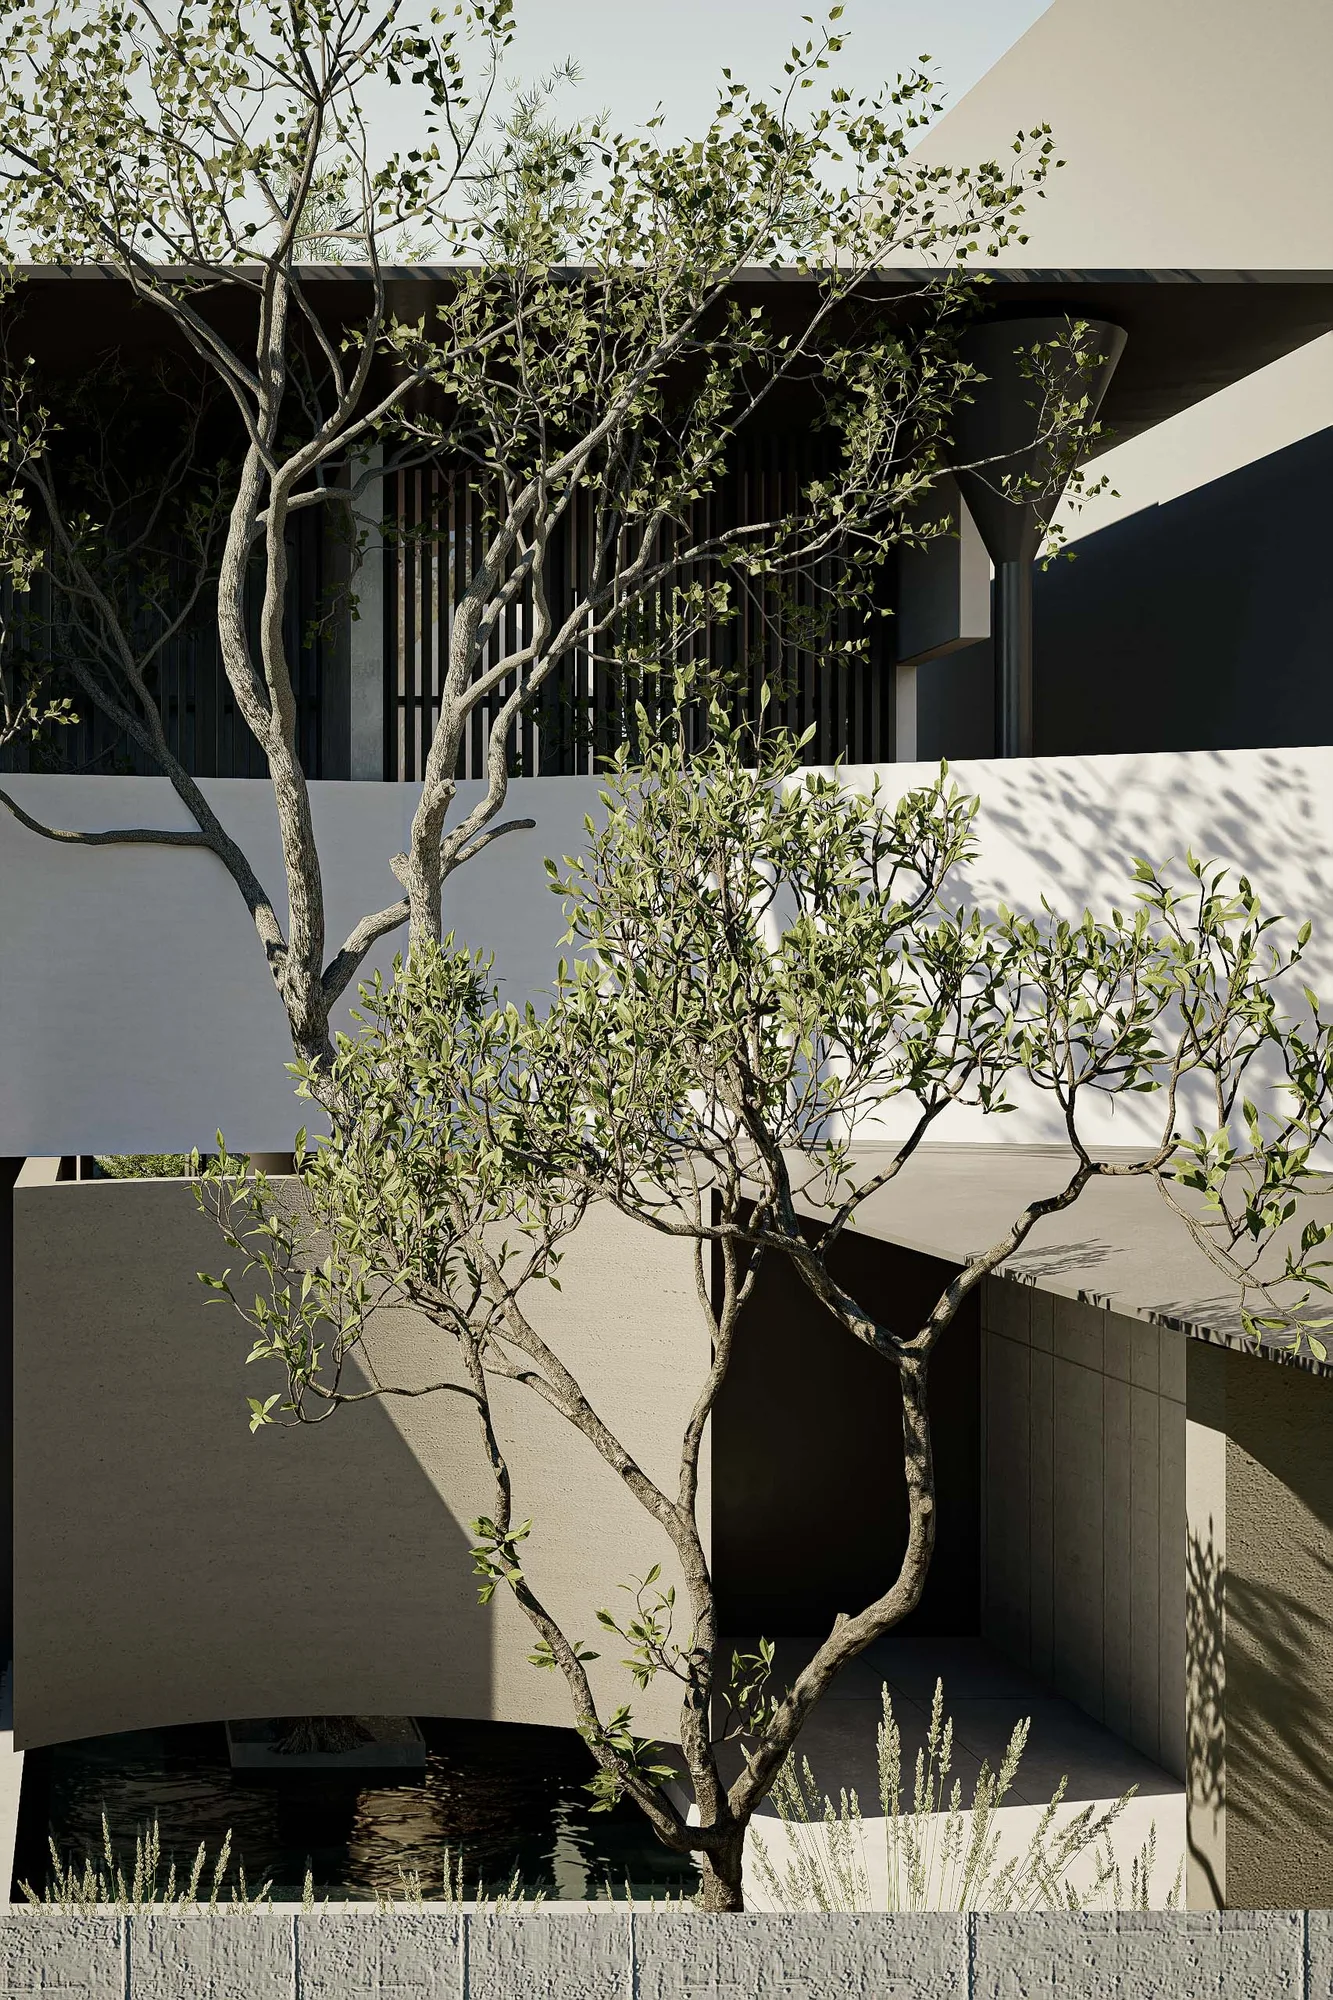
Angled view of the entry court tree against the plastered volume, its branches spreading beneath the upper-storey balcony.
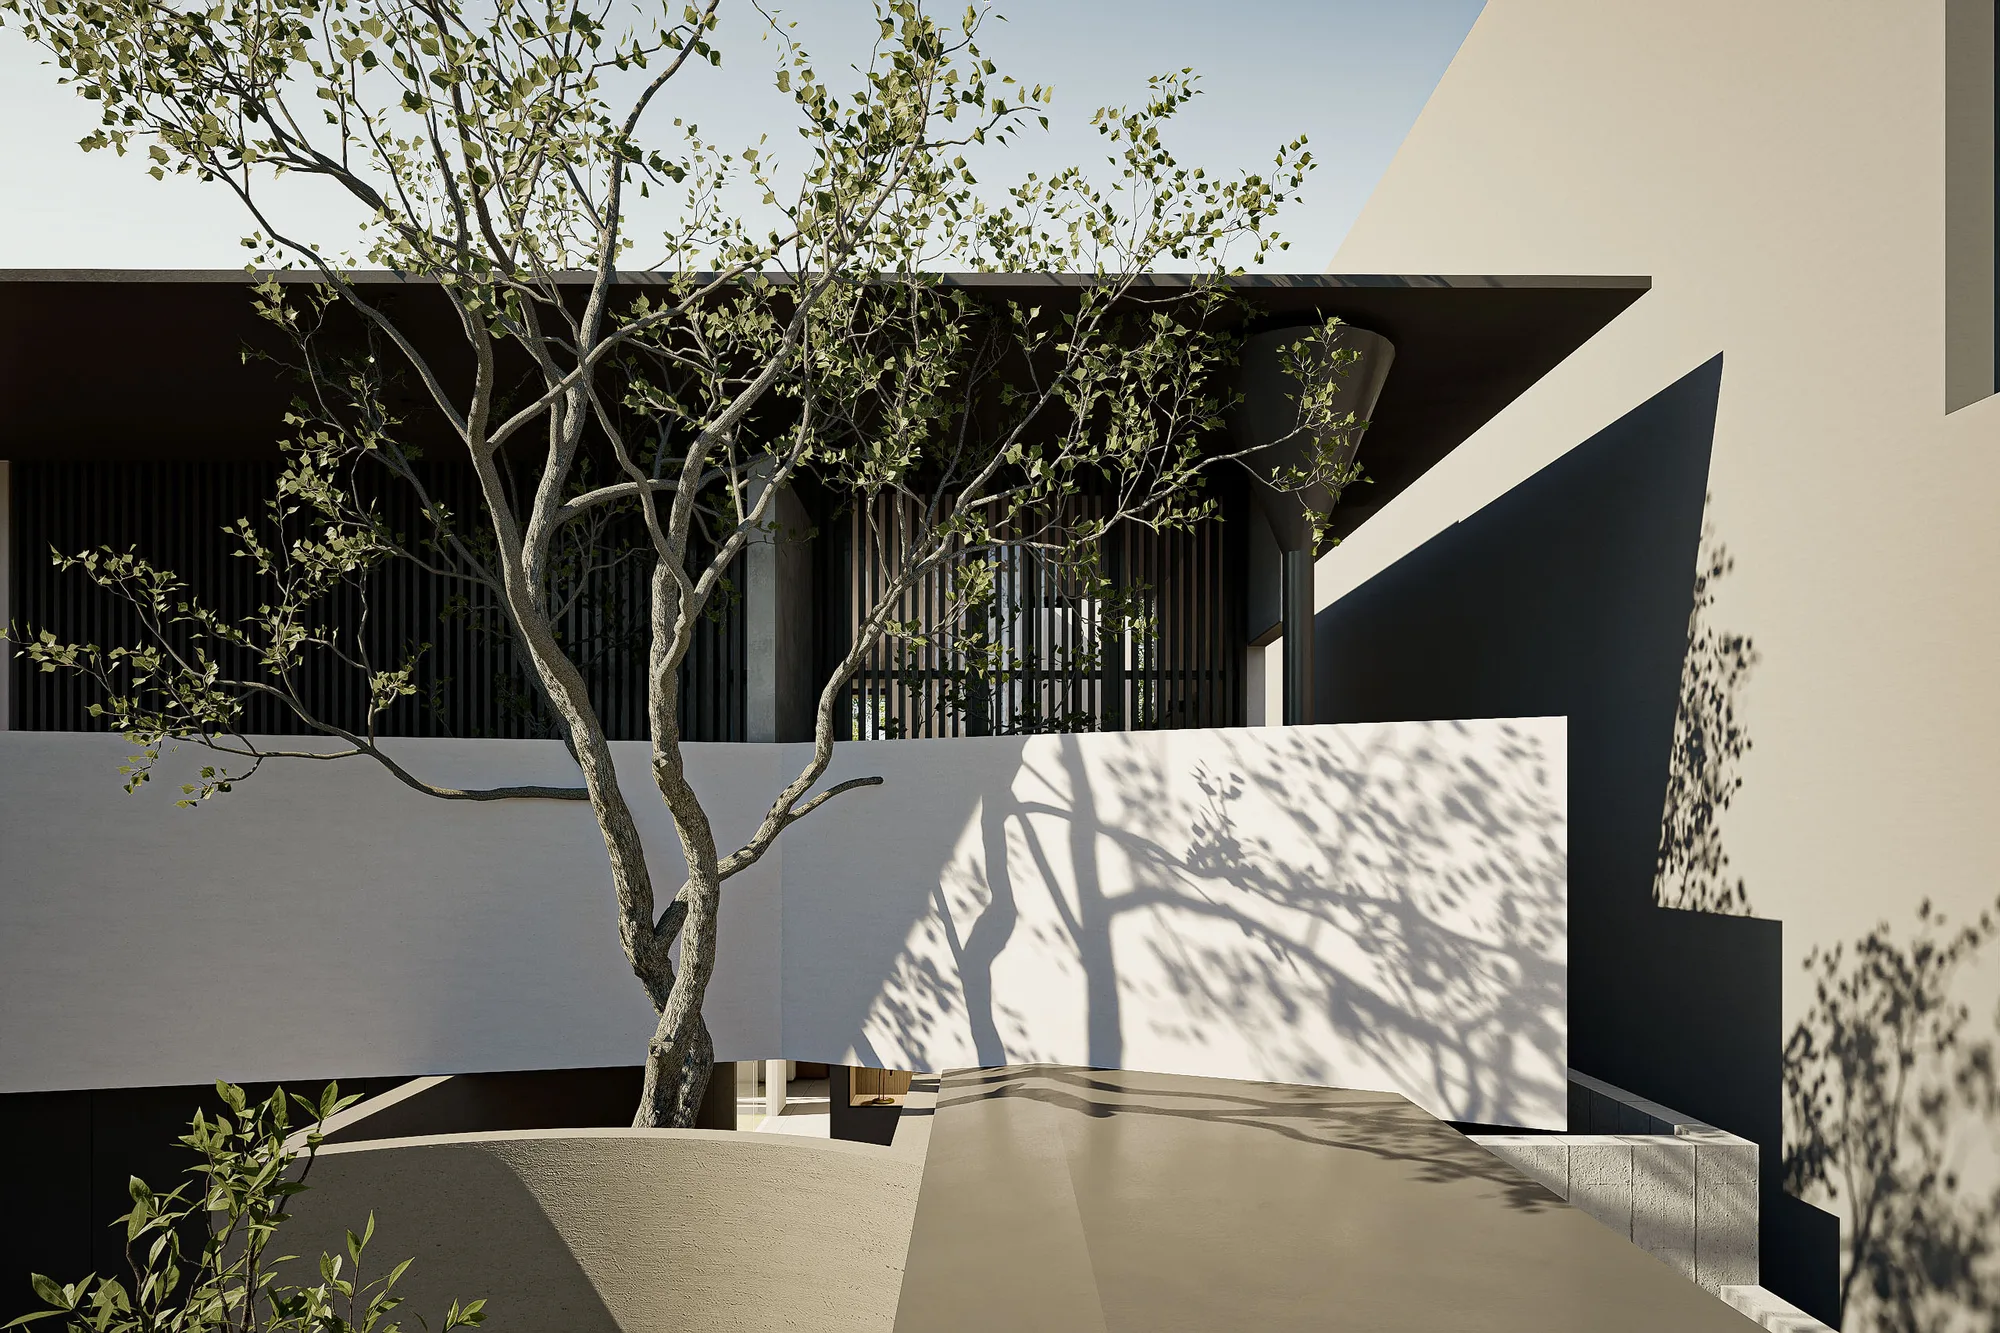
Tree canopy filtering light onto the plastered wall above the entry, shadows tracing across the surface at midday.
Roof overhang meeting the plastered volume above the entry court, tree branches reaching into the covered threshold.
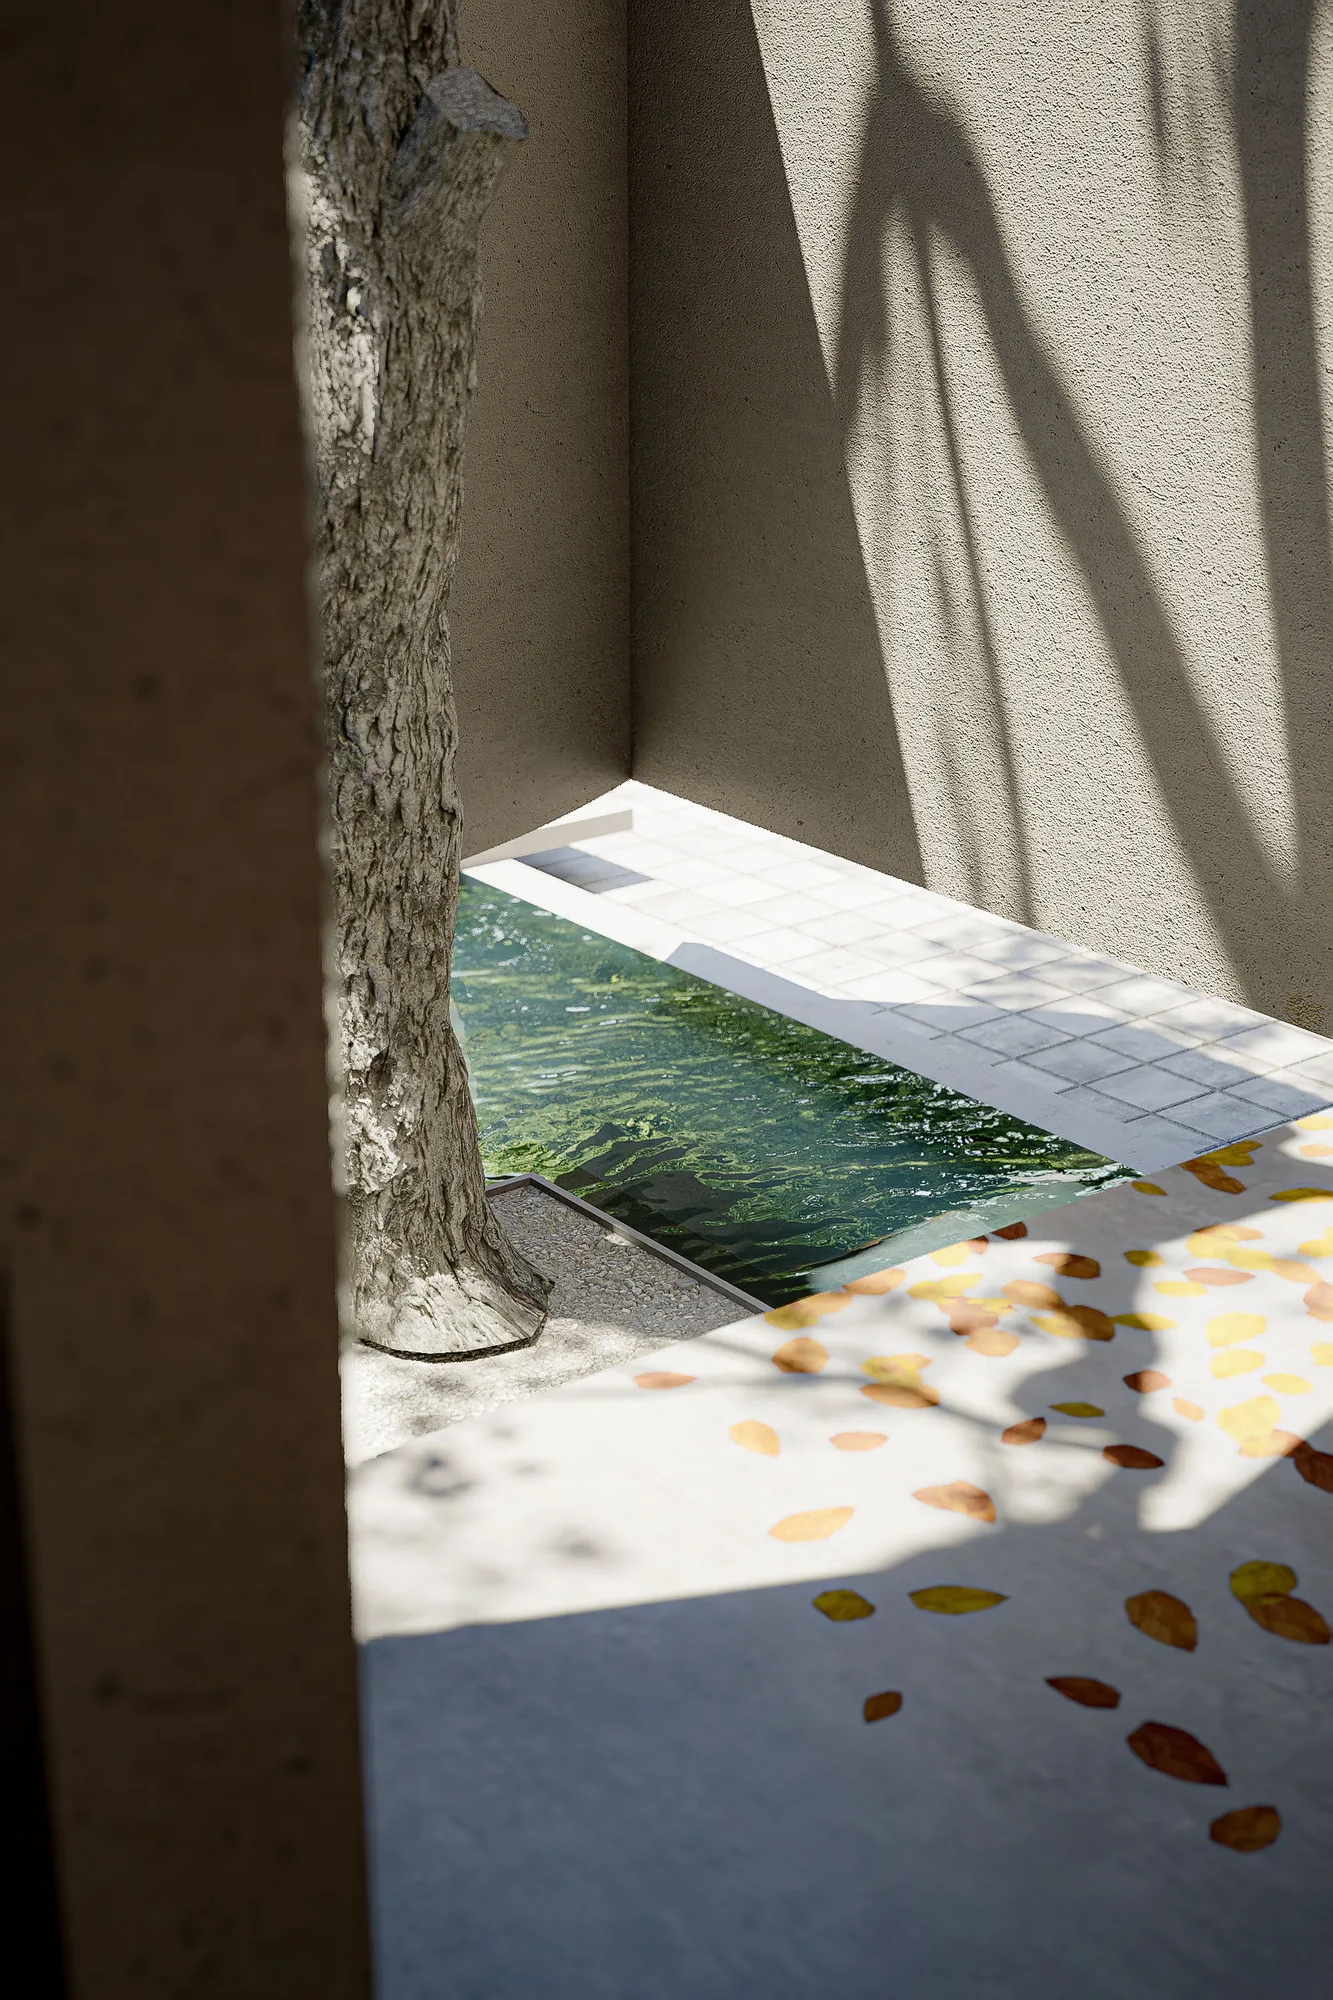
Sunlit corner of the plastered courtyard wall, tree shadow and bare branch overlapping near the reflecting pool below.
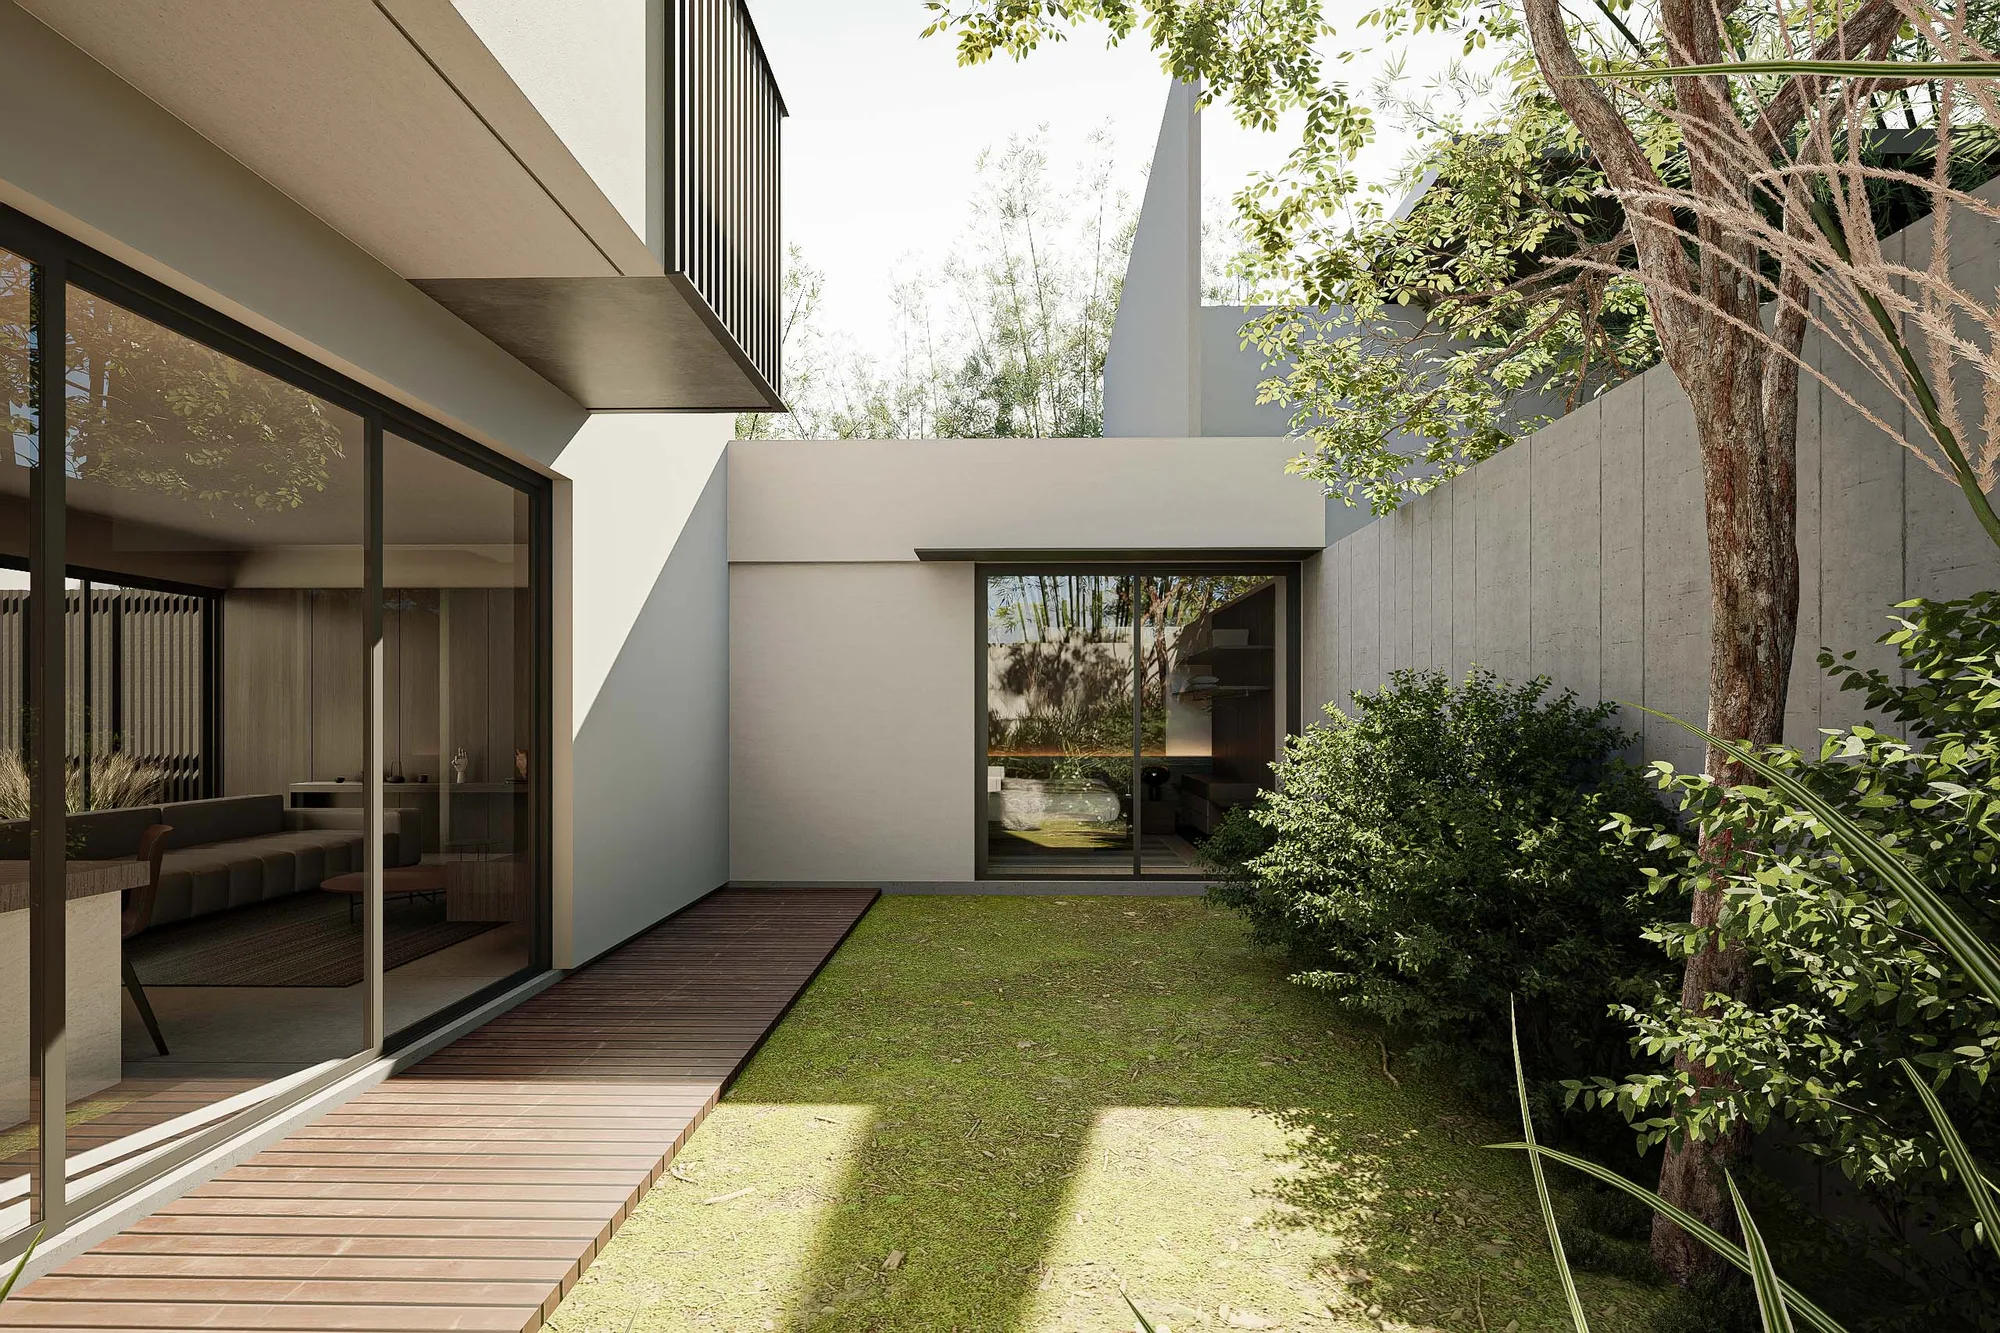
Ground-floor living space opening through full-height glass onto a grass-planted side garden enclosed by a concrete-block wall.
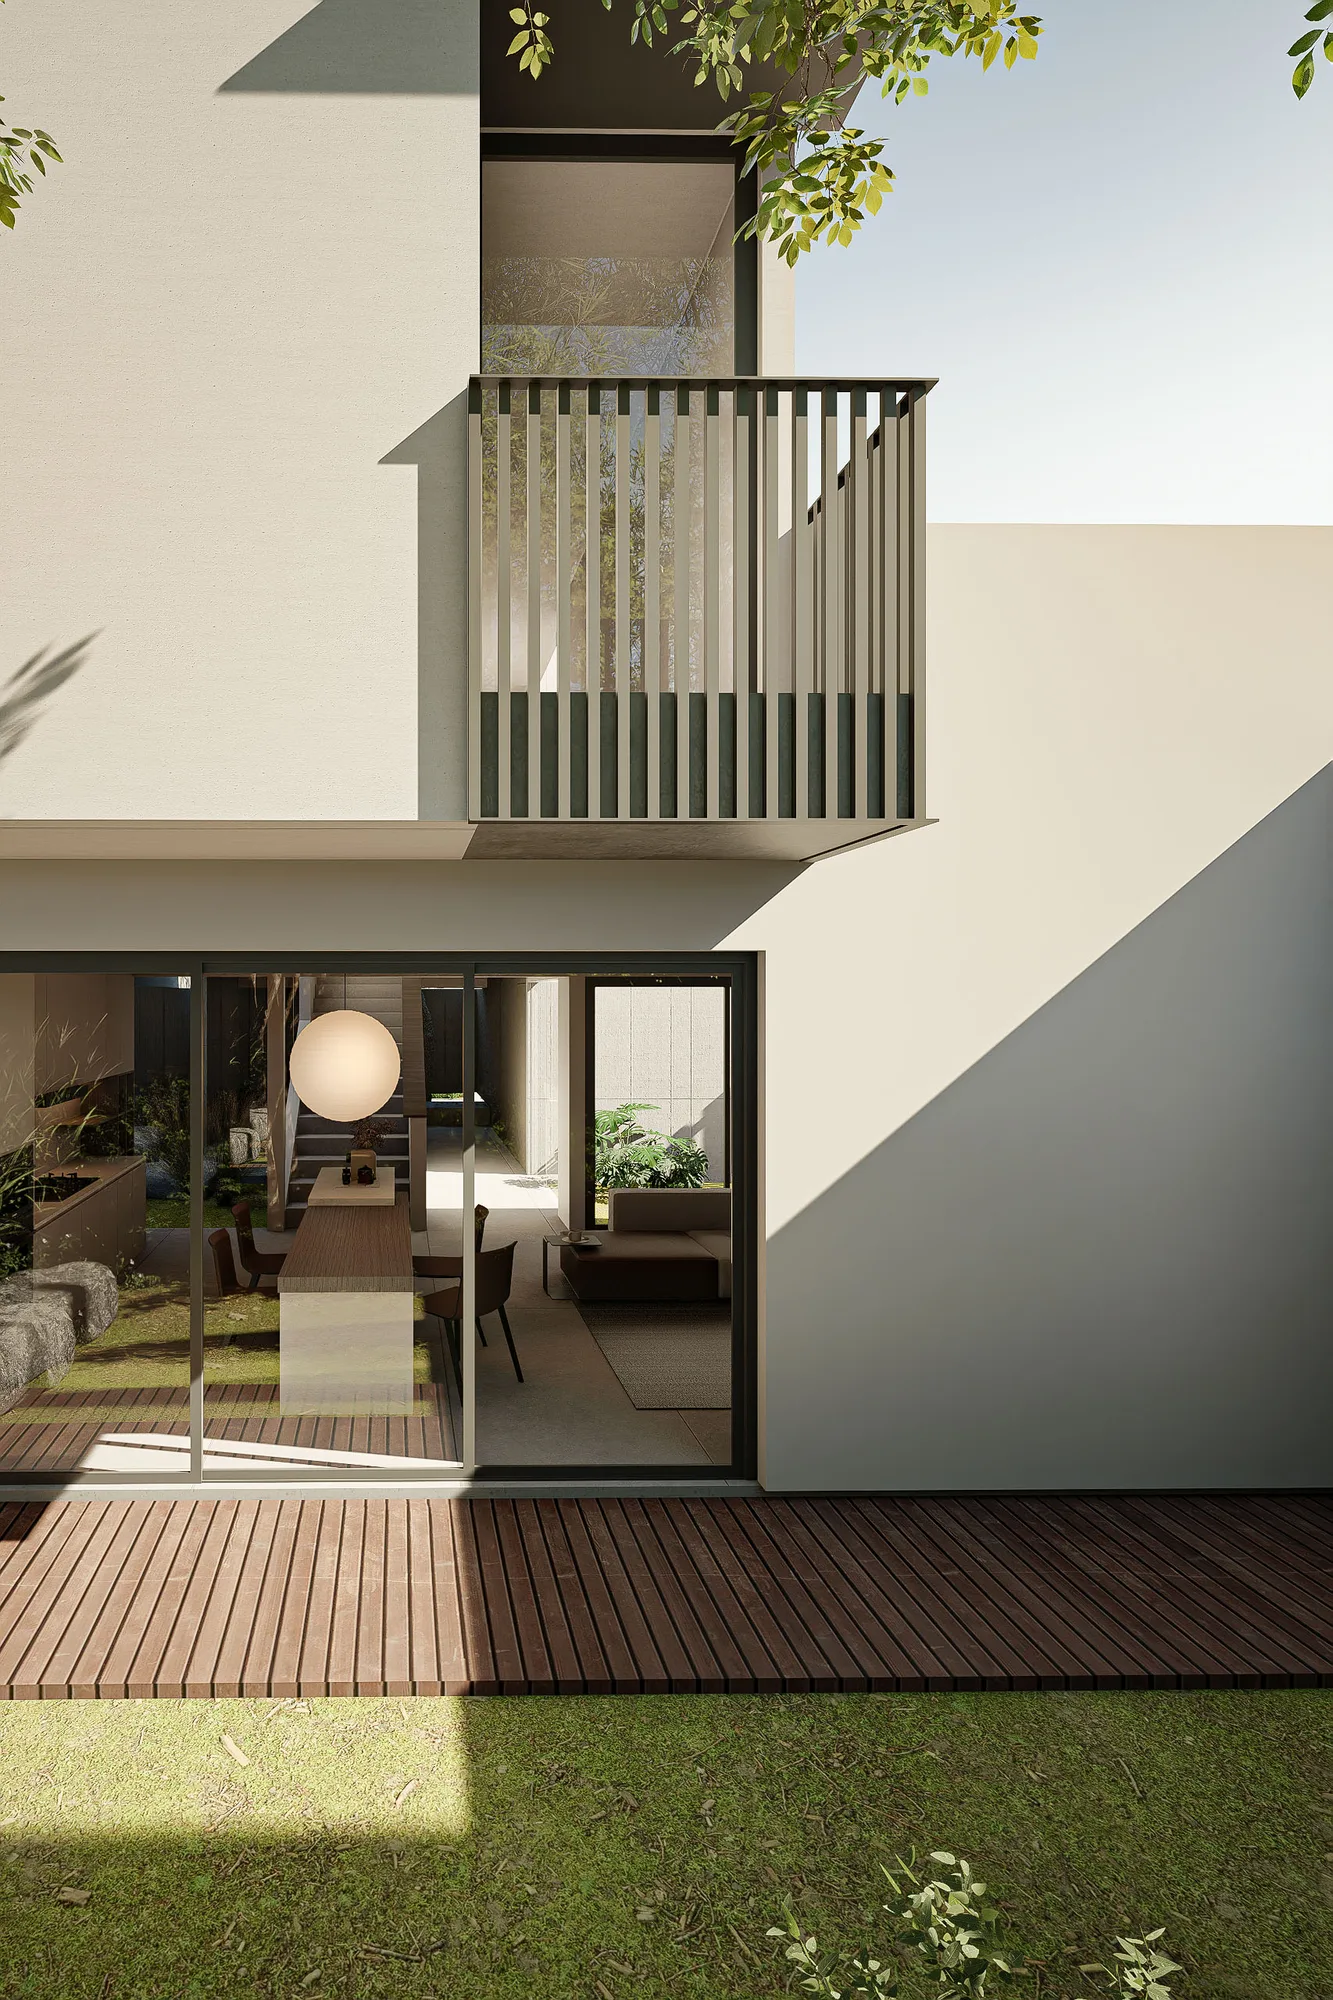
Rear elevation at dusk, the timber-slat balcony and glowing dining room overlooking the wood-decked garden.
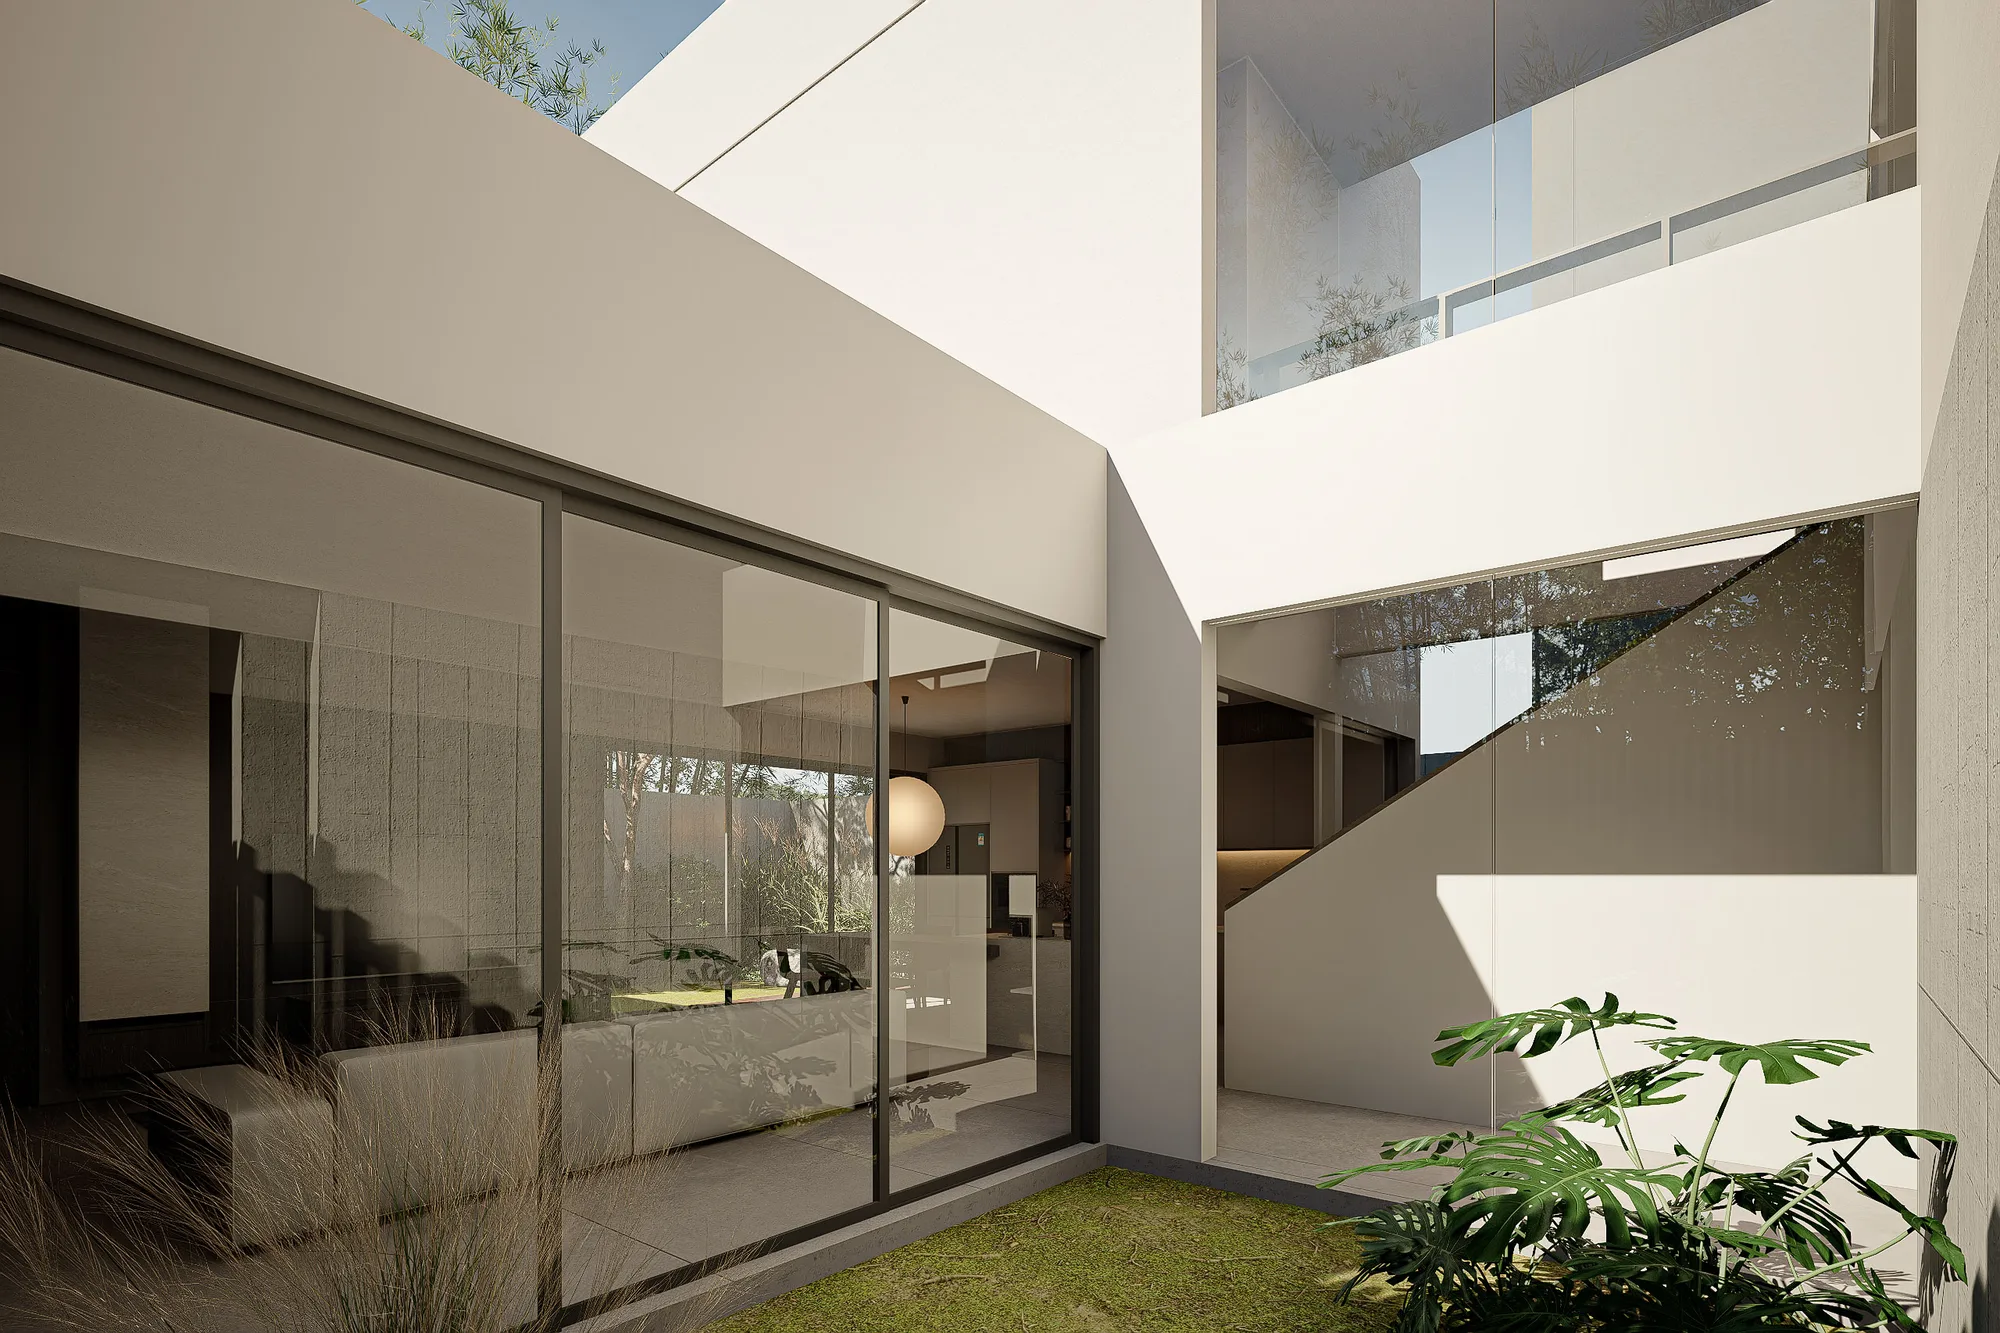
Interior courtyard seen through the double-height glazing, staircase and second courtyard visible beyond.
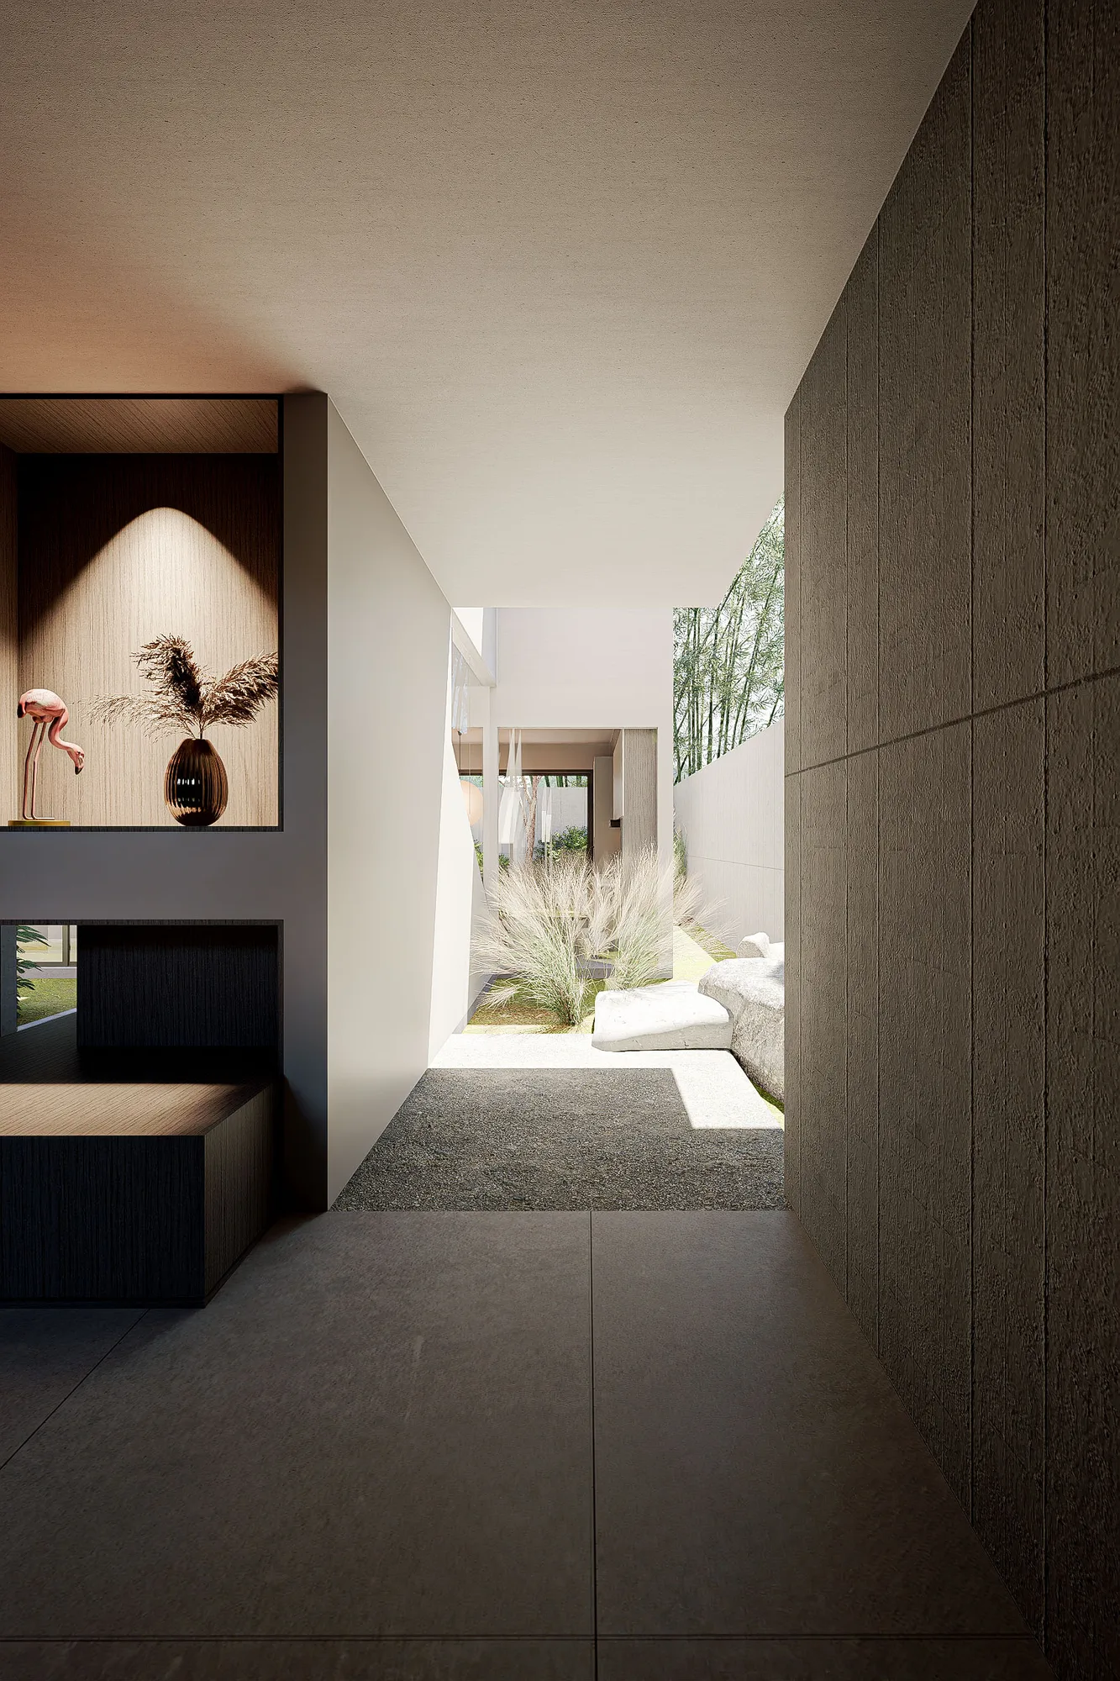
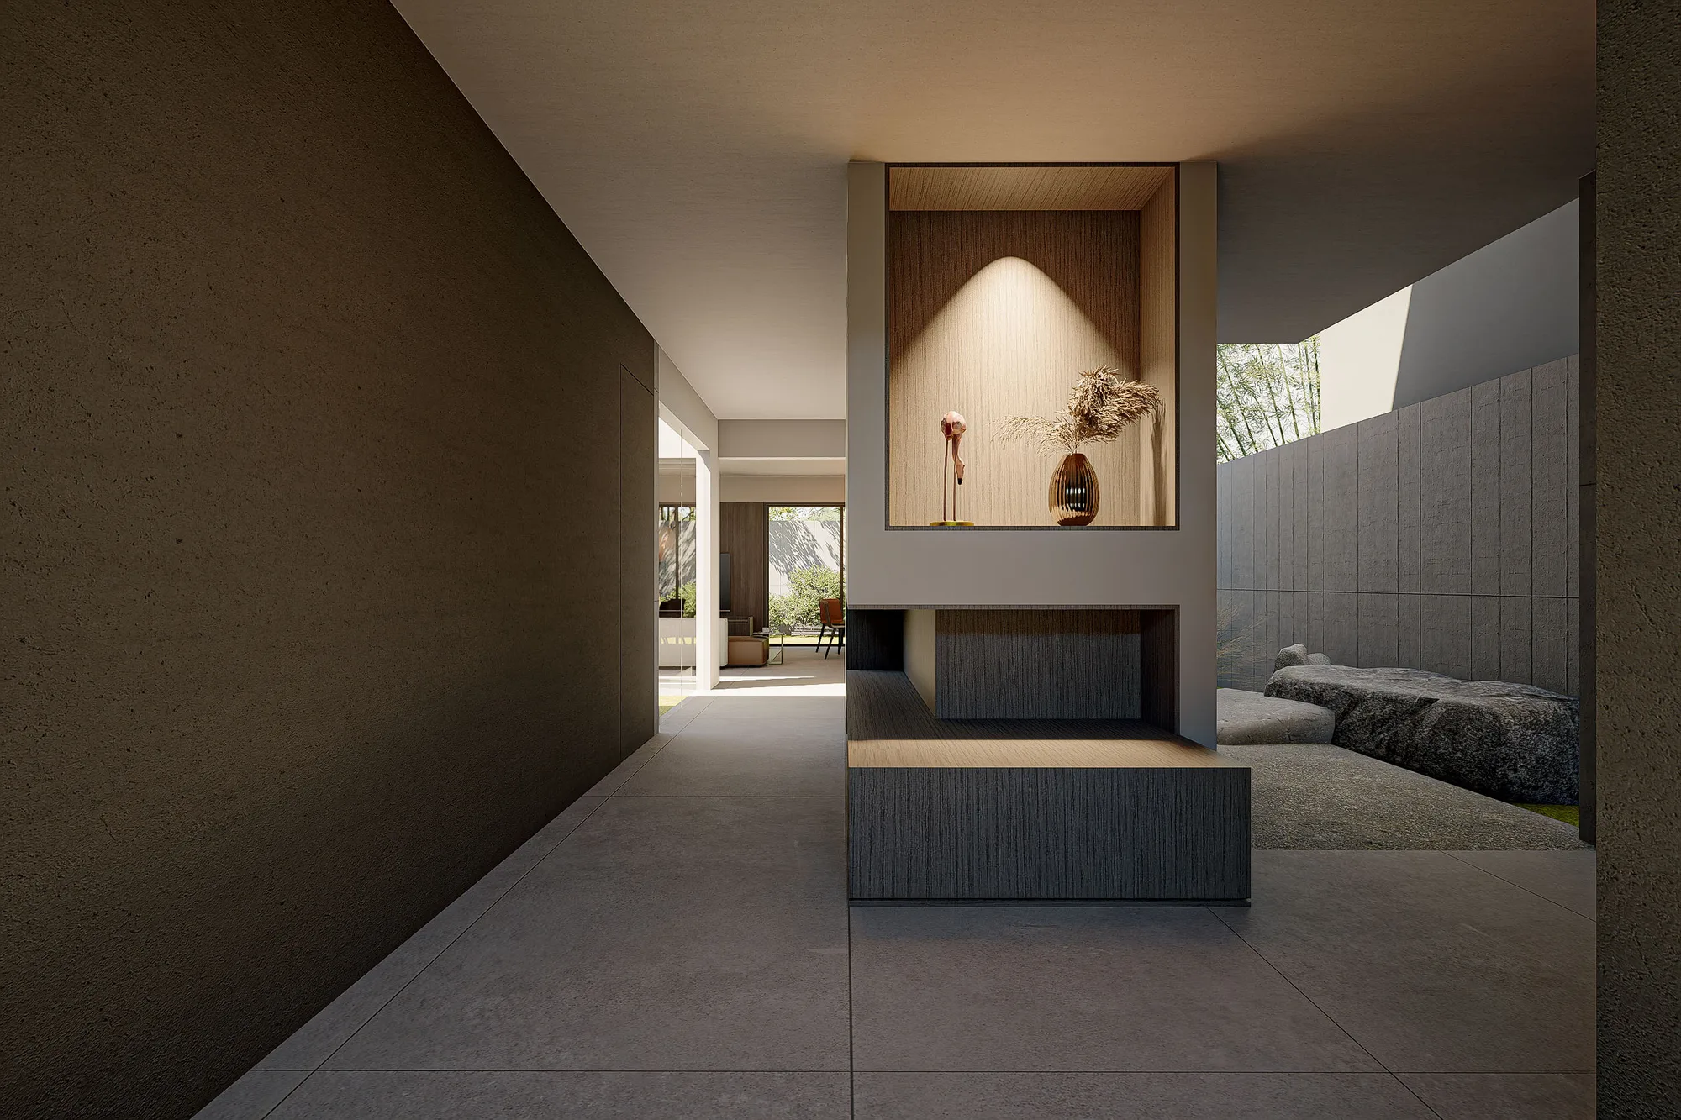
Concrete-paved passage leading past a display niche toward the rear garden with pampas grass and boulders.
Detail of the reflecting pool corner beneath the tree, fallen leaves scattered across the sunlit paving.
Entry hallway display niche in oak panelling, framed by the boulder garden visible through the adjacent glazing.
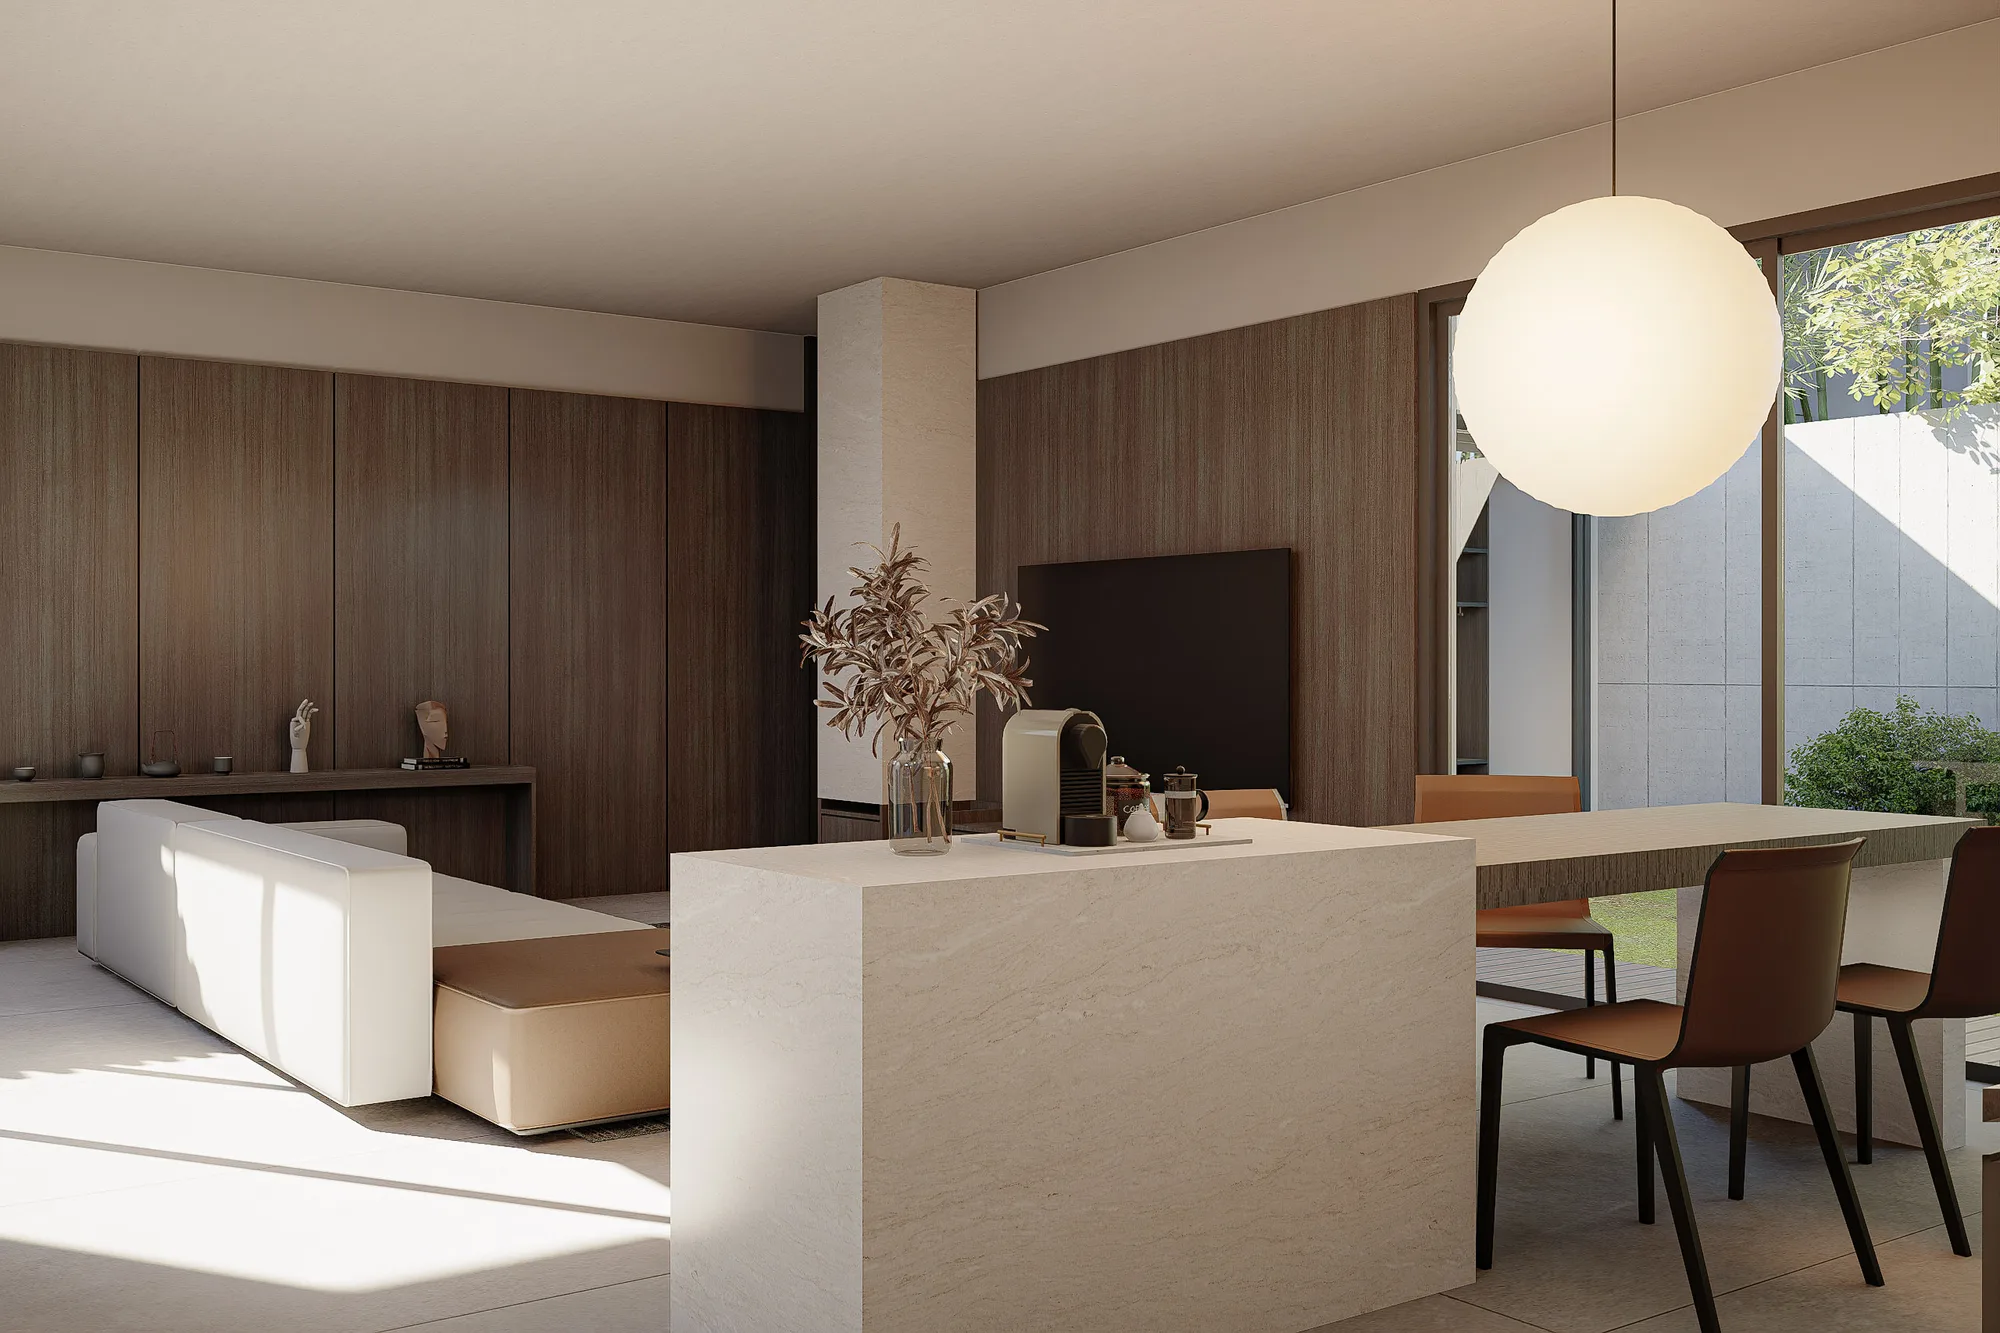
Living and dining space in dark oak panelling, the stone kitchen island visible through the sliding glass beyond.
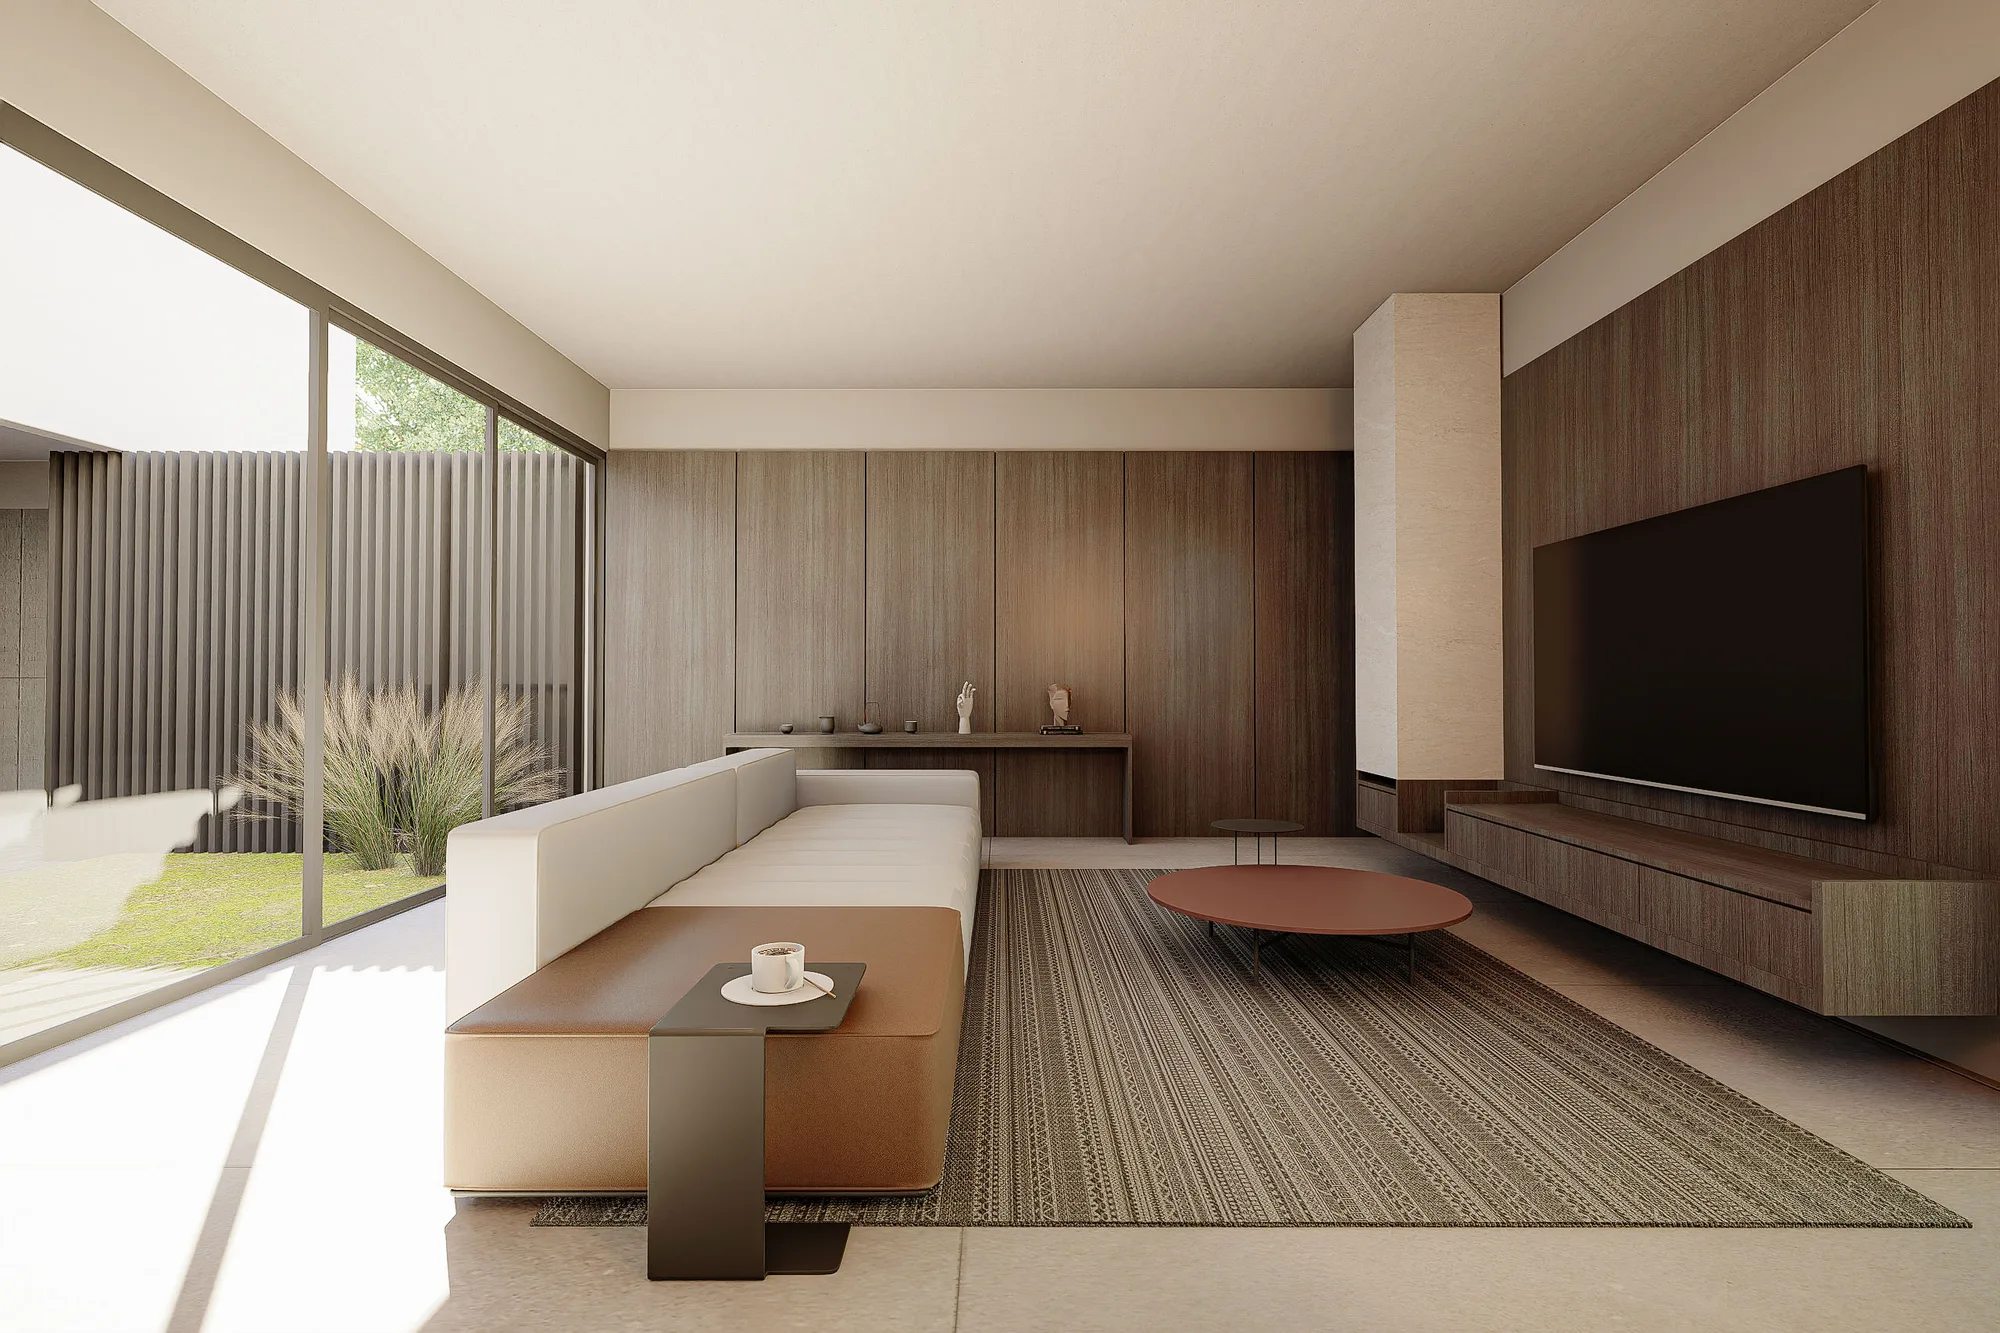
Living room with a walnut-panelled media wall and a stone display column beside the timber-screened side window.

The tree will outgrow its courtyard eventually; the shallow pool beneath it is built to read as a mirror rather than a swimming feature, so its only job is holding a reflection, this year and after.

Past the entry, pale cream cabinetry and a stone kitchen island open through full-height glass to a grass-planted side garden, while the bedroom turns dark and enclosed — oak panelling floor to ceiling, a backlit light strip at the headboard. FS House resolves its entry not with a grand door, but with a tree, a still pool, and a roof deep enough to shade the whole approach.
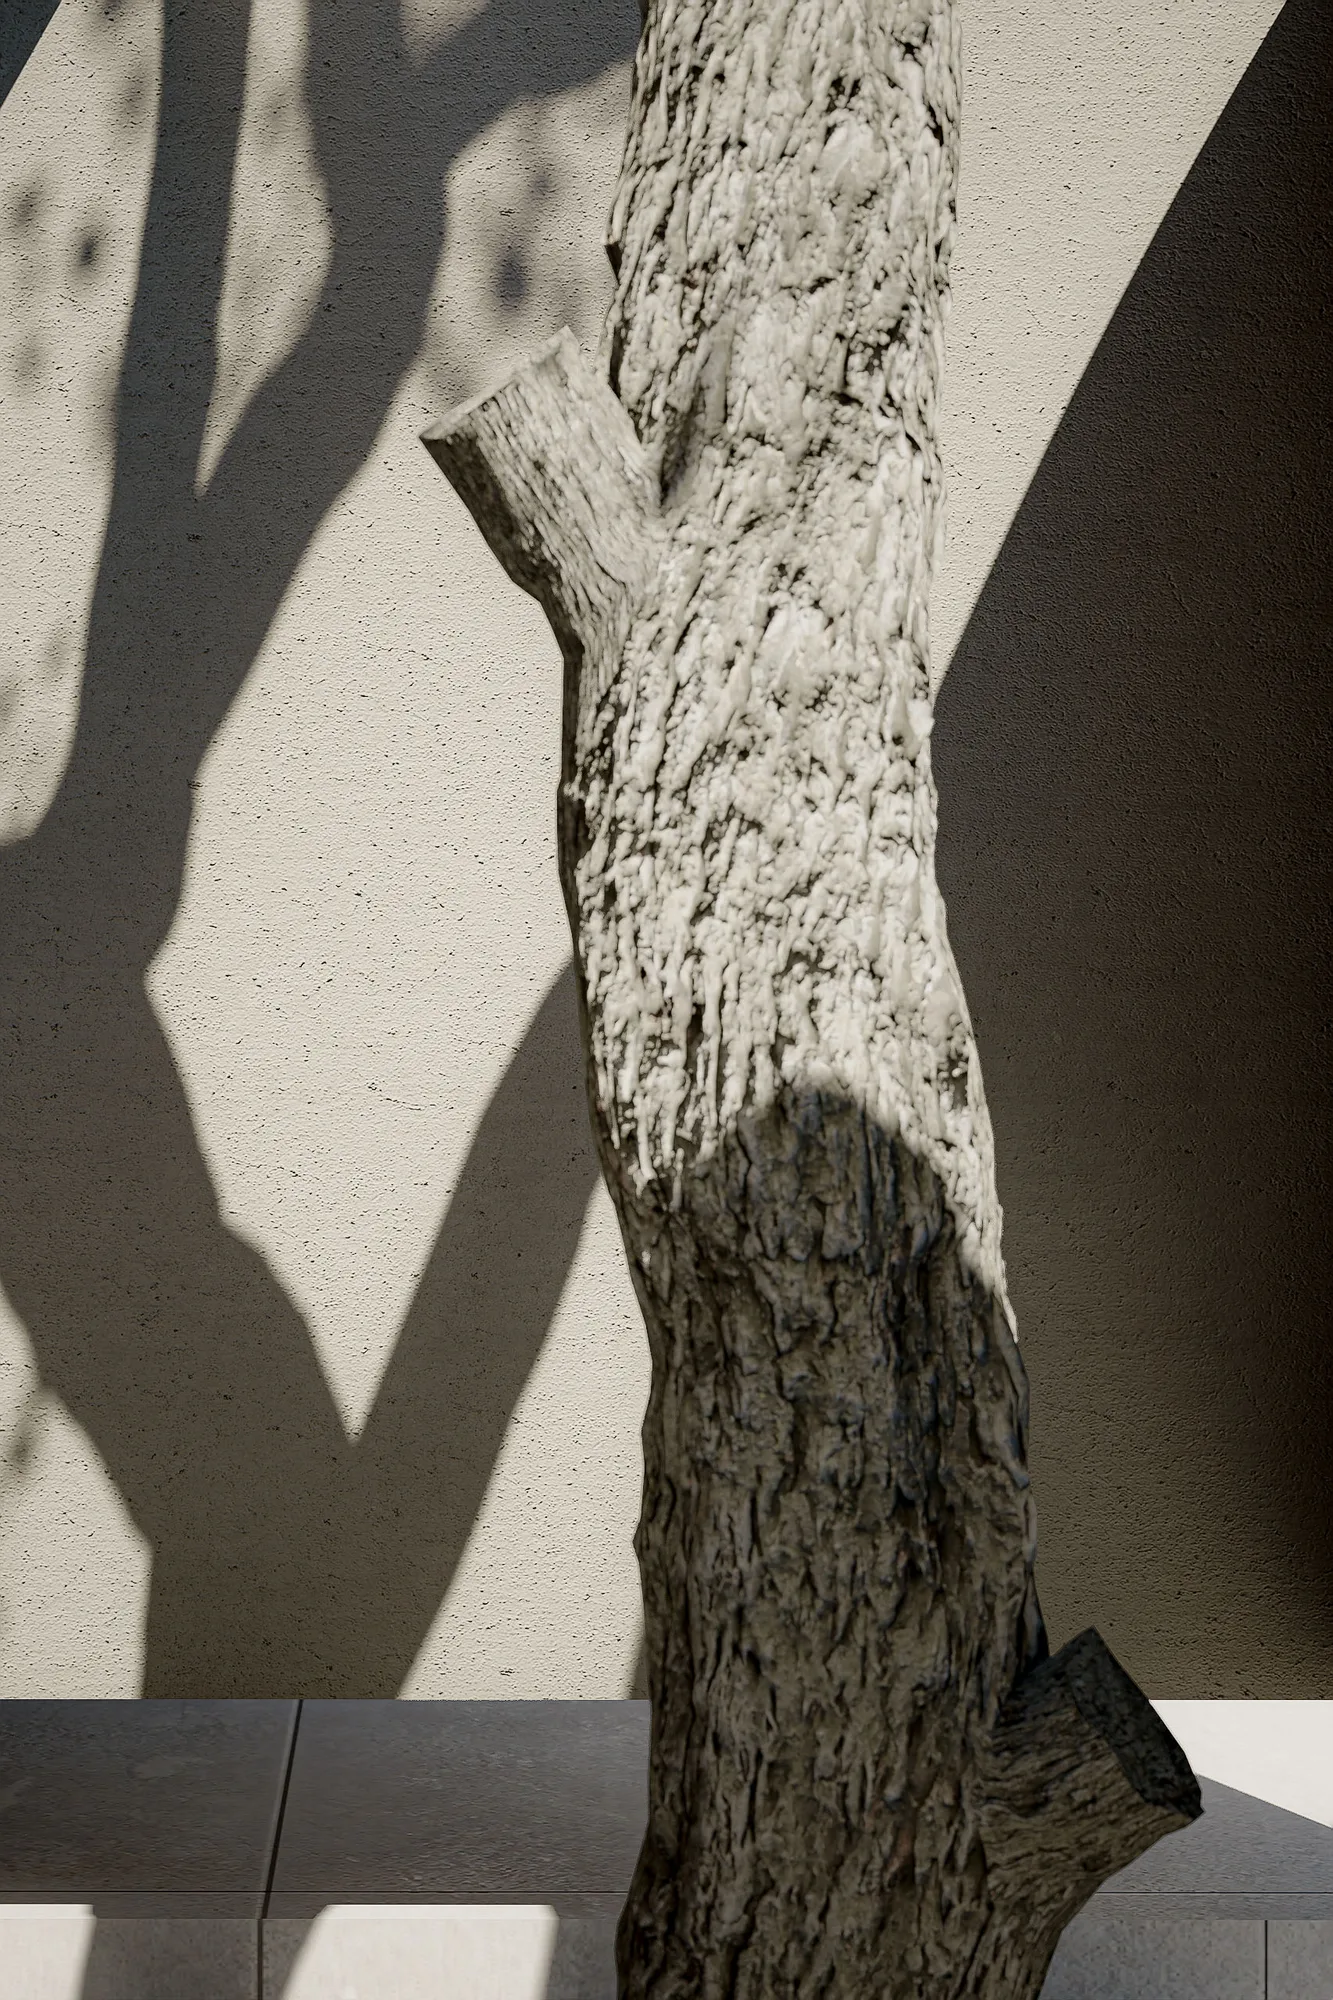
Close view of the courtyard tree trunk against the plastered wall, its bark catching low sunlight.
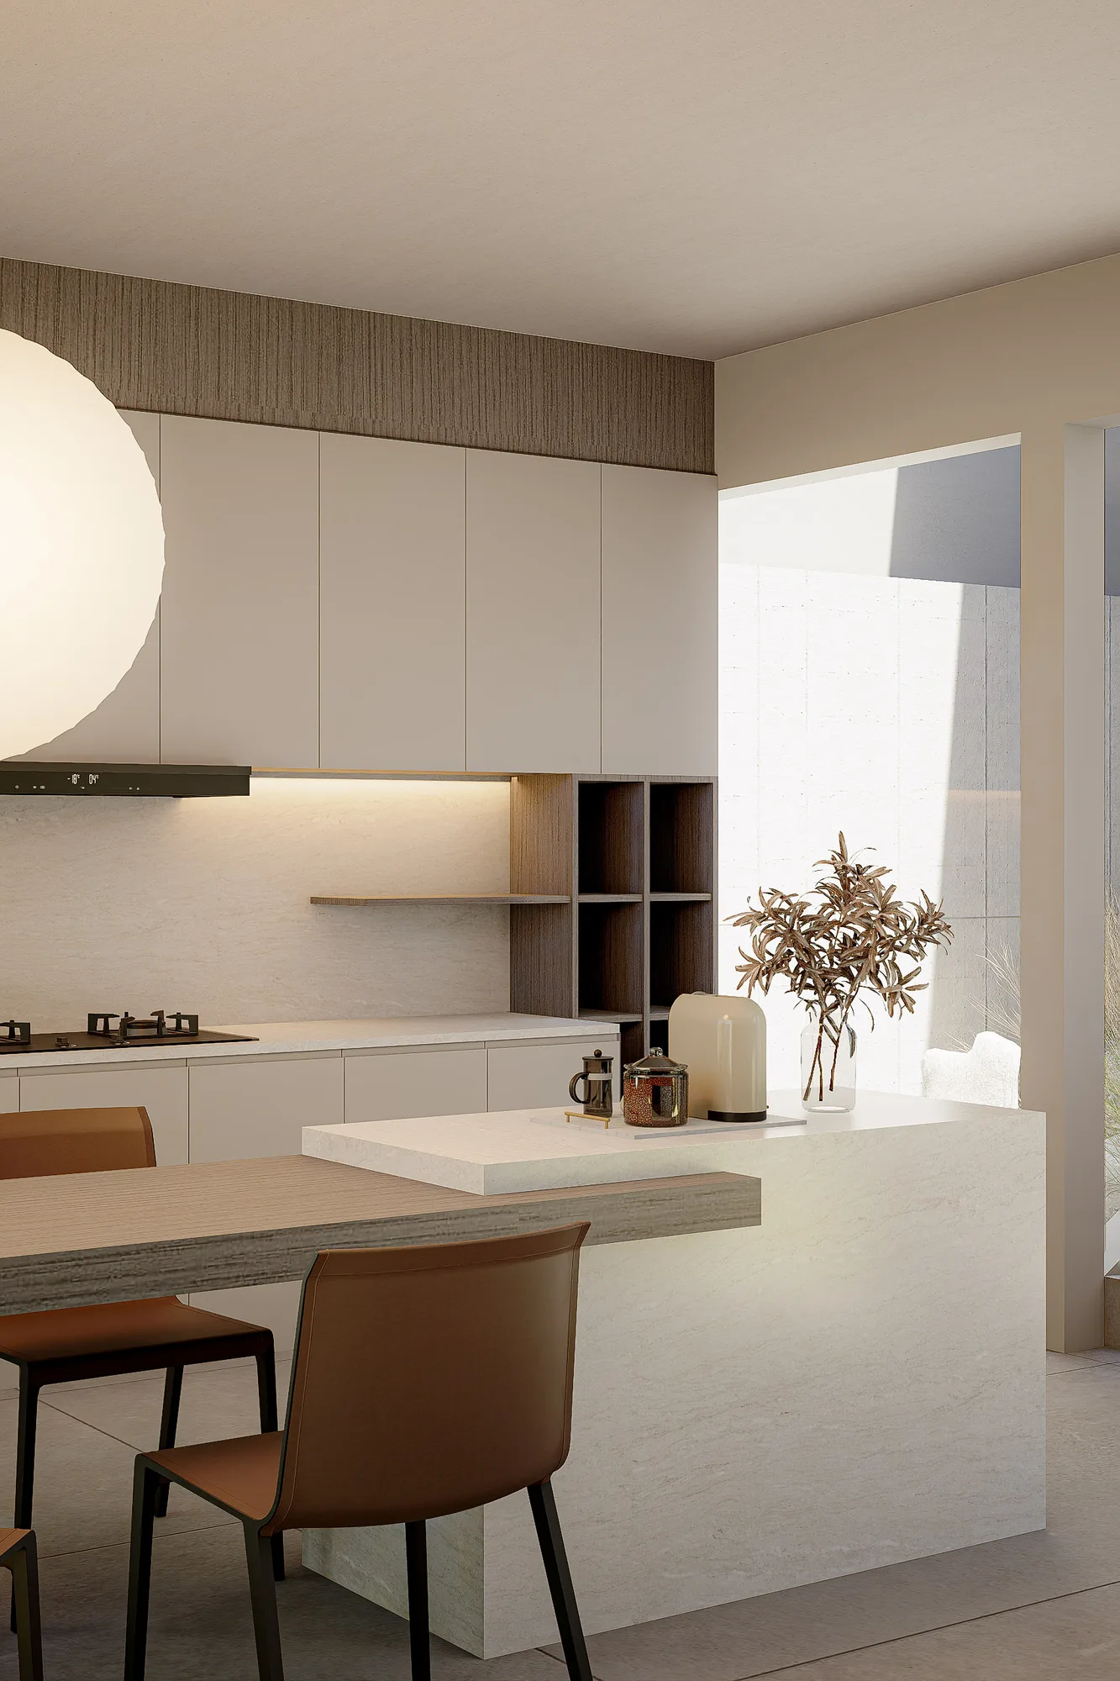
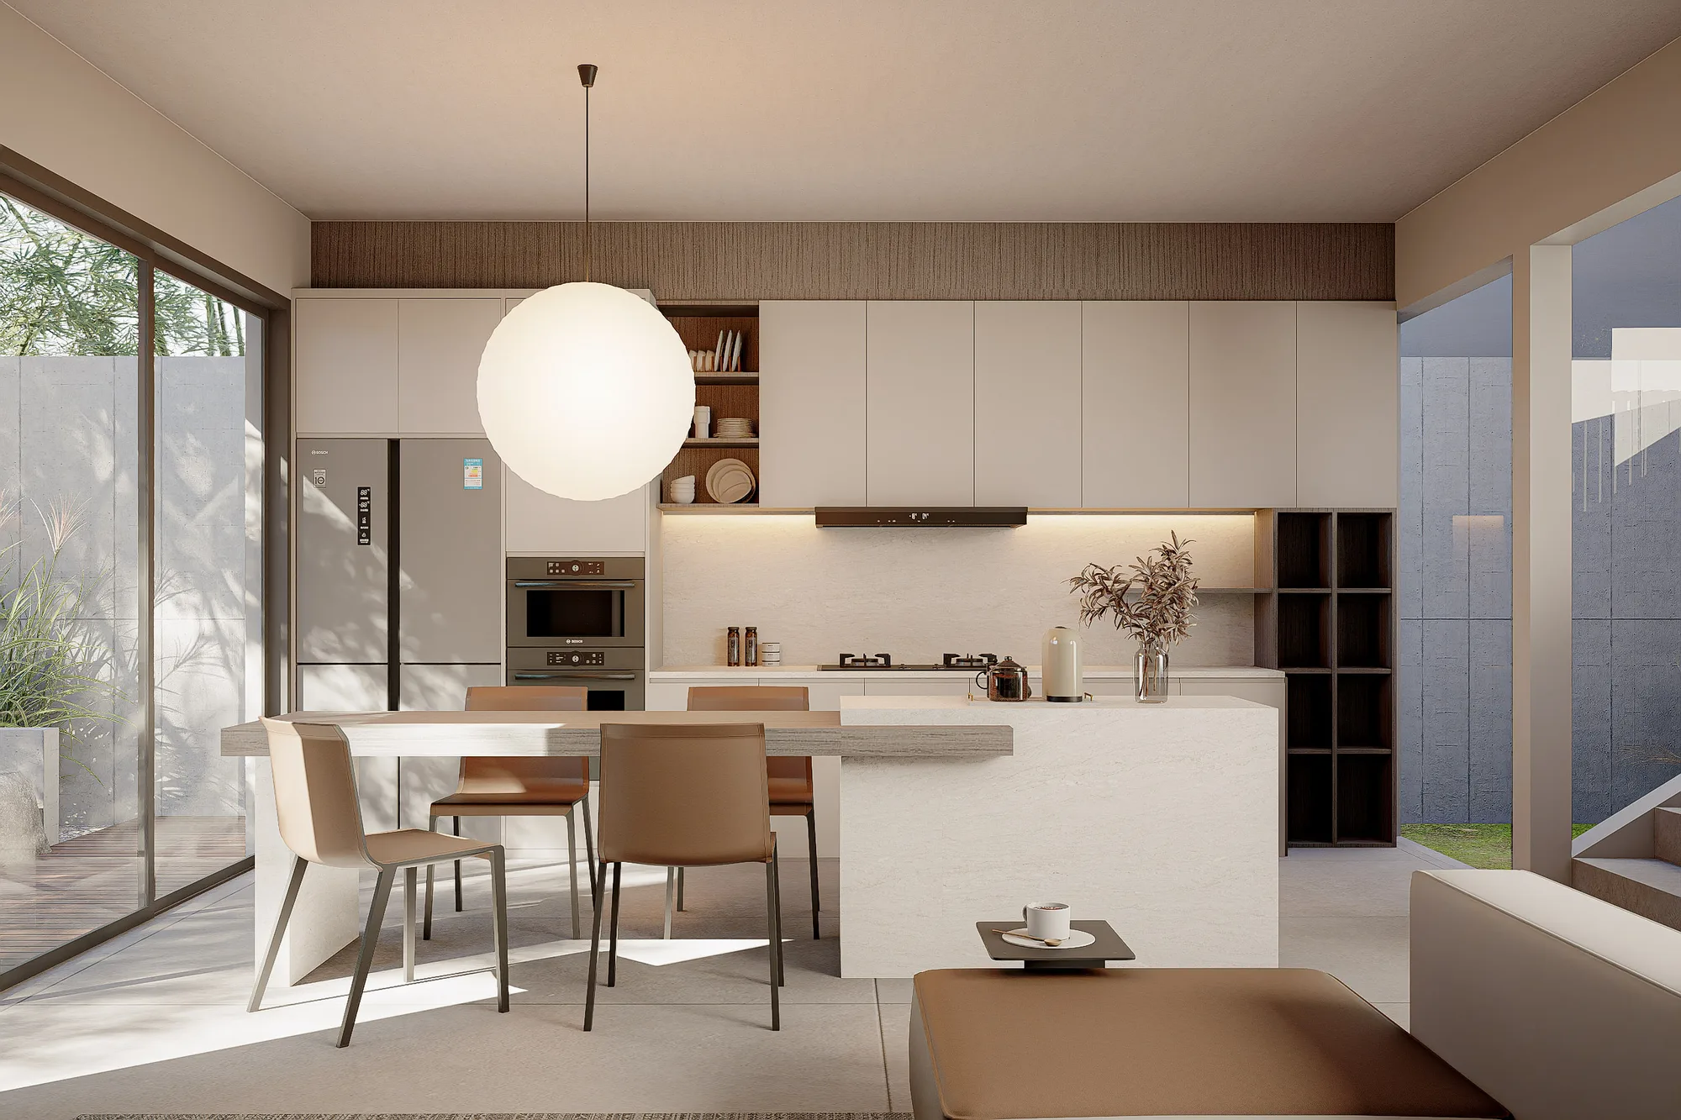
Kitchen with cream cabinetry and a stone island, dining table set beside full-height glass onto the side garden.
Kitchen island and open shelving in cream cabinetry, courtyard light falling across the dining table beyond.
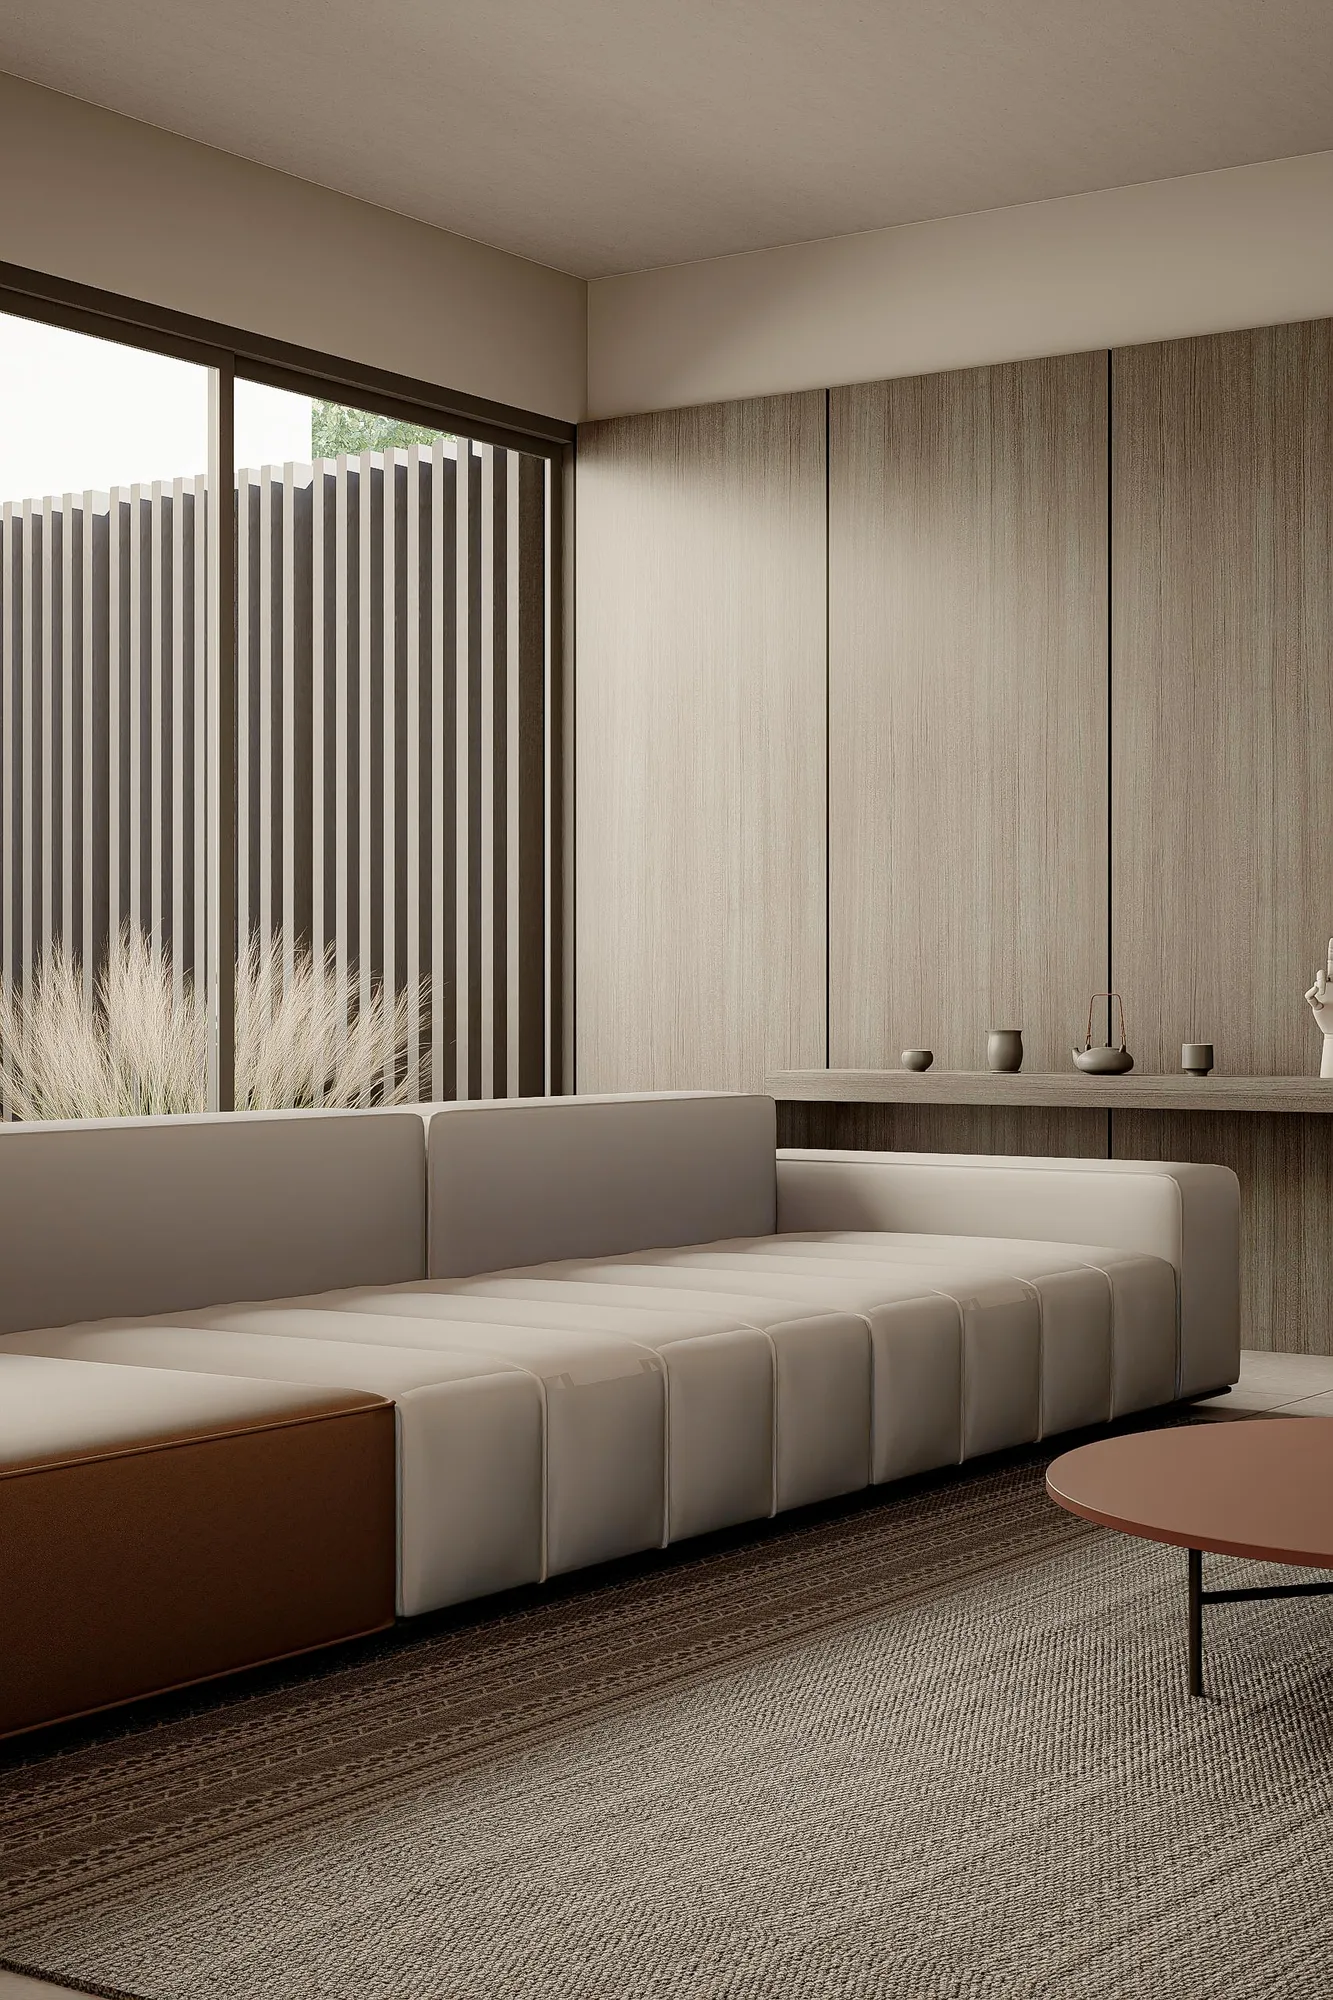
Living room sofa against a walnut-panelled wall, full-height glass opening onto the timber-screened side garden.
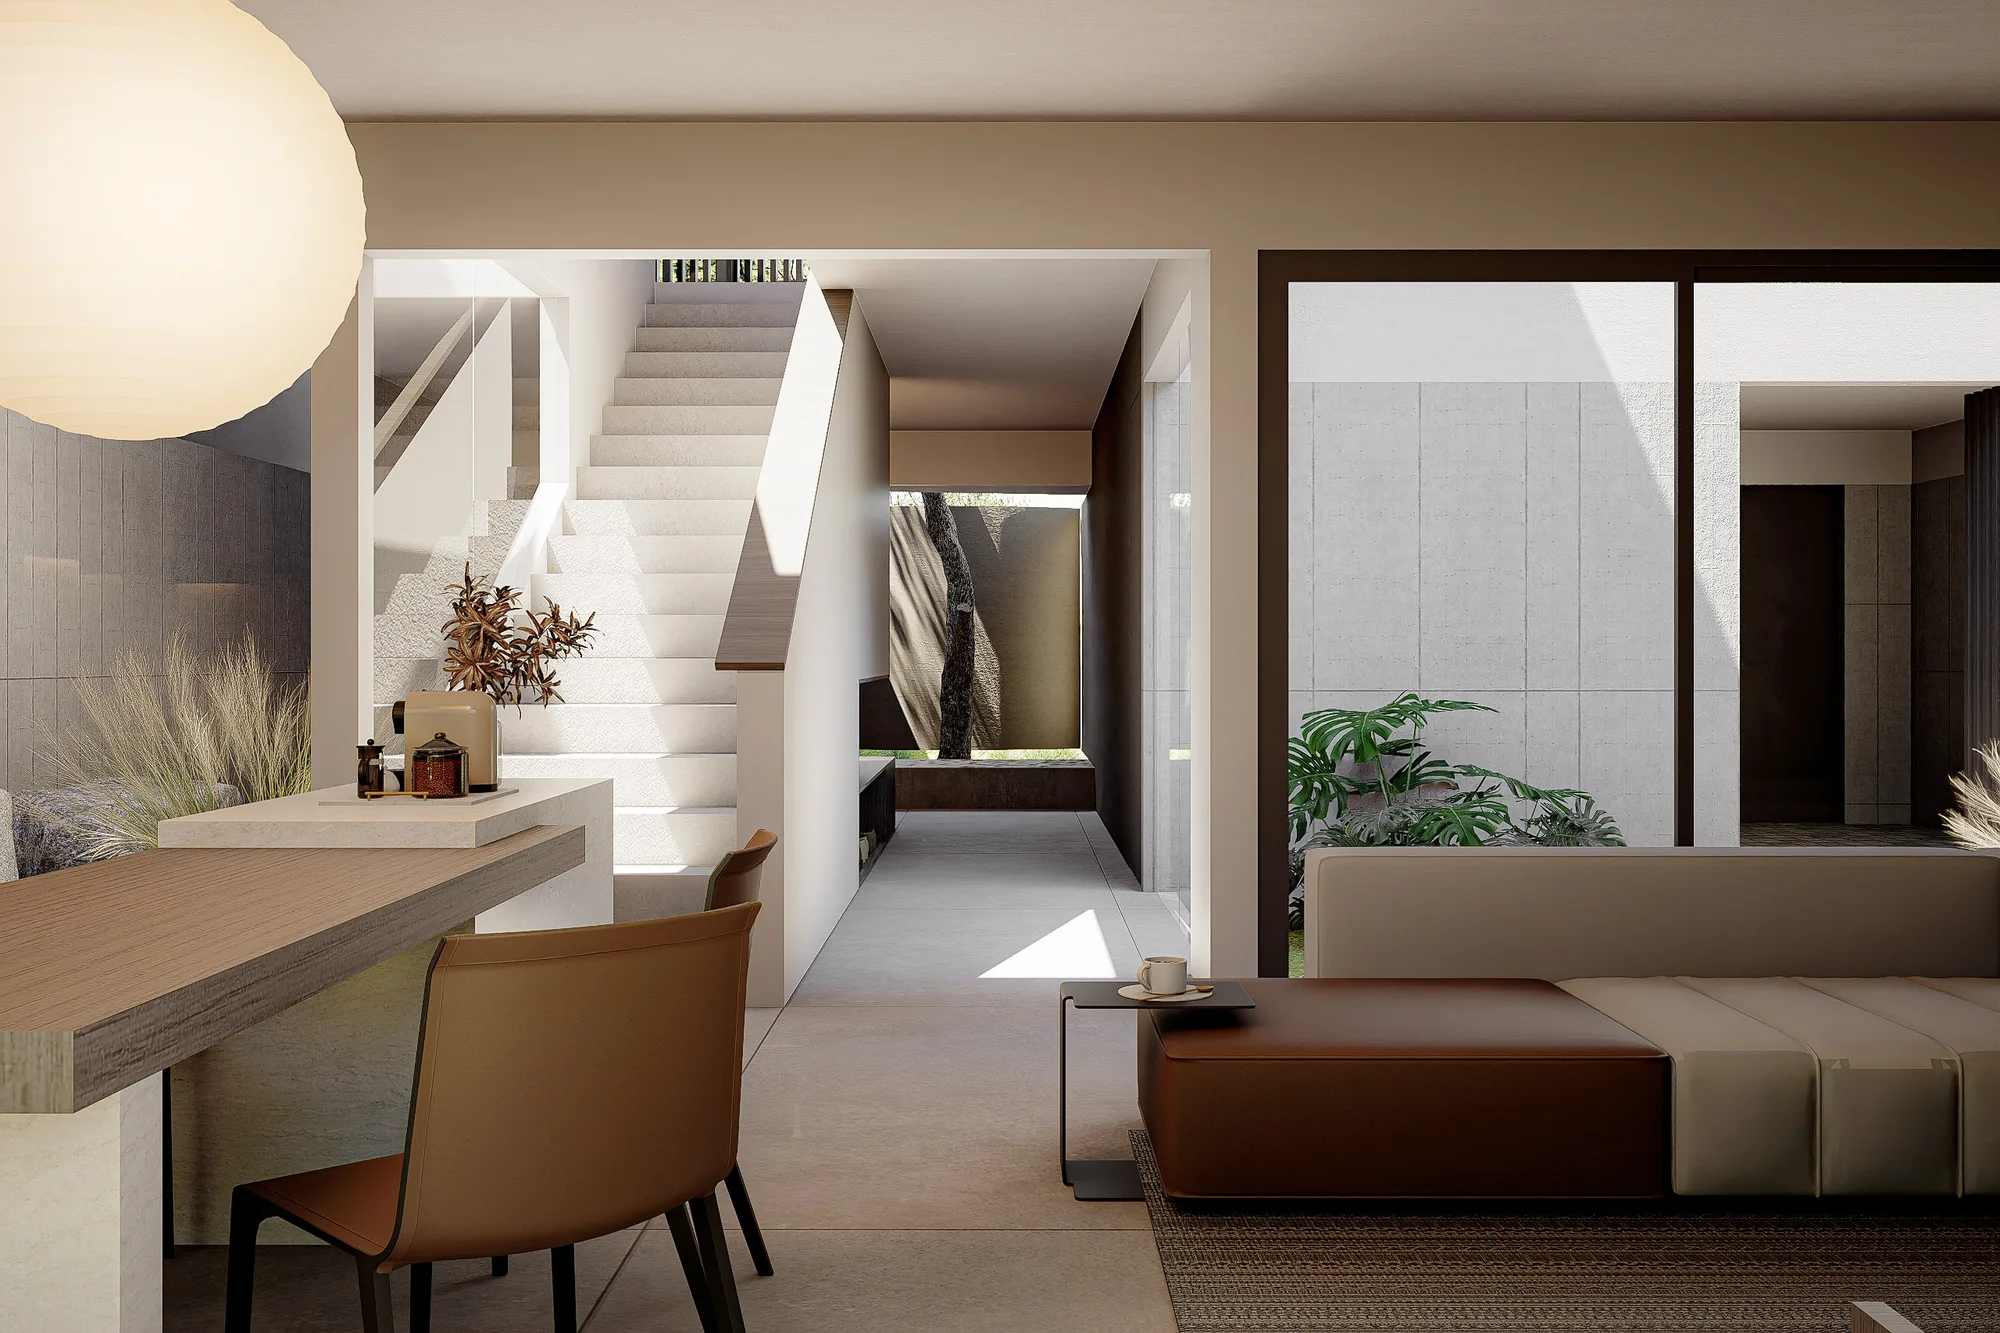
Ground-floor hallway looking past the staircase toward a tree-lit courtyard at the rear of the house.
Living space opening onto the concrete-walled side garden, monstera leaves crowding the sliding glass door.
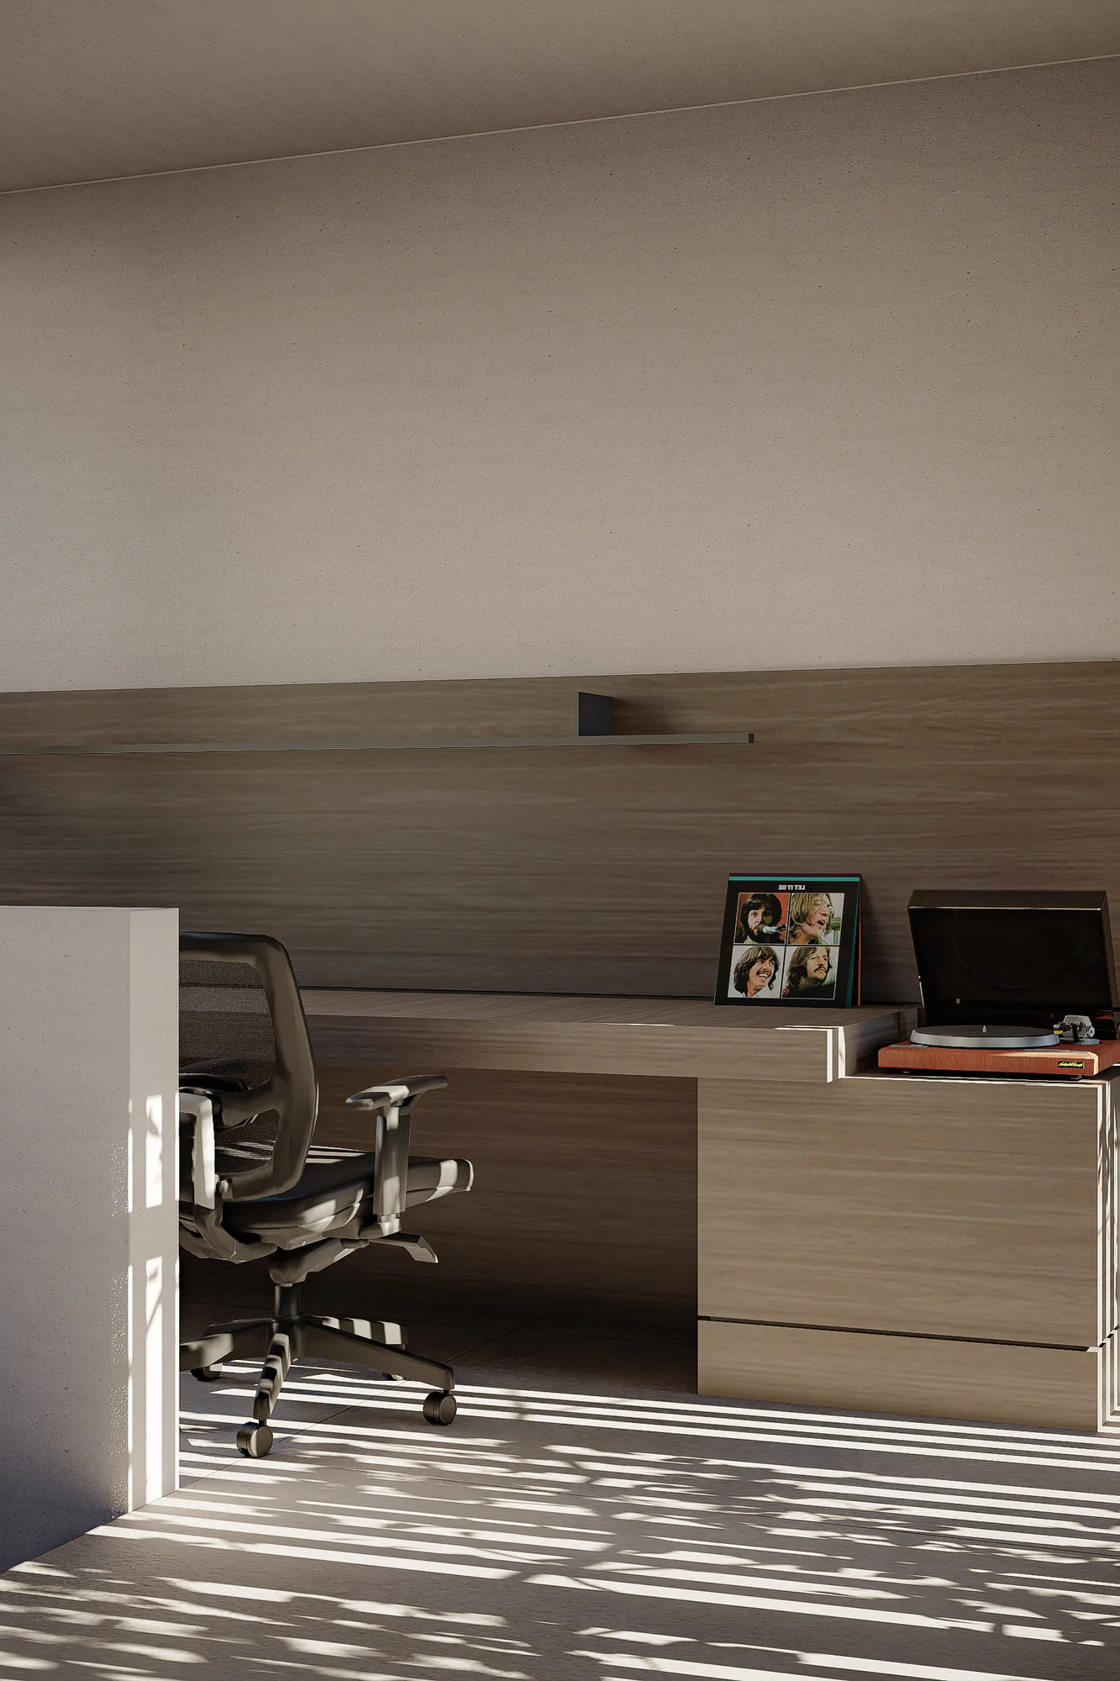
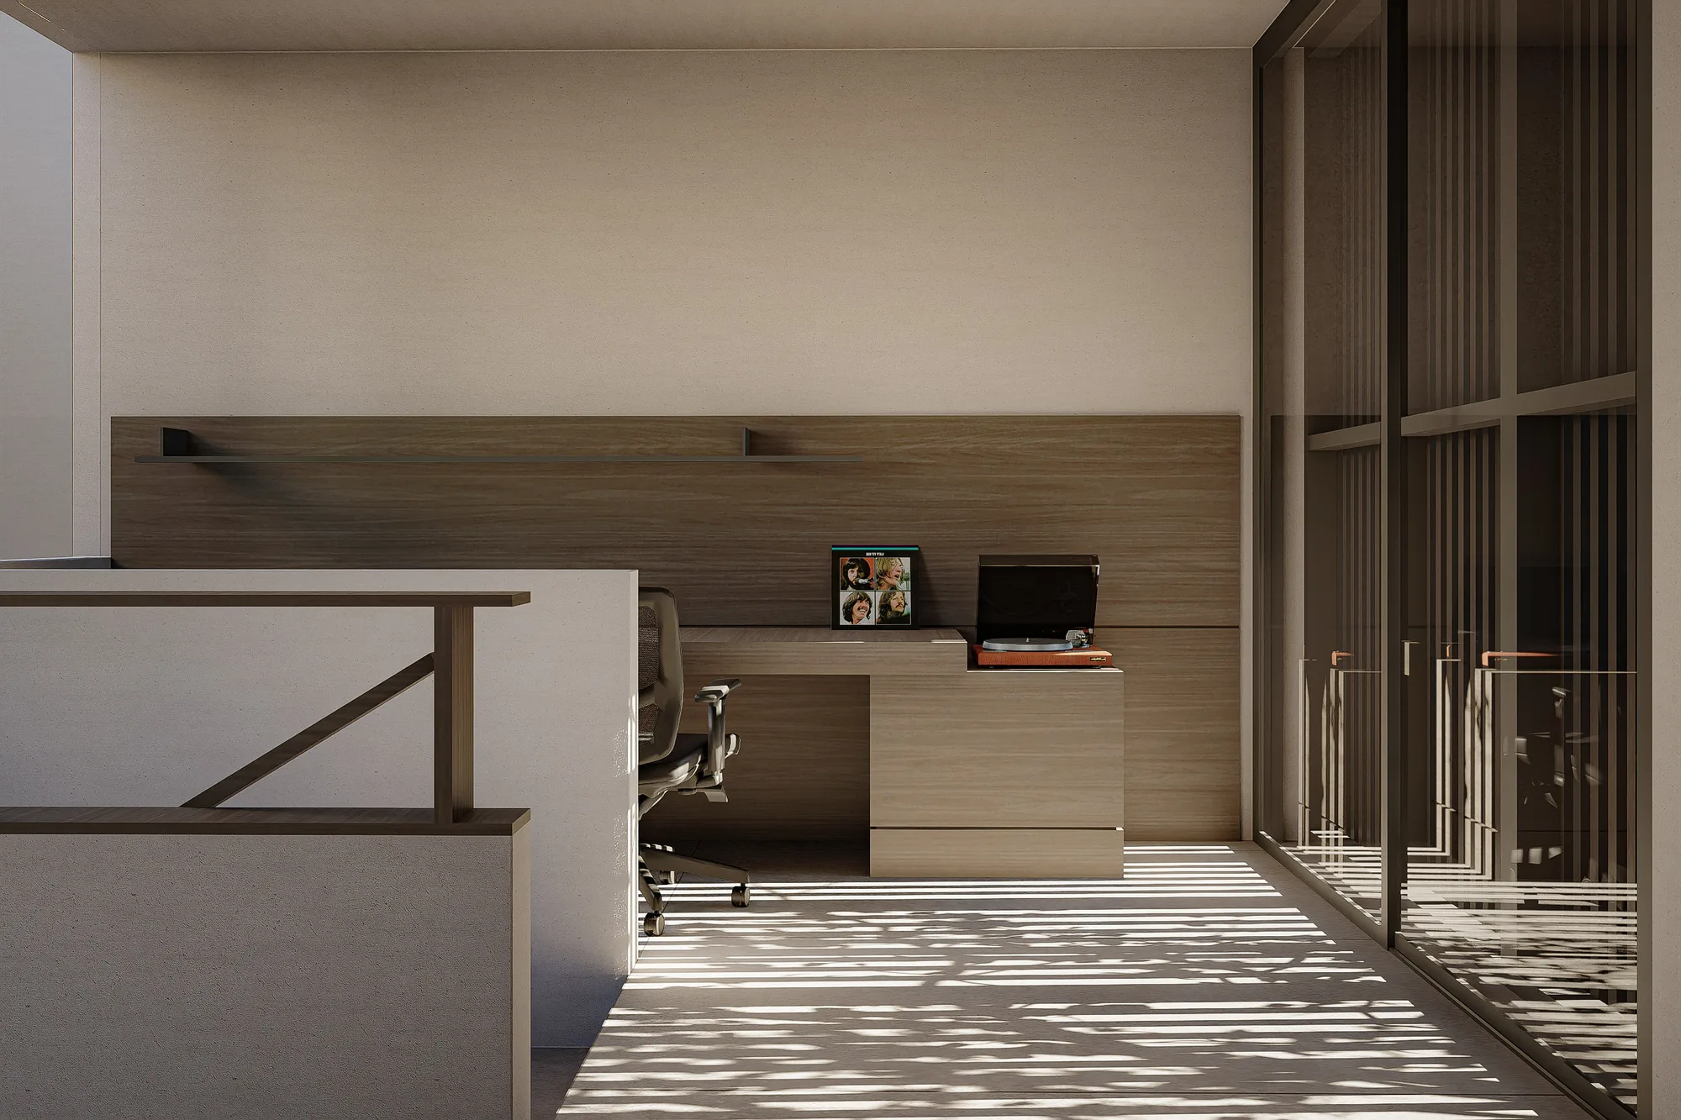
Home office desk in walnut panelling, a turntable and record sleeve set against the softly lit backsplash.
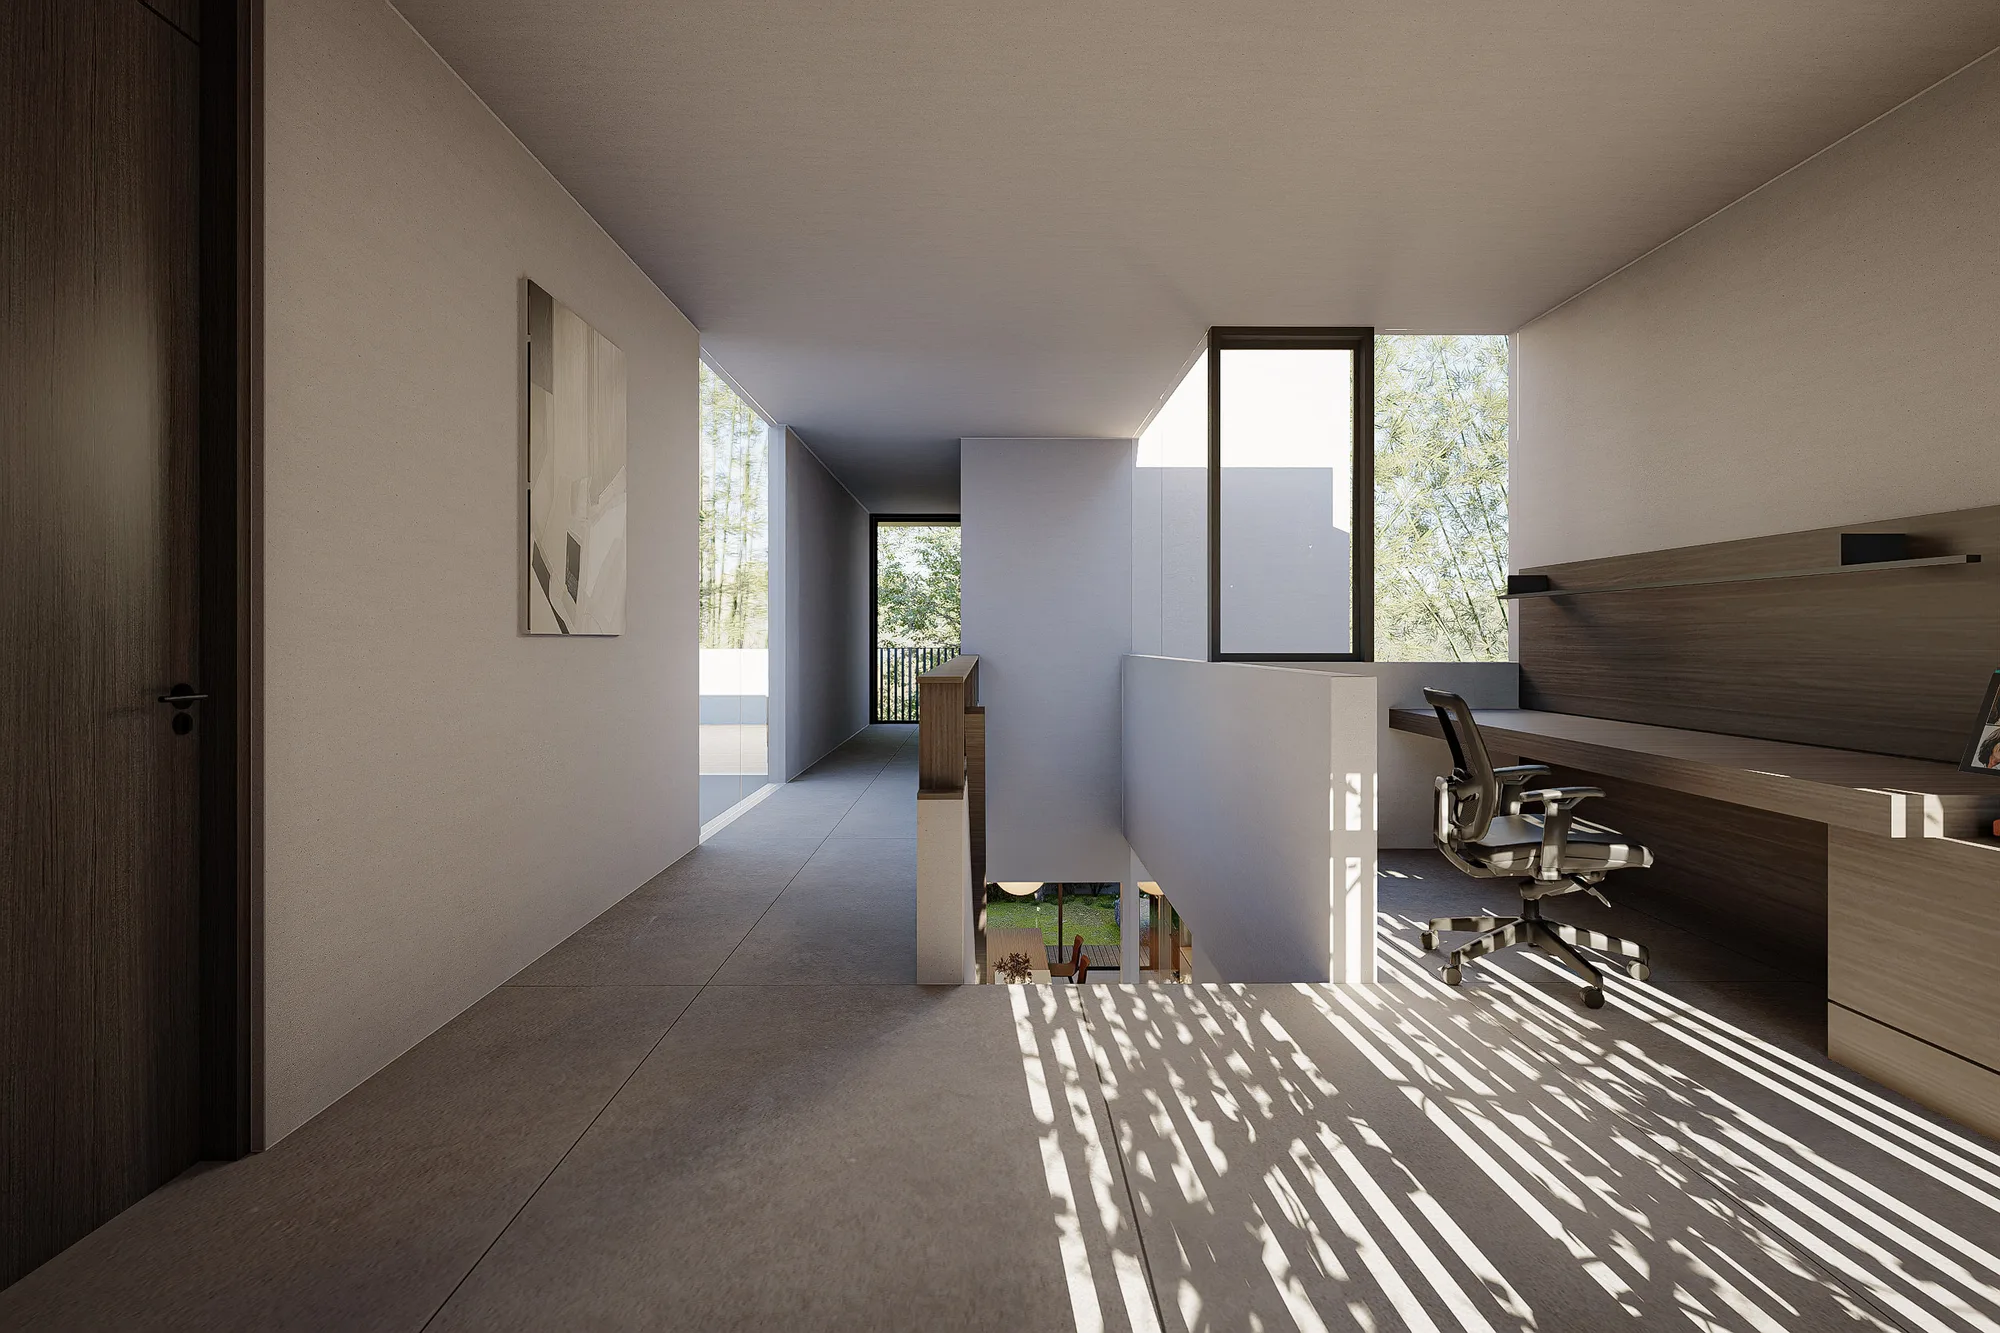
Upstairs landing office nook with desk and shelf set against the timber-panelled wall beside the stair void.
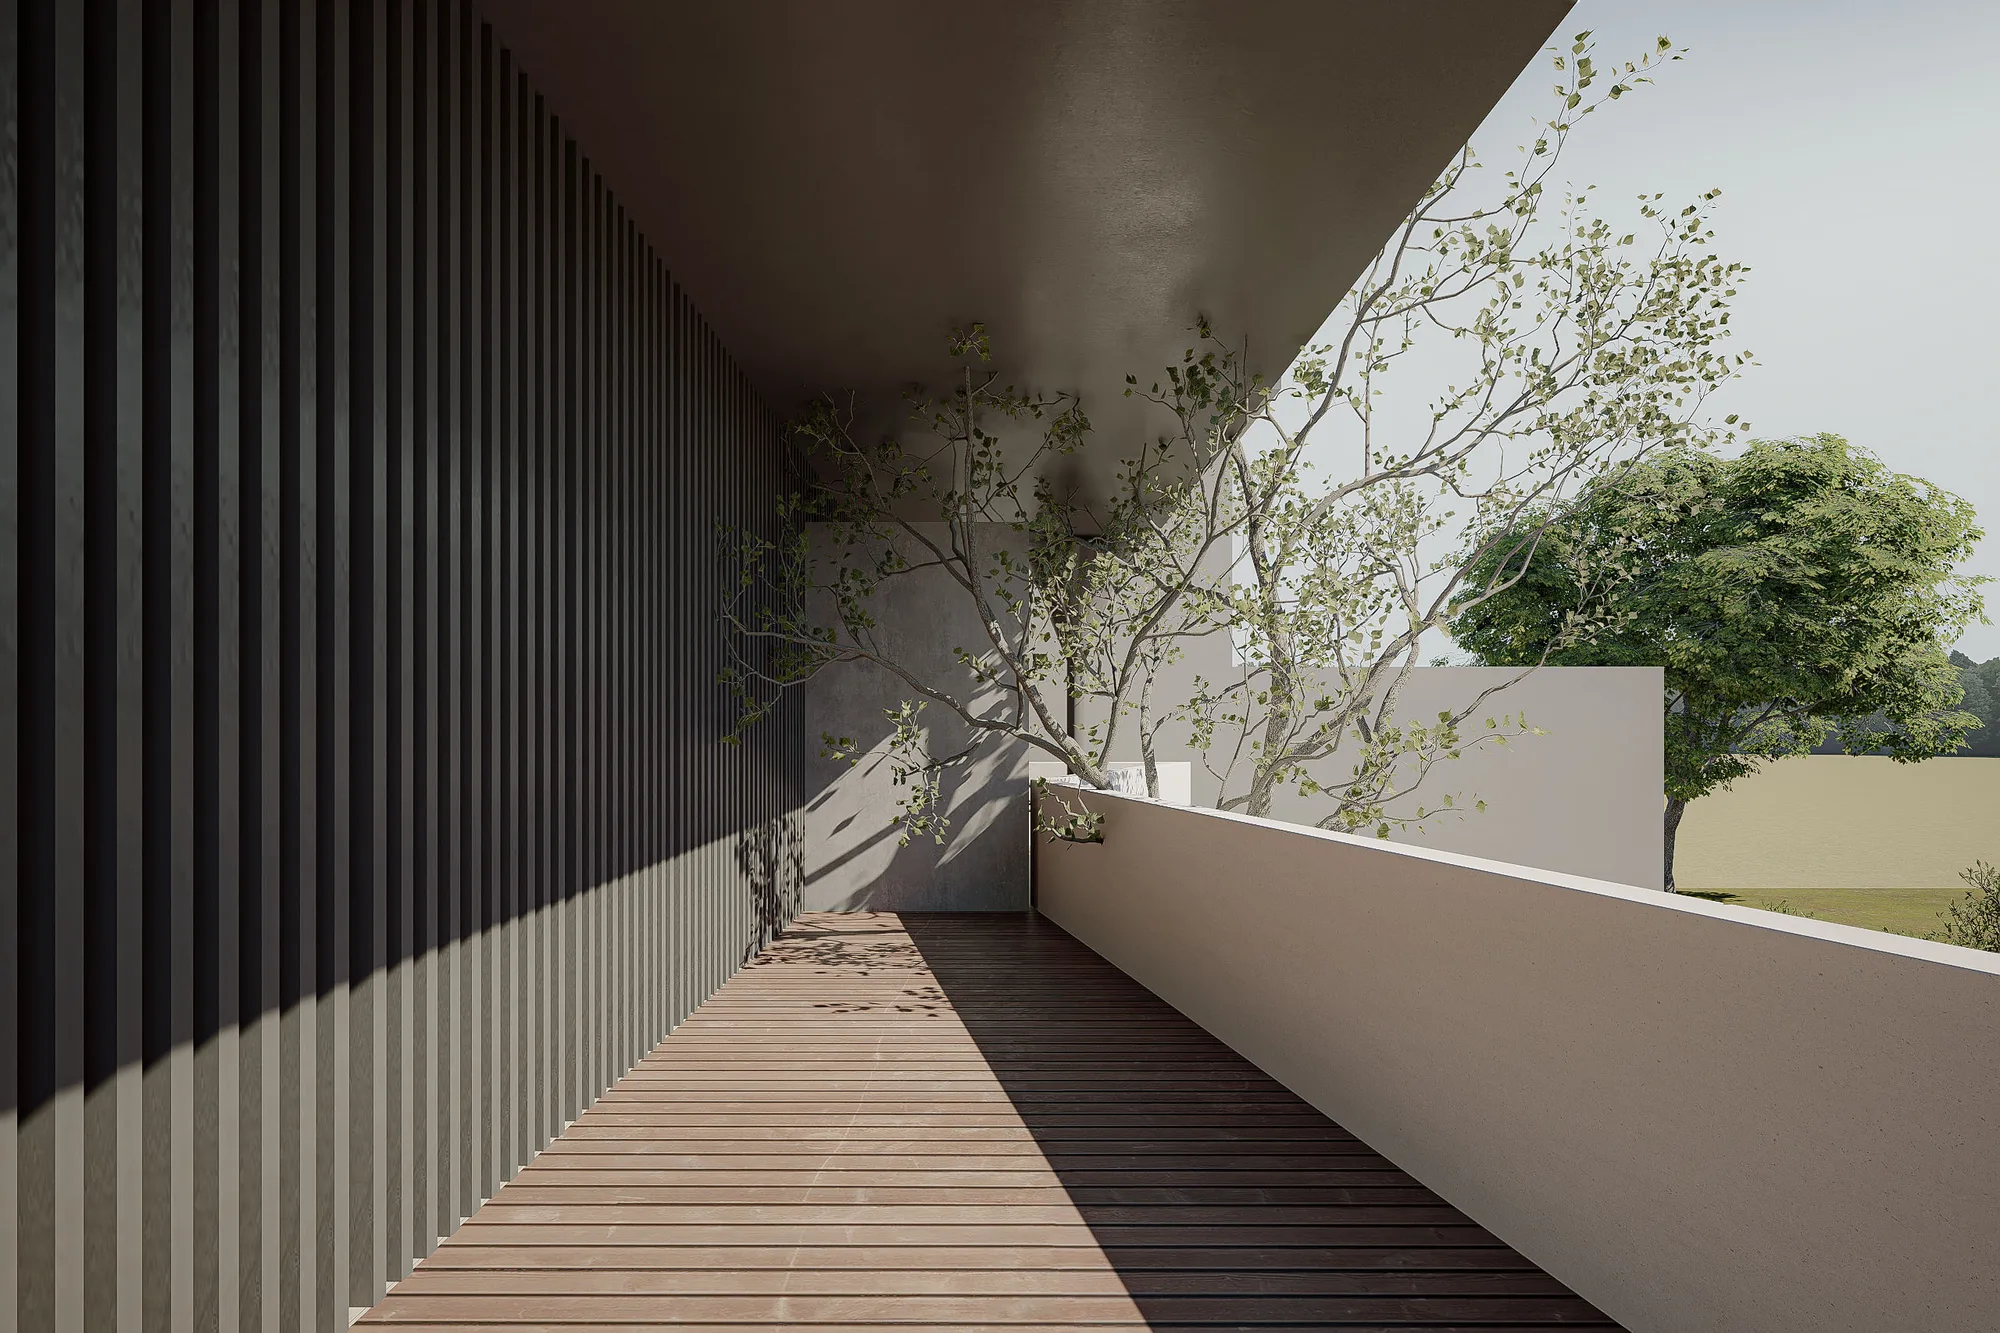
Second-floor corridor with a dark timber-slat wall, tree branches reaching over the balustrade into the covered walkway.
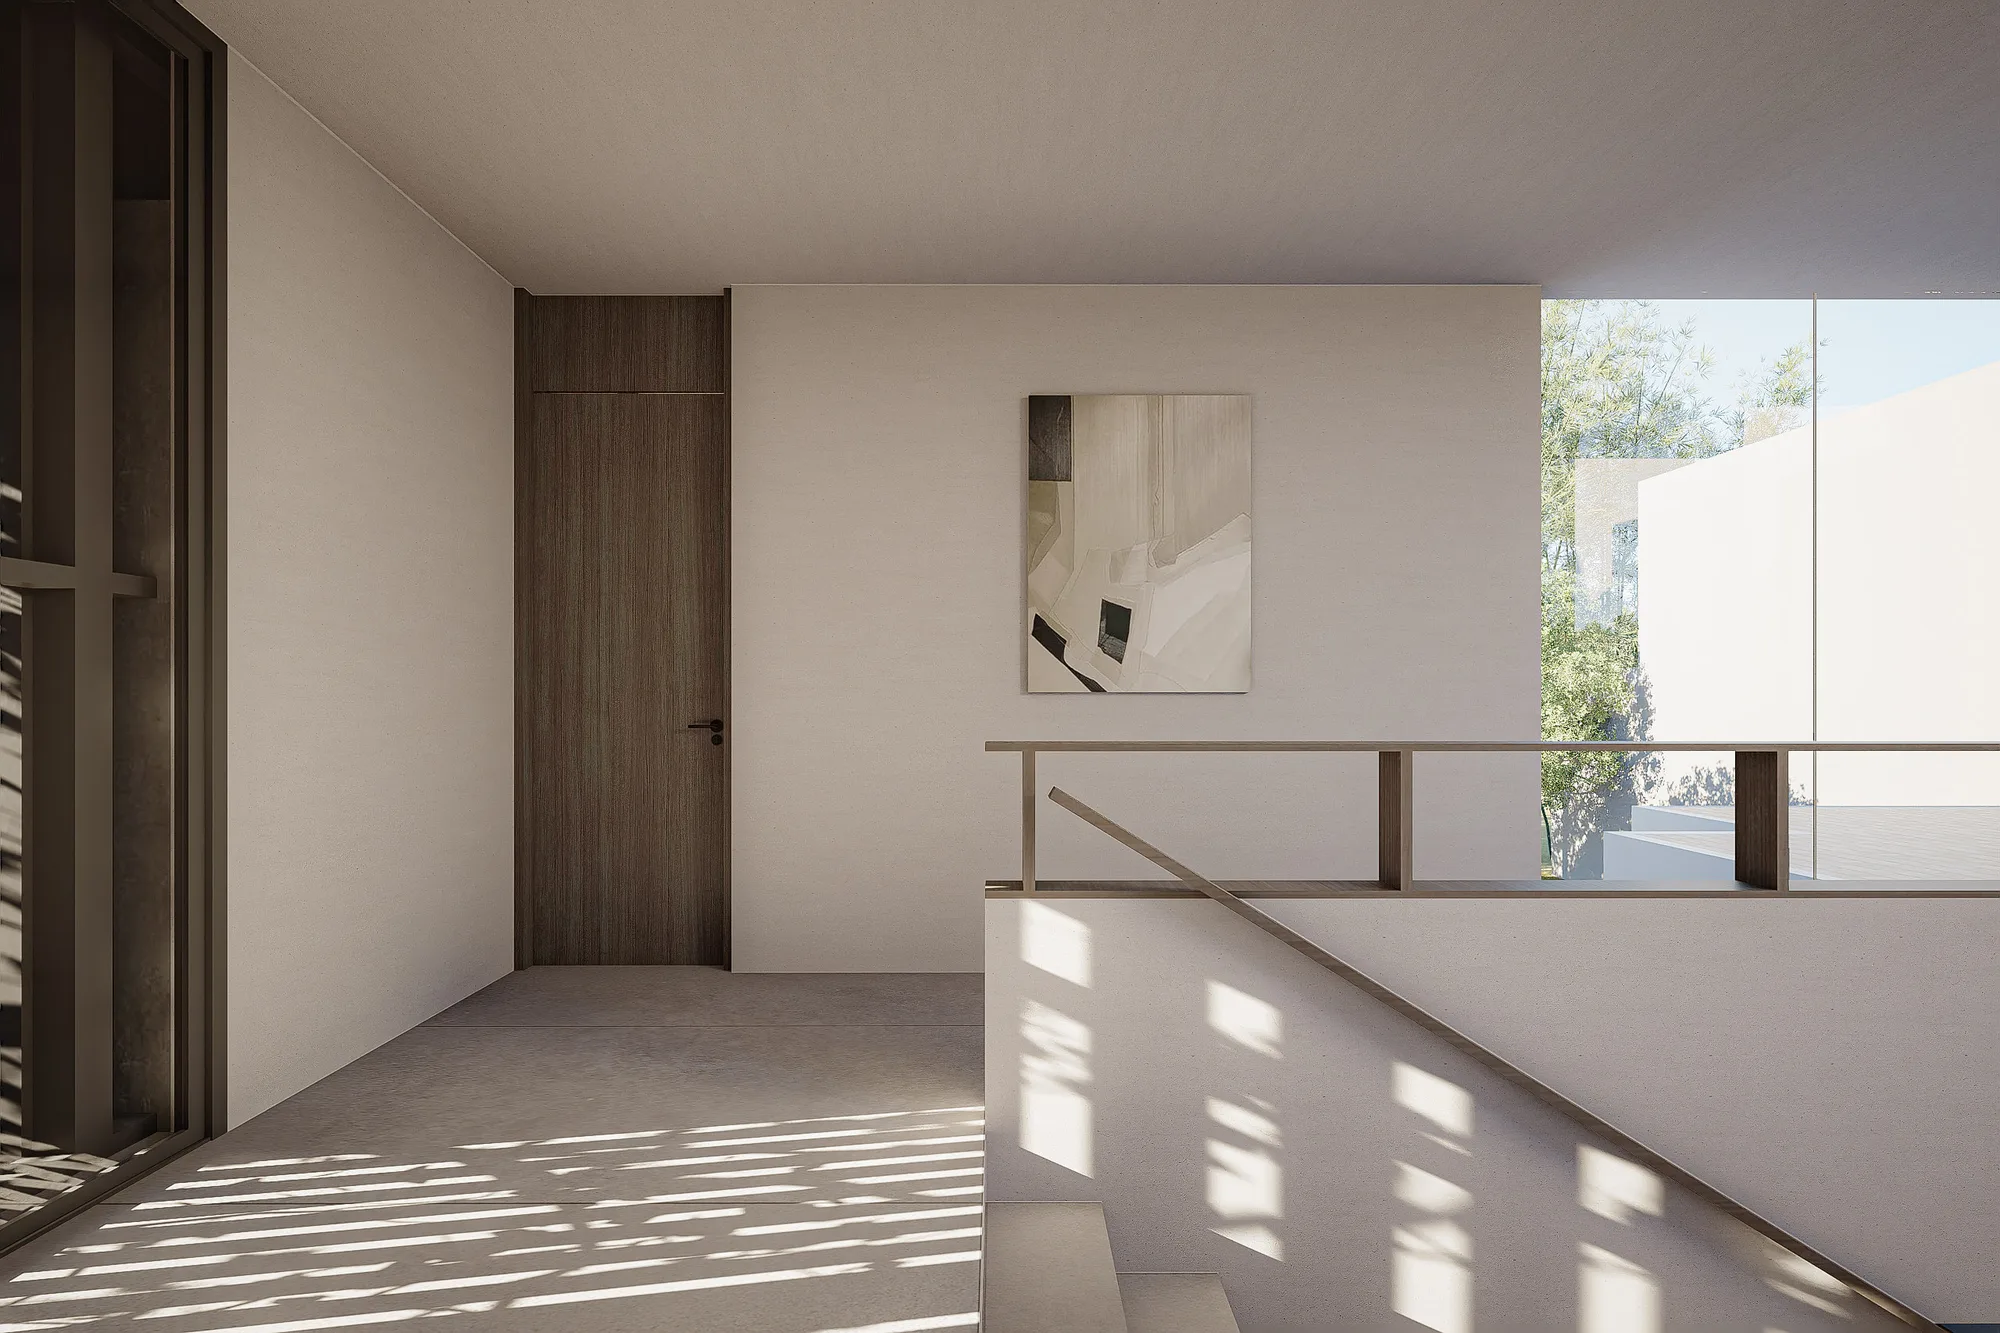
Upstairs hallway landing with a framed artwork on pale plaster, staircase descending toward the ground-floor courtyard.
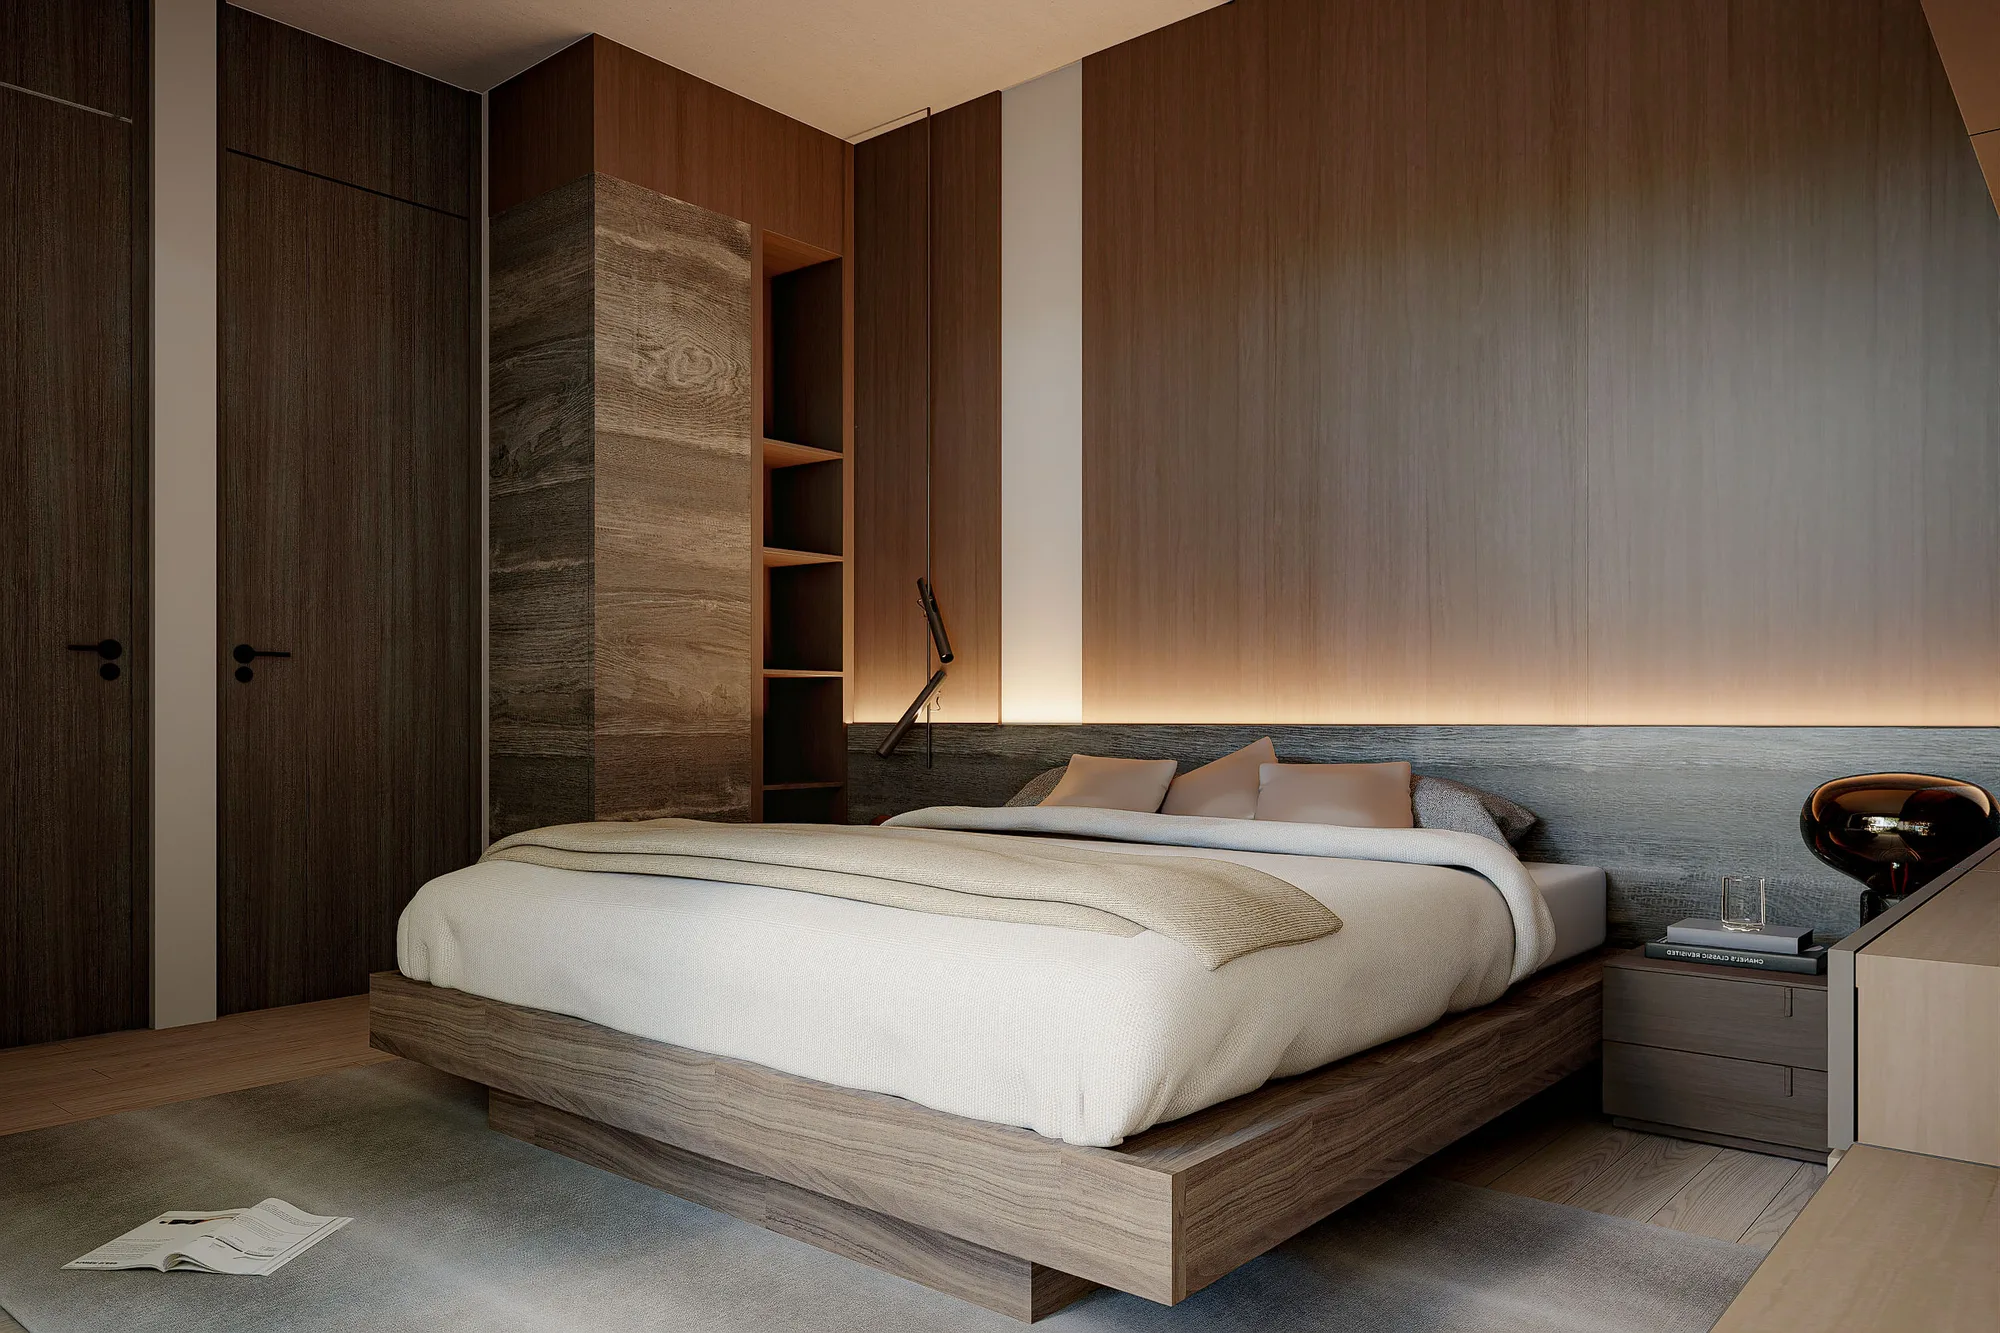
Primary bedroom enclosed in dark oak panelling, the headboard lit by a backlit light strip beside a walnut shelving column.
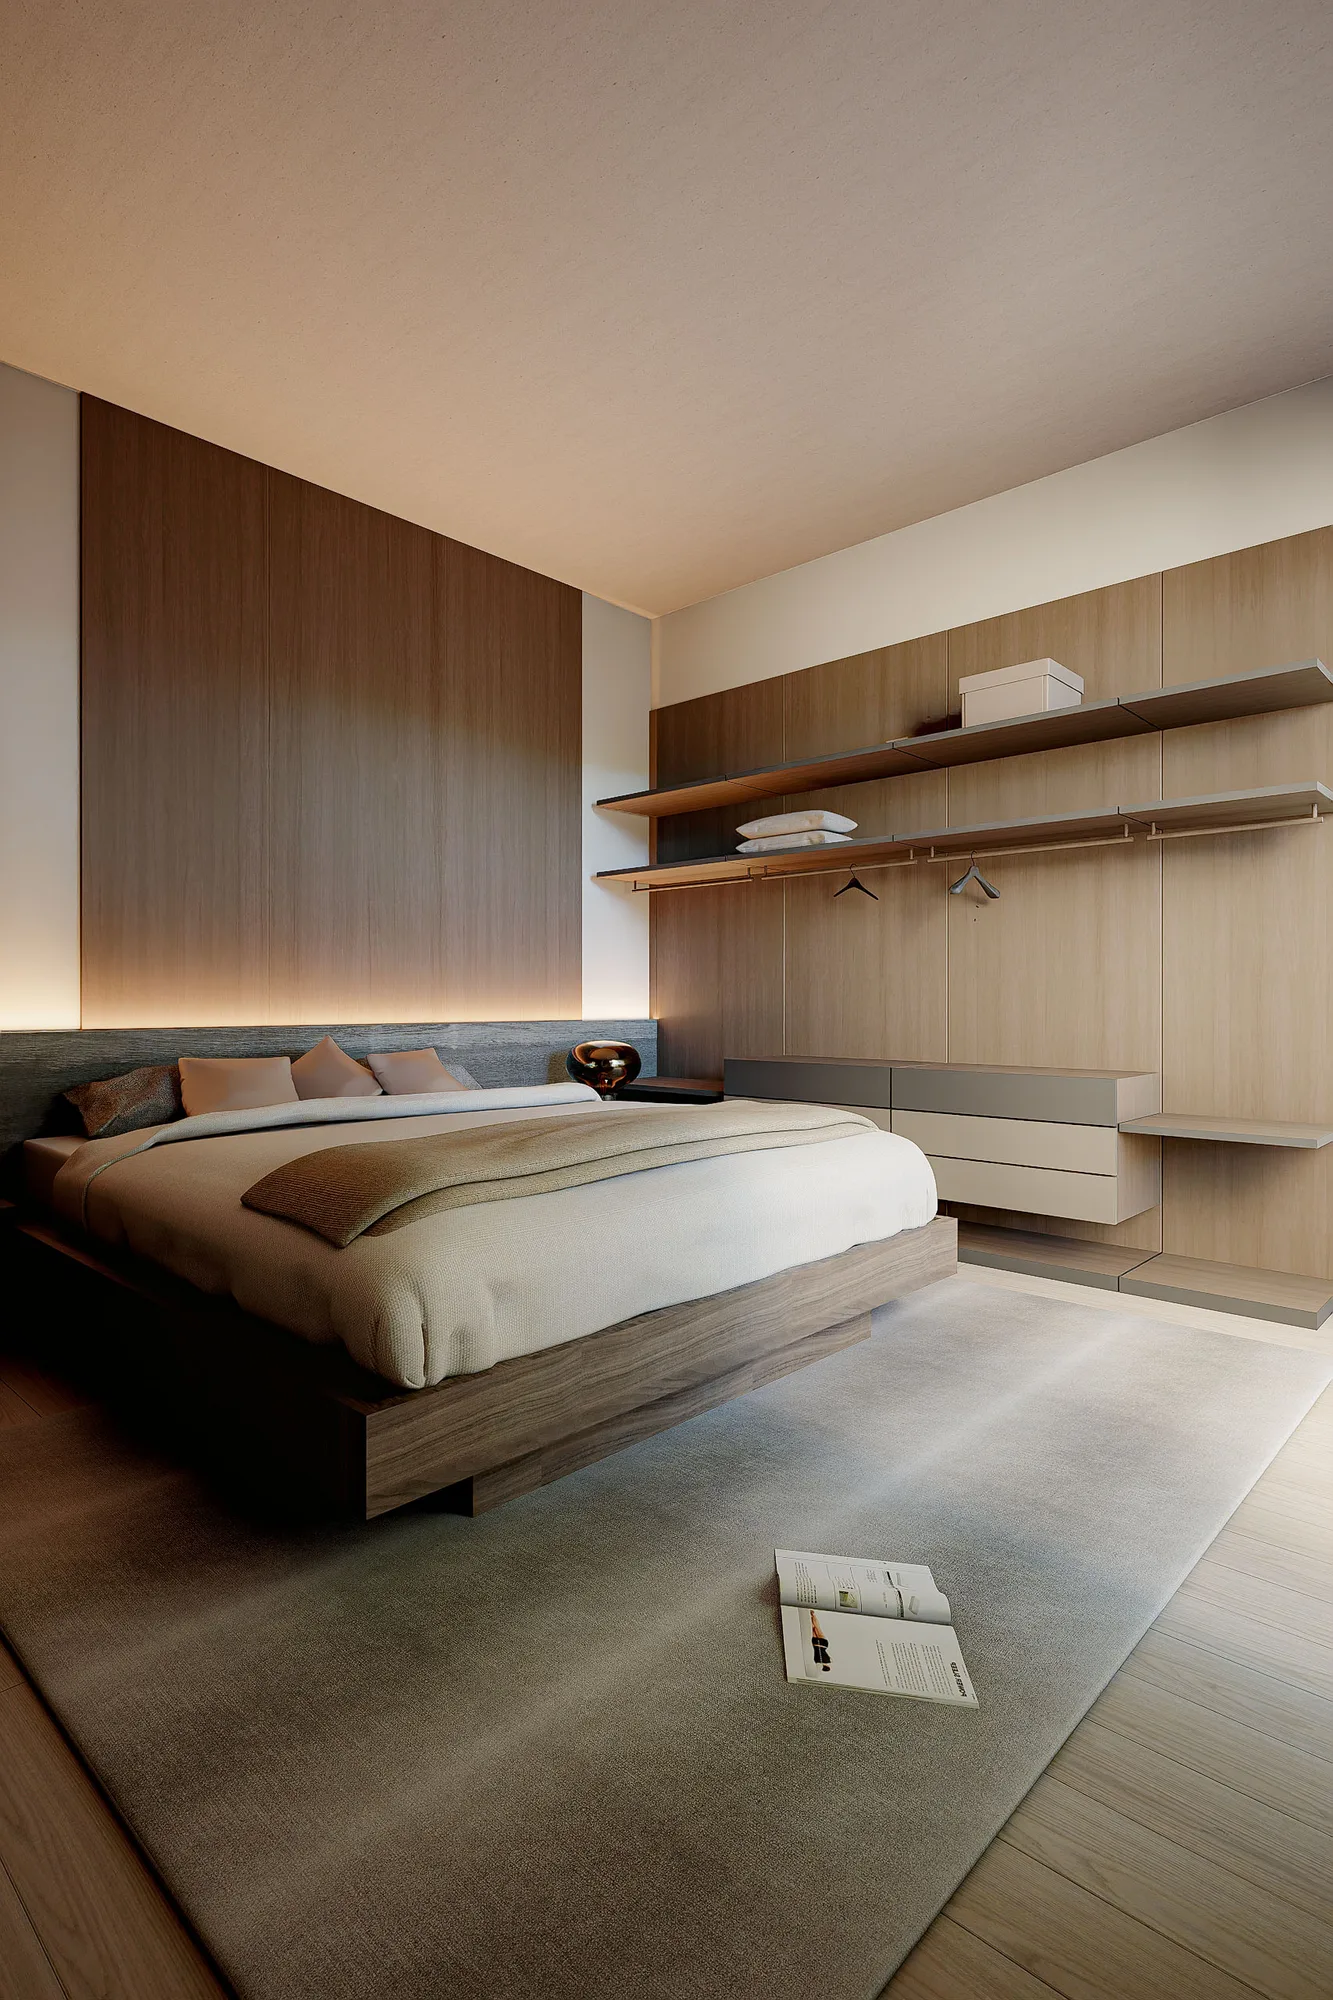
Bedroom dressing area with open timber shelving and a floating cabinet beside the platform bed.
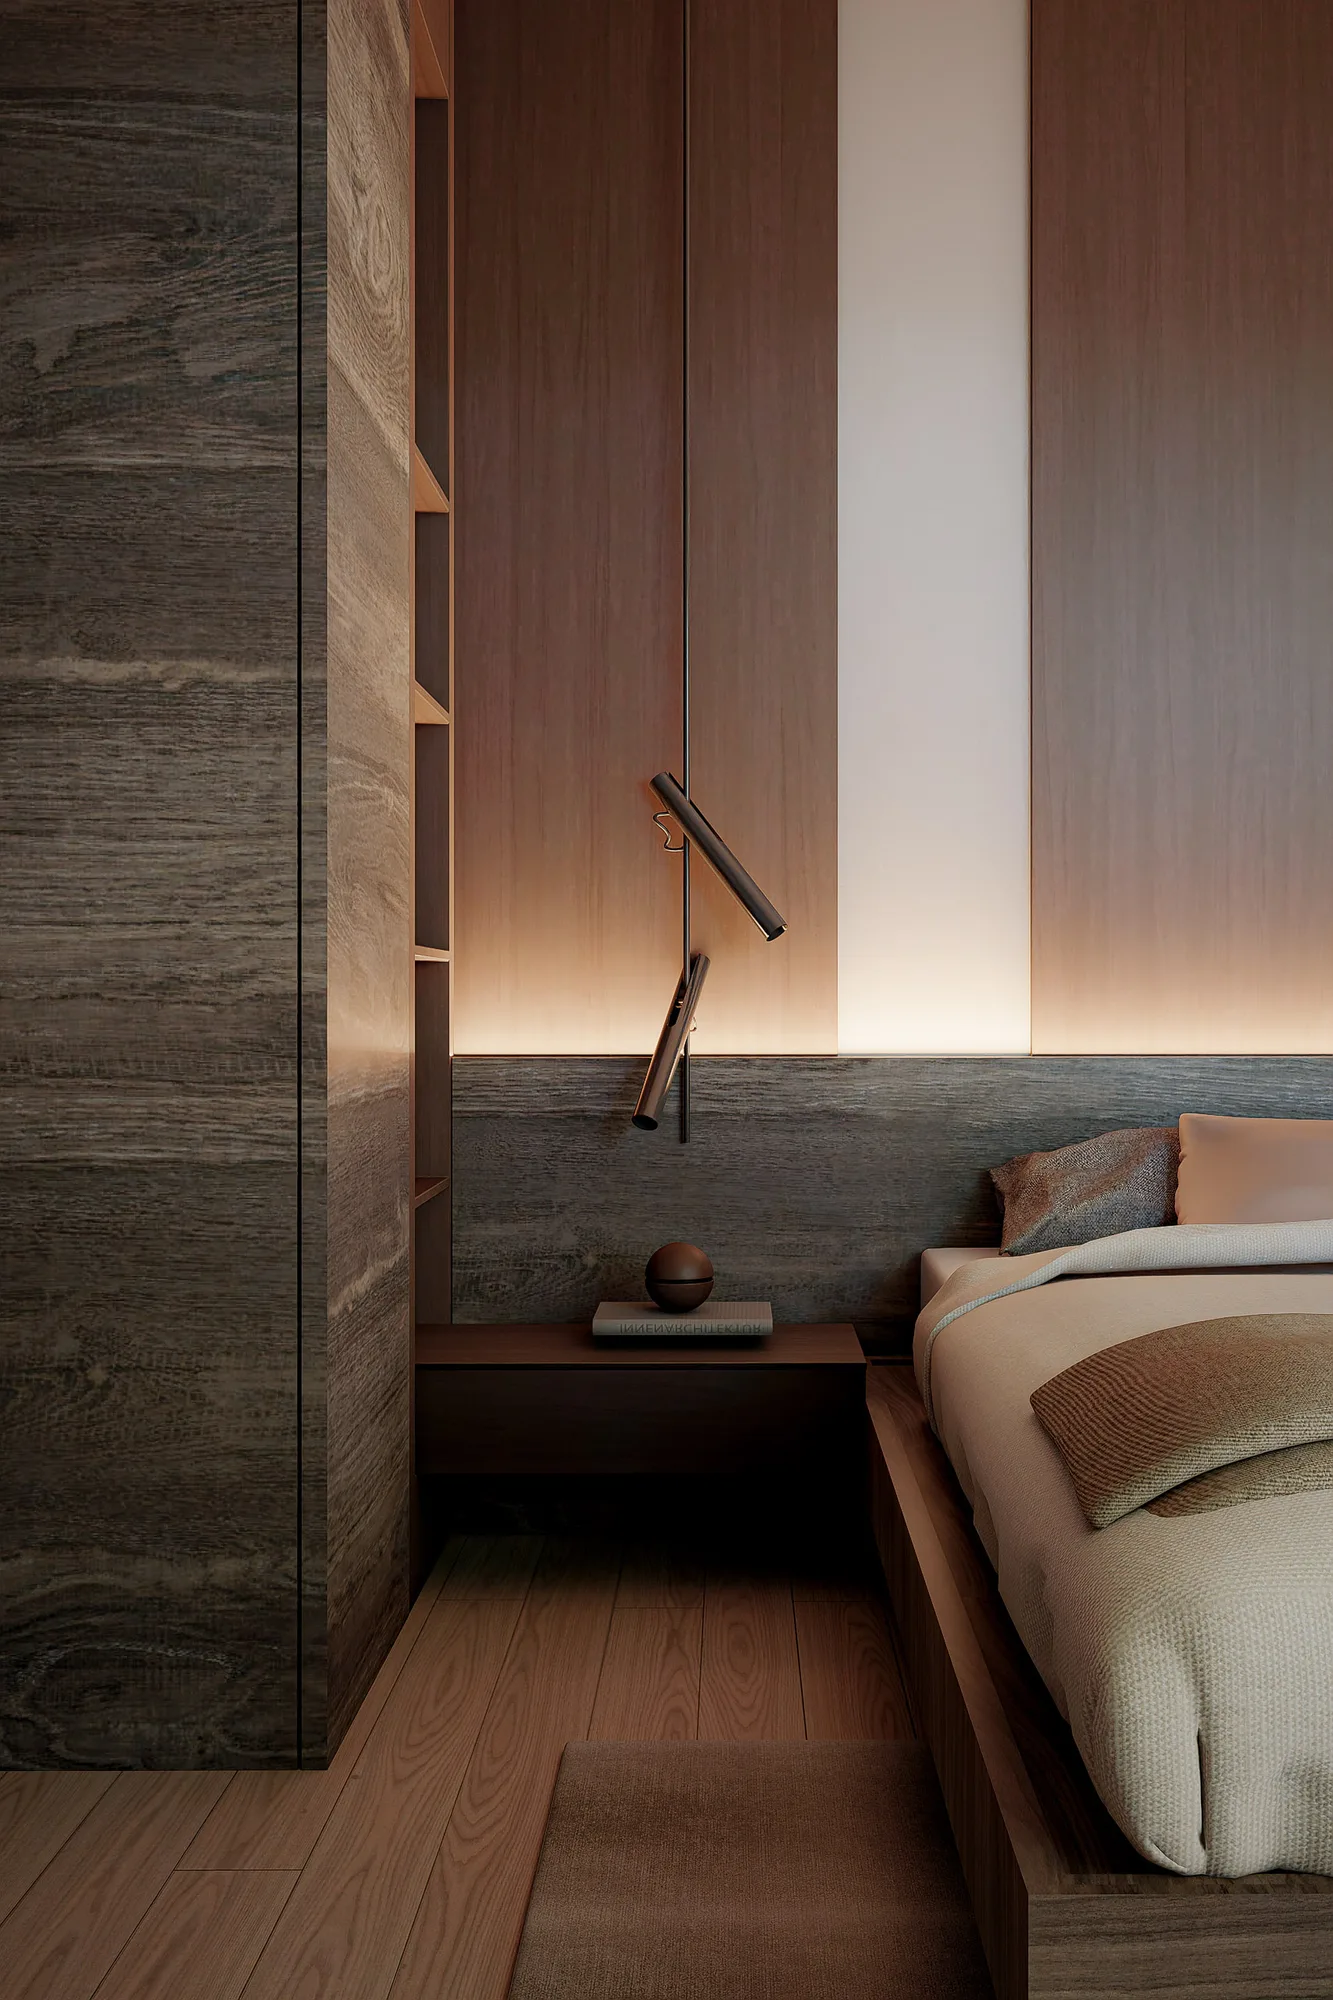
Bedside detail in dark oak panelling, a pendant reading light hanging beside the backlit headboard strip.
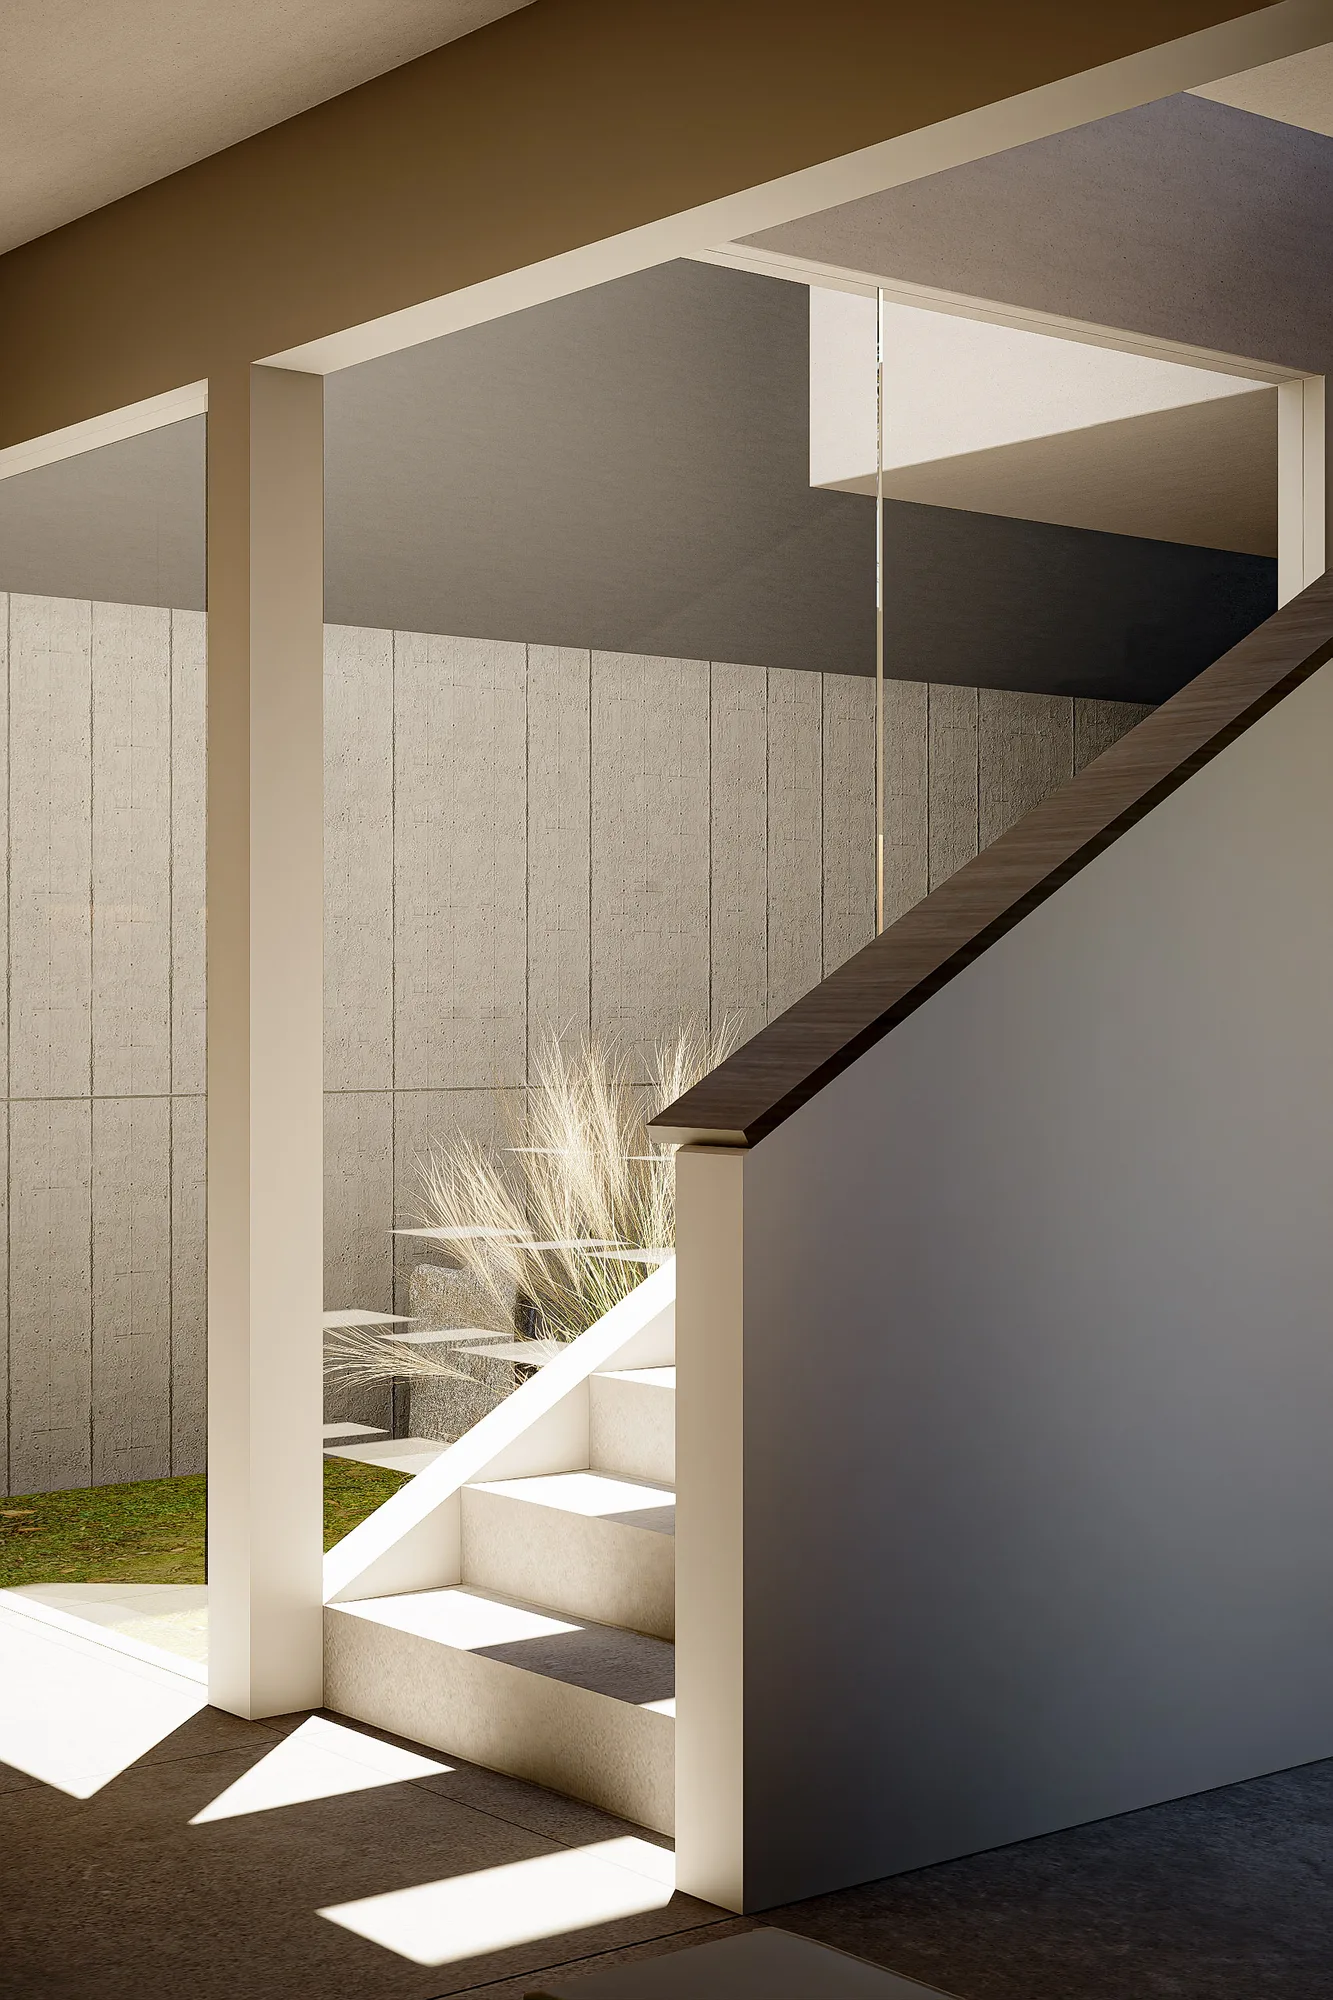
Stair landing overlooking a stepped stone garden with ornamental grass against the textured concrete-block wall.
Upper-storey timber screen and dark soffit seen past the courtyard tree, its shadow cast across the plastered parapet.
Courtyard tree framed against the dark timber screen and concrete block wall, the reflecting pool glimpsed beneath its branches.
Location
Semarang, Central Java
Year
2025
Status
Concept
Services
Architecture Design, Interior Design
Entry courtyard with a tree rising through the reflecting pool beneath the deep cantilevered roof.

More like this