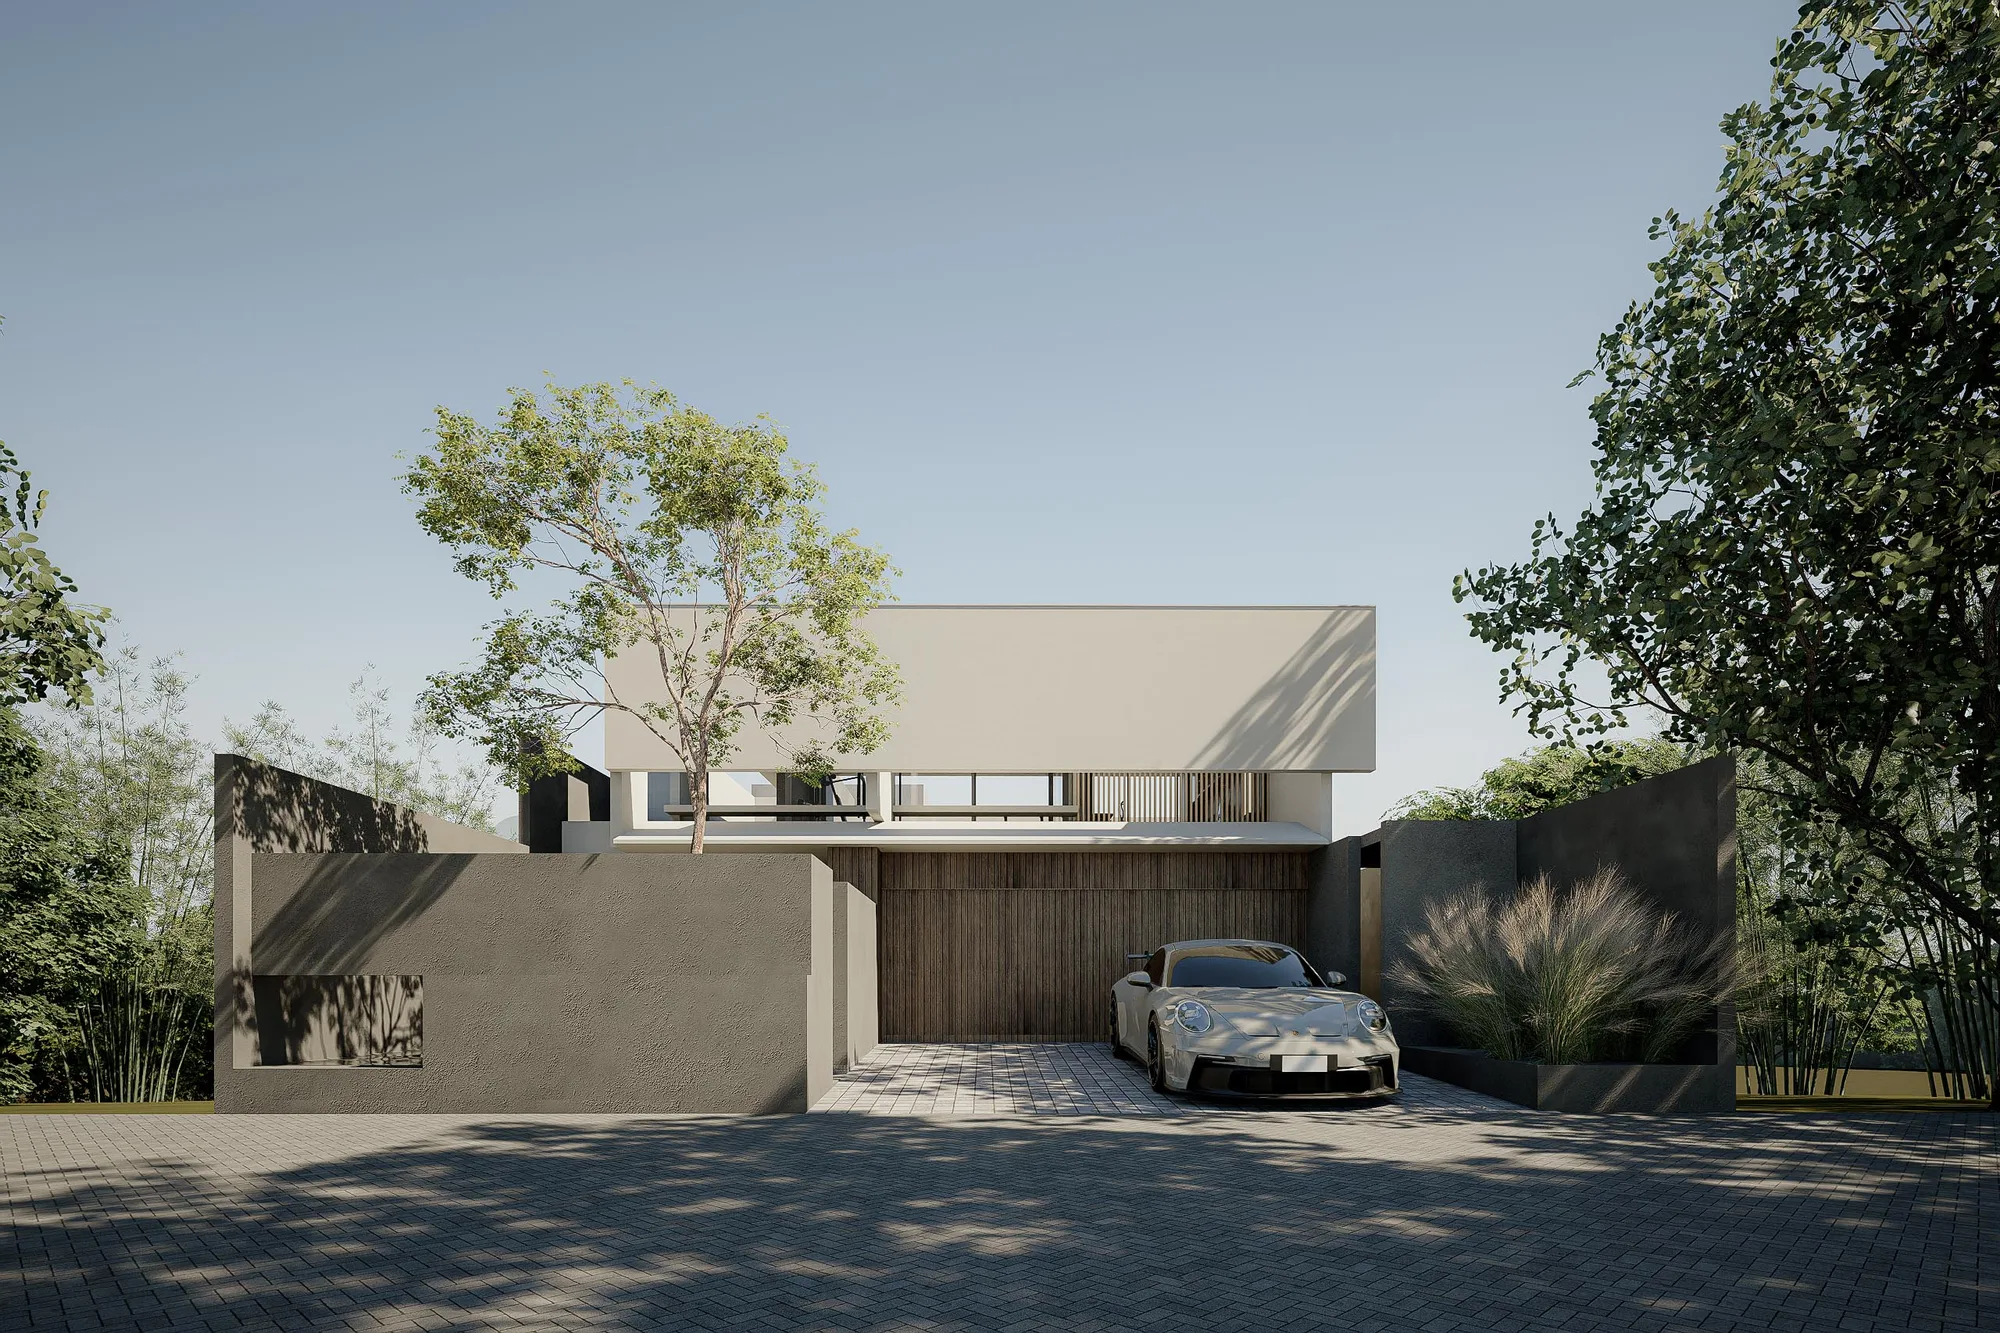
Sudut Ruang

BL House

Residential2026
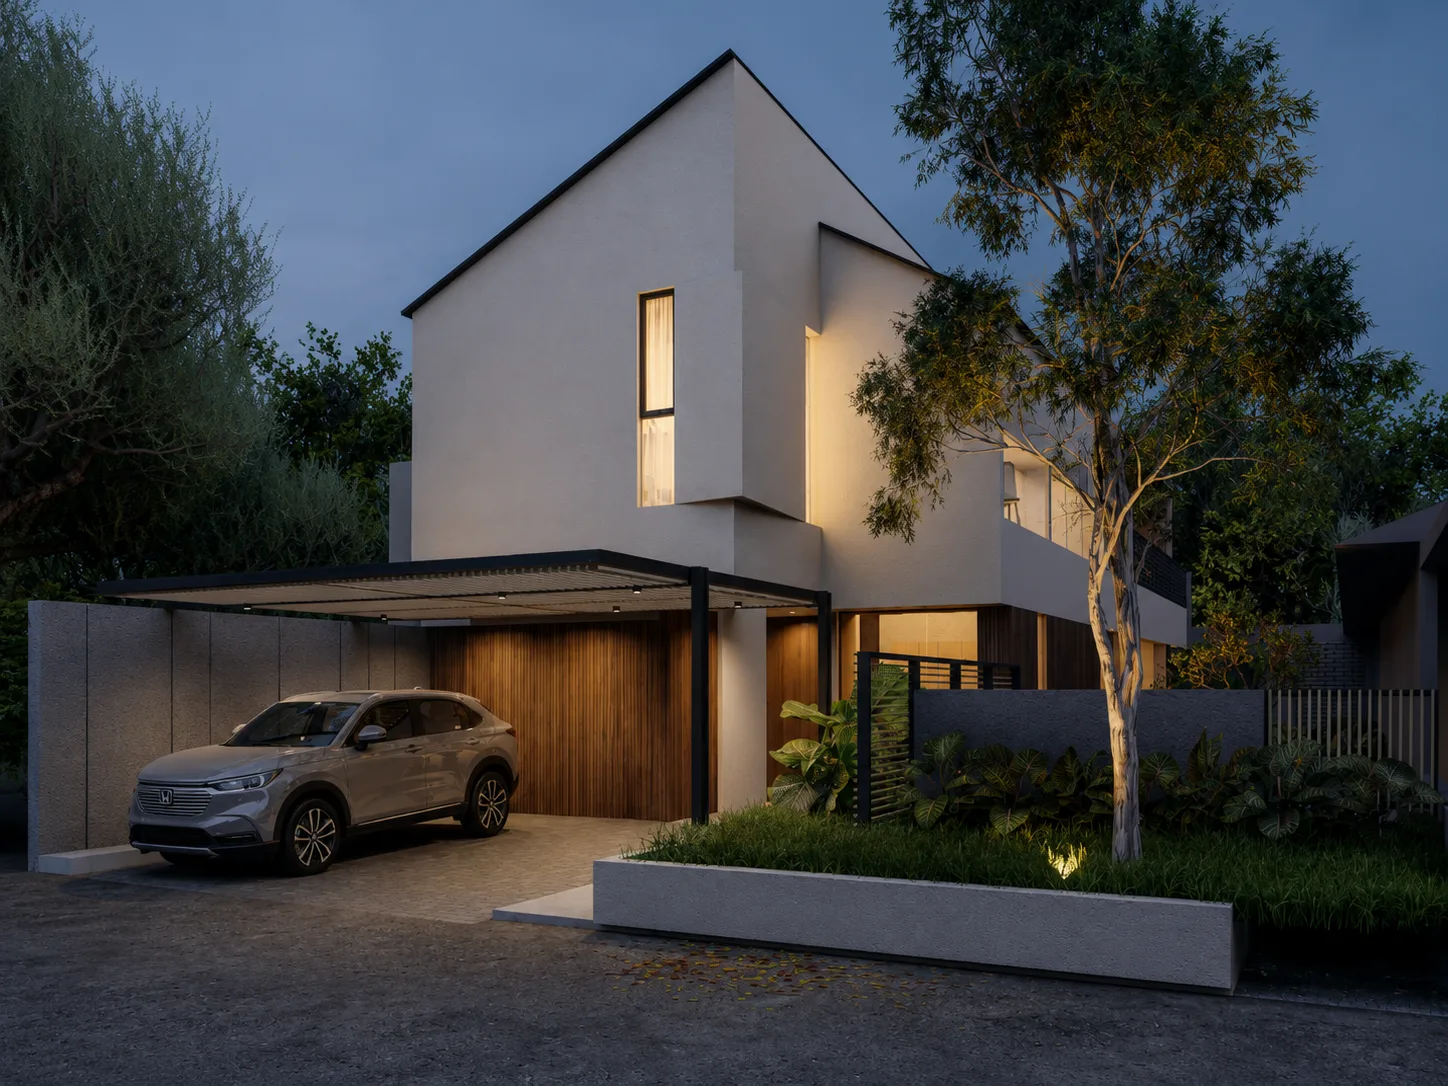
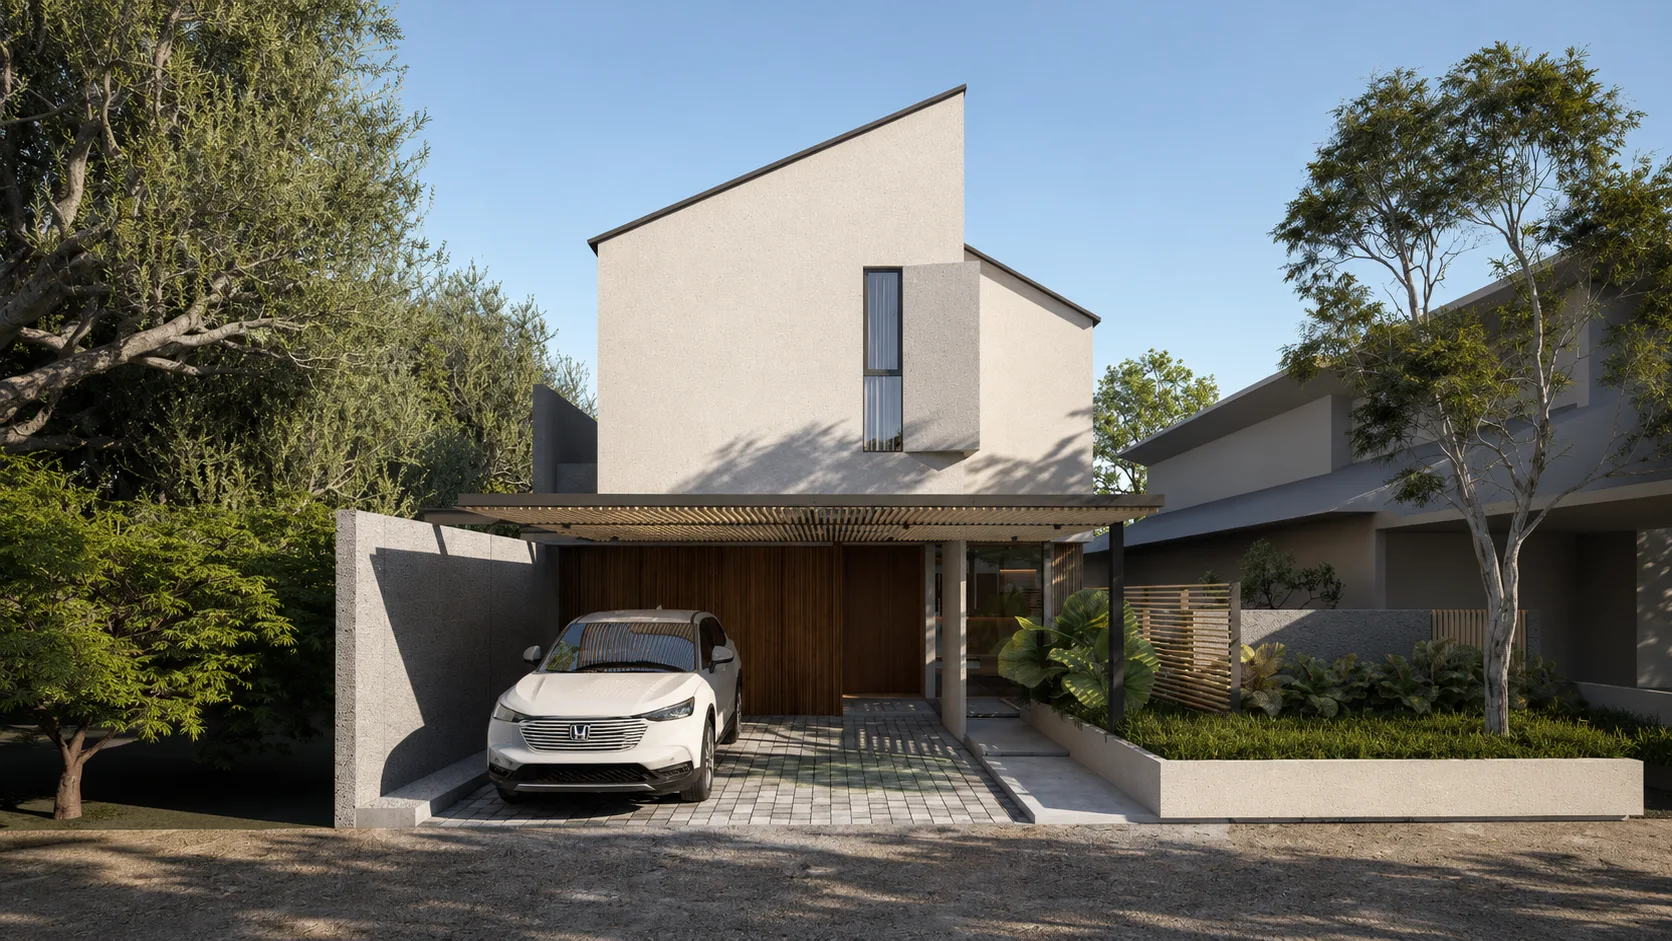
Street elevation of BL House, a gabled white-plaster volume with a timber-slat carport shading the driveway.

One basic shape, split — nothing added, its character built entirely from that single, honest division.

BL House is one basic shape, split. Nothing is added to it — the character comes from the division, and starting from a shape everyone already knows is a harder discipline than complicating it.

The materials make that split legible. Wood composite cladding along the lower band and a broken-white textured wall above divide the mass horizontally, so a simple form reads lighter than it is — the wood grounding the house, the textured white catching the changing light. In a green pocket on the edge of the city, that lightness keeps a low silhouette from sitting heavily among its leafy surroundings.
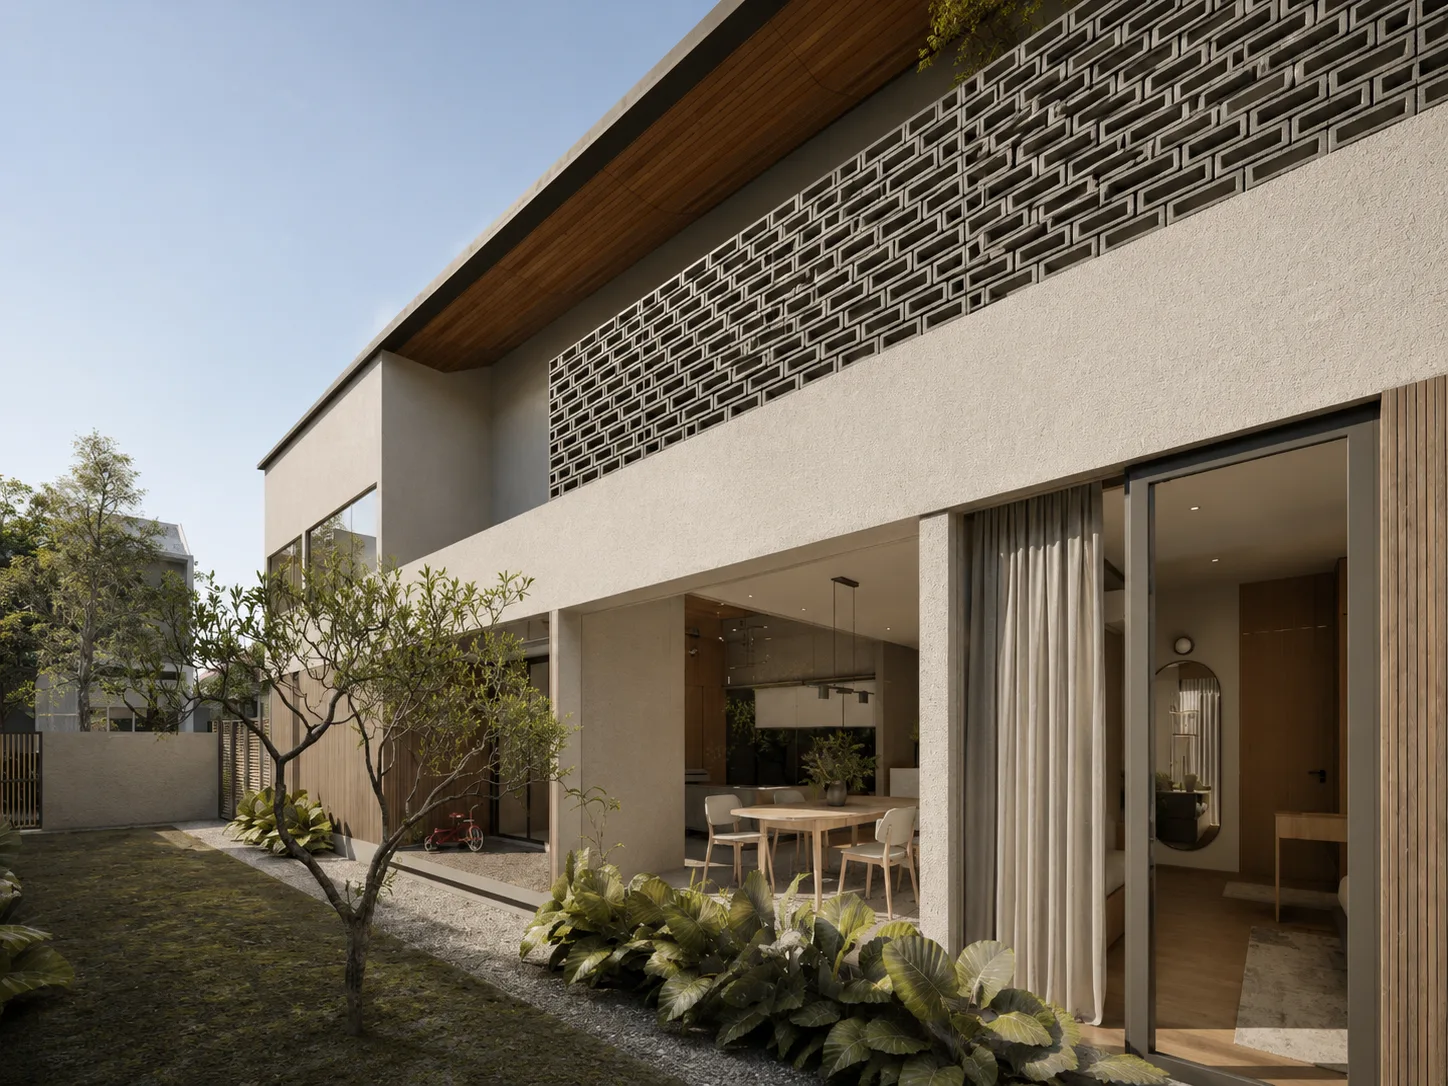
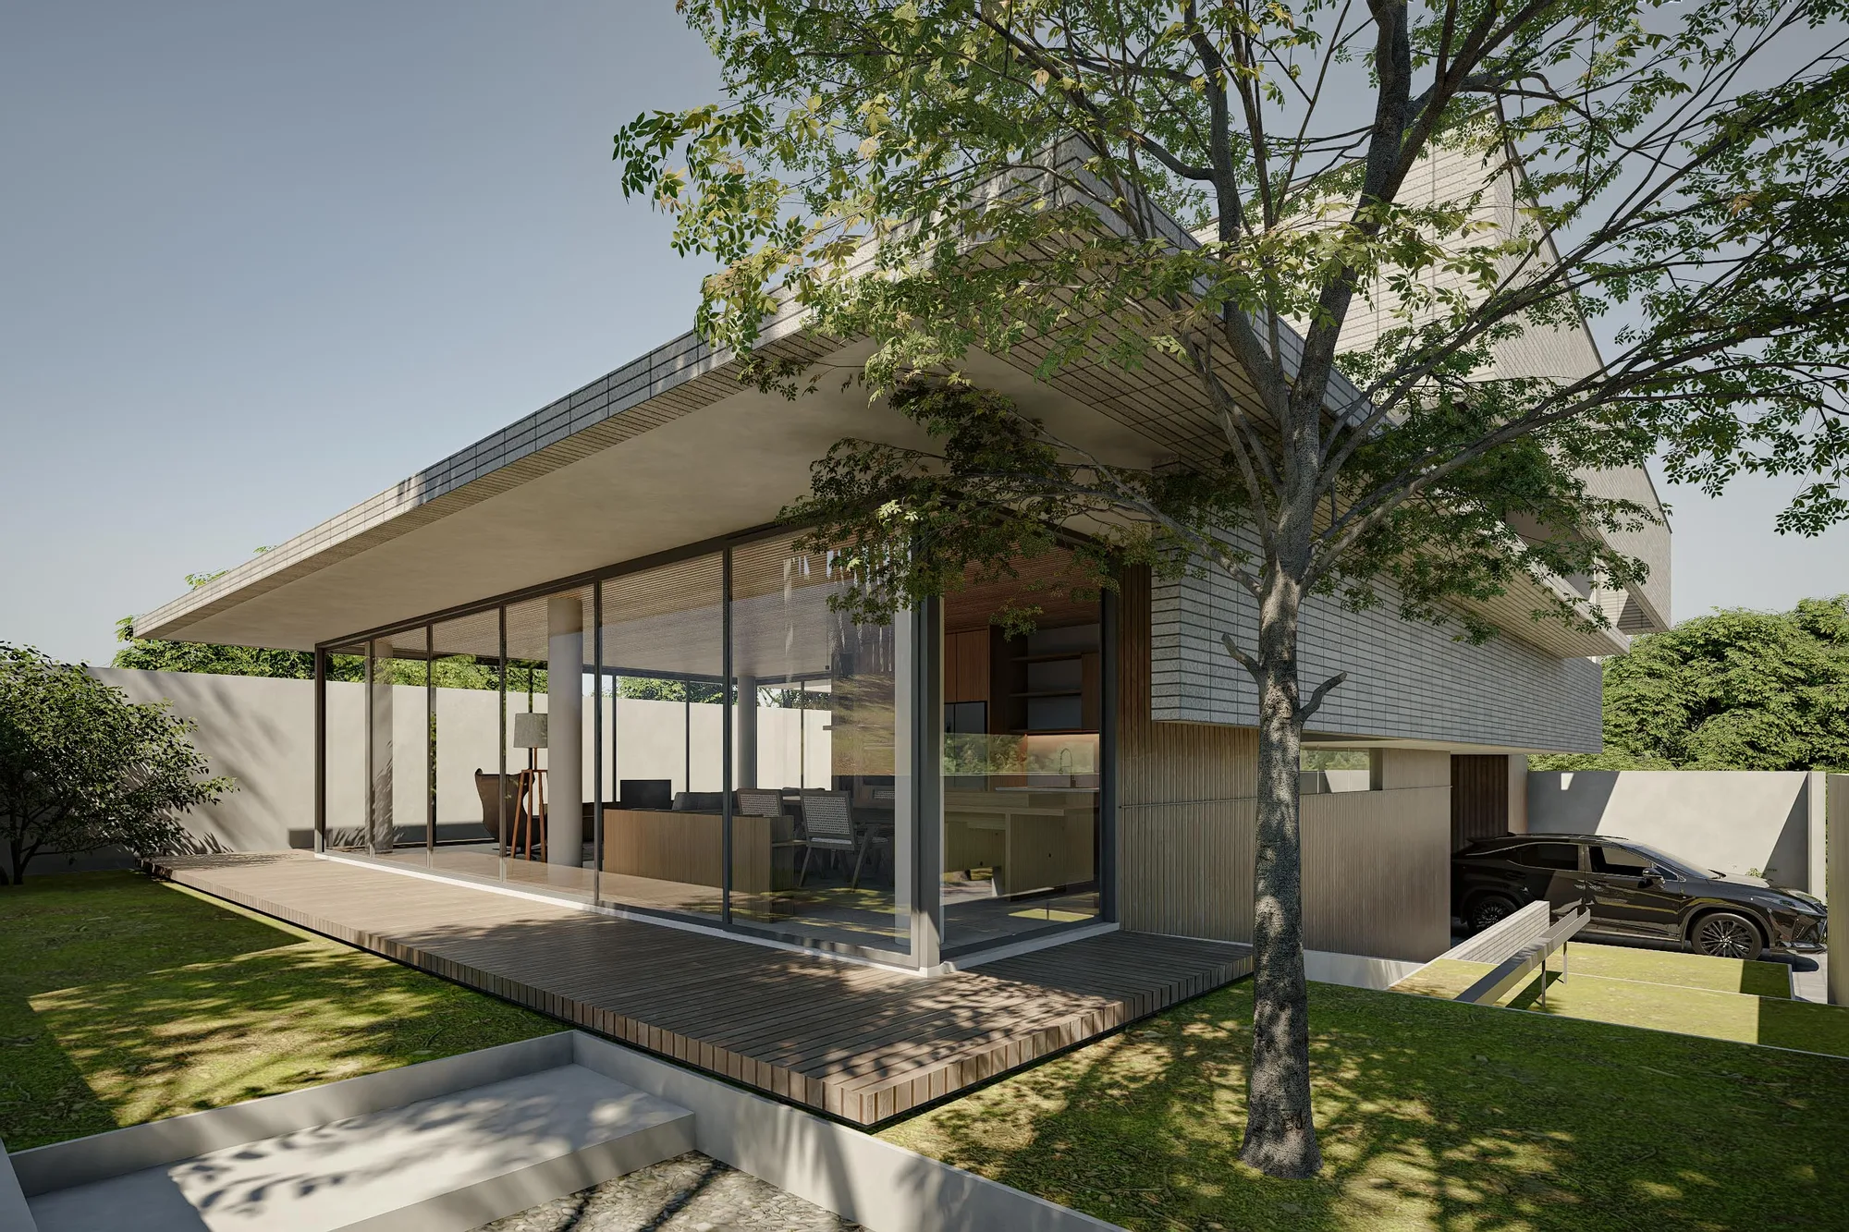
Perforated brick screen above a plastered wall, with a sliding glass door opening the dining area to a gravel side garden.
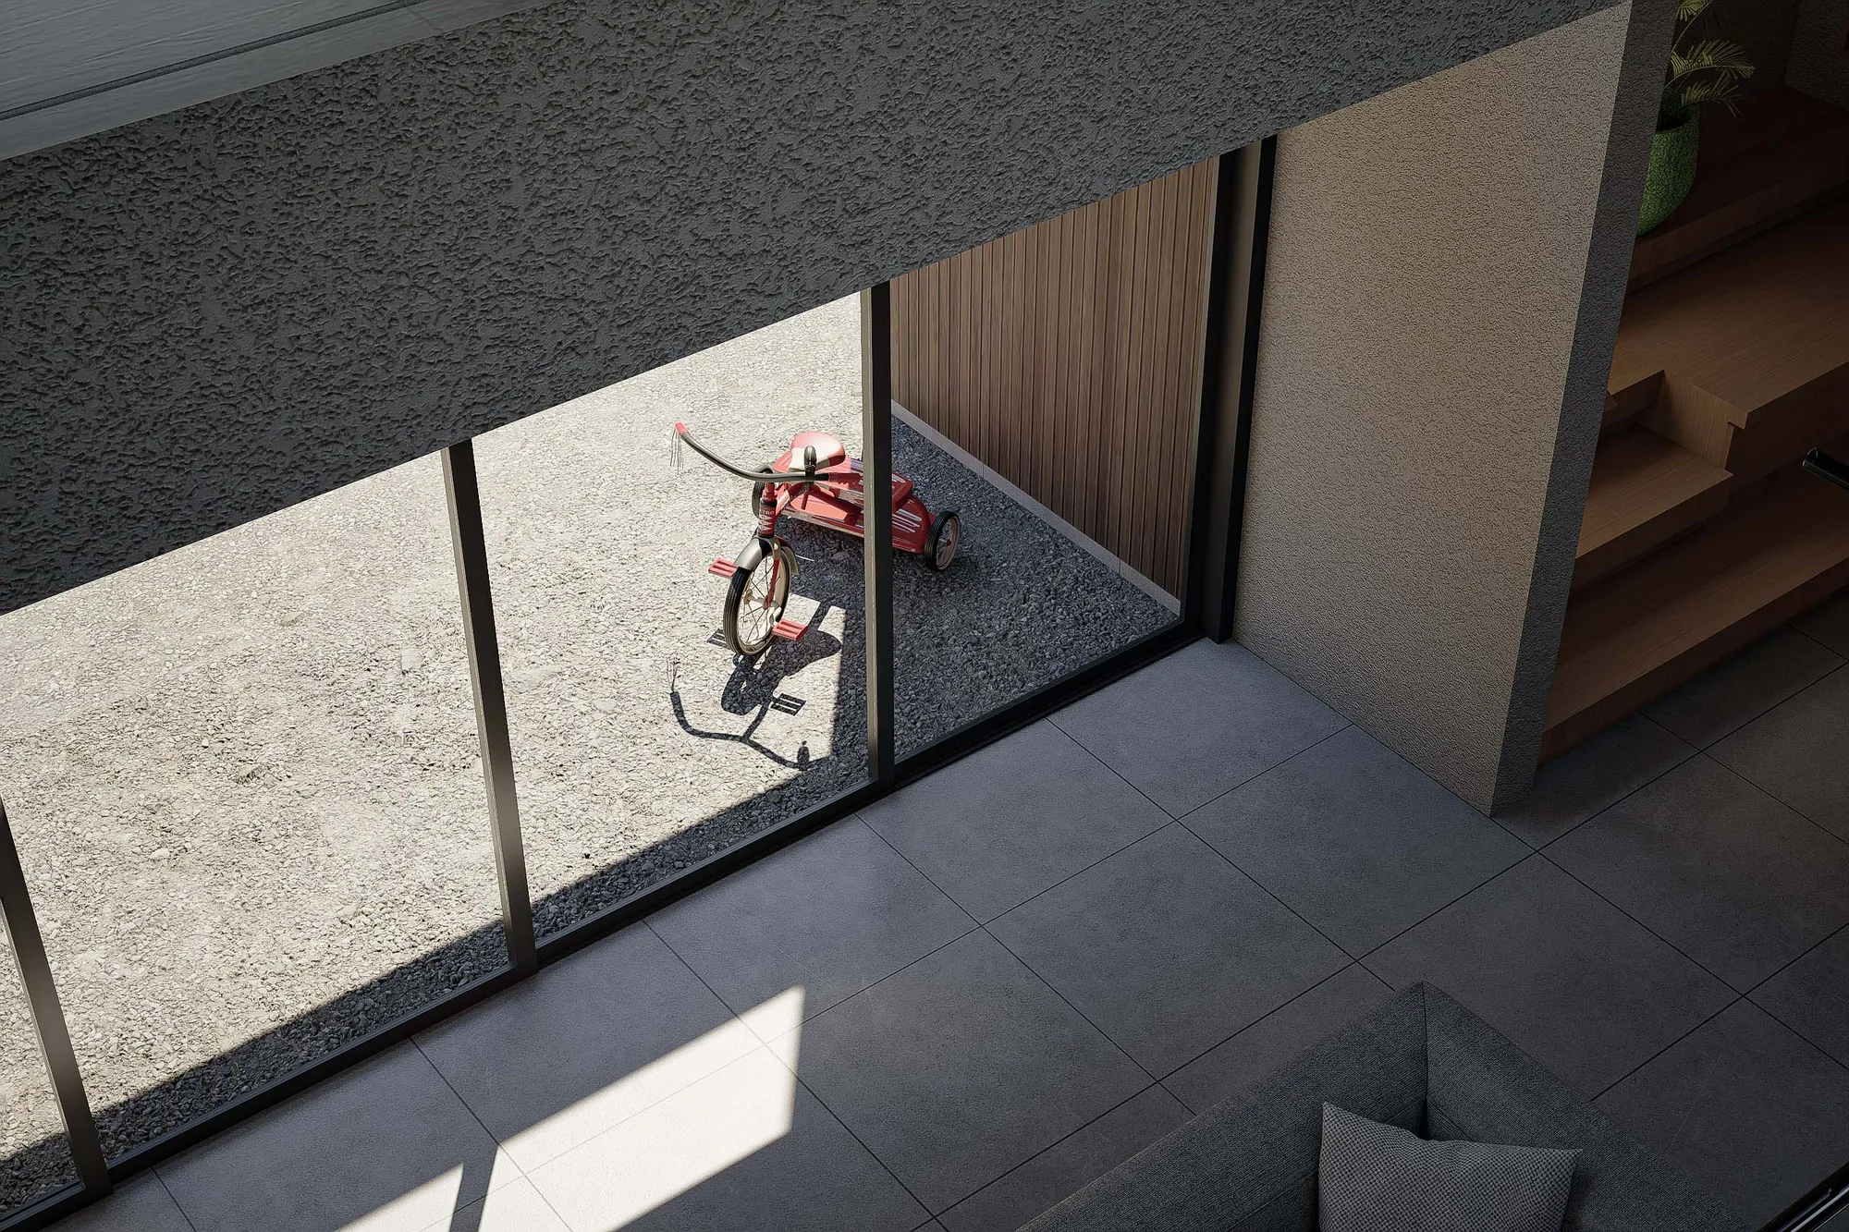
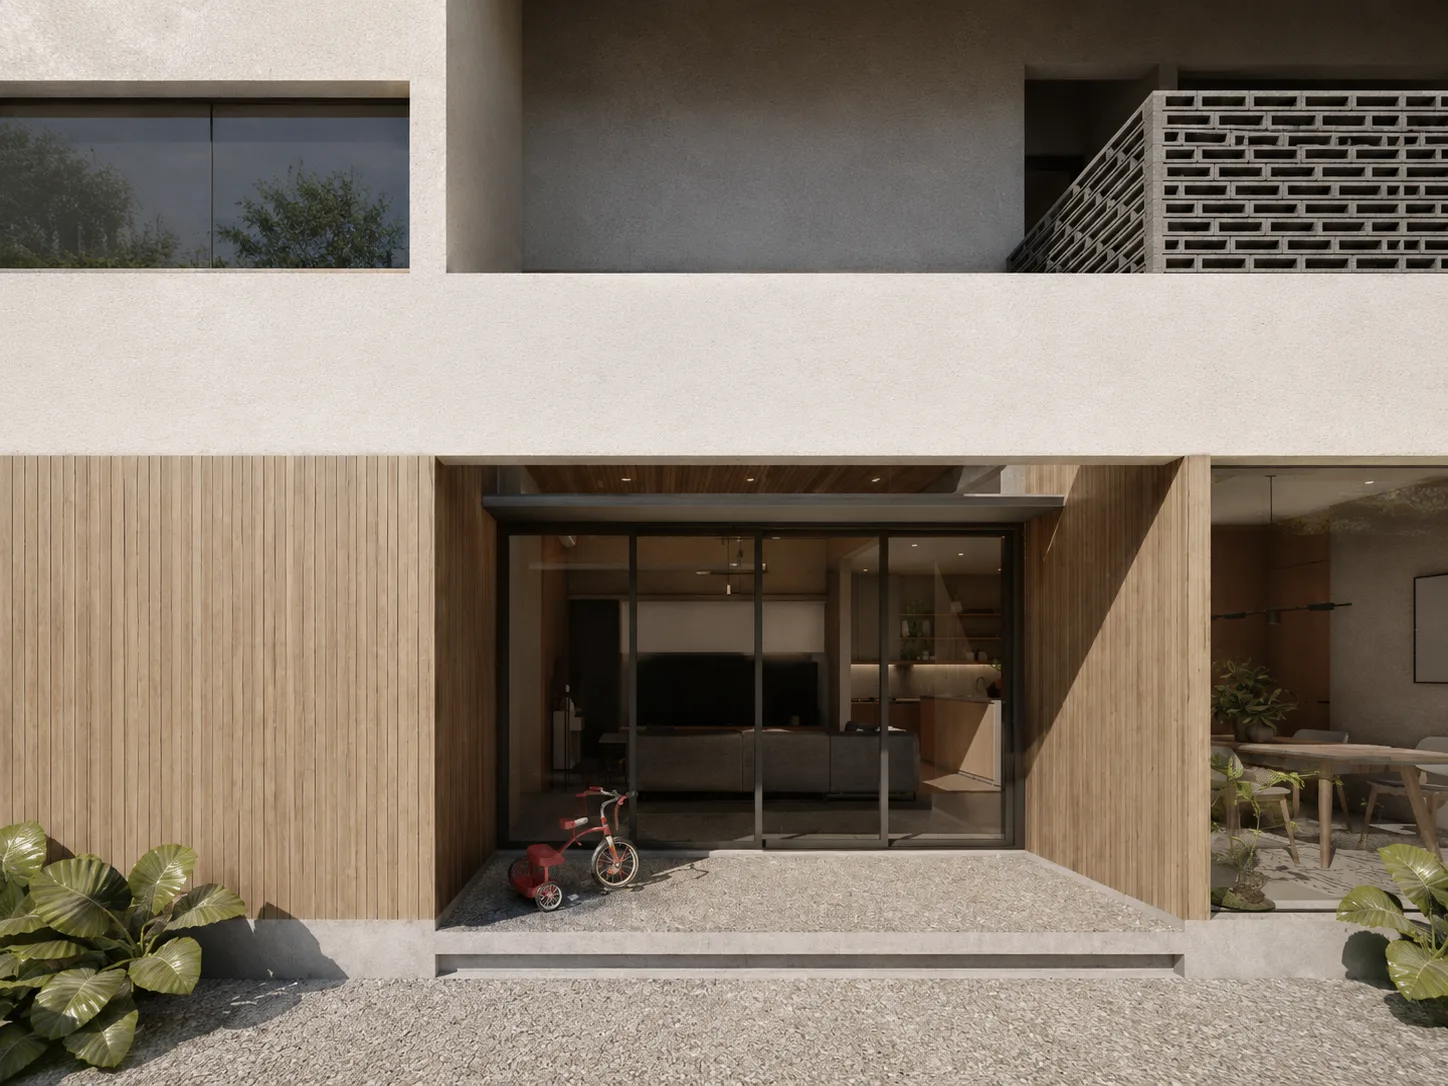
Timber-clad facade with a full-height glass door opening the living room to a gravel courtyard, a child's tricycle parked just inside.
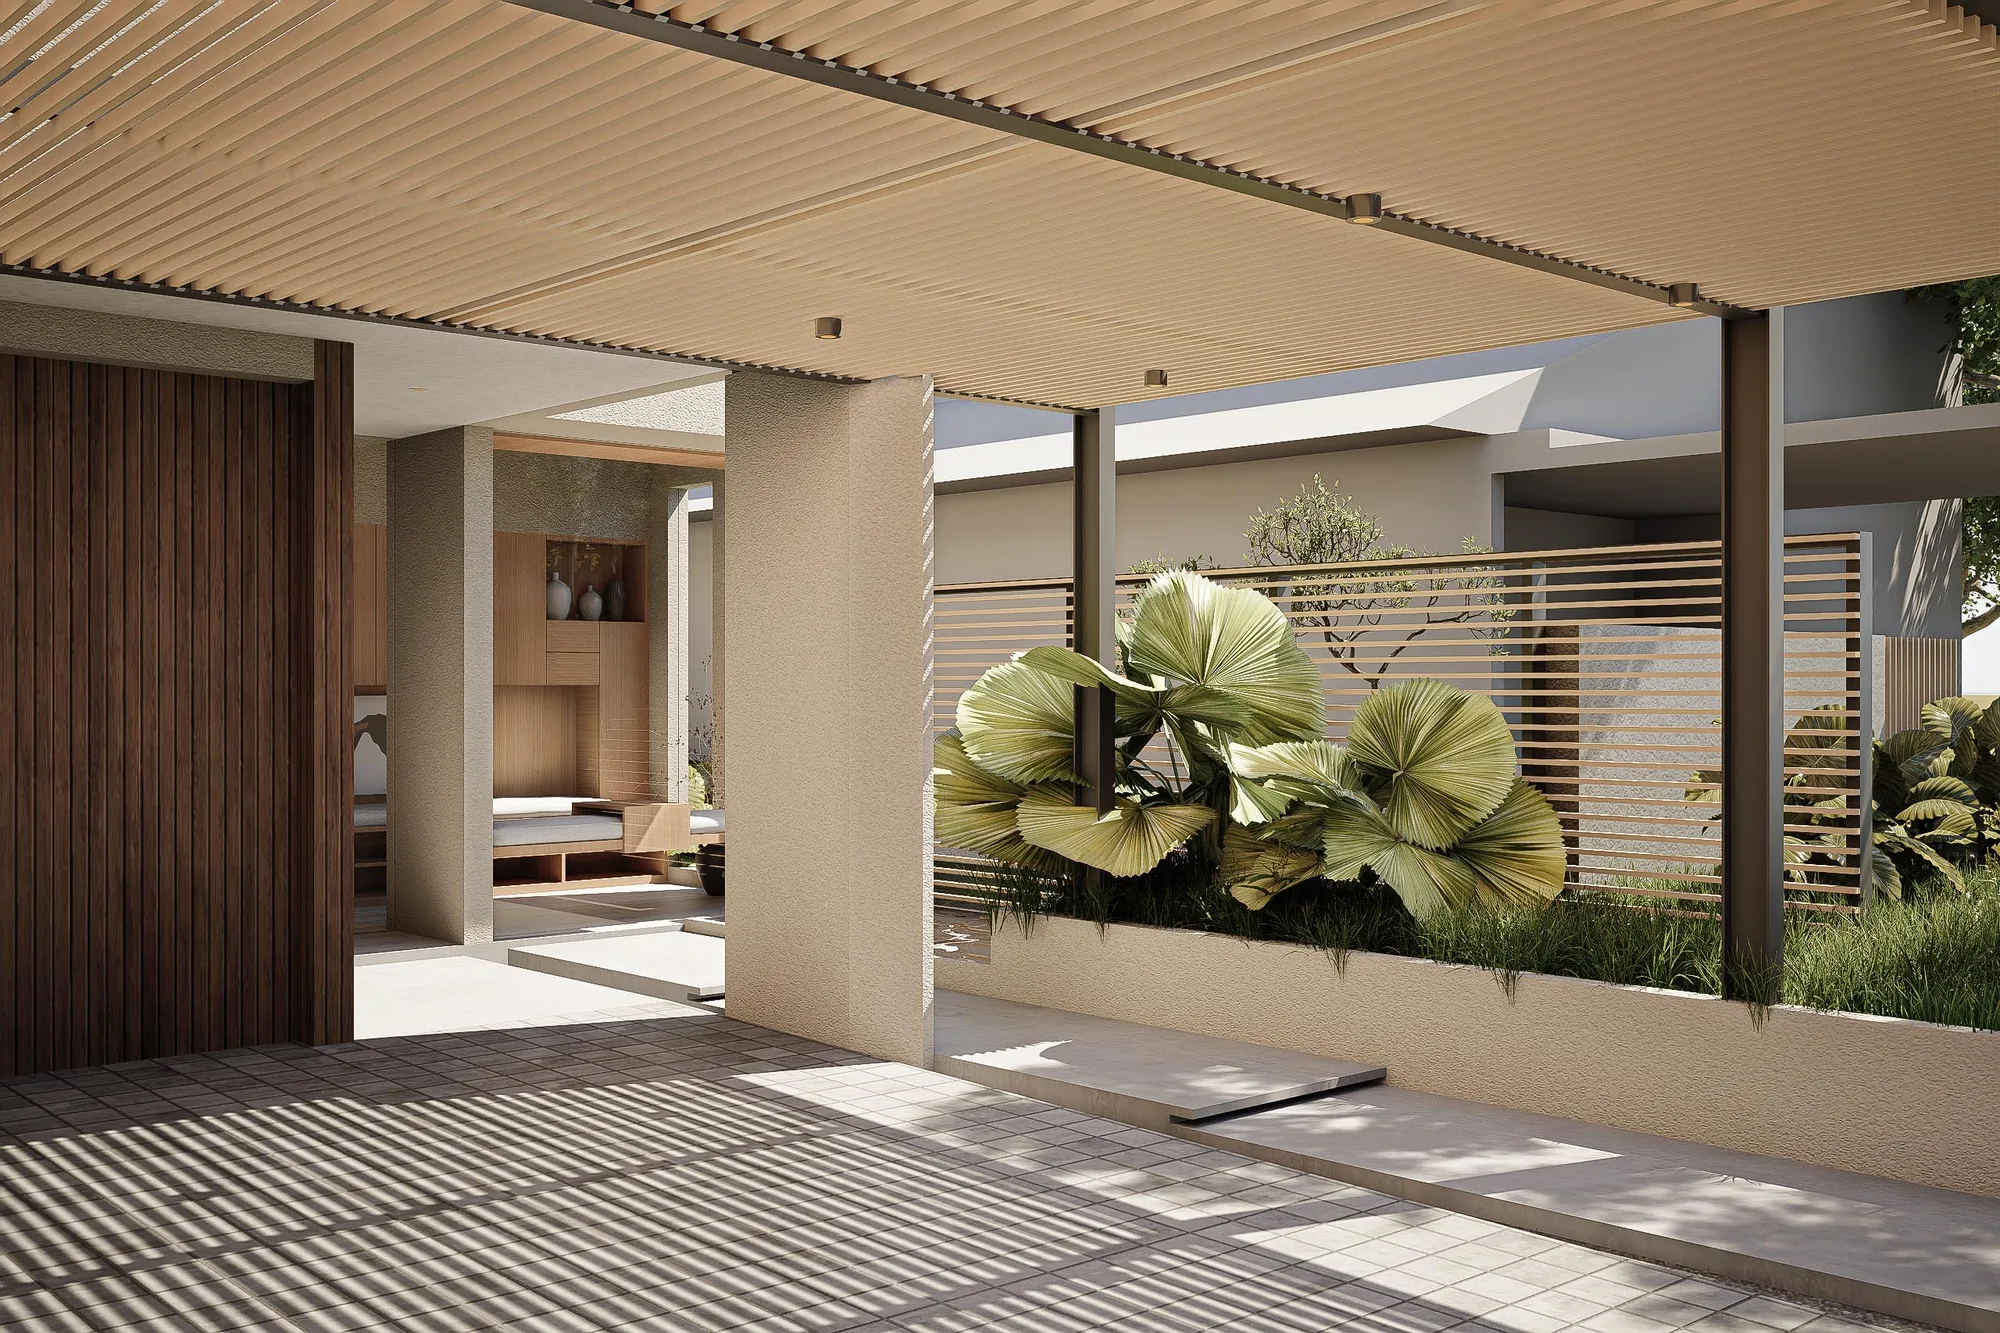
Timber-lattice screen and fan palm beside the entry, seen from beneath a slatted overhang leading toward the front door.
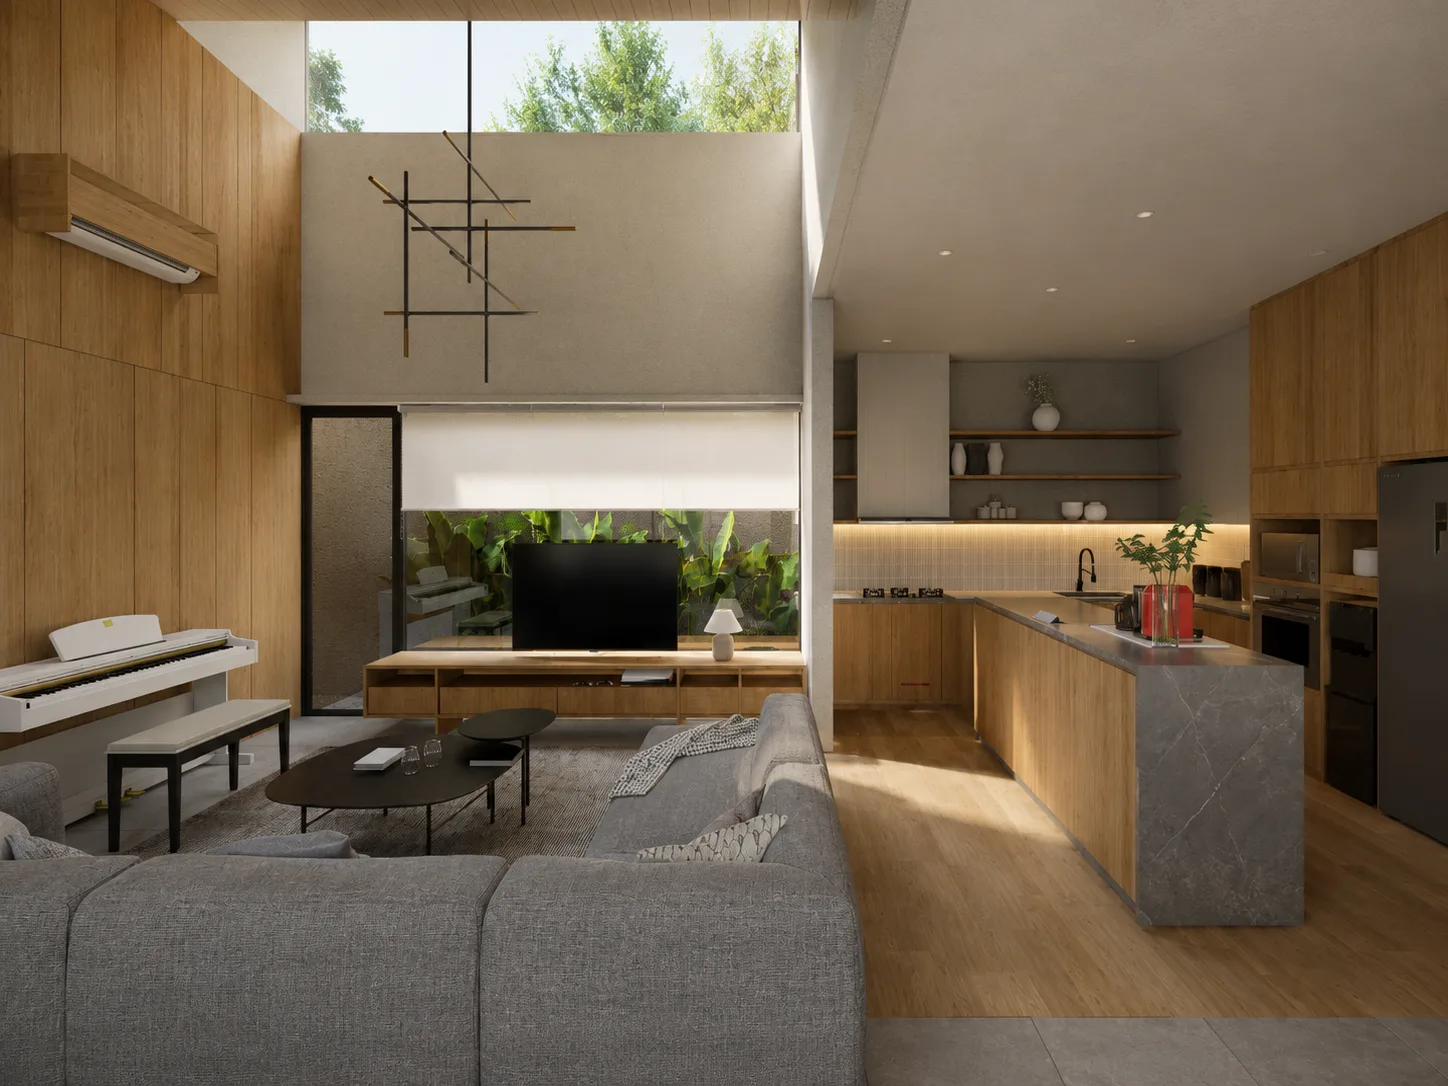
Double-height living room with a white upright piano and hanging metal sculpture, opening onto a wood-and-stone kitchen island.
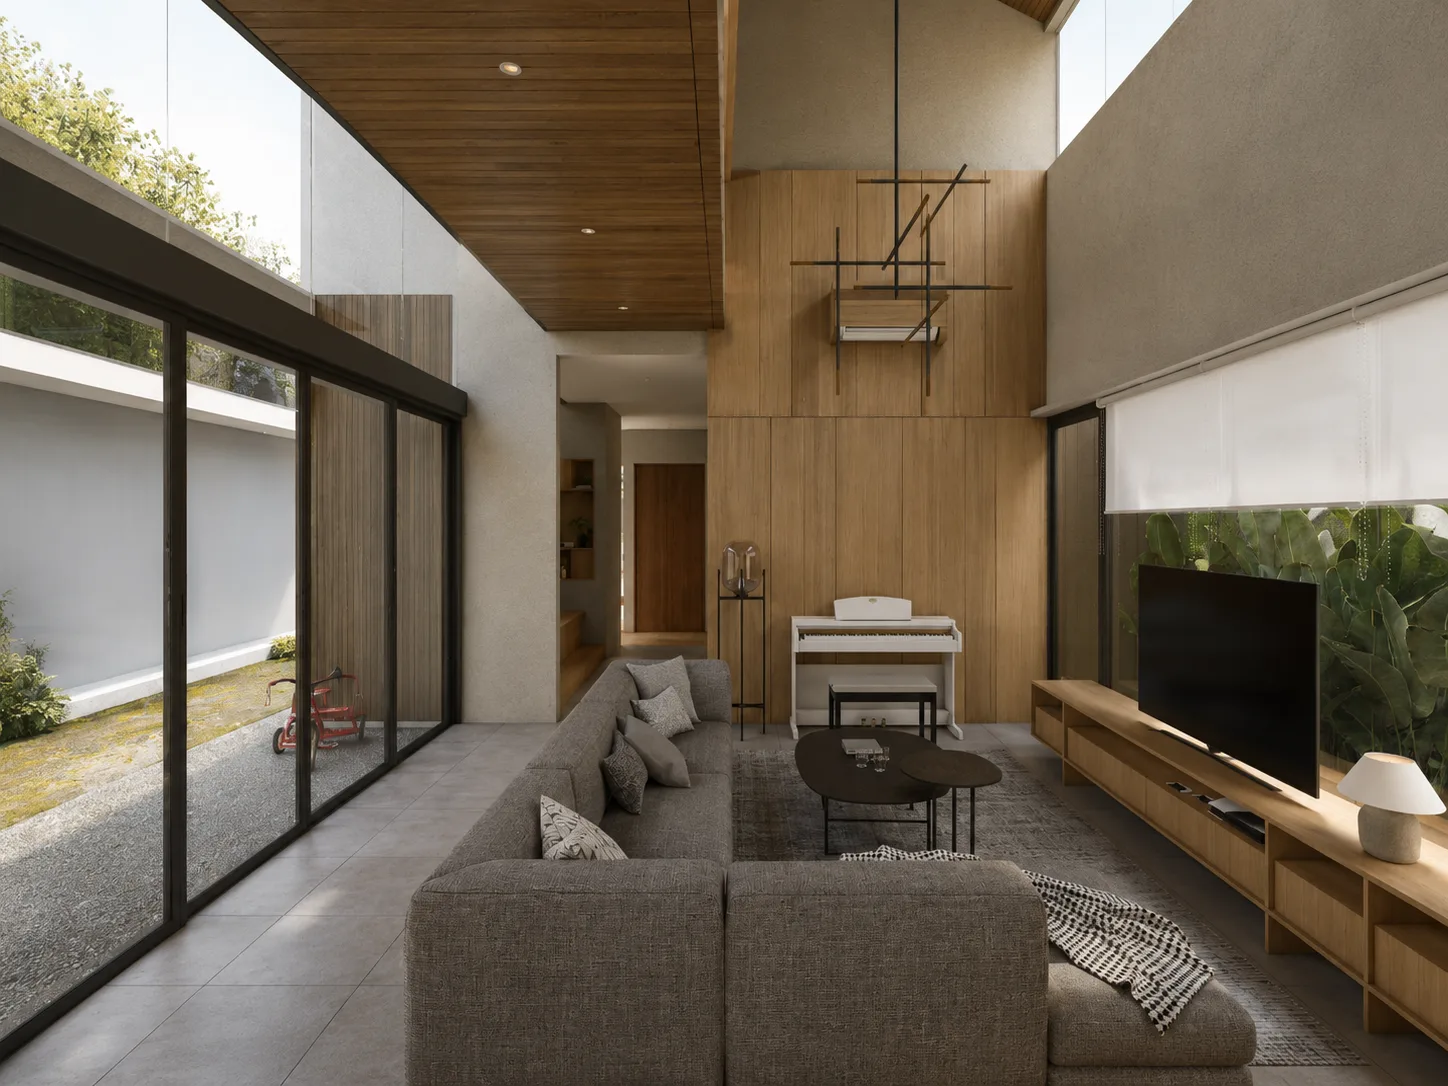
Living room corner with a grey sectional sofa and timber TV console, glazed walls looking onto a gravel courtyard with a tricycle.
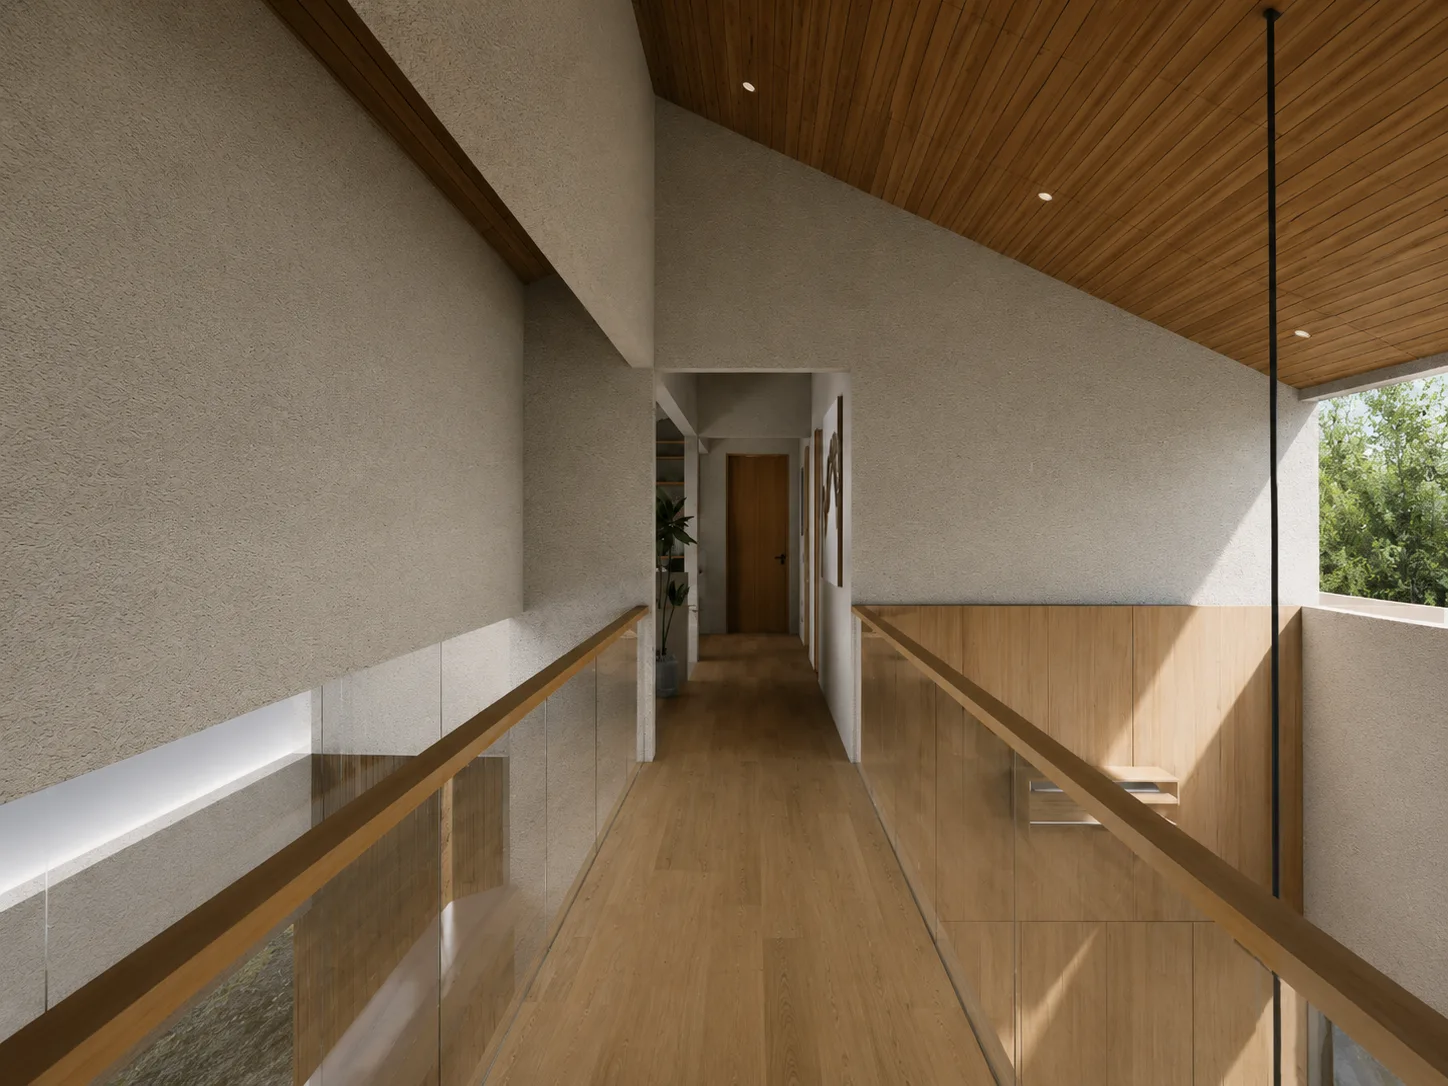
Upper-floor hallway with a glass-and-timber balustrade running above a double-height void, doors leading toward the bedrooms.
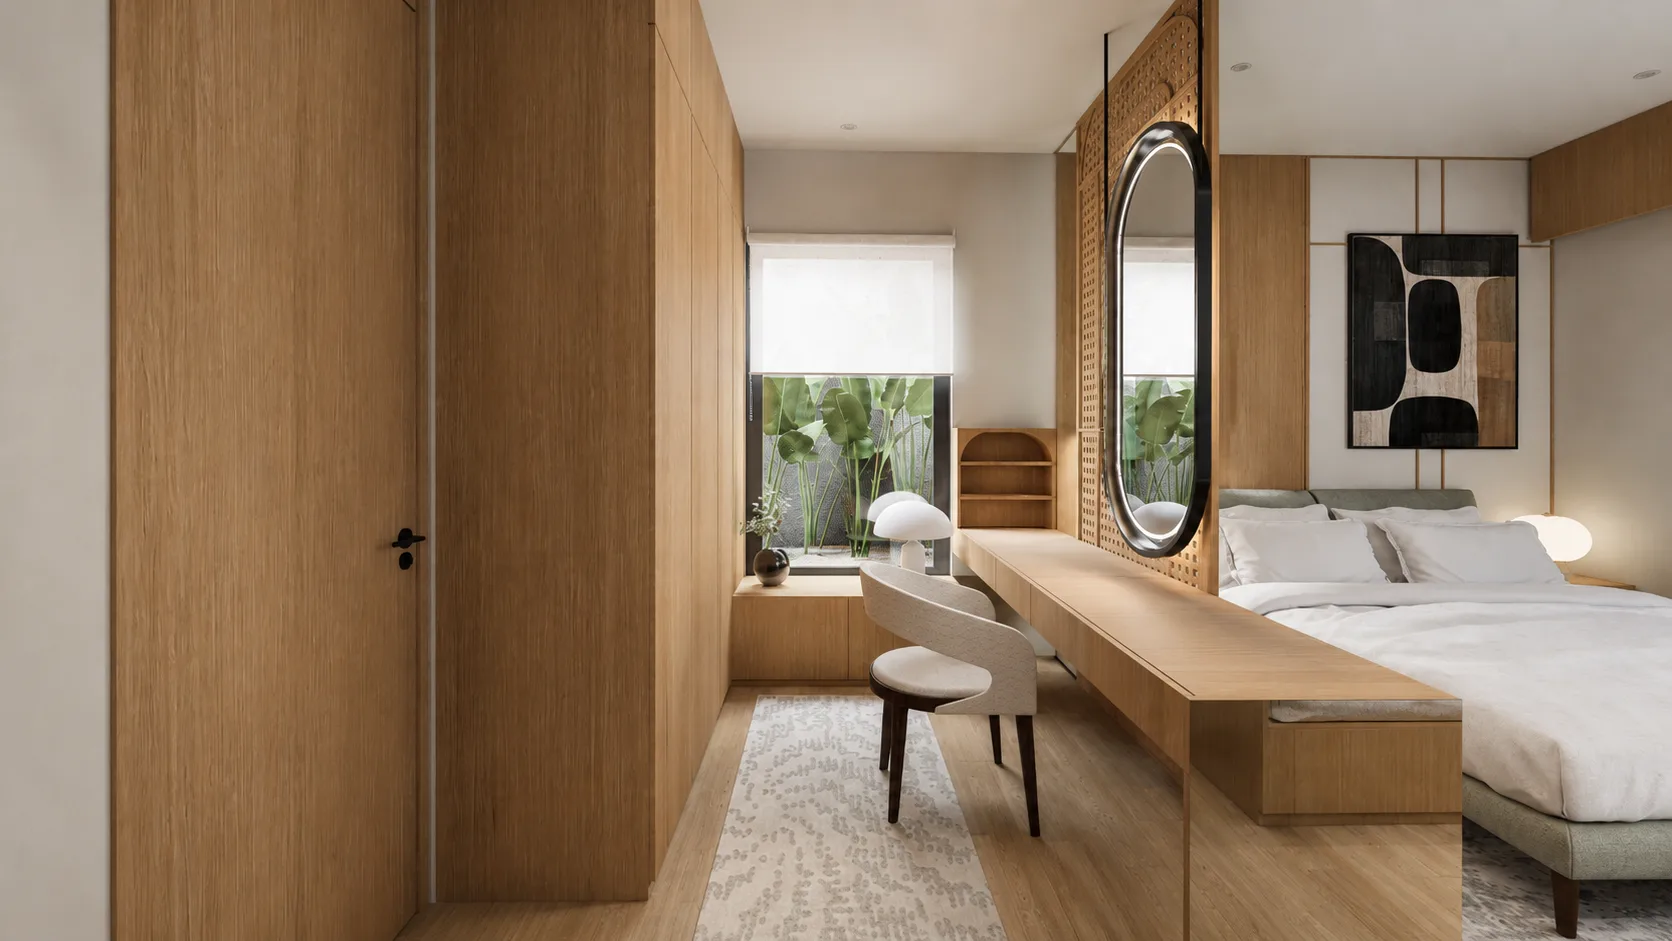
Bedroom dressing nook with a floating oak desk and tall oval mirror set into a rattan-panelled headboard wall.
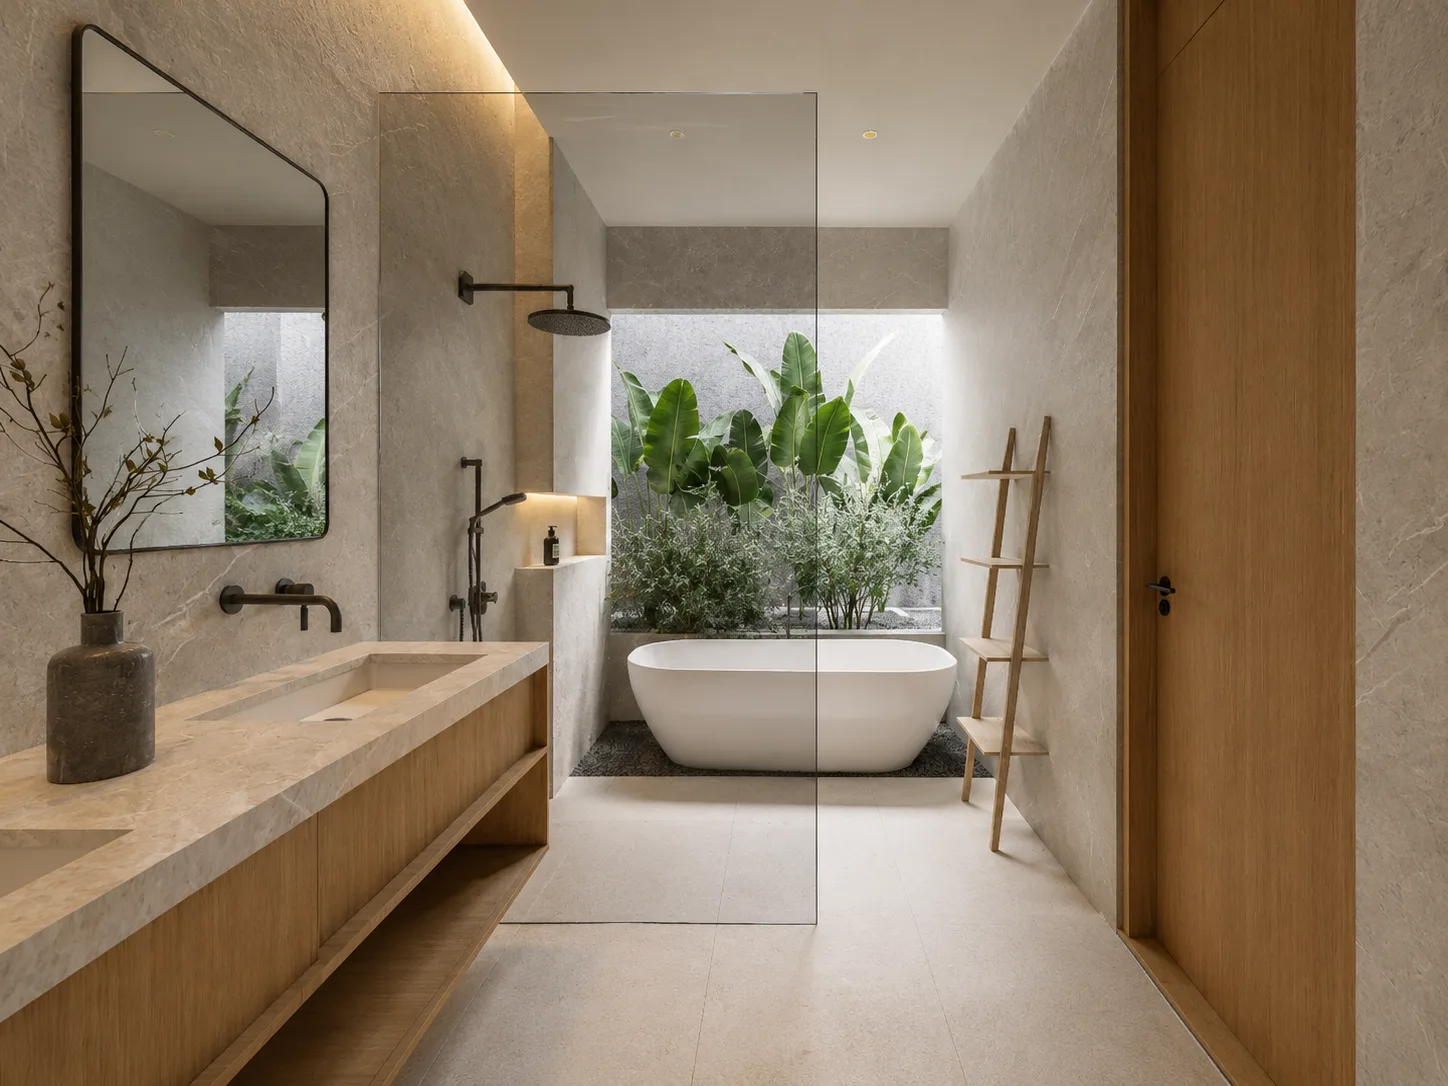
Freestanding tub set against a planted light well, with a stone vanity and open shower framed by a single glass panel.
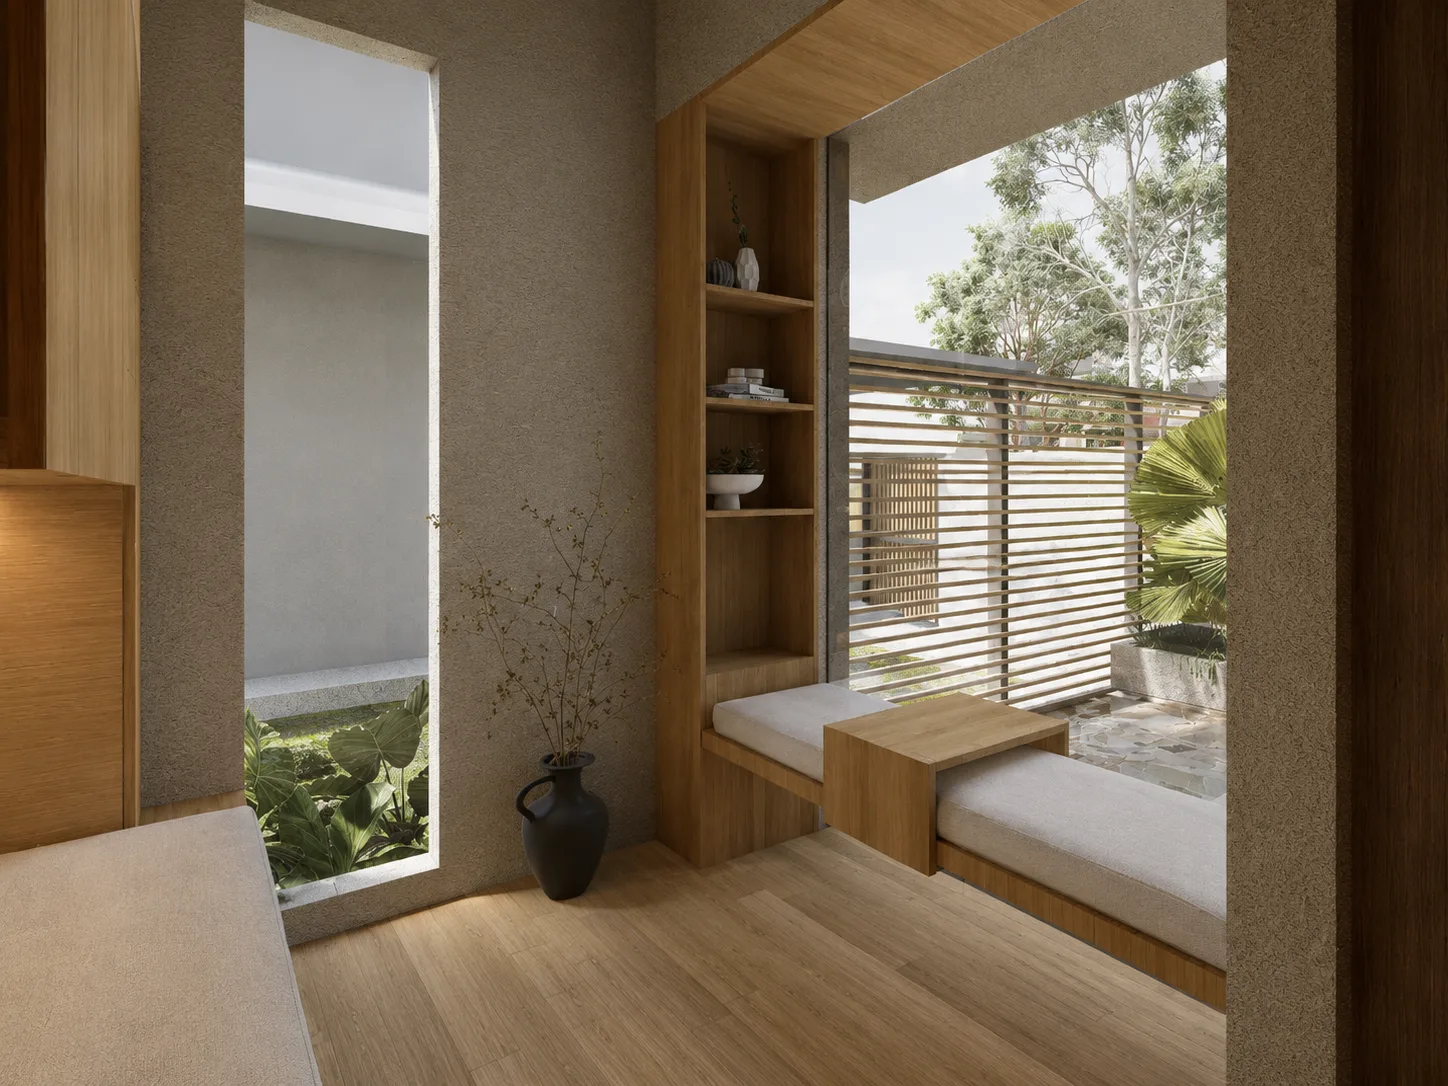
Built-in reading bench with a bookshelf niche, looking out through a timber-slat balustrade to a tree beyond.

Arrival is measured out before the door. The path runs through a small landscape feature, so the pace slows and the street is left behind by degrees, and a dedicated foyer receives you at the threshold — a small bench, built-in storage, somewhere to sit and set things down. The house is entered composed rather than mid-stride.

Beneath that calm, the house is built around the heat and the light it receives. A high roof and tall ceilings draw warm air upward and let it move; openings are placed and sized to invite daylight in and then hold it in check.

The plan follows how the household actually lives, so circulation flows freely while keeping the privacy each space needs, and a single minimal twist lifts the base level — a moment of interest without breaking the simplicity.
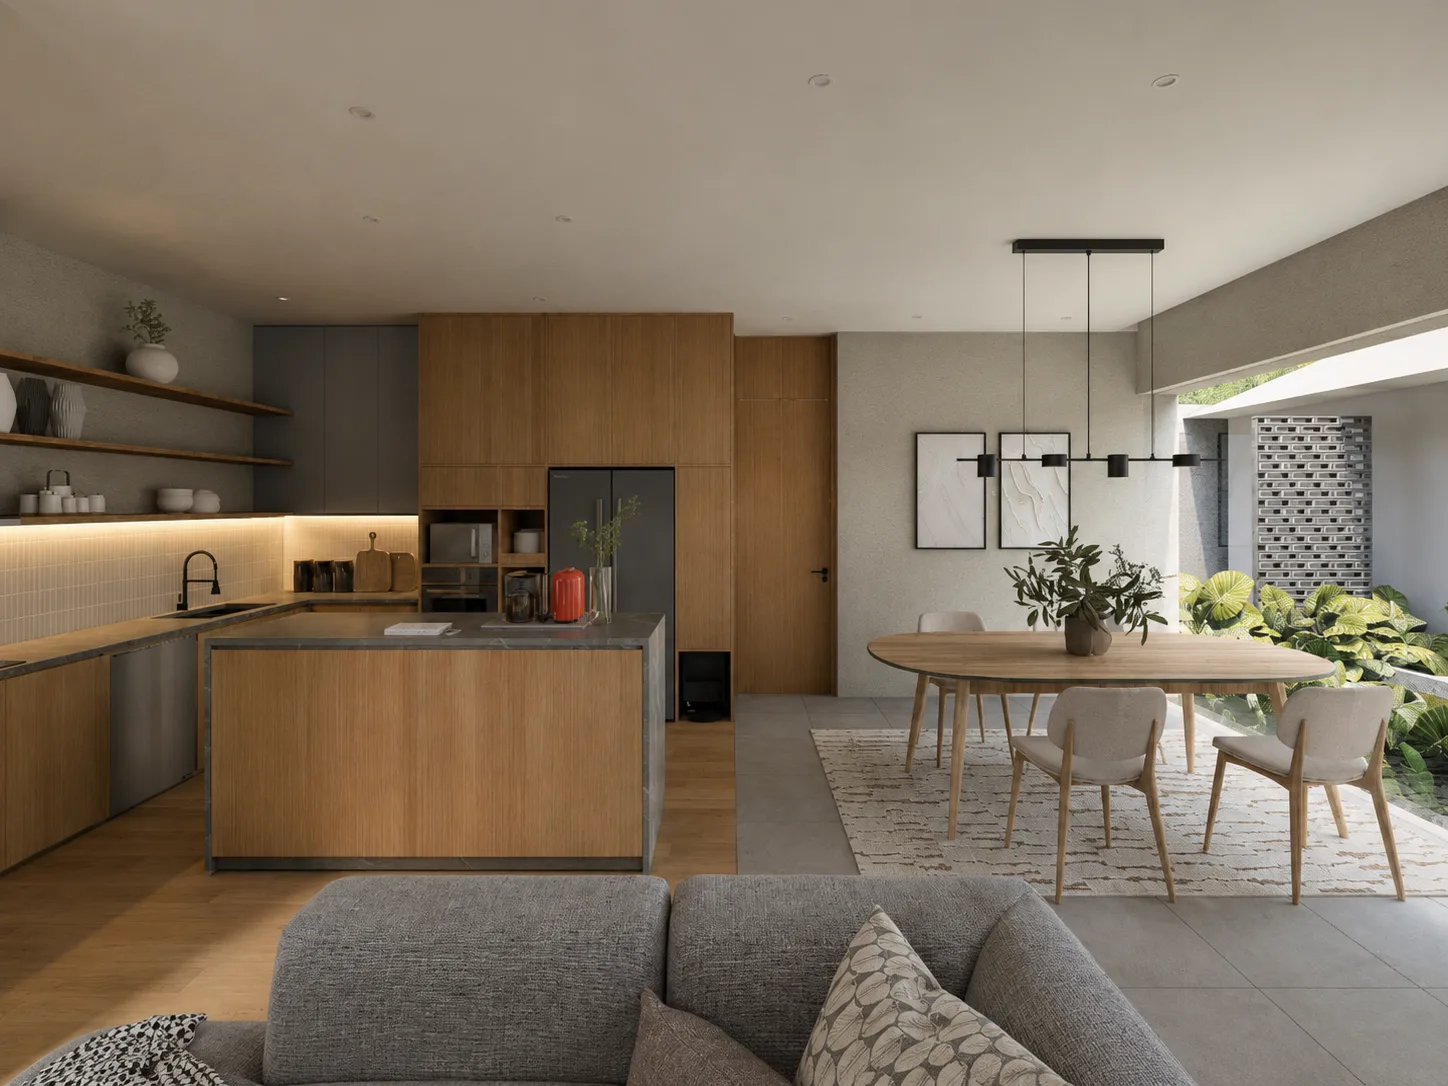
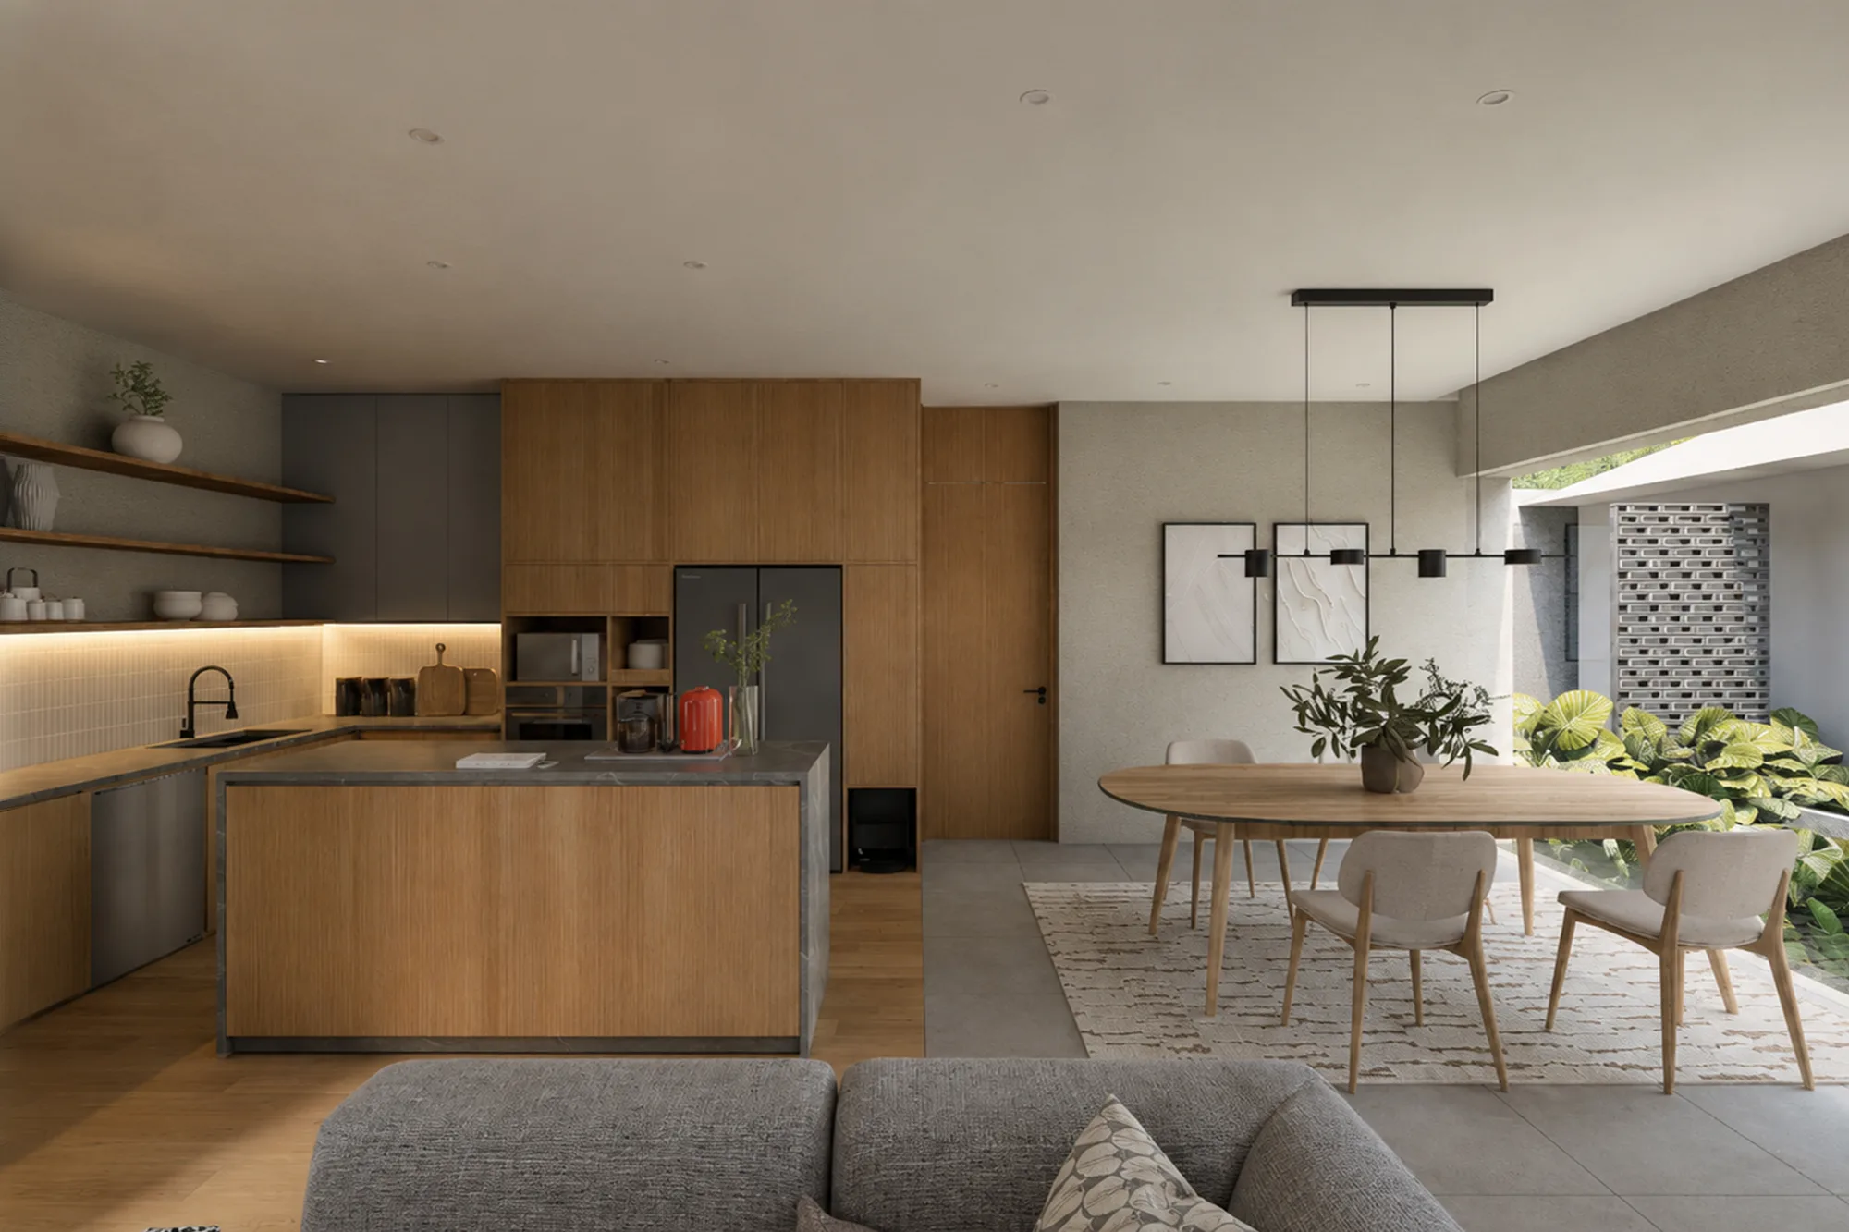
Open kitchen with grey lower cabinets and oak upper units, the marble-topped island facing an oval dining table lit by a linear pendant.
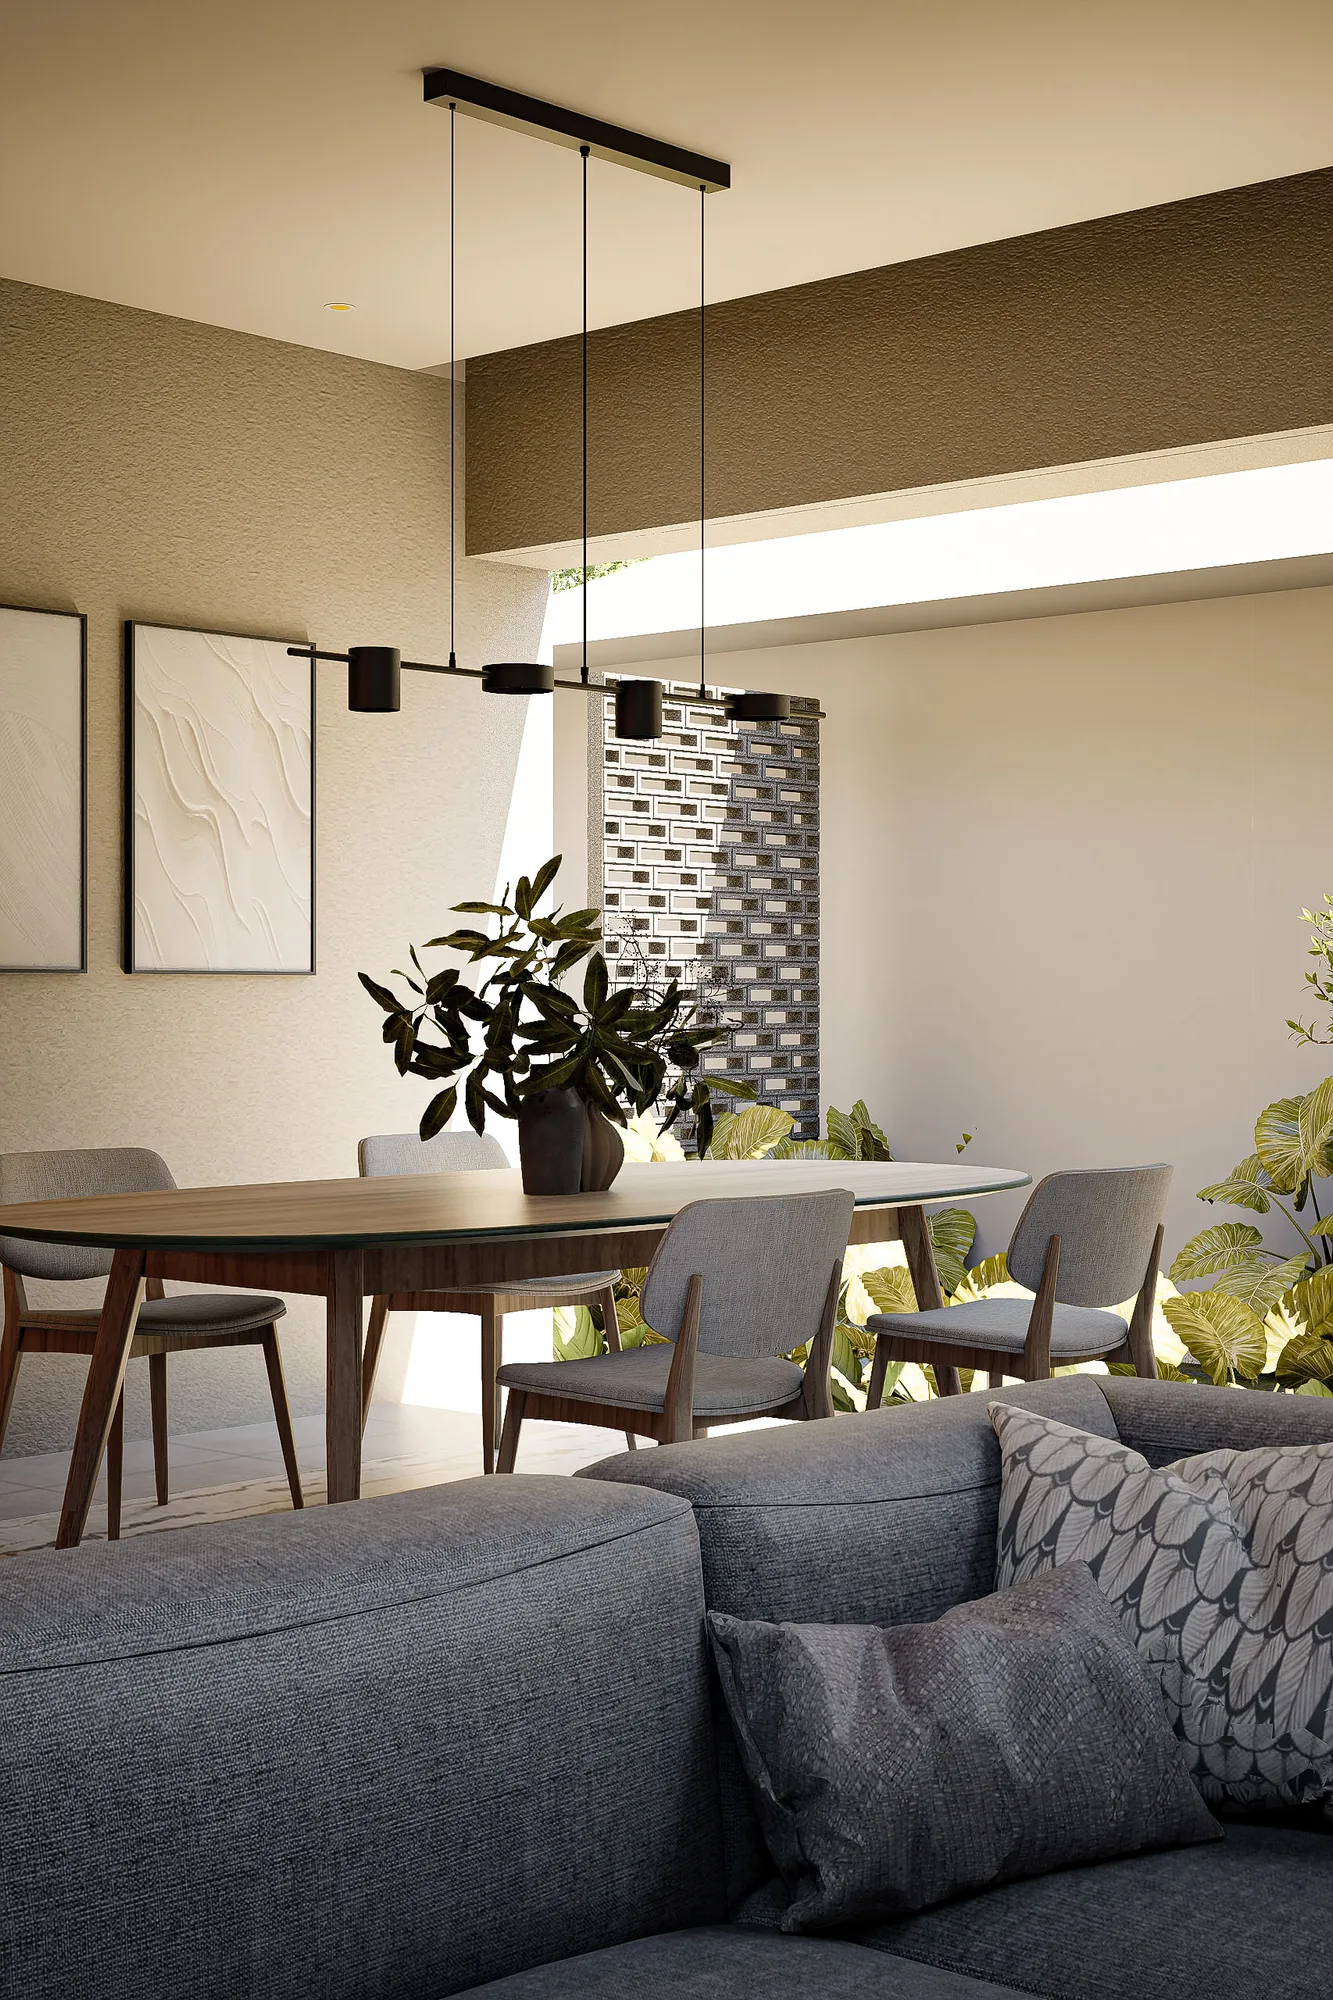
Oval dining table set beneath a black linear pendant, framed prints and a perforated brick panel visible on the wall behind.
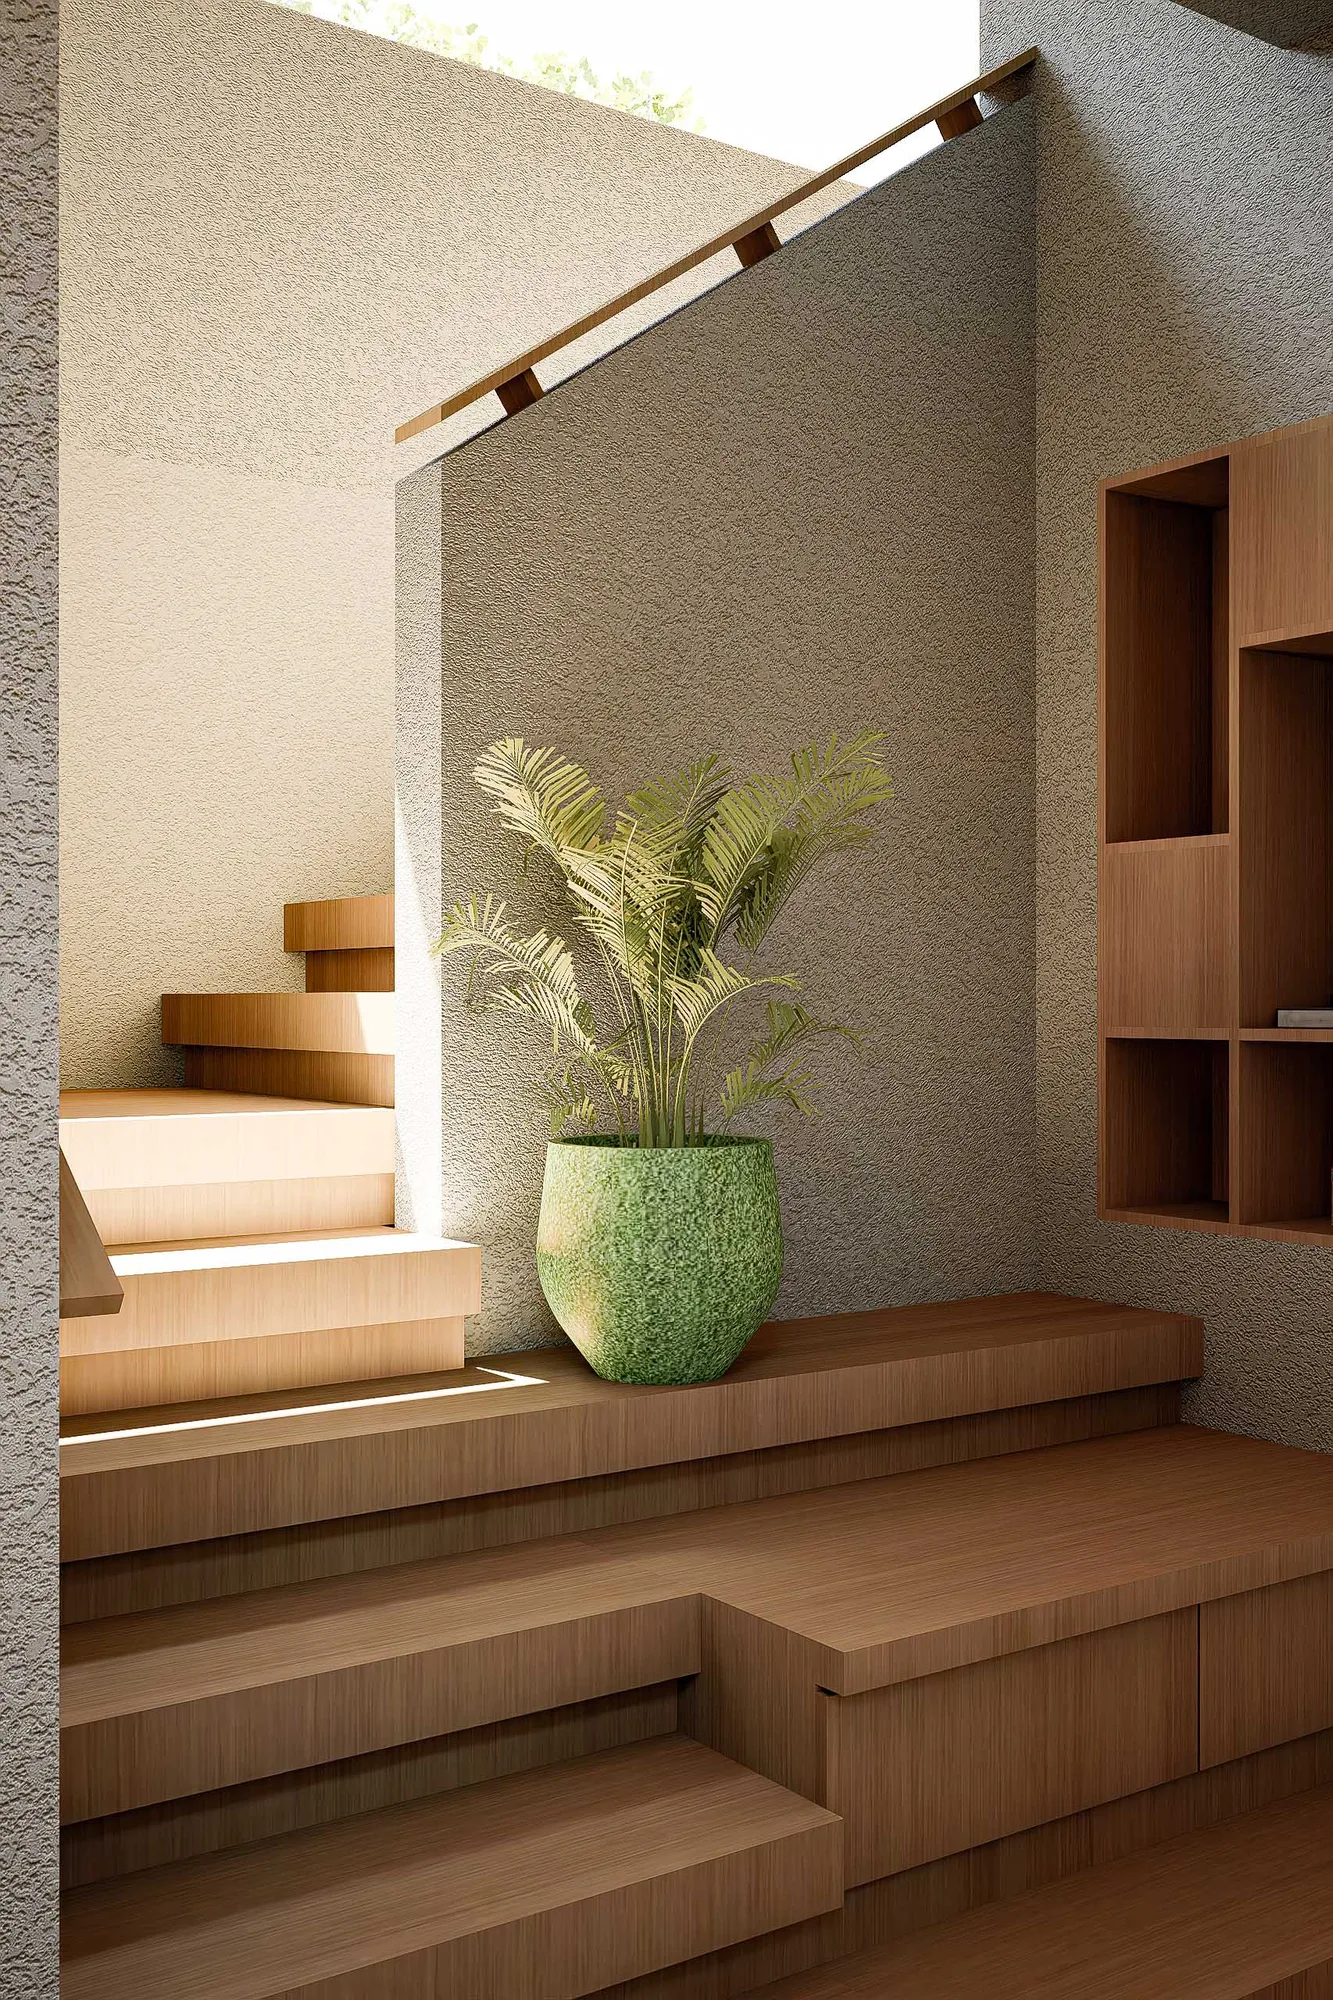
Staircase landing with a potted palm, wood-slat steps leading up past an open shelving niche.
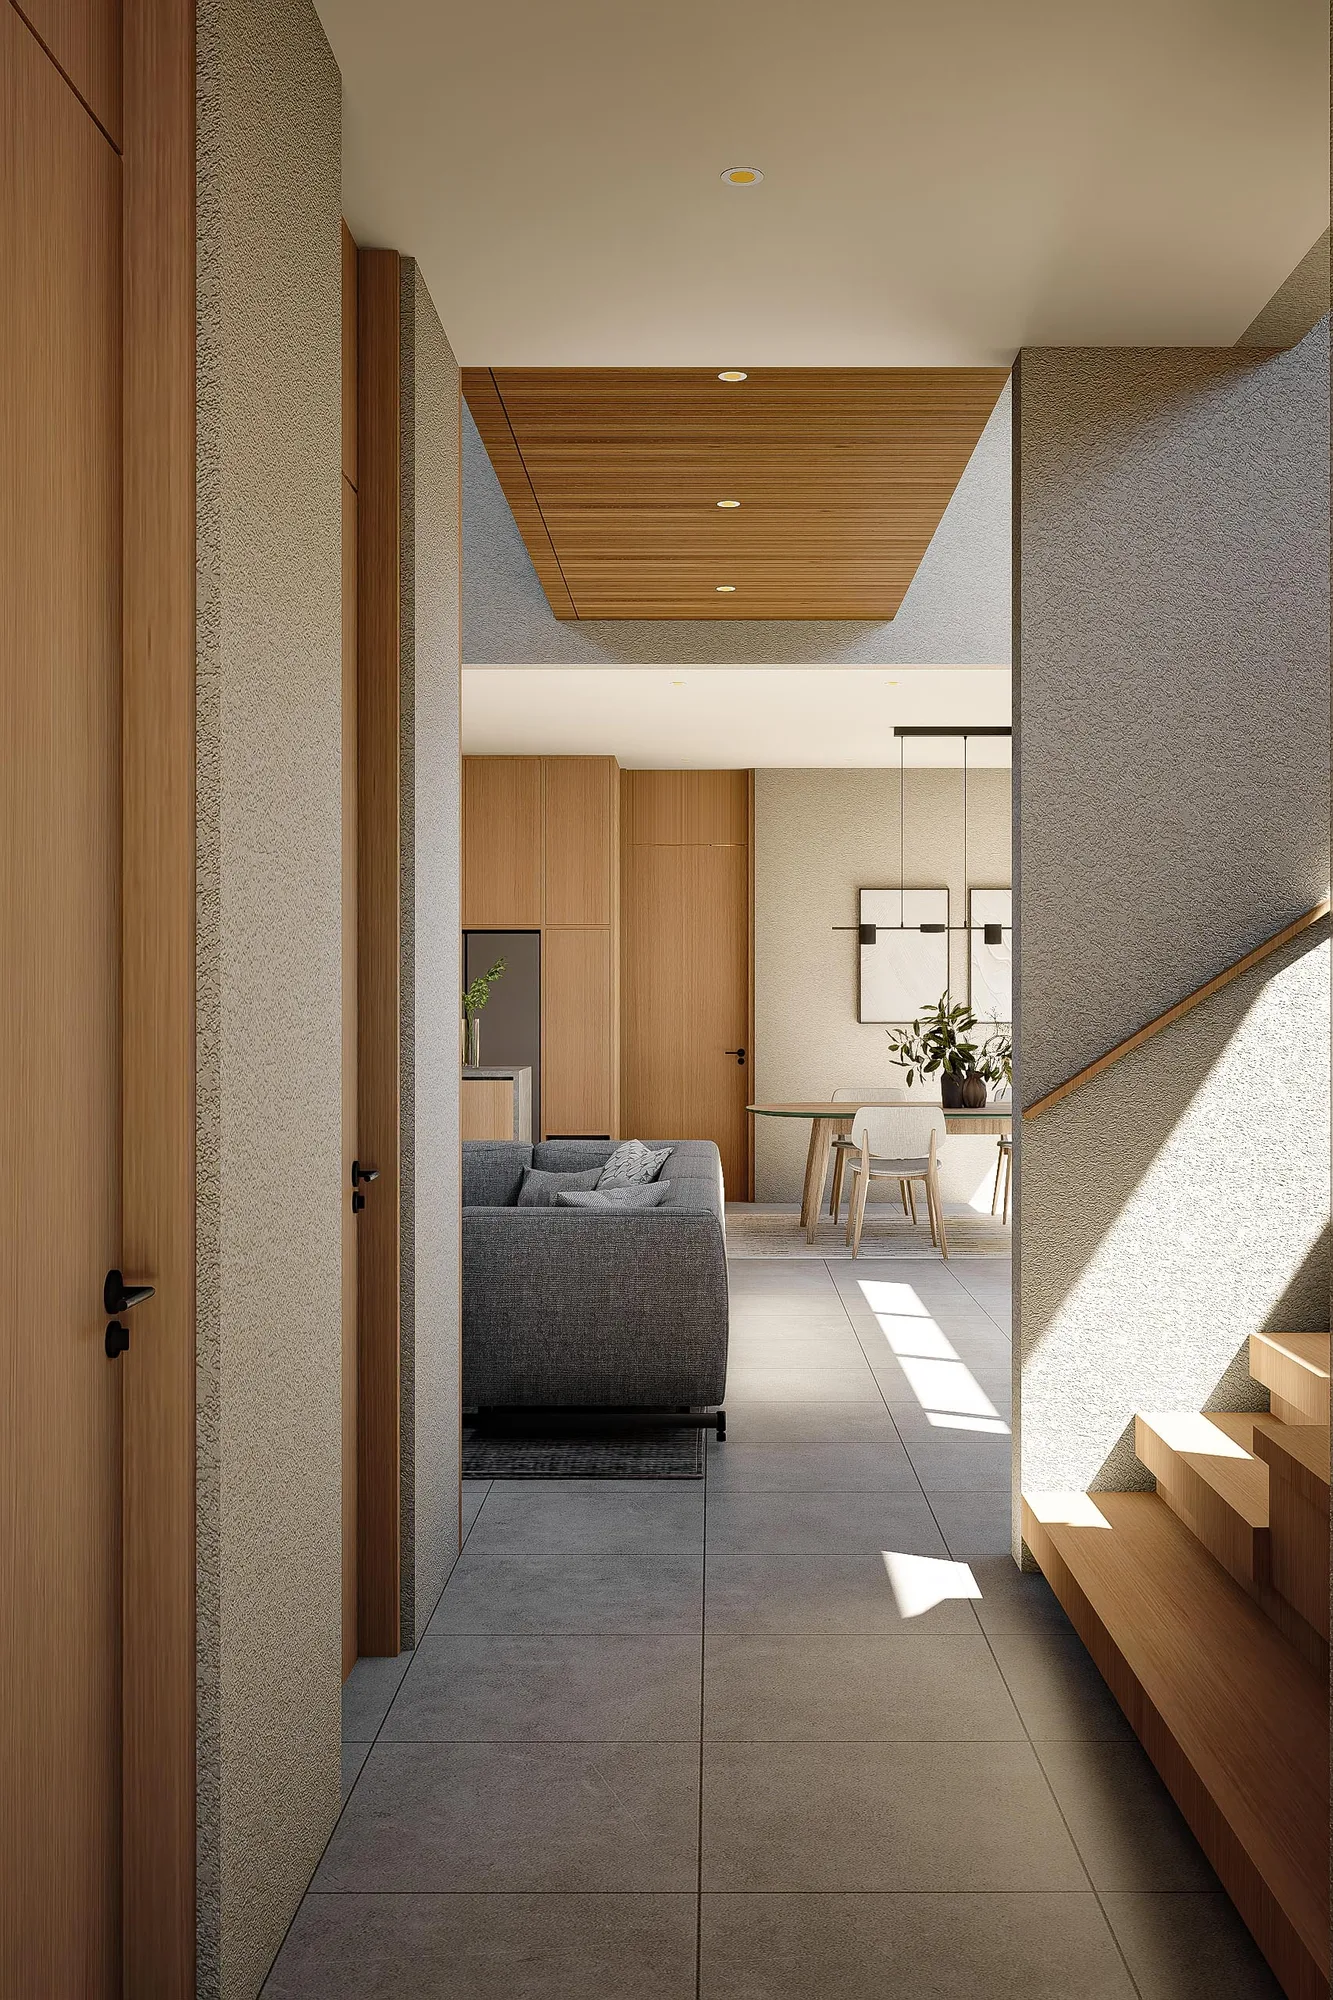
Open-plan kitchen and dining area seen past a grey sofa, oak cabinetry and a refrigerator nook beside a doorway to the entry hall.
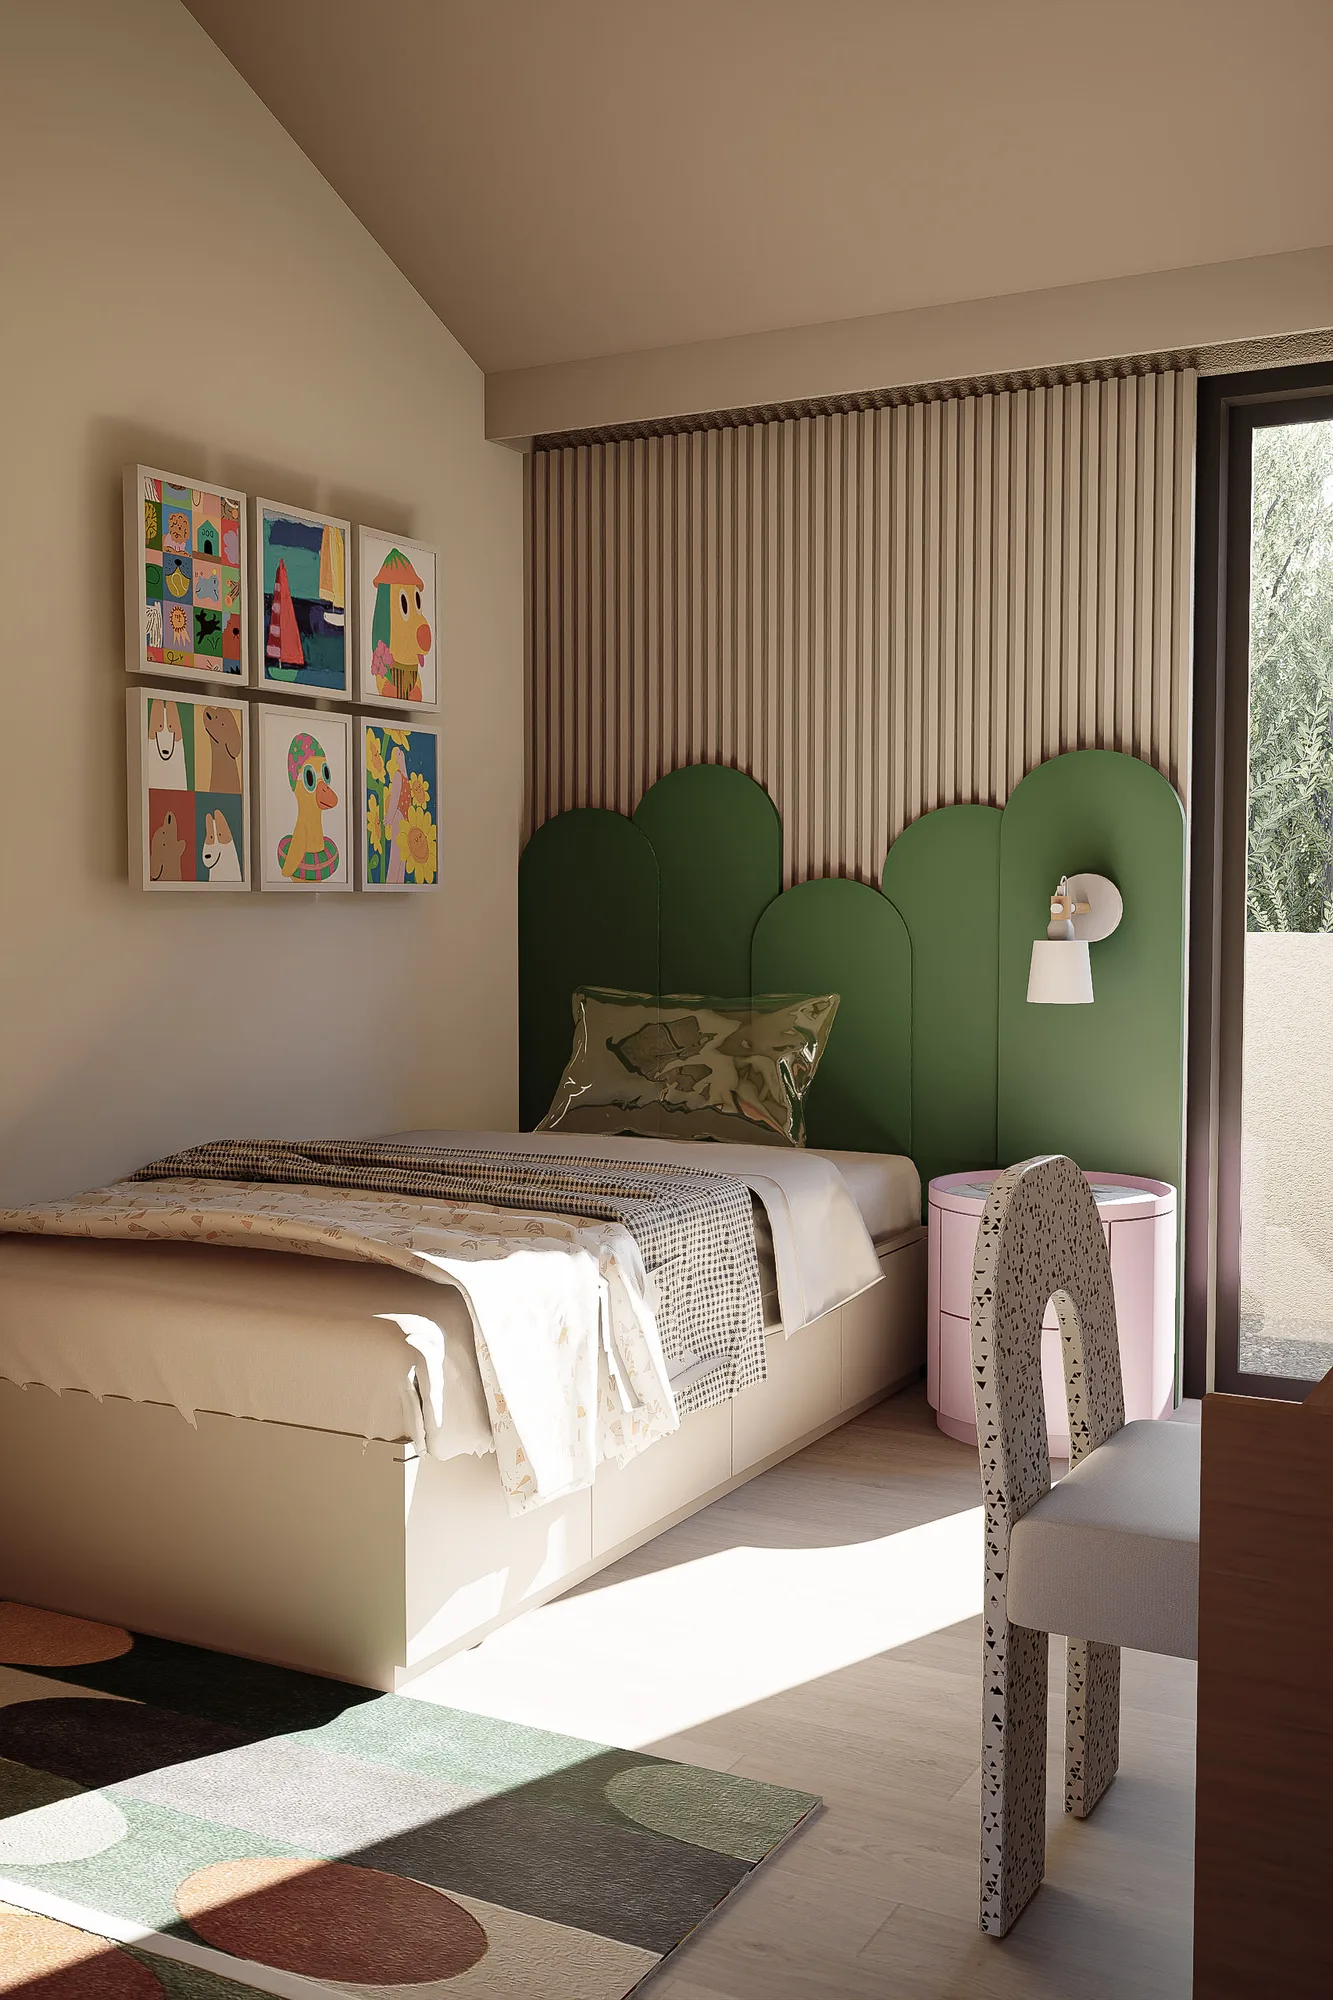
A child's bedroom with a scalloped green upholstered headboard, pink round nightstand, and a wall of framed animal illustrations.
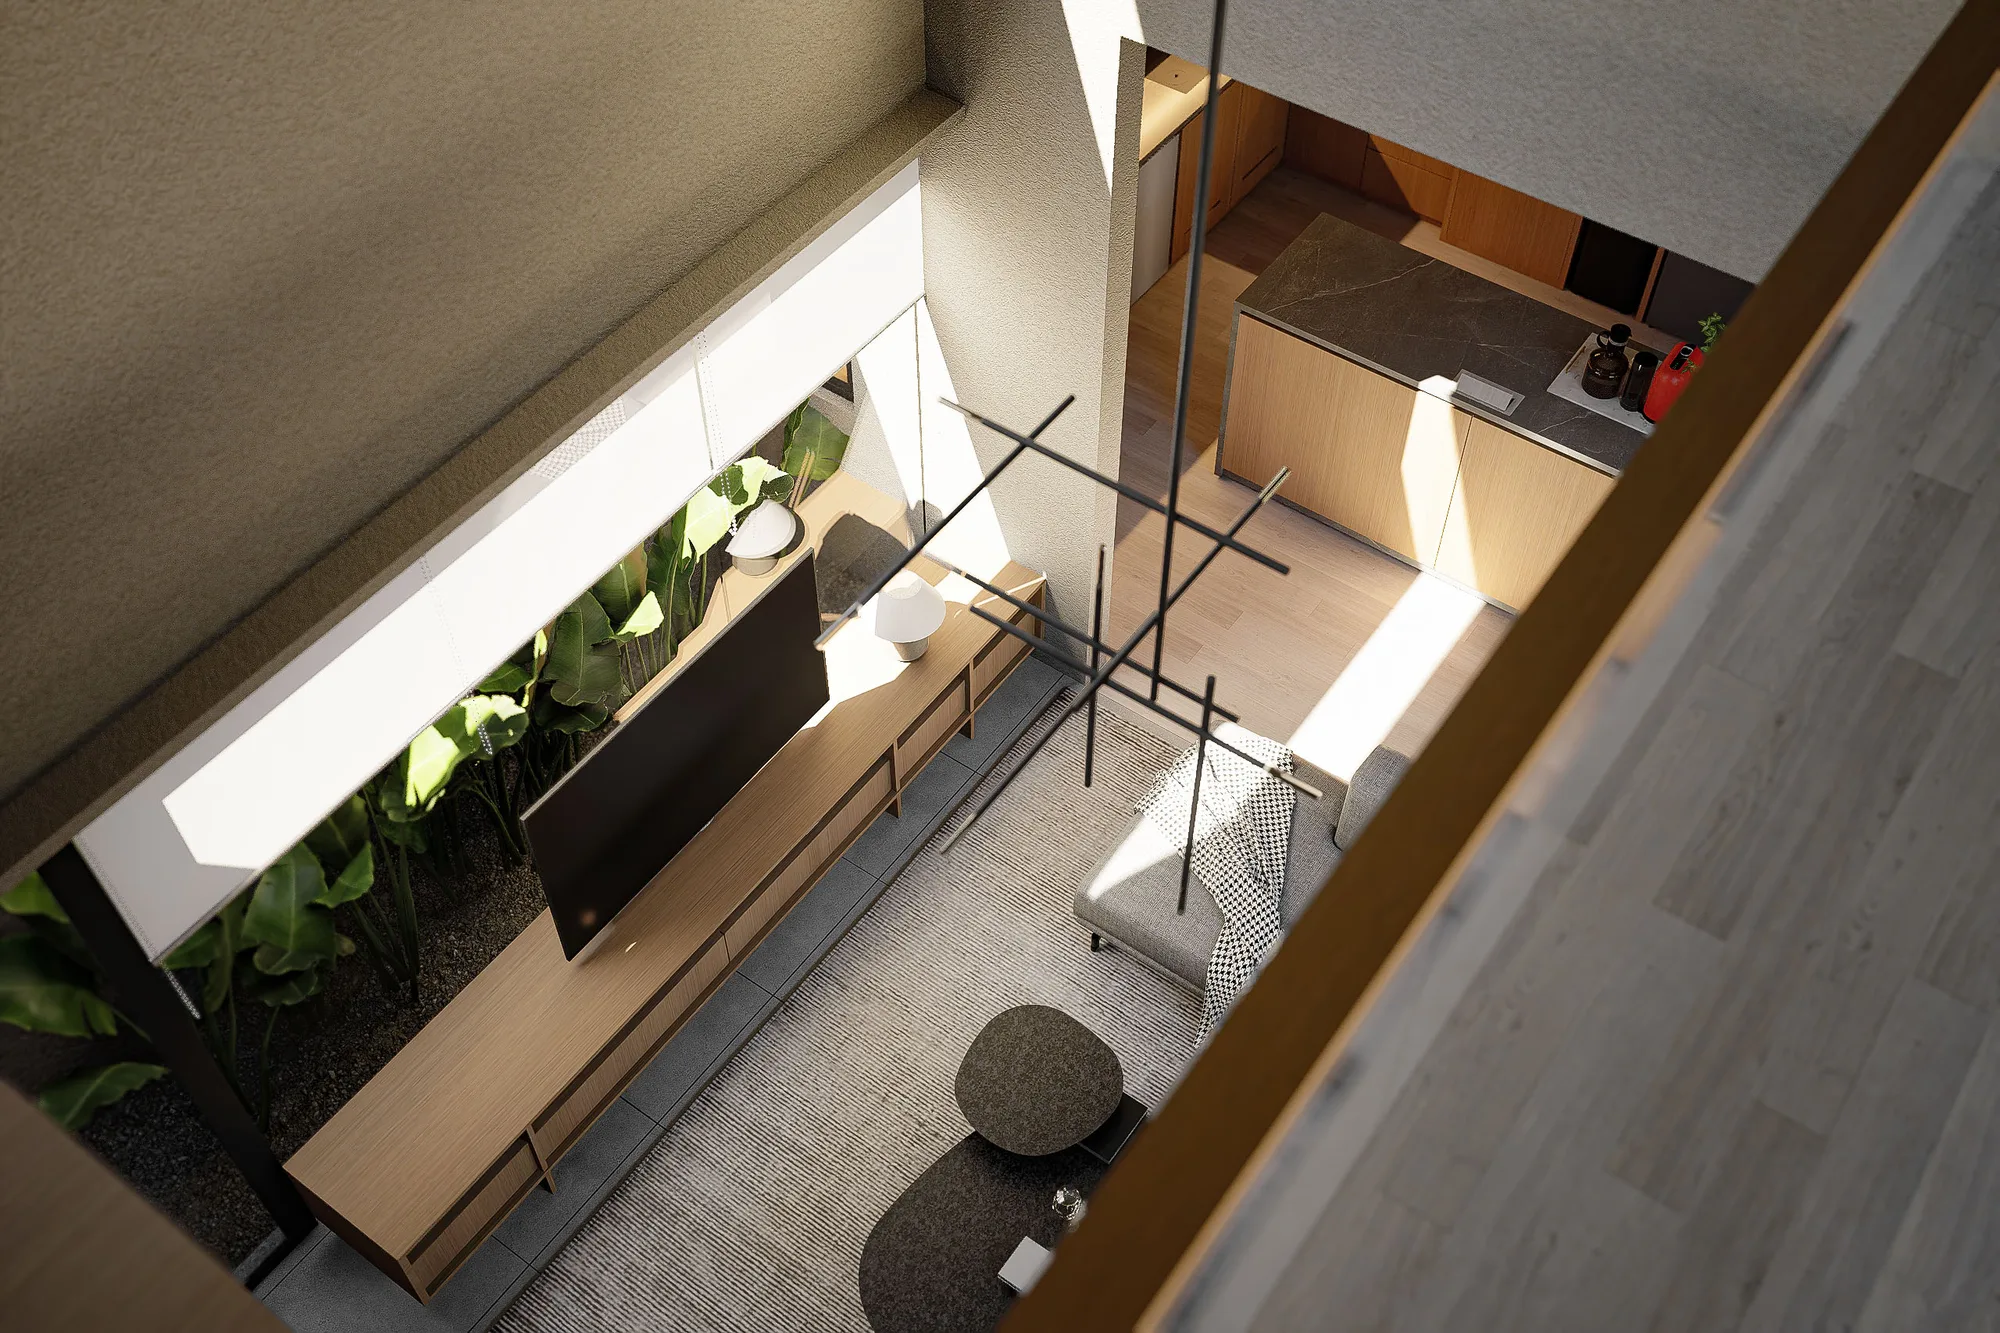
Overhead view into the double-height living room, showing the TV console and banana-leaf planting beneath a hanging light fixture.
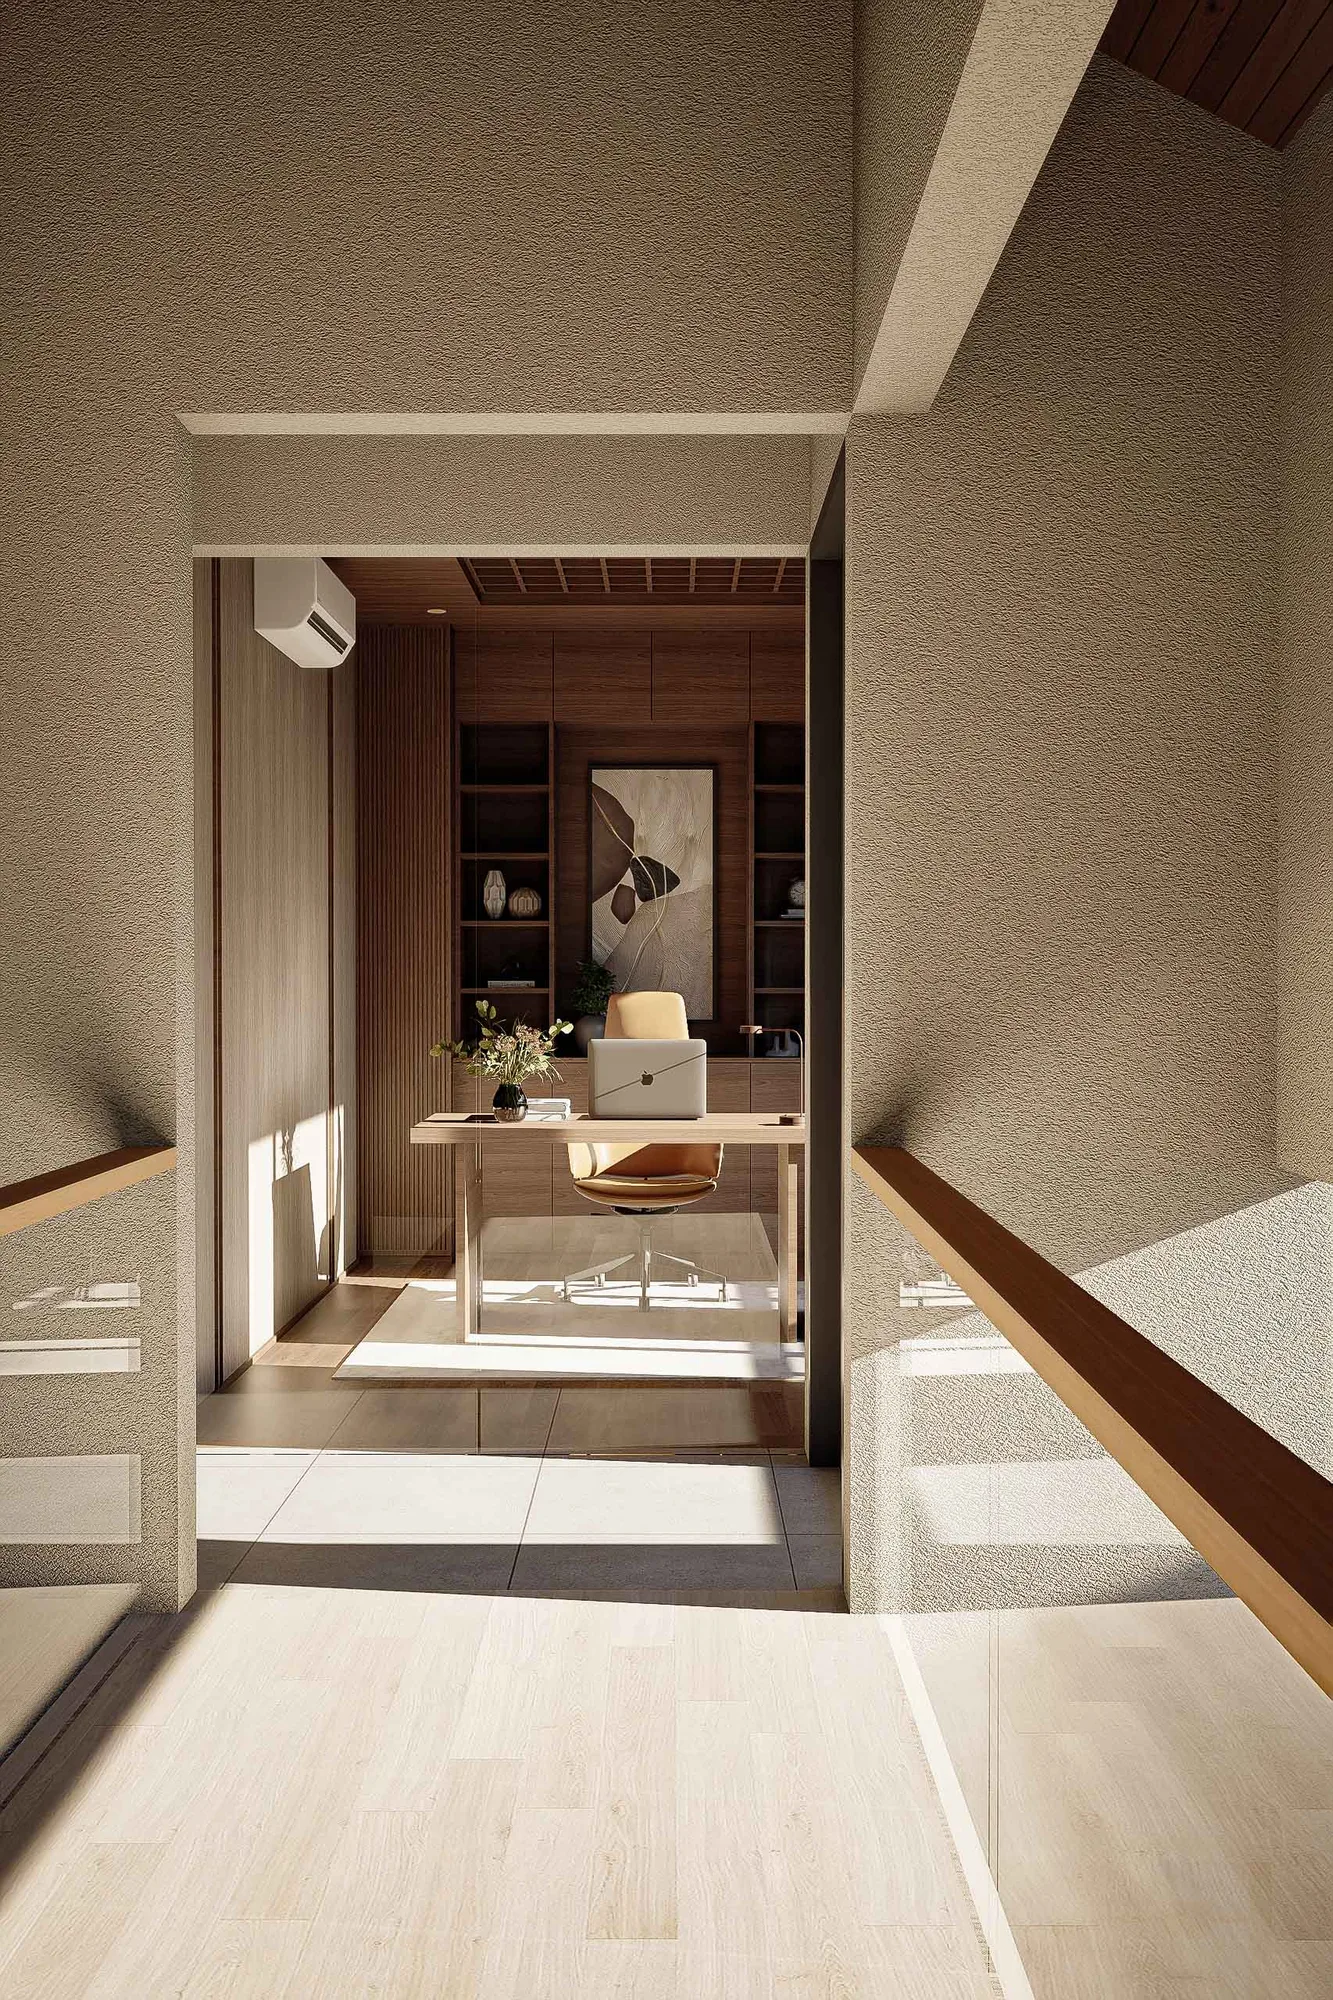
Home office glimpsed through a doorway, a walnut desk and leather chair facing built-in shelving and a framed artwork.
View down the stair landing toward the open living and dining area, sunlight cutting across the tiled floor.
Overhead view of a red tricycle left on the gravel courtyard, seen through the open sliding door of the living room.
Location
Cirendeu, South Tangerang City
Year
2026
Status
Construction
BL House at dusk, its warm interior light spilling through the timber garage door and upper window as a car sits under the carport.

More like this