Sudut Ruang

KT Ground Padel

Commercial2026
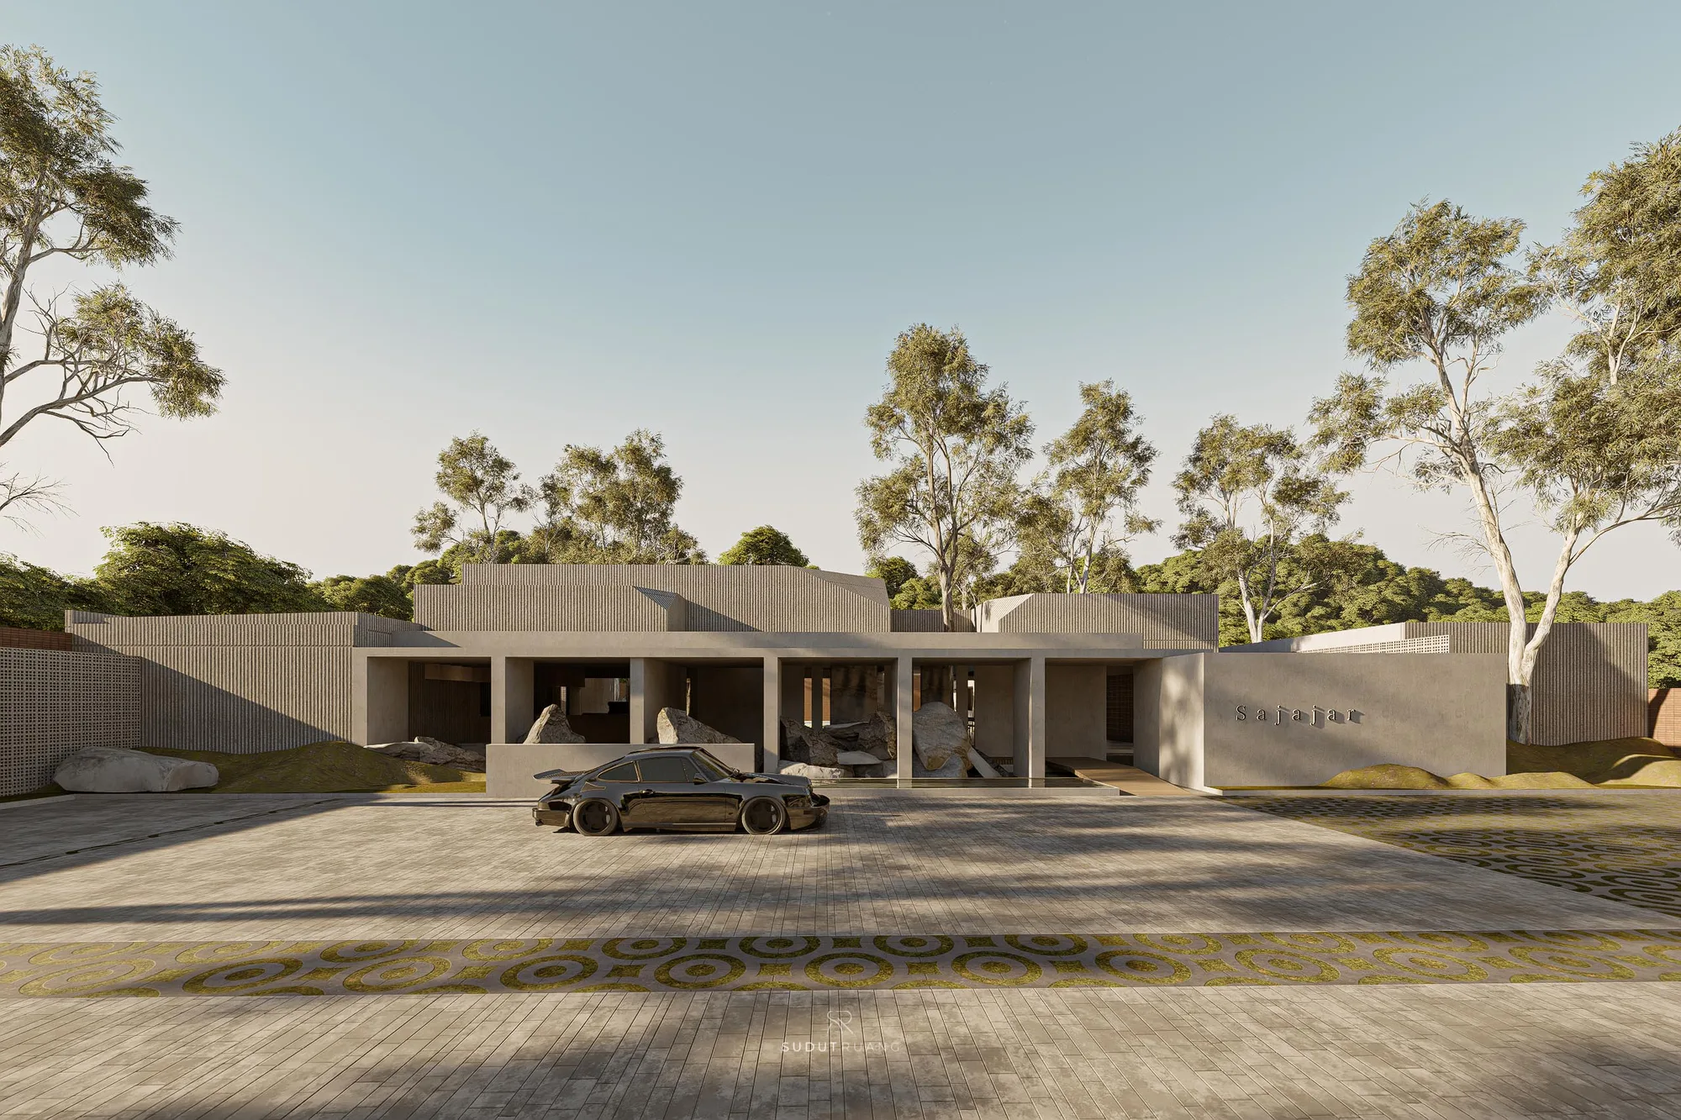
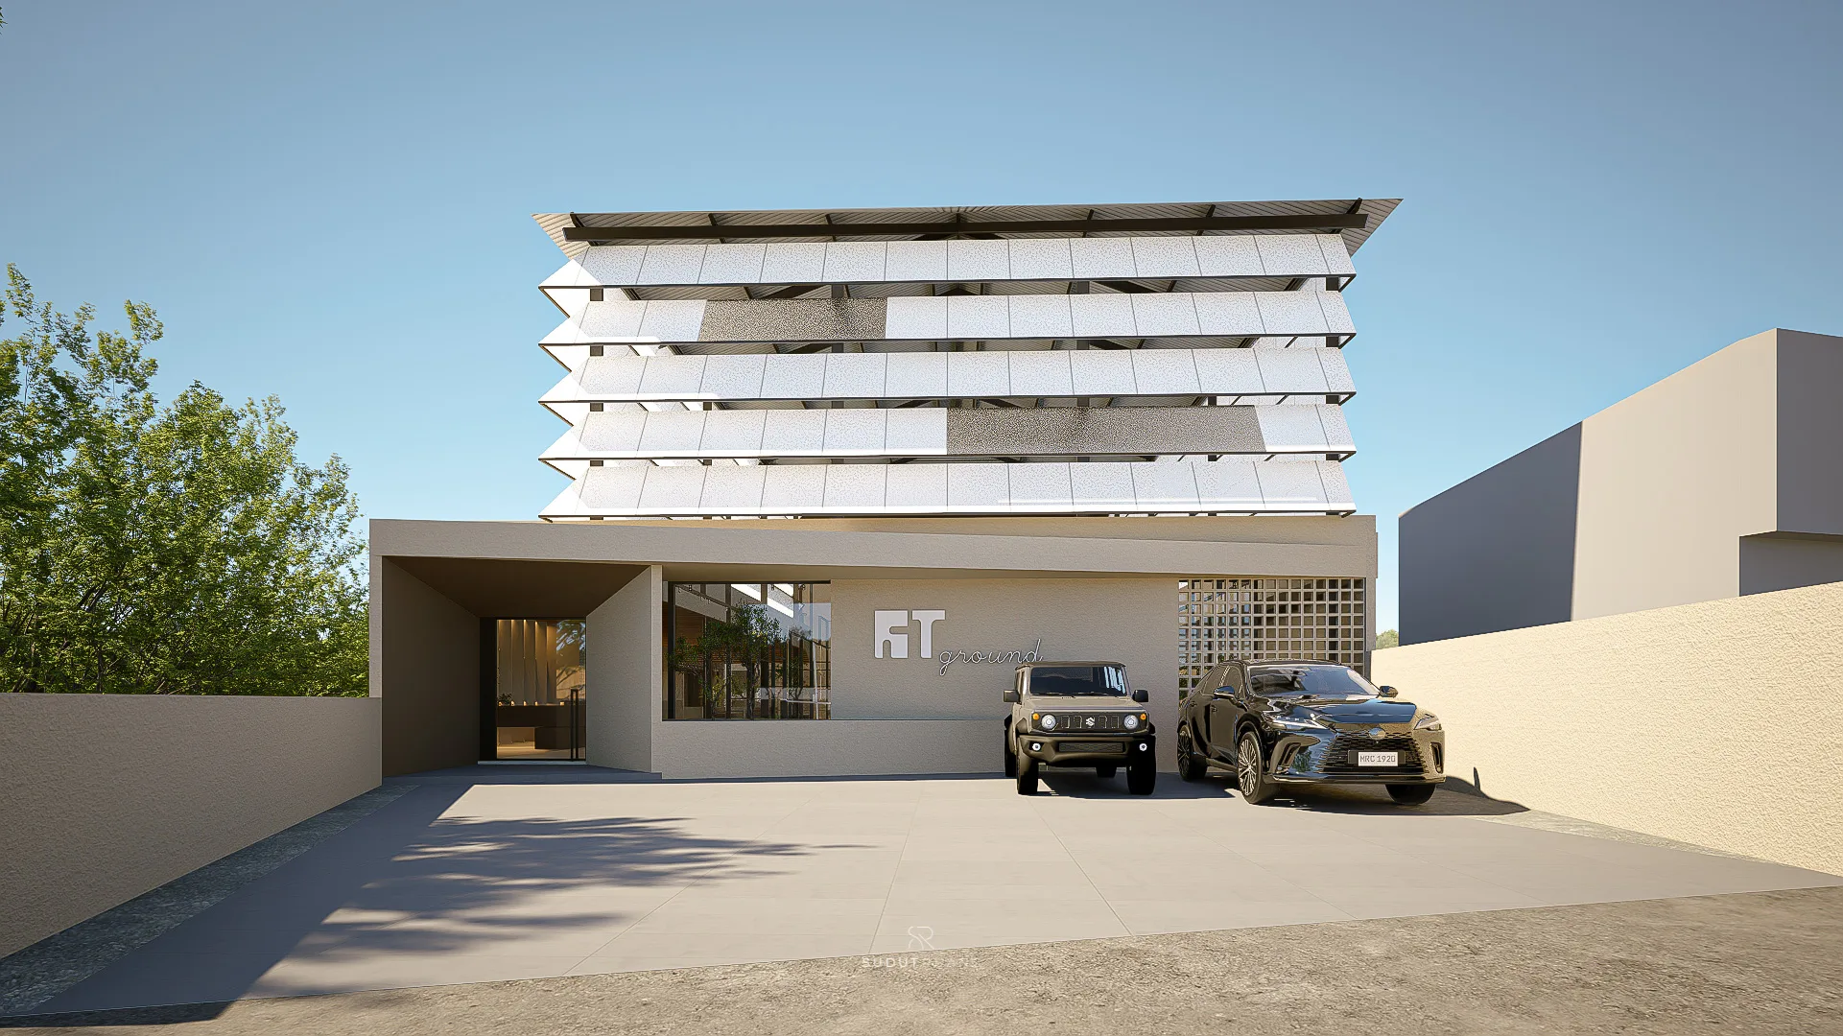
KT Padel's fin-shaped facade by day, vertical timber louvers screening the entrance and parked cars.

A fin-shaped facade channels moving air into an oblique, deliberately varied circulation route through a padel sports facility.

Padel asks a building for two things at once: air that keeps moving, and light that doesn't get in the way of the game. KT Padel starts from that pairing rather than from a fixed idea of what a sports facility should look like, and lets it decide the building's form.

The site is a constrained one, and instead of forcing a straight, efficient route through it, the circulation is set on an oblique angle, deliberately varied rather than run in a single predictable line. A visitor doesn't walk a corridor here so much as move through a sequence that keeps shifting — a choice made because a facility people return to for hours of play benefits from a path that stays interesting, not one that becomes background the second time through.
KT Padel's fin-shaped facade by day, vertical timber louvers screening the entrance and parked cars.
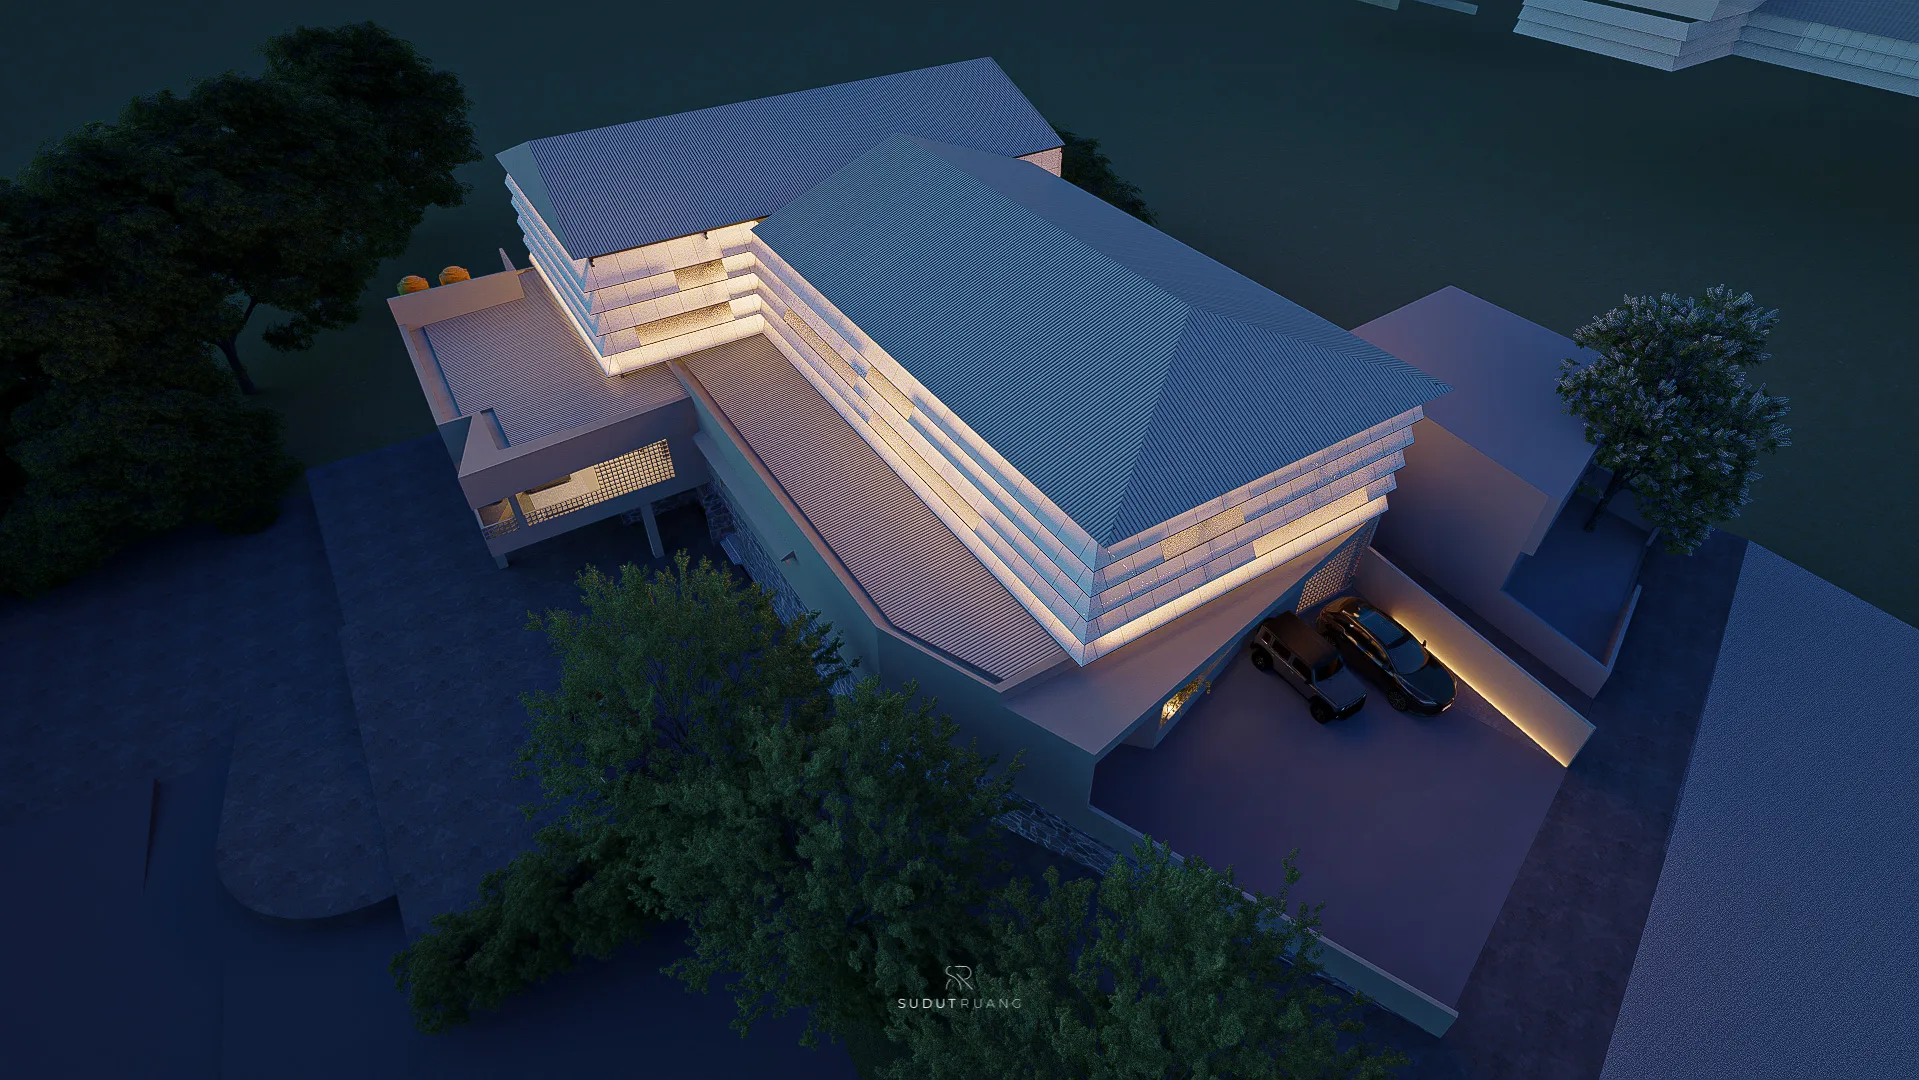
The fin facade lit at night, its vertical louvers glowing above the entrance forecourt.
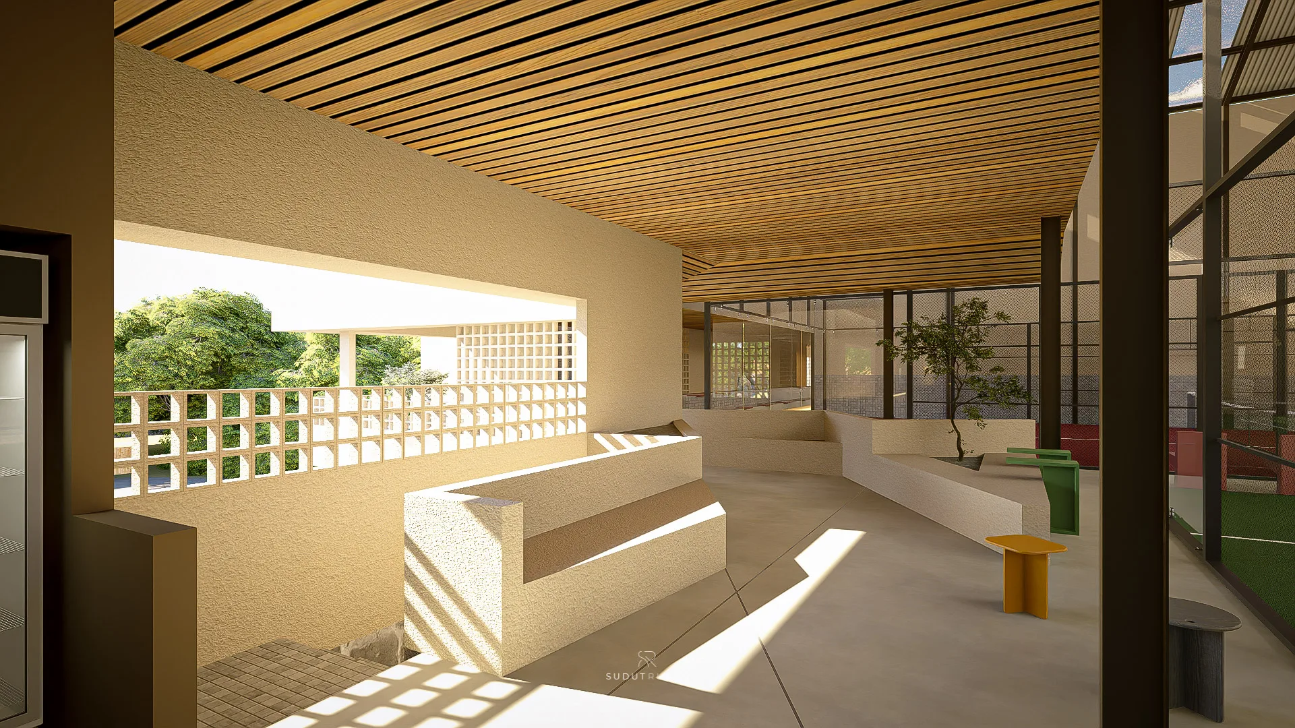
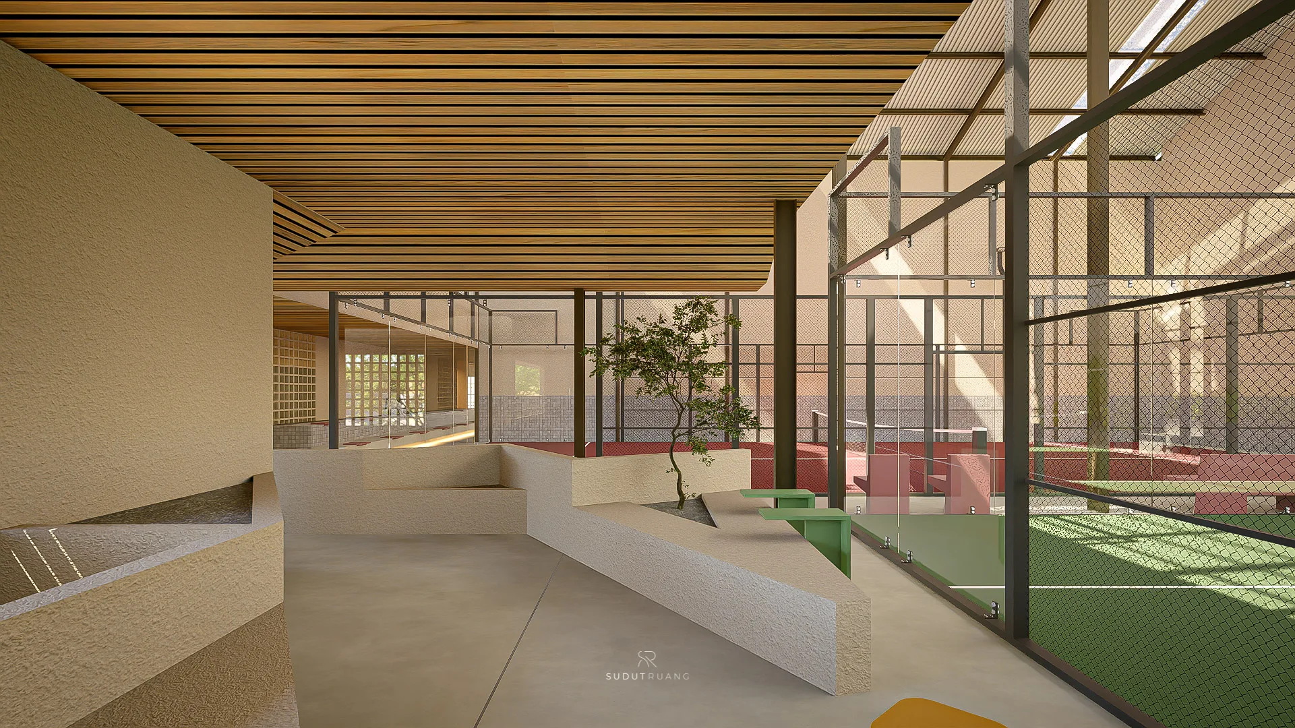
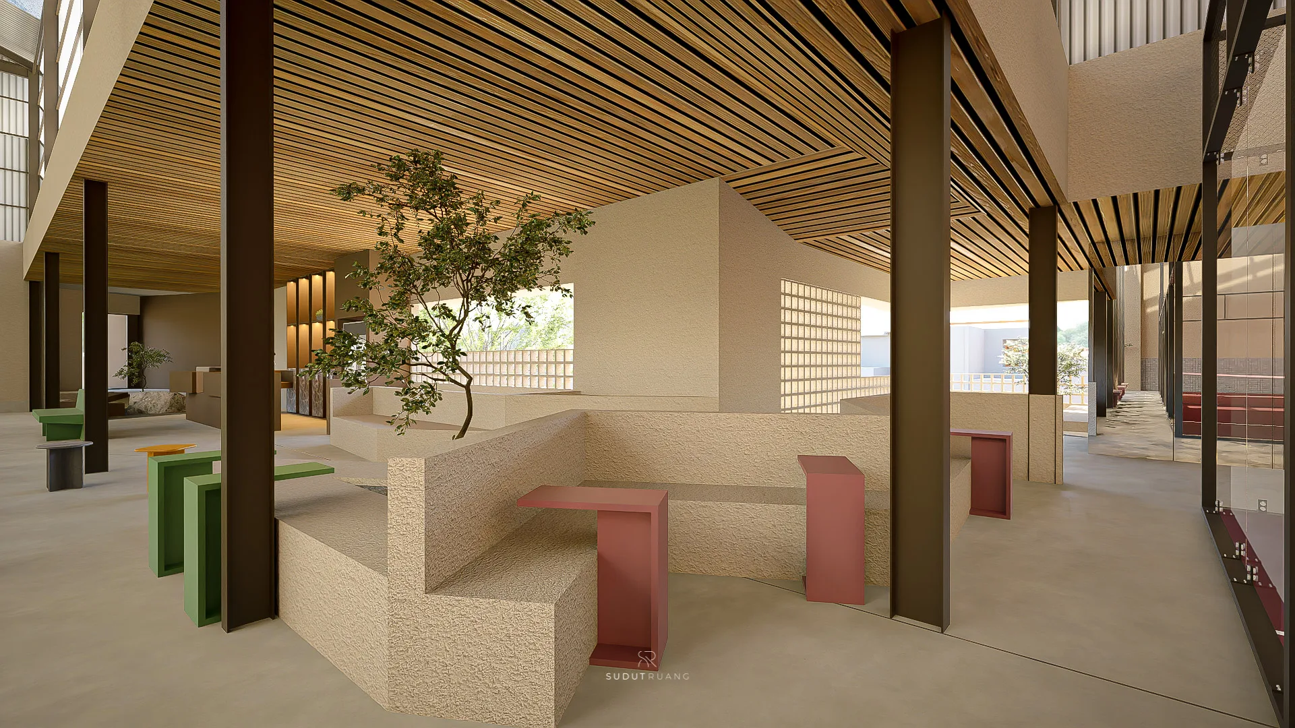
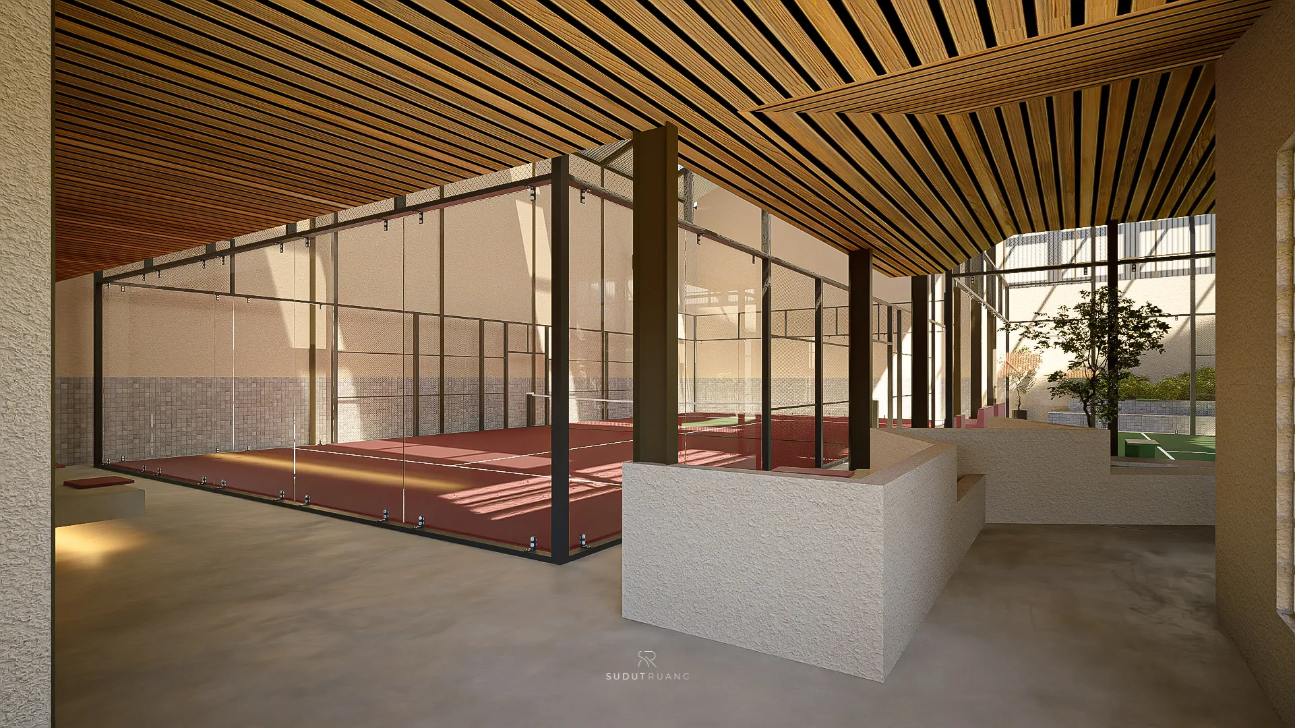
A slat-ceilinged lounge opening onto the courts, built-in benches and a planted corner beside the glass wall.
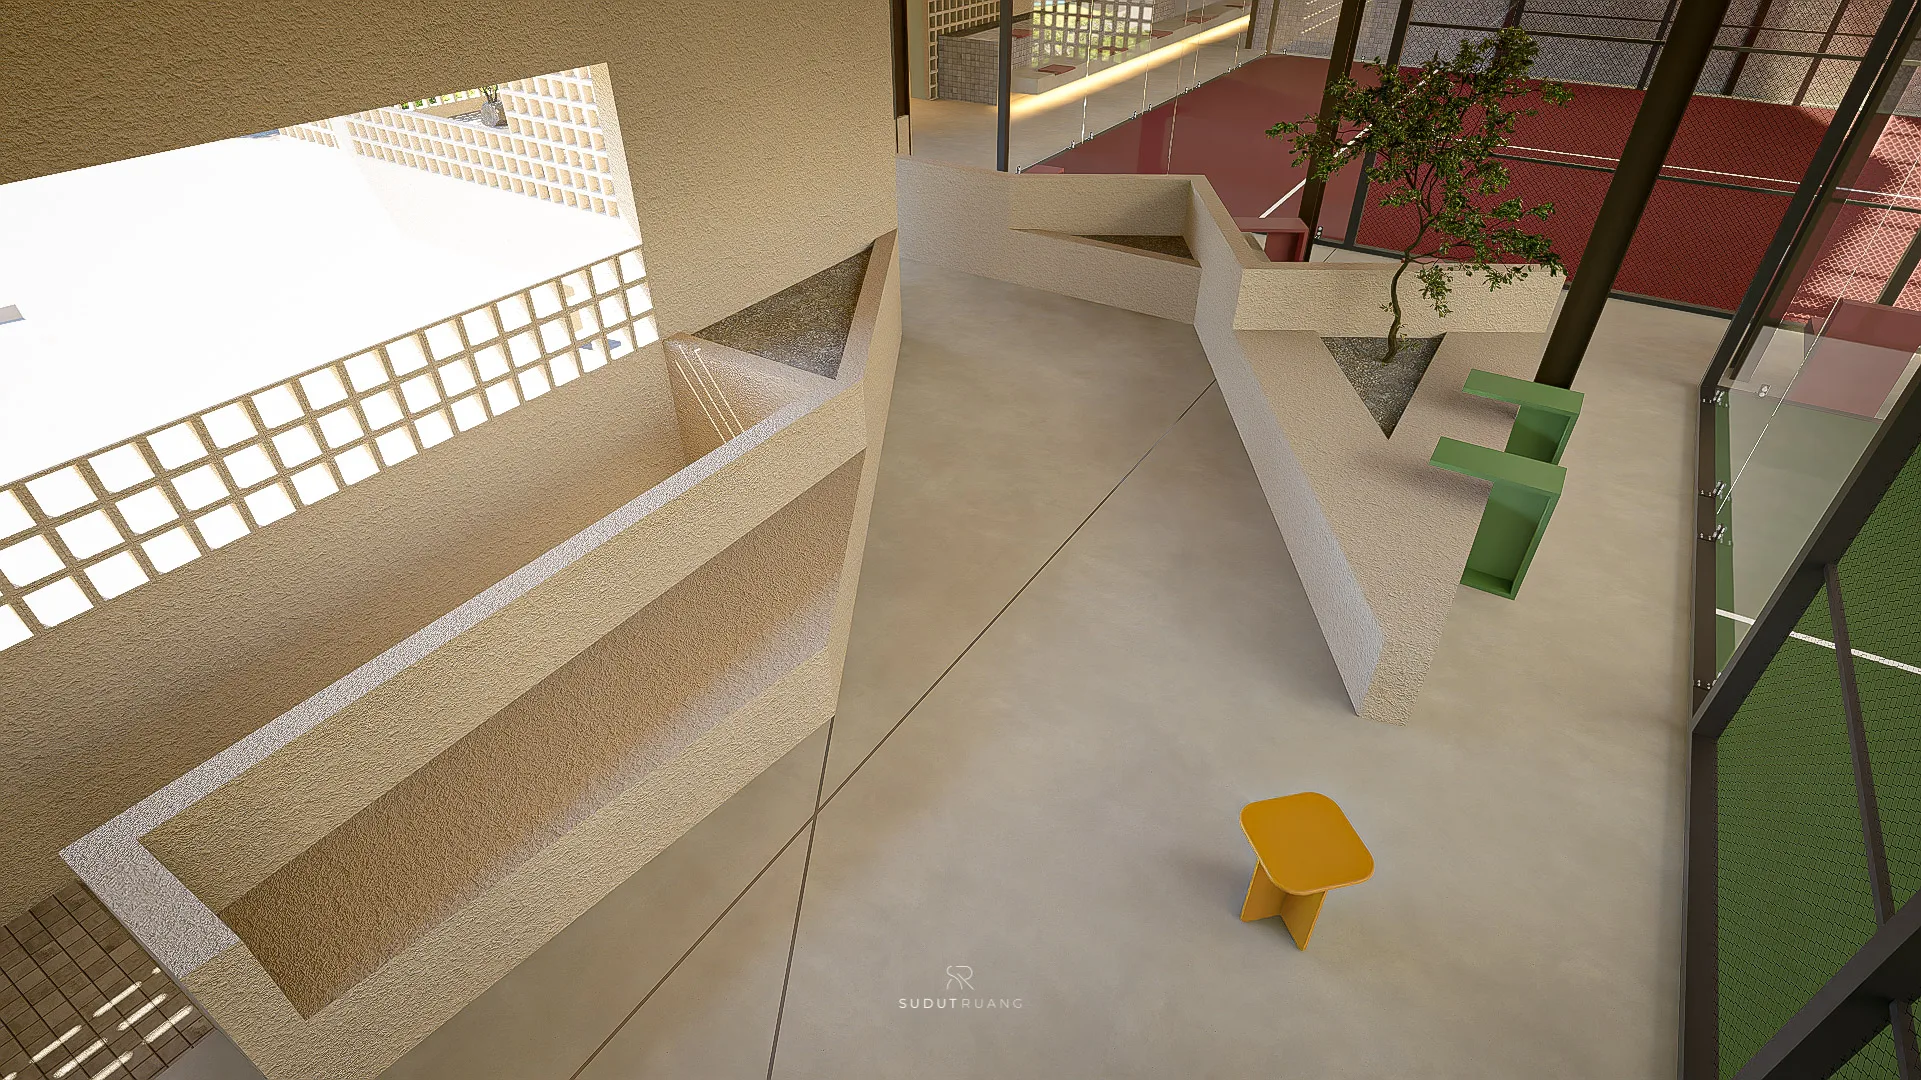
Looking down over the lounge's stepped concrete benches, a young tree rising from a planted pocket between them.
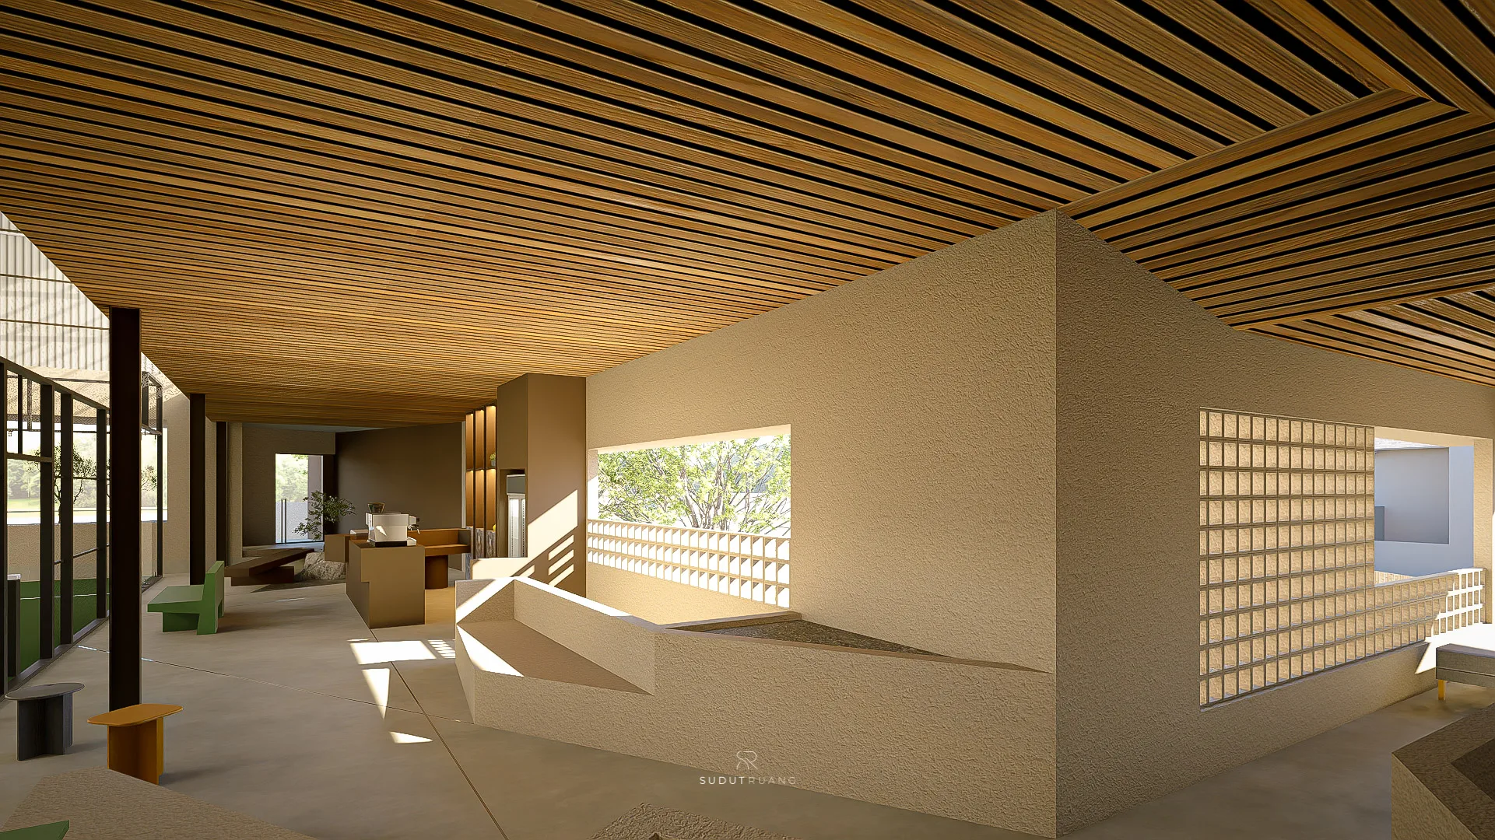
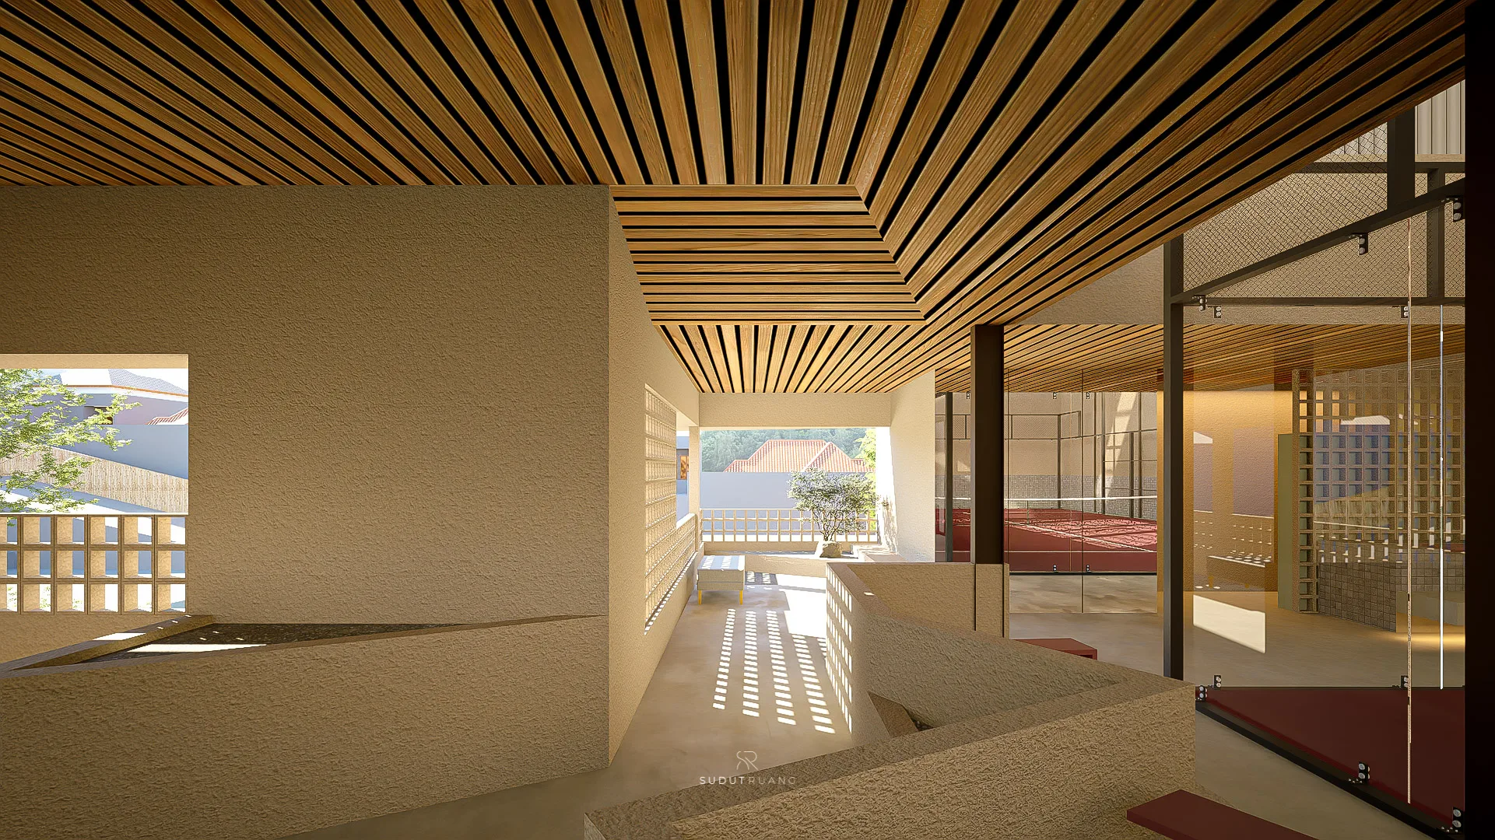
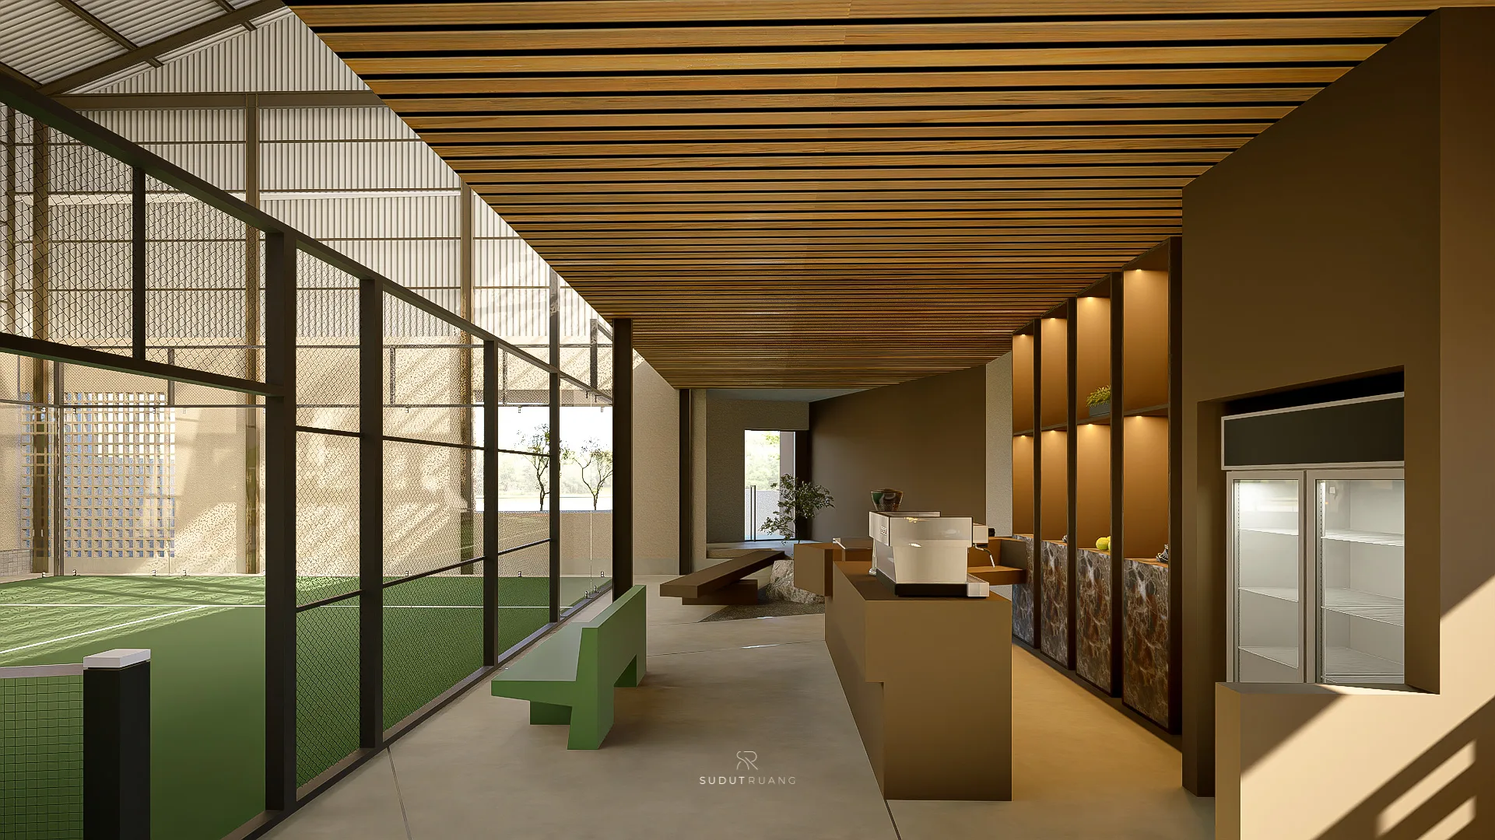
A slat-ceilinged corridor past the reception counter, glass block wall filtering light from the garden beyond.
A terracotta bench and planted pocket in the lounge, glass wall opening onto the court beyond.
The lounge's terracotta bench seen close, a young tree planted beside it against the glass block wall.
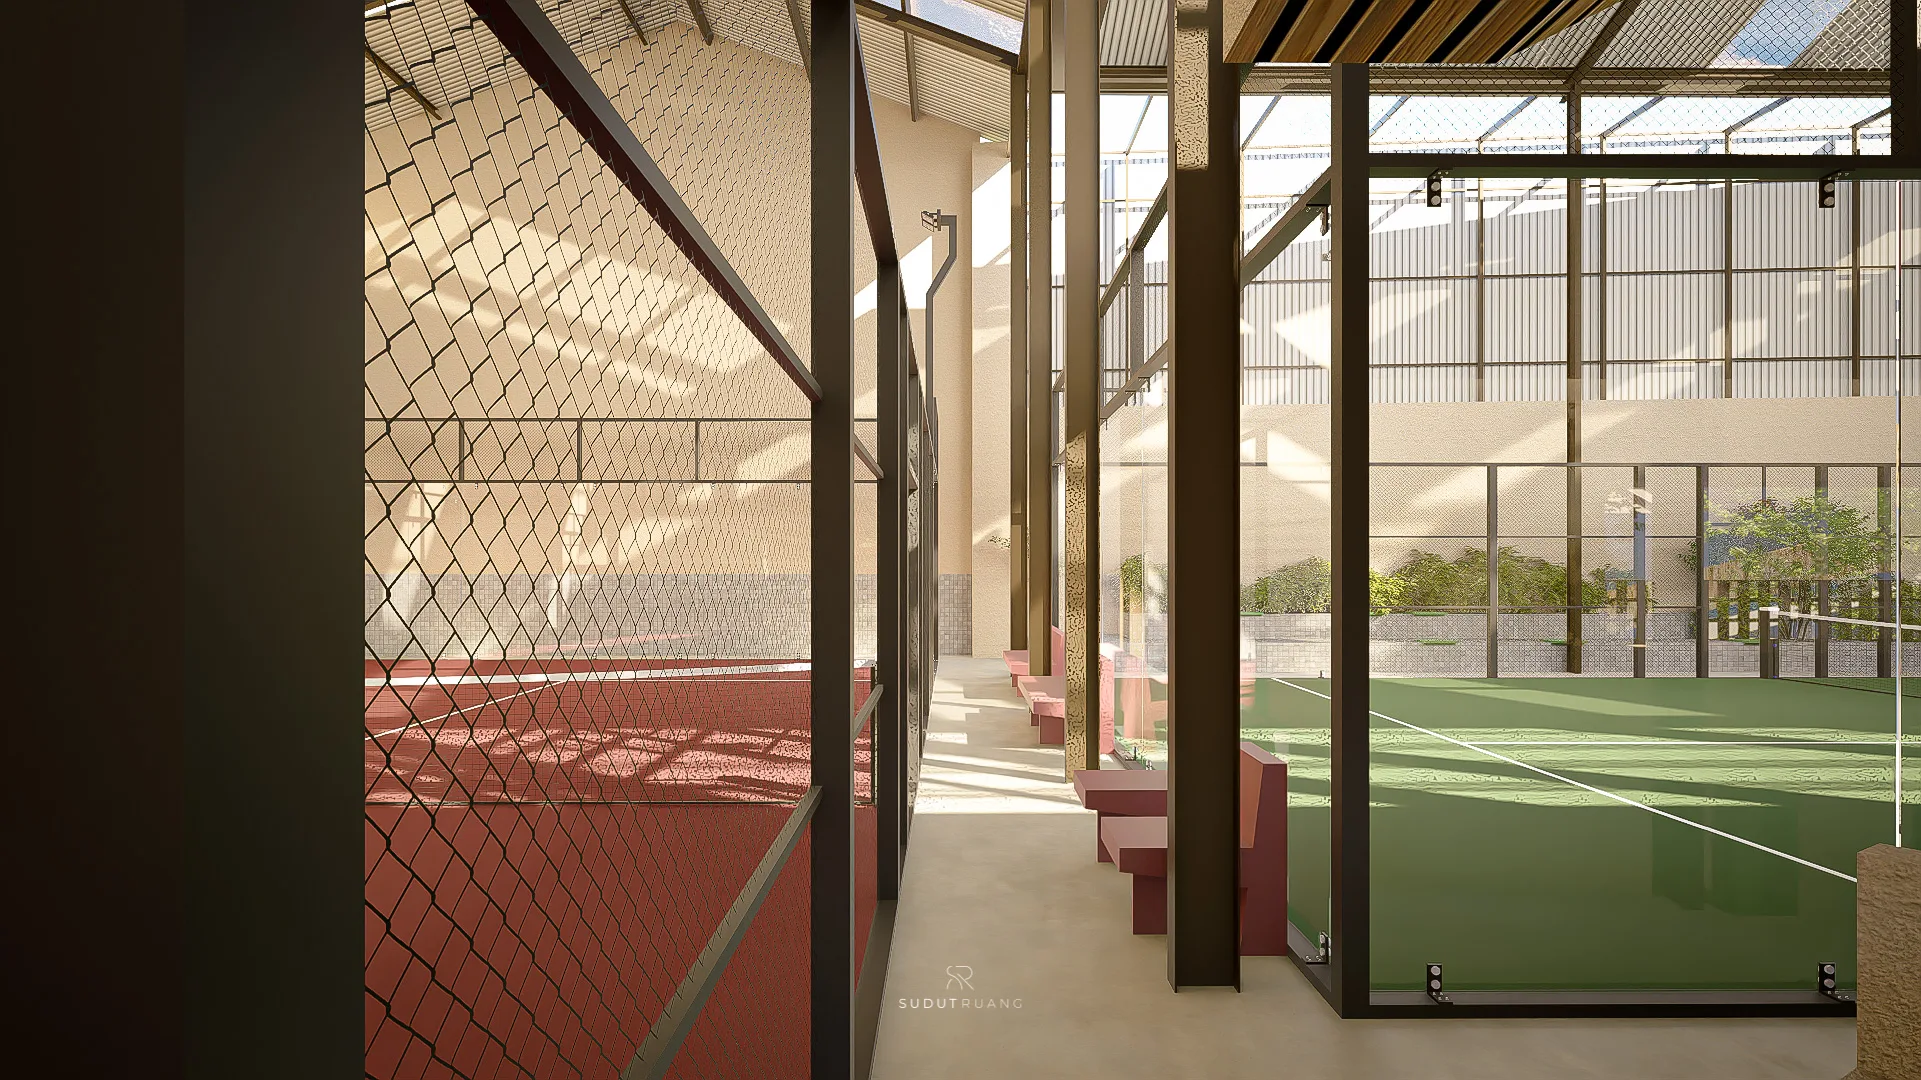
The corridor along the court's mesh fencing, red and green court surfaces visible in sequence.
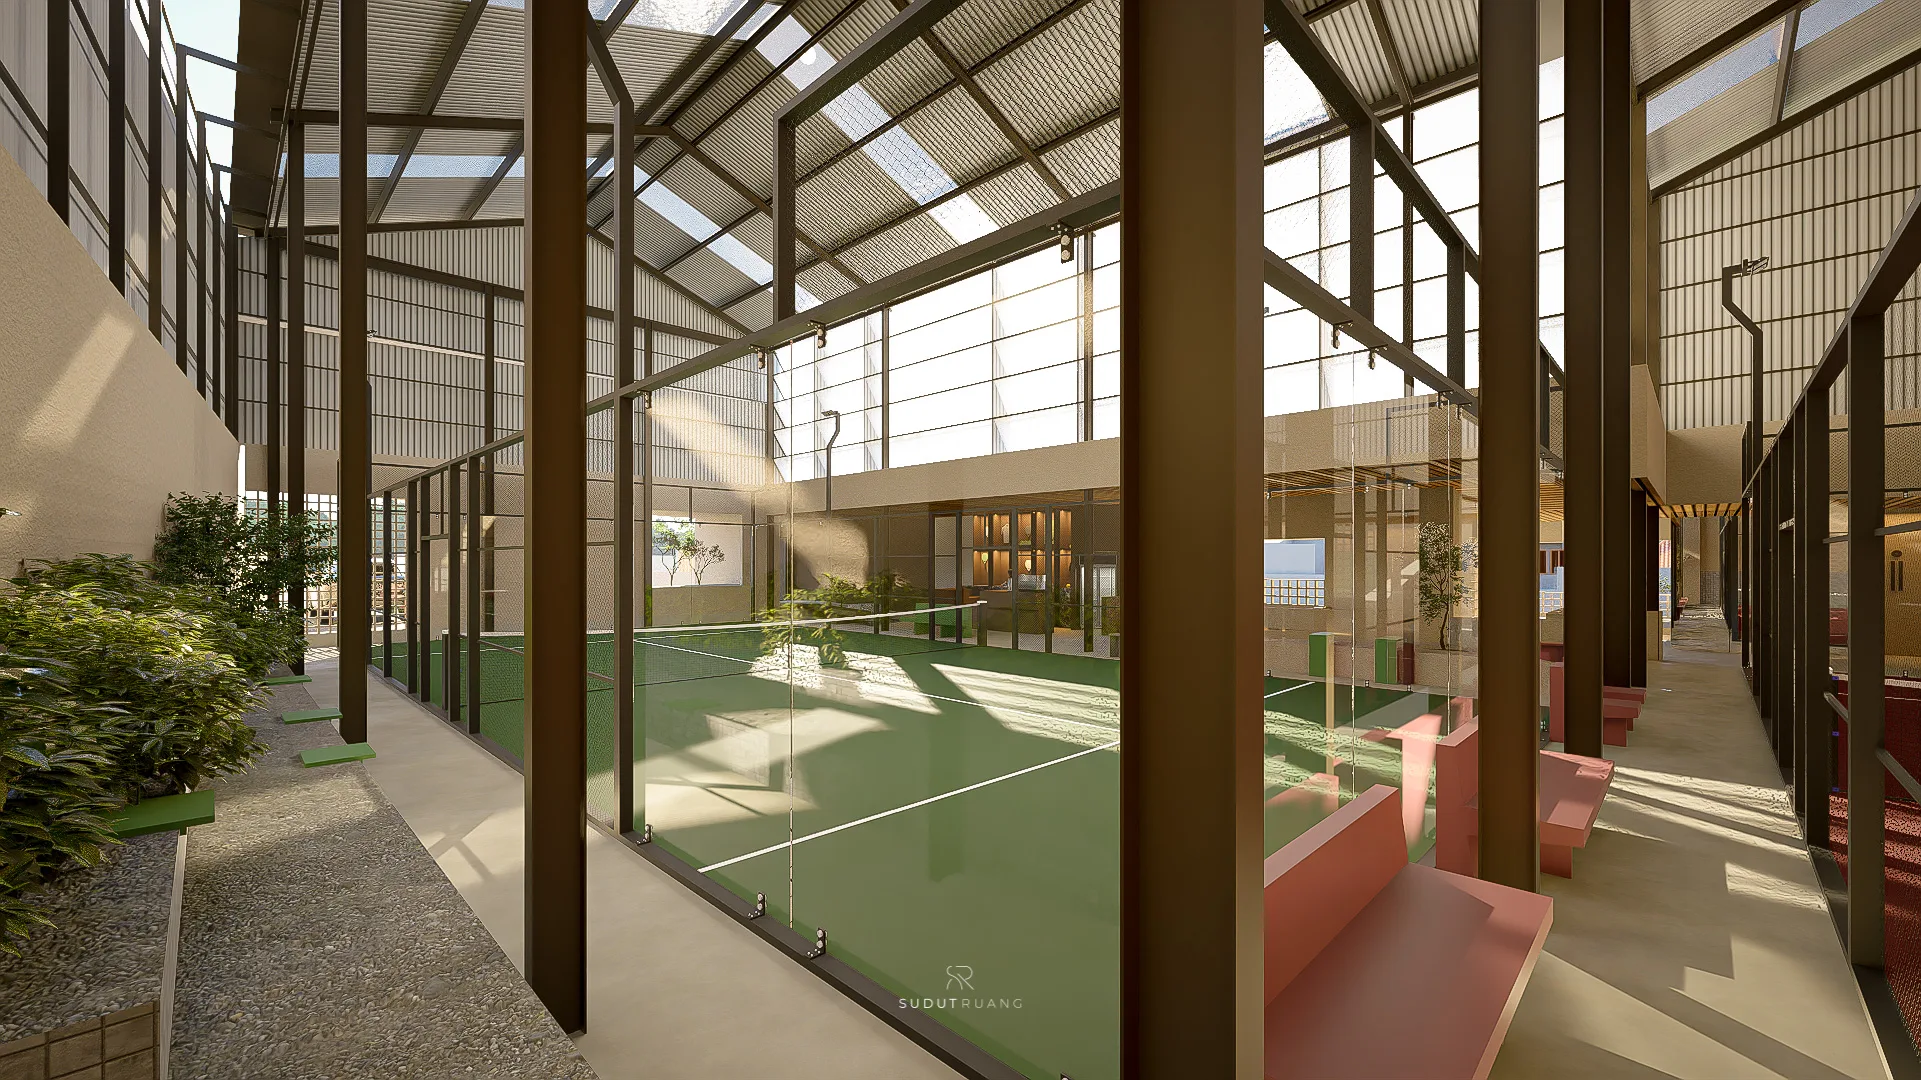
Planted pots line the corridor beside the green court, its glass wall reflecting the reception beyond.
The corridor's glass block wall filtering light, neighbouring tiled roofs visible through the open end, the red court beyond.
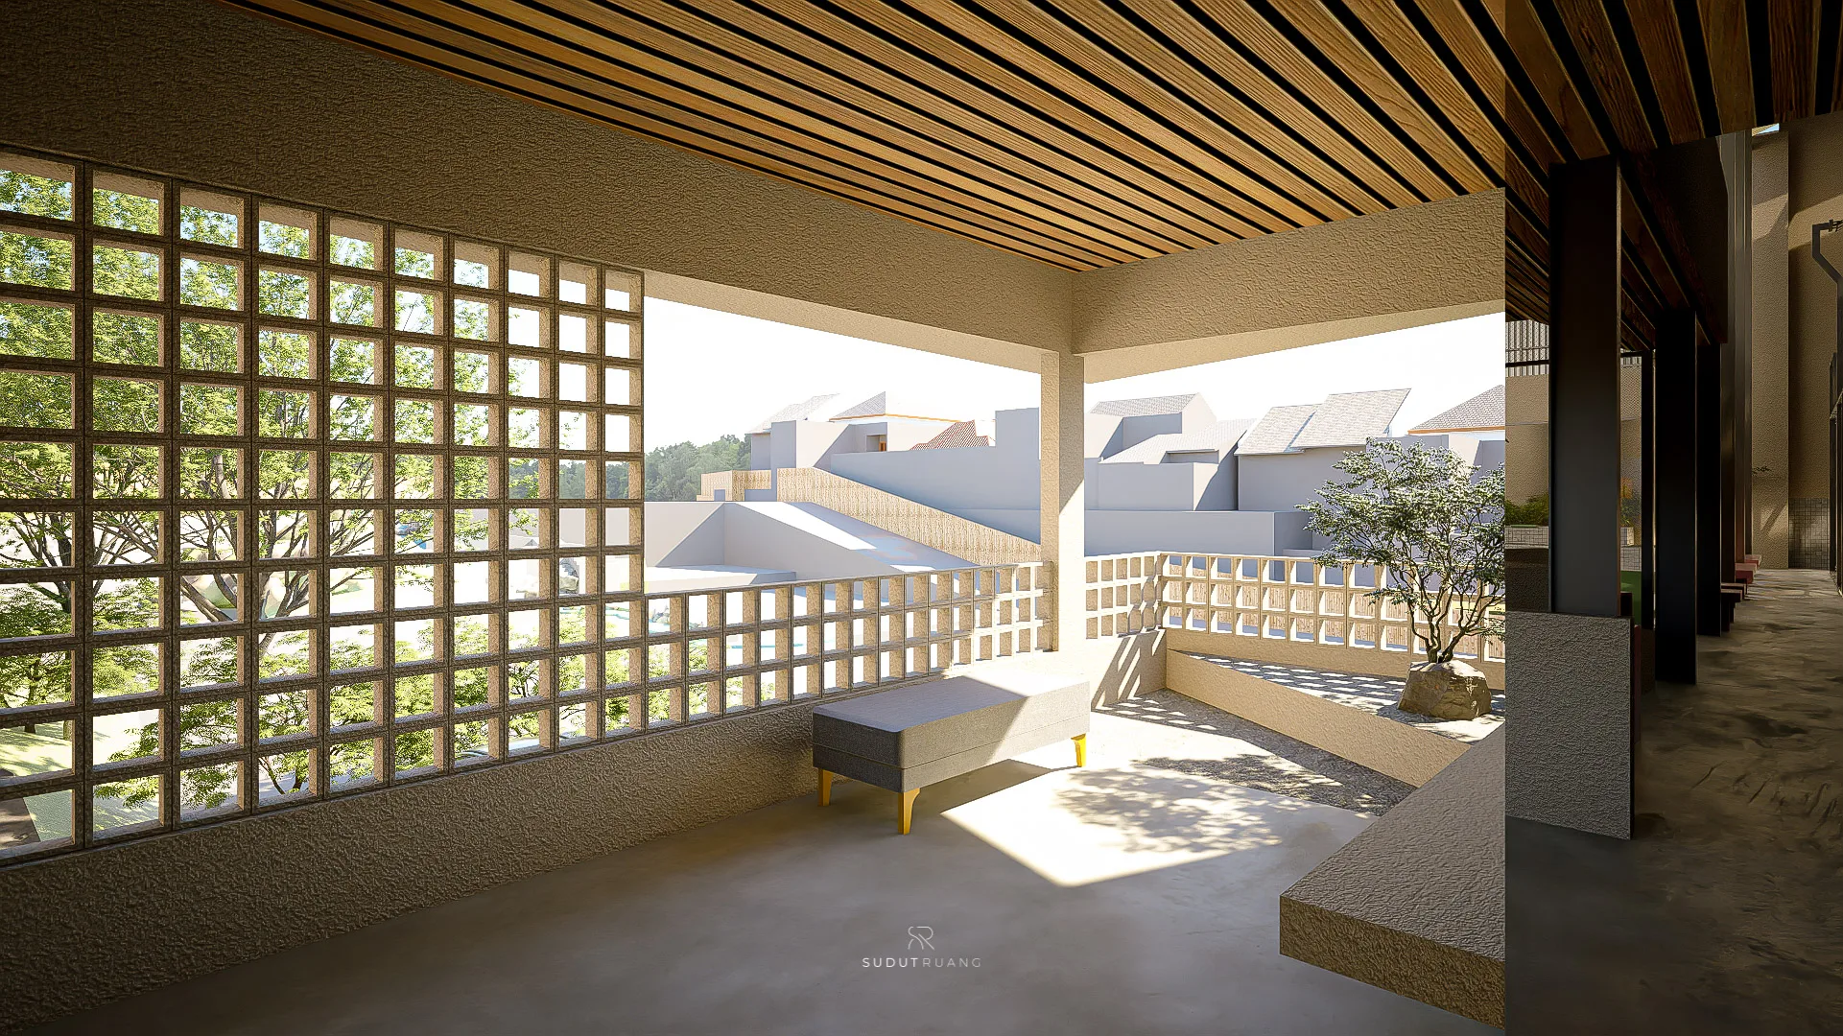
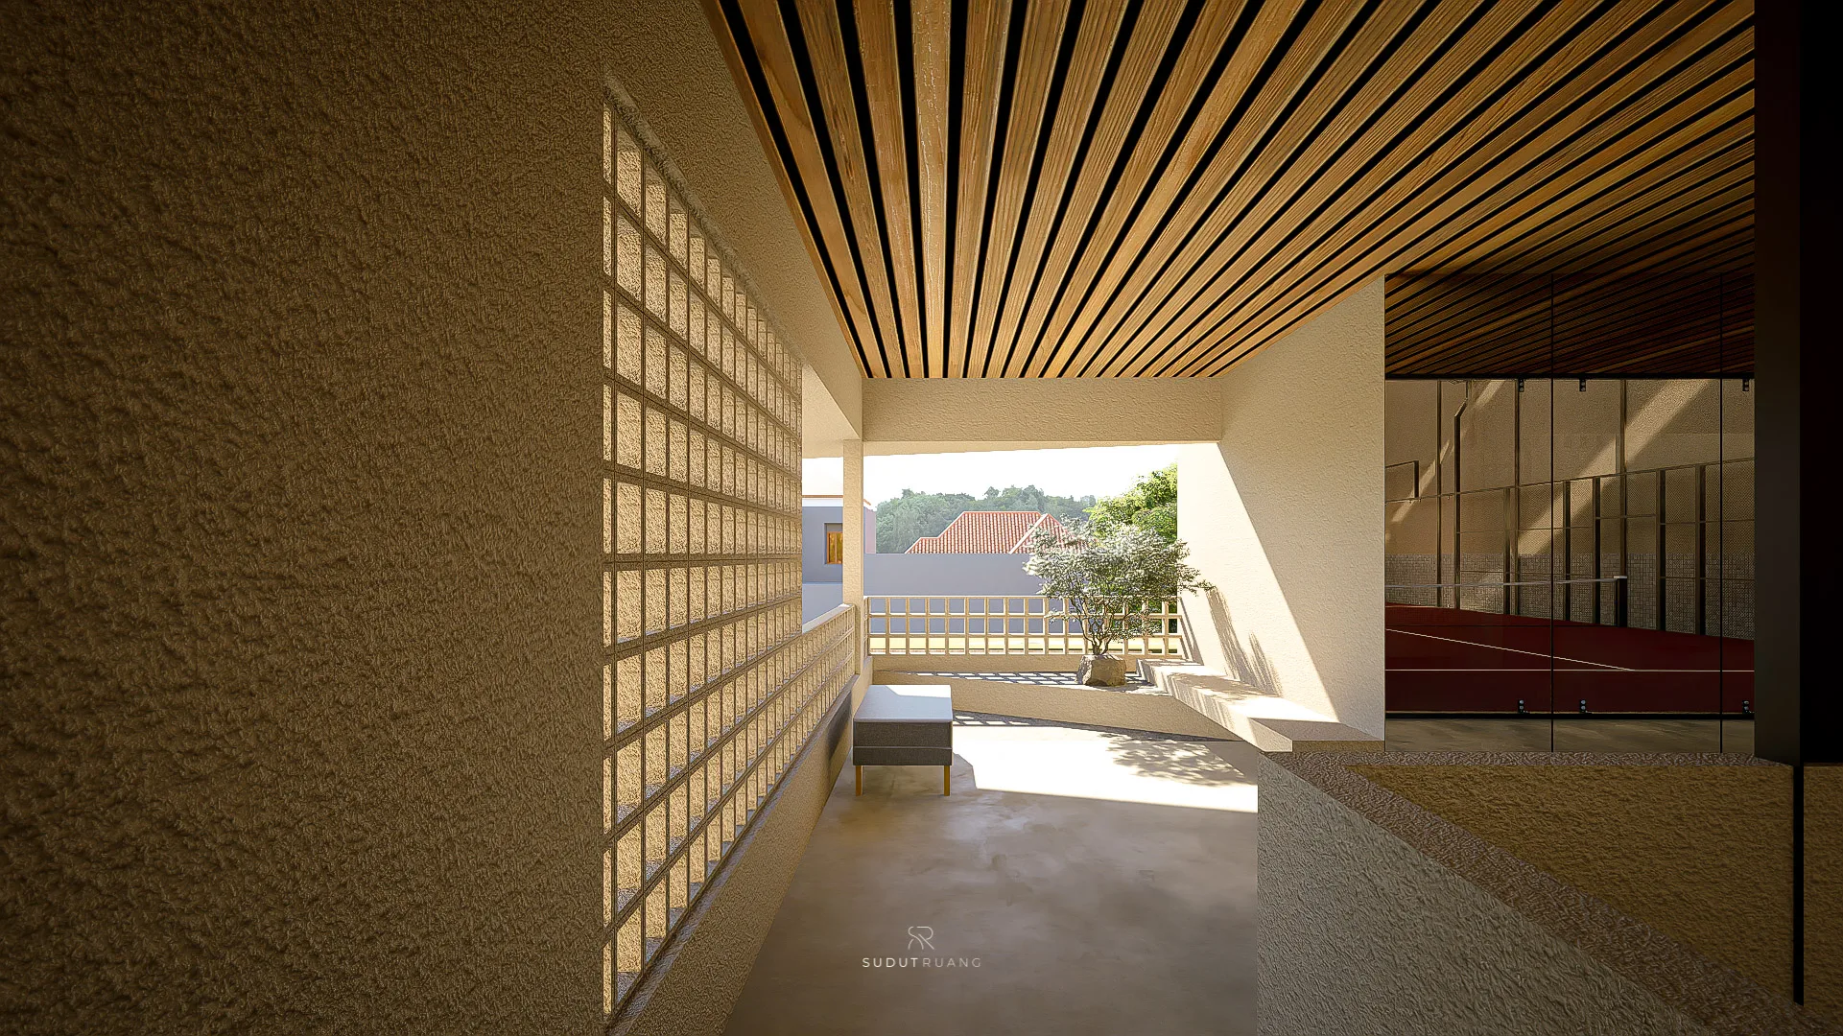
A bench built into the terrace, glass block wall on one side and the neighbourhood's rooftops on the other.
The terrace corridor's glass block wall glowing with daylight, a red court visible through the opening ahead.
The glazed court box seen from the terrace, its mesh fencing and net visible through the glass, planting along the boundary.

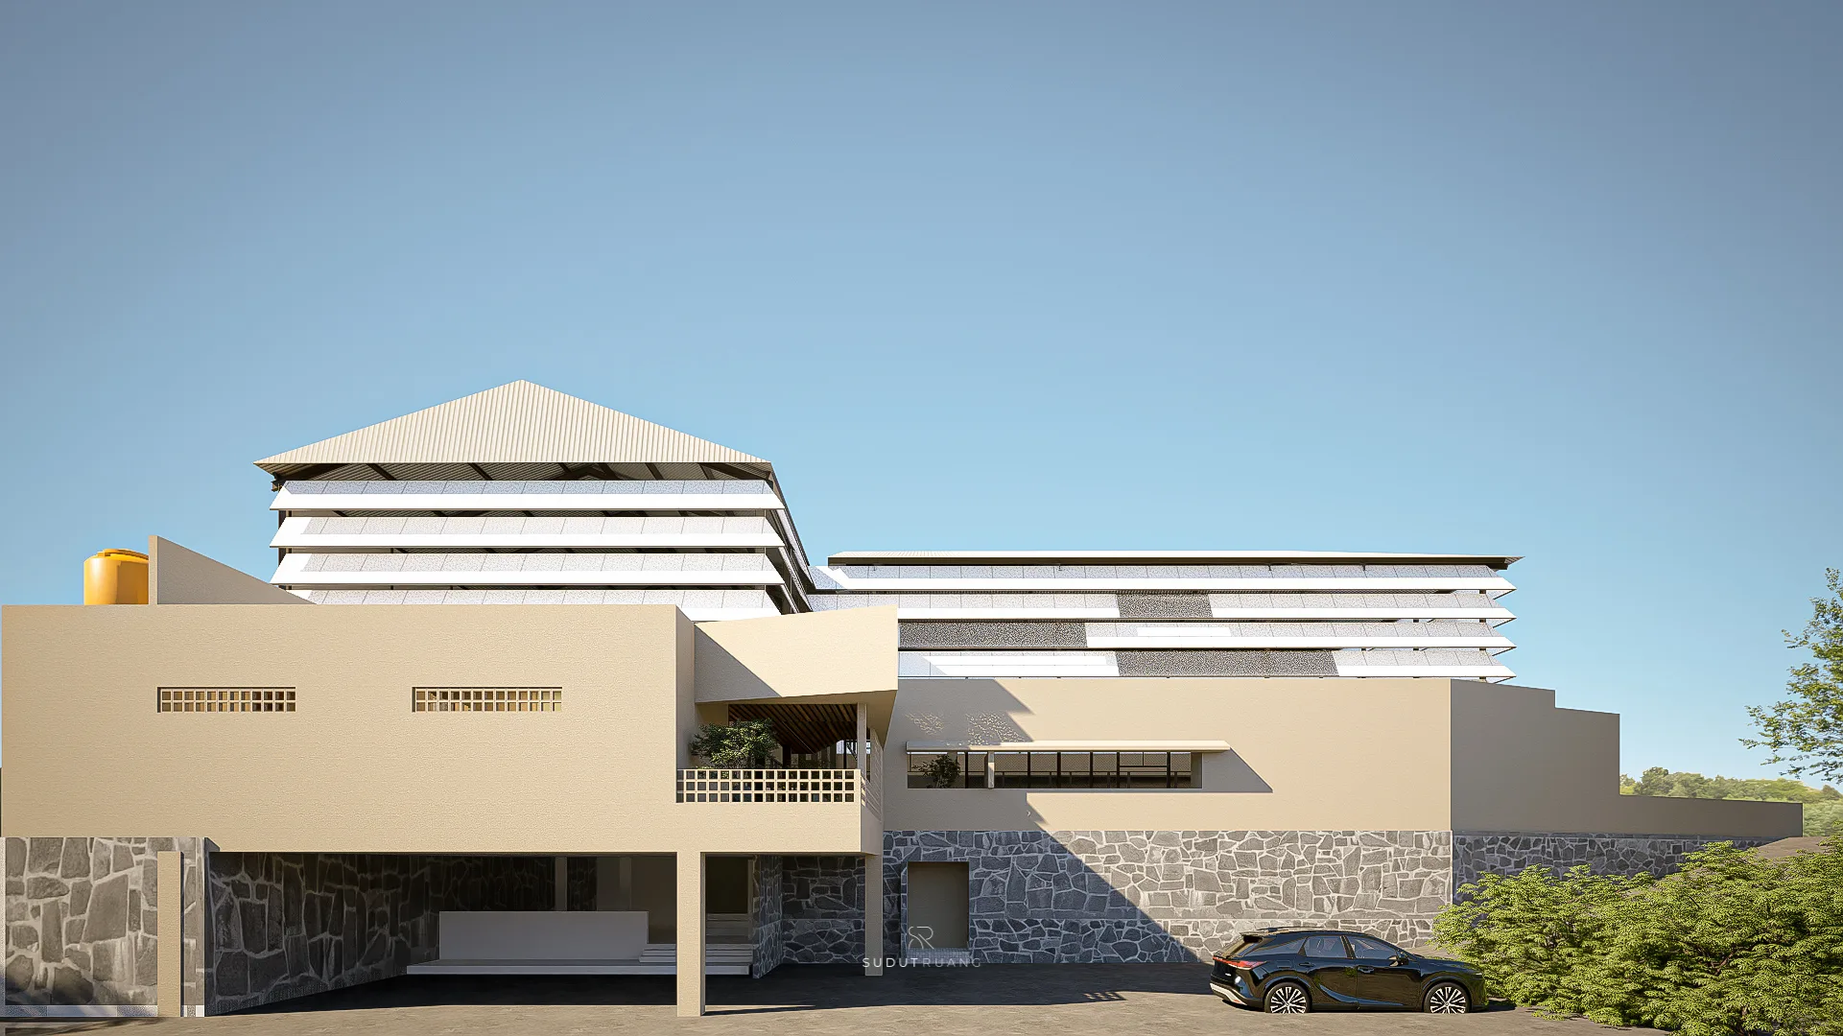
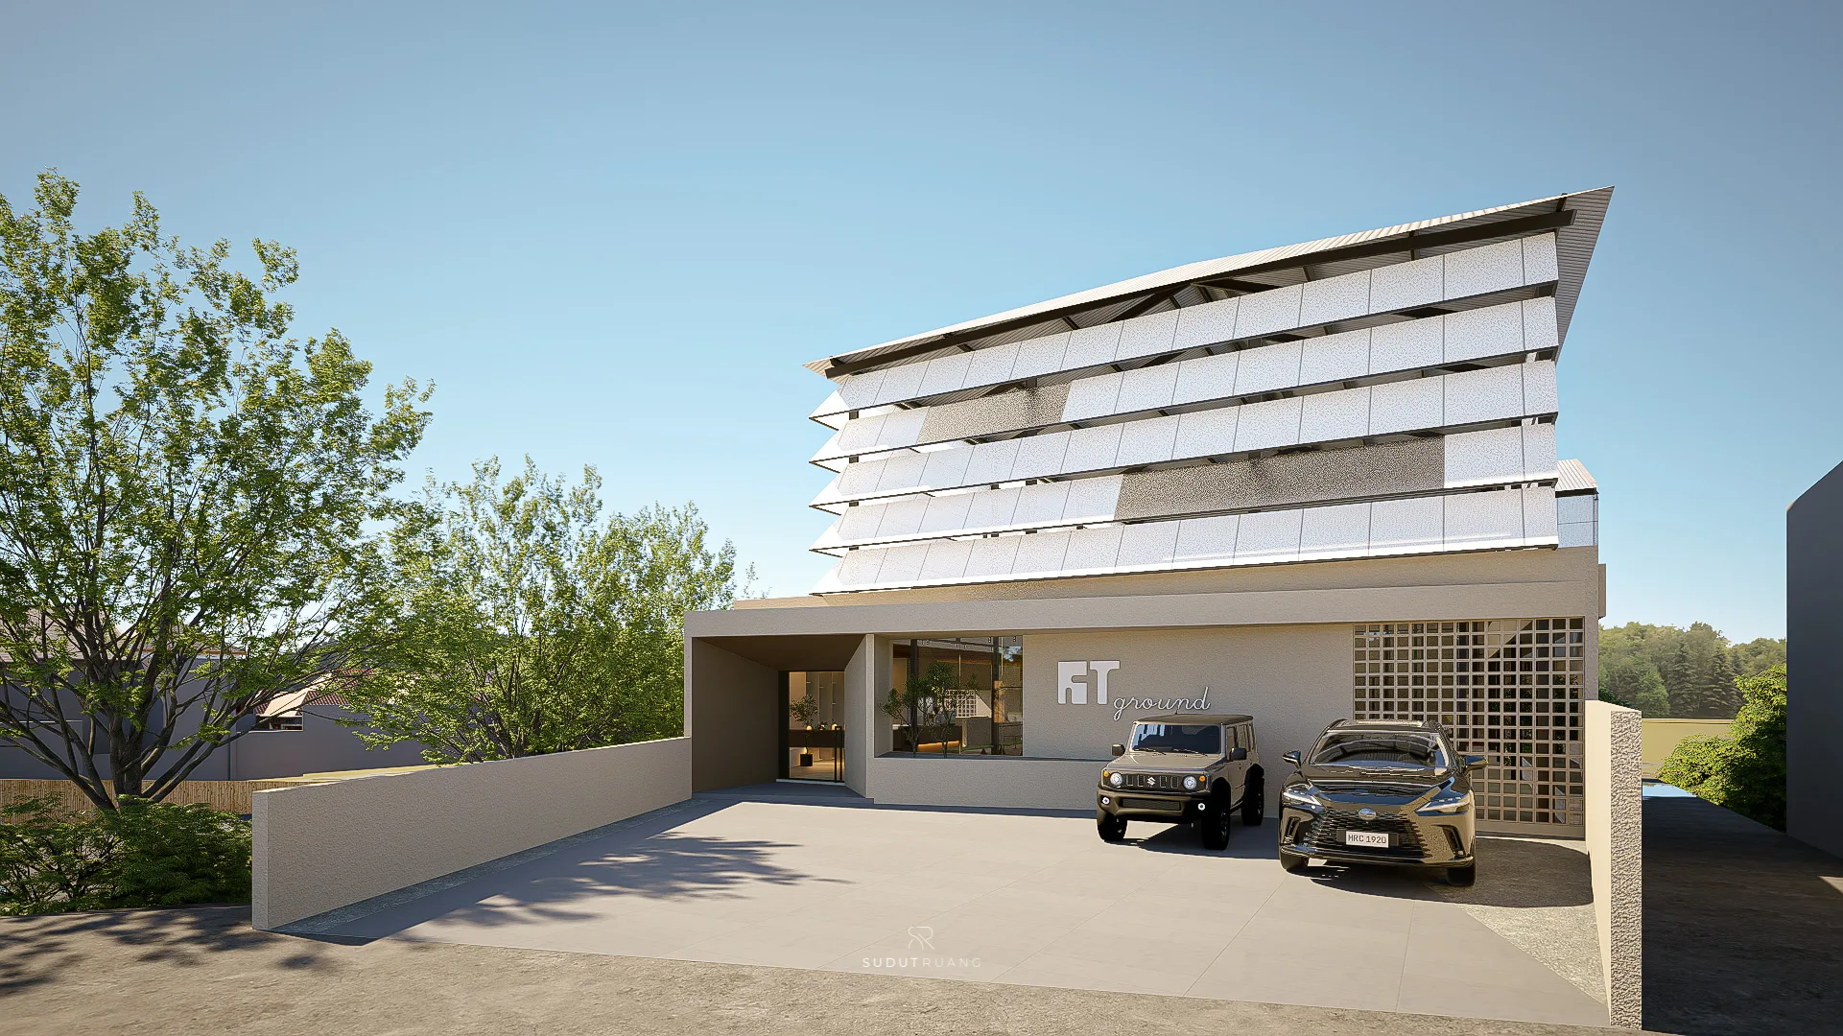
That same angled logic surfaces on the outside as a fin-shaped facade, a series of vertical blades set to catch and redirect air into the building rather than simply shade it. The fins are the building's primary answer to what padel actually requires: not maximum light, but enough — adequate rather than excessive — and not still air, but air kept in motion across the court. Nothing about the facade is decorative; it is doing the specific, physical work the sport asks of it.

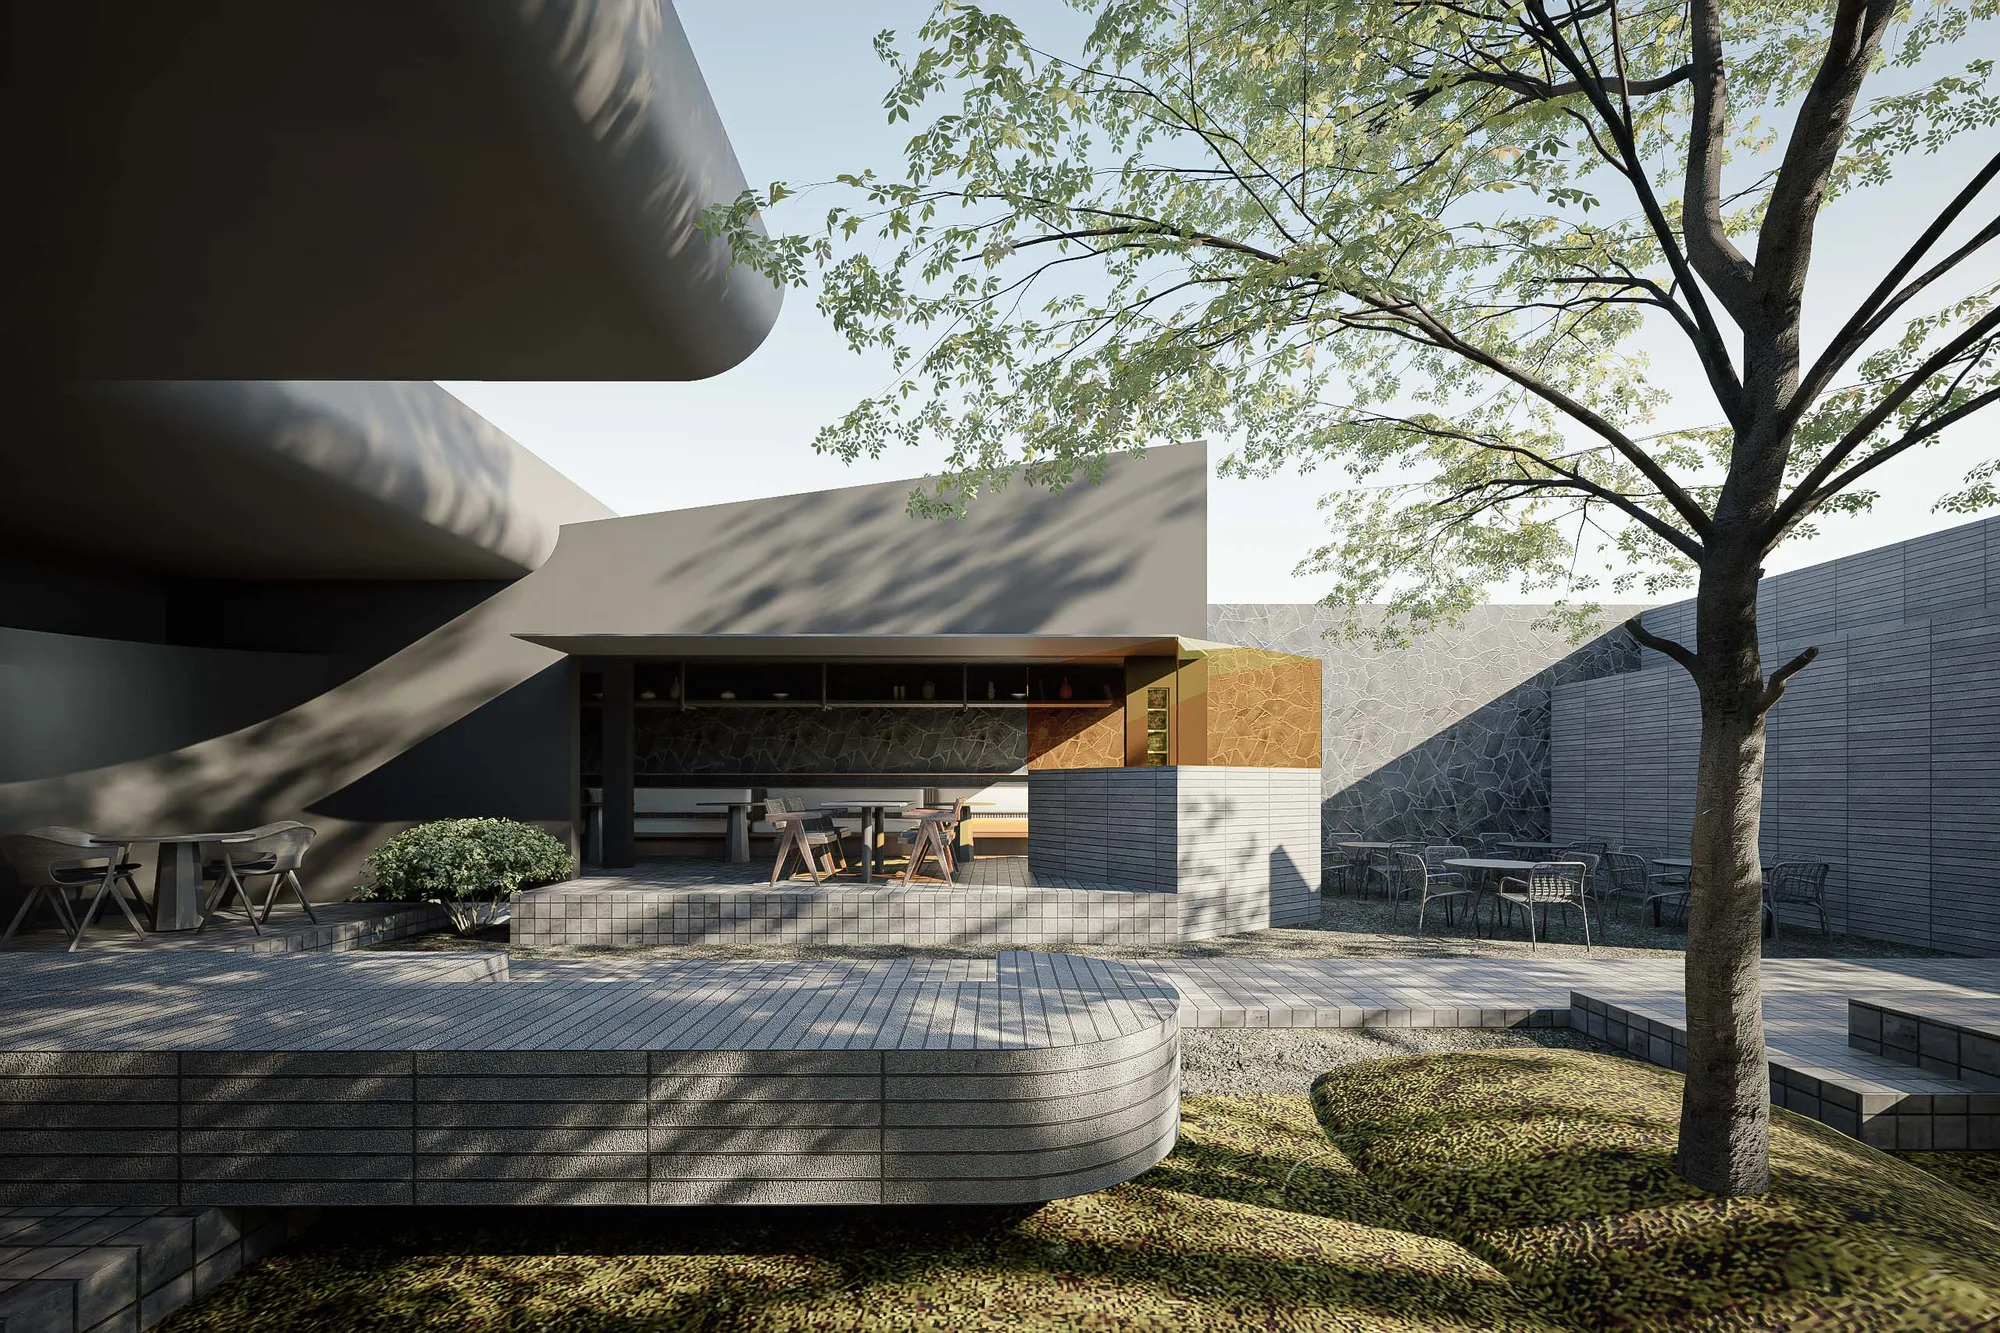
Where the site leaves space that would otherwise sit unused — the awkward margins and leftover corners that a tighter plan usually treats as waste — KT Padel turns them into seating instead. Benches and planted pots settle into what would have been negative space, so the building's constraint becomes its social ground: places to sit and watch a match, framed by planting that also softens the hard geometry of the court around it.

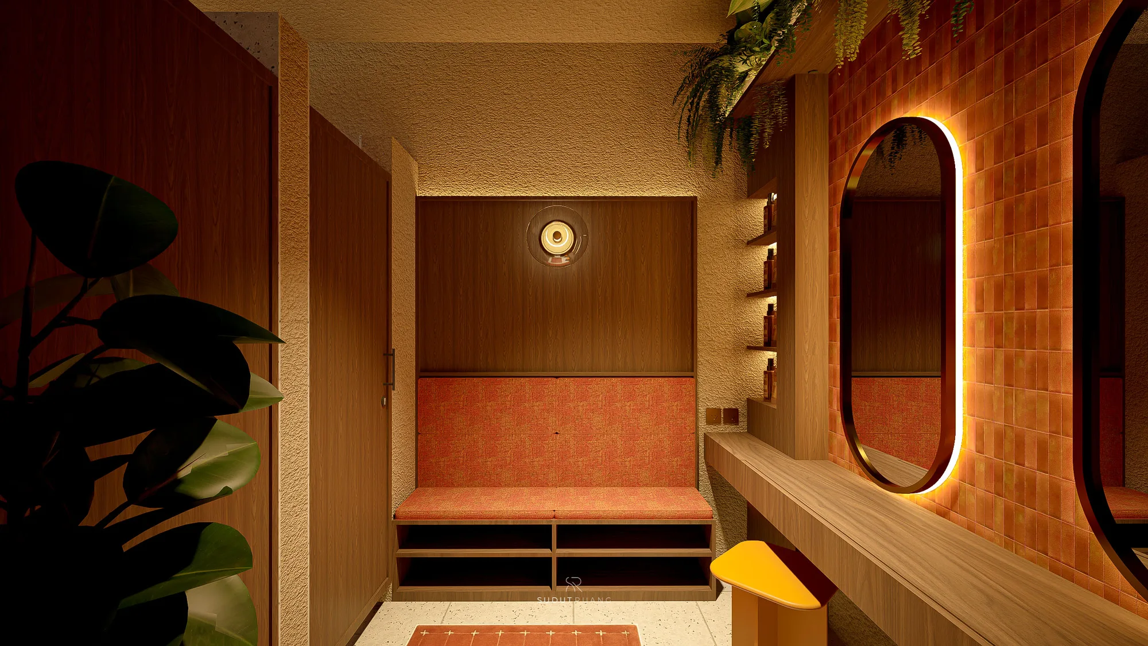
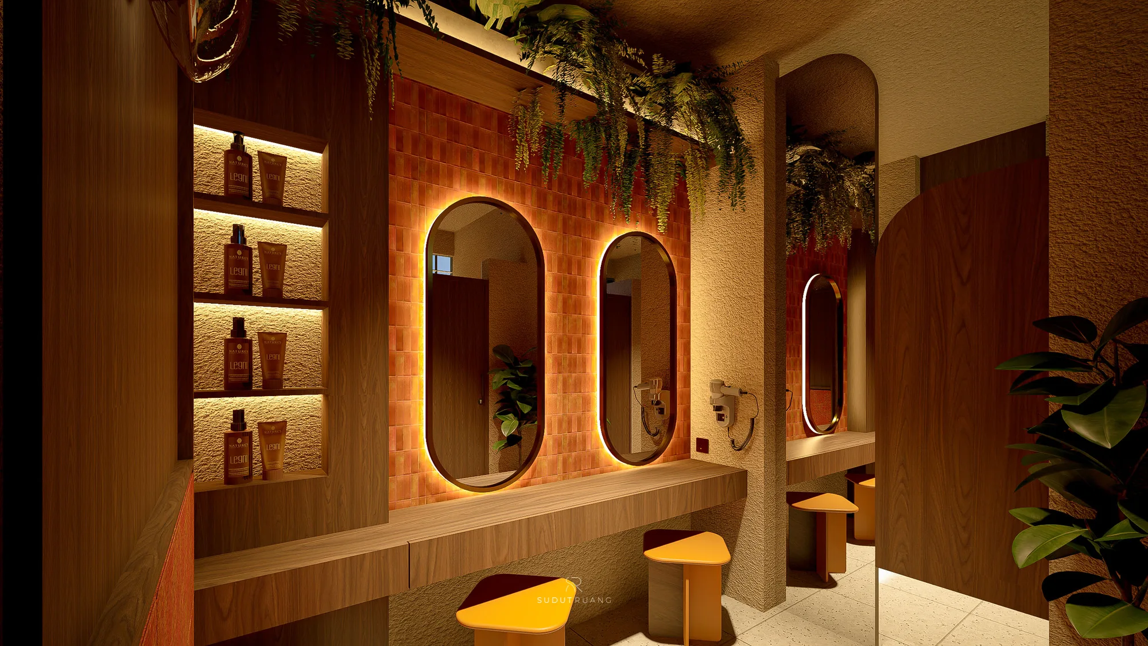
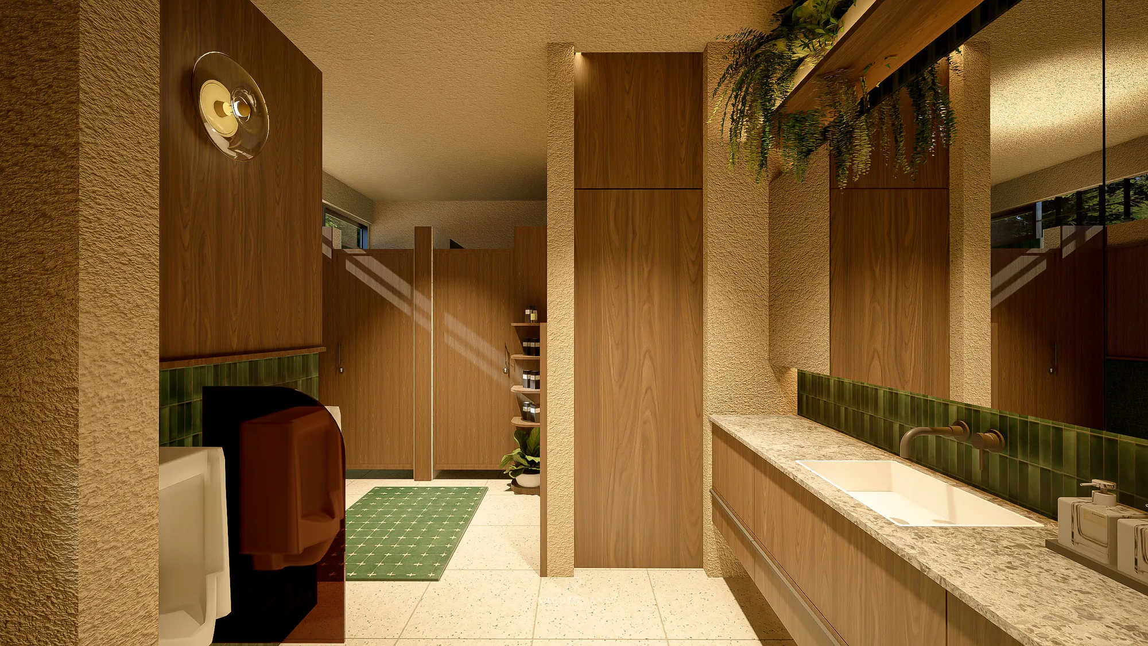
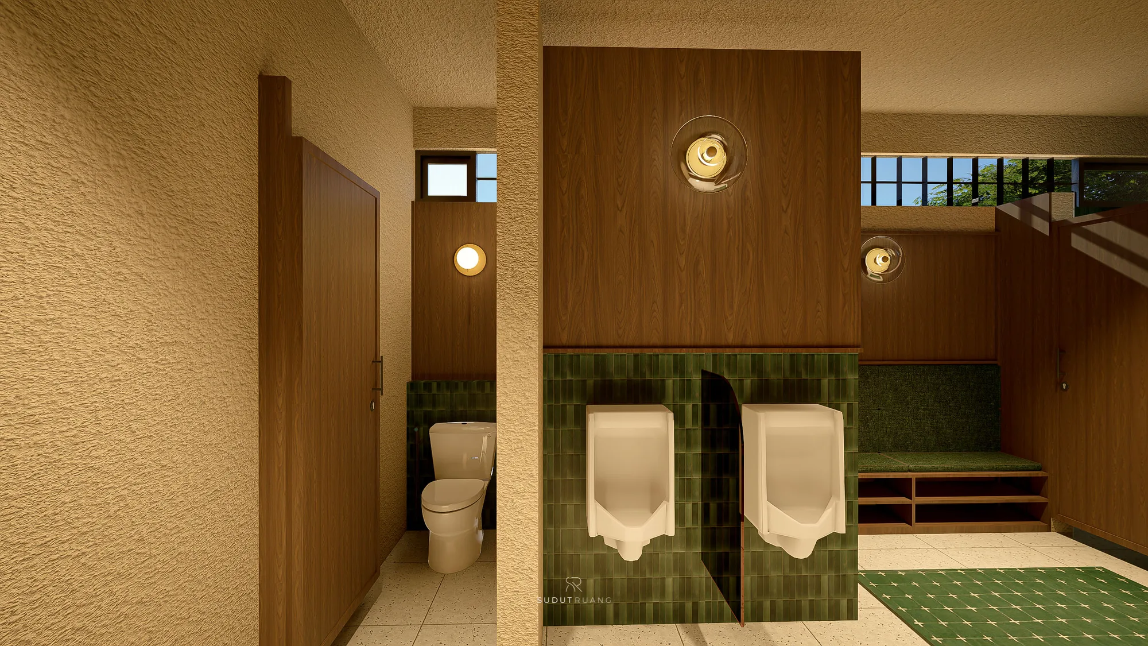
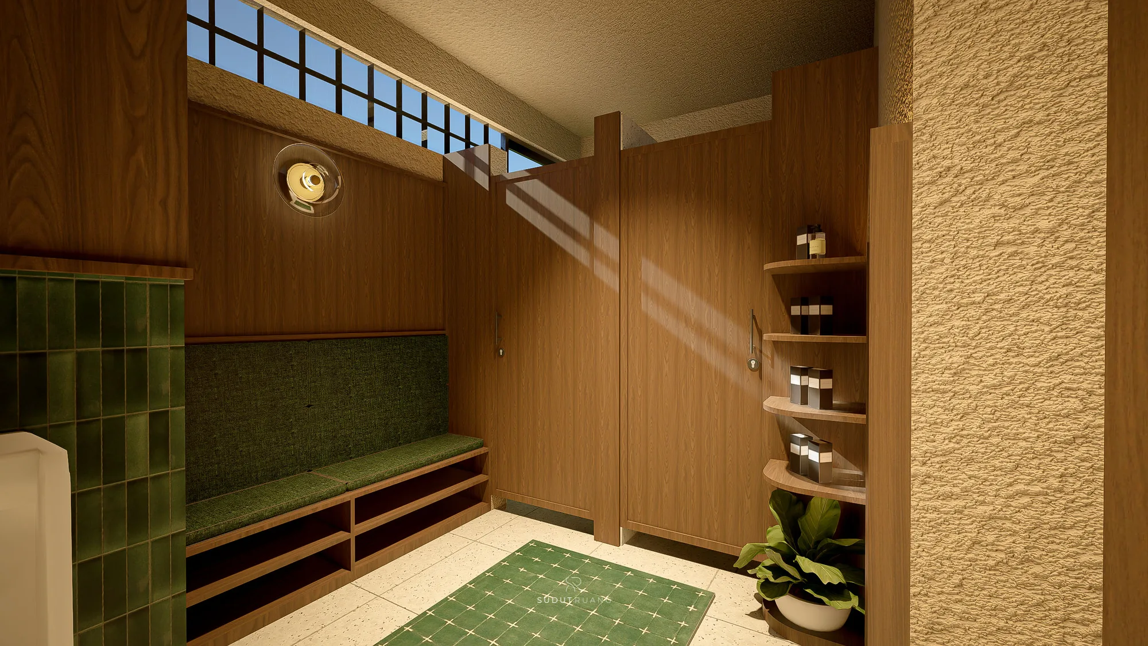
Inside, the court itself carries a two-tone surface, green against terracotta, the two colors dividing the play area with a clarity a single tone couldn't offer. The bathrooms and supporting facilities are given the same resolved attention as the court — treated as part of the experience rather than an afterthought tucked behind it.
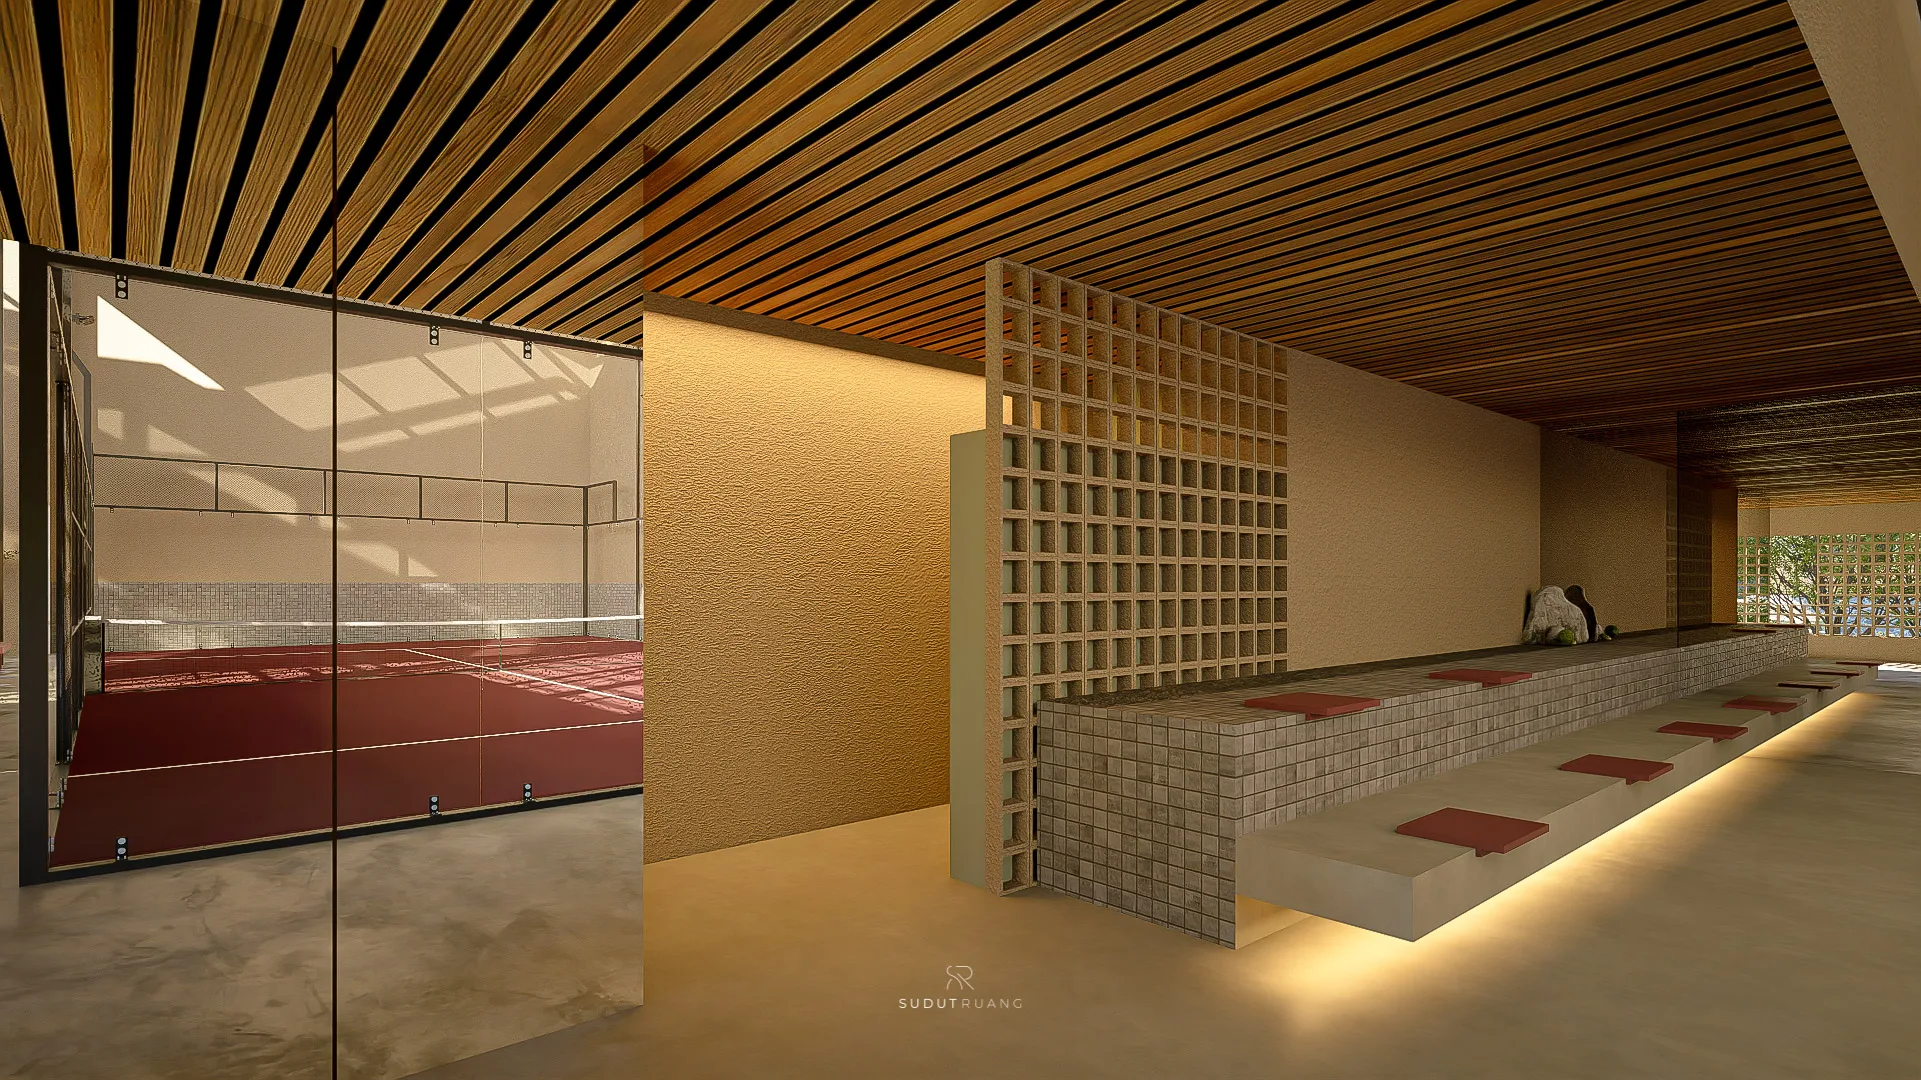
A glass block wall beside built-in bench seating with terracotta cushions, the court visible through the mesh.
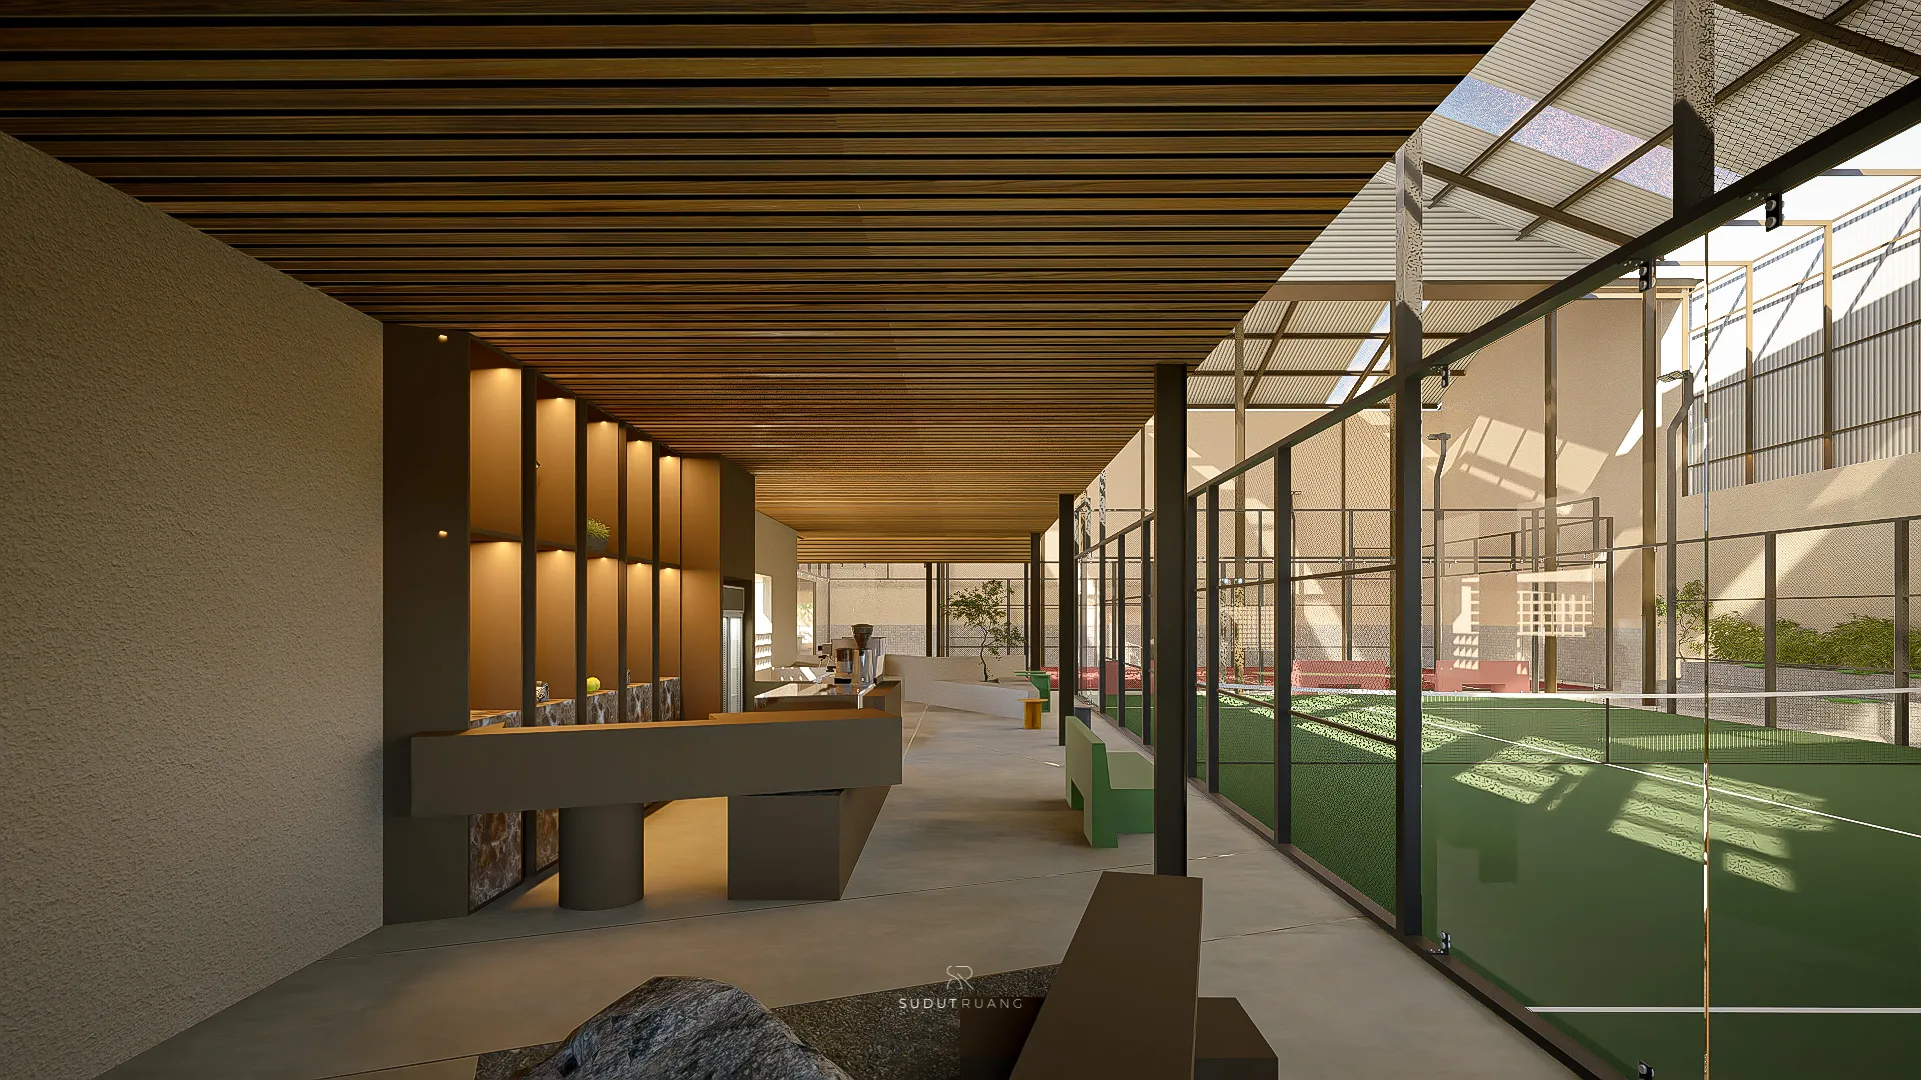
The corridor's illuminated display niches beside the reception counter, the green court visible through the glass wall.
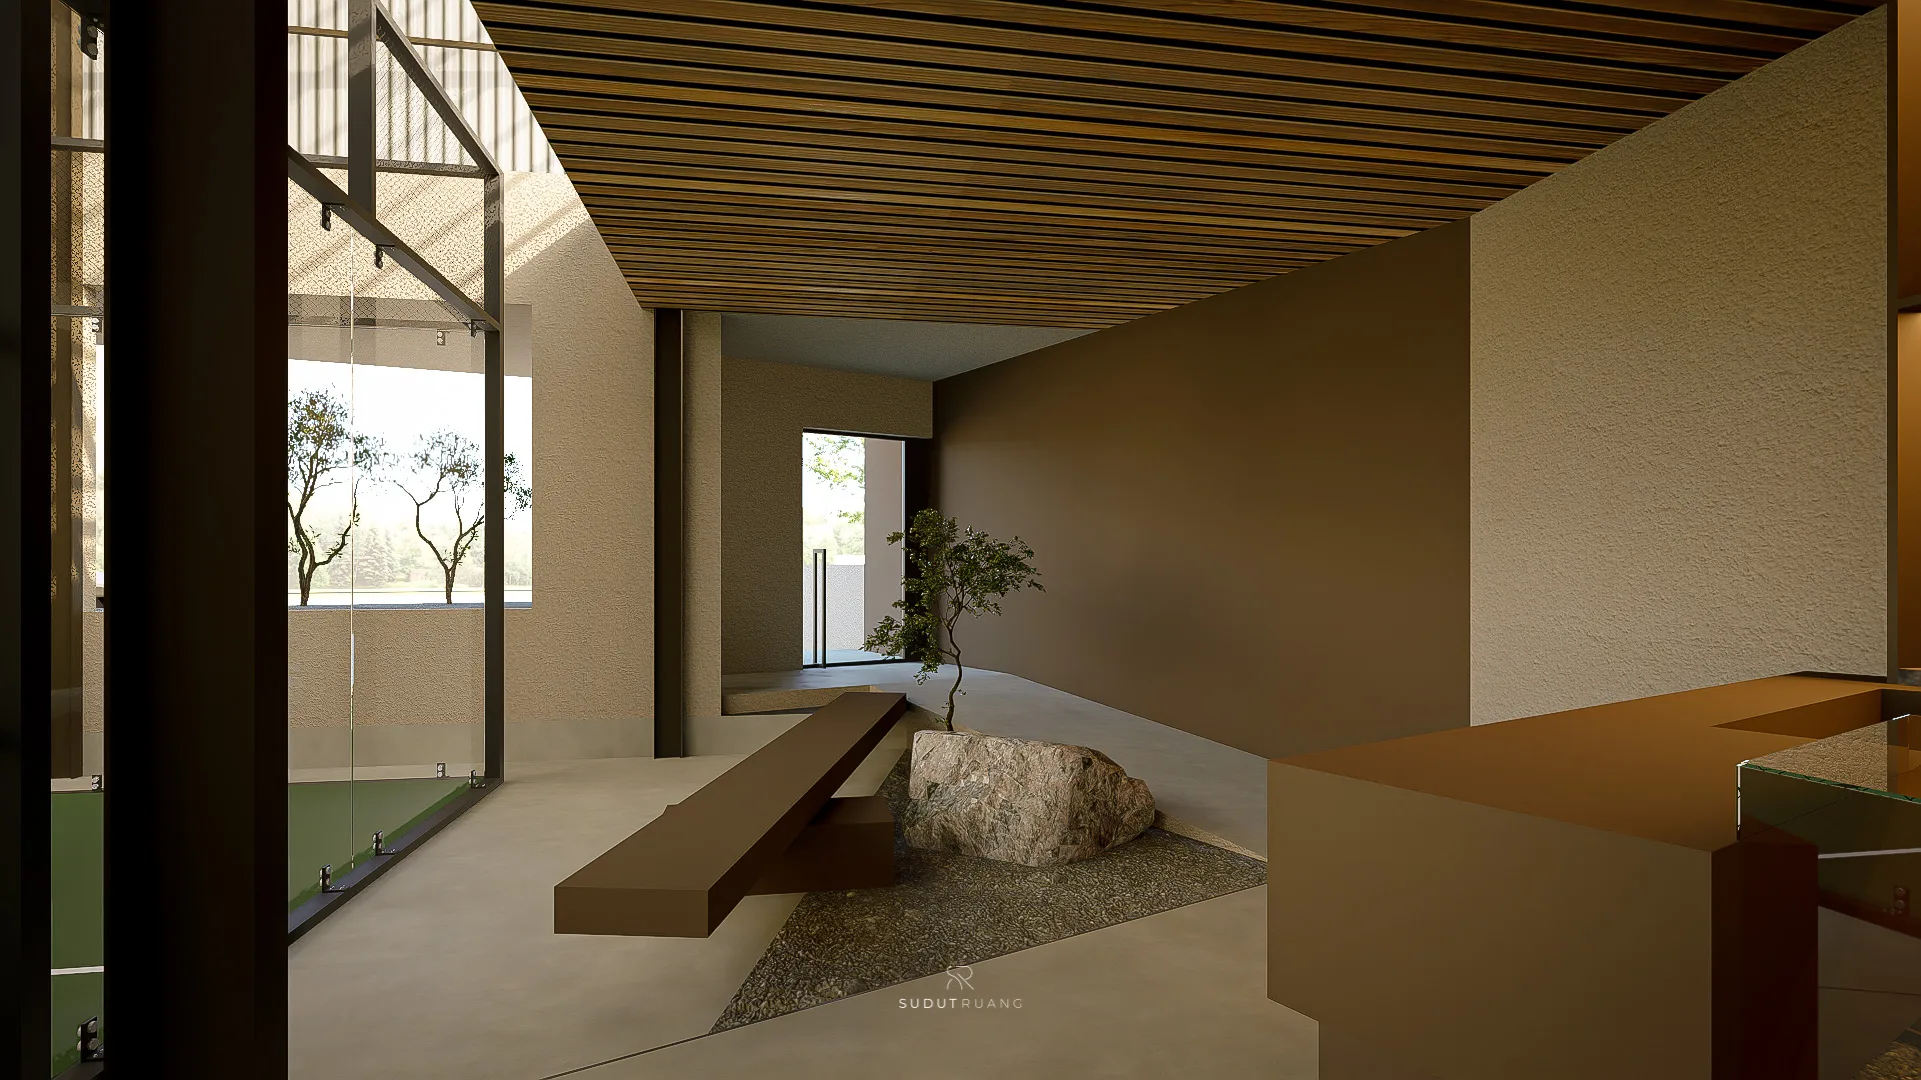
A boulder and timber bench set into a planted corner off the corridor, the reception counter visible ahead.
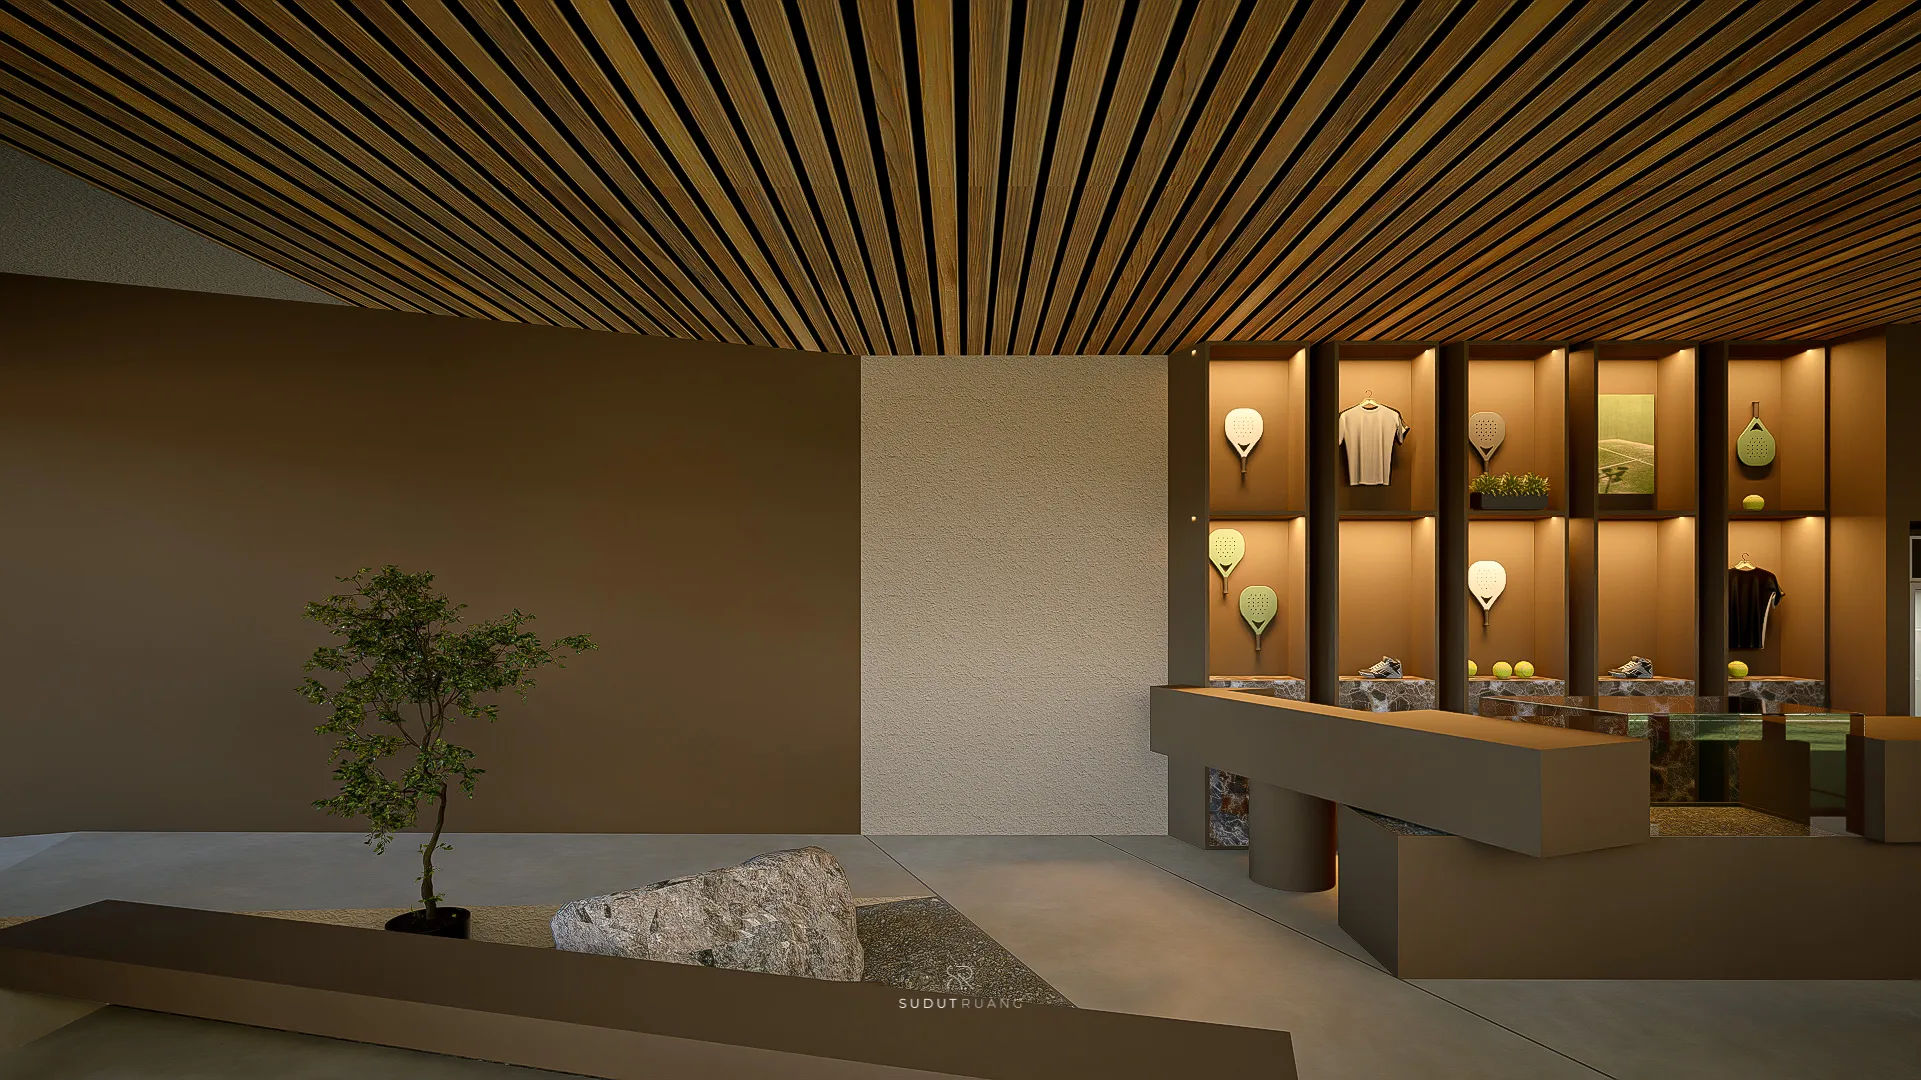
The pro shop's lit display niches holding rackets, apparel, shoes and balls along the reception wall.
The reception counter with its coffee machine and stone-clad front, pro shop shelving and a fridge behind it.
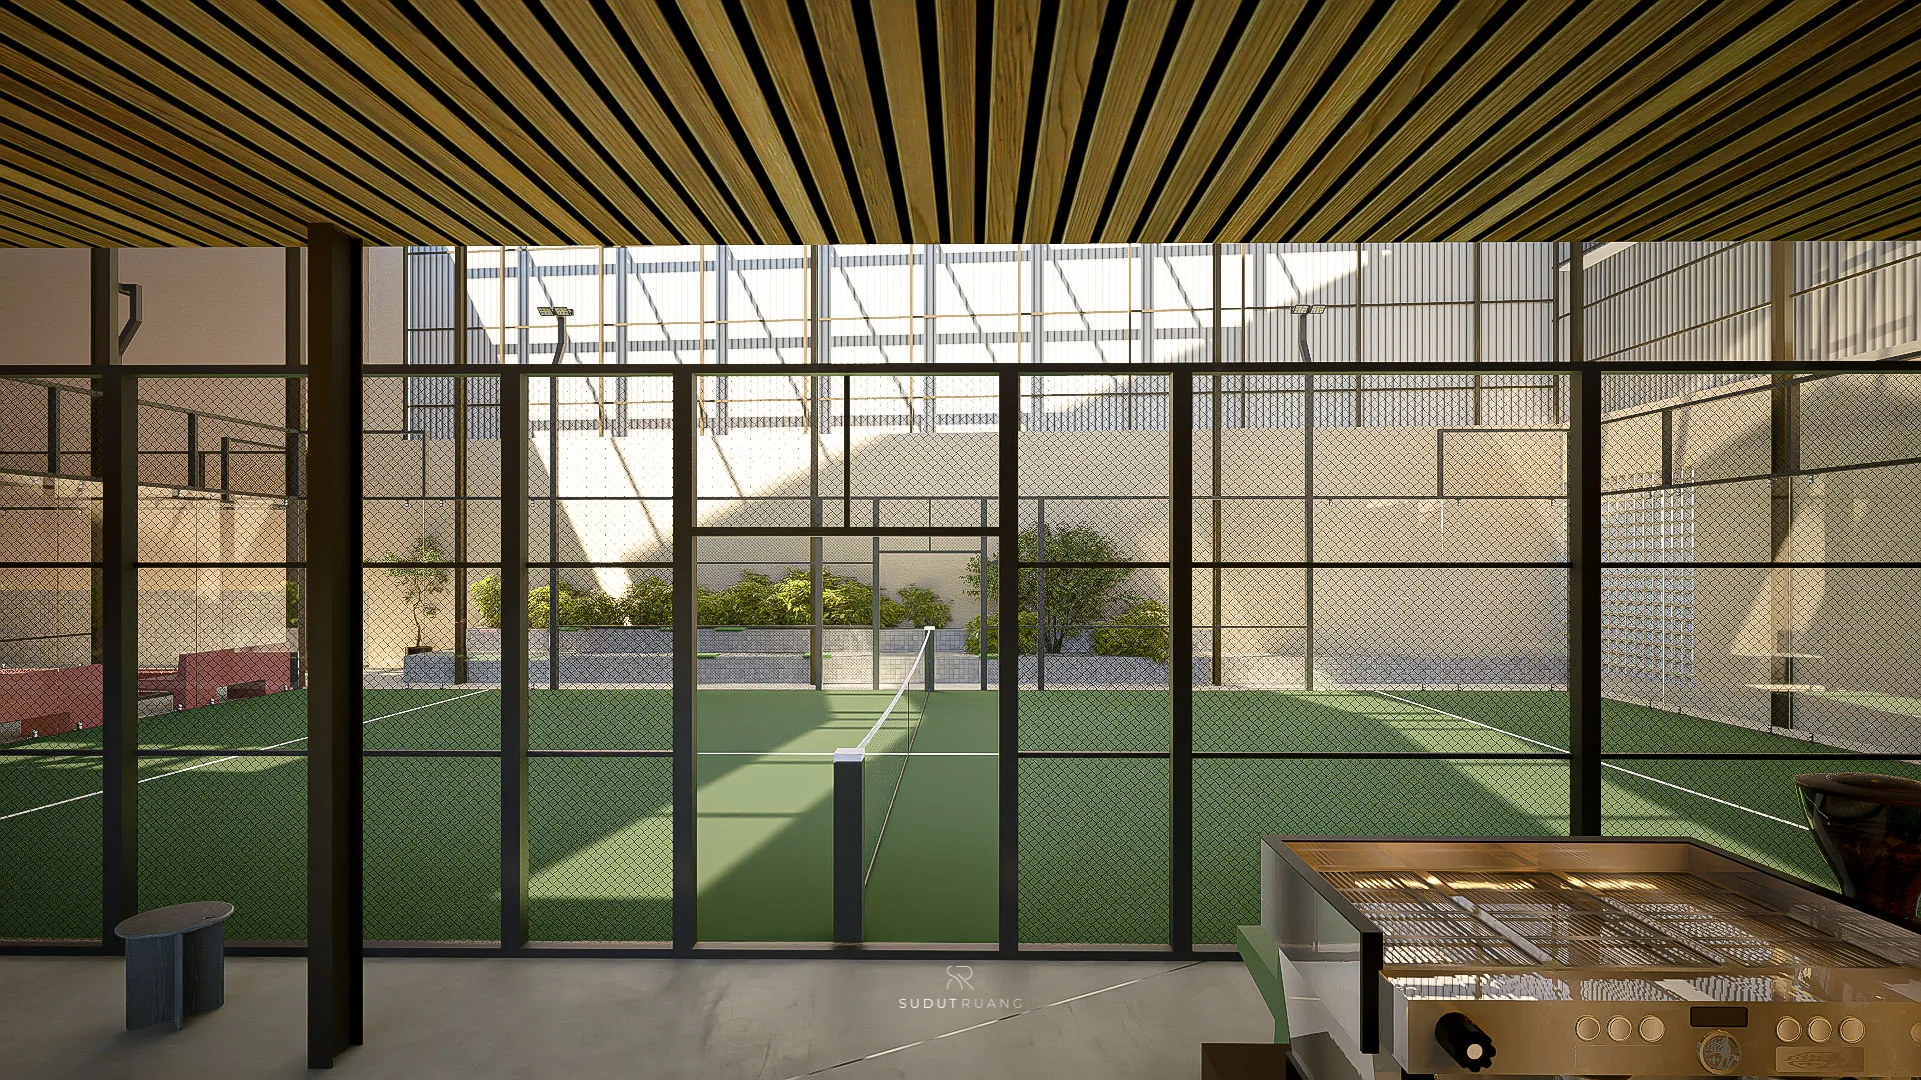
The court seen through its mesh fencing, the reception counter and coffee machine in the foreground.
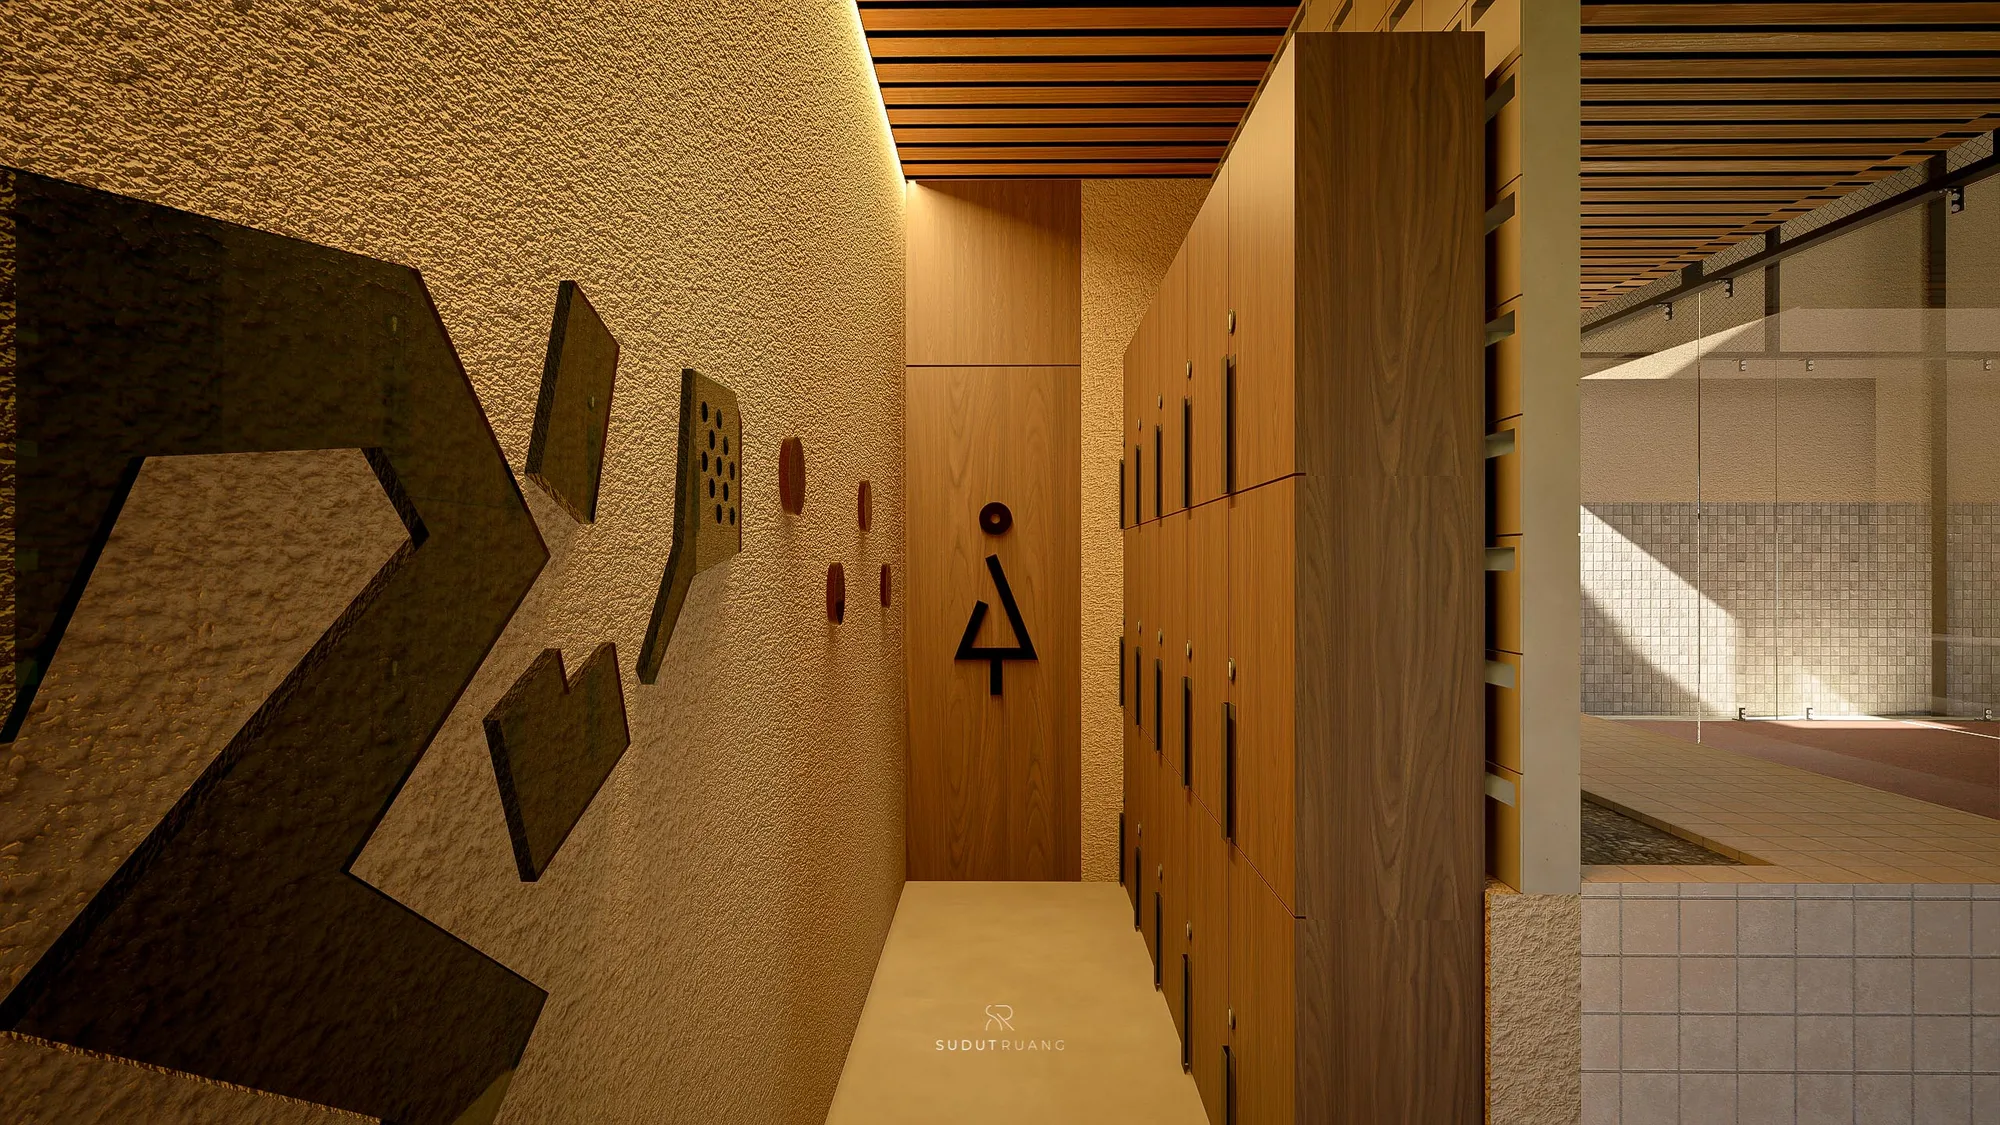
The locker room corridor, wood-veneer lockers beside a restroom sign and a row of decorative wall panels.
A backlit mirror and bench nook in the changing area, tiled in warm terracotta tones.
A grooming nook with backlit oval mirrors set into a terracotta-tiled wall, amenities shelved beside hanging plants.
A restroom with a walnut vanity, green tile backsplash, and a urinal in a wood-panelled cubicle beyond.
Twin urinals set into a green-tiled wall, a bench seating area visible through the panel beside them.
A locker room bench with open cubbies beneath, wood panelling and an amenities shelf beside the doorway.
Location
Bandung, West Java
Year
2026
Status
Completed
A side view of KT Padel's fin facade by day, its vertical blades catching the afternoon light.

More like this