Sudut Ruang

Sajajar Space

Commercial2025
A carved stone sign reading "Sajajar" set into a screened wall, trees rising behind it.

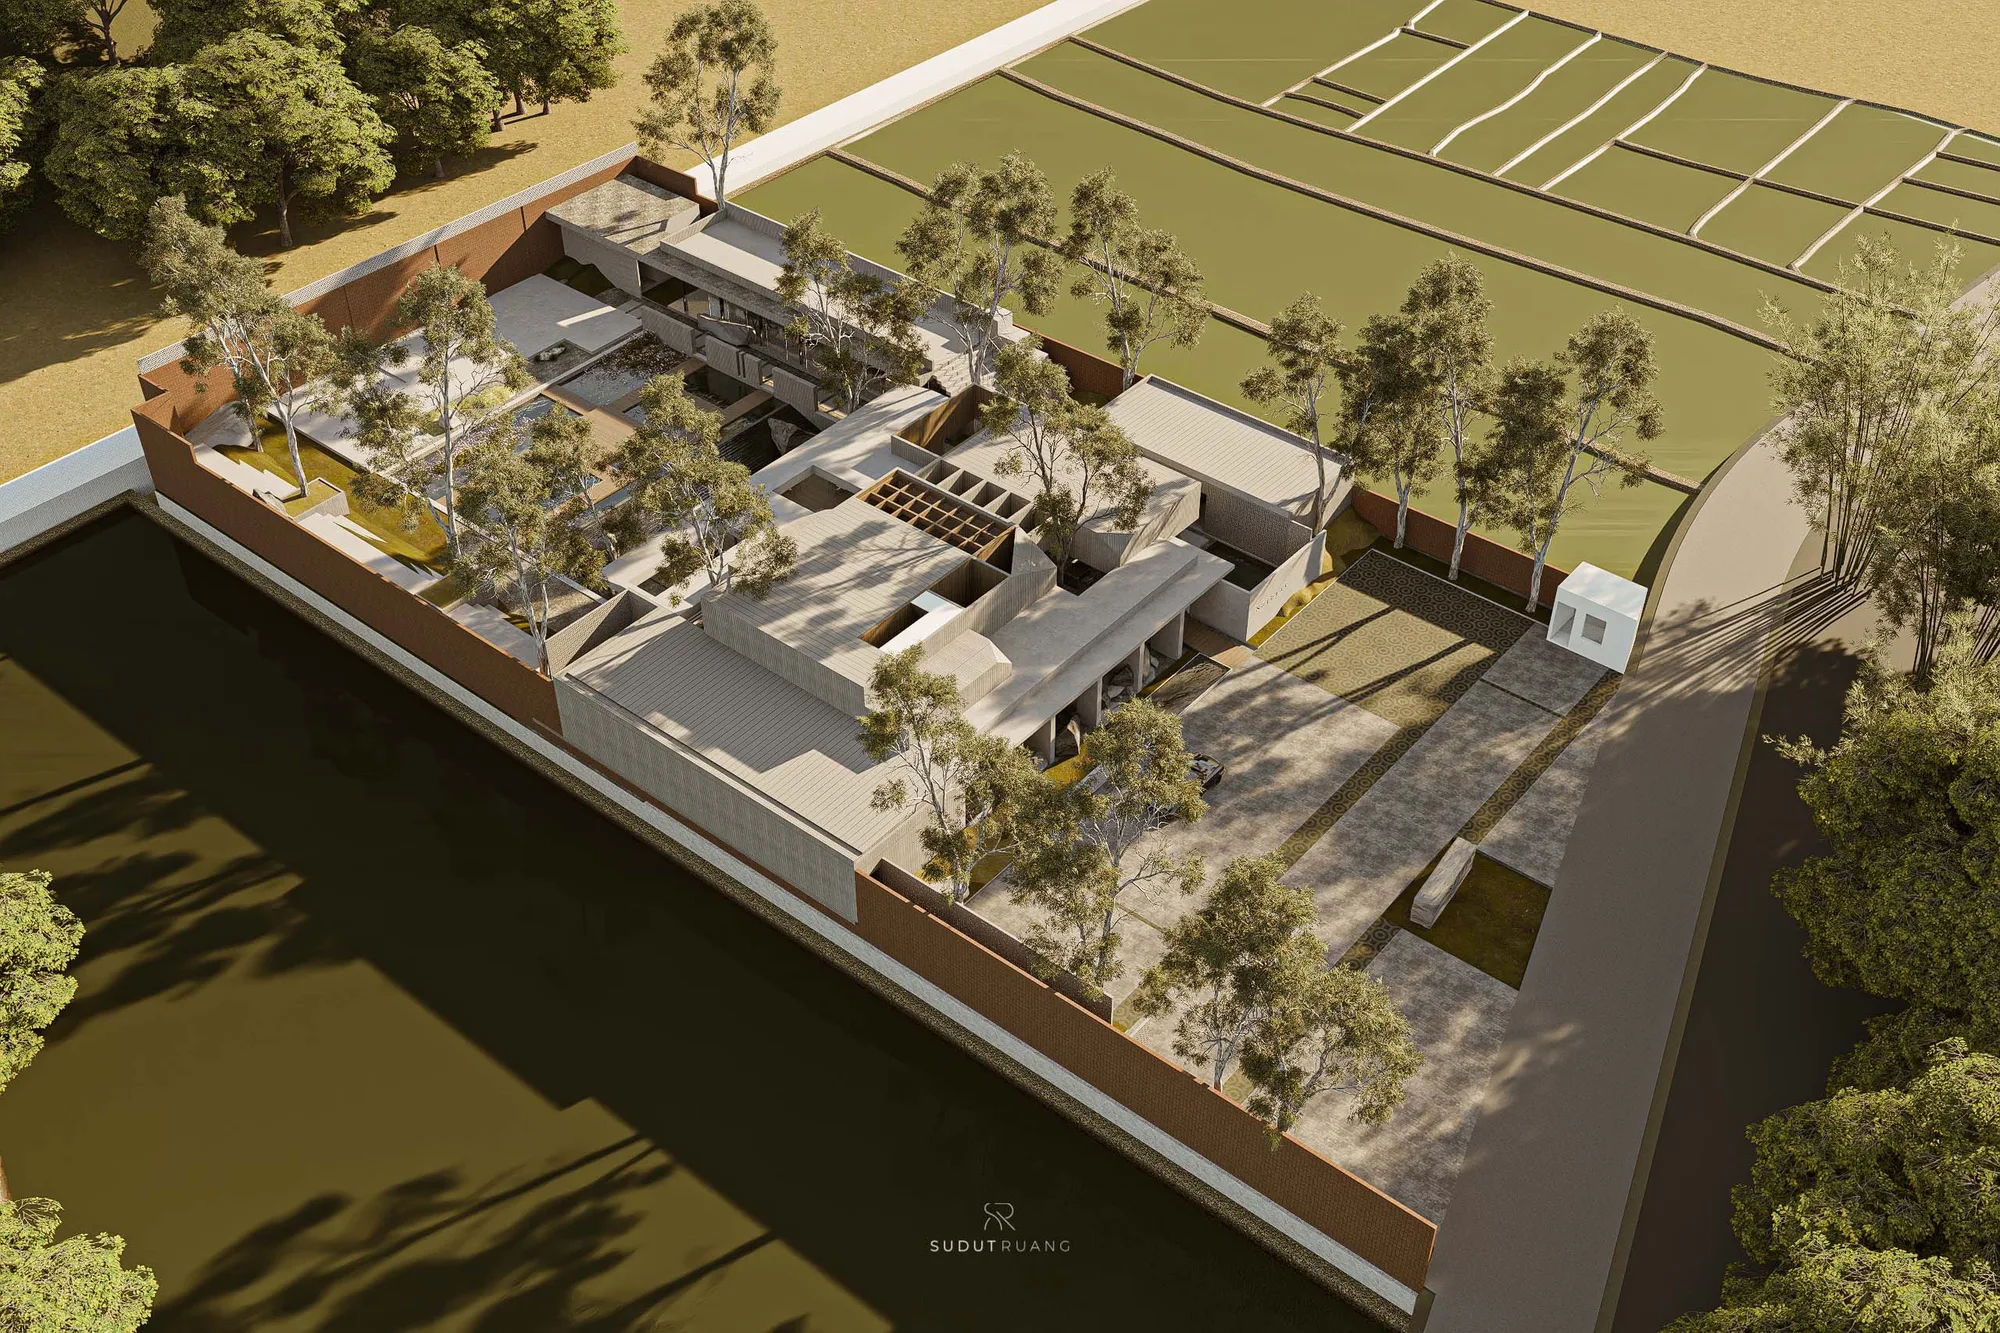
In Batujajar, an existing pool becomes sunken seating around a waterfall, and stone drawn from the site's own name runs throughout.

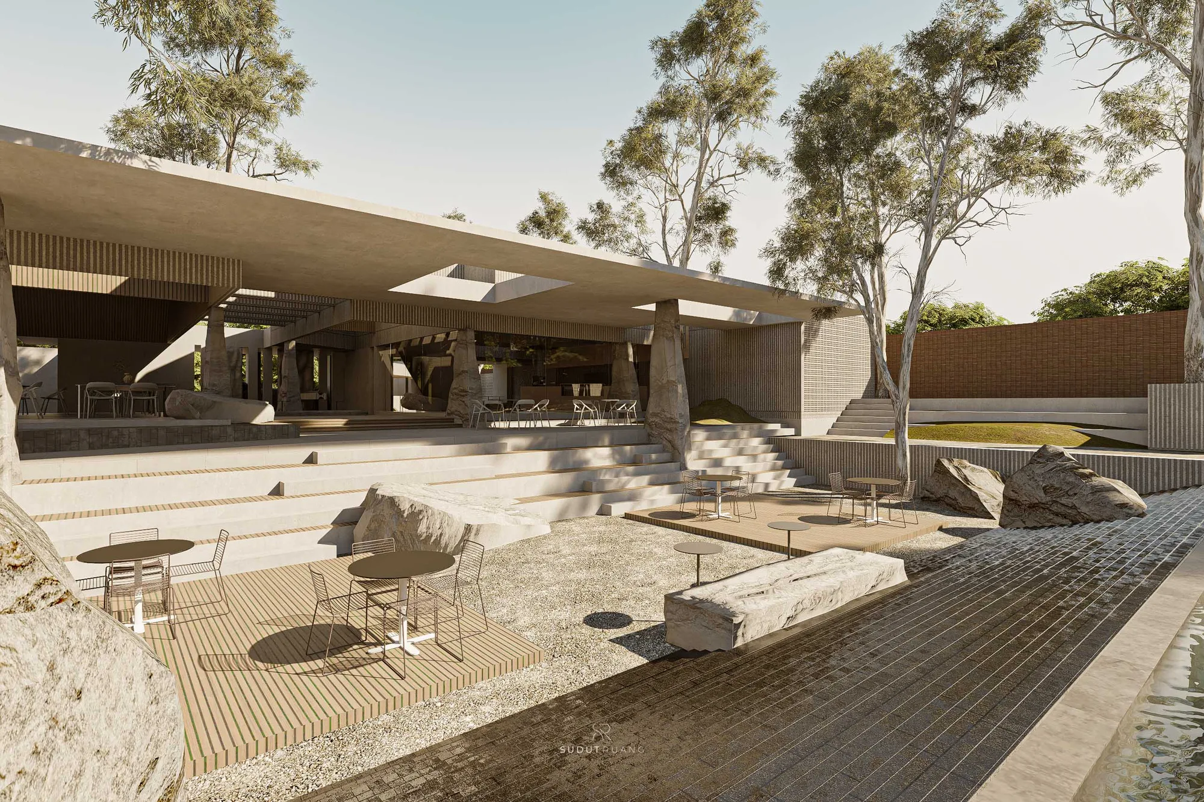
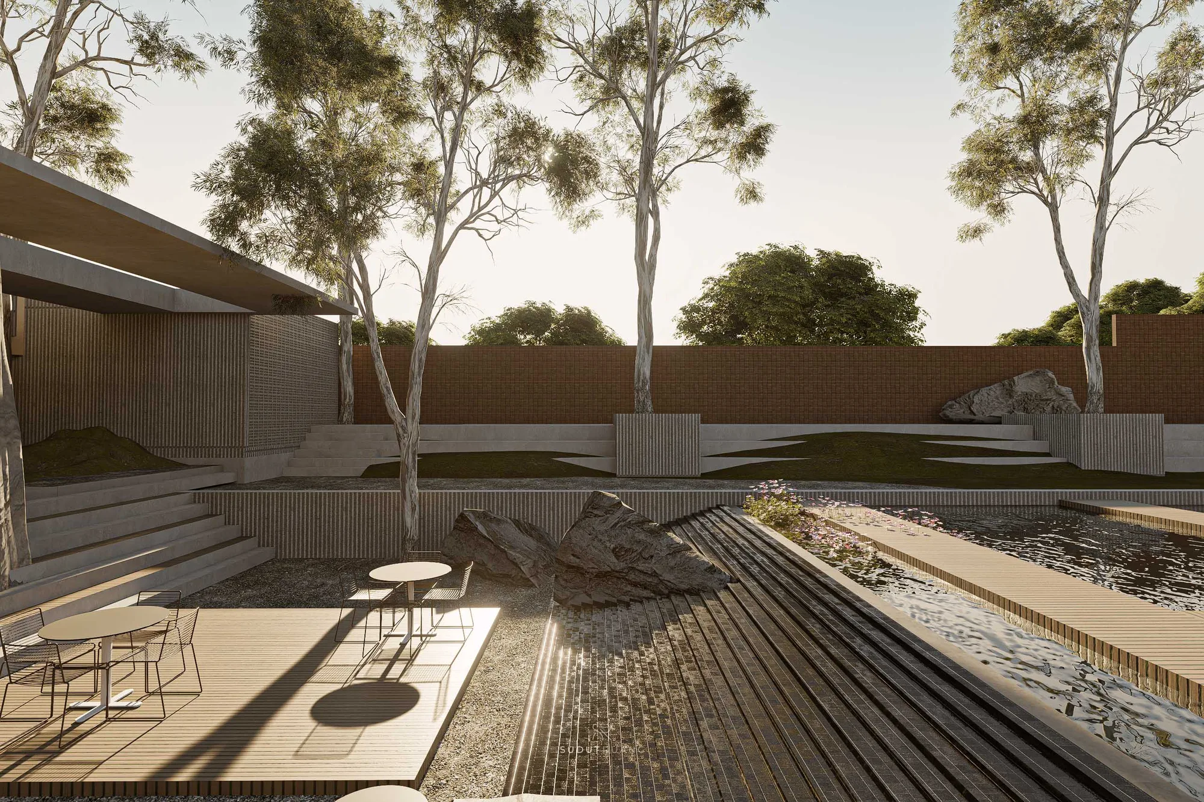
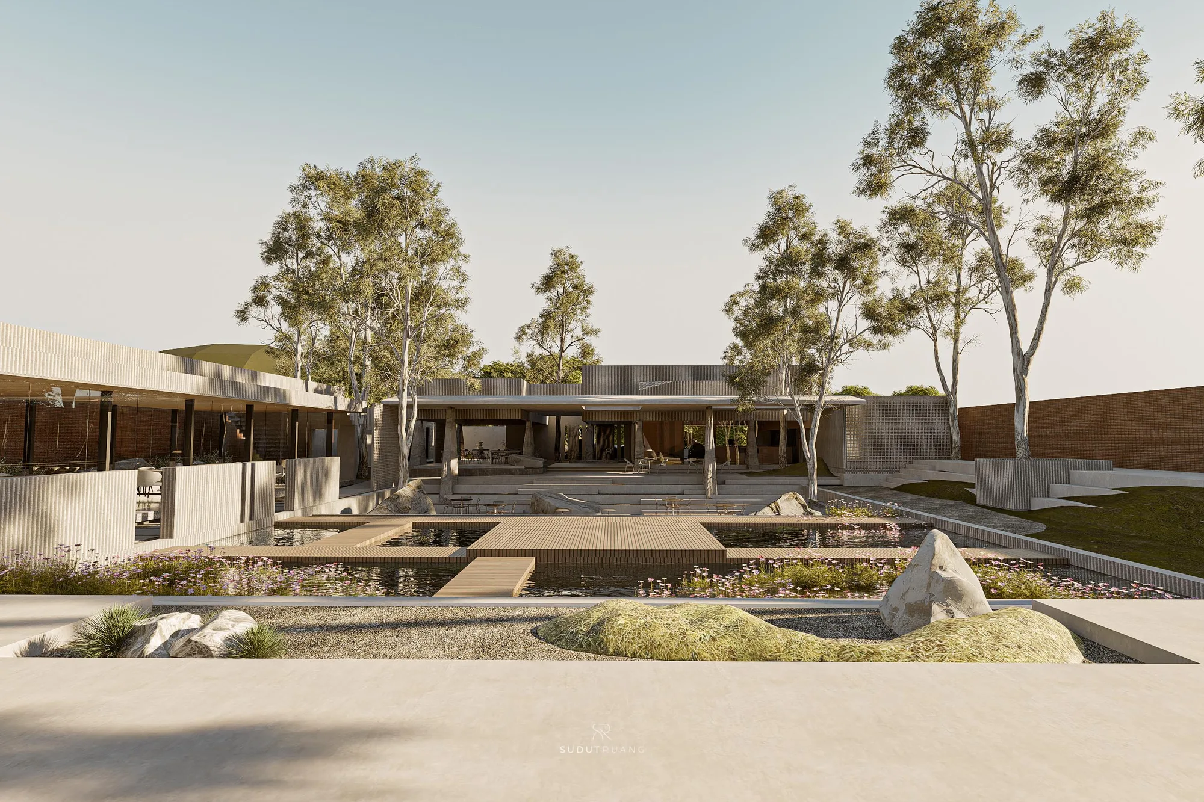
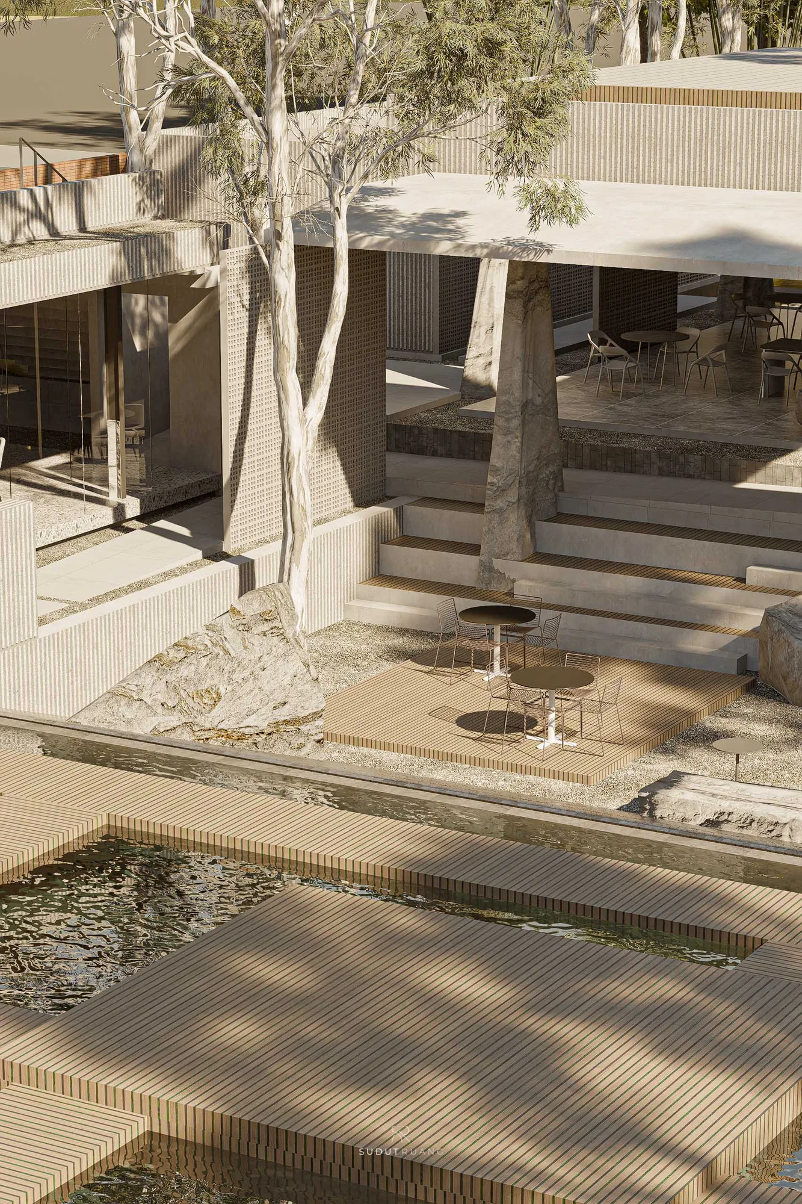
Behind the site sat a swimming pool, the dominant feature of the plot and, on paper, the obvious thing to remove. Sajajar Space keeps it instead, and turns it into the heart of the project: the pool becomes sunken seating stepped down around a waterfall, so what was once a private amenity now gathers a crowd rather than excluding one.

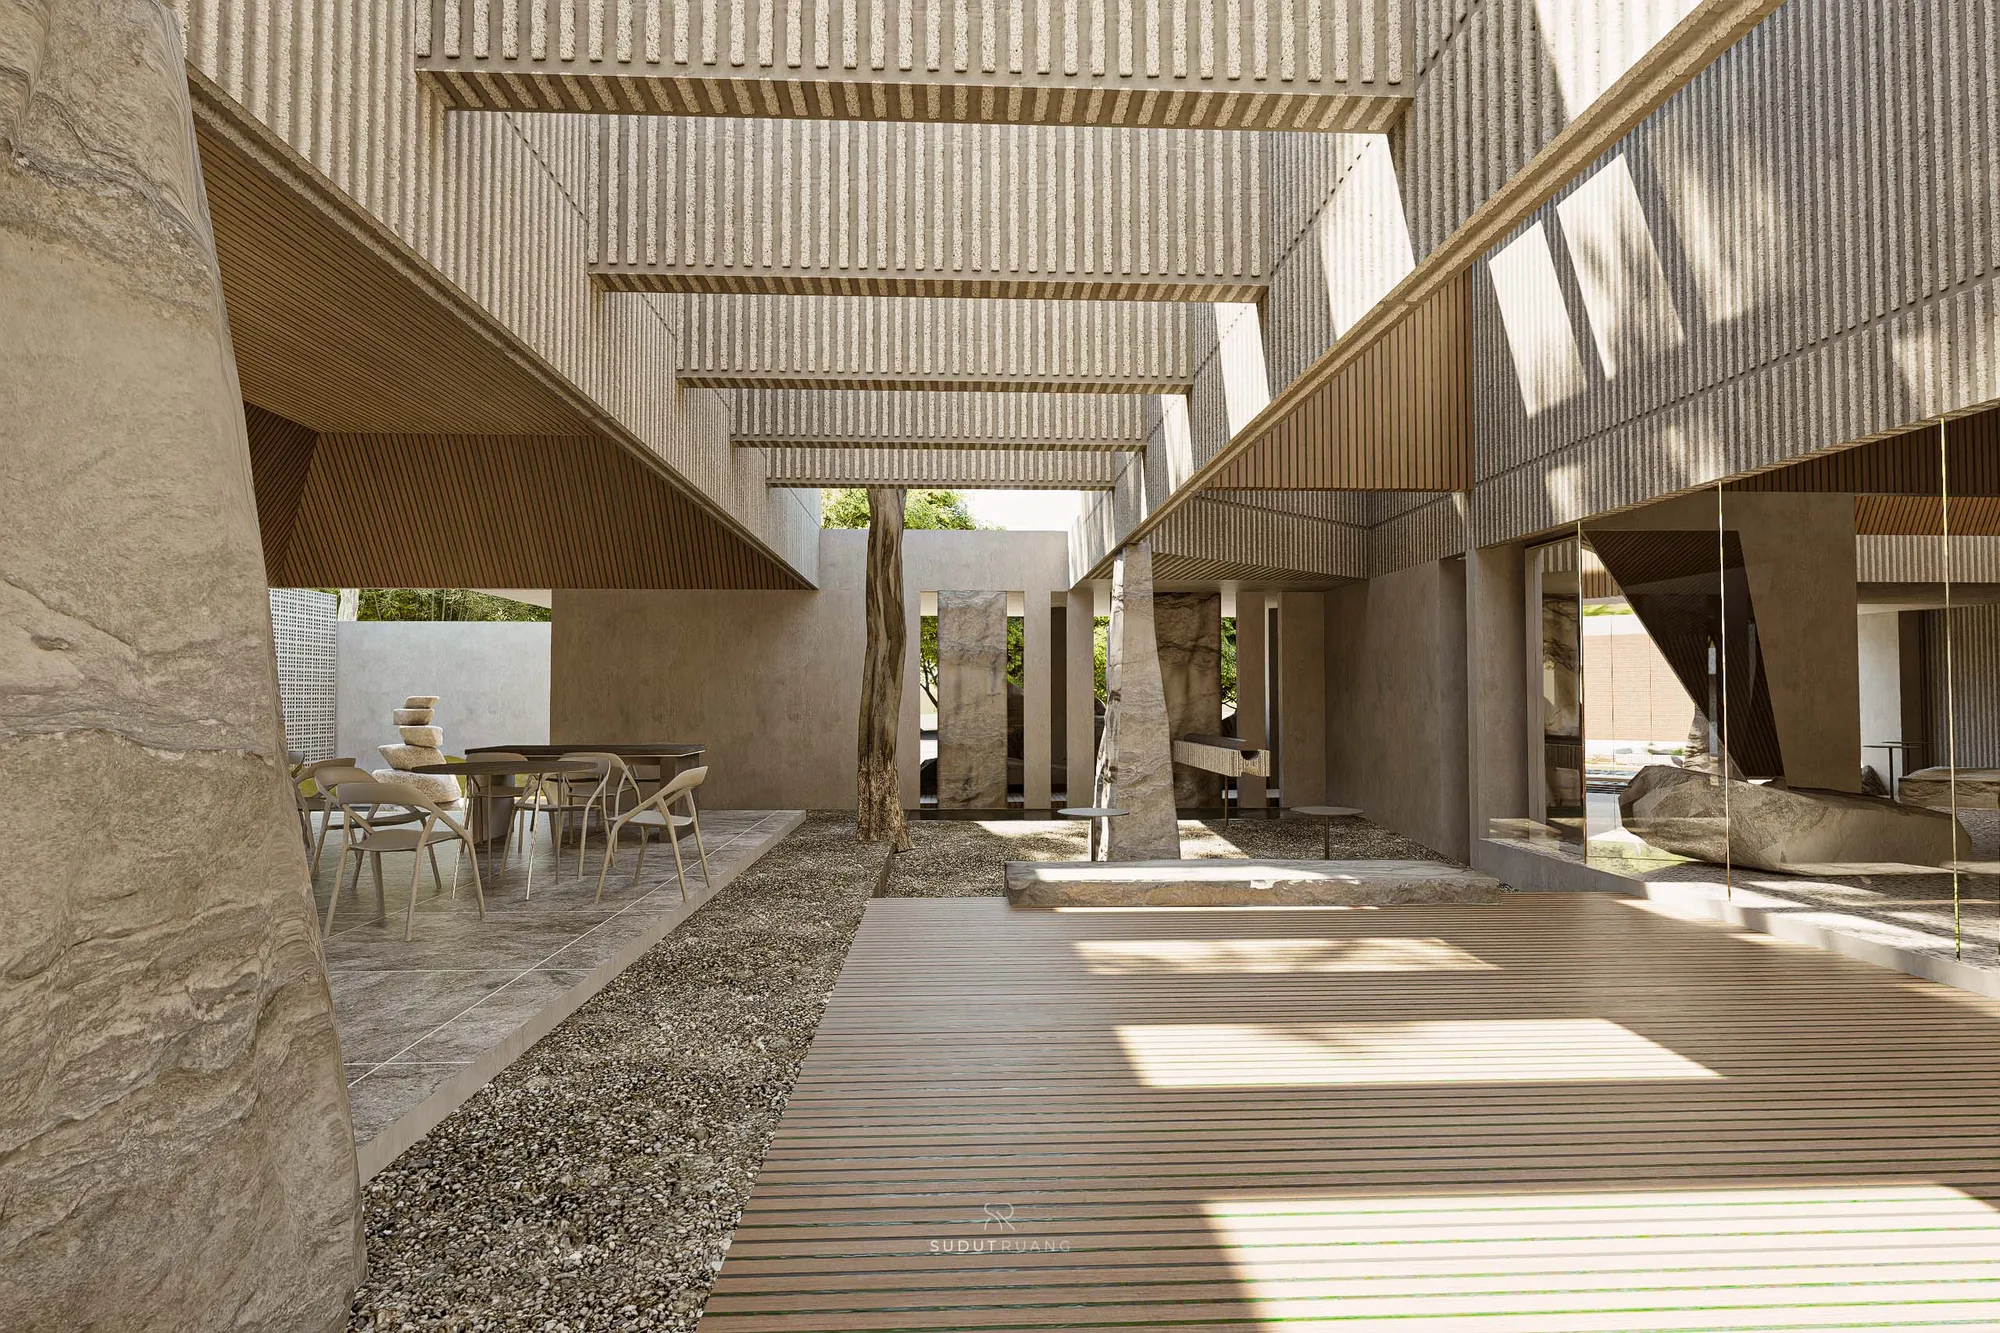
The building takes its material logic from the ground it stands on. In Batujajar, where the place name itself translates to "stone rows," stone becomes the project's one governing material — carried from the facade through the palette to a shaped stone form assembled from rock already on site, arranged rather than replaced. The name of the place and the material of the building are the same idea, said twice.
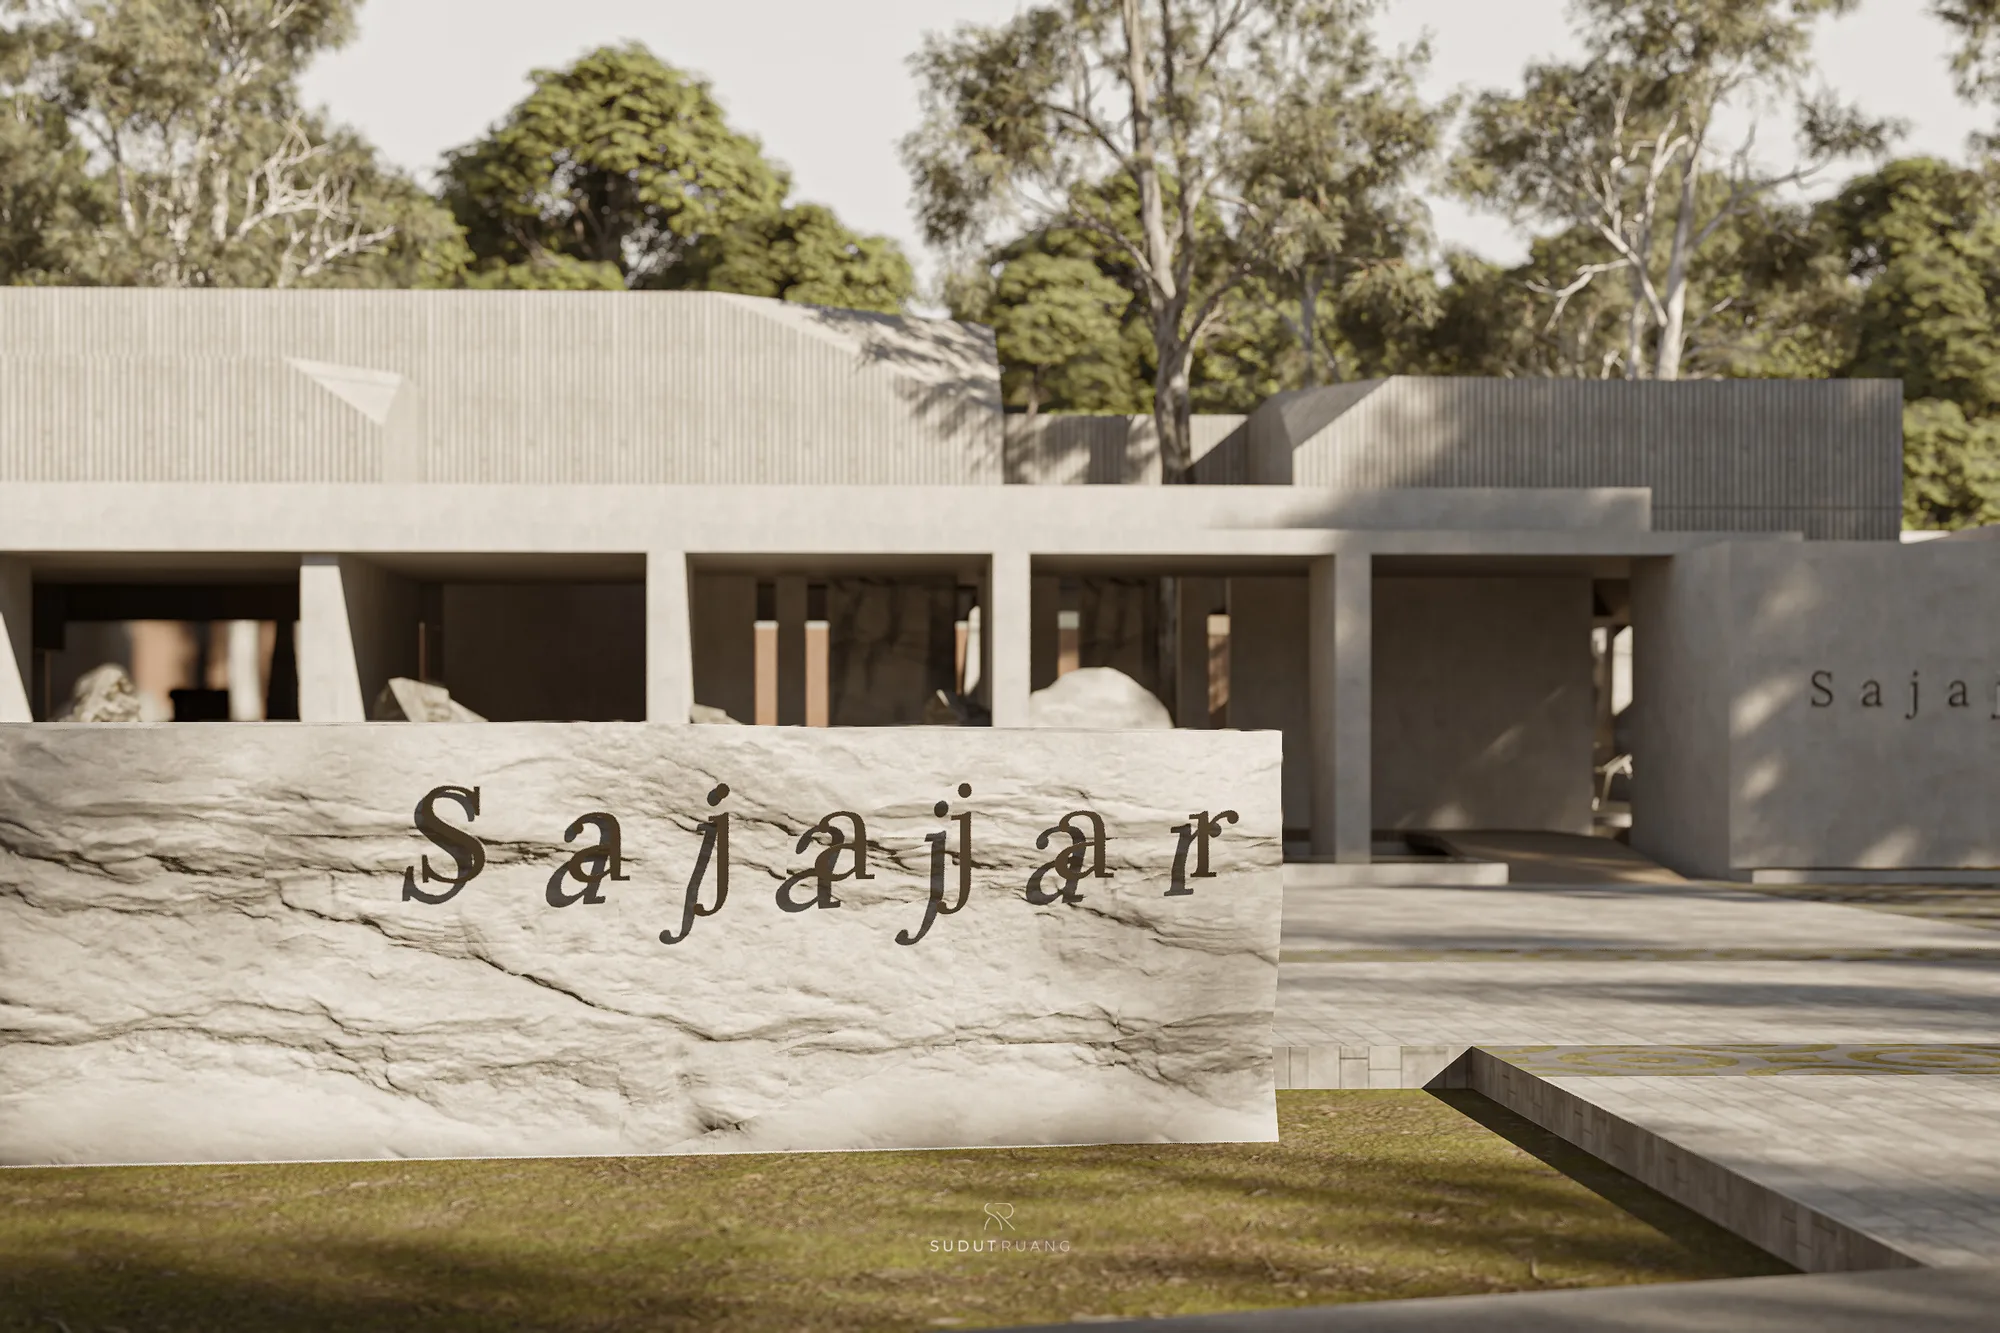
A carved stone sign reading "Sajajar" set into a screened wall, trees rising behind it.
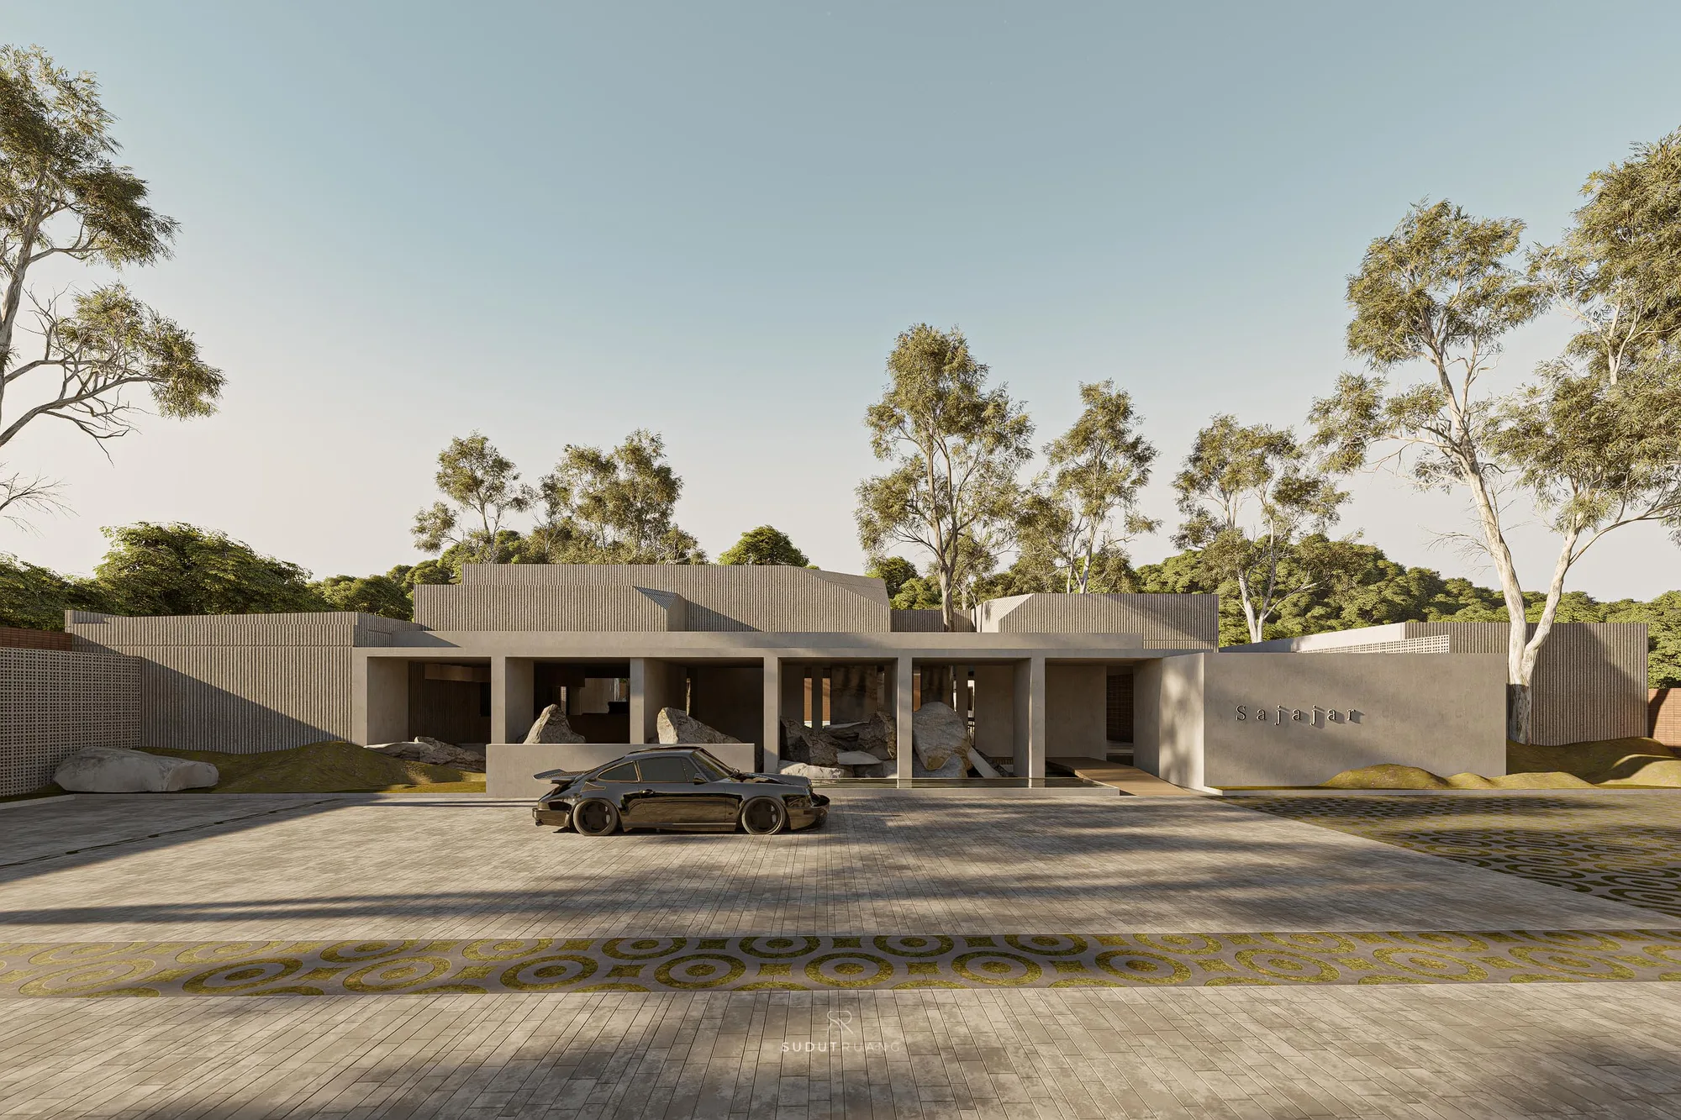
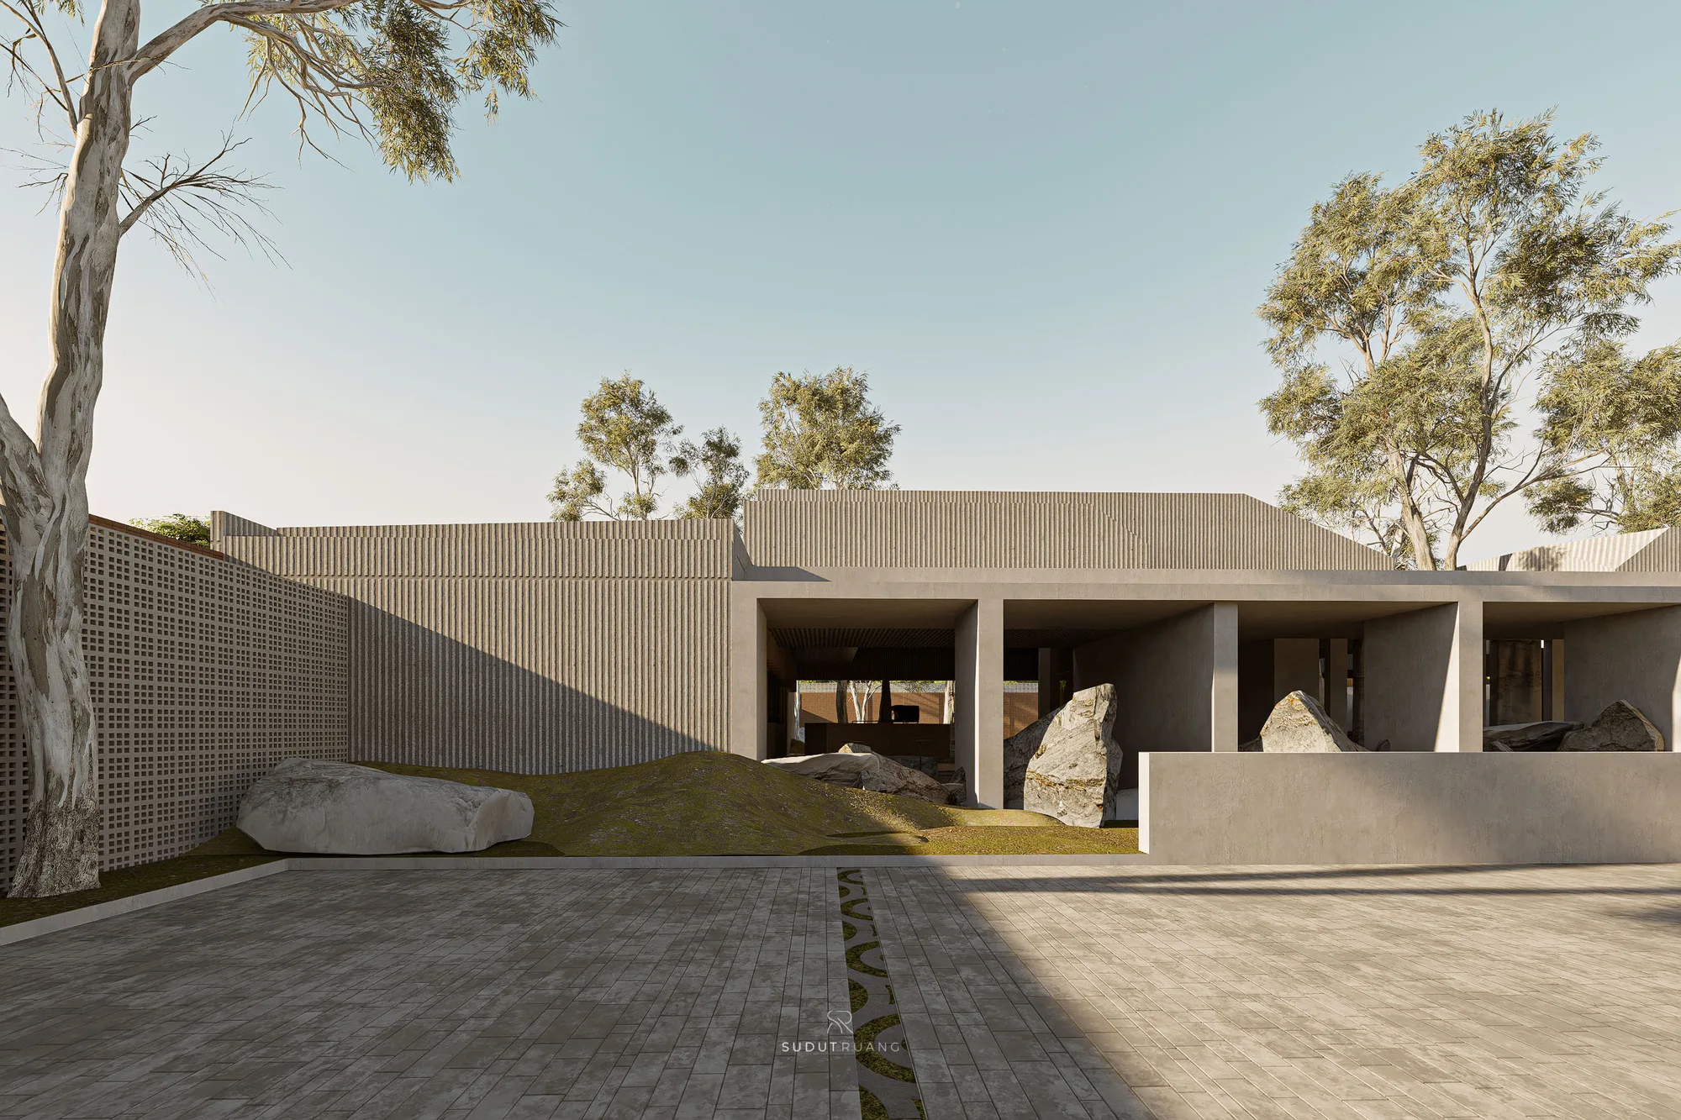
Sajajar Space's front elevation, concrete overhangs and a perforated screen wall set among boulders and trees.
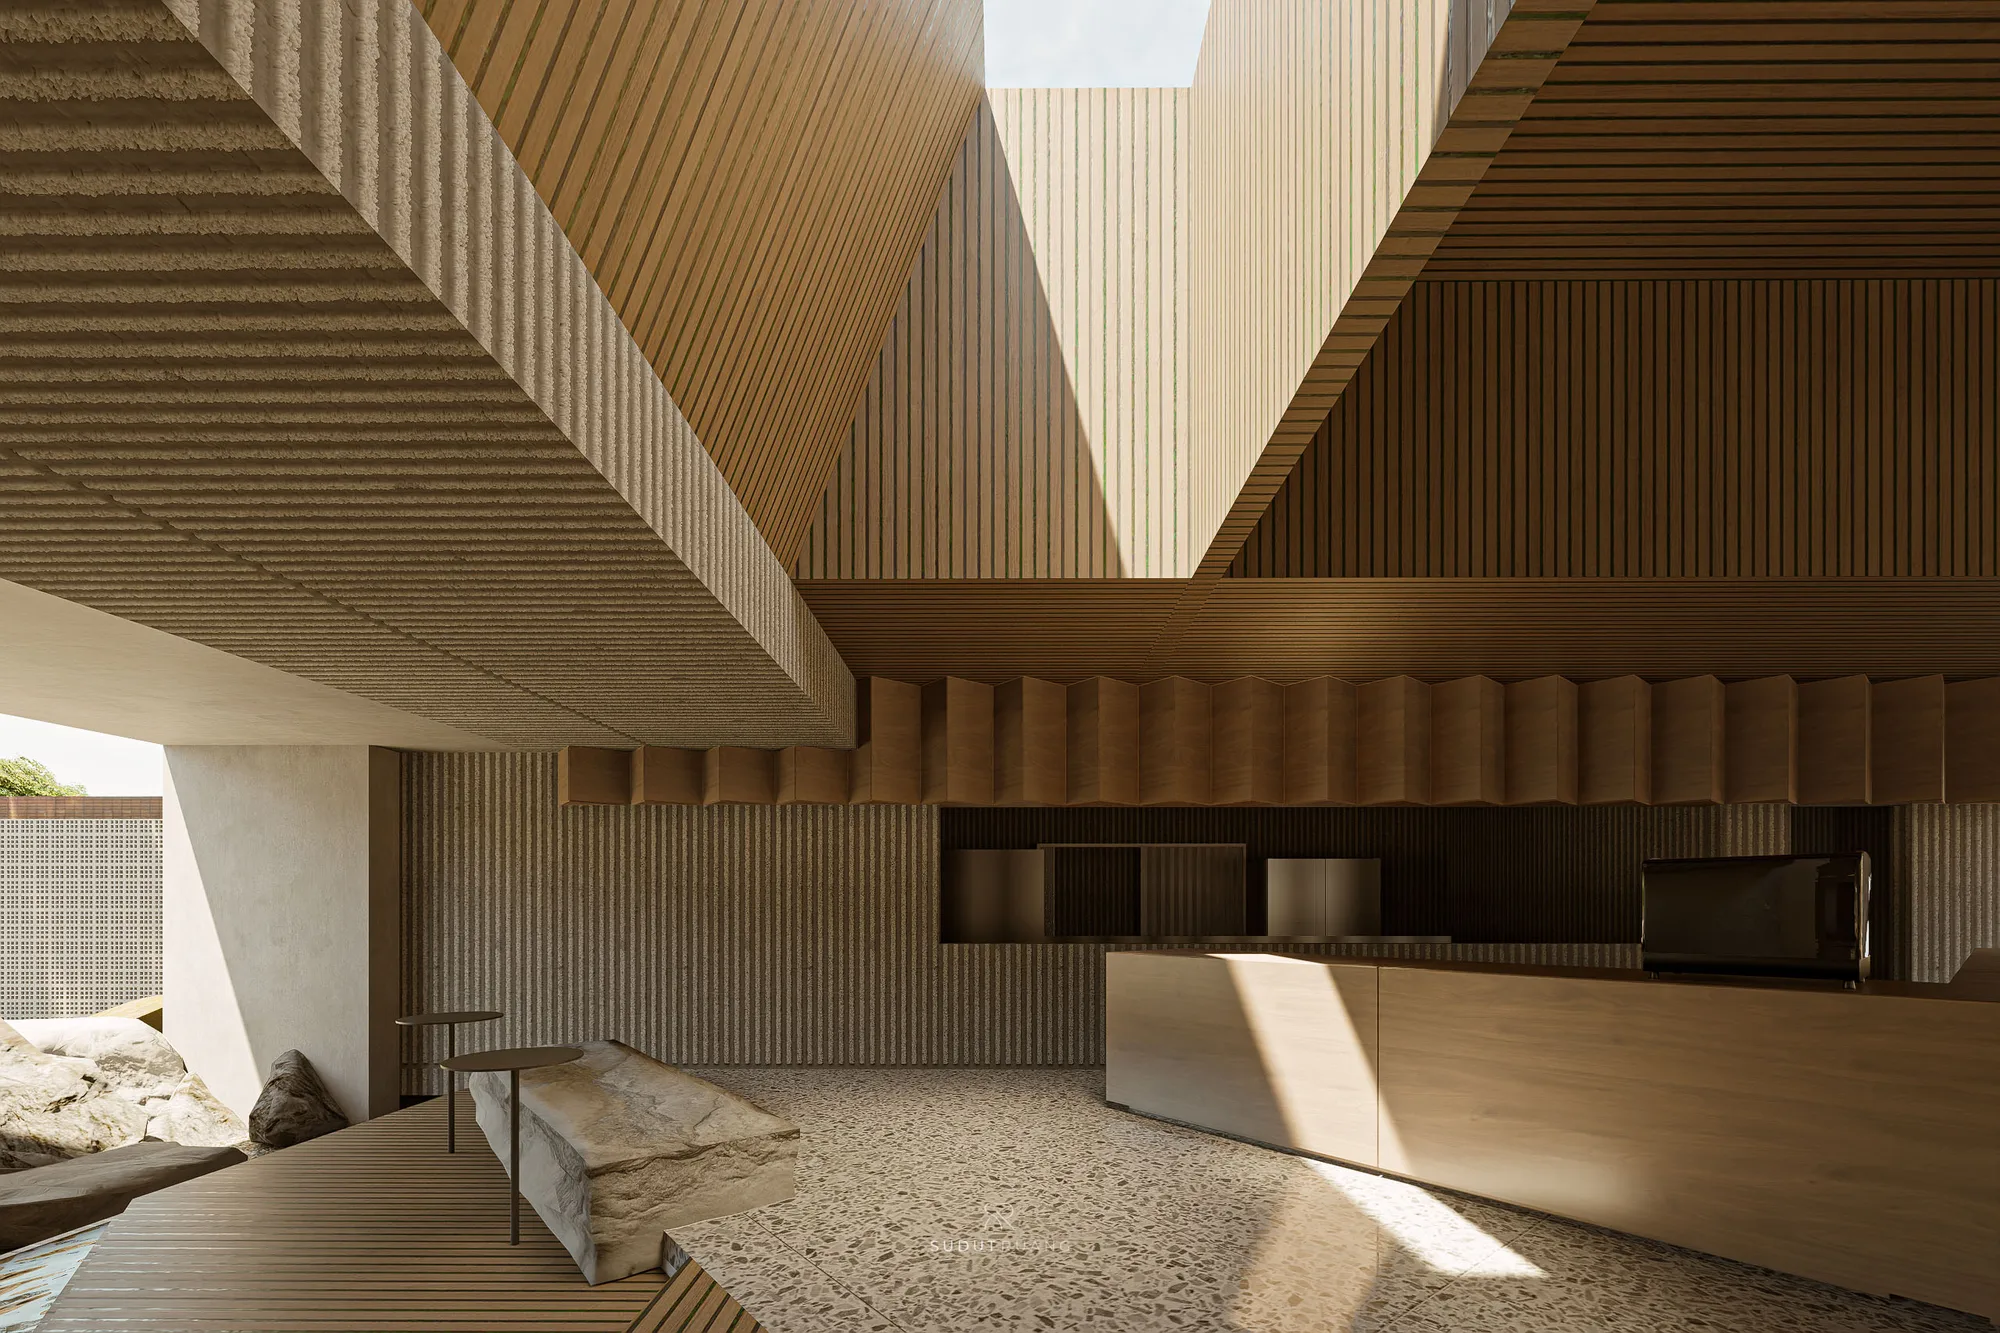
A carved stone bench beside a terrazzo floor, timber-slatted soffits overhead and a glass-block wall in the background.
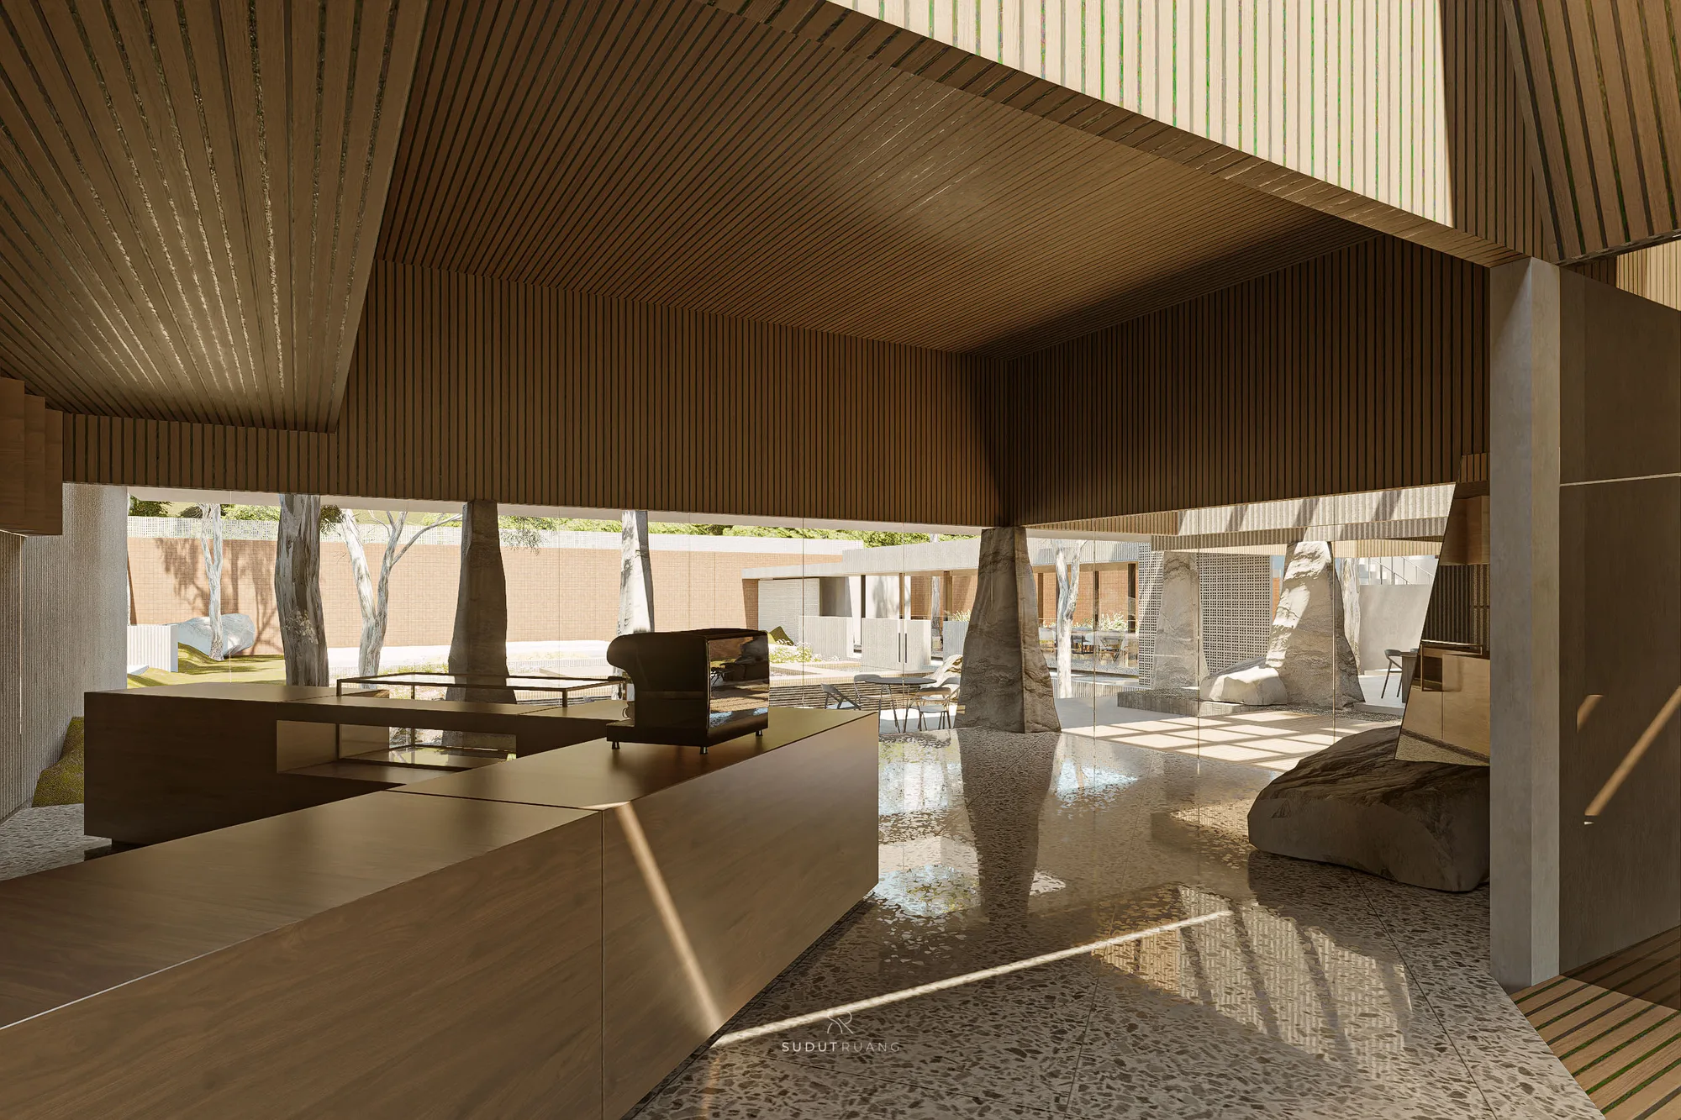
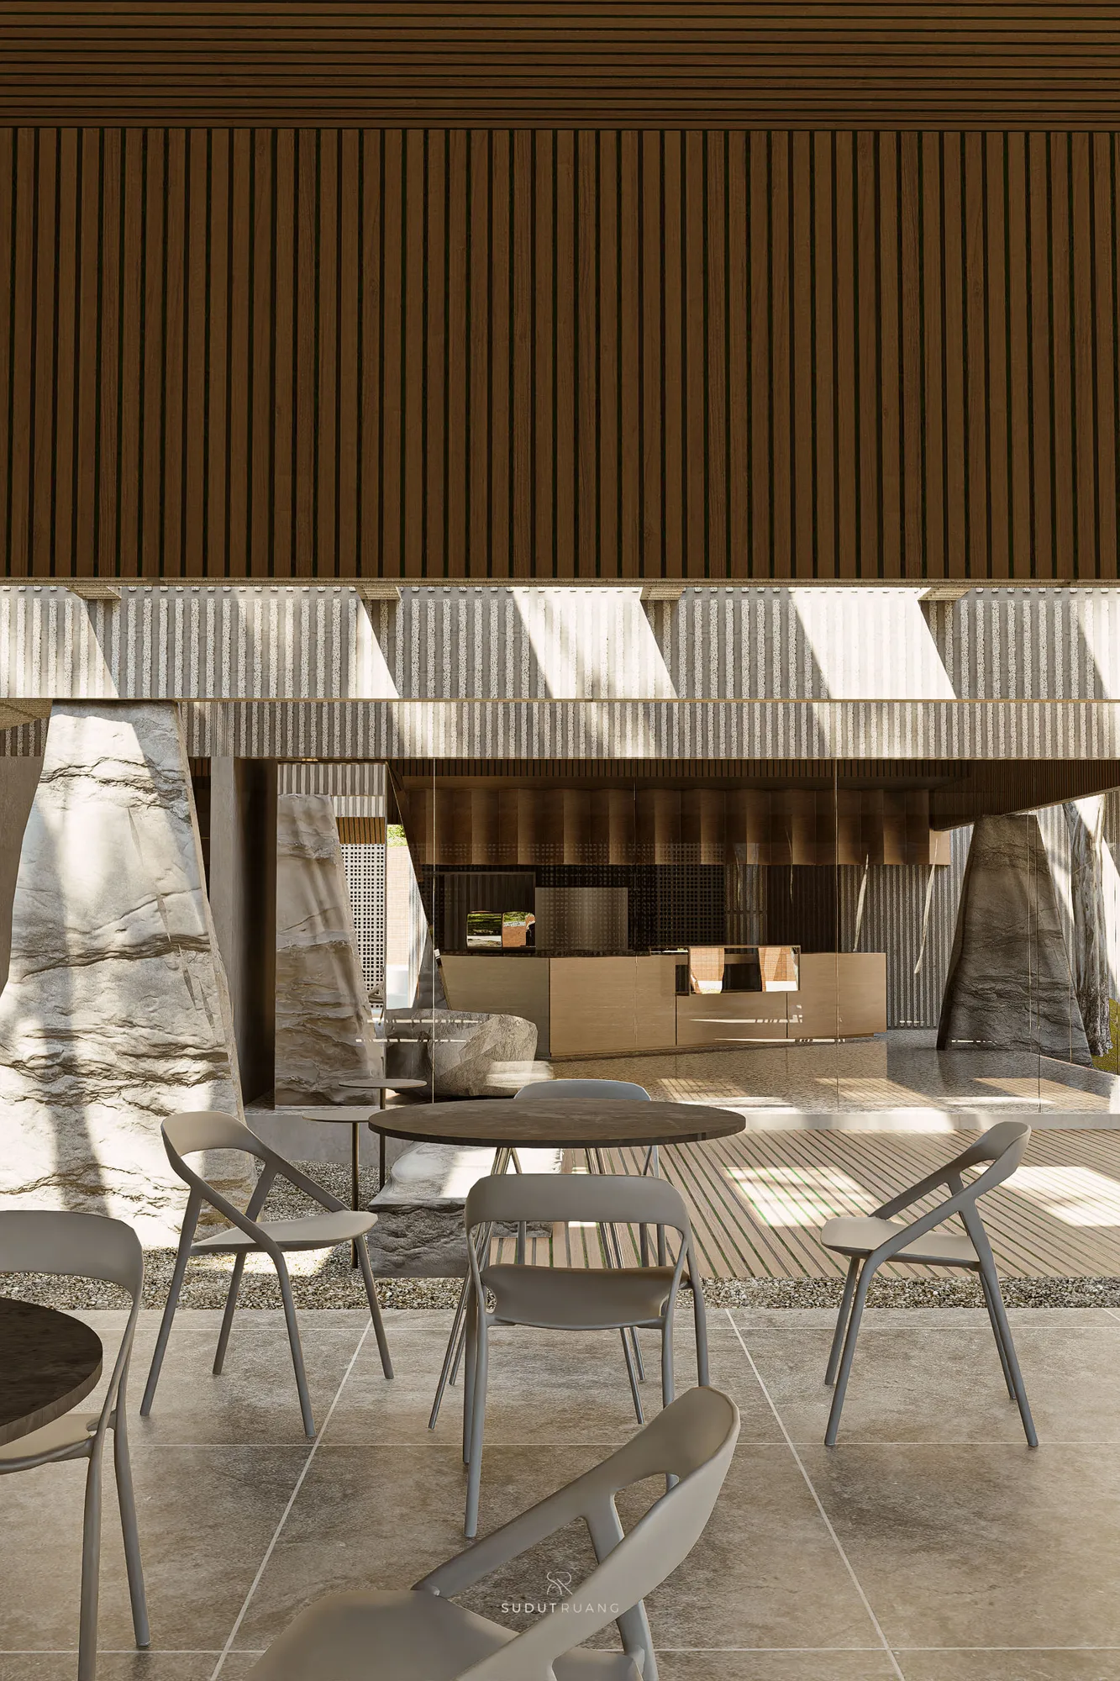
A wood-clad coffee counter beneath a timber-slatted soffit, boulder-shaped columns framing the garden beyond.
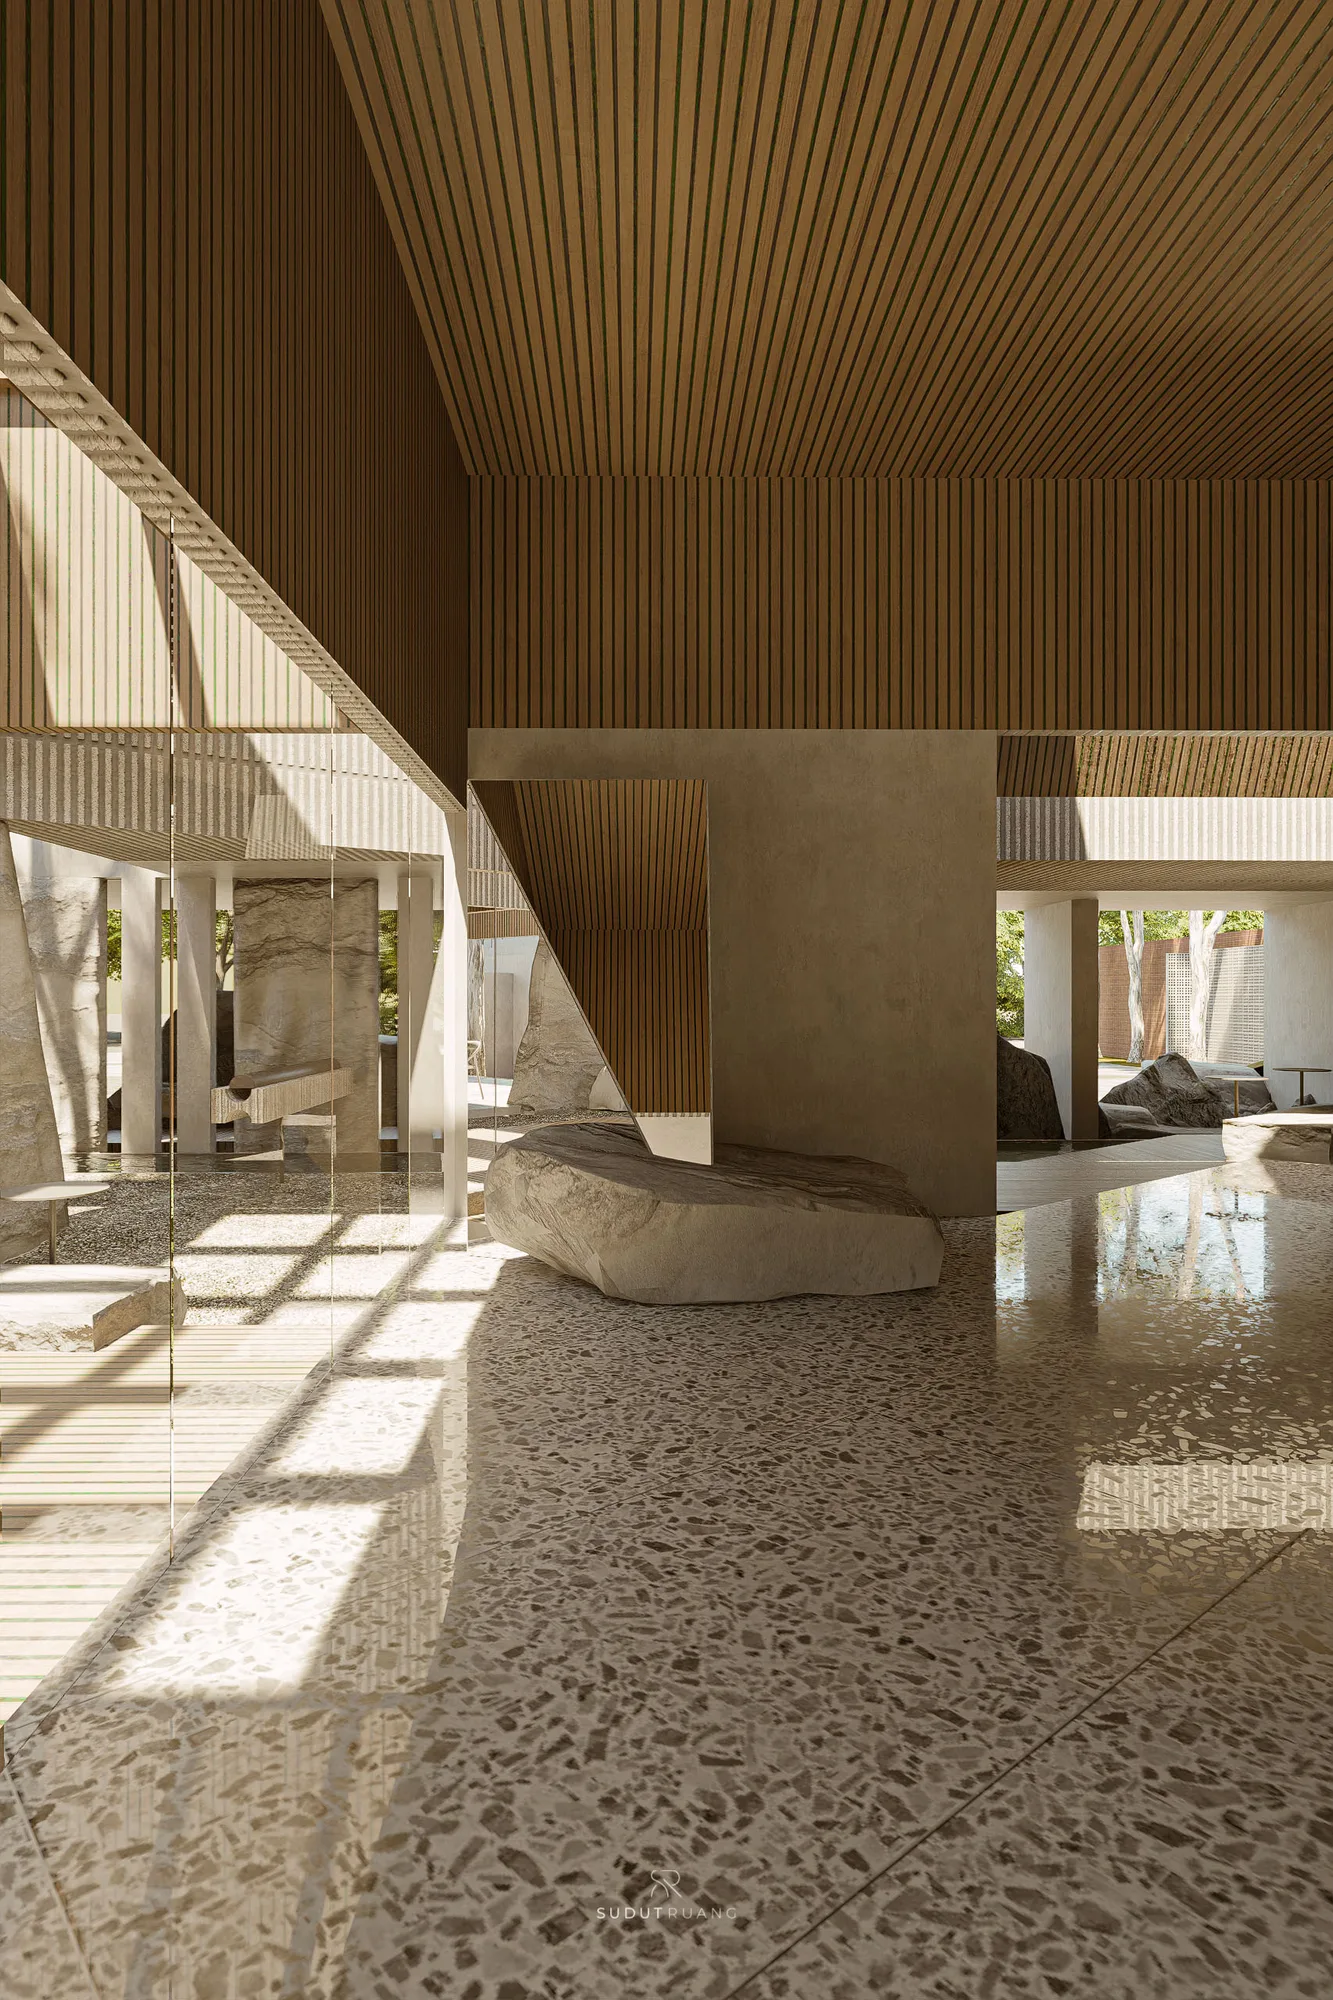
A rough-cast column folding down into a boulder base, terrazzo floor catching the light beside it.
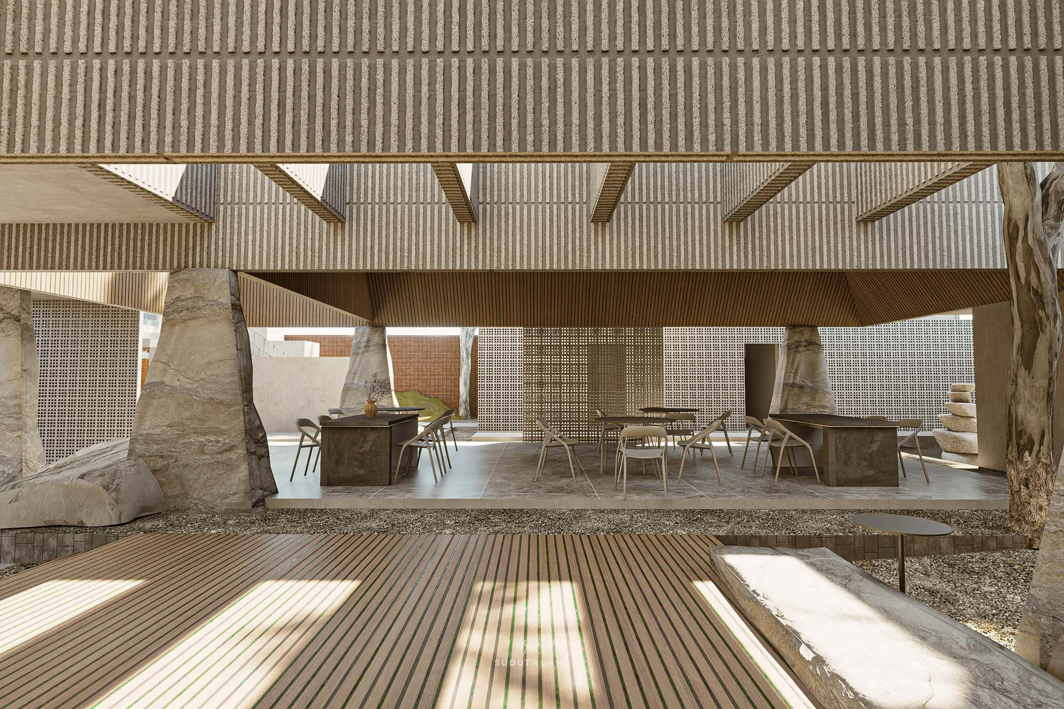
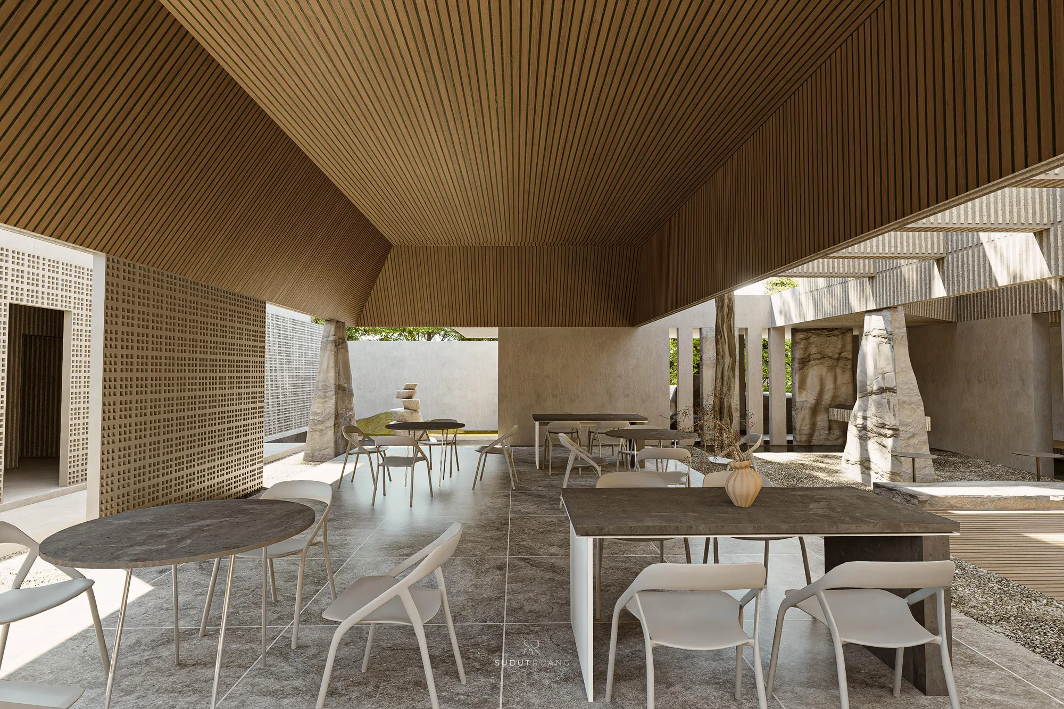
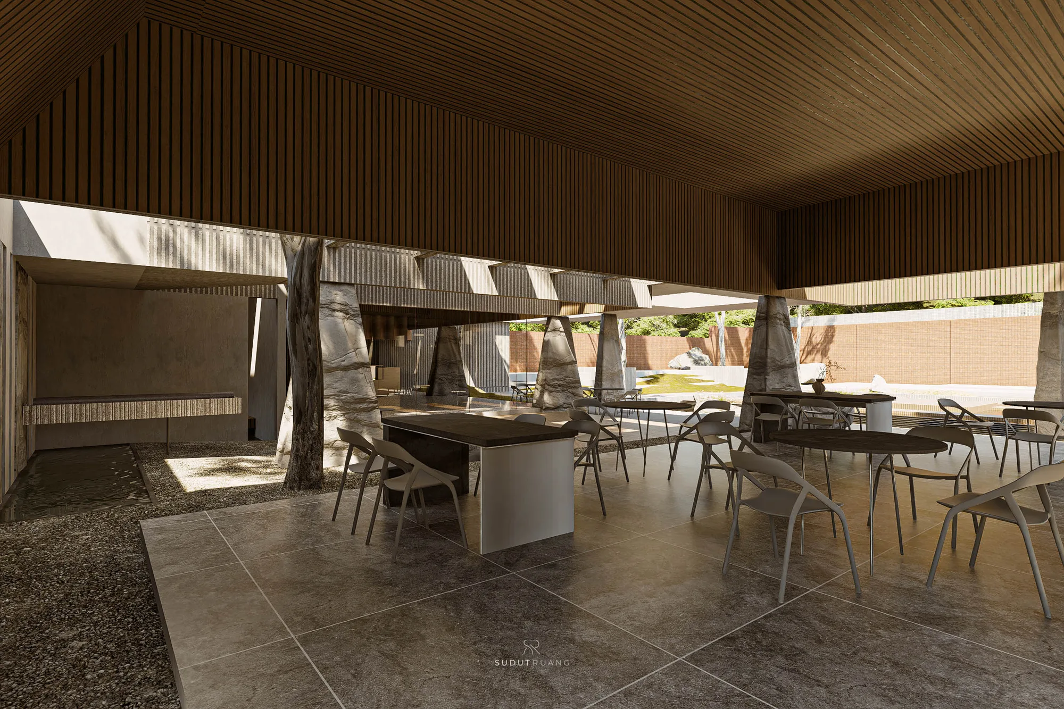
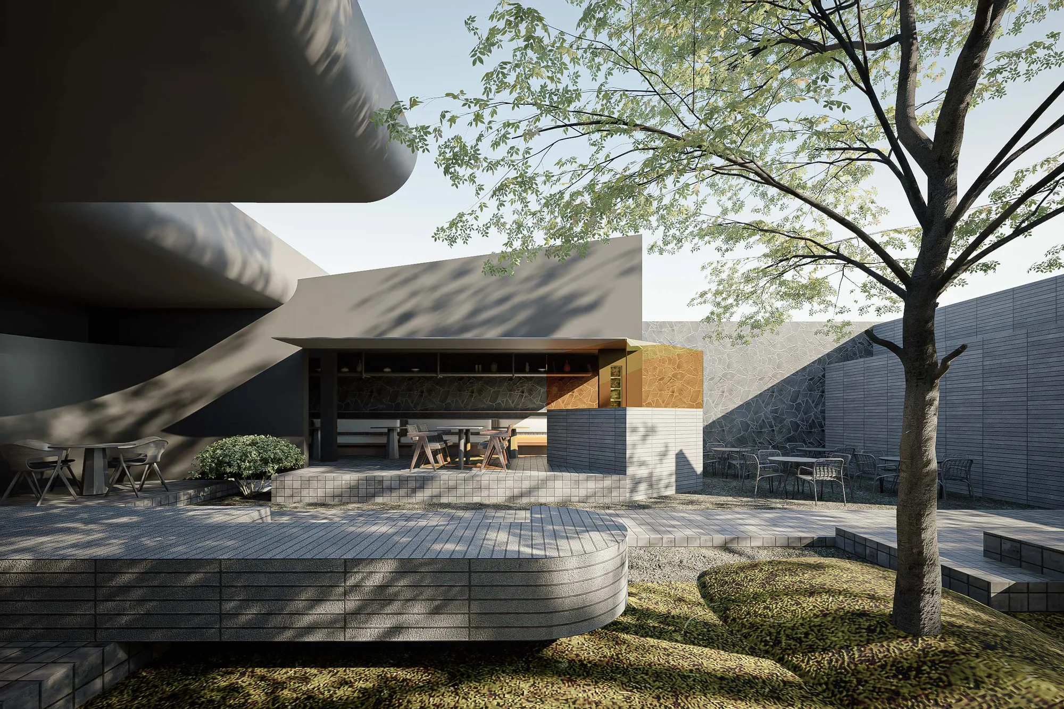
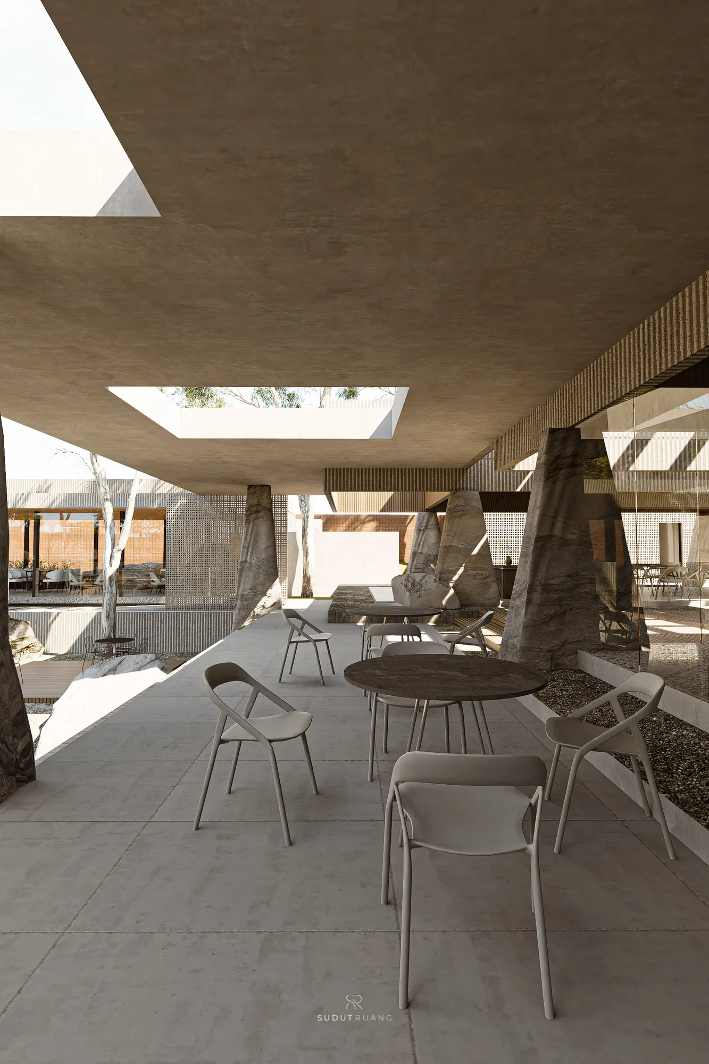
A dining terrace under angled timber soffits, boulder columns and a stacked-stone sculpture beside the tables.
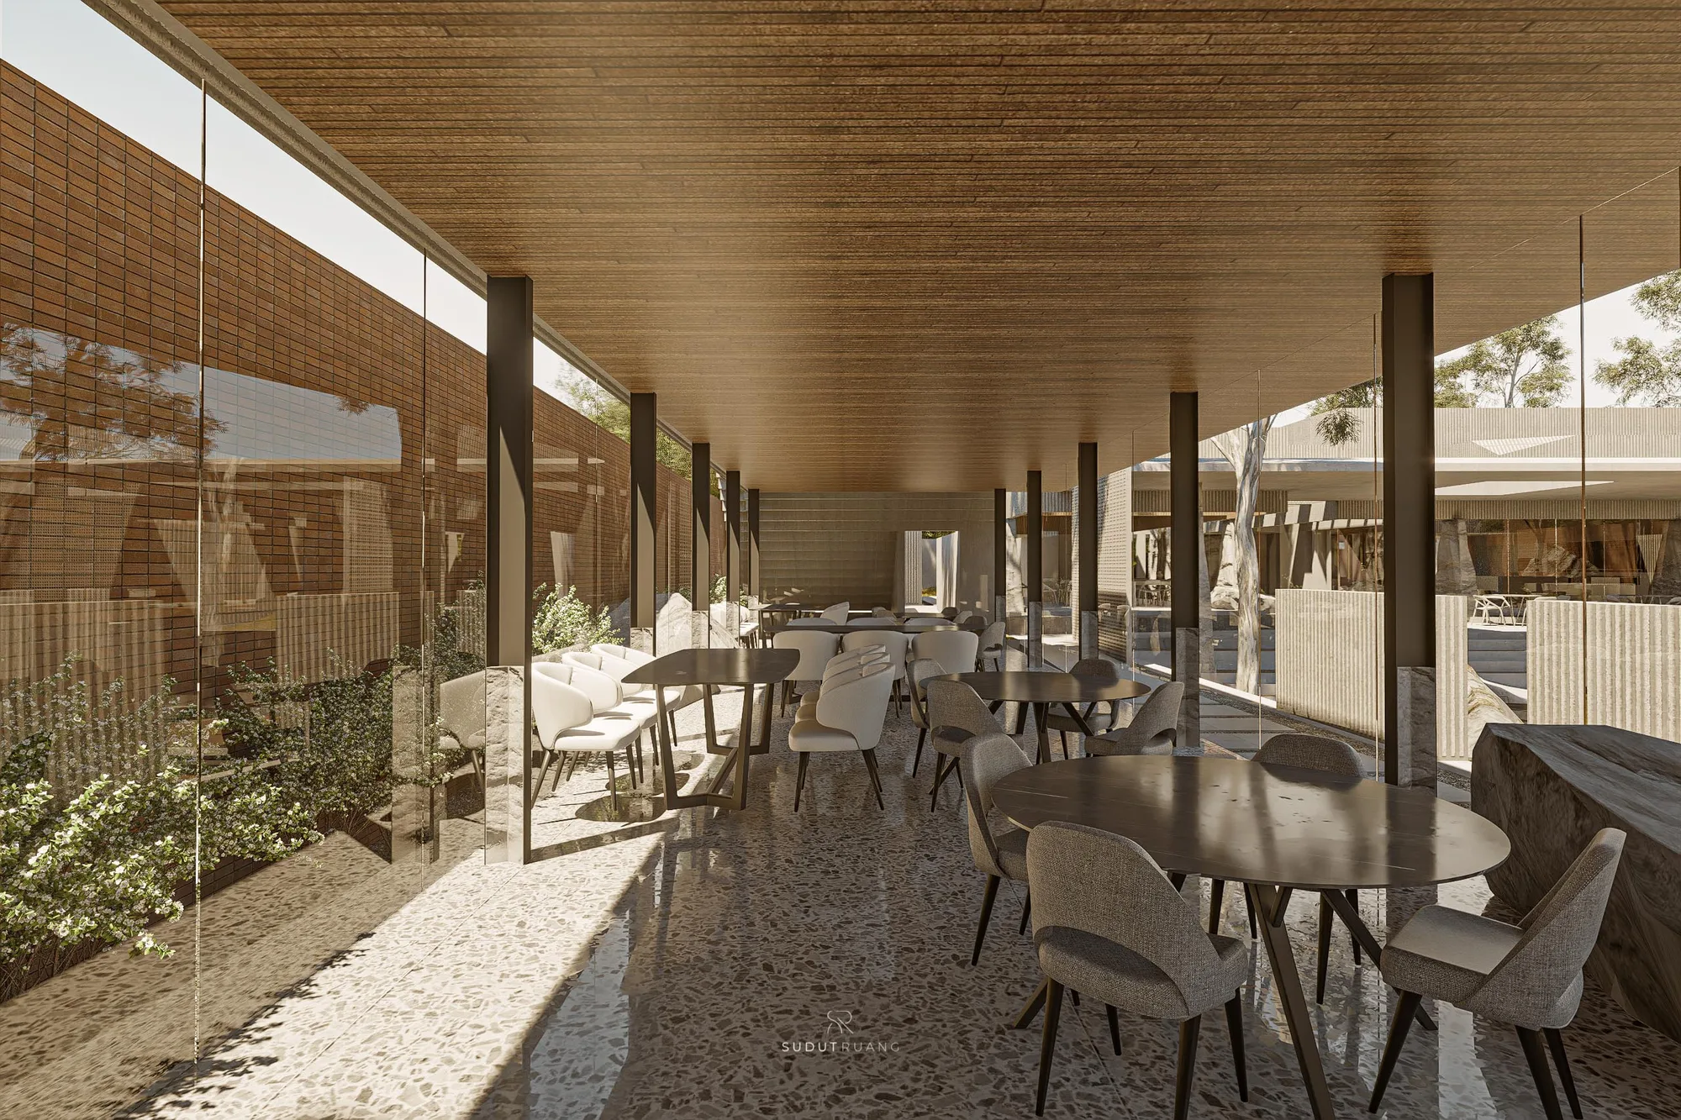
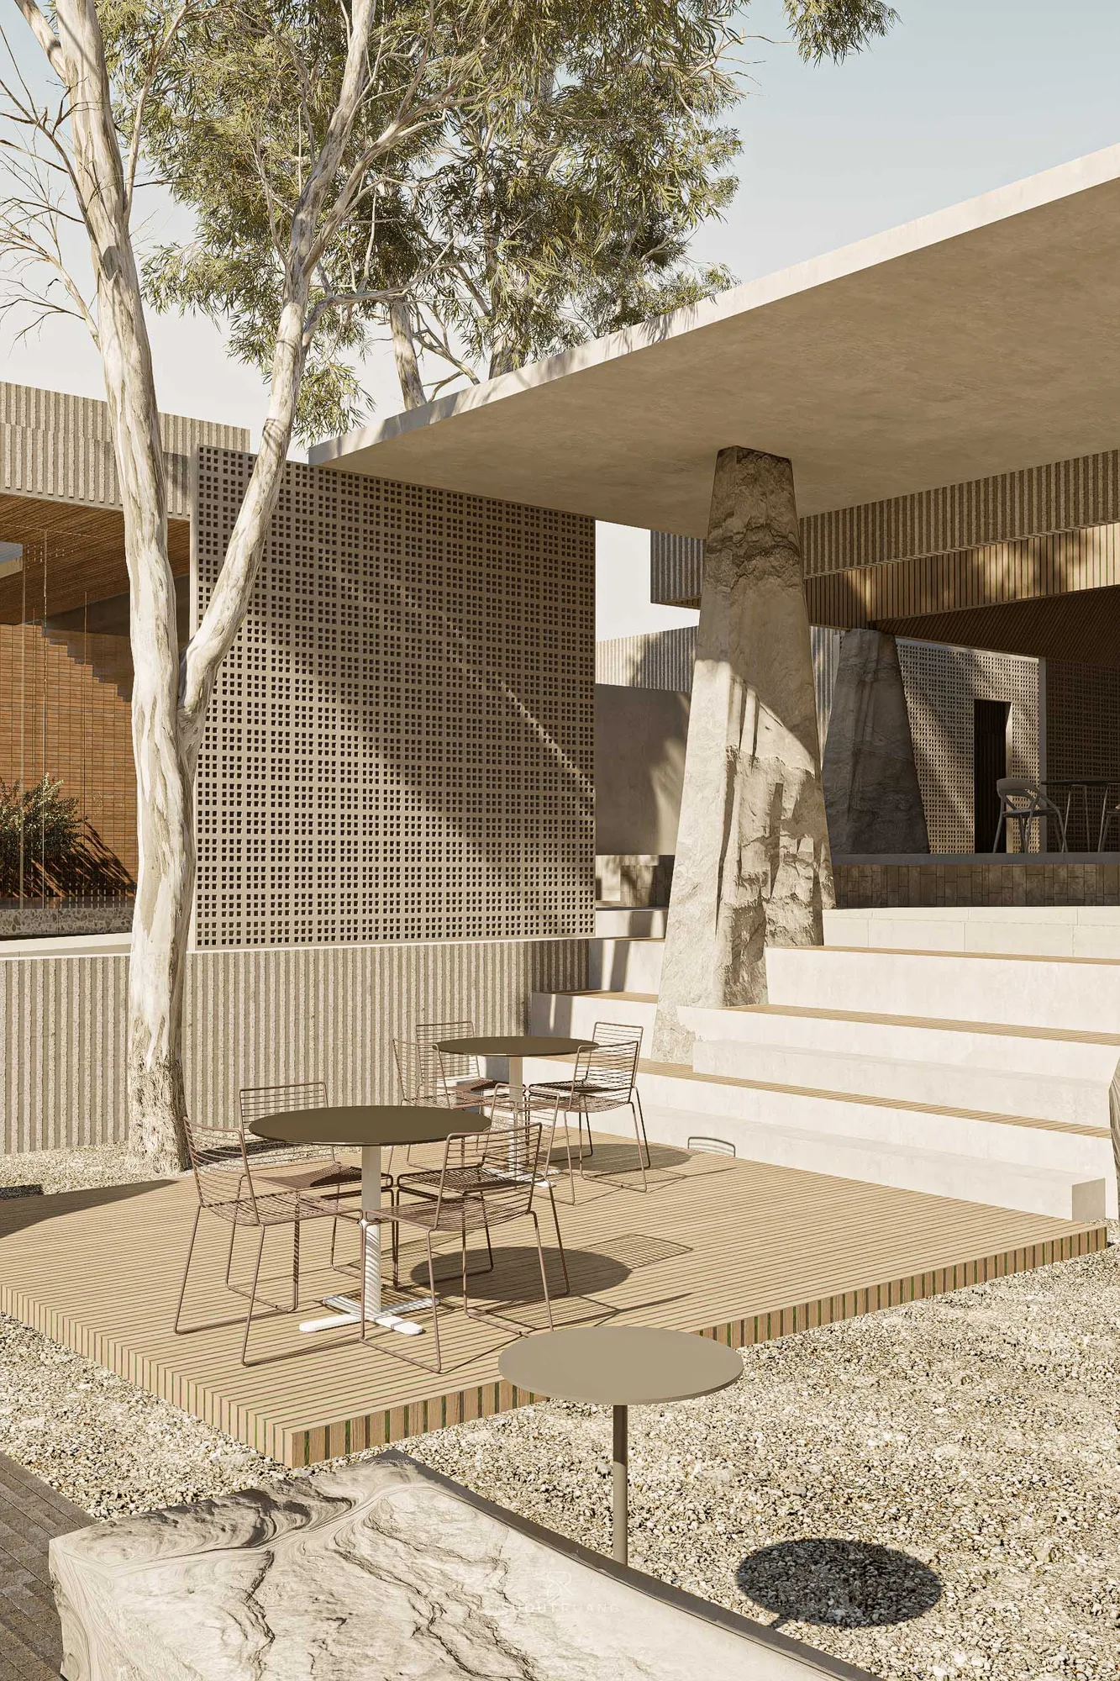
Round tables set beneath the timber soffit, boulder columns opening onto trees and the sunken seating beyond.
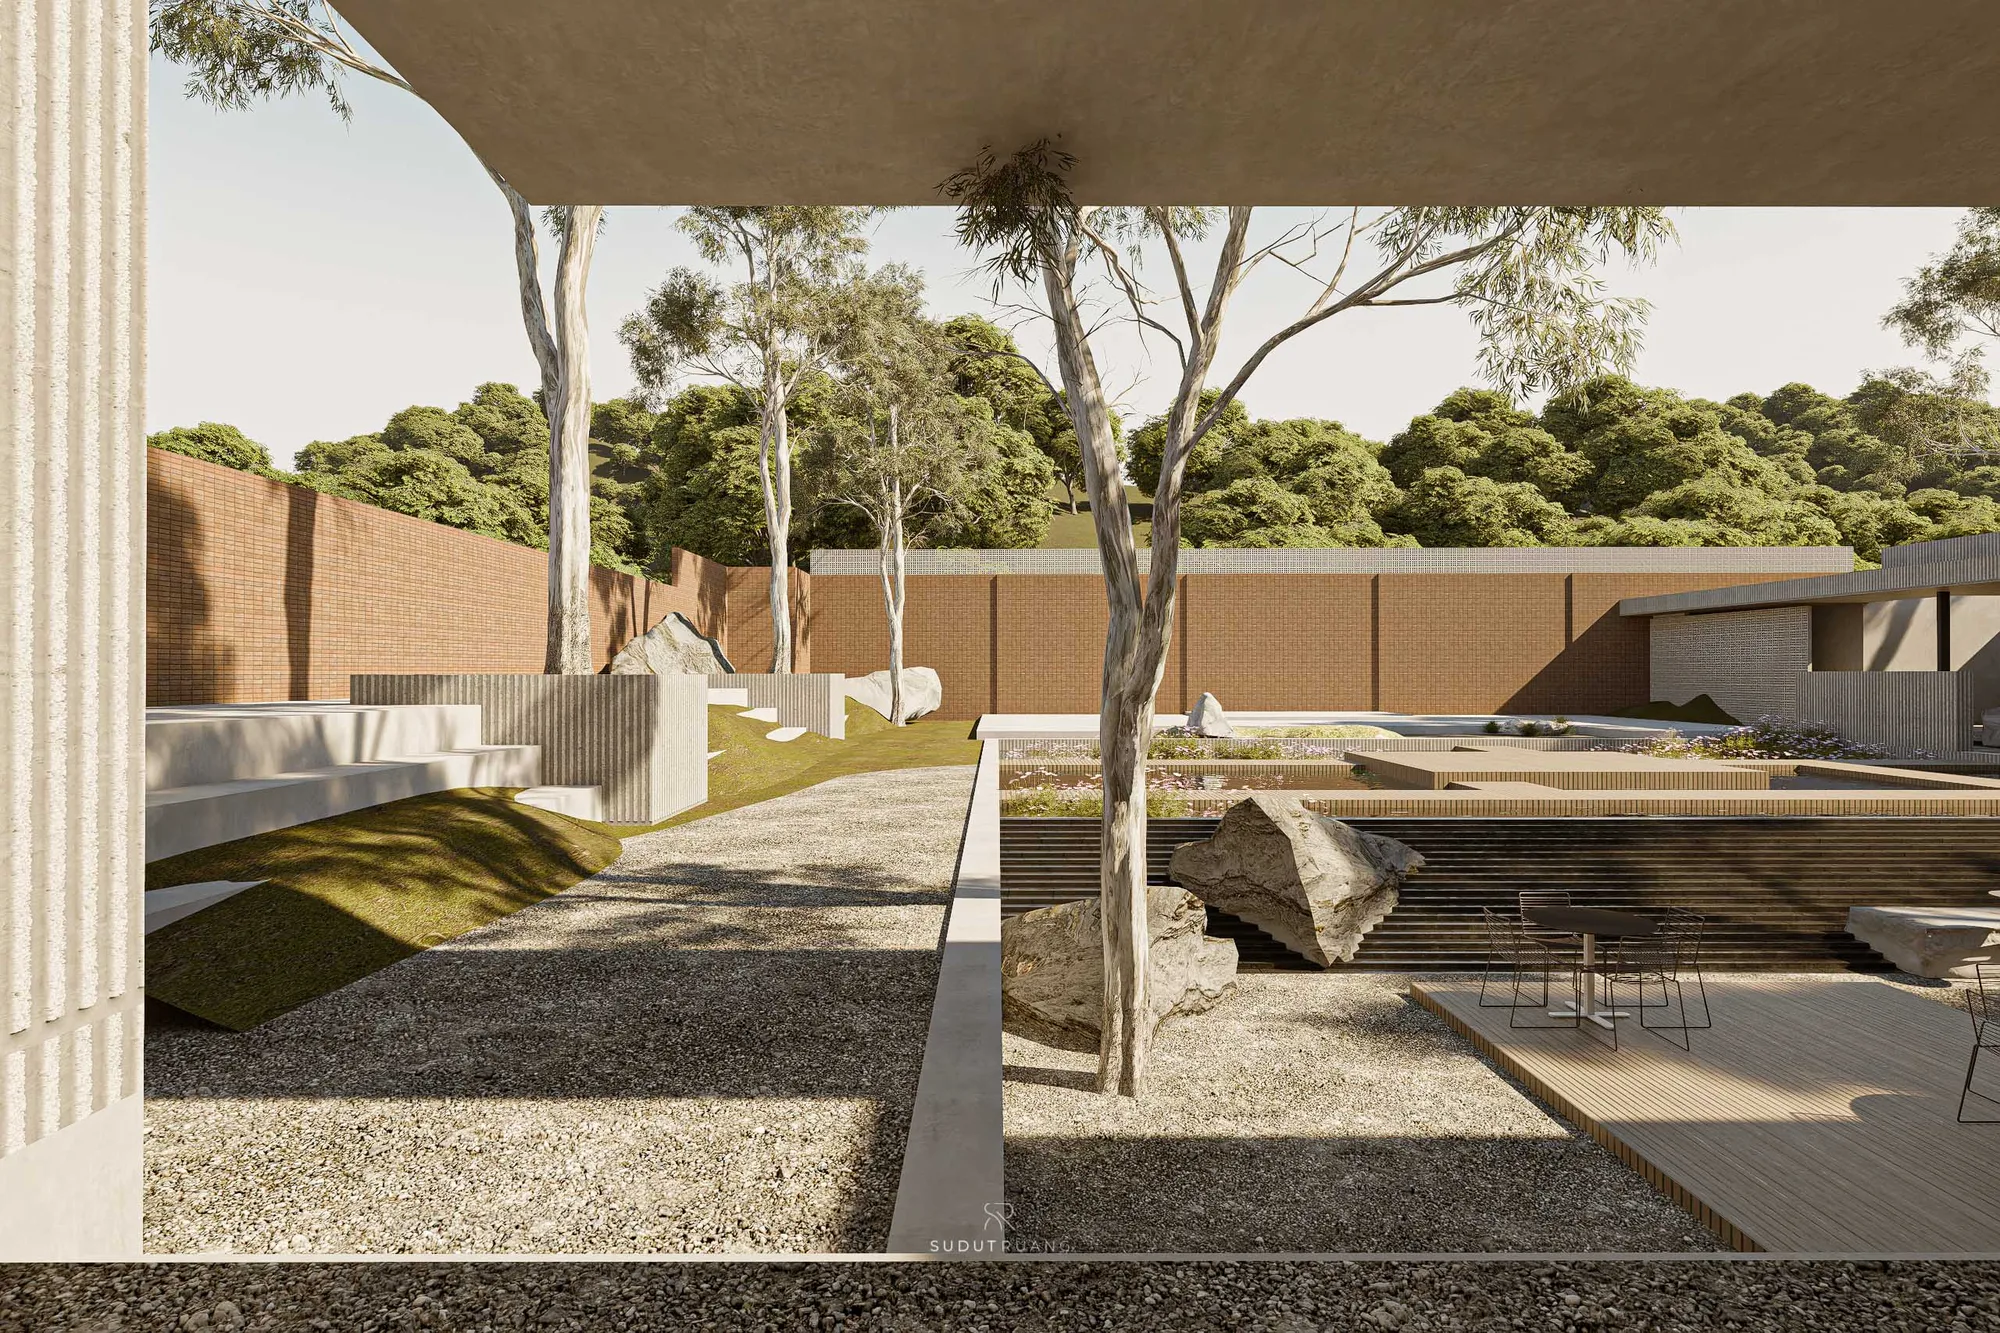
The terrace's gravel garden and brick boundary wall, a tree rising through the paving beside planted screen boxes.
A reflecting pool bordered by pink wildflowers, tiered stone seating stepping down beyond it.
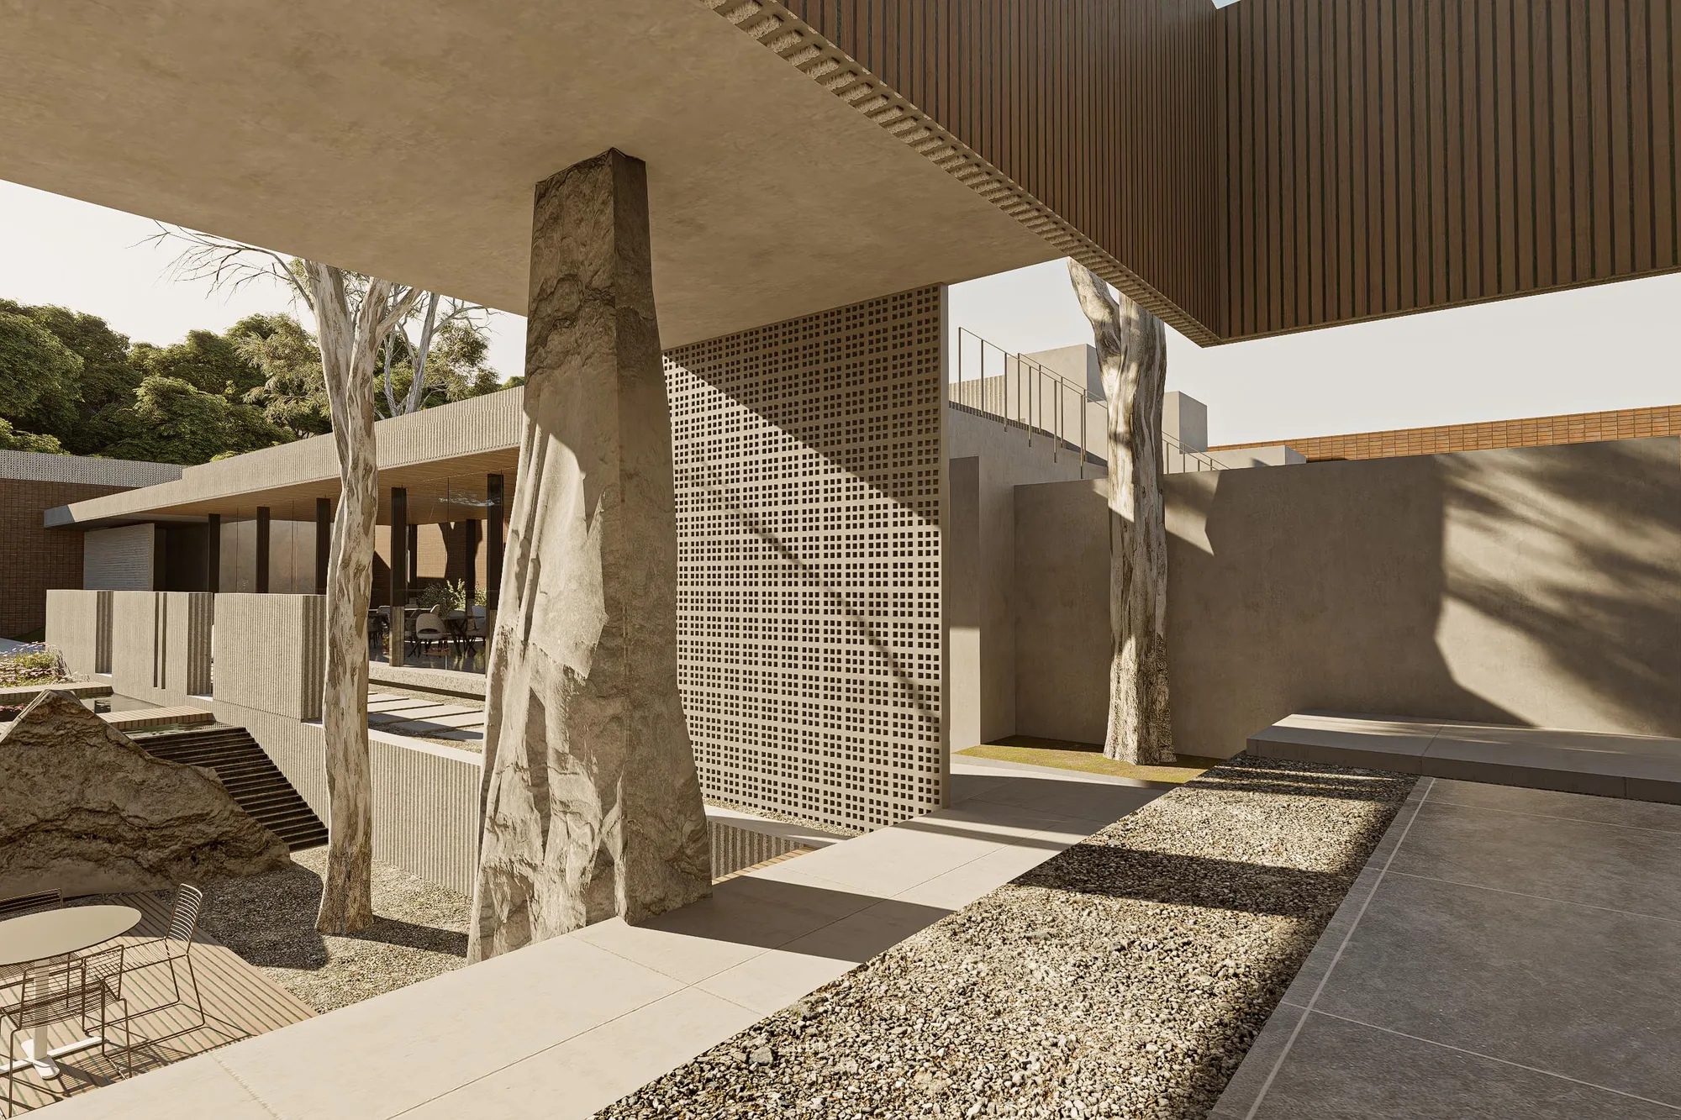
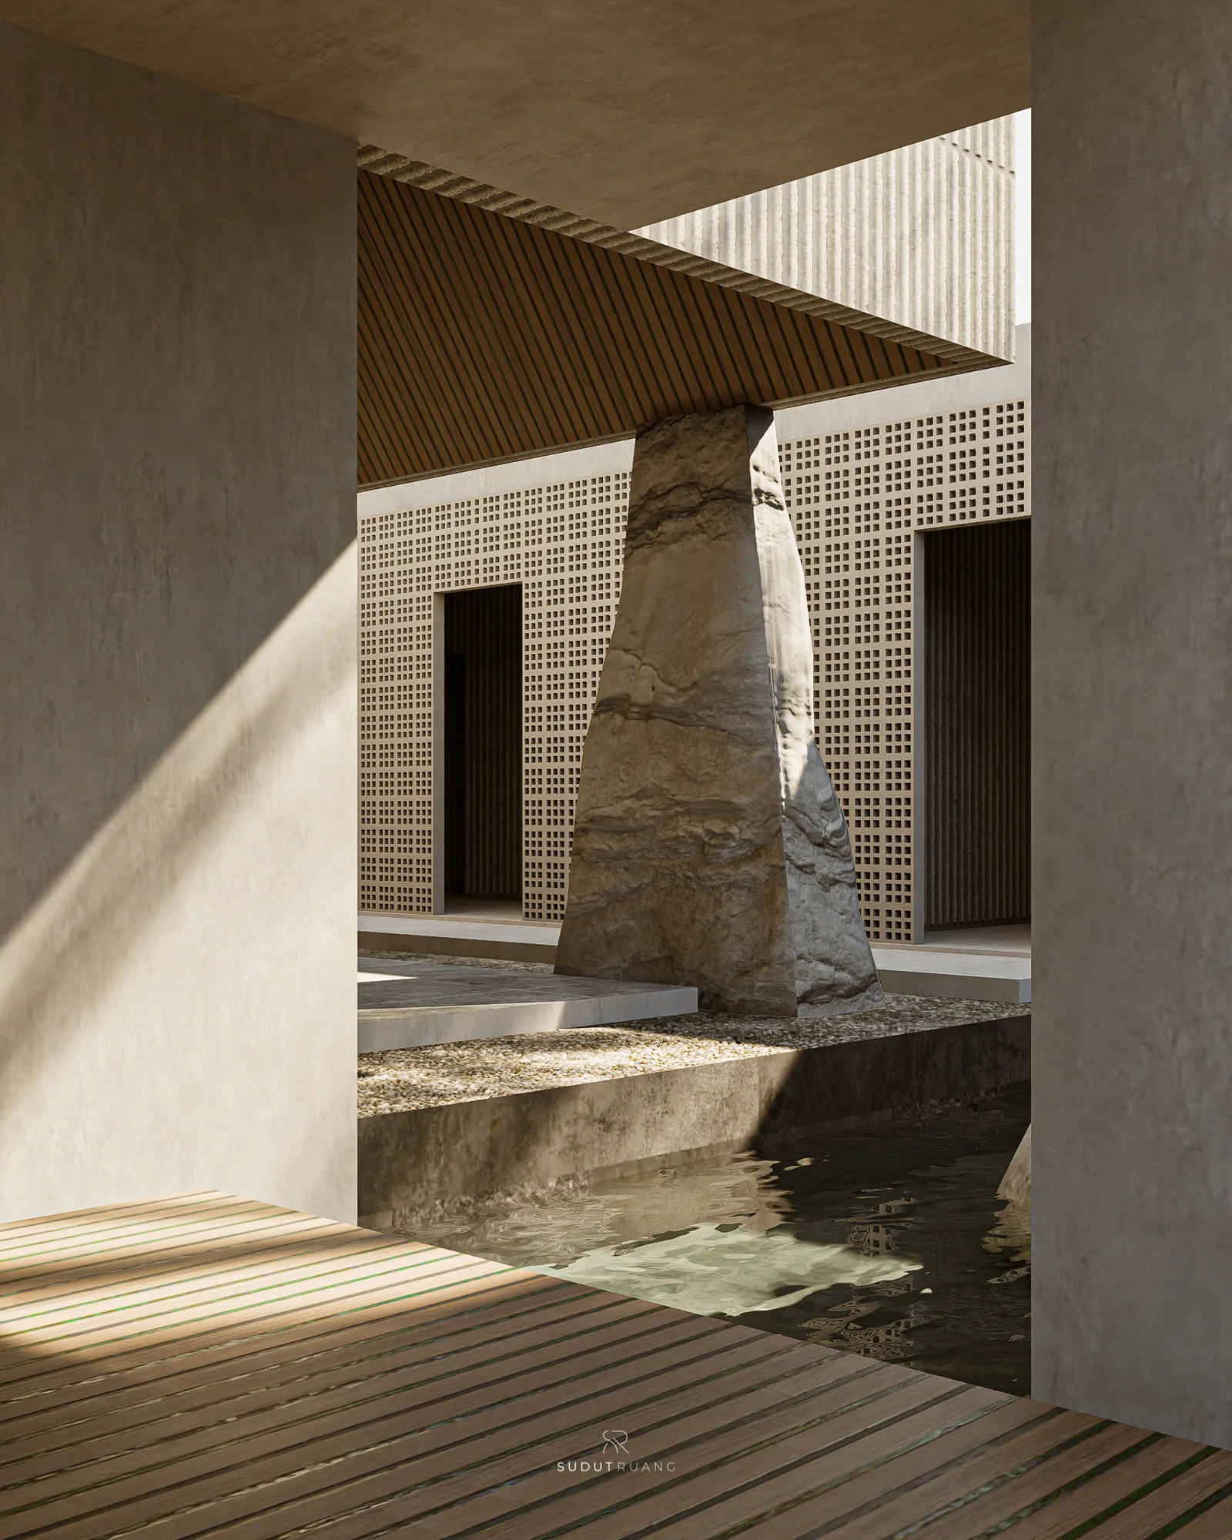
A rough concrete column rising from a boulder base beside a perforated screen wall.
Sajajar Space's glazed dining pavilion by day, its glass reflecting the surrounding trees.
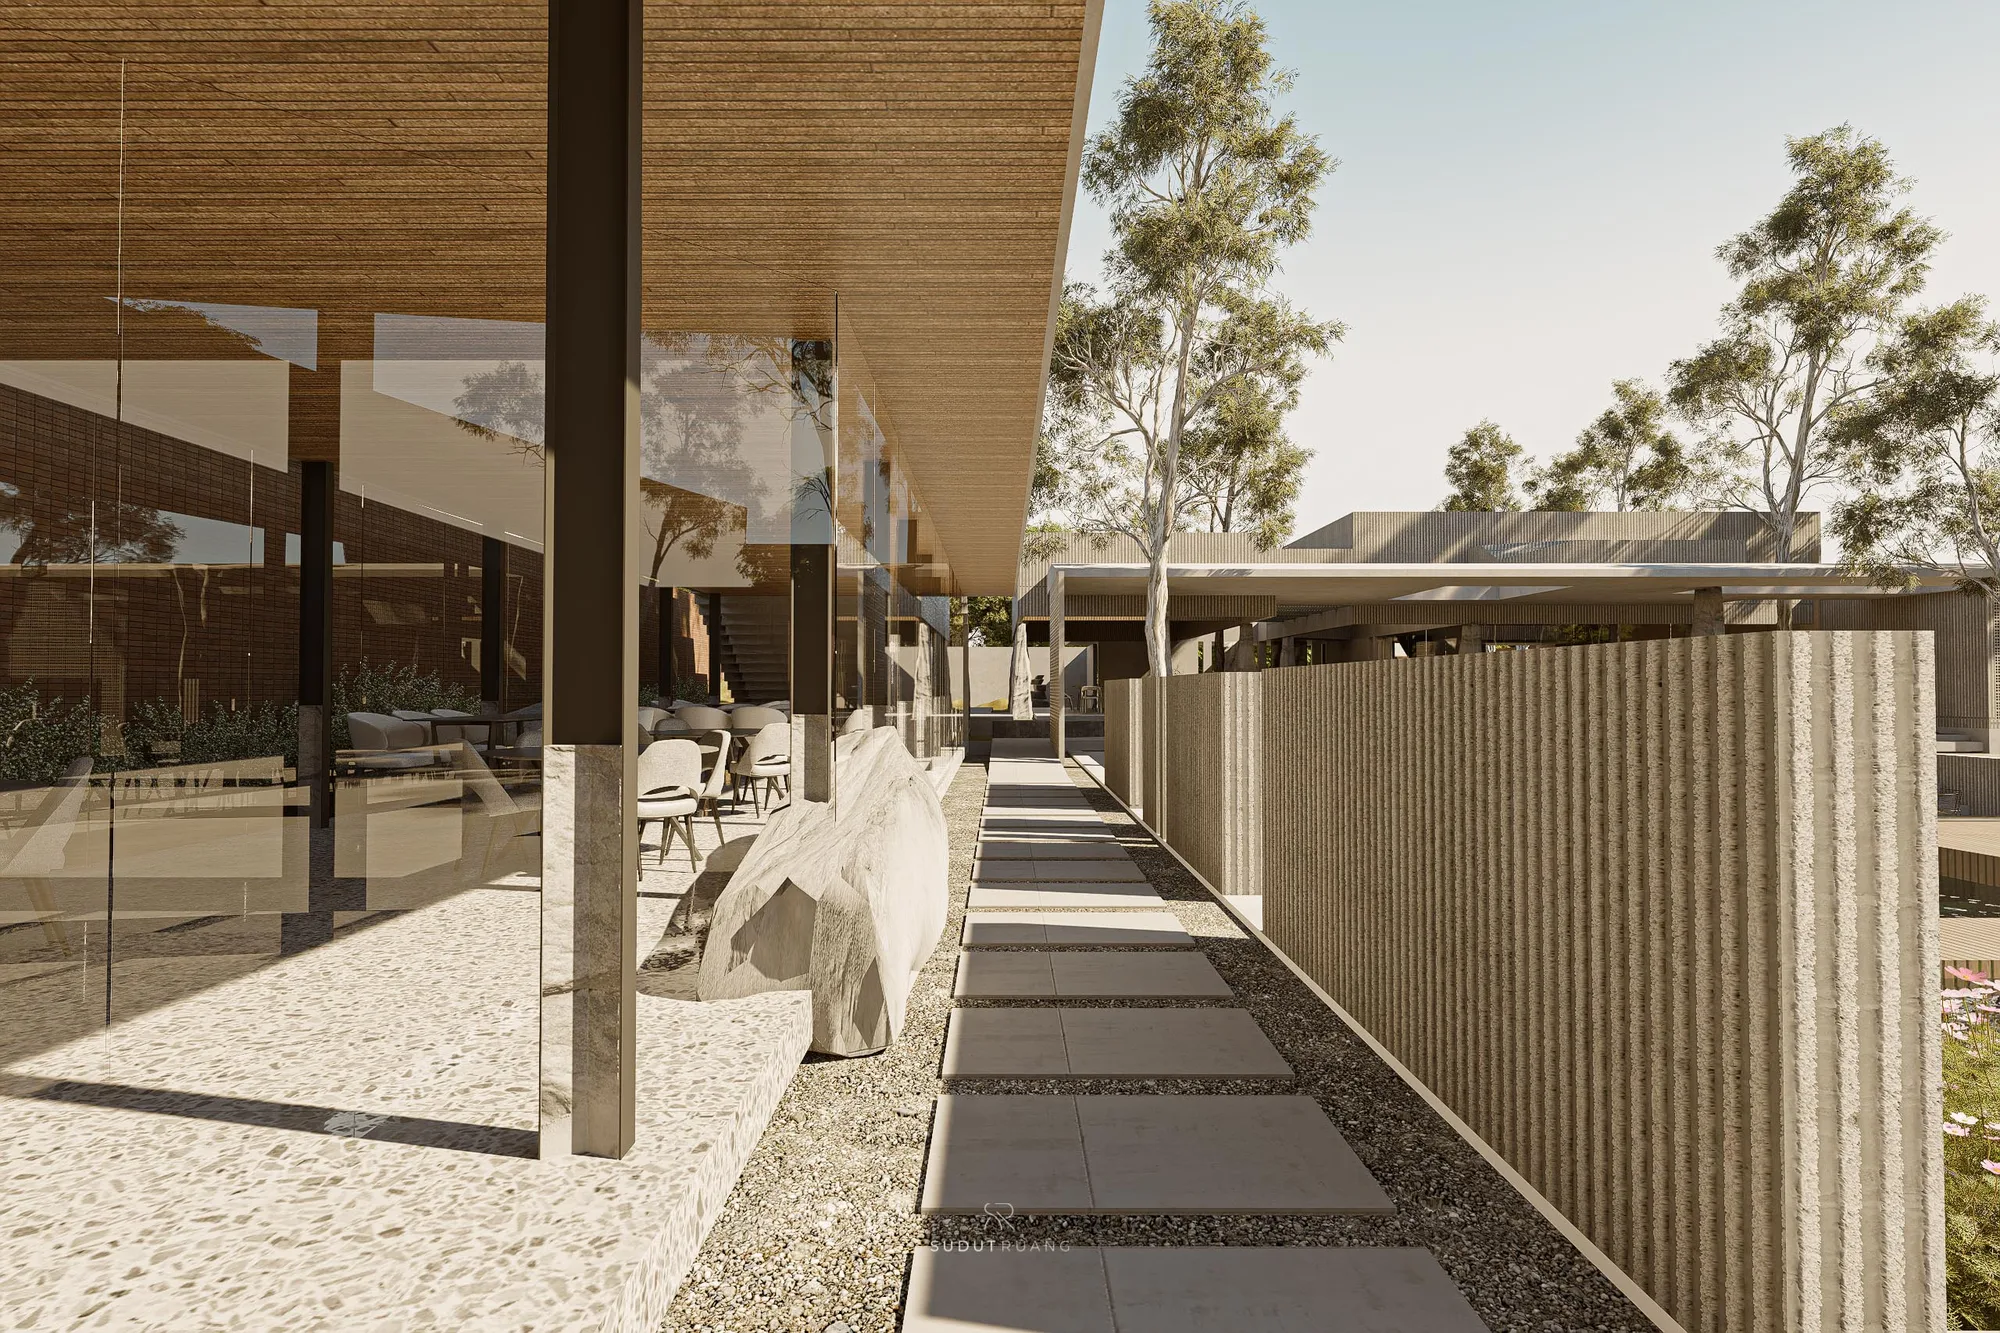
A paved walkway beside a textured screen wall, boulders set along its edge.
Grey upholstered chairs at round tables on the terrace, a boulder marking the edge of the seating.

What looks, at first glance, like a loosely arranged plan is actually held together by an underlying grid, governing where each function sits without ever showing itself as rigid geometry from the ground. The randomness is a surface effect; the order beneath it is deliberate.

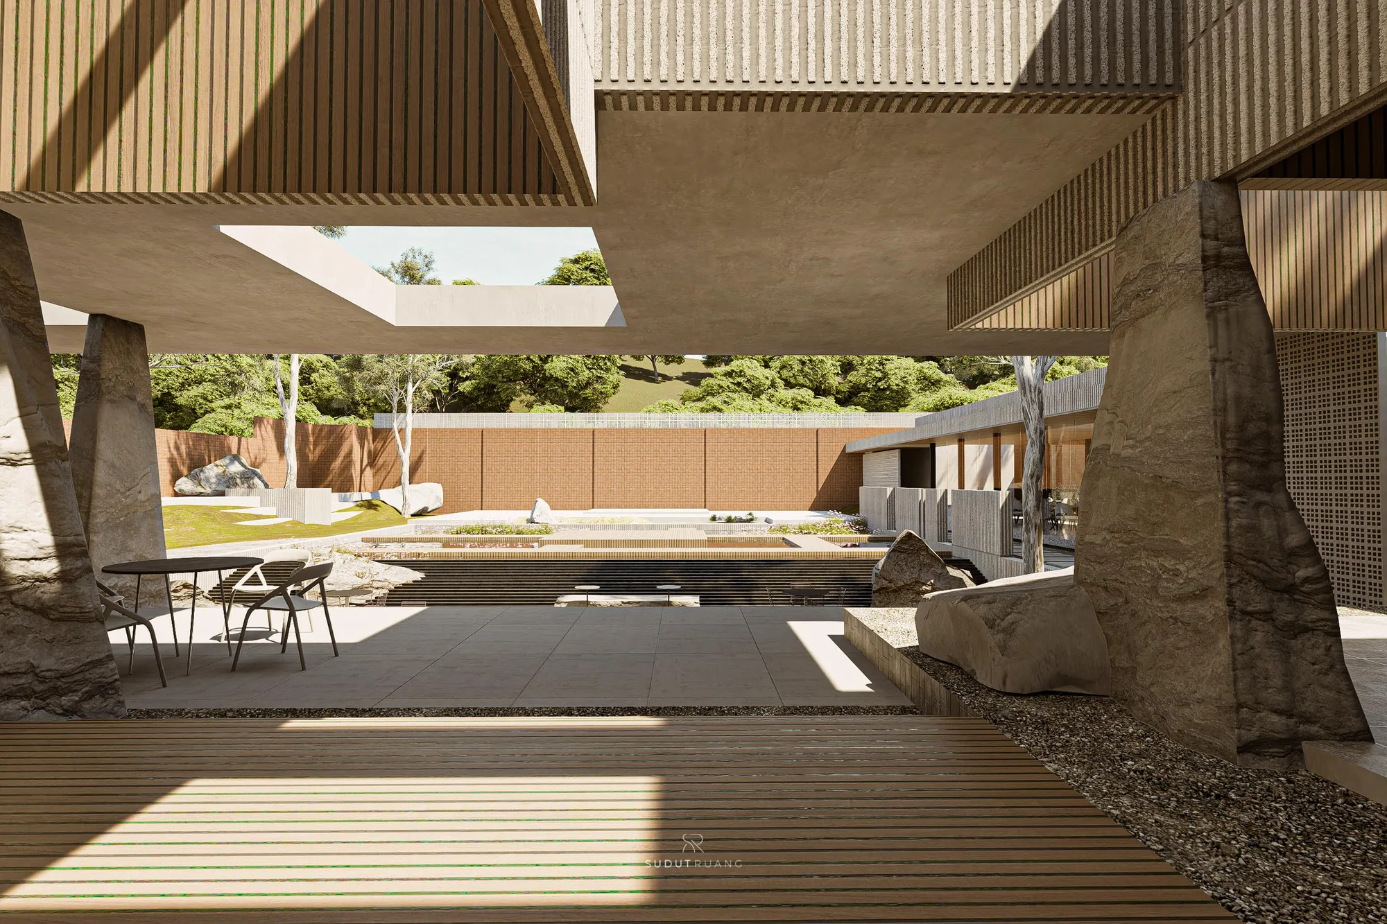
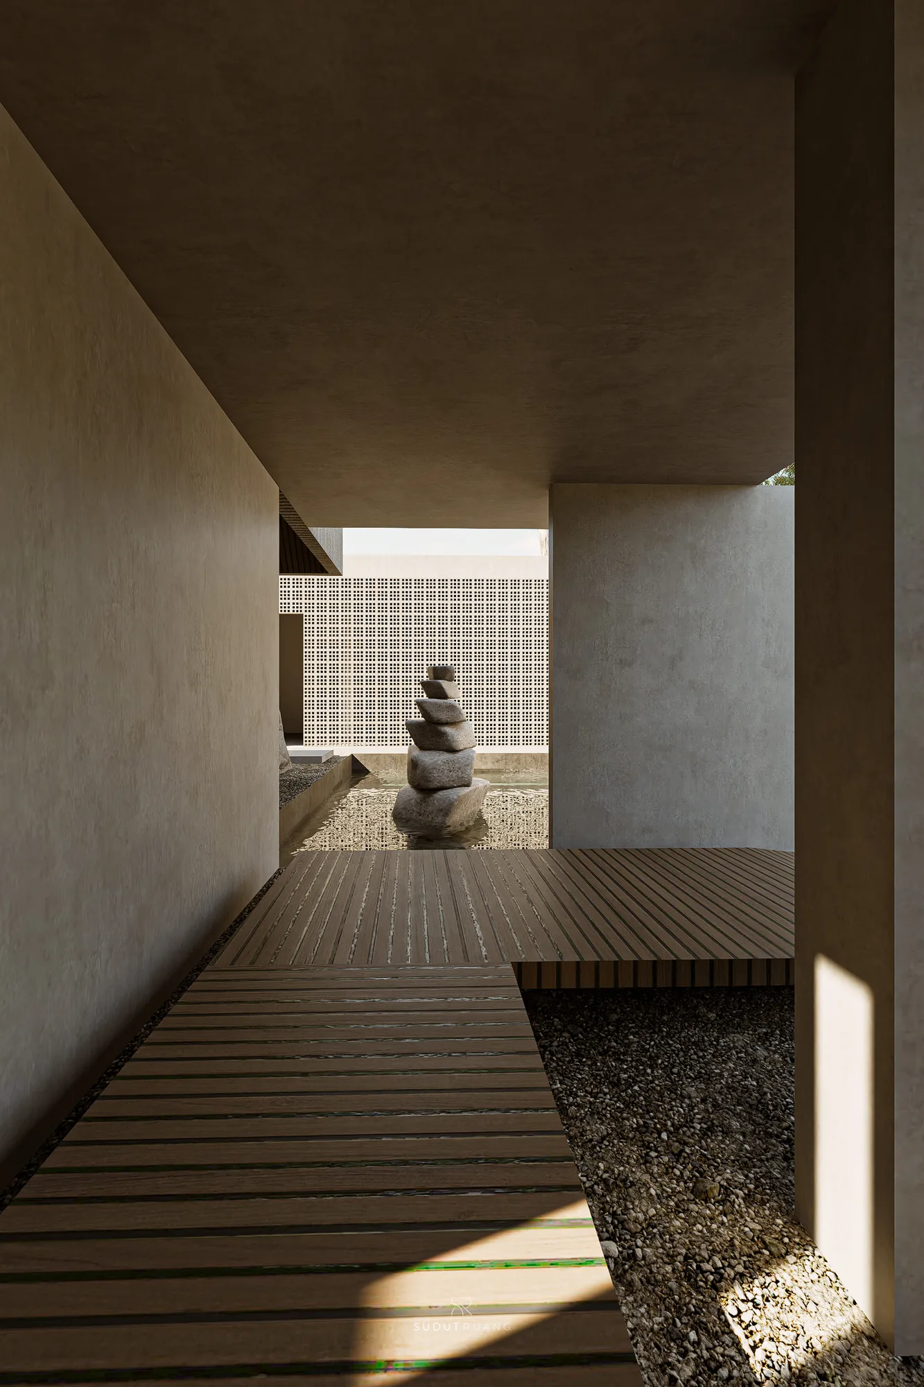
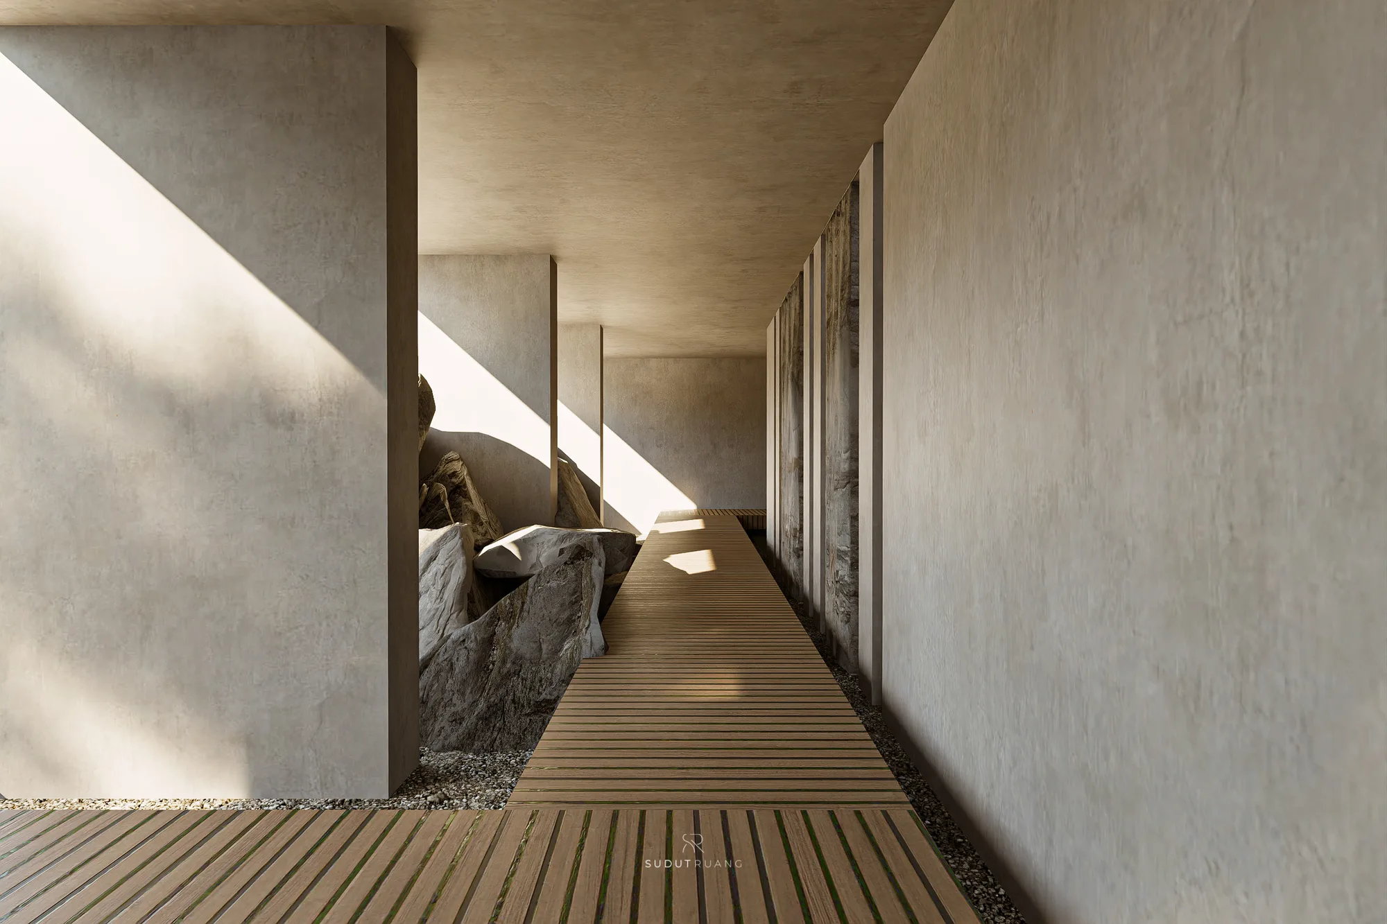
Arrival is not immediate. Visitors move through a corridor built specifically to slow the approach, one that combines water, stone, and open ground in sequence, with daylight breaking through the passage rather than lighting it evenly — a deceleration before the space opens out, so the sunken seating and its waterfall arrive as a destination rather than a first impression.

The program is built for gathering at scale. Conceived as an outdoor restaurant space that also rents out for events, the layout includes a stage that doubles as a wedding dais, a defined path for arrivals, and tiered seating that lets both restaurant guests and event visitors take in the outdoor space from a fixed vantage point. Every element does double duty — a stage for ceremony, a rock formation as both structure and object, a former pool as both water feature and gathering ground.
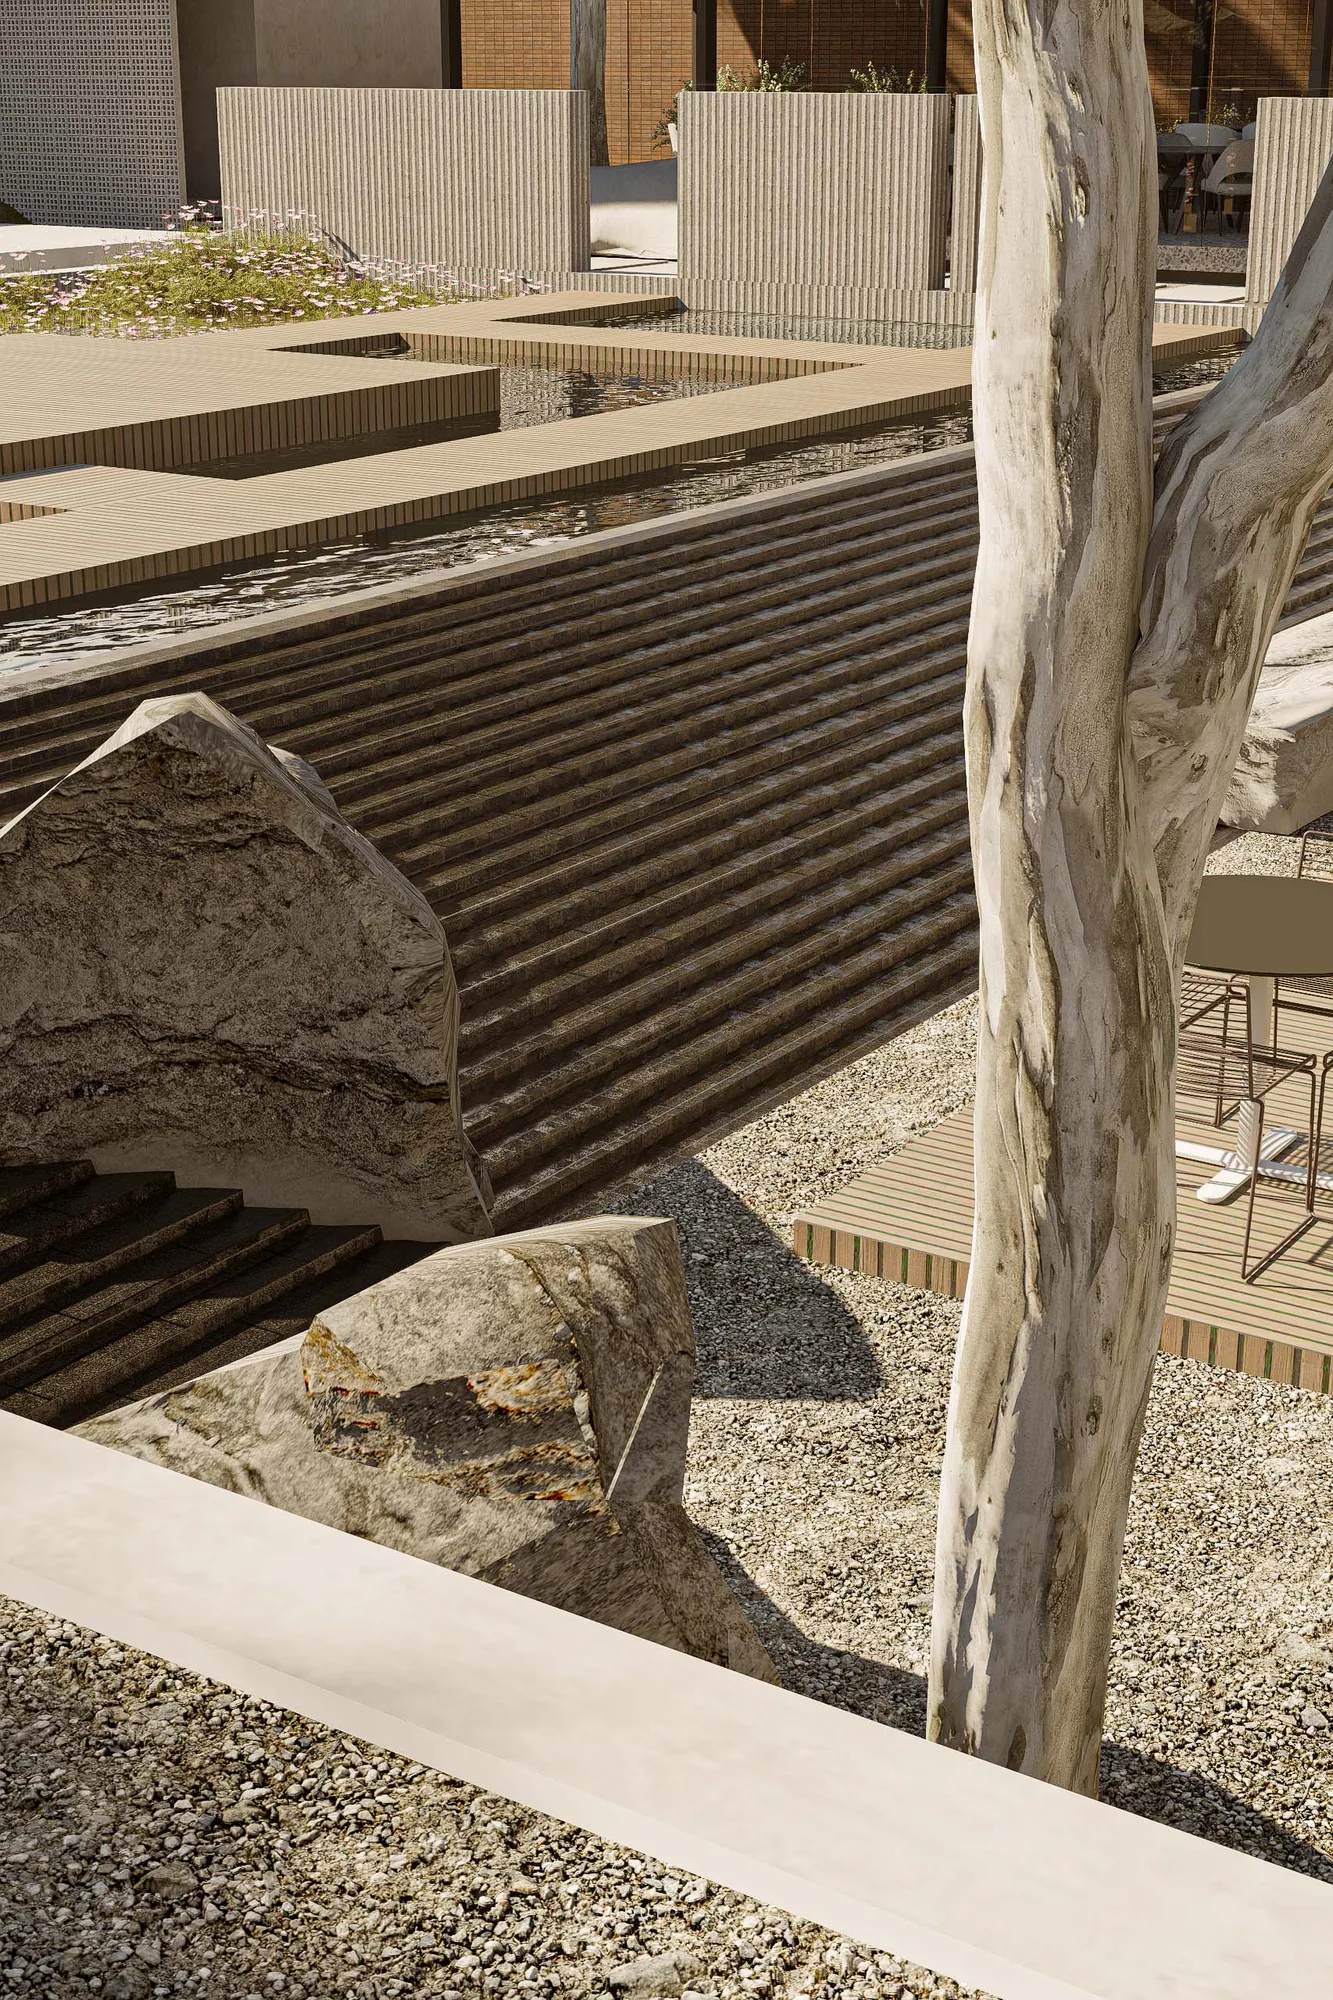
Tiered stone steps descending toward the sunken seating, boulders set along the stair's edge.
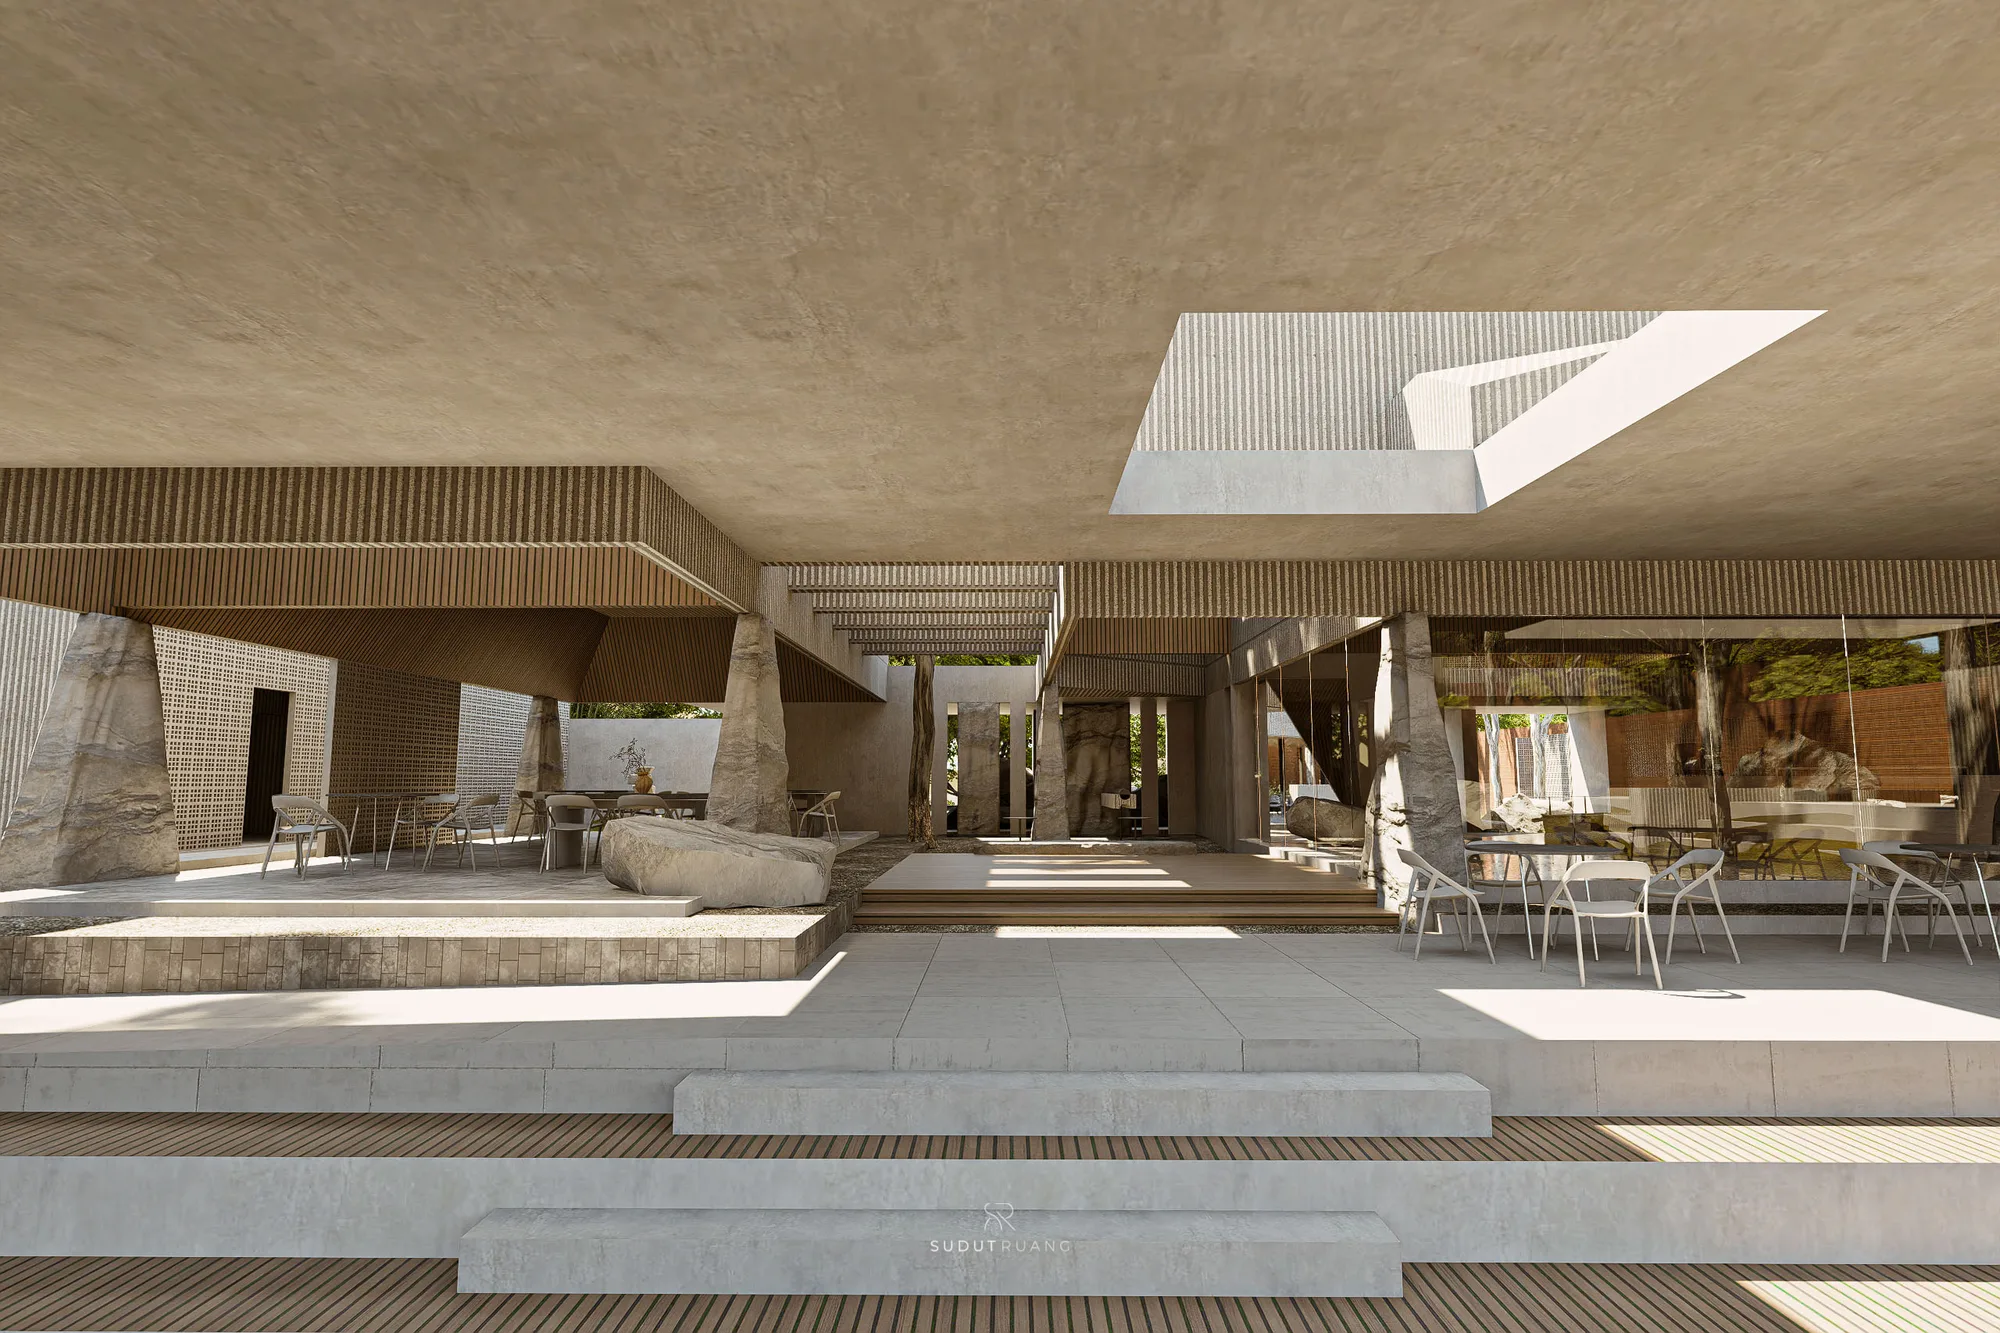
The cantilevered roof shading the courtyard below, a staircase climbing to the upper terrace among the trees.
The reflecting pool and wildflower border at dusk, garden mounds rising beyond the brick boundary wall.
A rough concrete column beside a perforated screen wall, a garden path continuing beyond the glass doors.
The covered walkway's dining tables, its glass wall reflecting the courtyard and brick boundary beyond.
Boulders set into the garden bed beneath the upper terrace's balustrade and perforated screen panel.
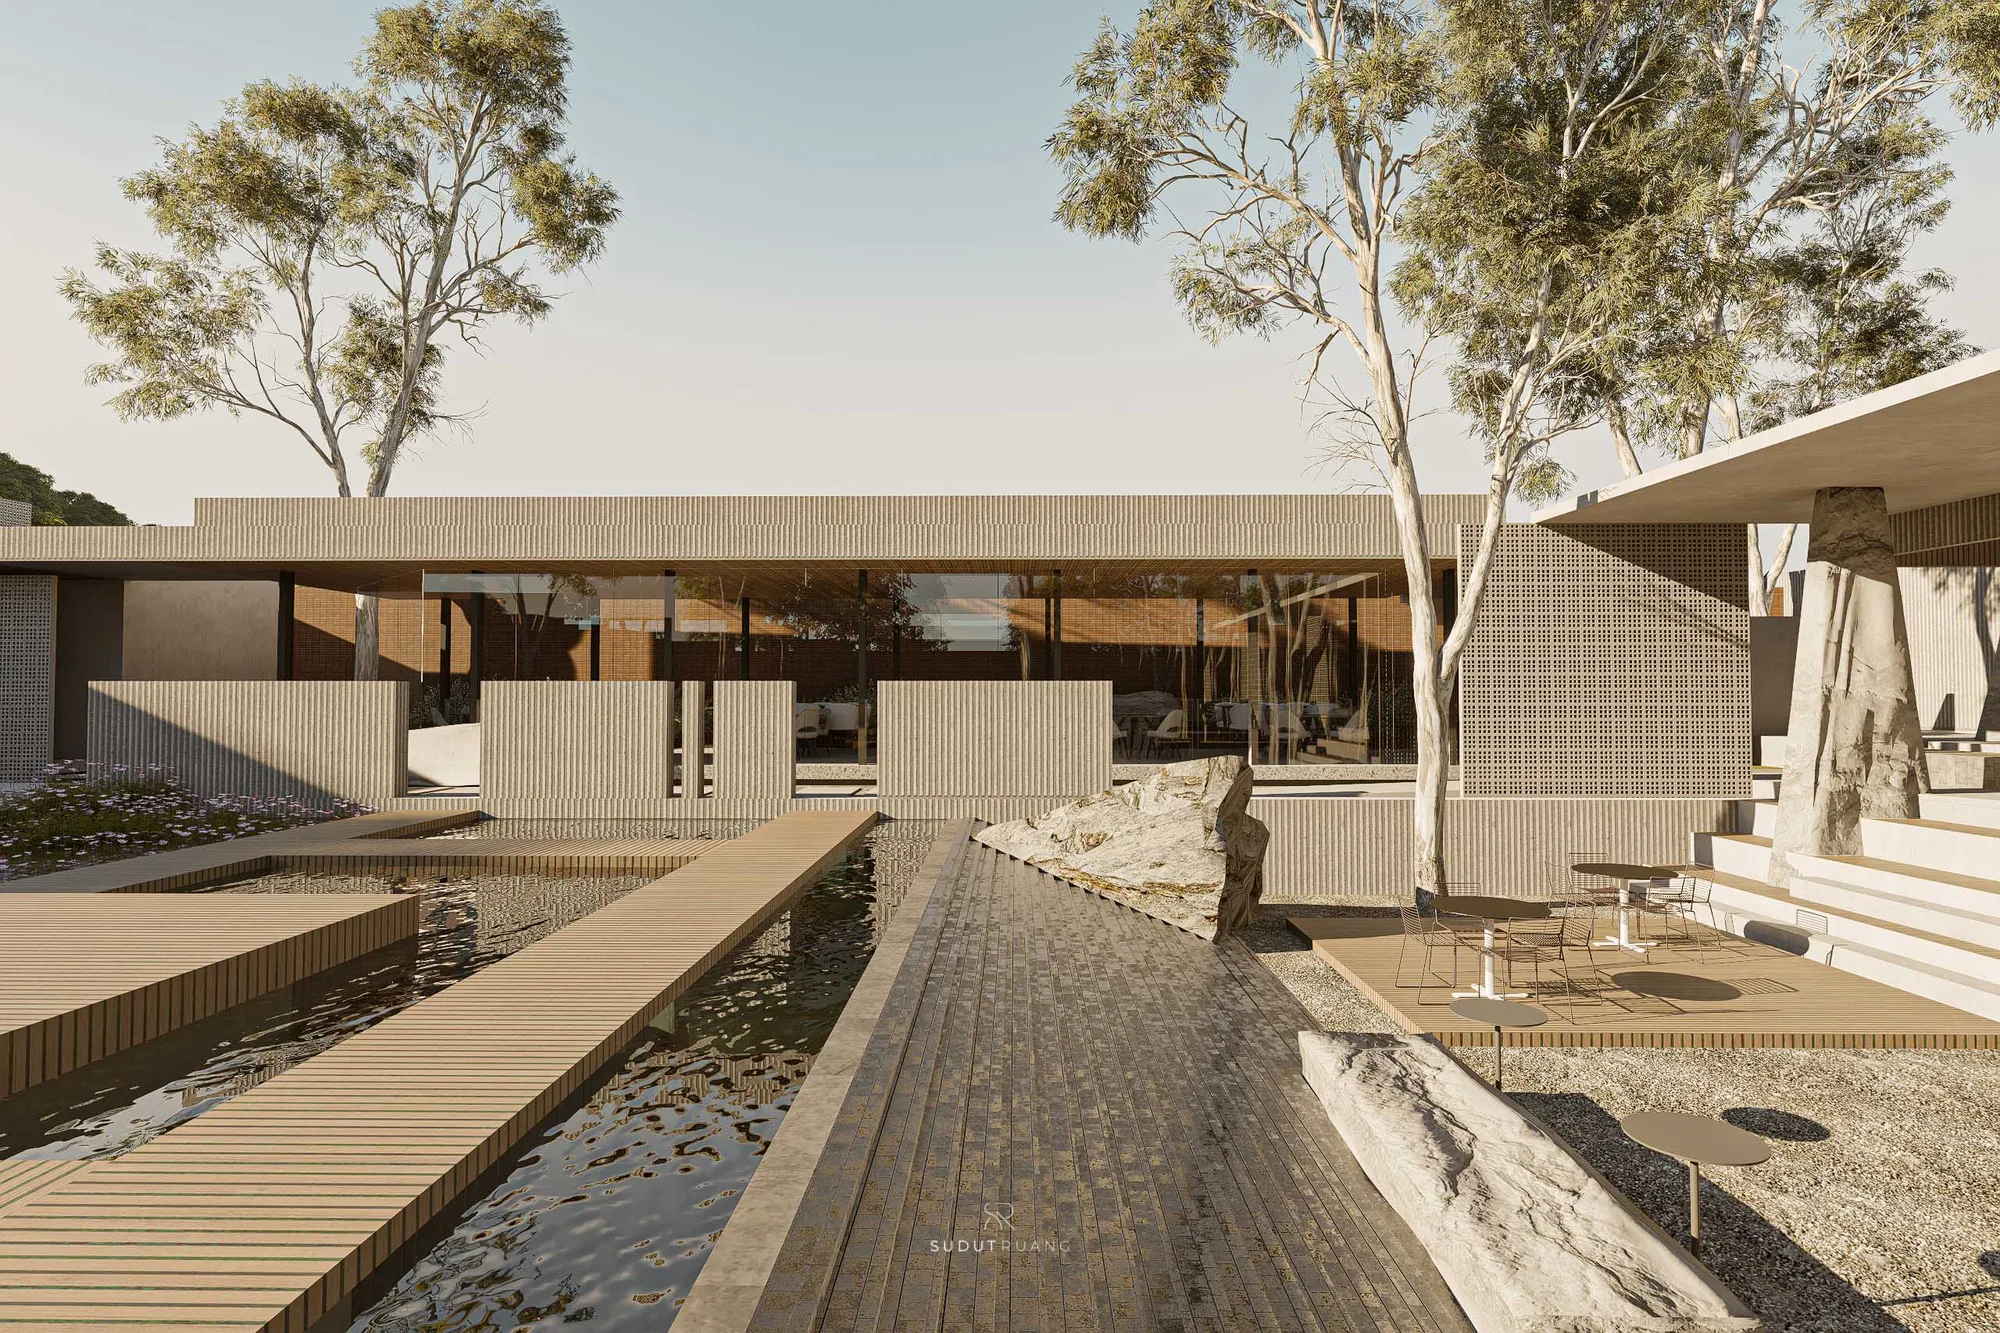
A long reflecting pool bordered by timber decking, the dining pavilion catching the golden-hour light beyond.
The covered walkway's dark columns and glass reflections stretching toward the dining terrace at sunset.
The central axis running from the reflecting pools to the stepped seating, trees framing the dining pavilion beyond.
An elevated view over the reflecting pool toward the dining terrace and its tiered stone steps.
Wire-frame chairs at round tables beneath the terrace's boulder-shaped column and perforated screen wall.
The stone-columned courtyard and its reflecting pool, dining tables visible under the timber soffit beyond.
The lounge's folded timber ceiling detail above a terracotta-tiled wall, a boulder visible through the glass beyond.
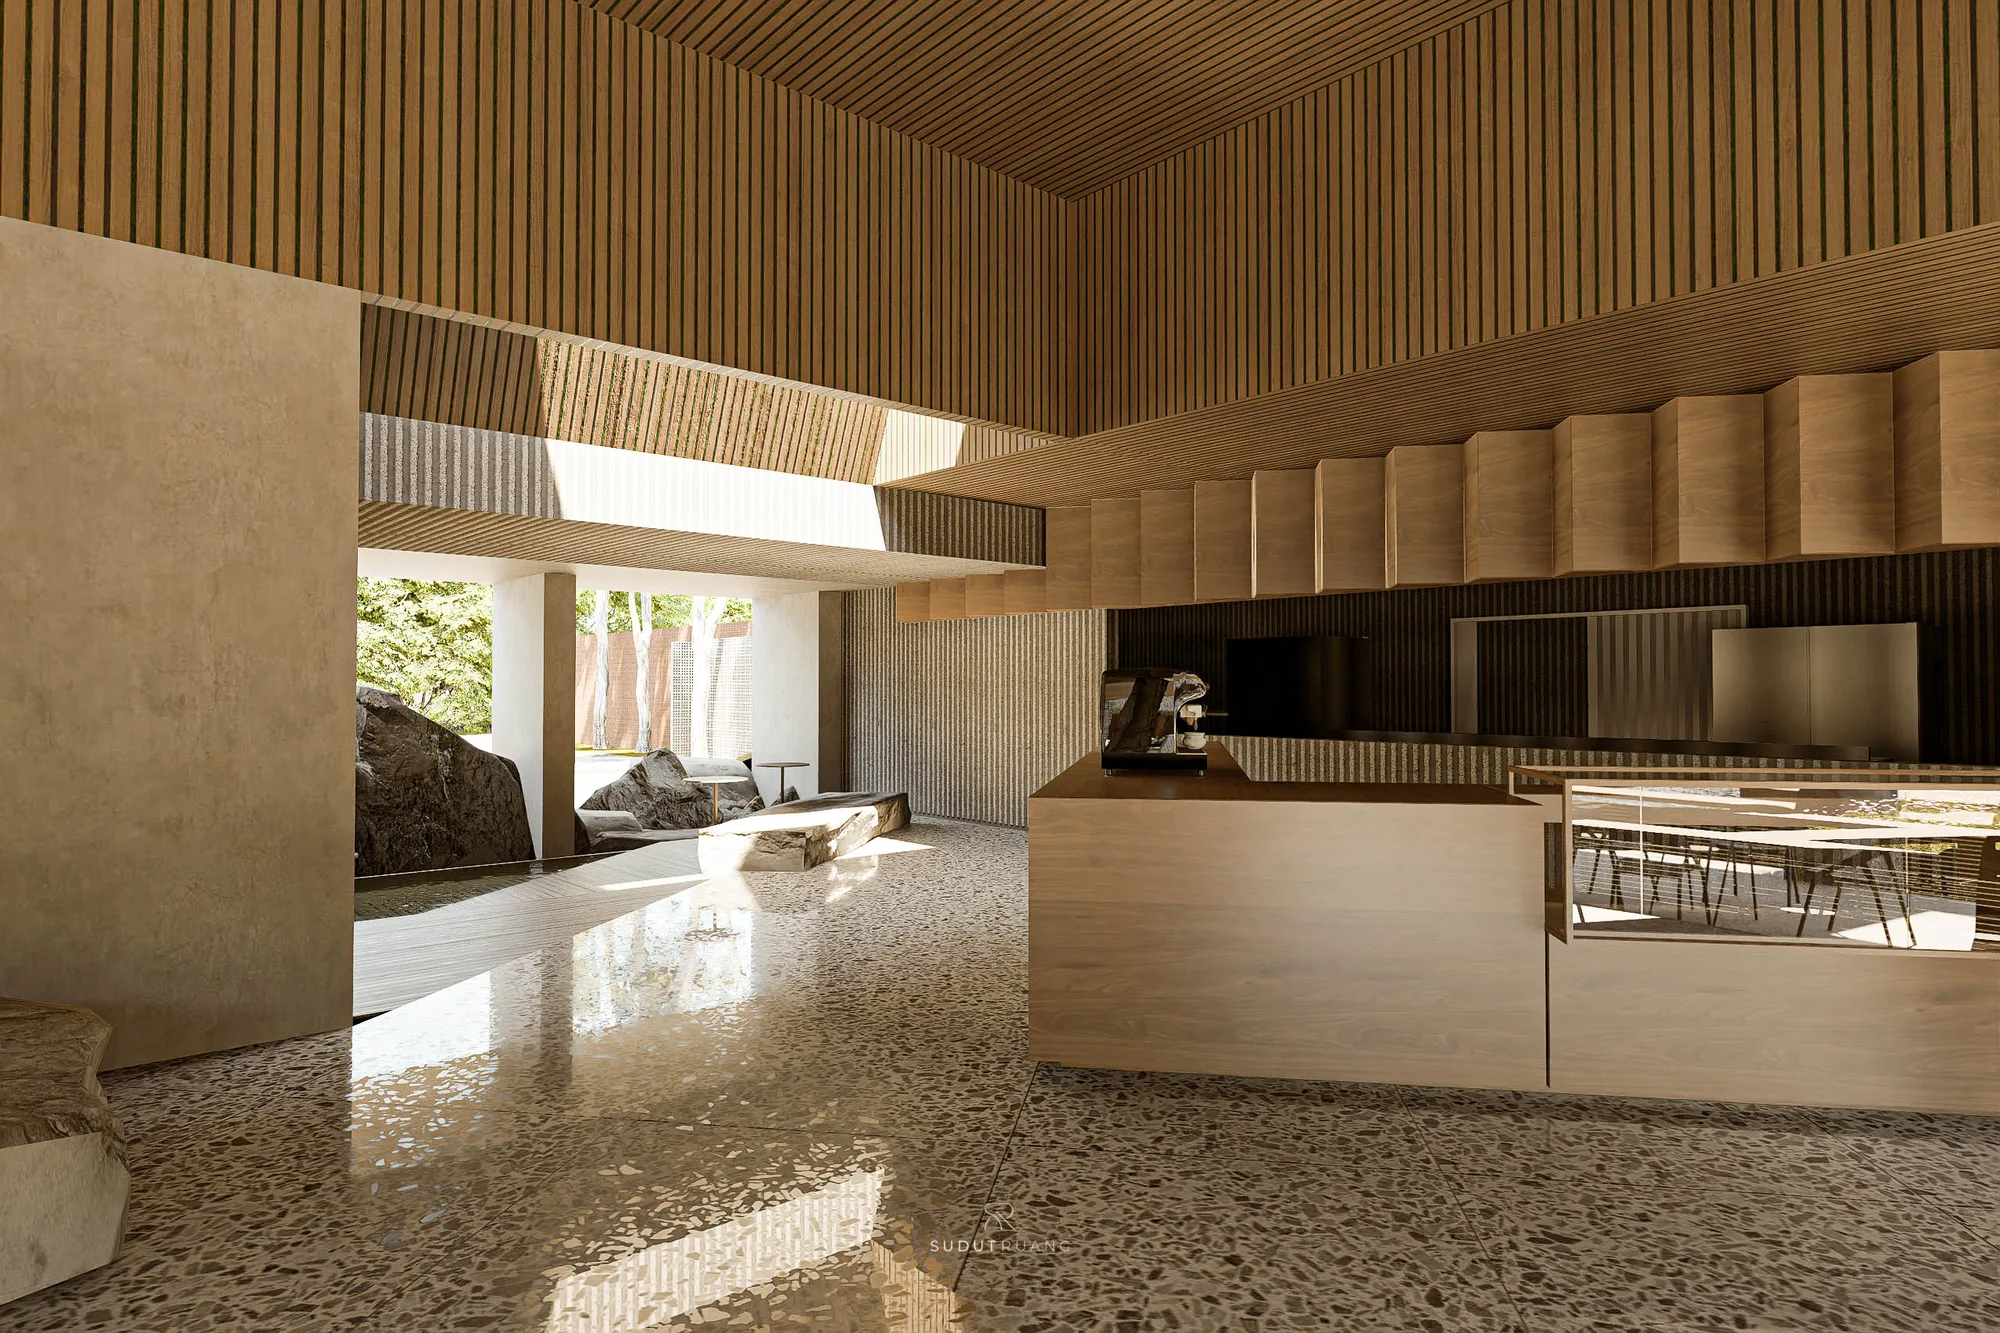
The lounge's coffee counter beneath timber ceiling panels, boulder columns framing the garden through the glass wall.
Location
Batujajar, West Java
Year
2025
Status
Concept
Services
Architecture Design, Interior Design
Sajajar Space's front elevation, concrete overhangs and a perforated screen wall set among boulders and trees.

More like this