Sudut Ruang

LK House

Residential2024
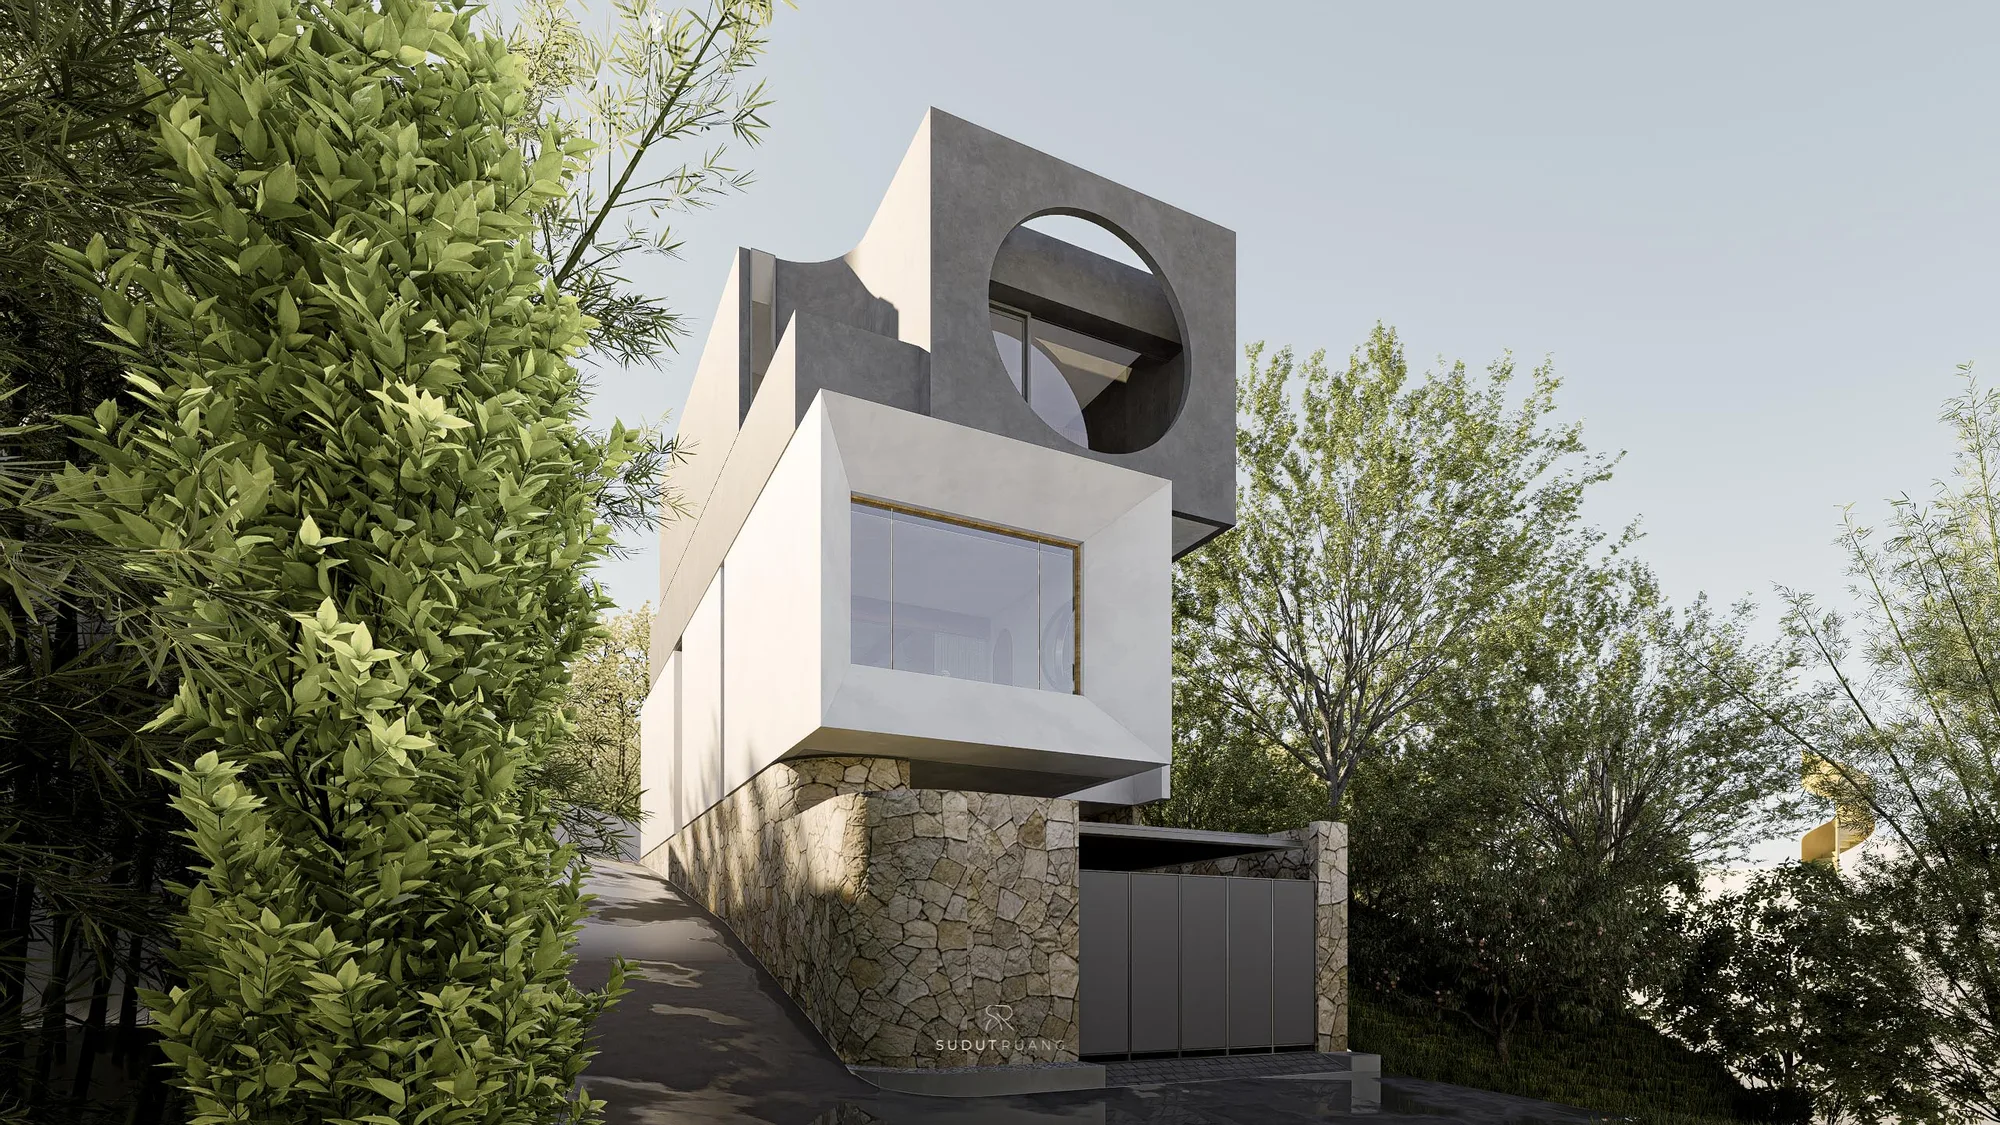
LK House's stacked massing rising through trees, a white cantilevered box with a faceted glass corner beneath an upper mass pierced by a circular oculus, set on a fieldstone base.

A raw concrete house among softer neighbours, its interior warmed by one color accent that reaches across furniture and stone rather than a single surface.

LK House sits in Bandung Regency with a view of the city skyline framed twice — once behind the ground-floor dining table, once again from a bedroom window a level up. The view isn't a single moment; it's repeated deliberately through the section.

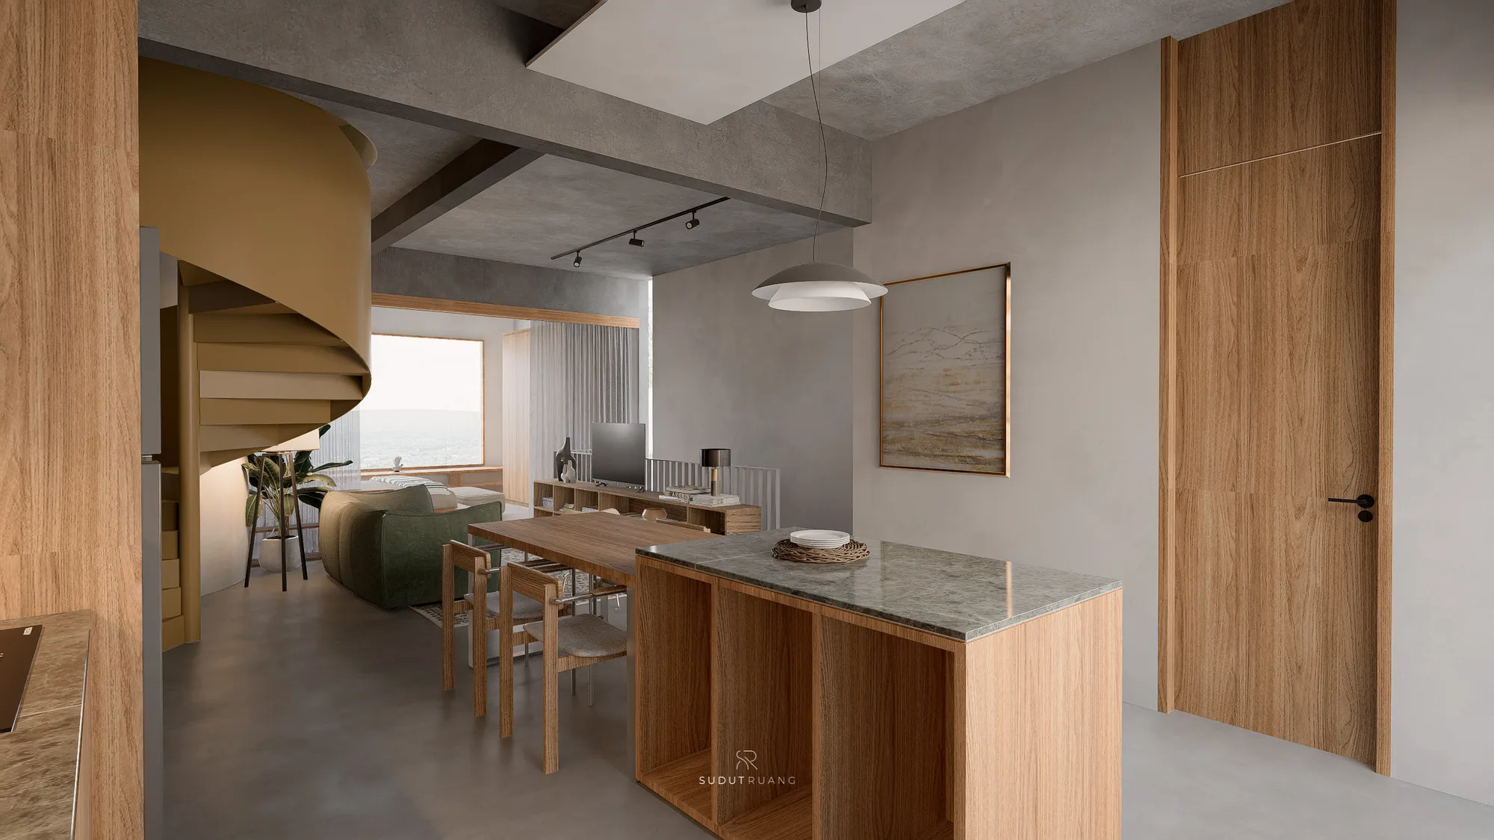
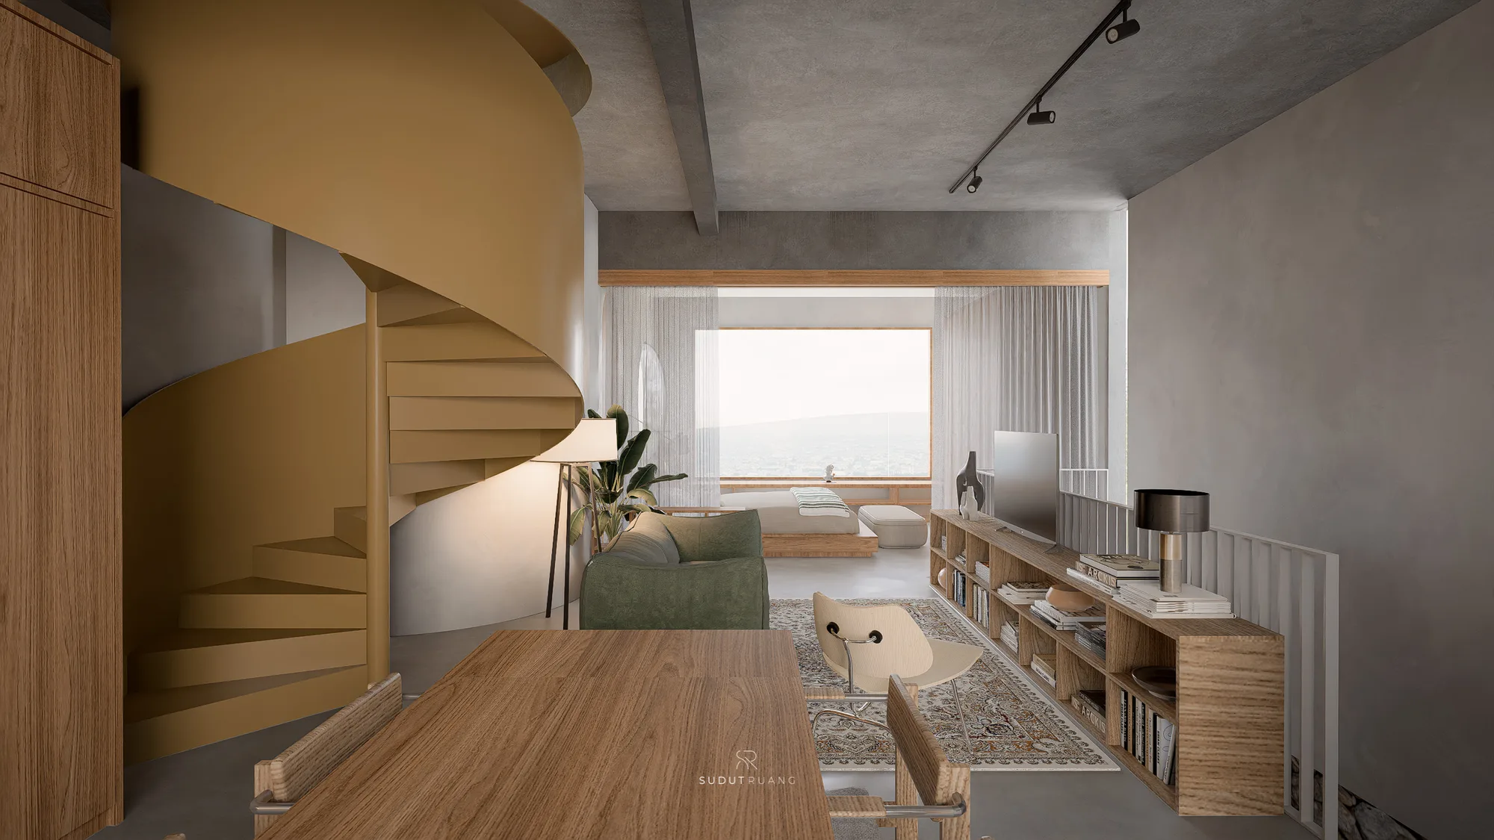
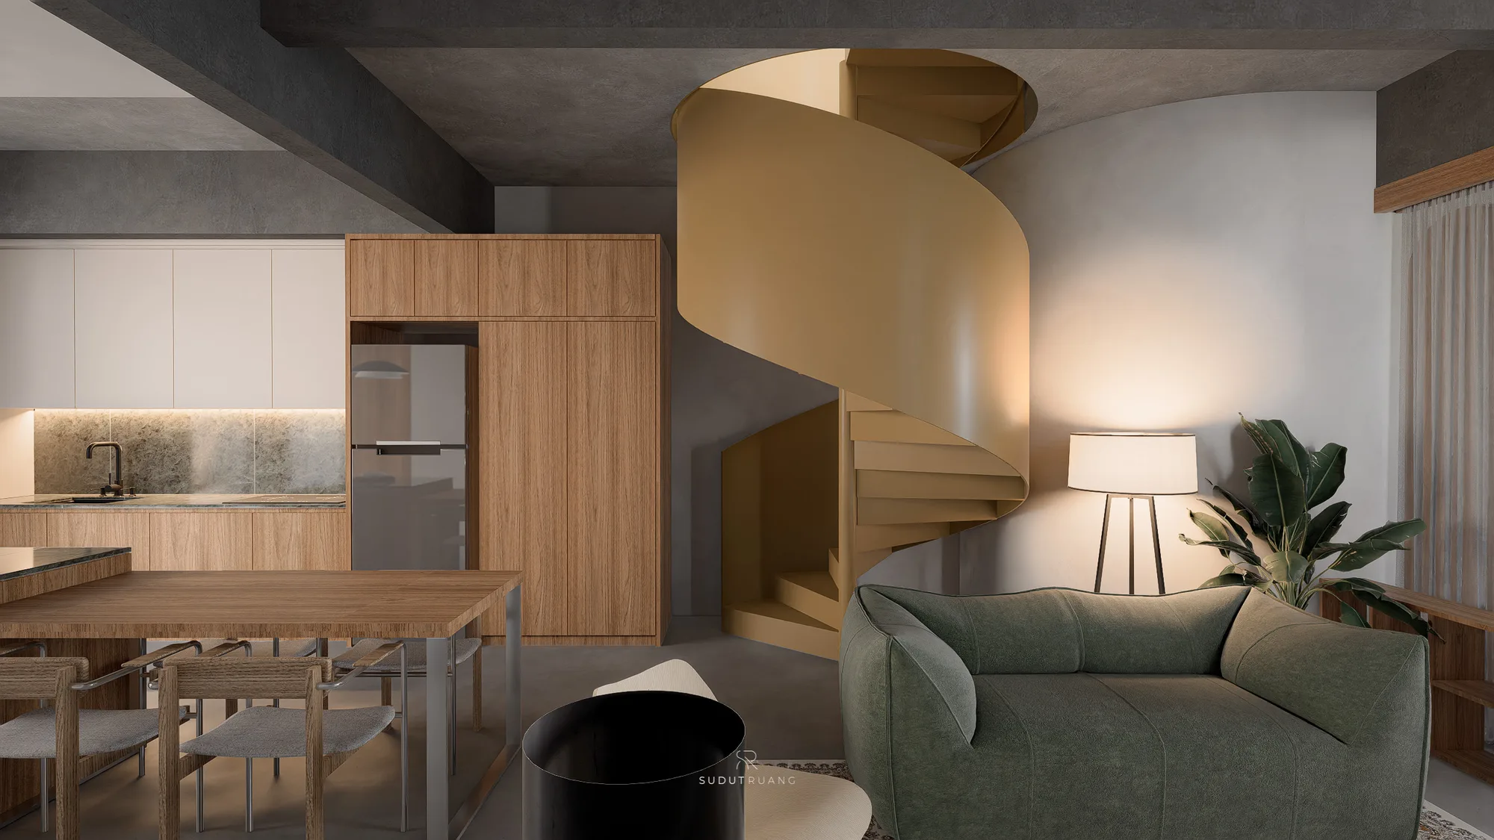
Connecting the levels is a curved spiral stair painted mustard-gold, a deliberate color note against an otherwise neutral palette of concrete, gray flooring, and walnut wood.
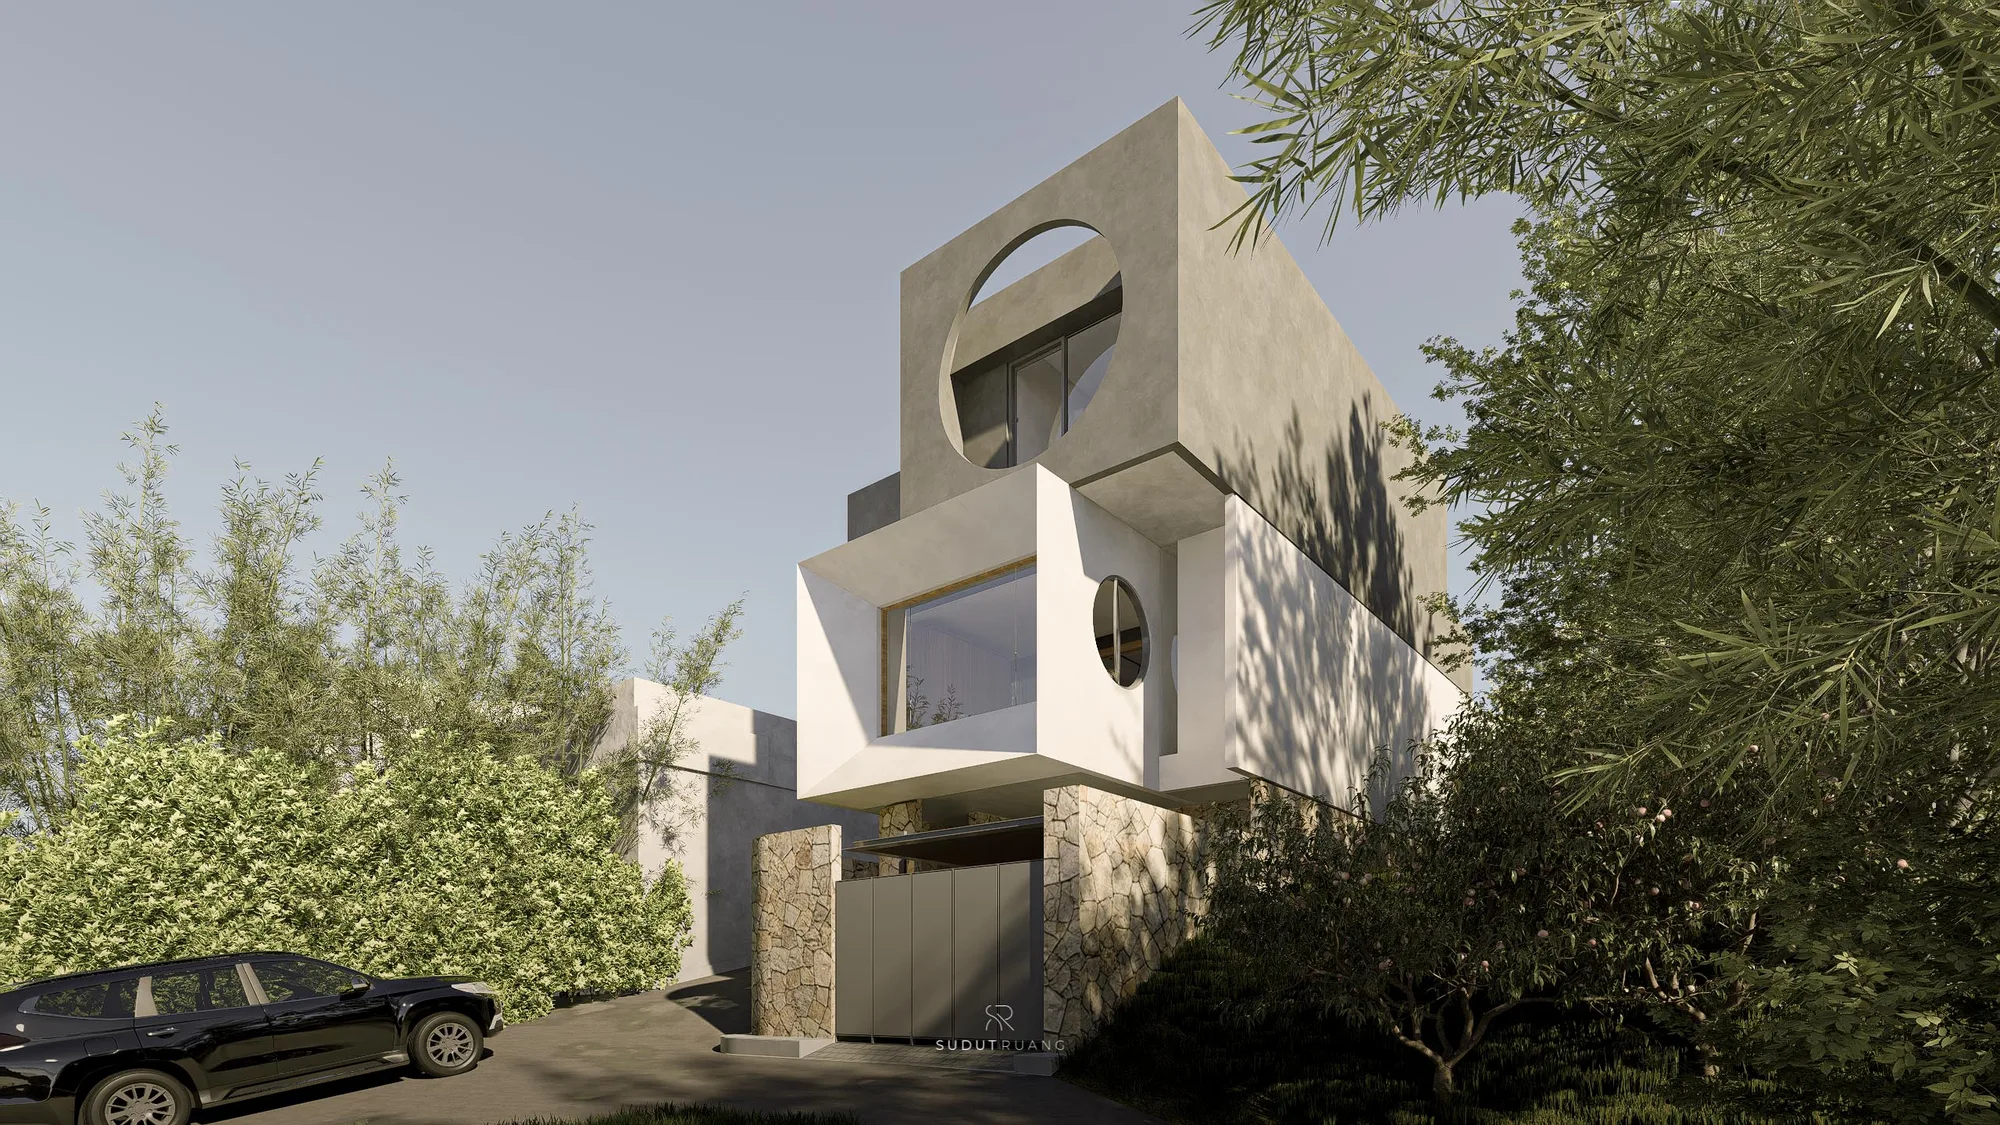
LK House's front elevation at dusk, warm light glowing behind the glazing as a car sits in the driveway below.
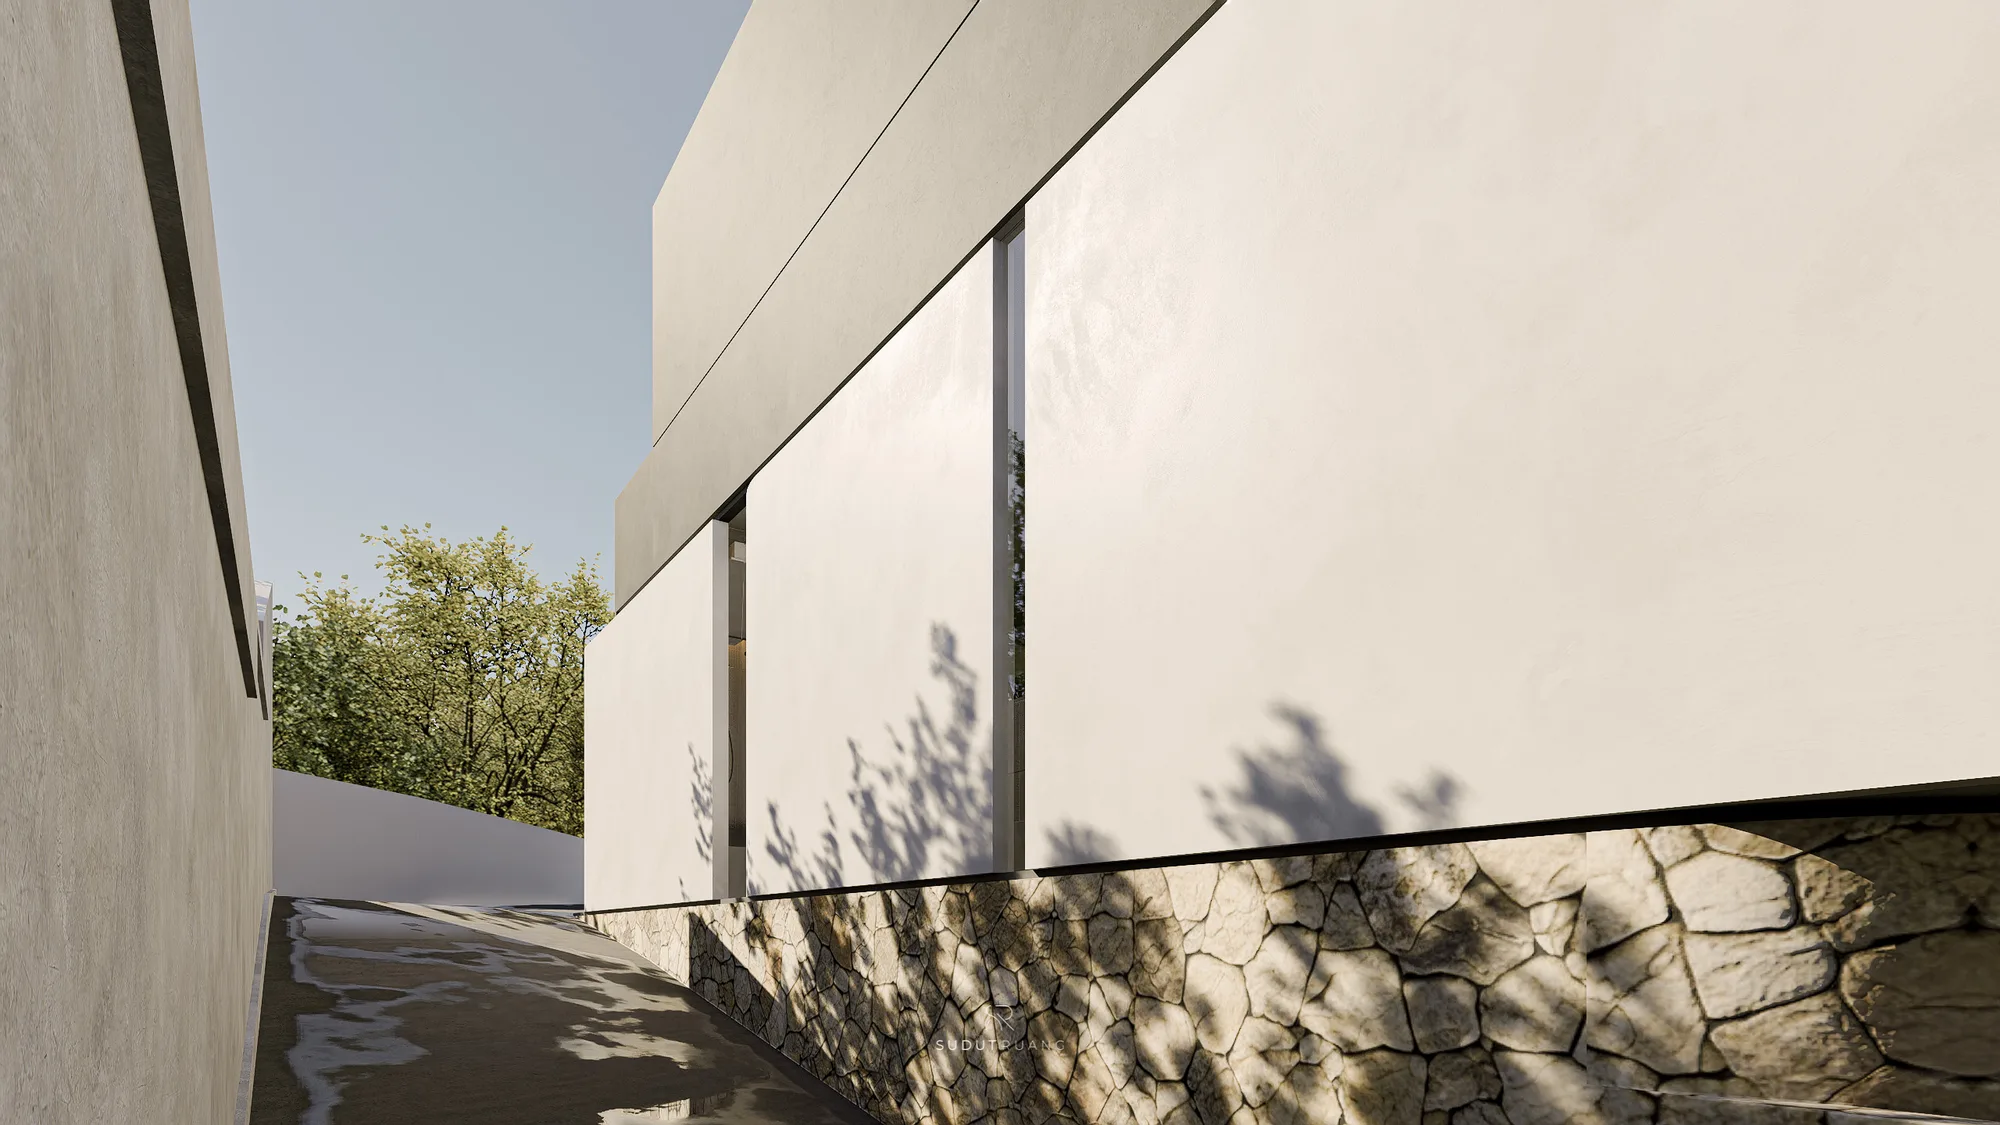
A close angle on LK House's pale rendered upper walls, narrow slot windows catching tree shadow above the fieldstone base.
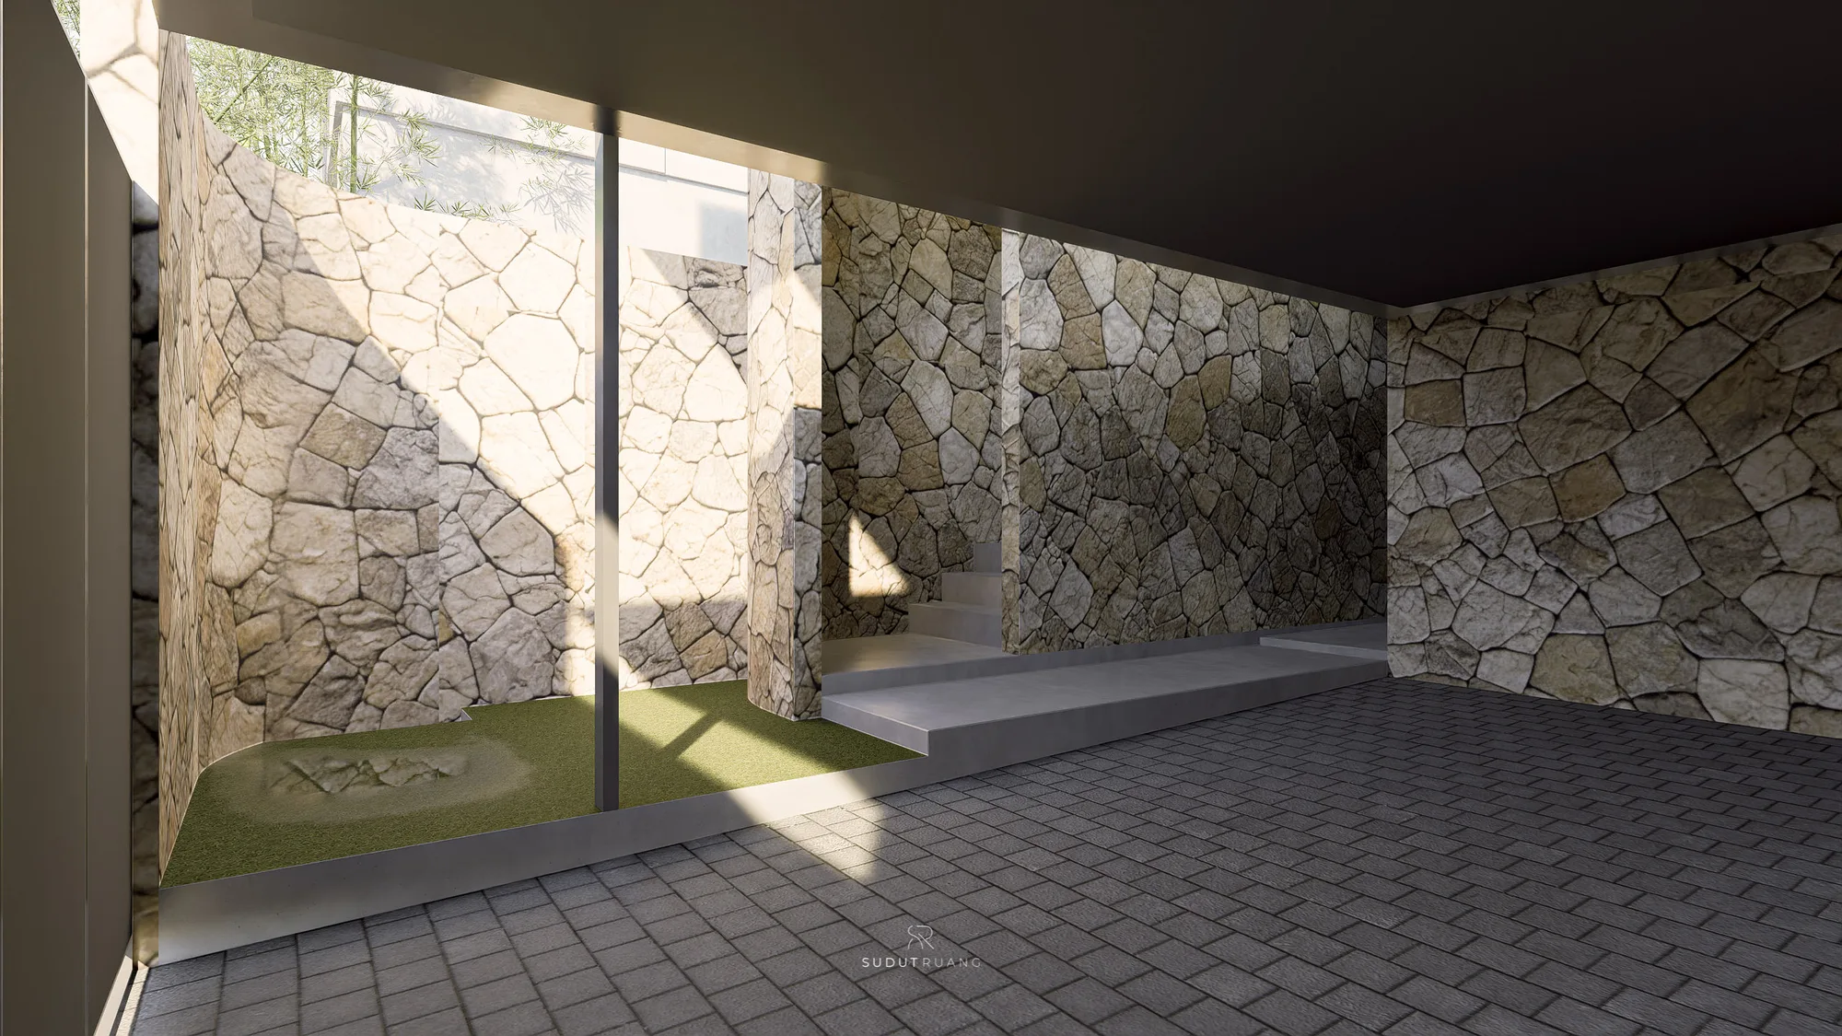
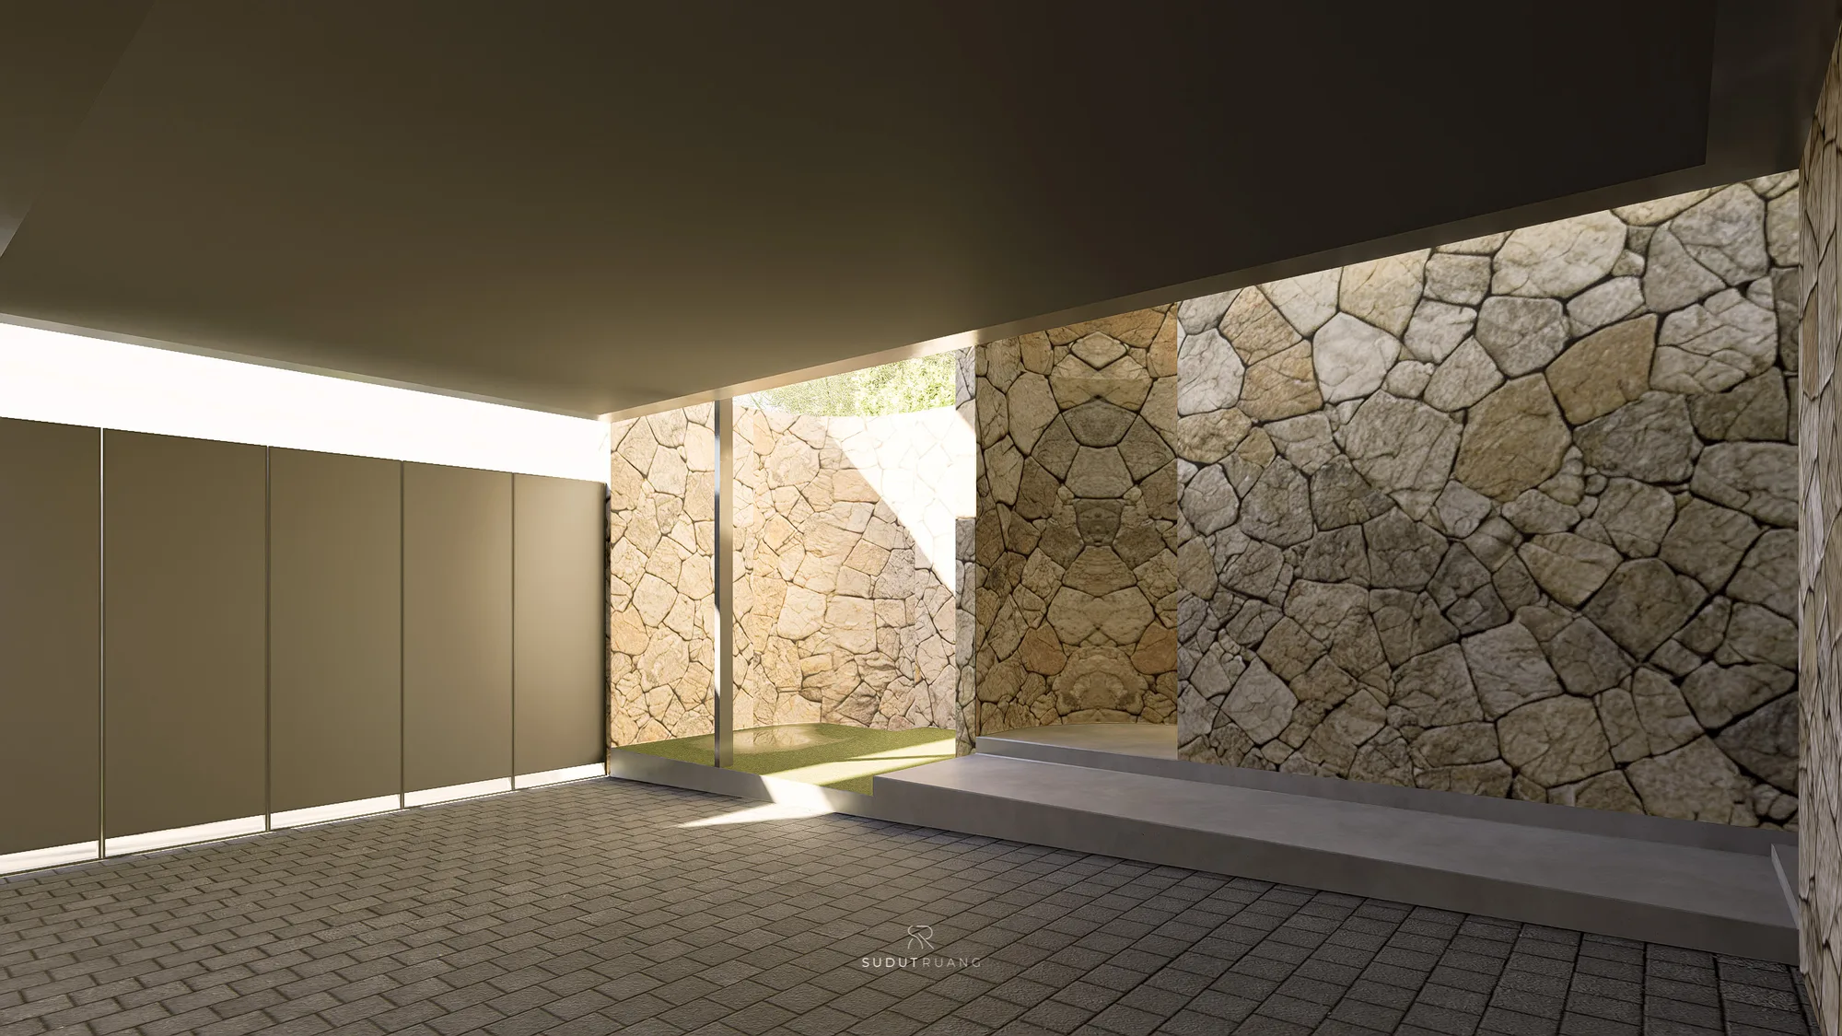
LK House's stone-walled entry corridor, a narrow grass strip and concrete steps leading up from the carport into the house.
The same stone corridor seen wider, garage doors set into fieldstone walls on both sides of the entry path.
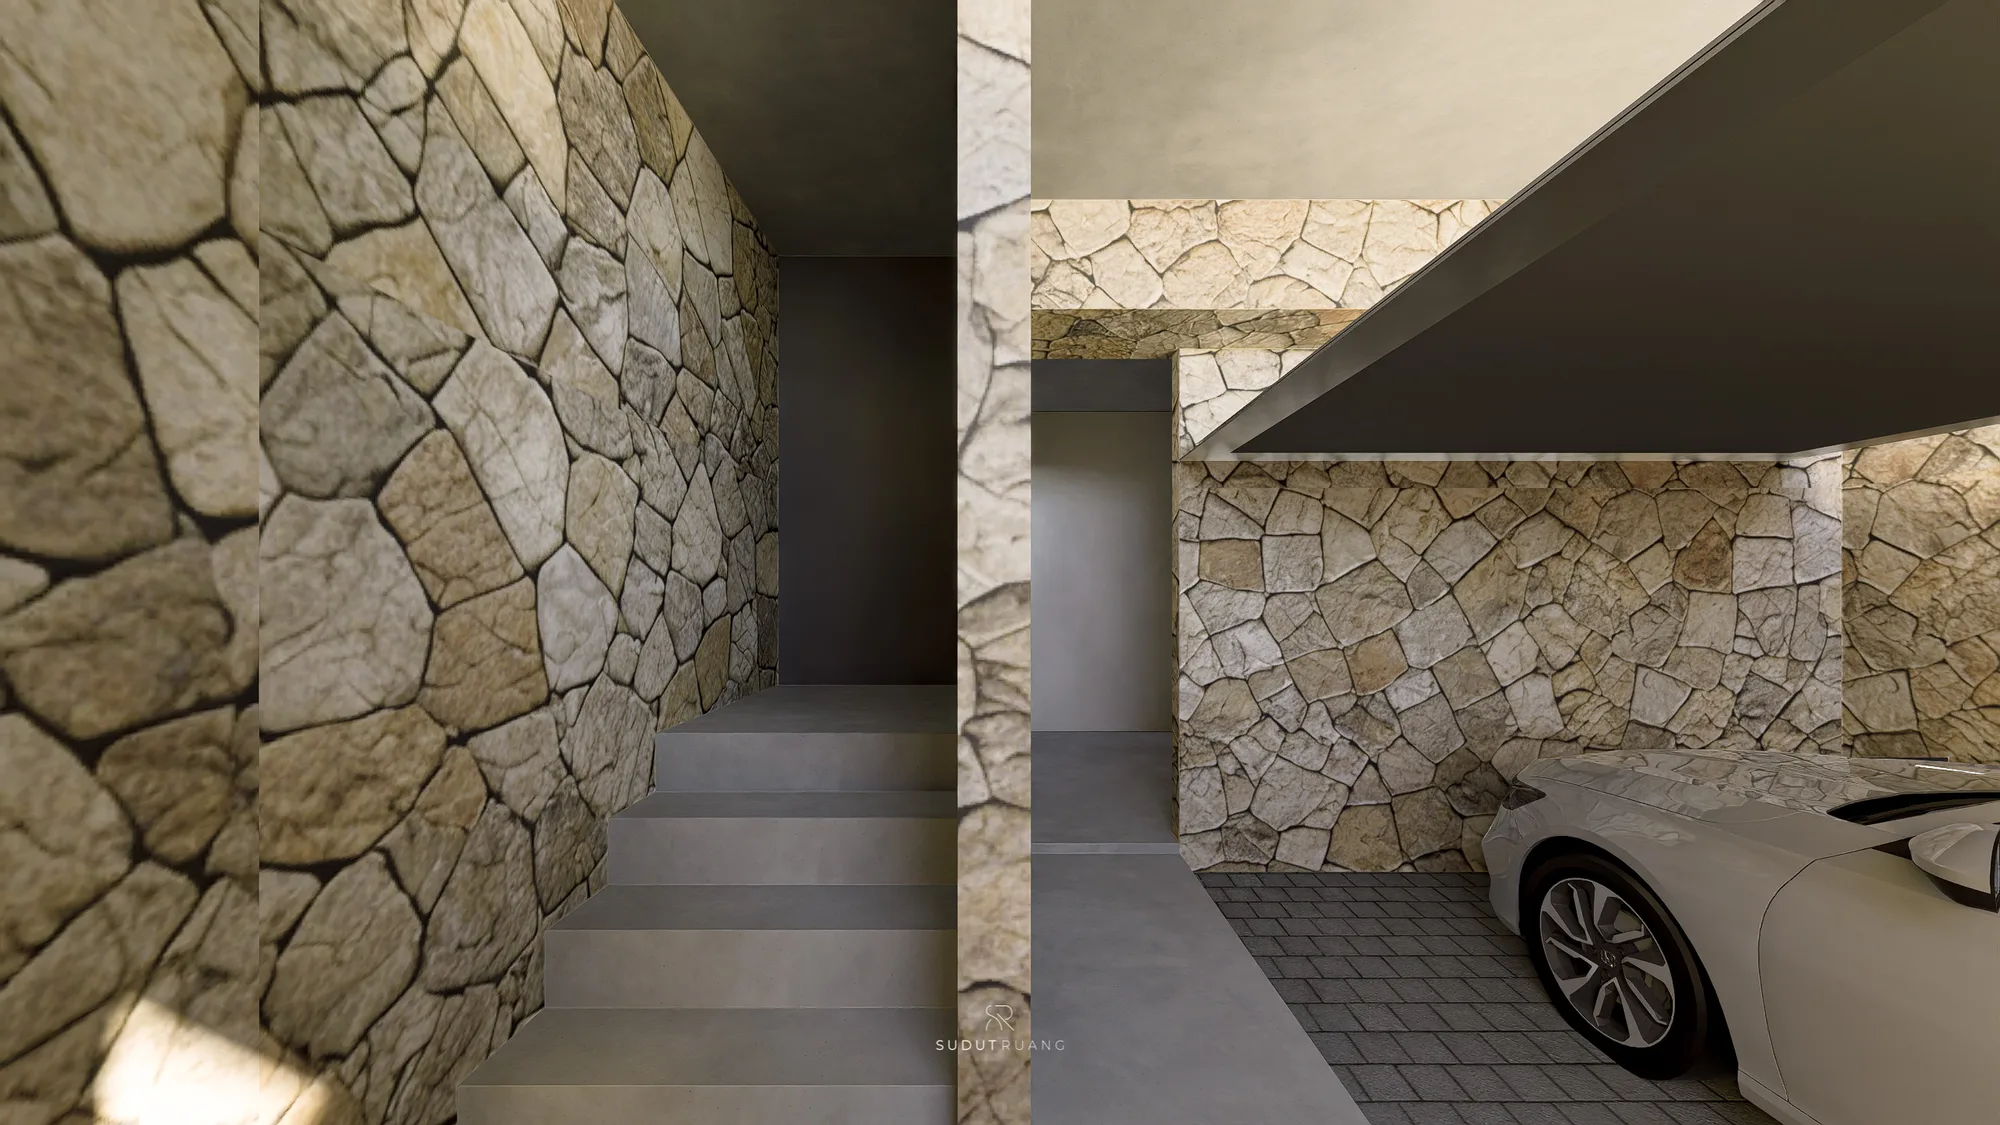
A closer view of the fieldstone cladding beside the carport corridor, a car parked at the far end near the garage door.
LK House's open living level, the mustard-gold spiral stair rising beside a dining table, kitchen island and green sofa.
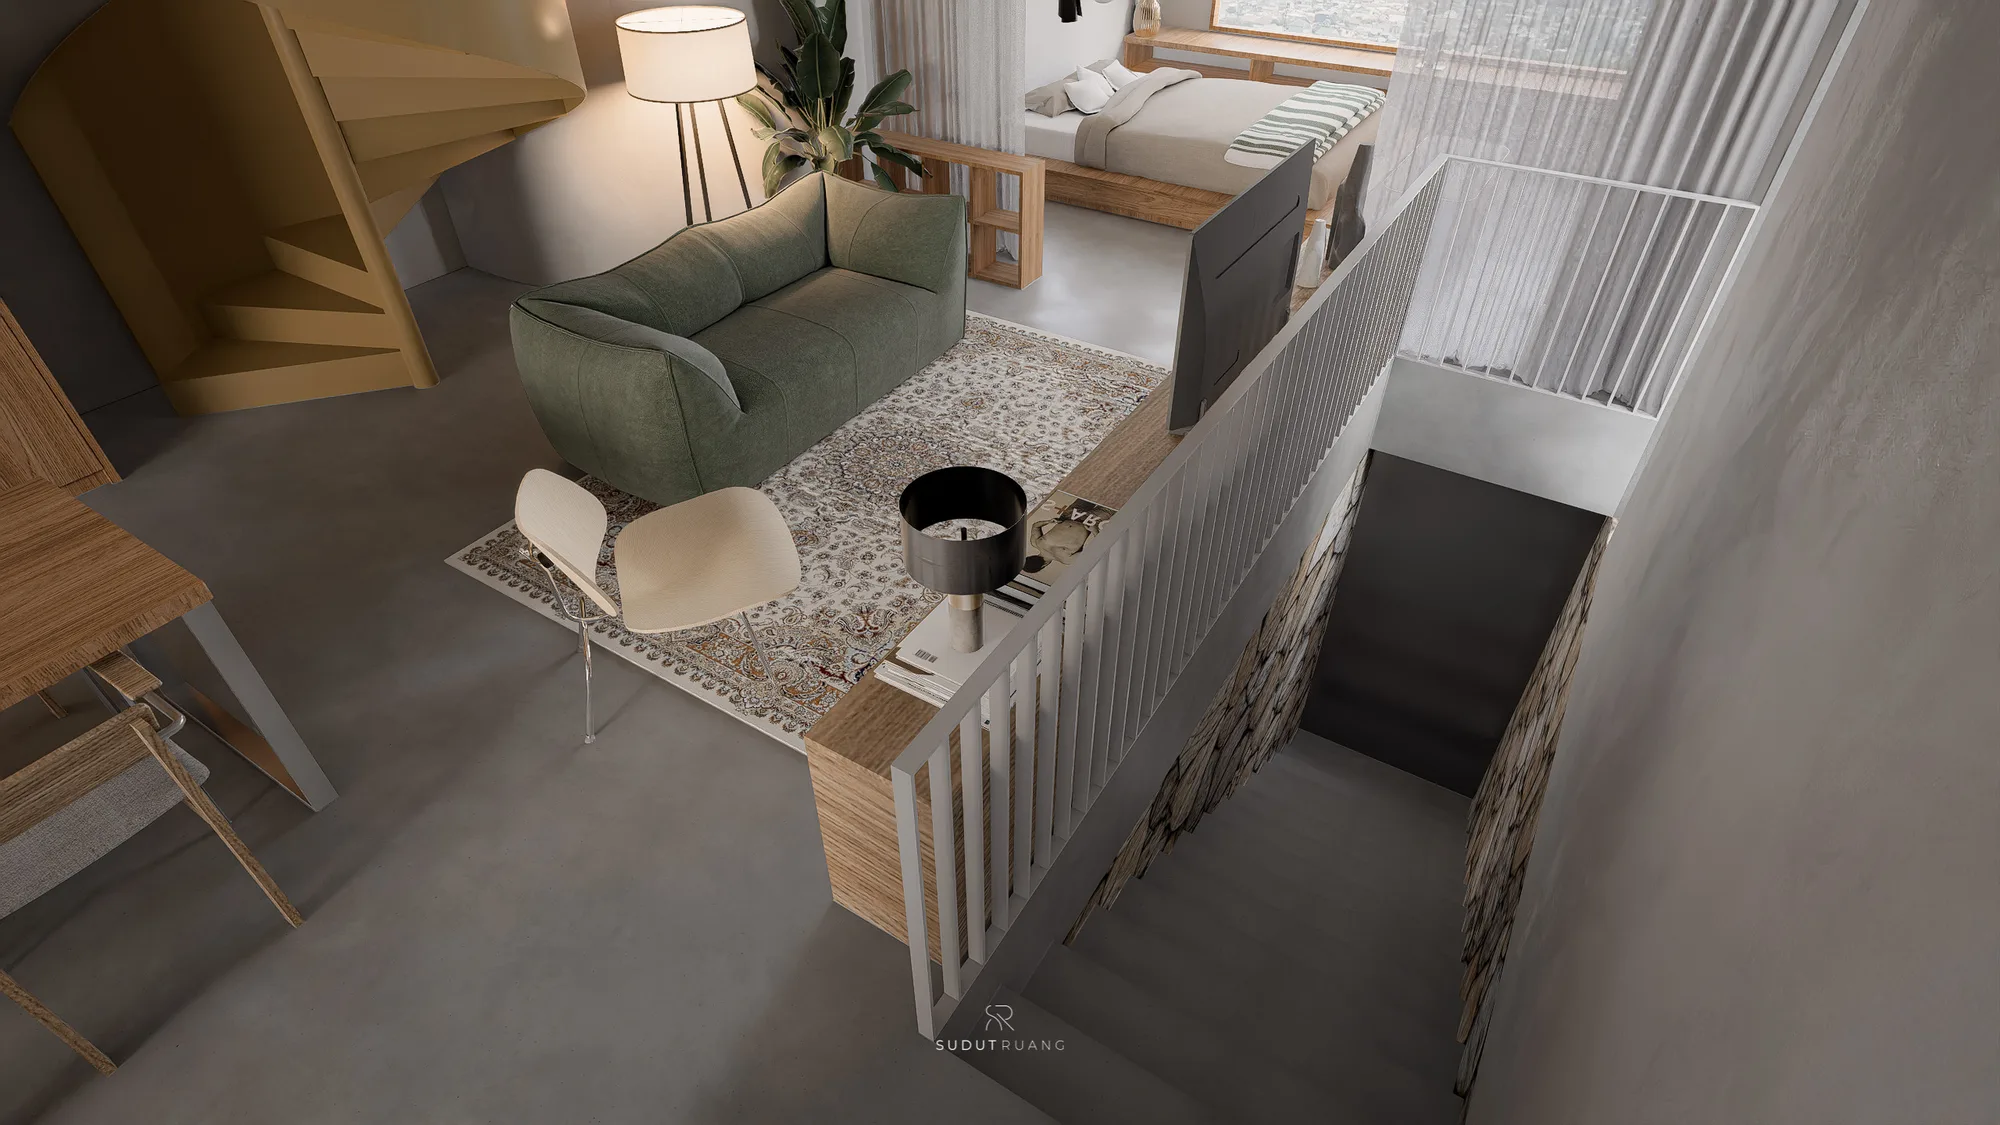
Looking down from LK House's mezzanine onto the green sofa and stair below, a glass balustrade the only separation between levels.
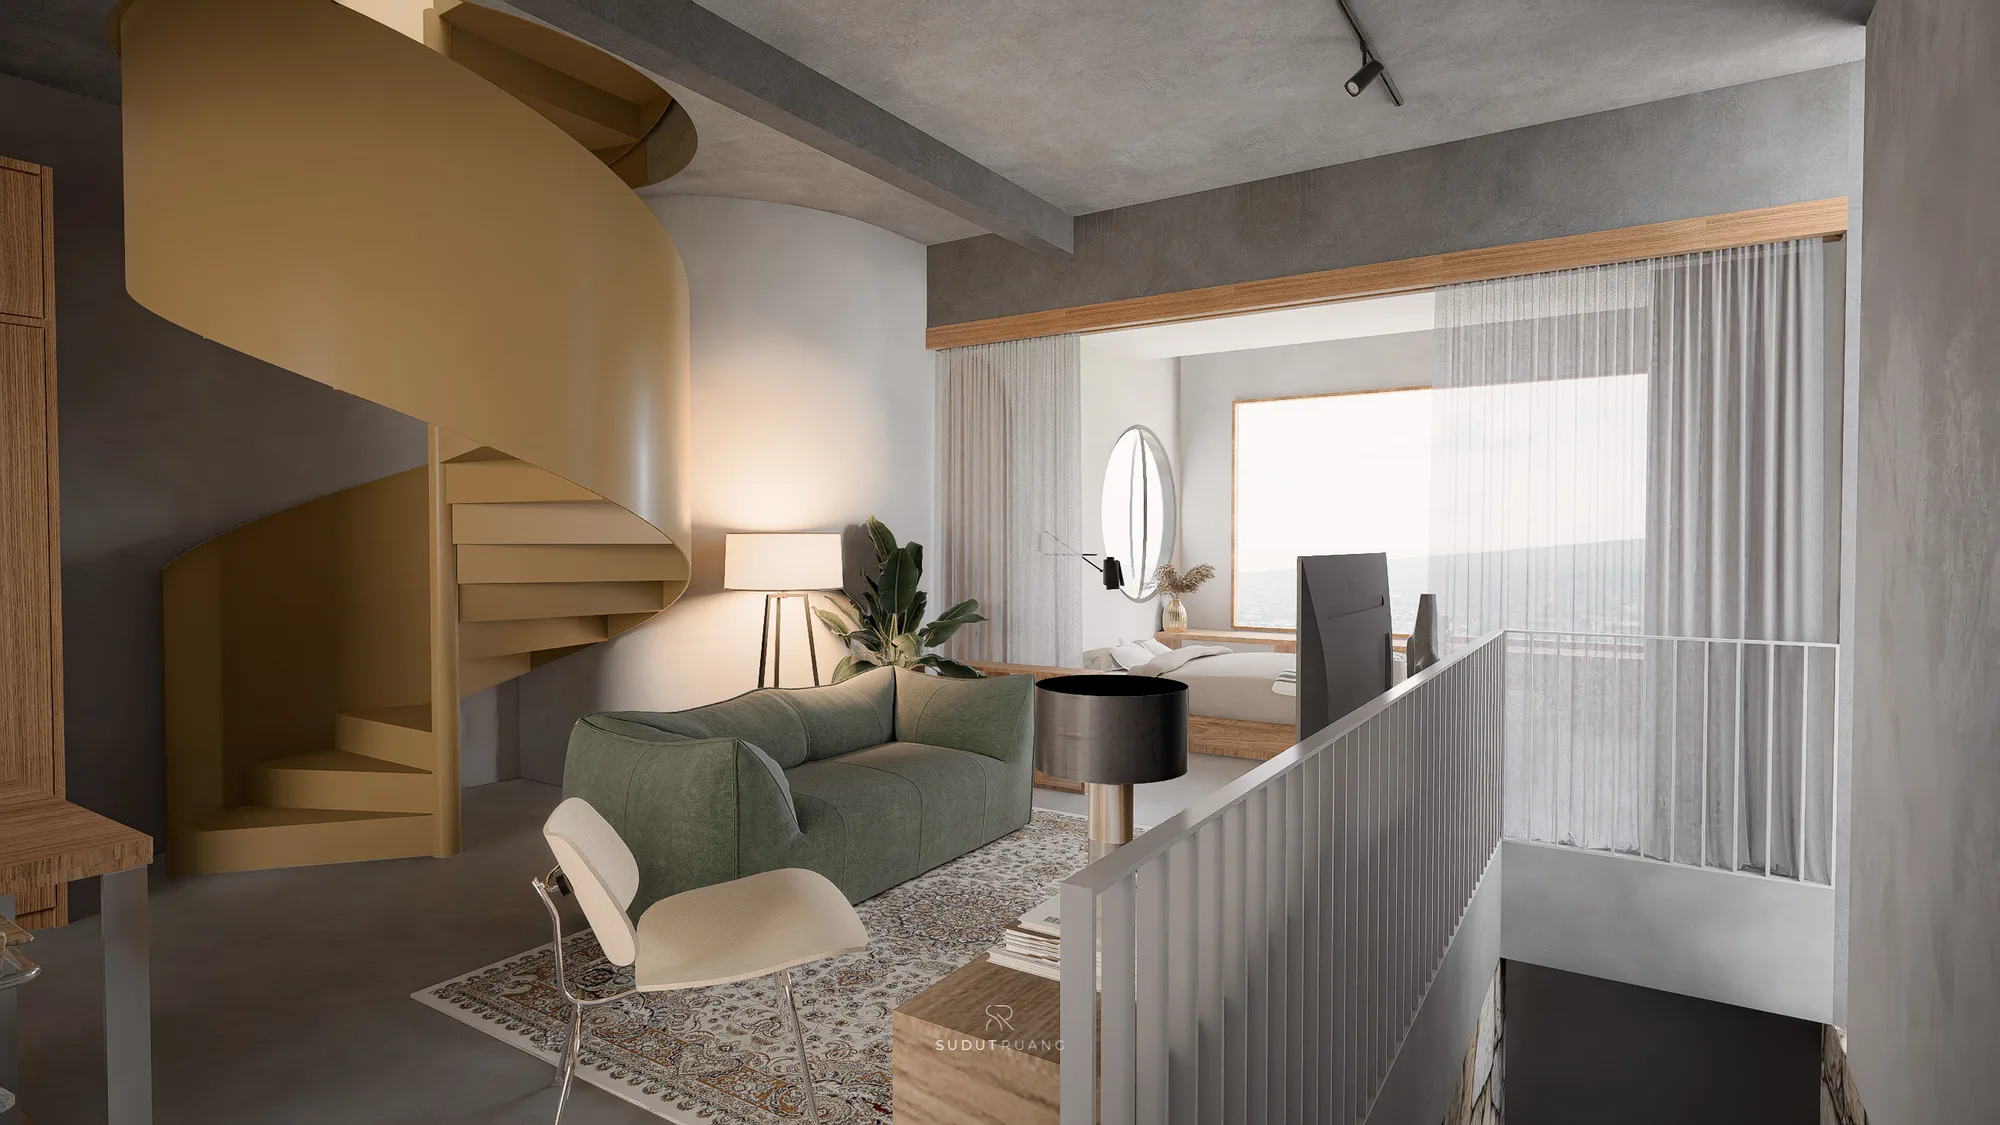
LK House's mezzanine lounge at the top of the spiral stair, sheer curtains parting onto the bedroom and its skyline window beyond.
The upper bedroom's platform bed facing a full-height window onto the Bandung skyline, a round window beside it echoing the shape above.

At the top, the plan opens into a mezzanine lounge guarded by a glass balustrade, looking straight down onto the living room below — one continuous sightline running from the upper bedroom through the mezzanine to the ground floor.

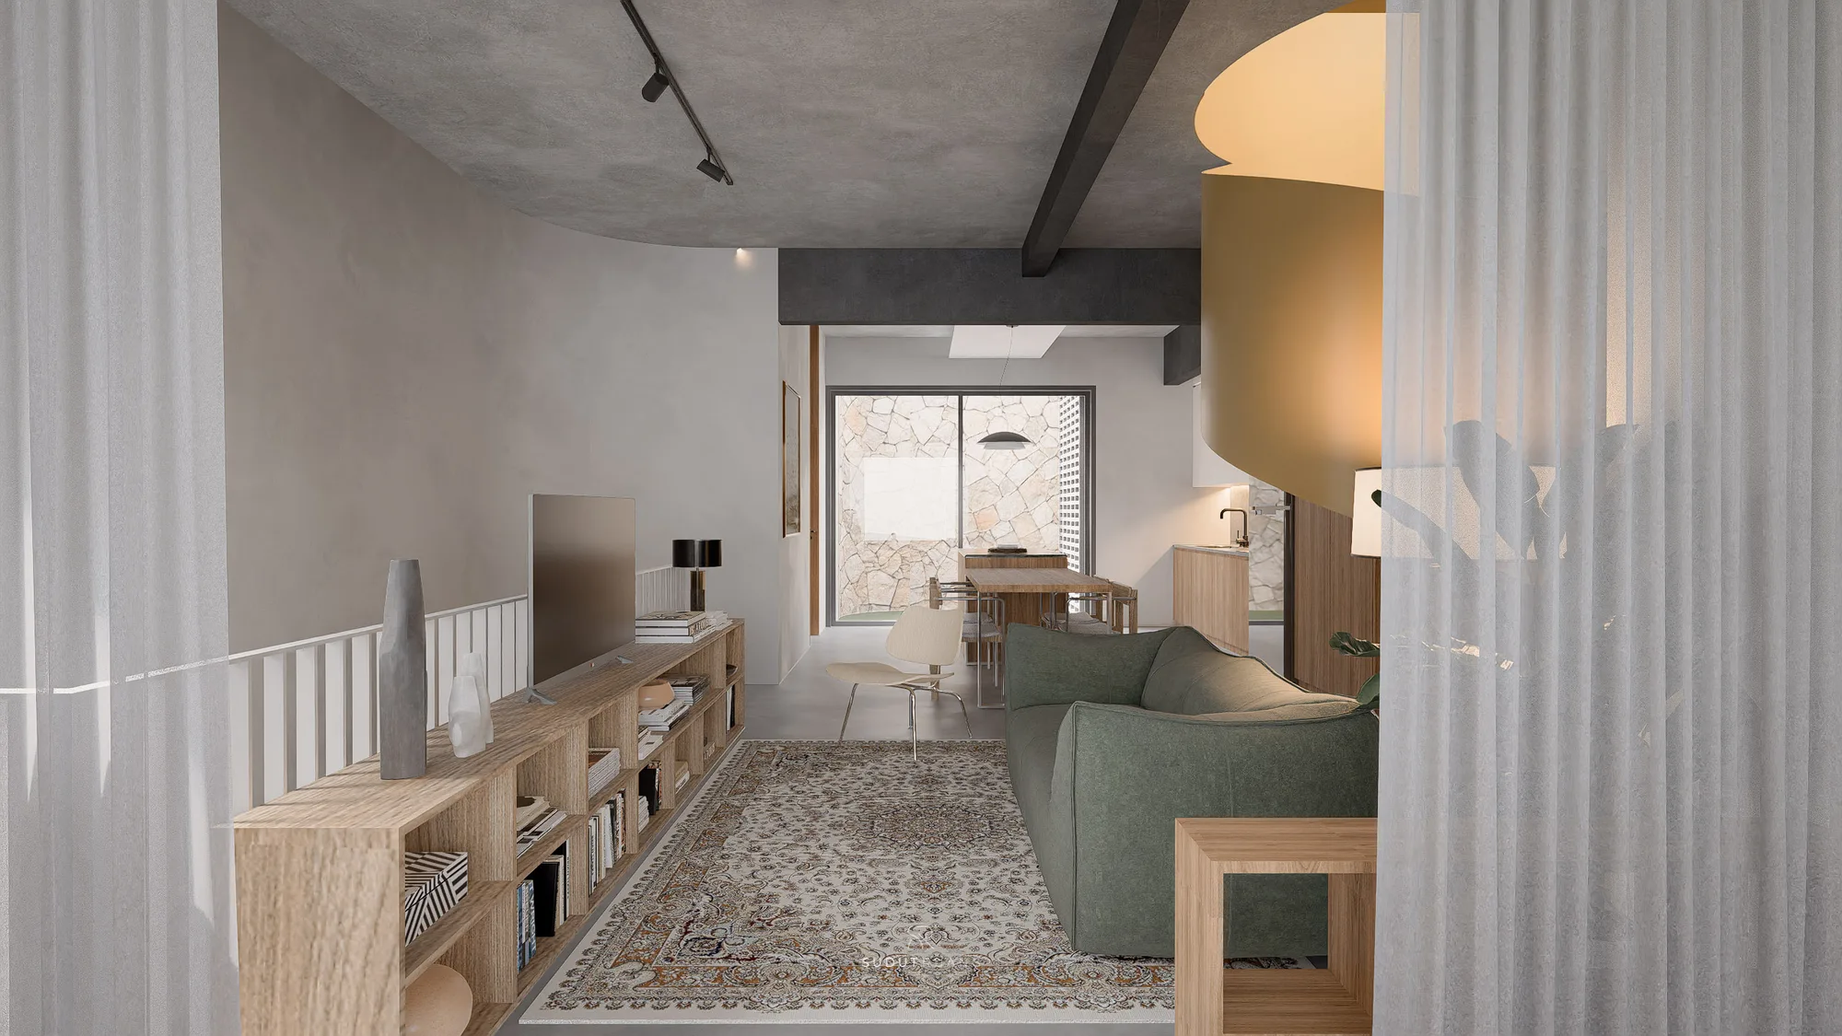
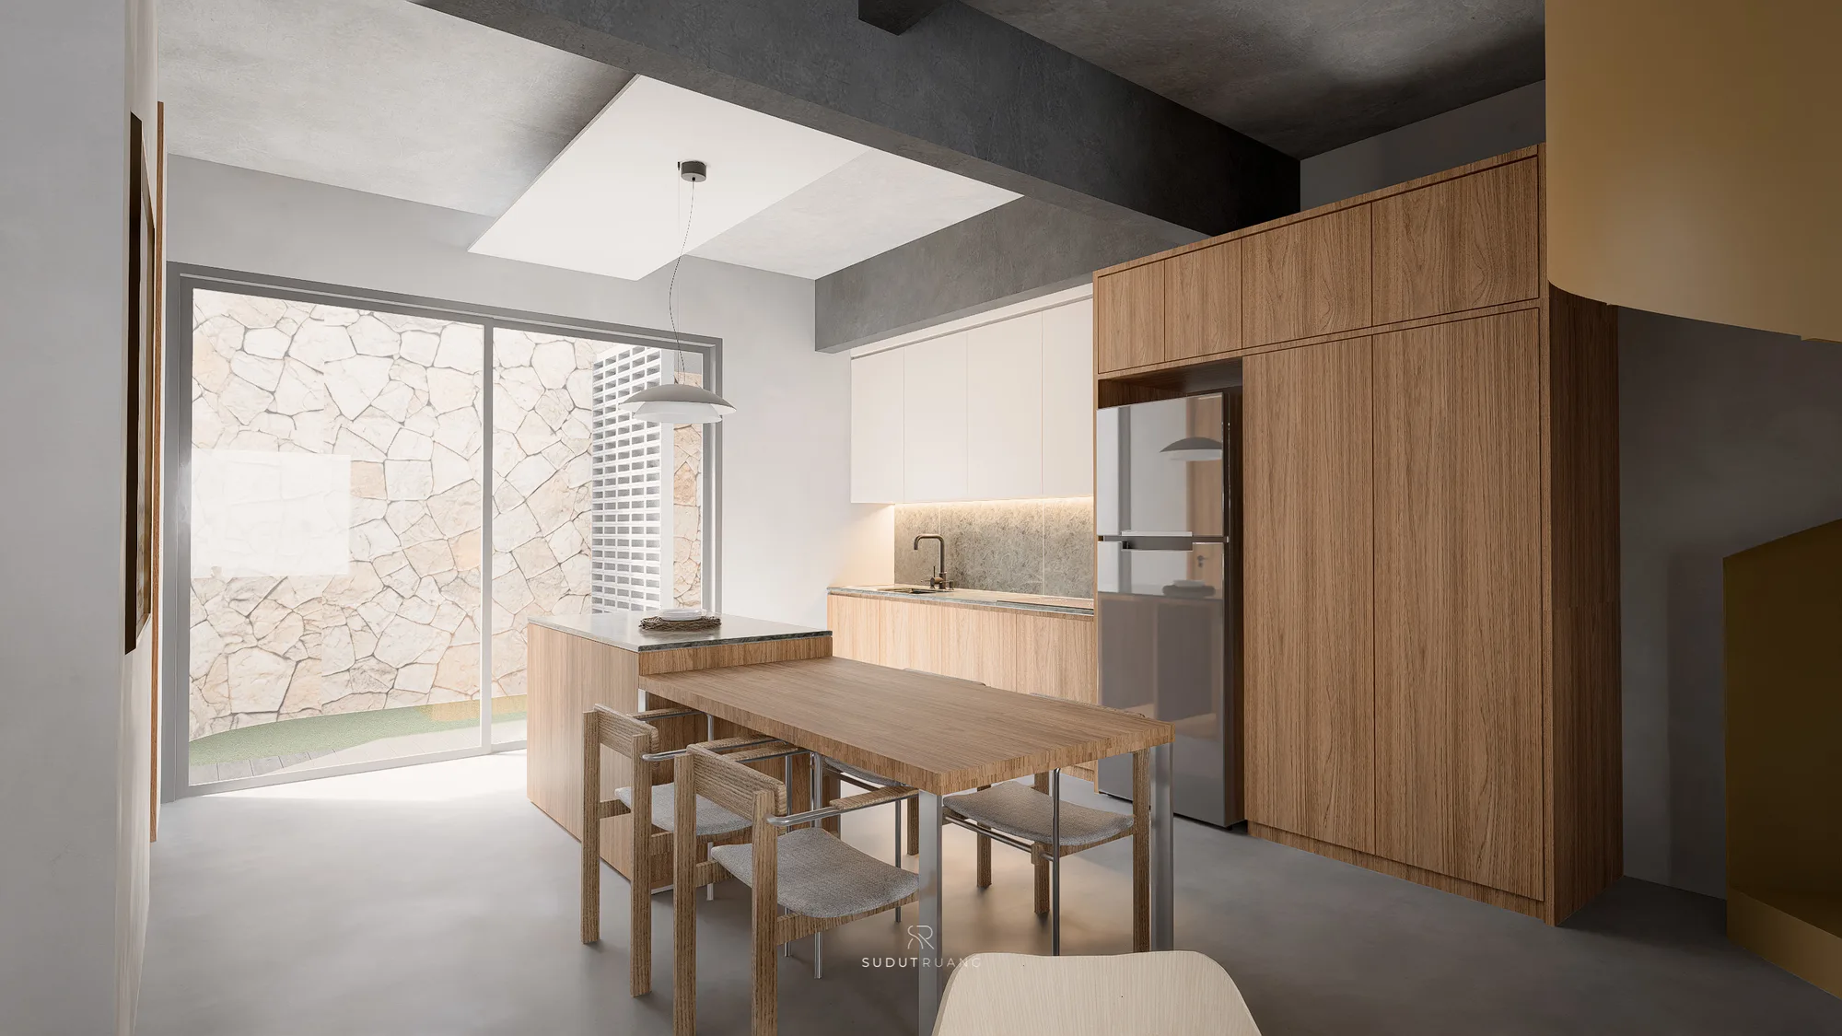
Materials stay disciplined: exposed concrete-toned ceiling beams, walnut wood through the kitchen island and paneling, a green-veined stone island top, and sheer curtains softening the glazing without closing off the view. A green sofa and armchair carry the household's own accent color.

LK House repeats its skyline view rather than spending it once — a glazed wall at two levels, tied together by a stair built to be seen as much as used.
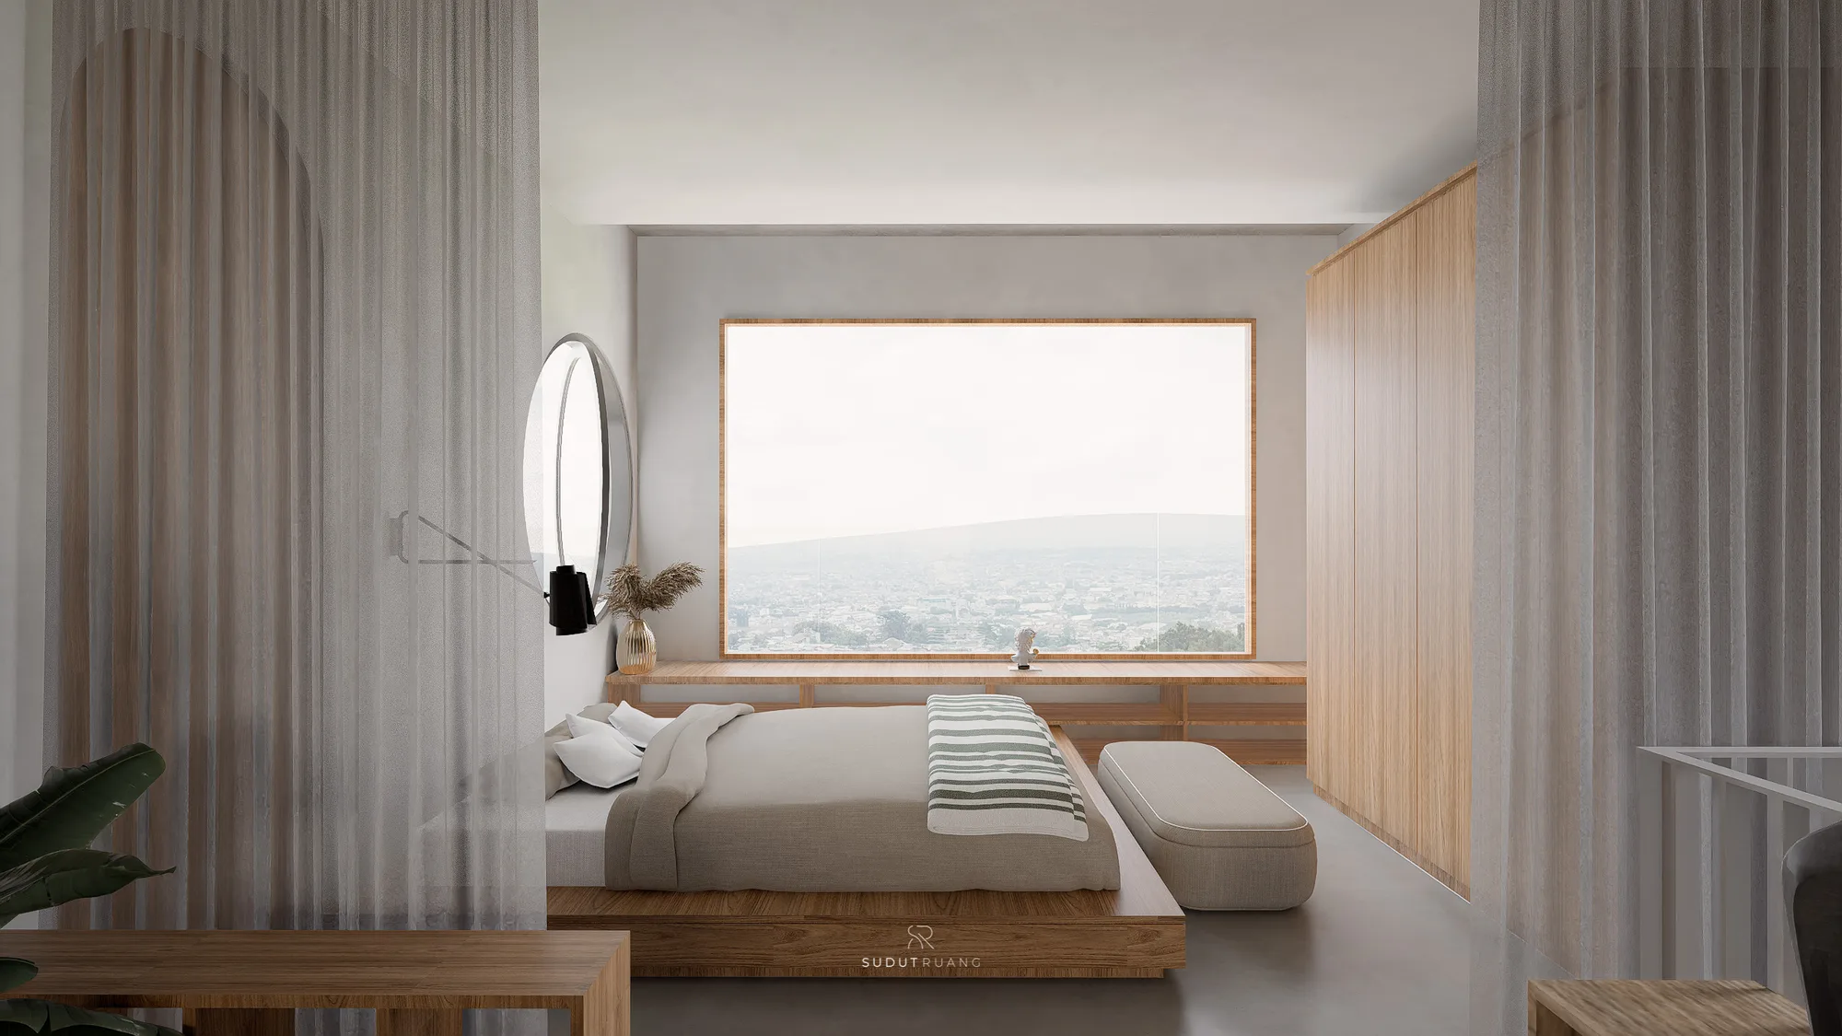
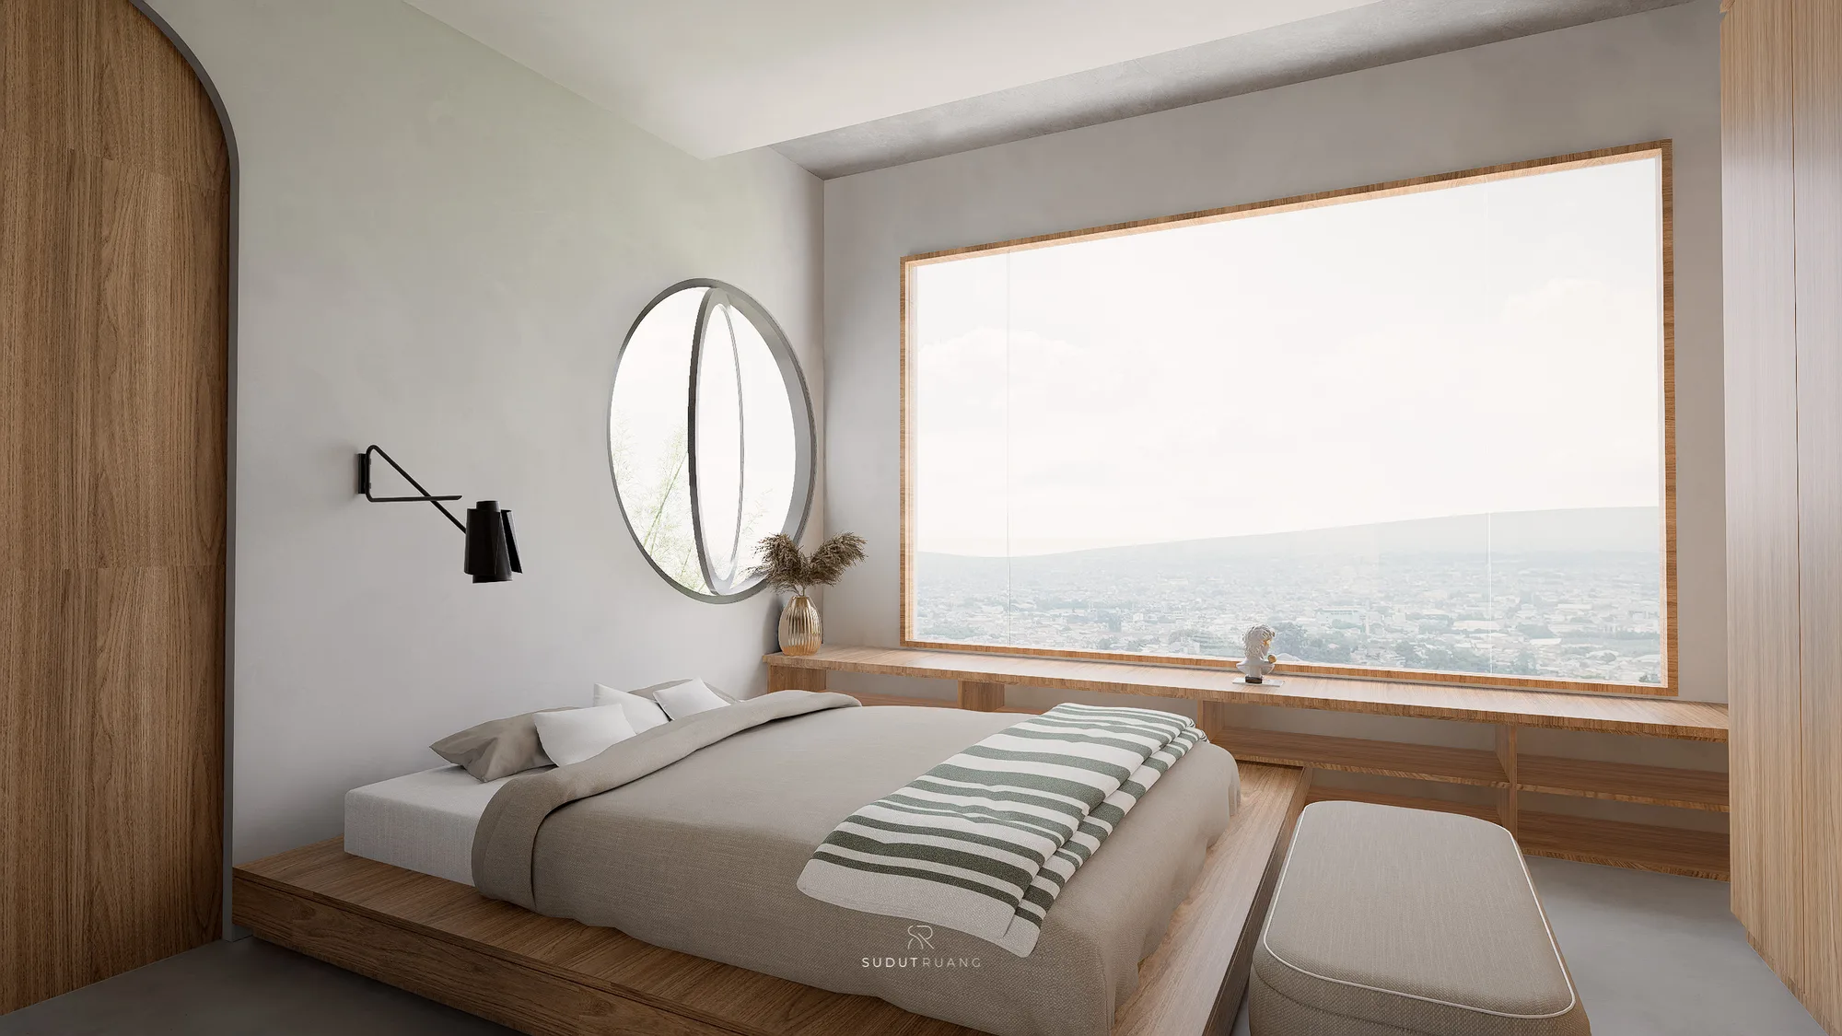
A closer view of the bedroom's round window and built-in wood bench beneath the skyline window, the city spreading out below.
LK House's living room opening toward the dining area and a sliding door onto the stone-walled corridor beyond.
LK House's kitchen and dining table in walnut wood, a sliding glass door opening onto the stone-walled corridor outside.
The base of LK House's mustard-gold spiral stair beside the living room, the kitchen and dining area open beyond.
LK House's kitchen counter and dining table in the foreground, the mustard stair and living room sofa beyond.
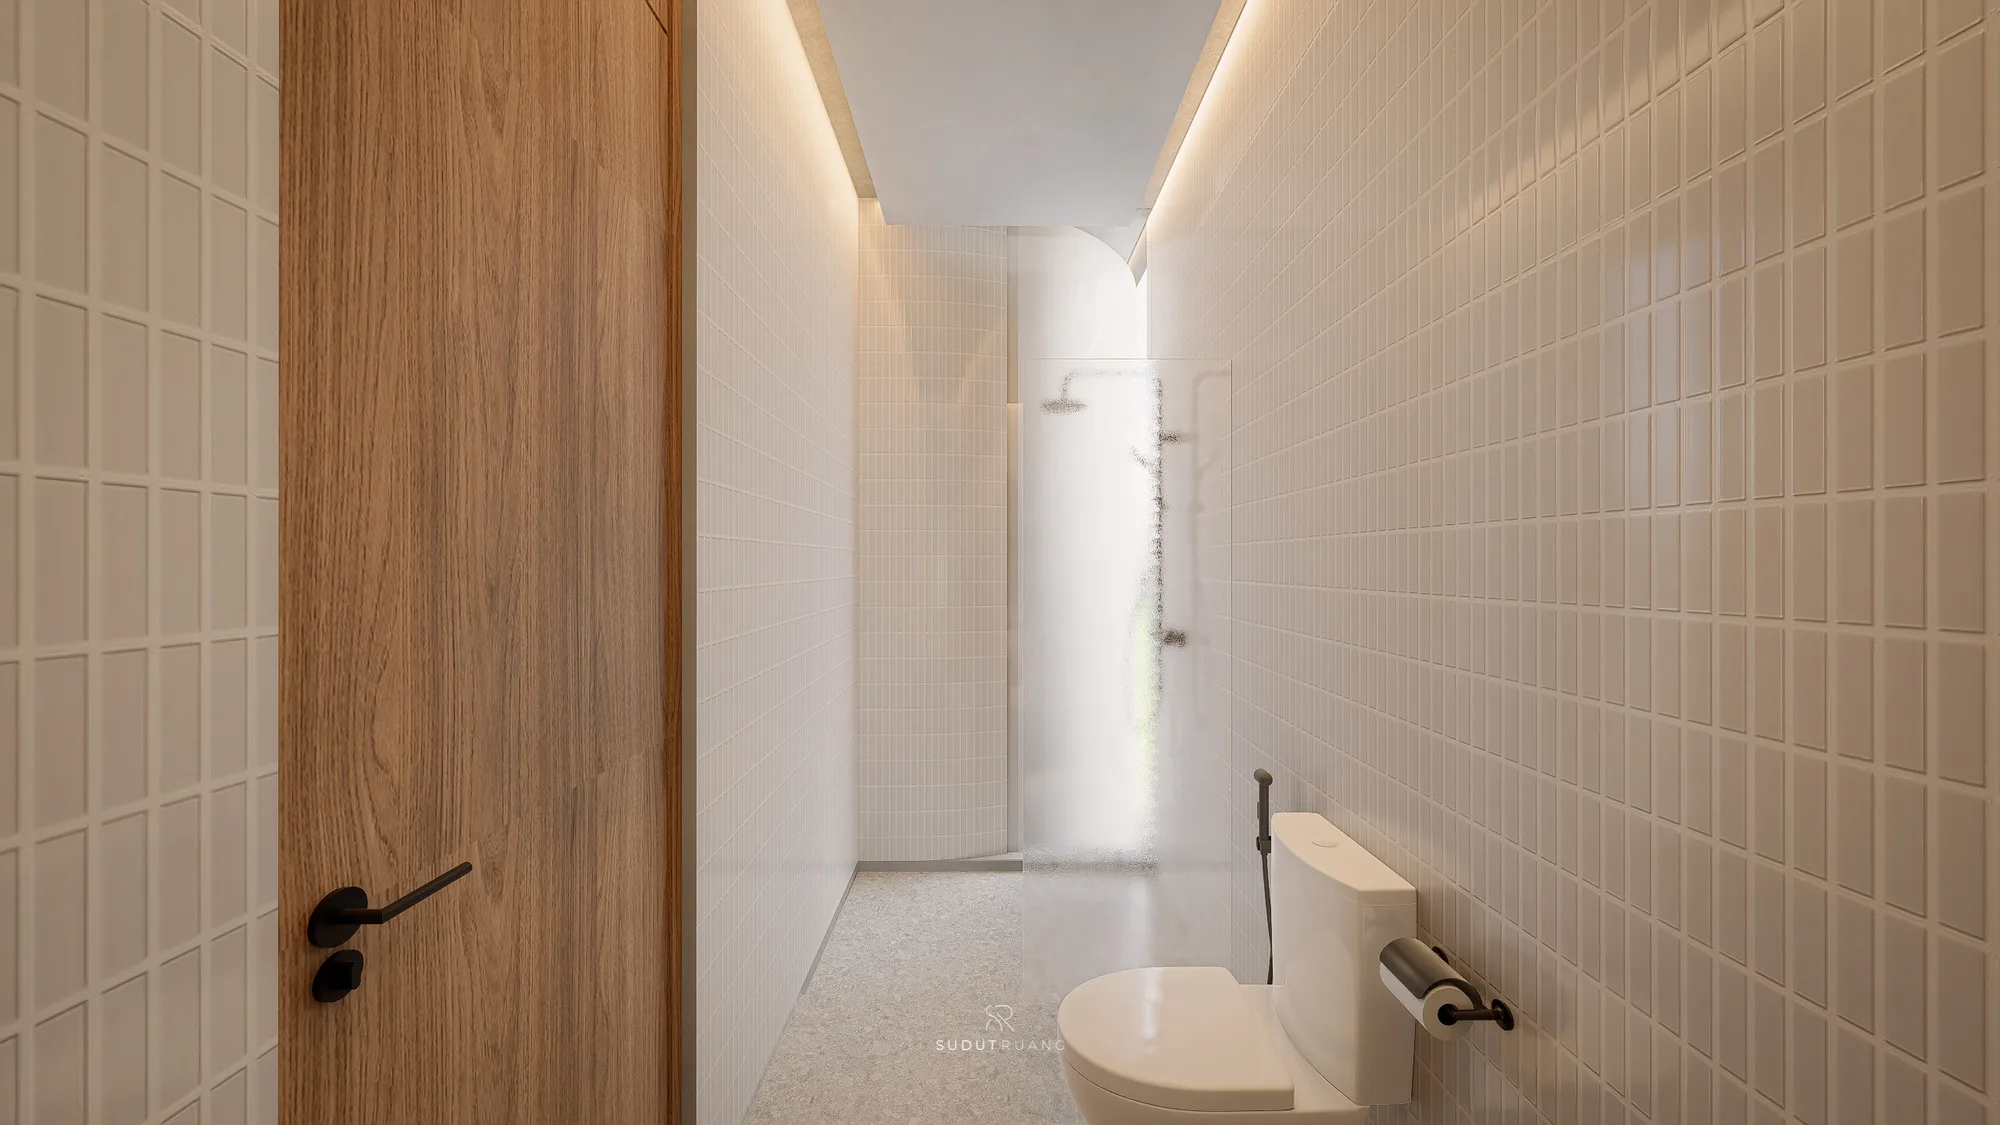
A narrow tiled bathroom at LK House, a walnut door opening onto a glass-enclosed shower at the far end.
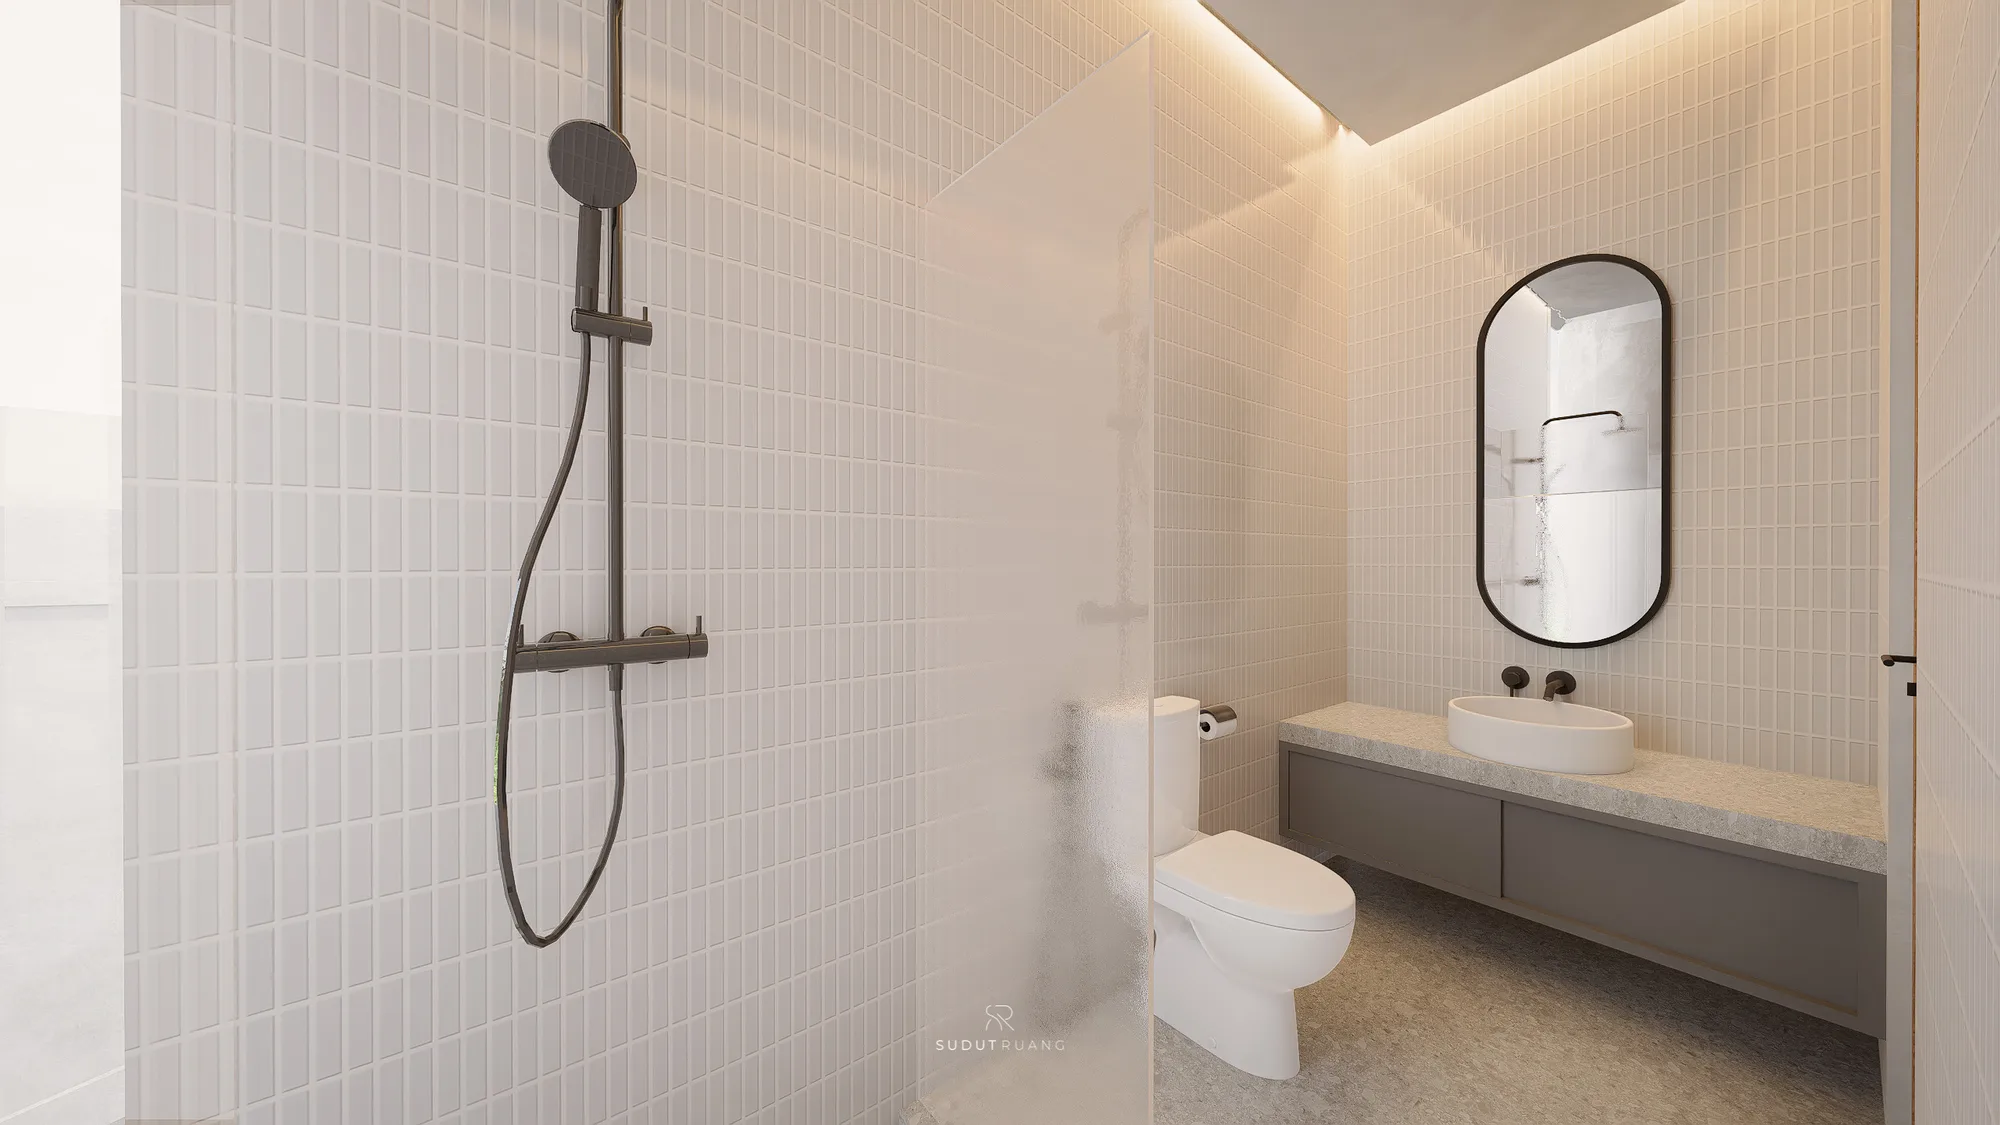
LK House's bathroom vanity with an oval mirror and floating counter, a frosted-glass shower stall beside the toilet.
Location
Bandung Regency, Indonesia
Year
2024
Status
Completed
Services
Architecture Design, Interior Design, Supervision
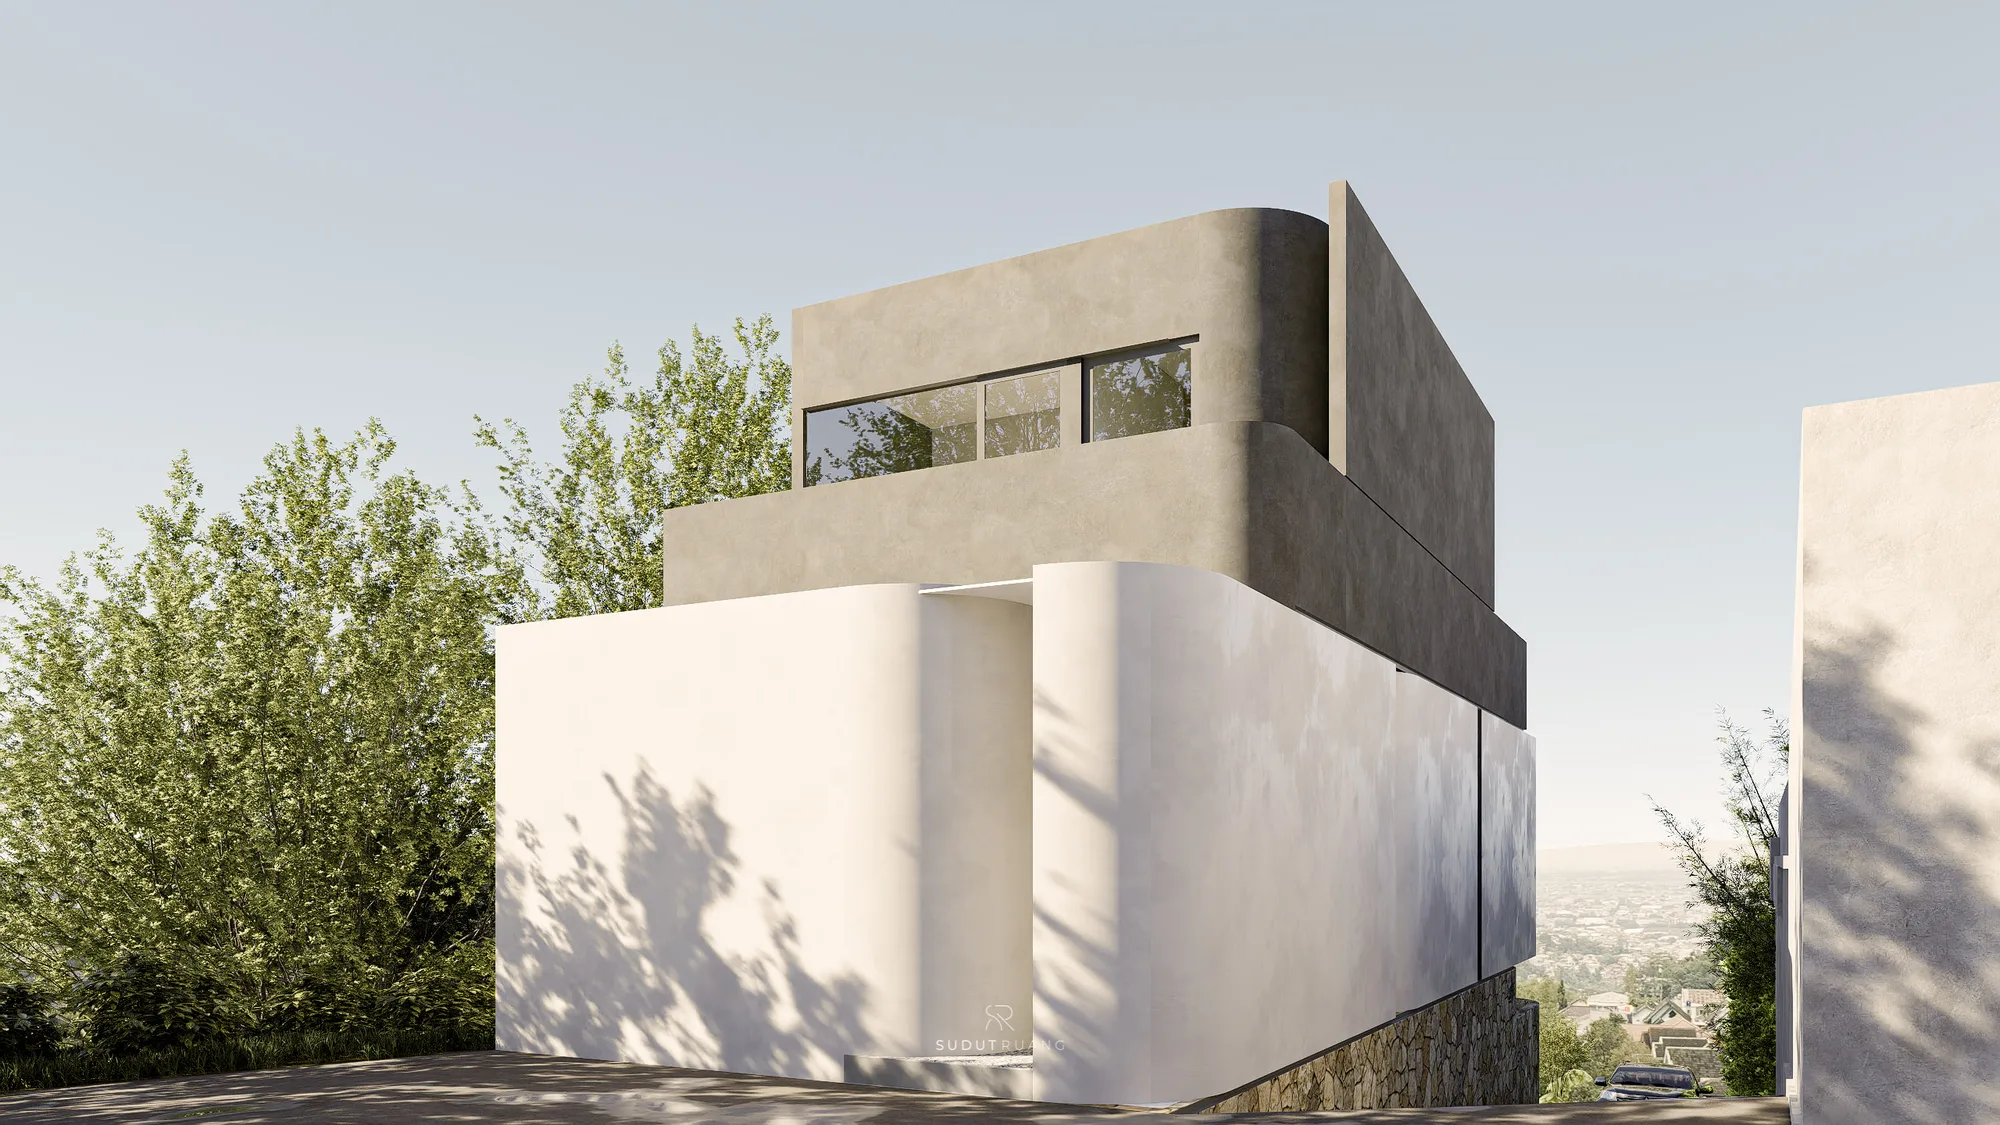
A curved white volume and gray upper mass of LK House catching the afternoon light, the city spreading out faintly in the distance.

More like this