Sudut Ruang

segikopi

Commercial2026
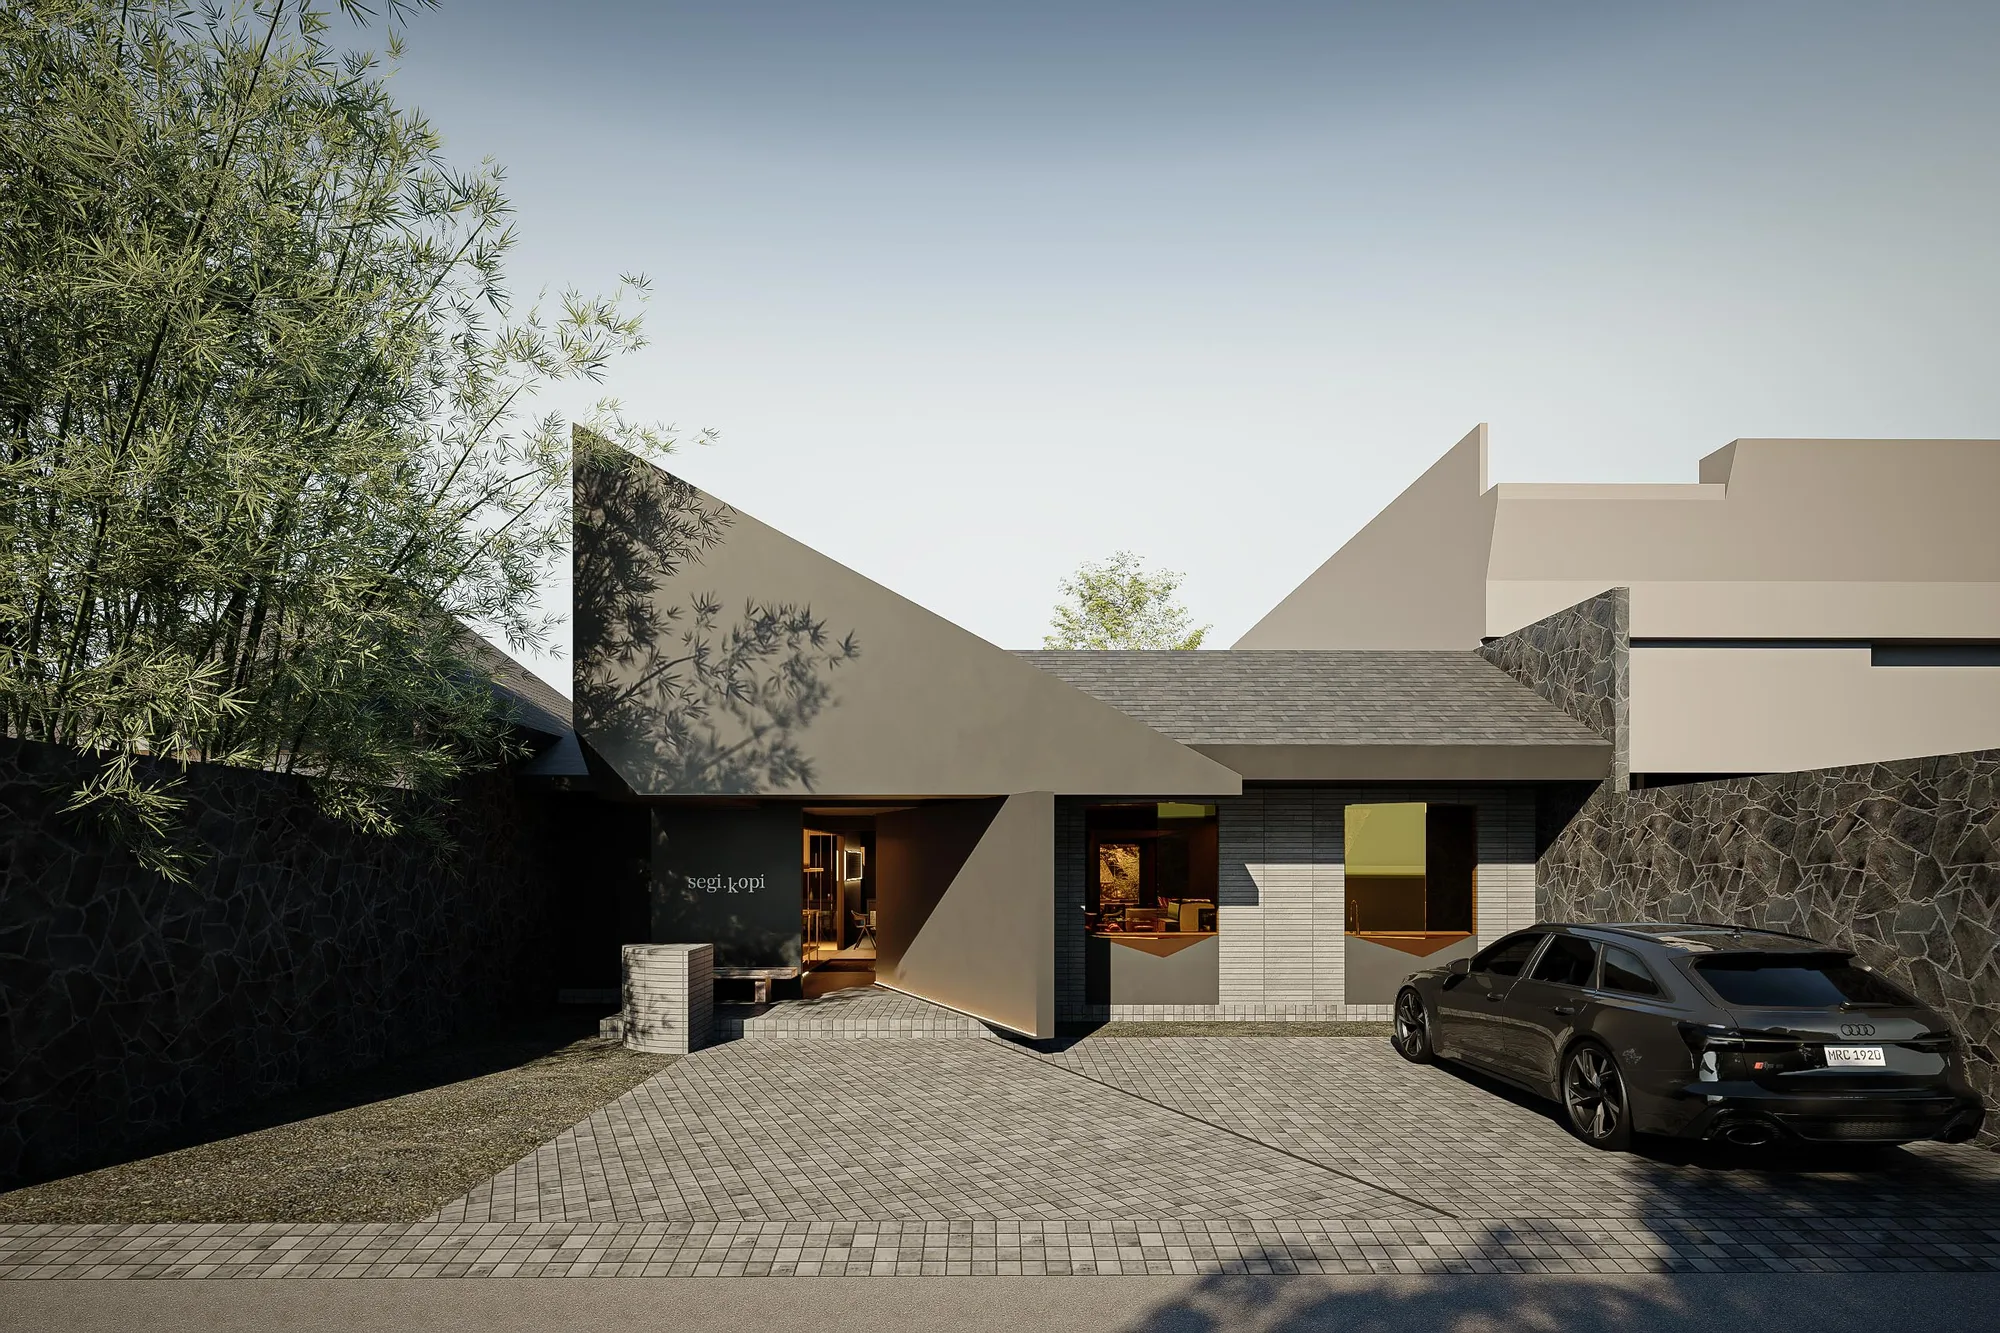
Street view of the entrance, angled black roof planes meeting a stone boundary wall and bamboo trees.

An old house, given geometry instead of a rebuild.

Kopisegi begins with an old house and a decision not to erase it. A simple geometric intervention is laid onto the existing structure, enough to give the building a modern read without clearing the site or expanding its footprint — the renovation works with what the layout could already offer once its geometry was sharpened.
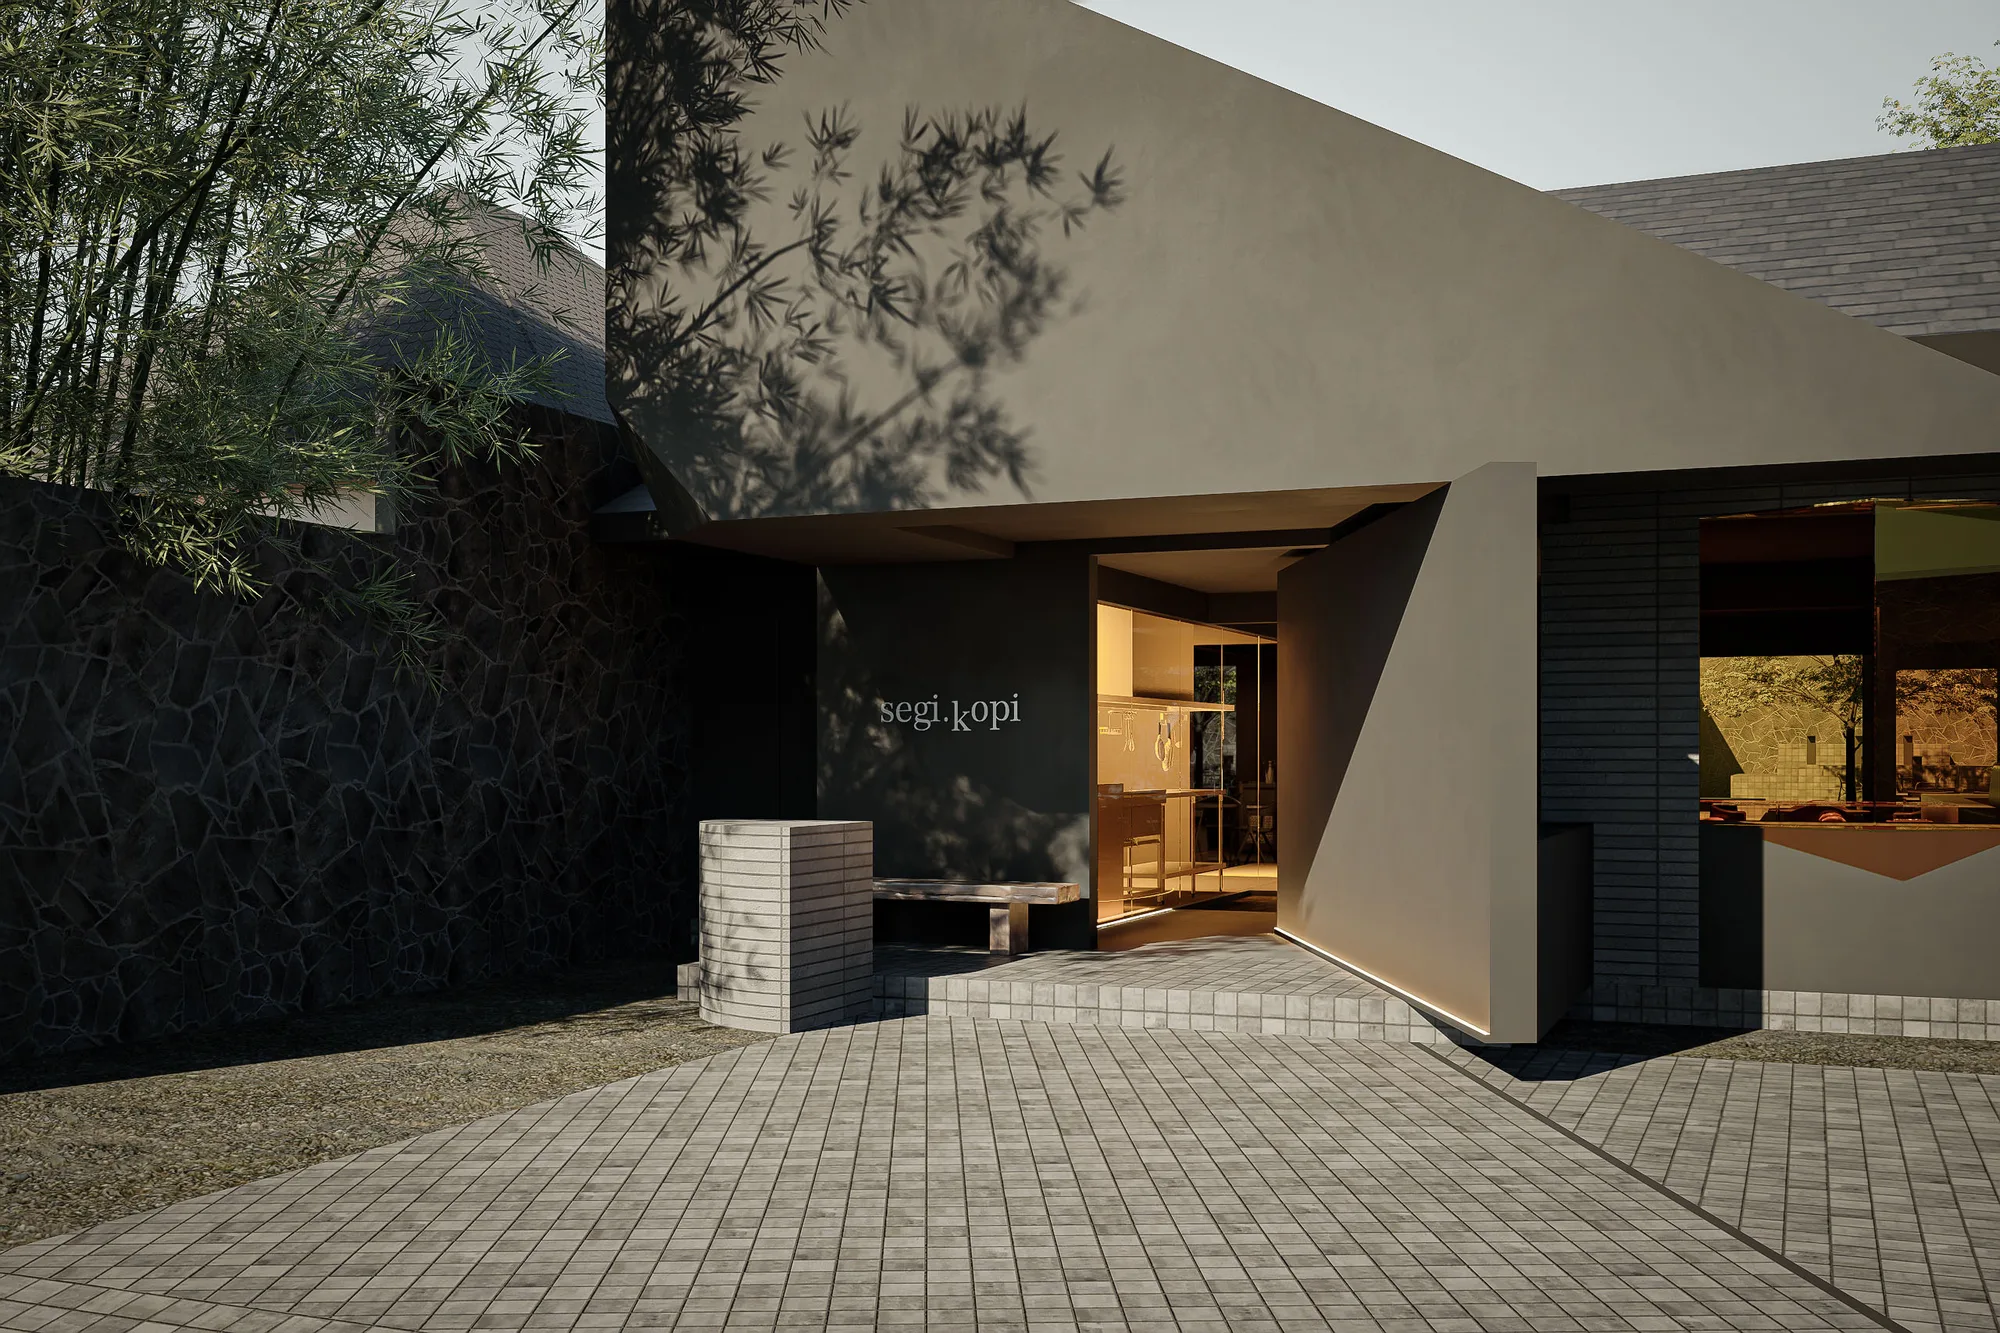
Angled black wall funneling visitors toward the gold-mirrored pavilion at the corner.
The entrance's dark triangular opening beneath the angled roof, bamboo shadow crossing the facade beside the segi.kopi sign.
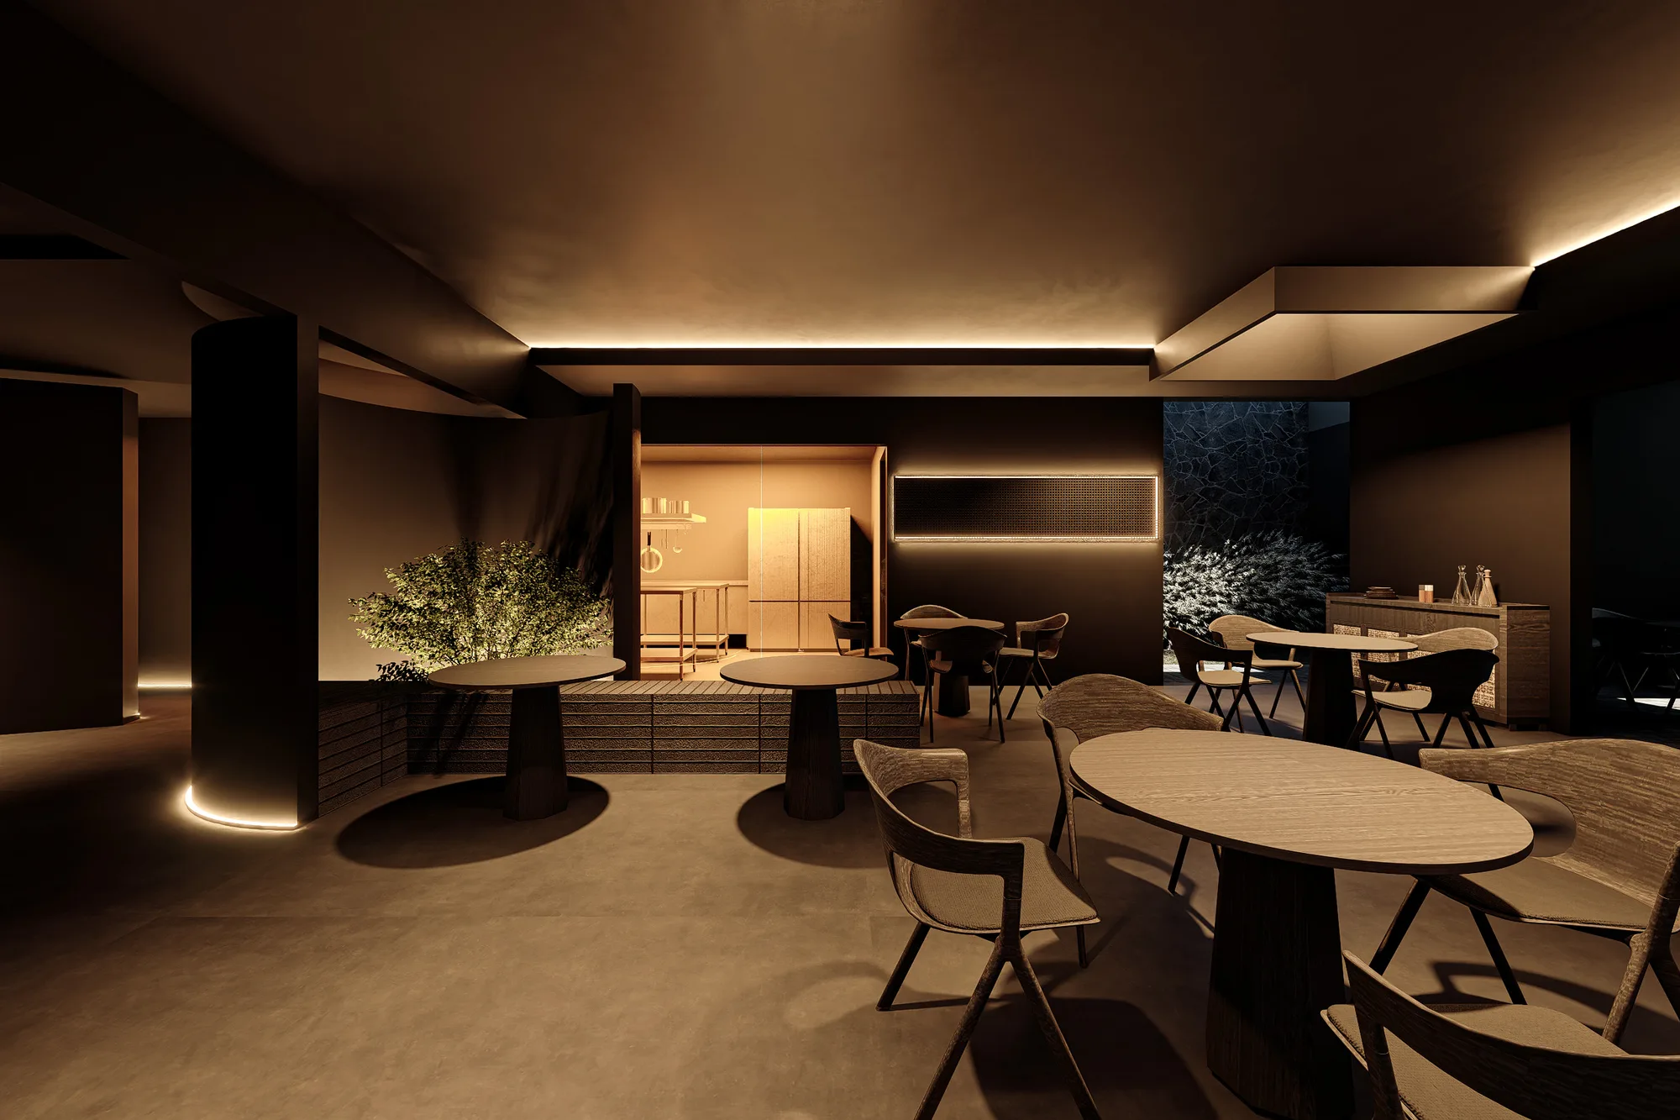
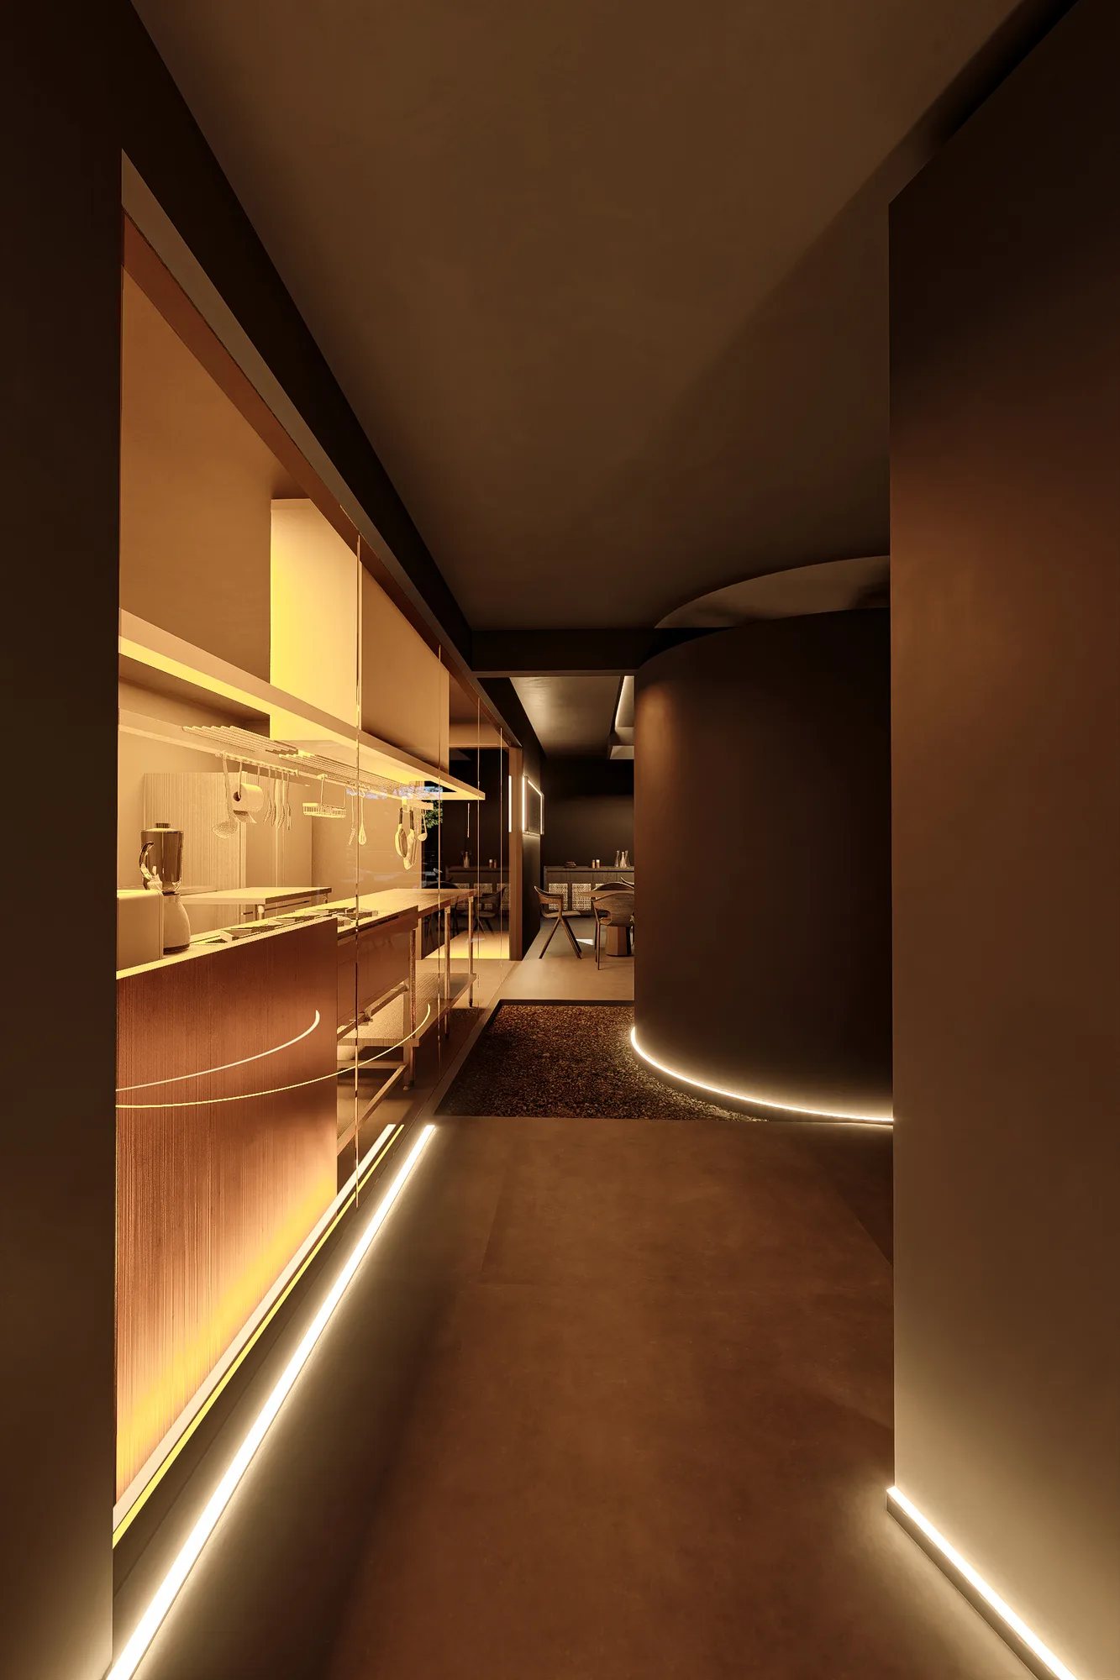
Curved corridor toward the dining area, a lit prep counter along the wall on the left.
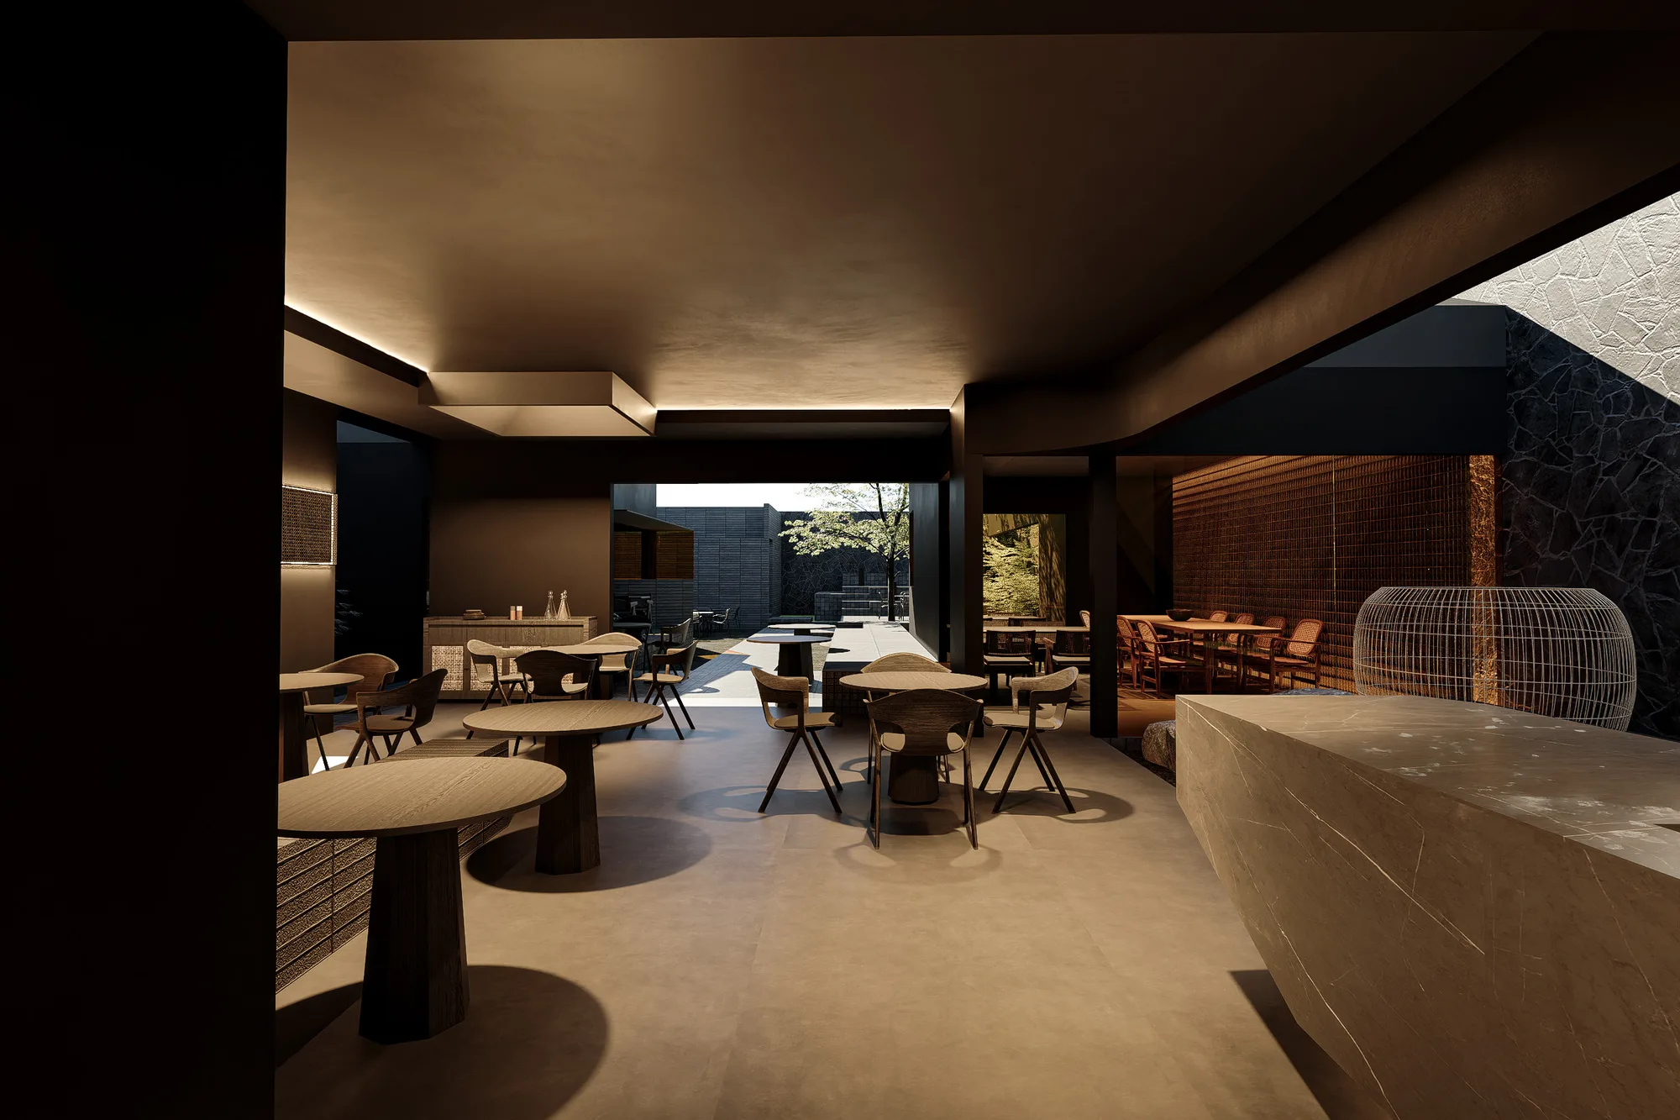
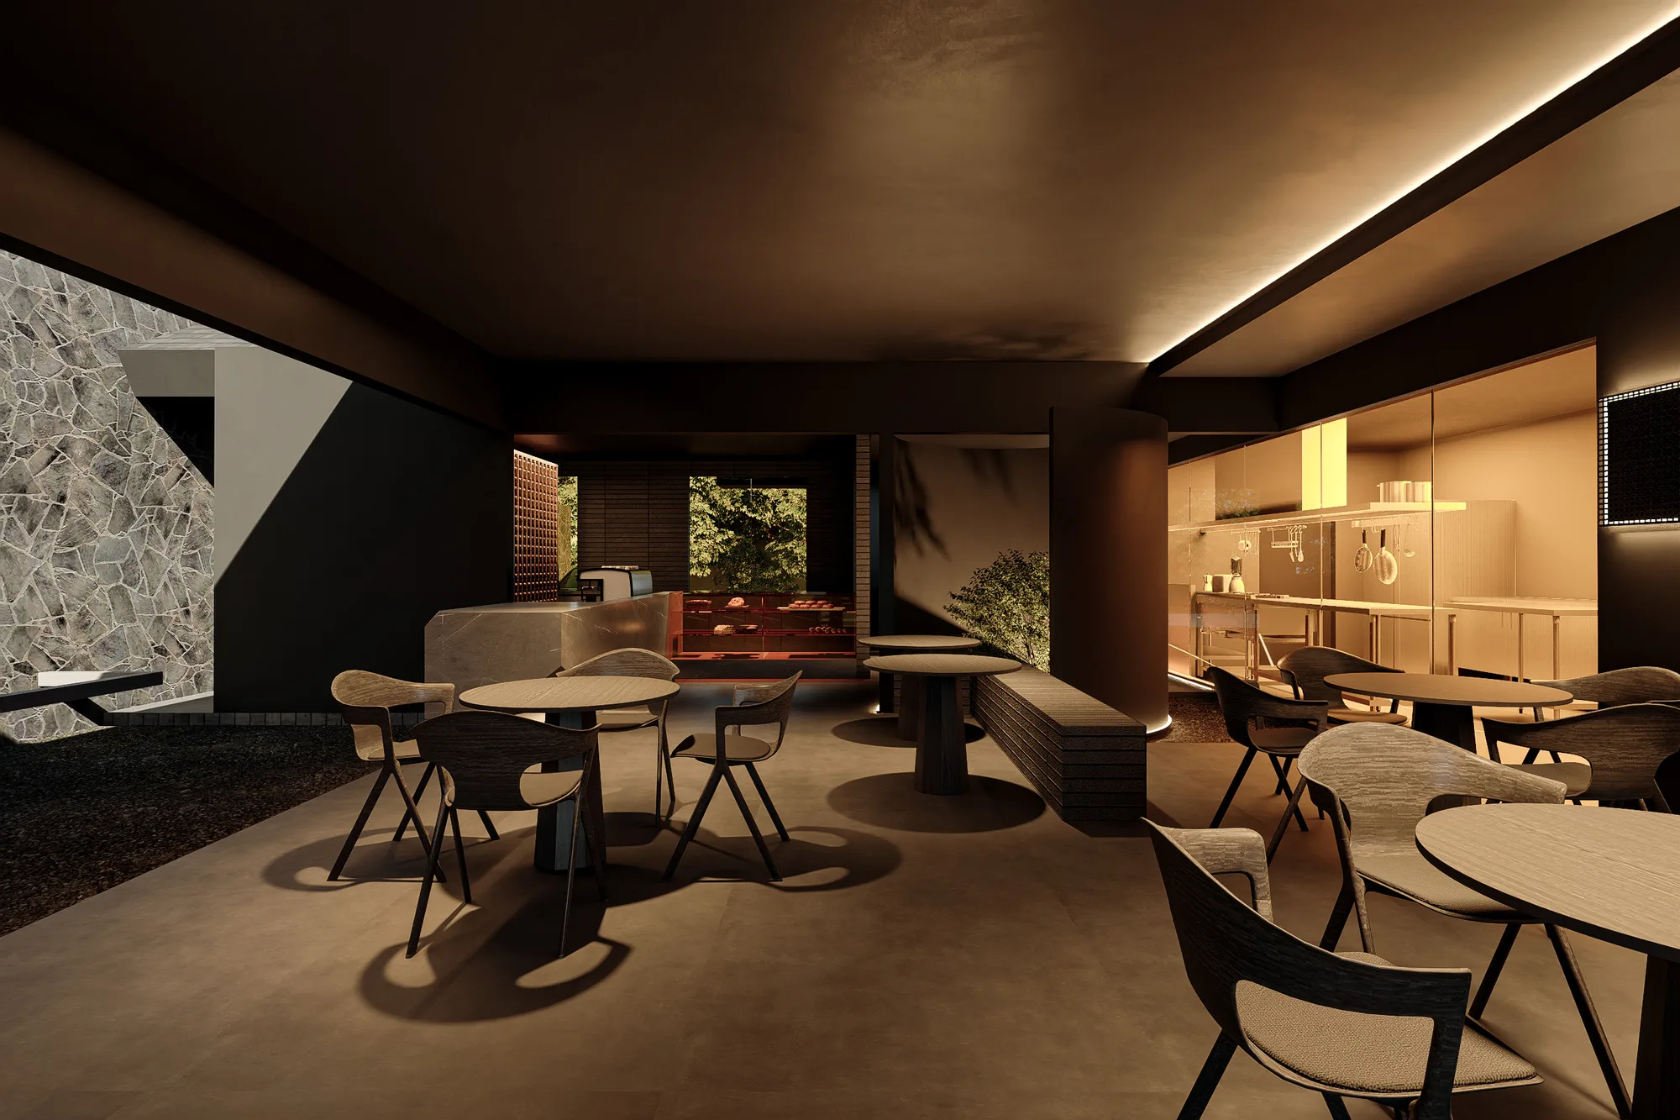
Dining lounge with round tables, a stone wall on one side and the glass-fronted kitchen on the other.
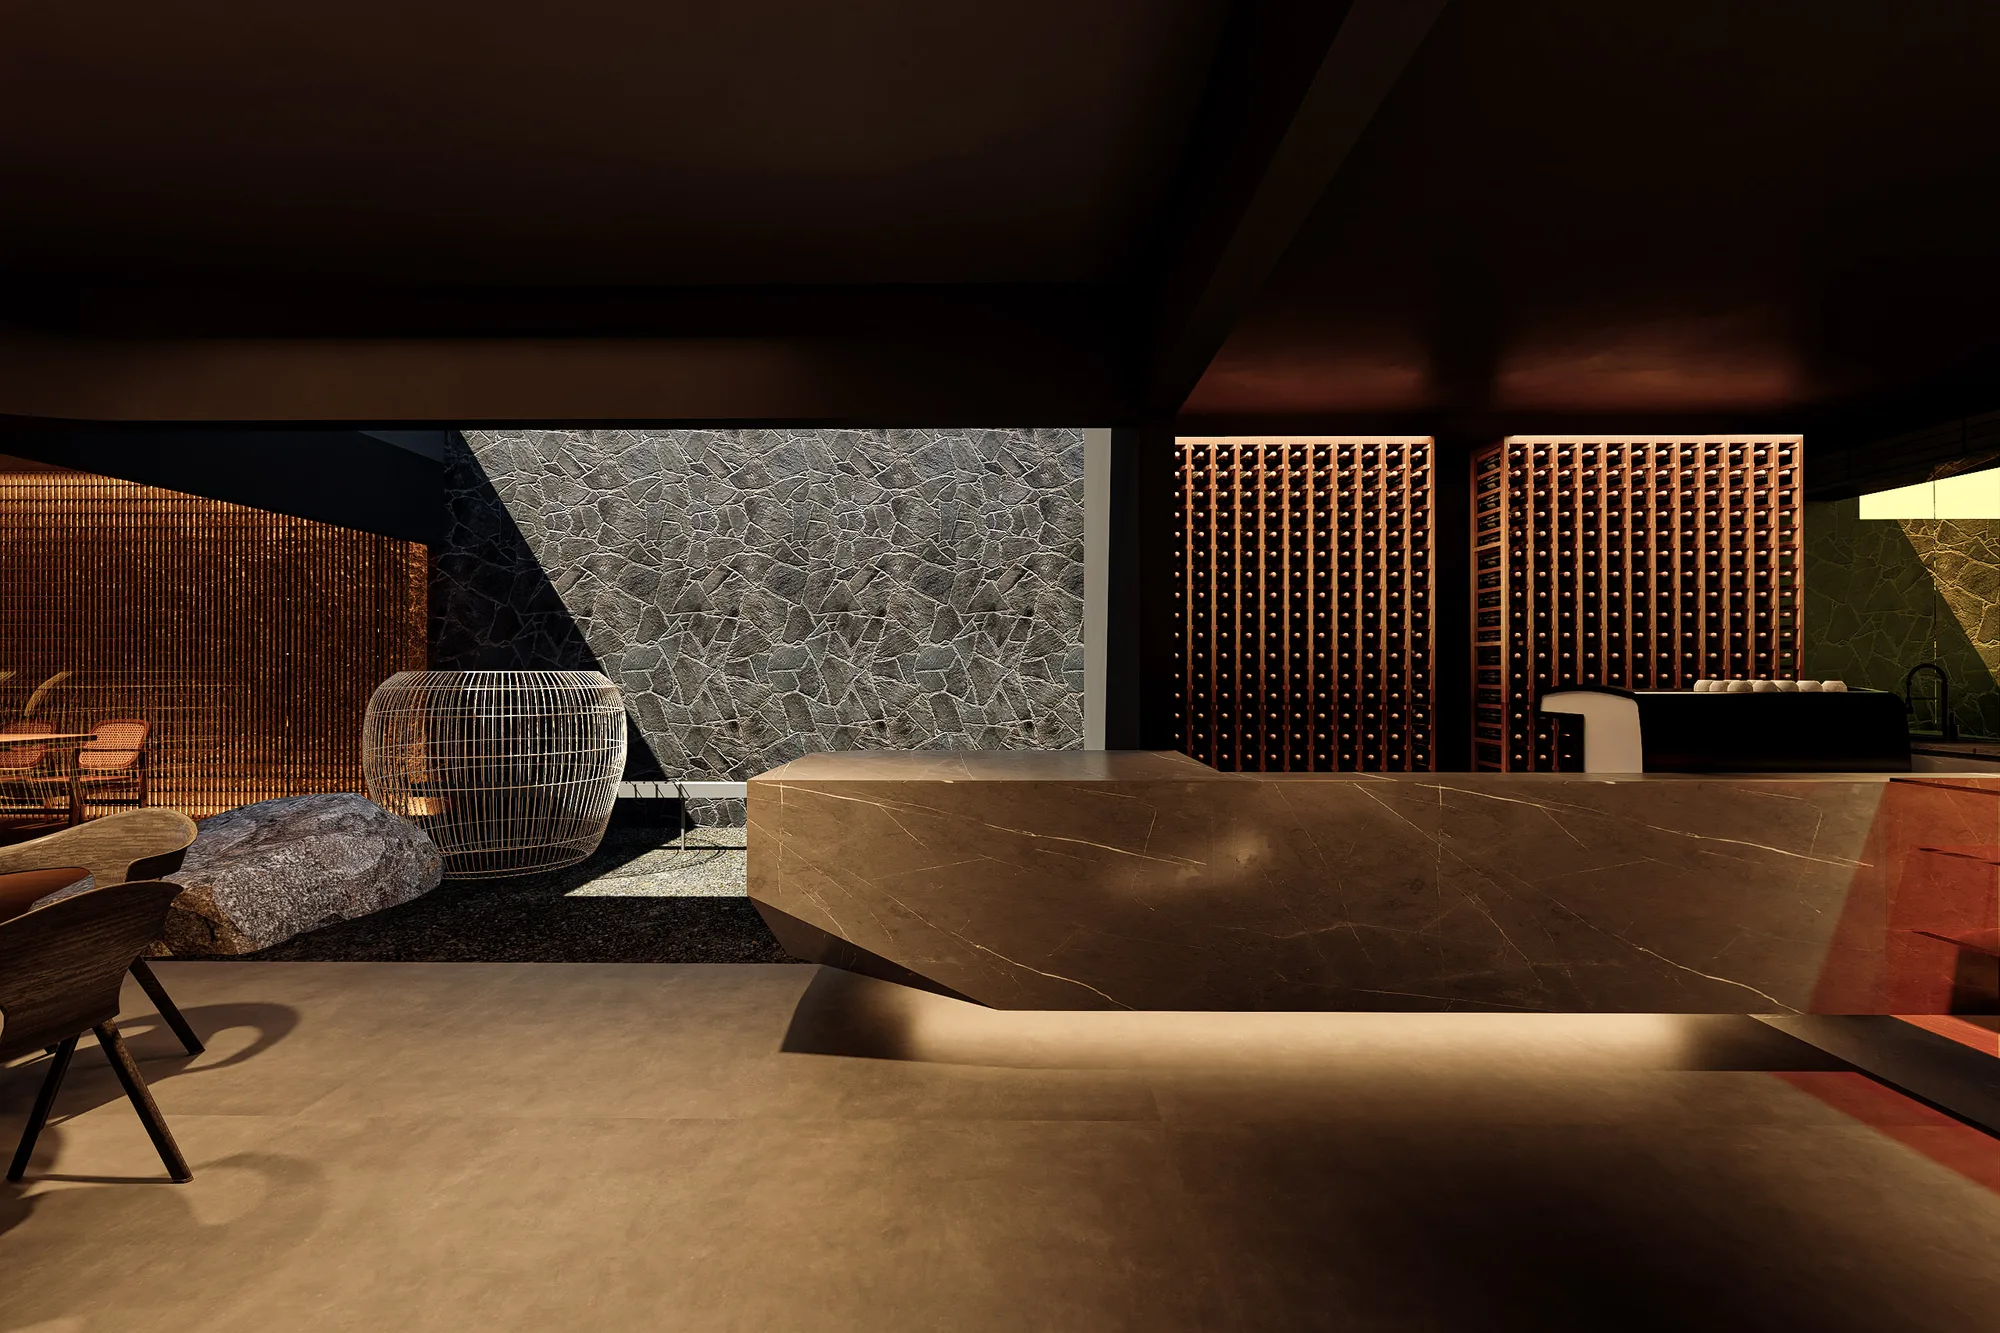
Stone bar counter beside the lit wine display, cane chairs and round tables in front.
Dining area opening toward the glass-walled kitchen, its cabinetry lit warm beyond the pass-through.
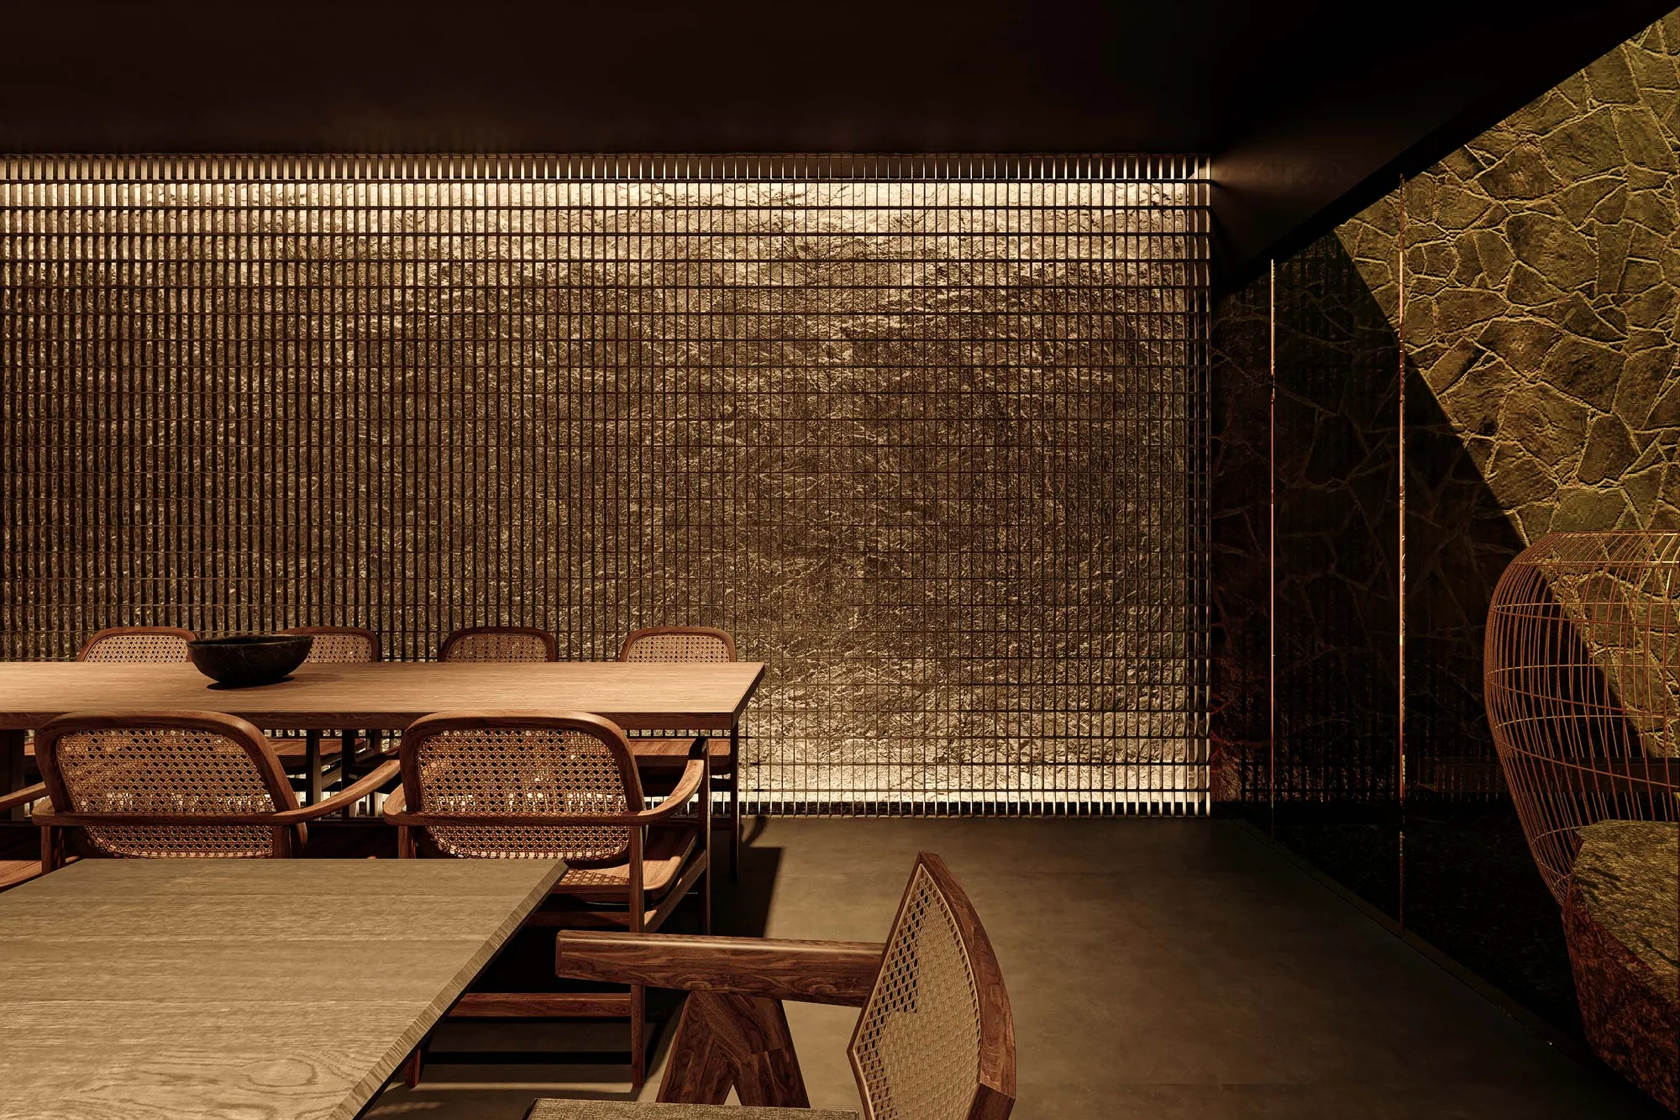
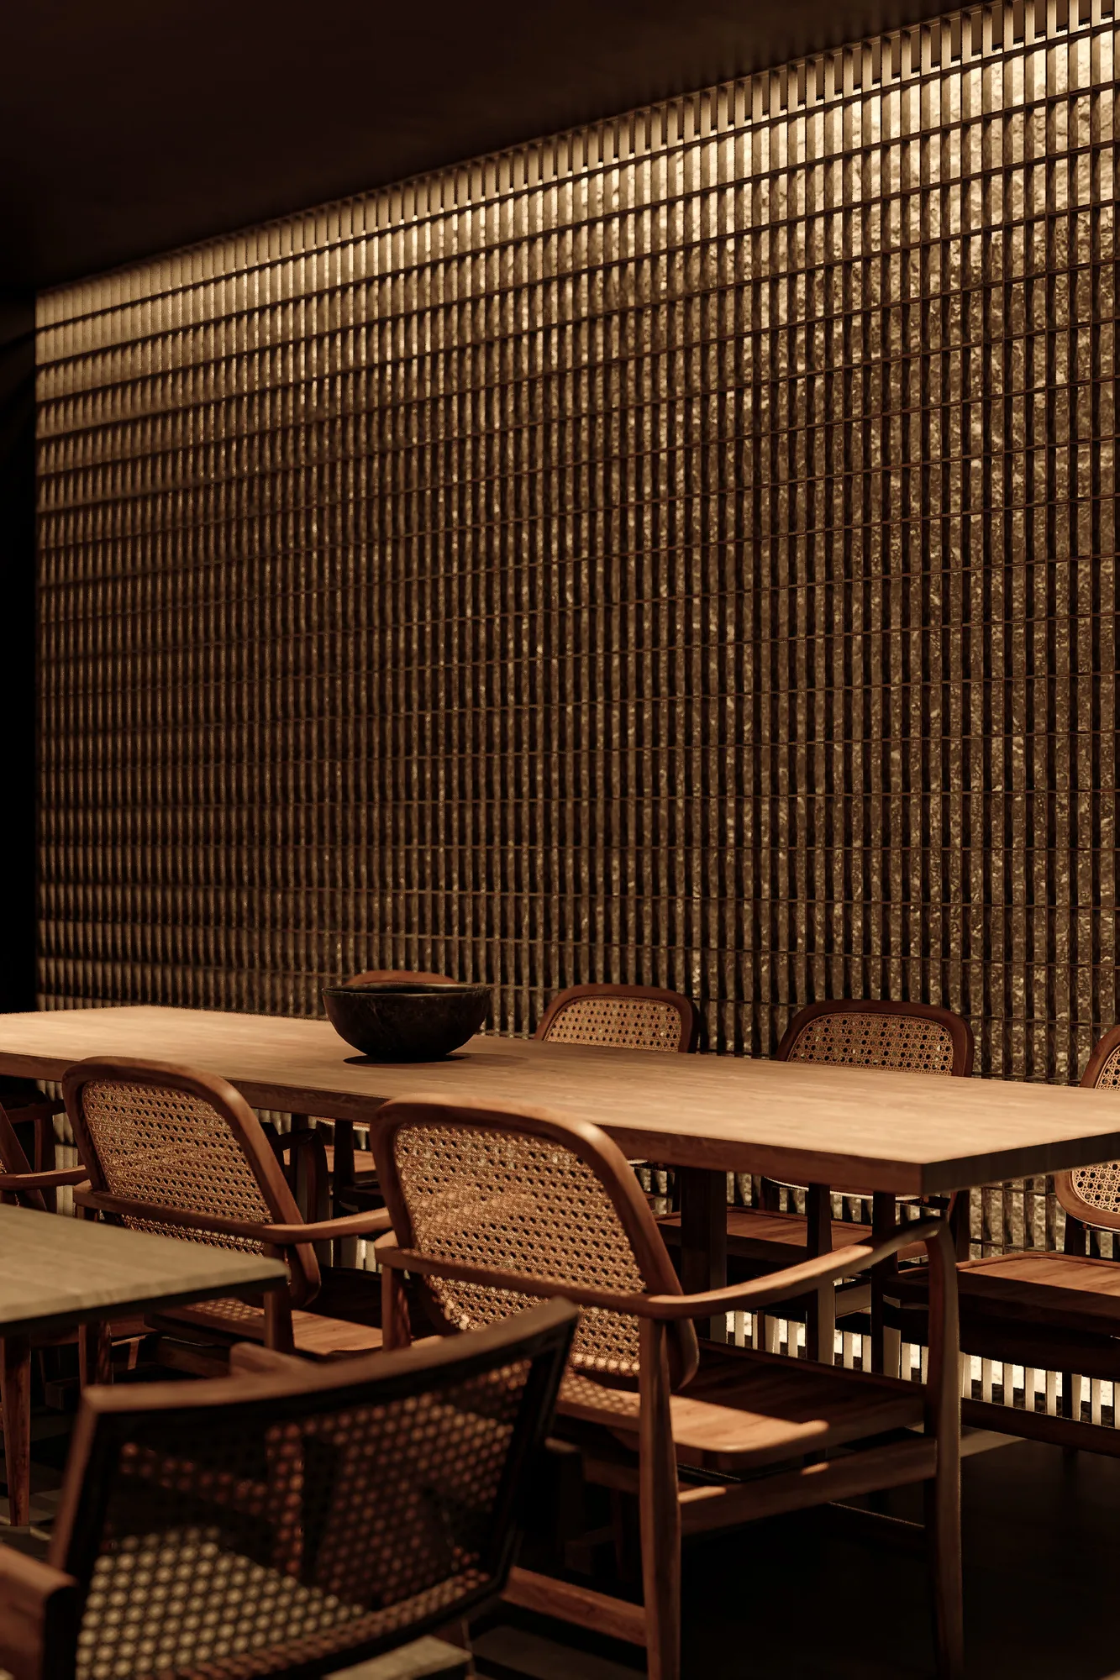
Private dining table with cane armchairs, lit against a backlit brass slat wall and a rough stone corner.

The building now holds a coffee shop and a fine-dining room together, and the architecture directs visitors through a specific sequence tied to what each part is for — easing from the pace of a coffee counter into the slower rhythm of a seated dinner, rather than setting the two functions side by side as separate rooms.
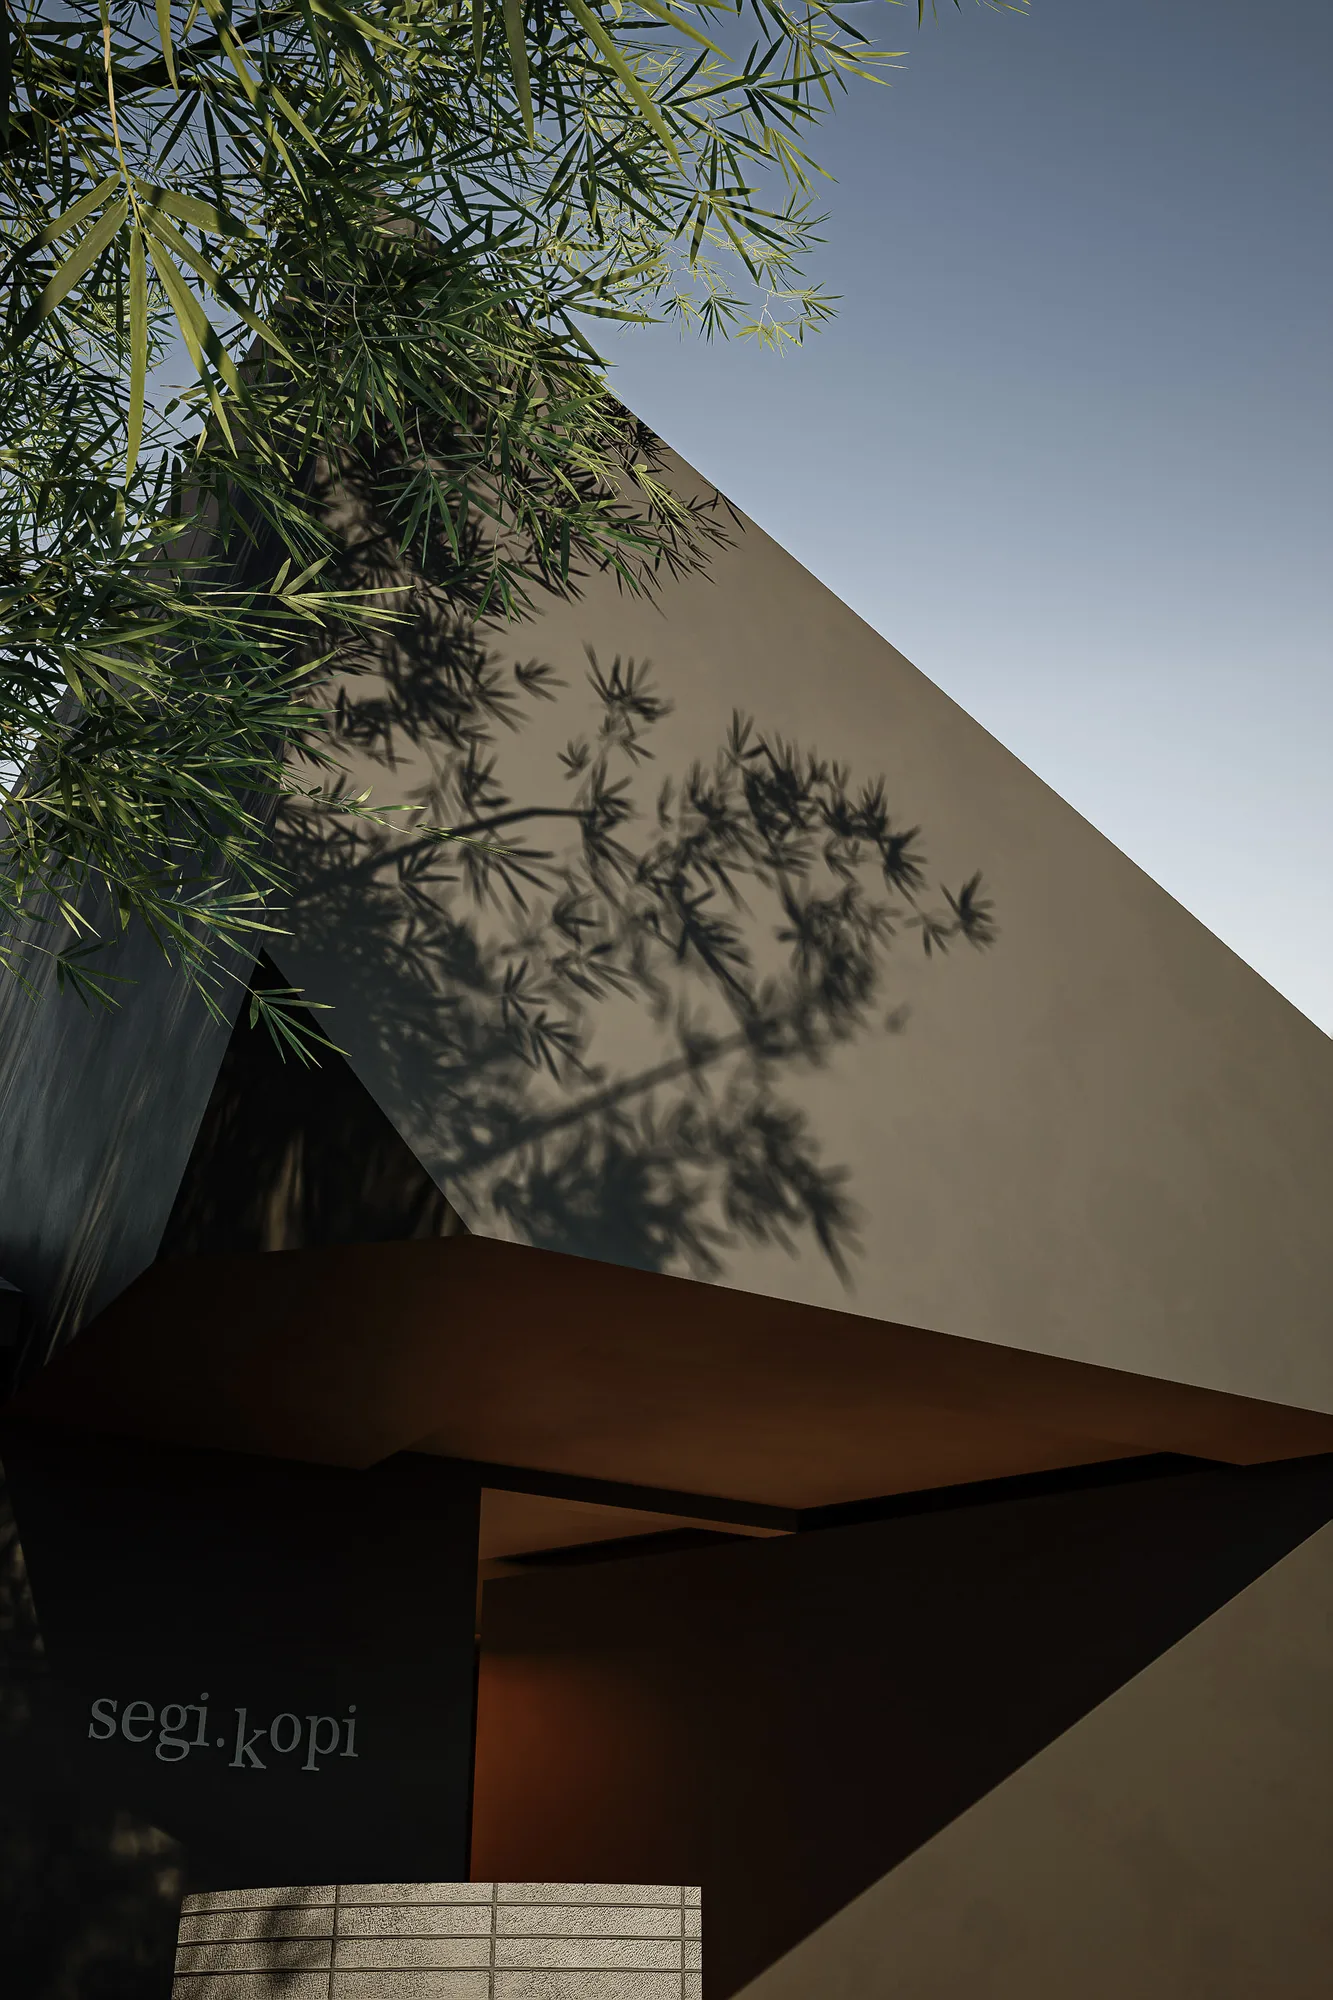
The angled facade above the entrance, a bamboo's shadow crossing the wall beside the segi.kopi sign.
A closer view of the same table against the backlit brass slats, a woven rattan pendant just visible at the edge.
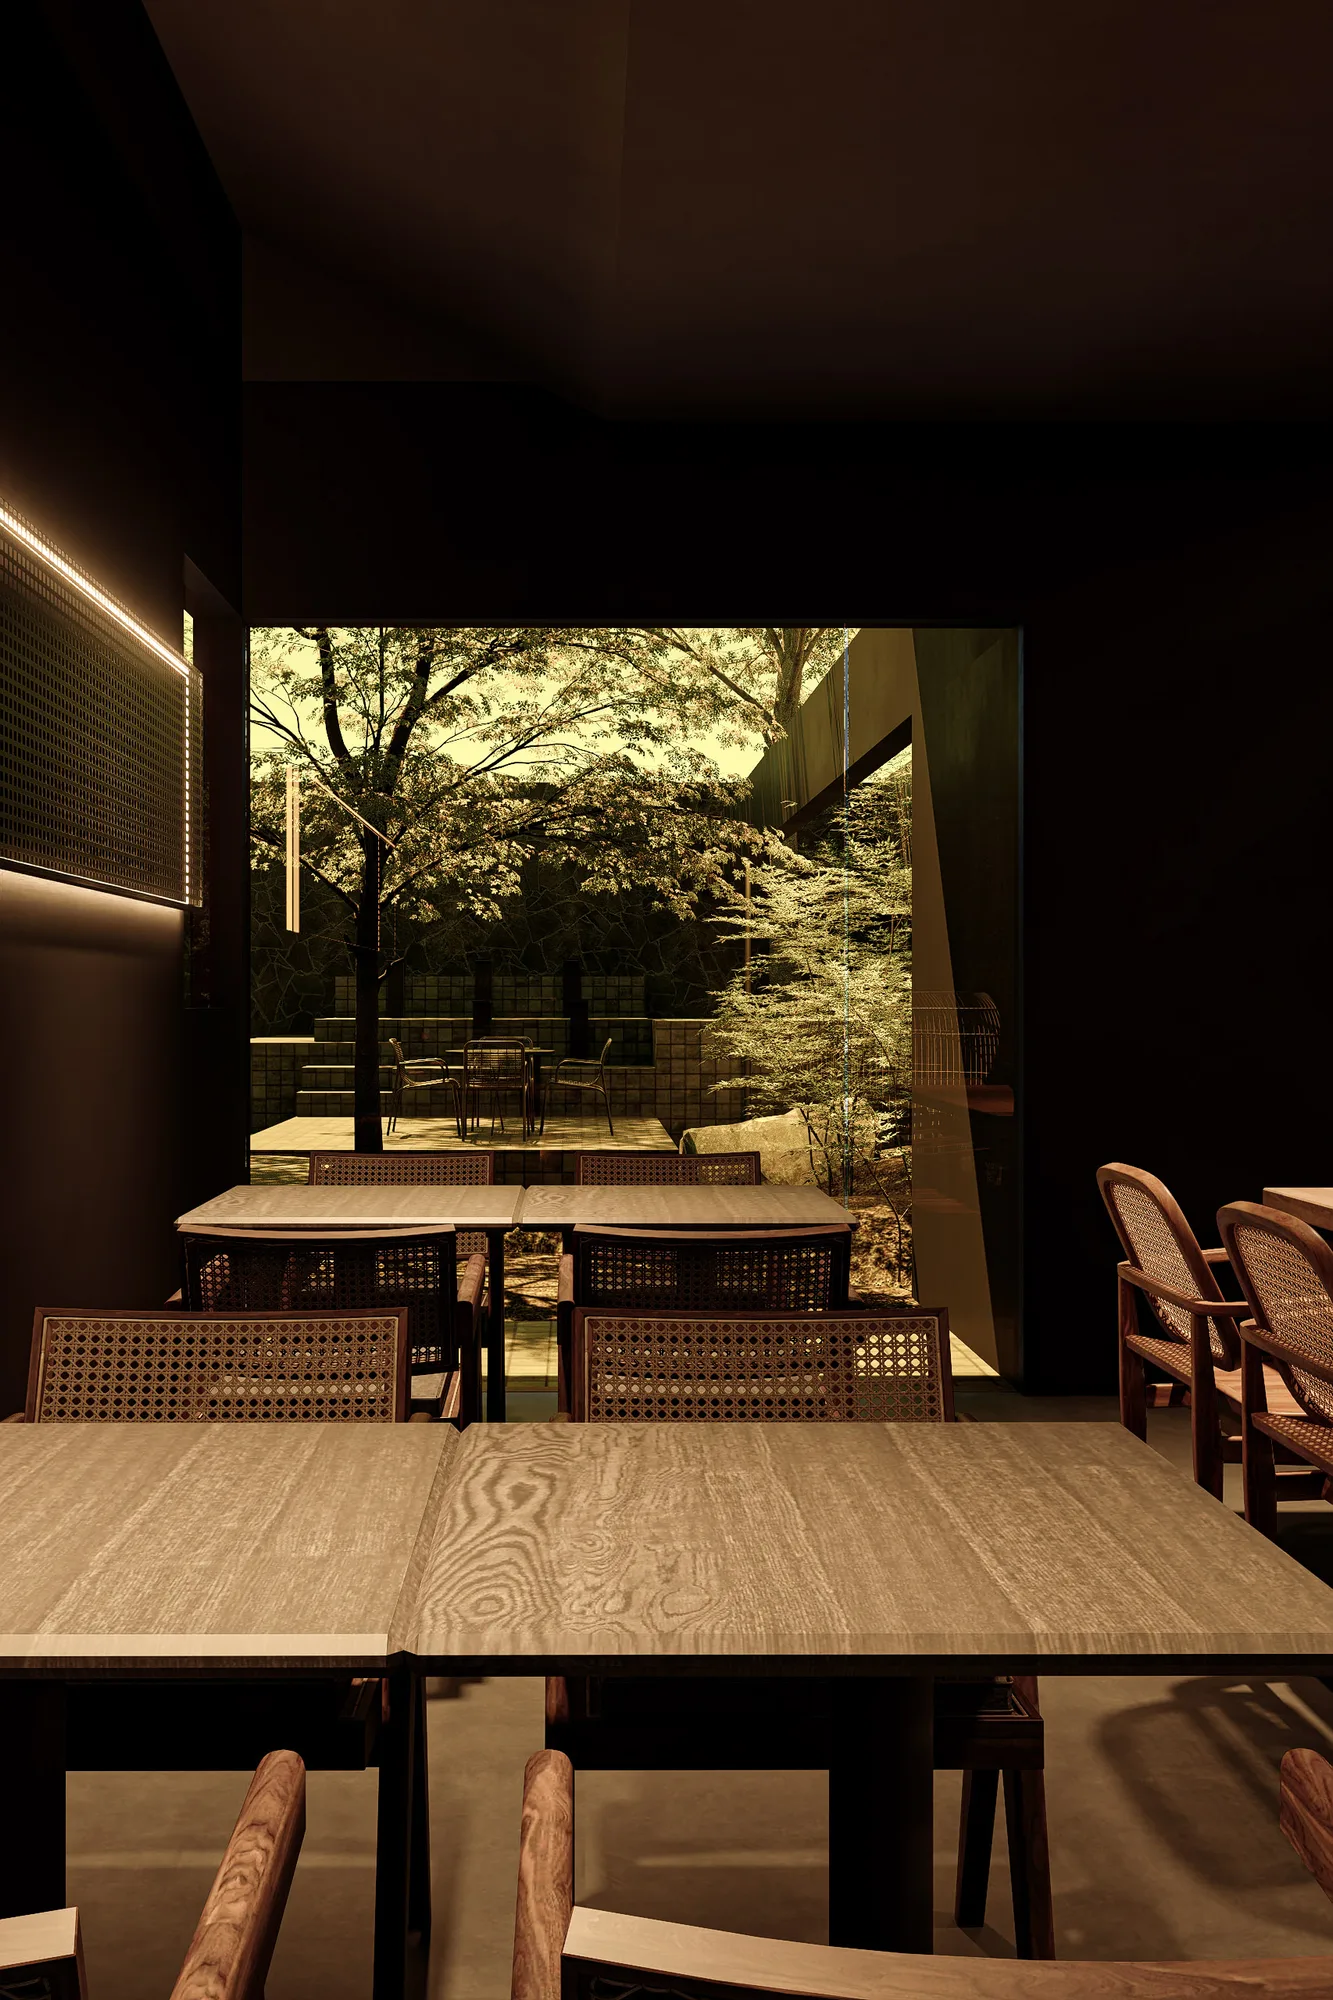
The dining room in cane chairs and wood tables, its glass wall opening onto the tiled courtyard.
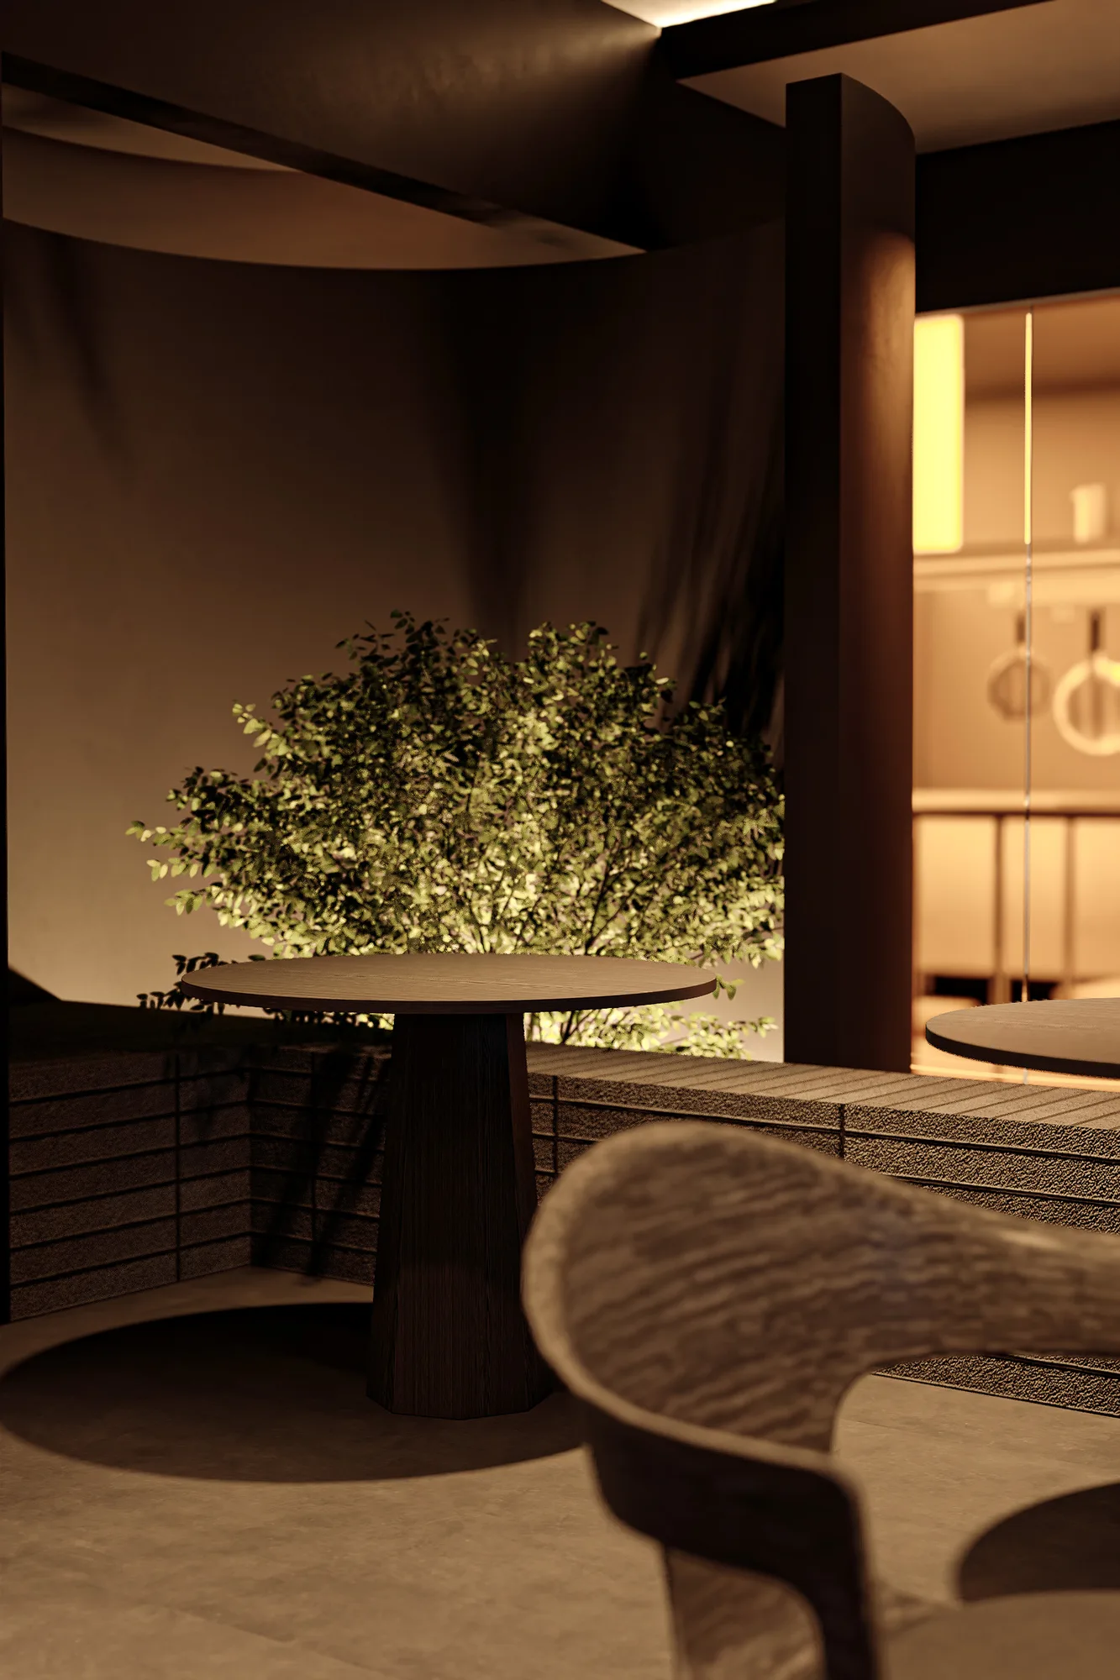
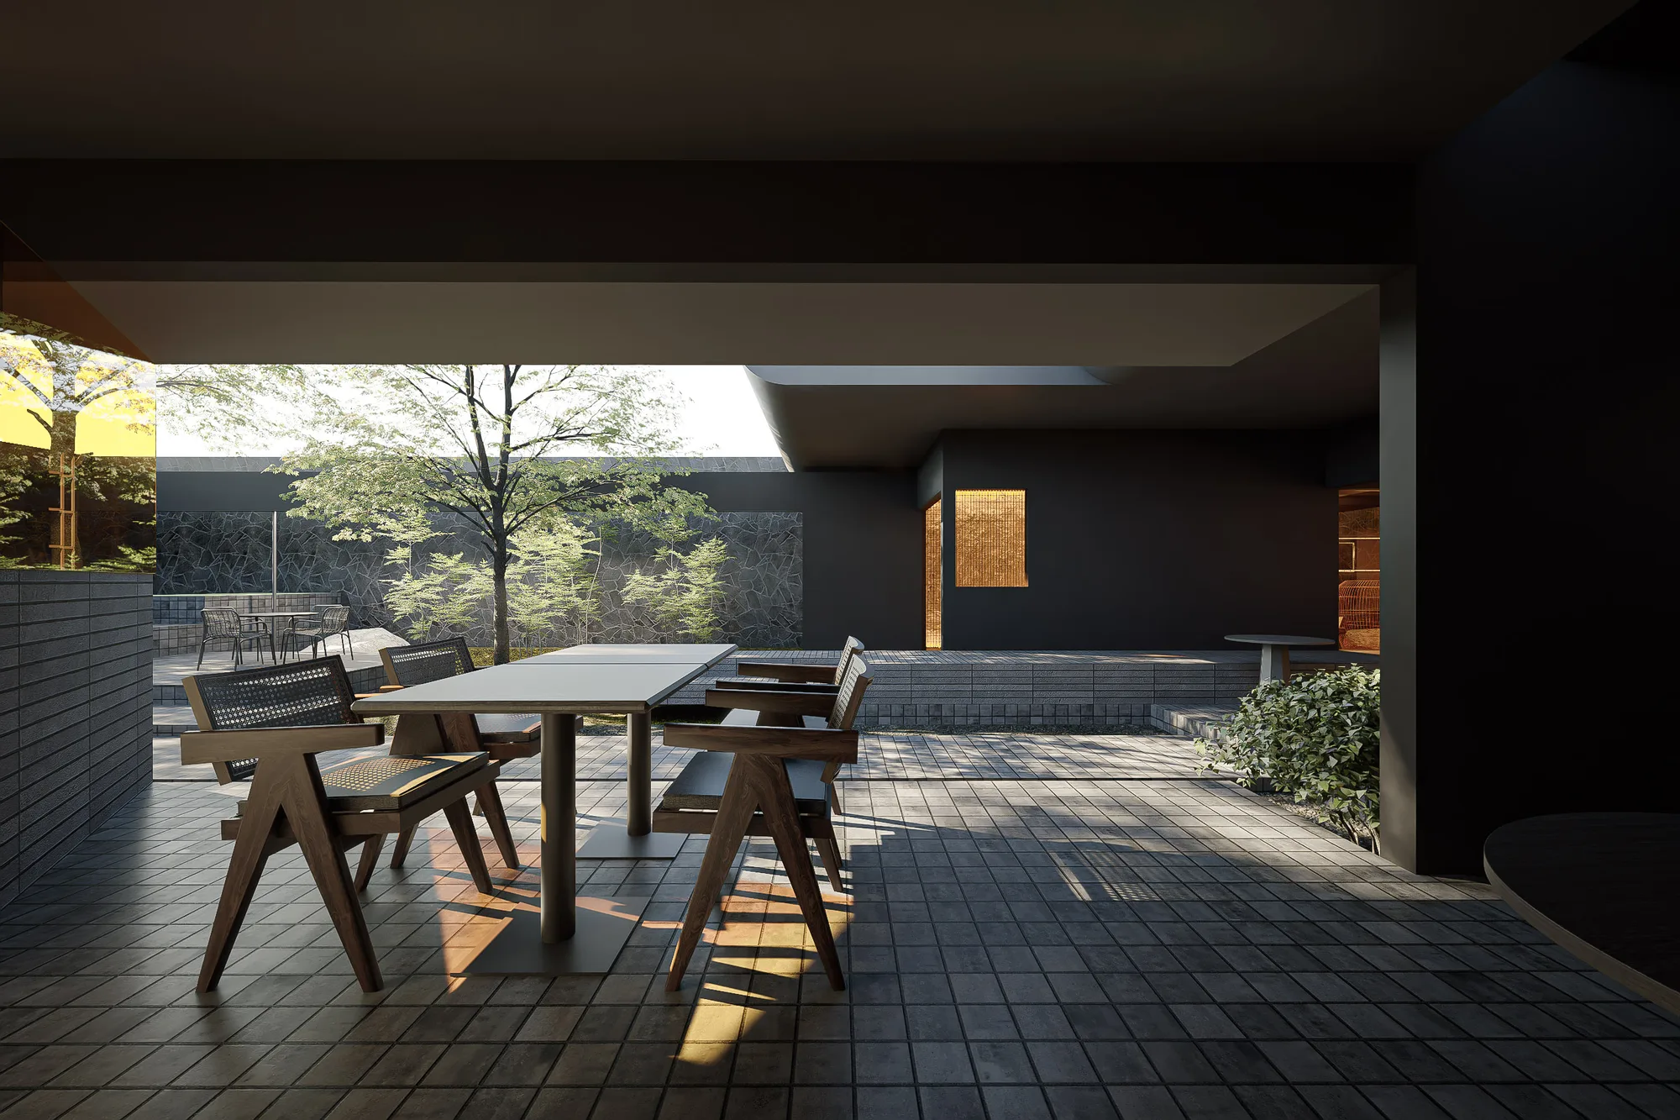
A round wood table on the terrace, the kitchen visible through the glass wall behind it.
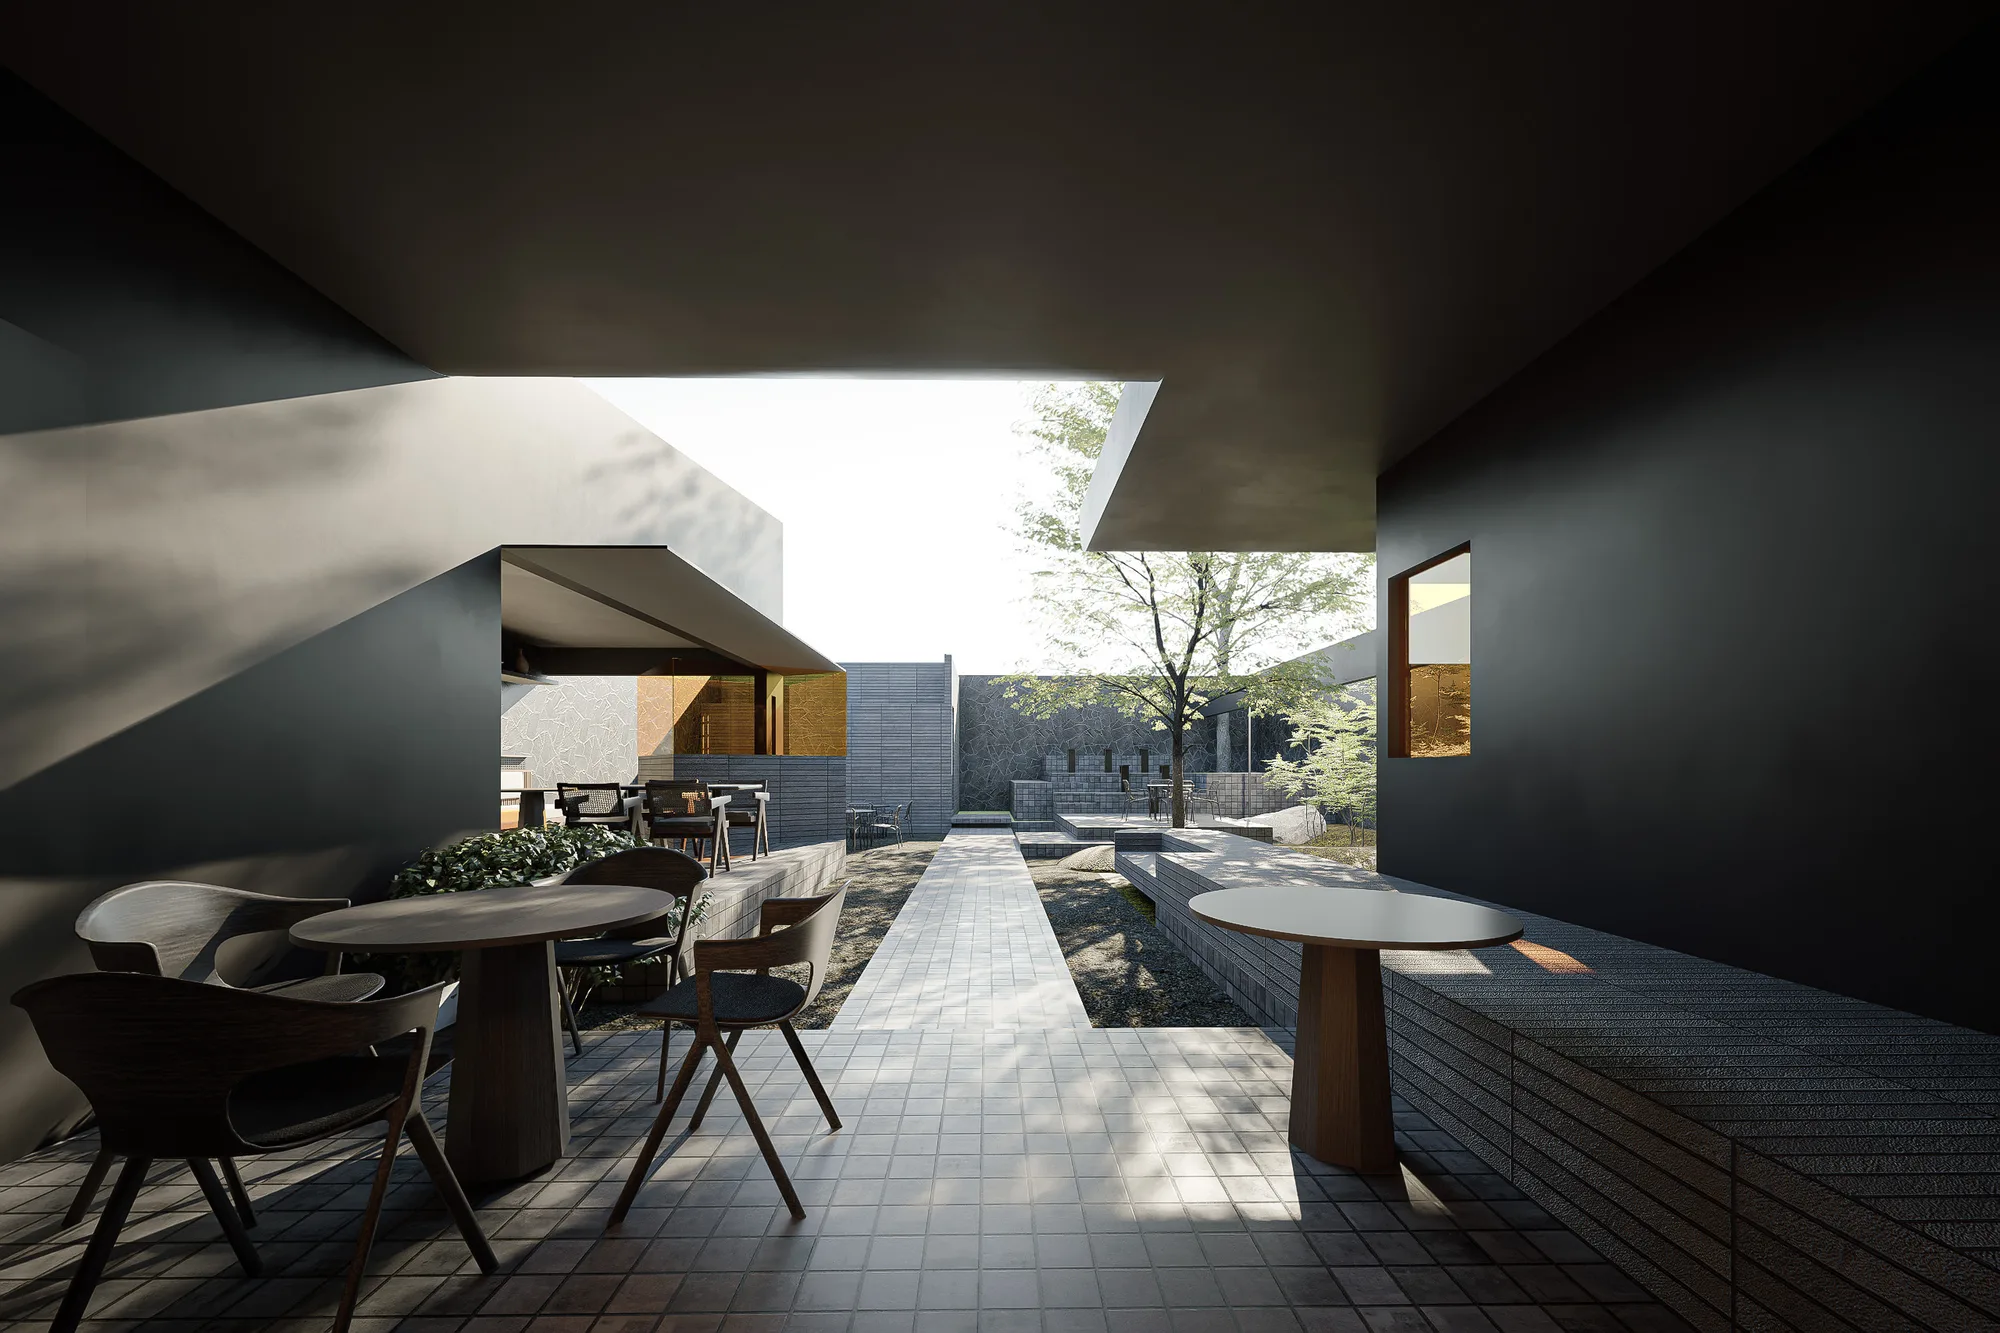
The covered walkway linking the dining room to garden seating, an existing tree trunk running along its ceiling.
Outdoor dining chairs under the black facade, its slatted window glowing warm against the stone wall behind.
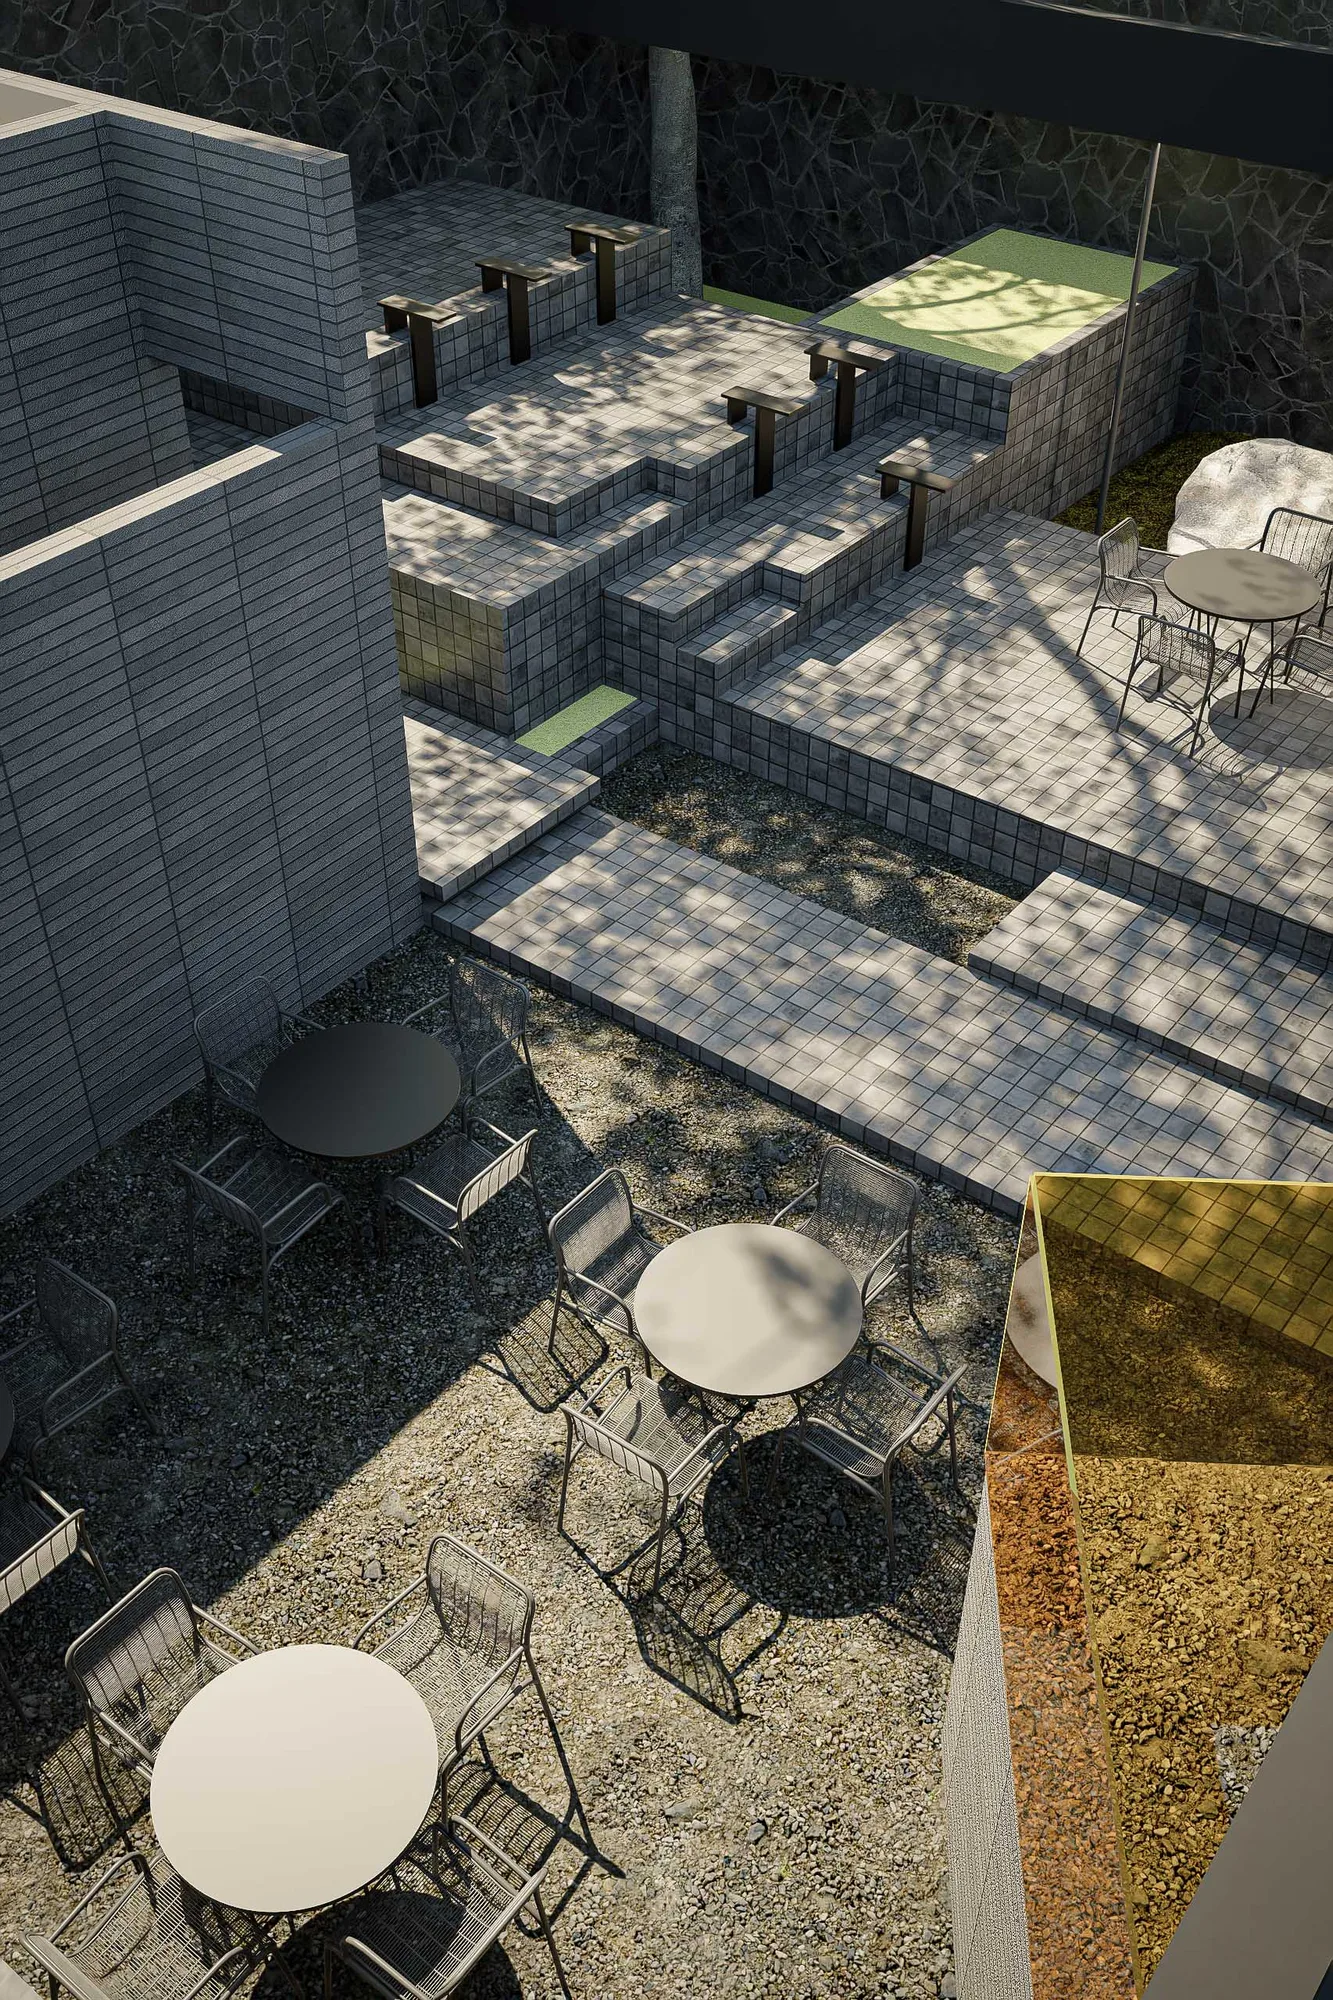

An overhead view of the stepped stone terrace above the gravel courtyard, the gold-mirrored volume at its edge.
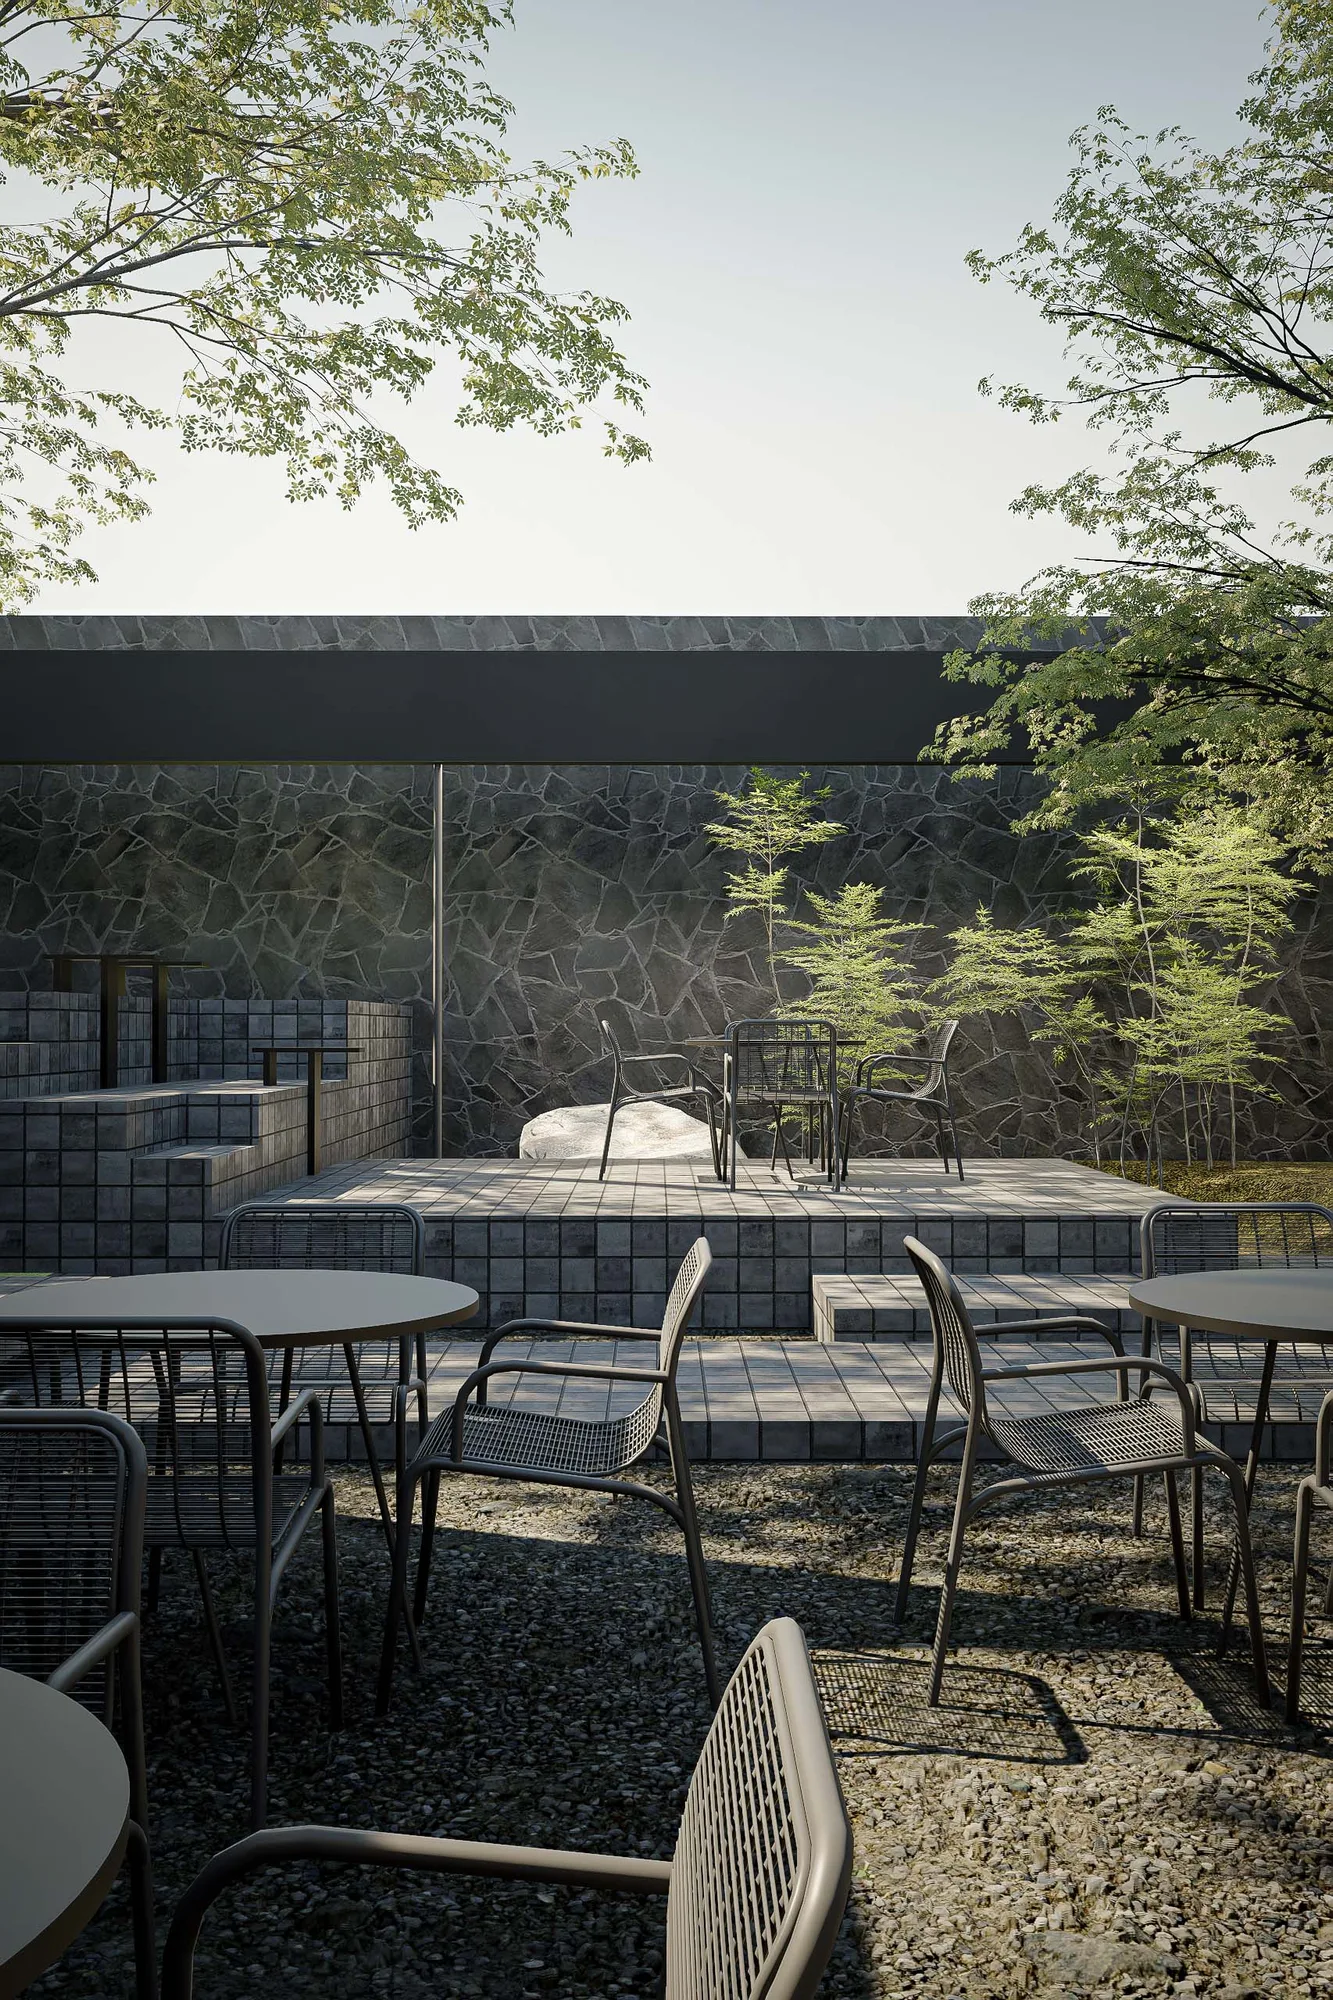
Garden chairs beside a boulder against the stone boundary wall, young trees screening the corner.
The same garden corner seen from the courtyard tables, stone wall and young trees enclosing the seating beyond.
Location
Bandung, West Java
Year
2026
Status
Concept
Services
Architecture Design, Interior Design
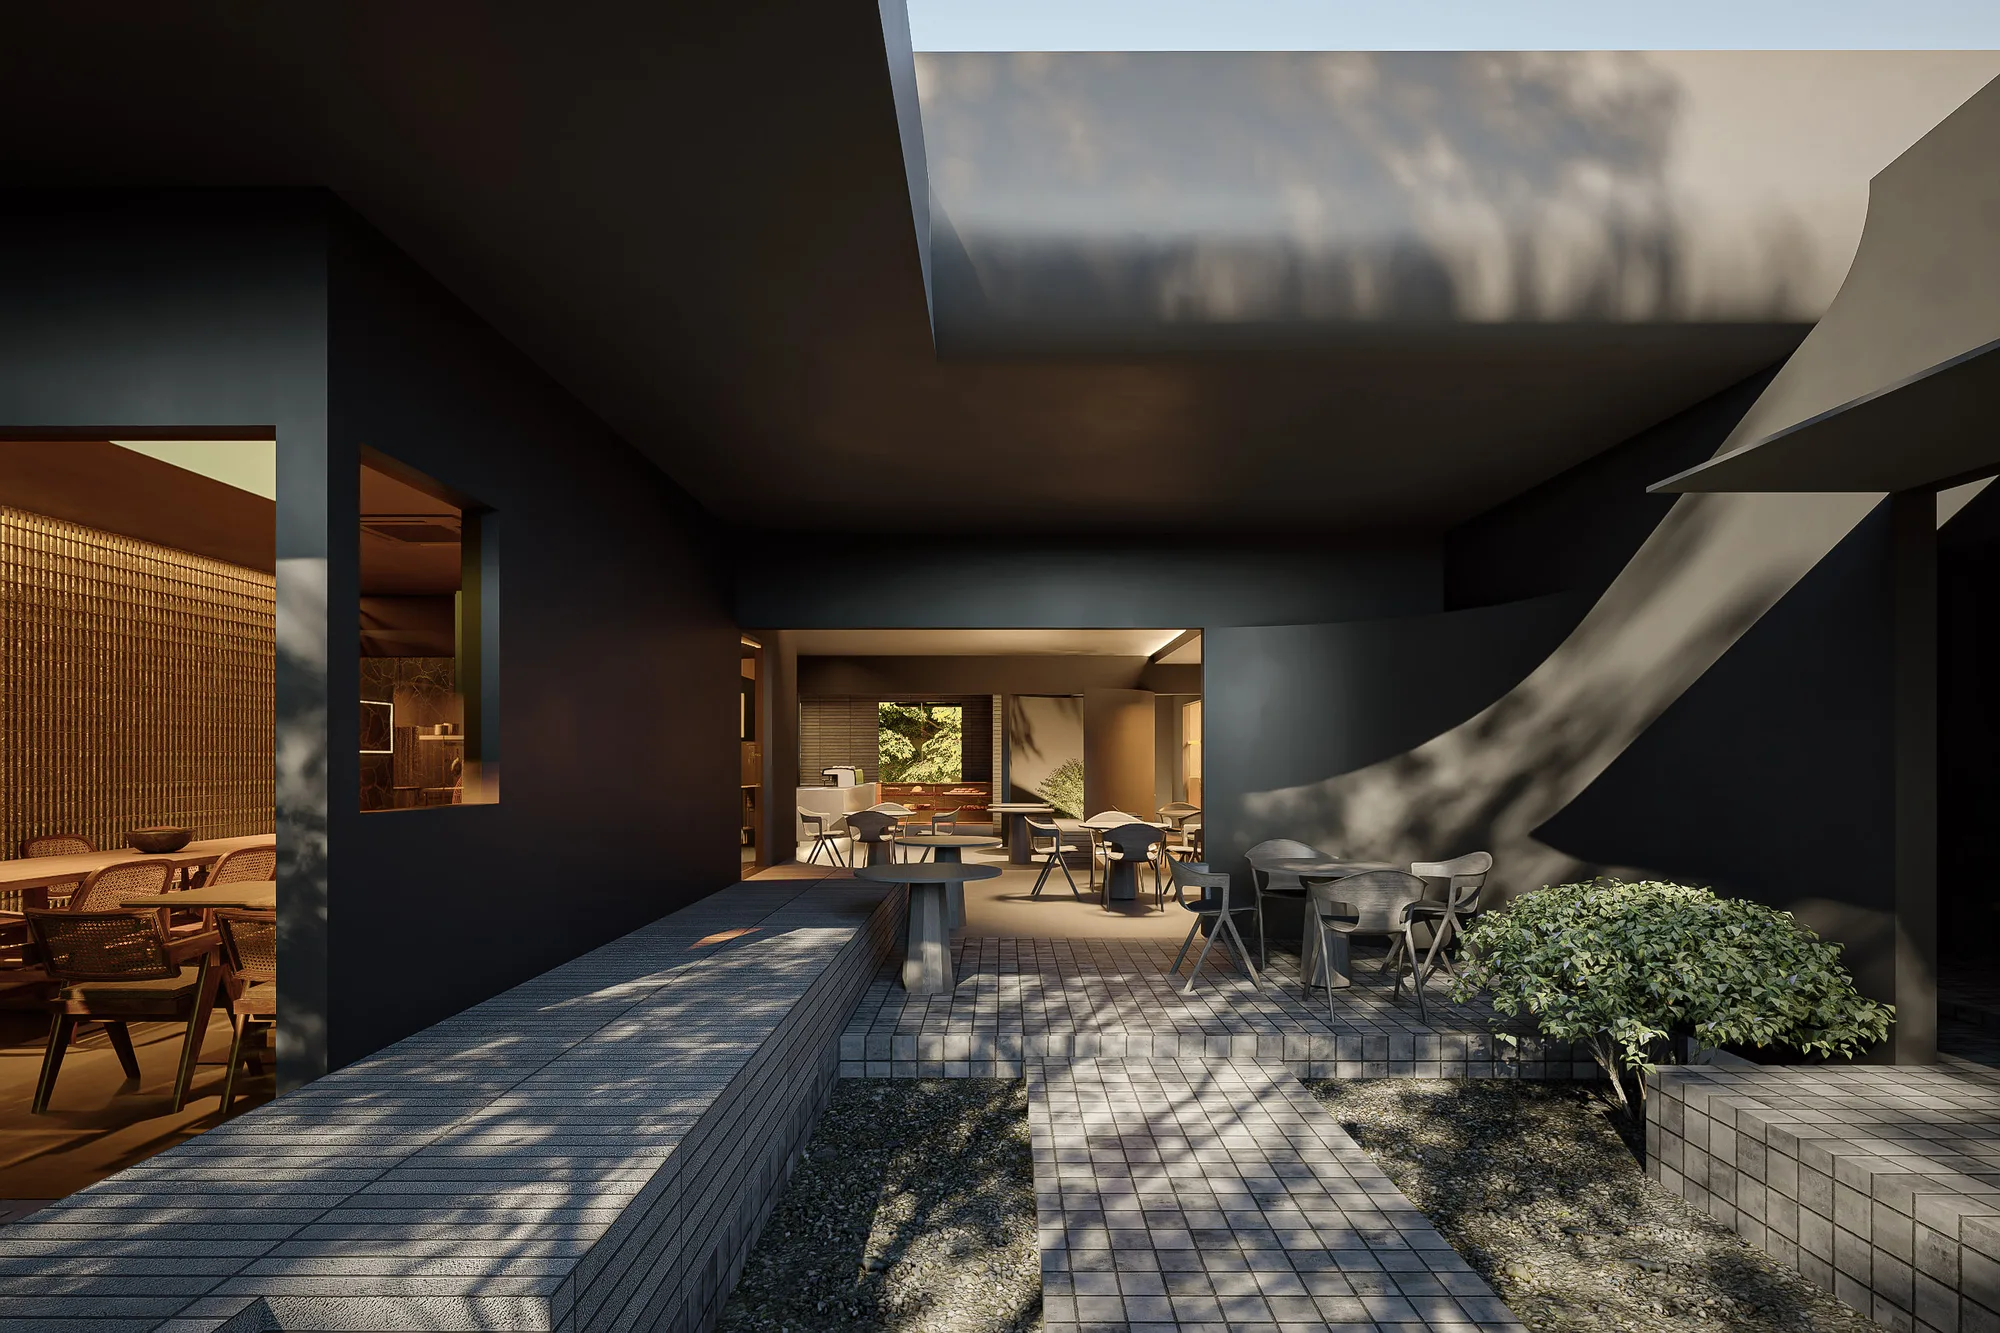
Courtyard path between the black-clad dining wing and a gold-mirrored volume, the existing tree kept standing where it was.
Next project
Street elevation of TR-house, a perforated screen facade shaded by an existing tree.

TR-house