Pilates and Daycare
Two overlapping circles generate a women-and-children's facility, rough outside and soft within, centred on one shared courtyard.
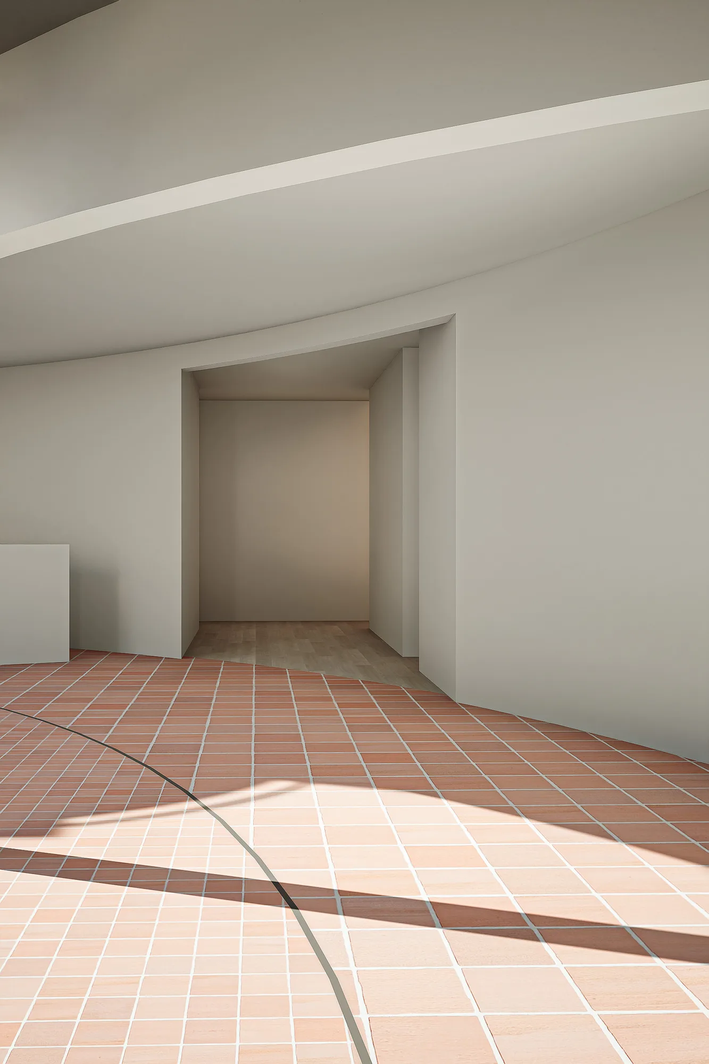
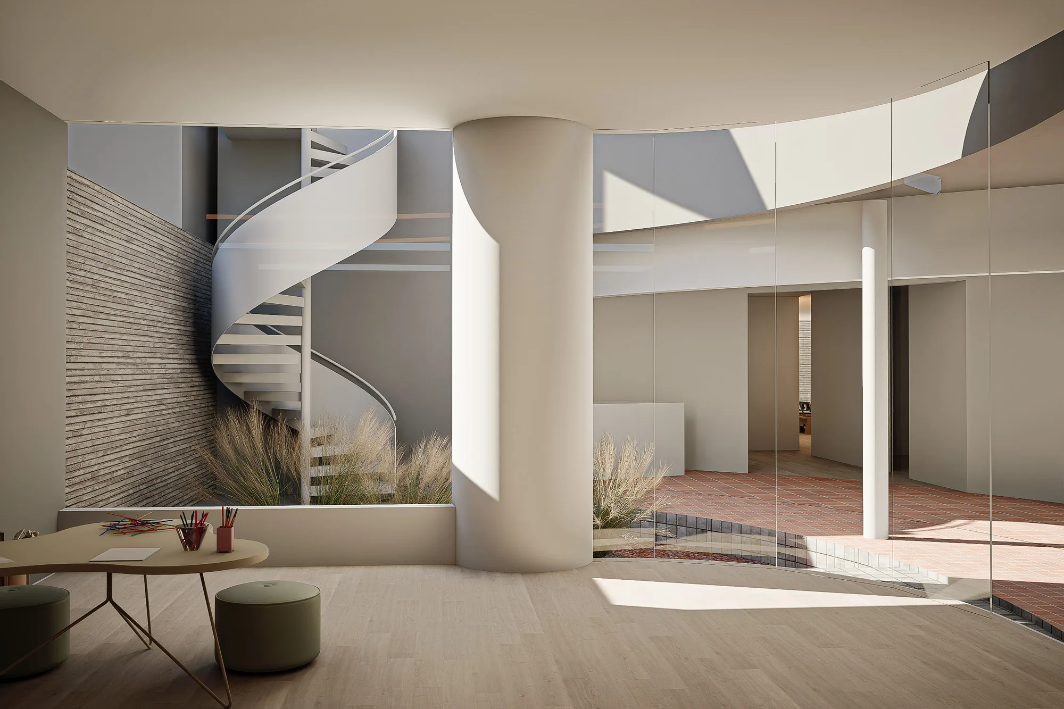
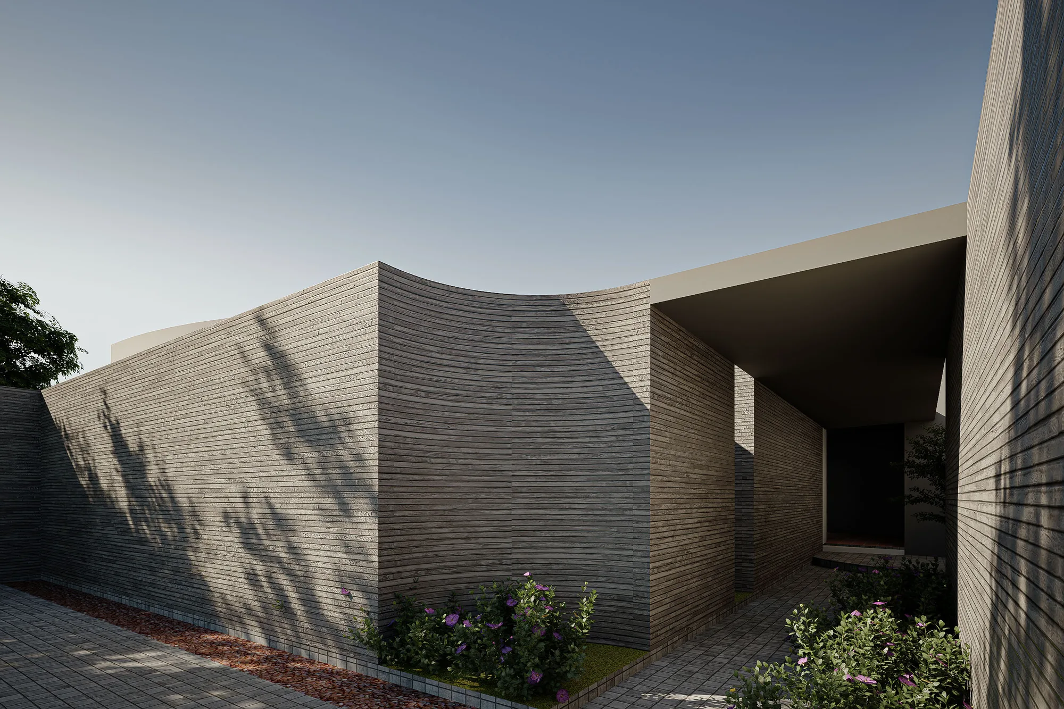
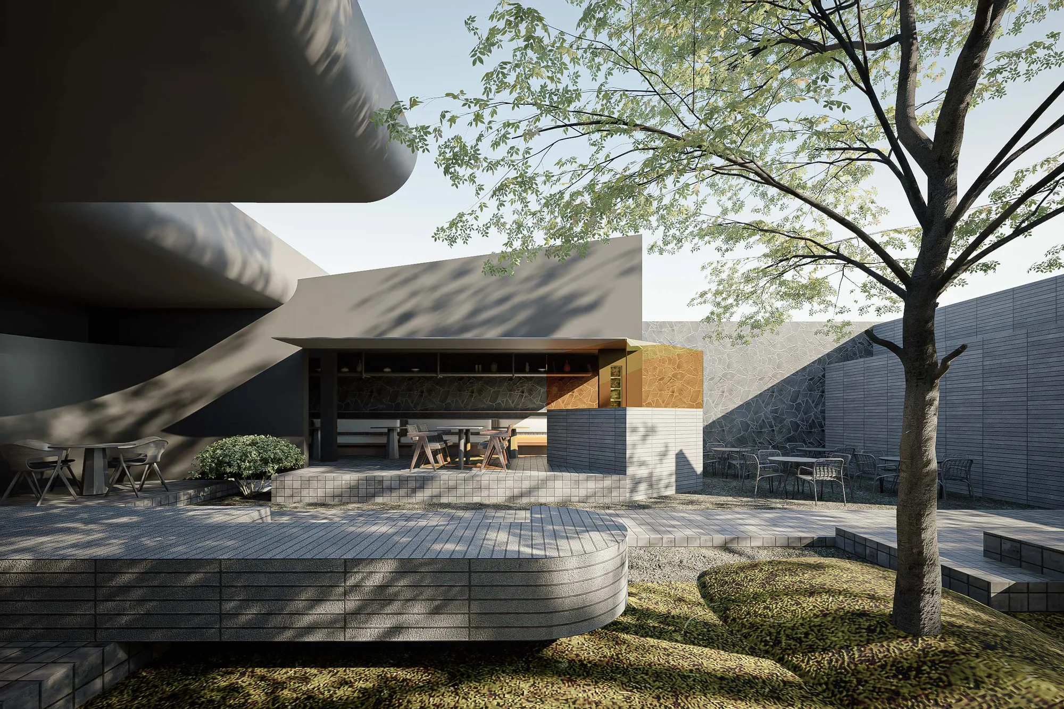
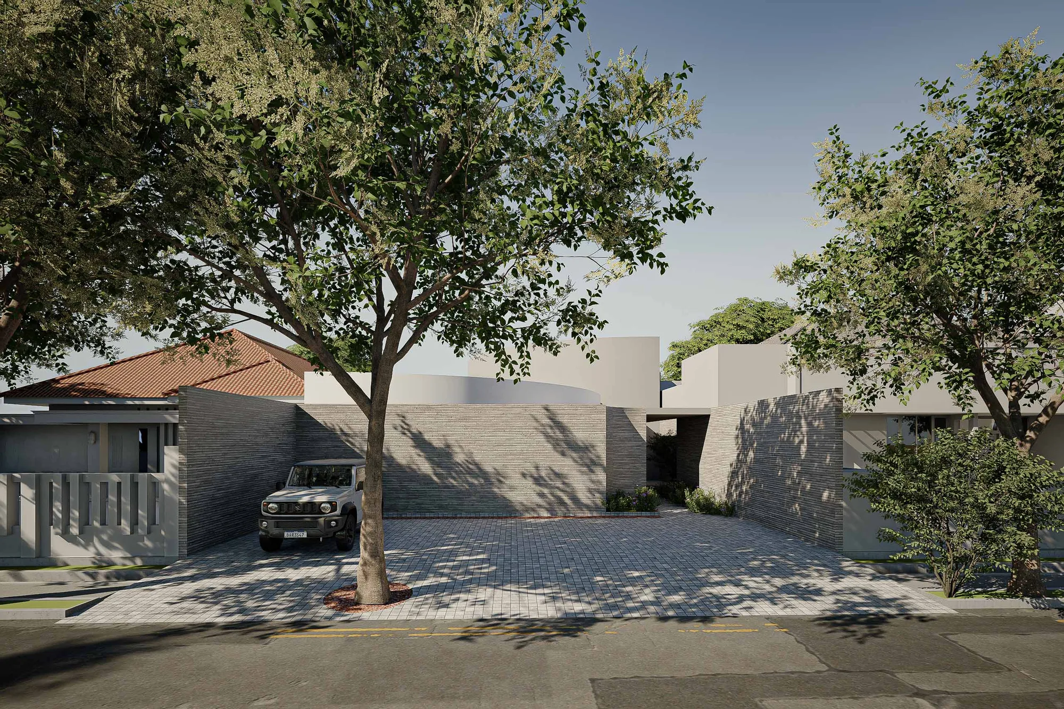
Two circles at different radii, overlapped, generate the entire plan of Pilates and Daycare — where they intersect and diverge is where the building's rooms follow, curve for curve. That geometry produces the project's guiding contrast: rough outside, soft inside. The exterior stays unpolished, sheltering without sealing the facility off from its surroundings; a narrow entry alley then opens onto an inner courtyard, and every room branches directly from it.
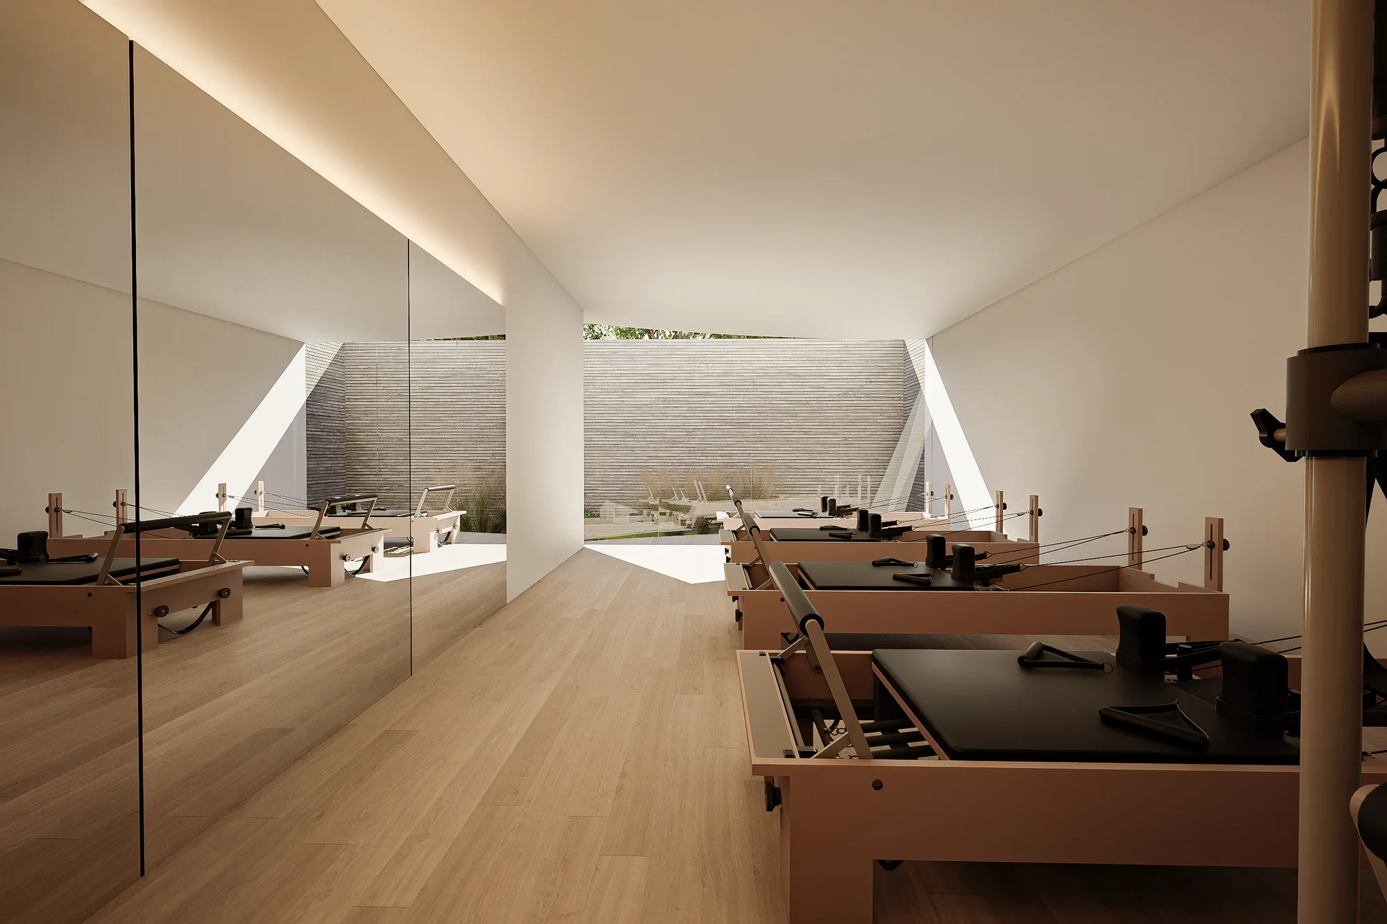
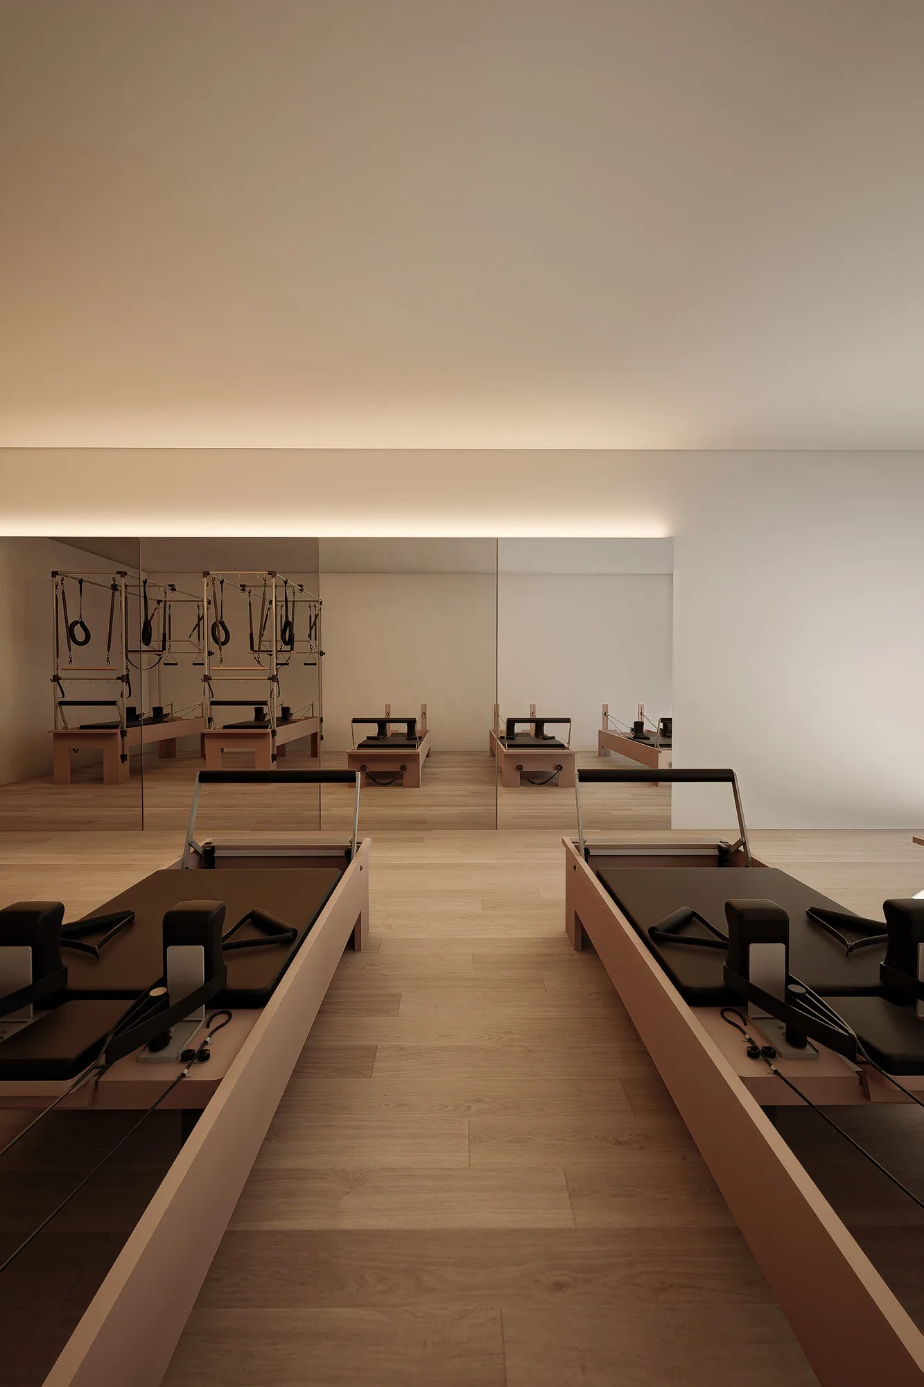
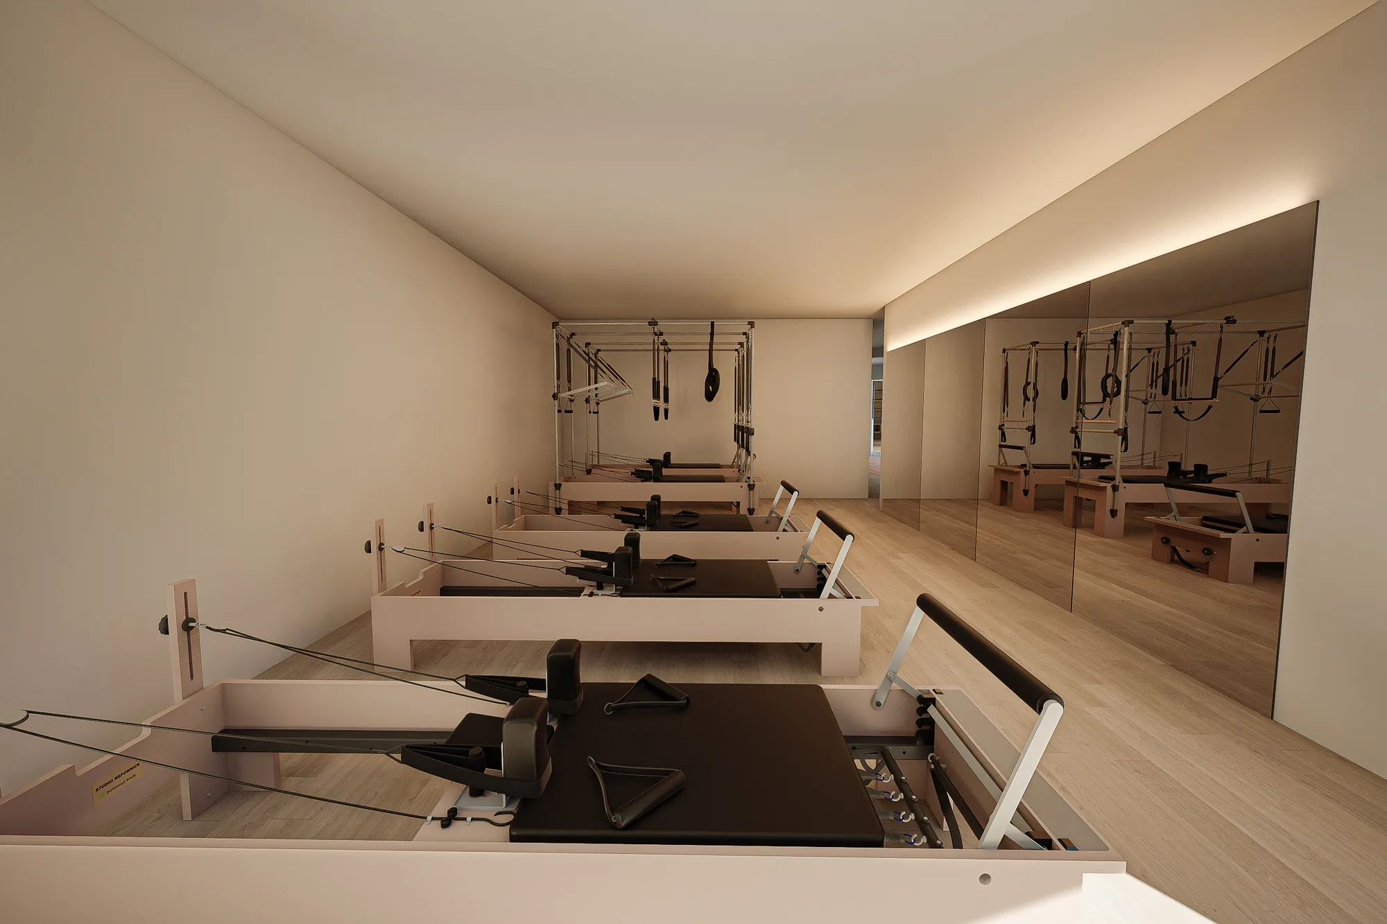
Inside, the curved geometry continues through light oak timber flooring, a white curved ceiling, and a full-height mirror wall — nothing insists on a corner the plan doesn't call for.
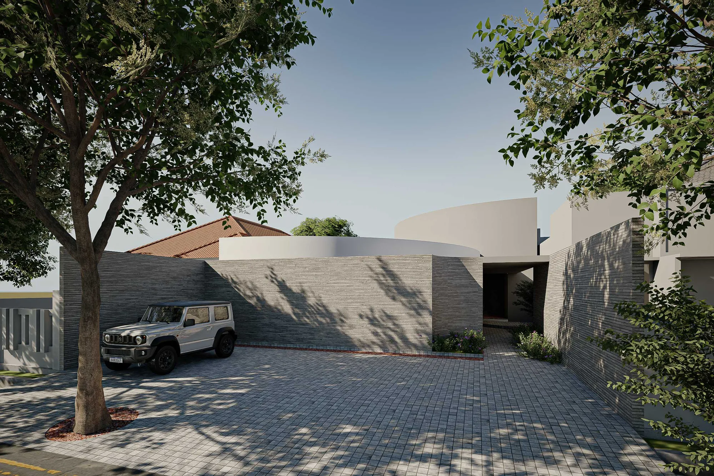
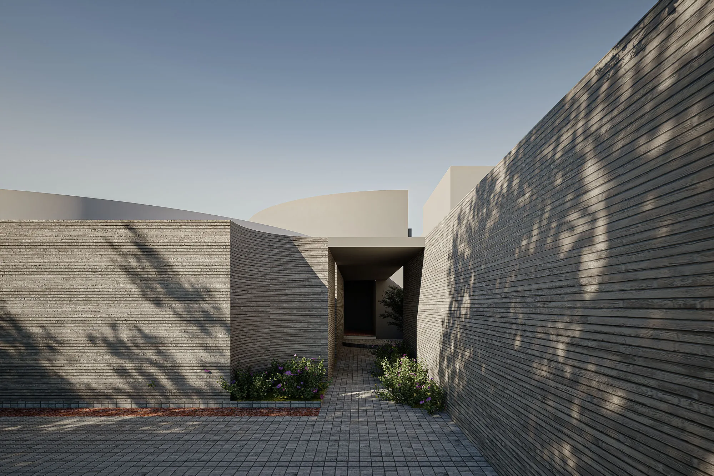
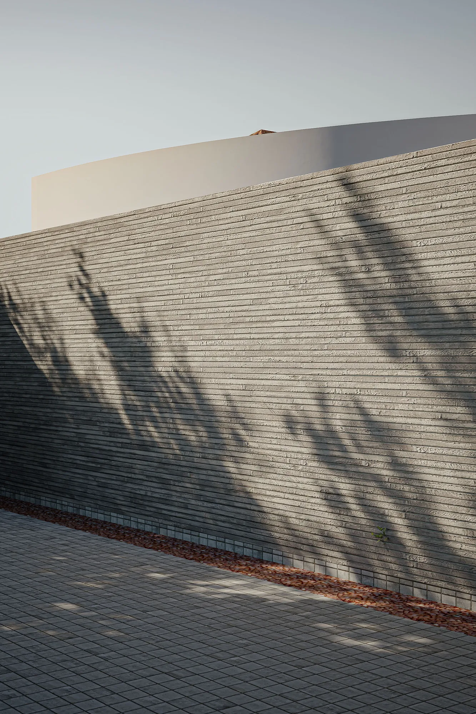
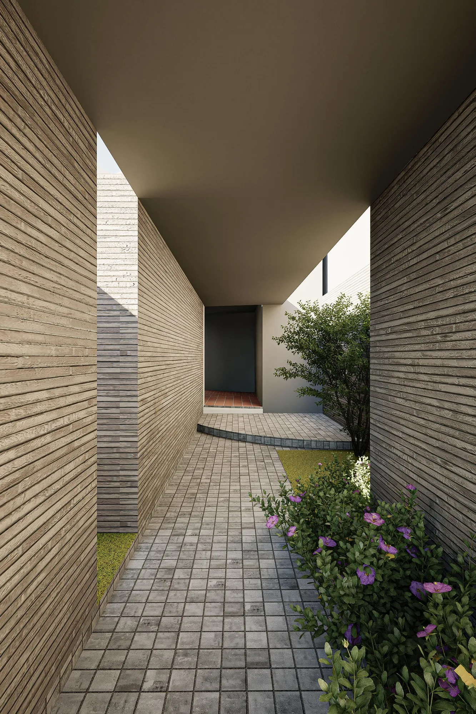
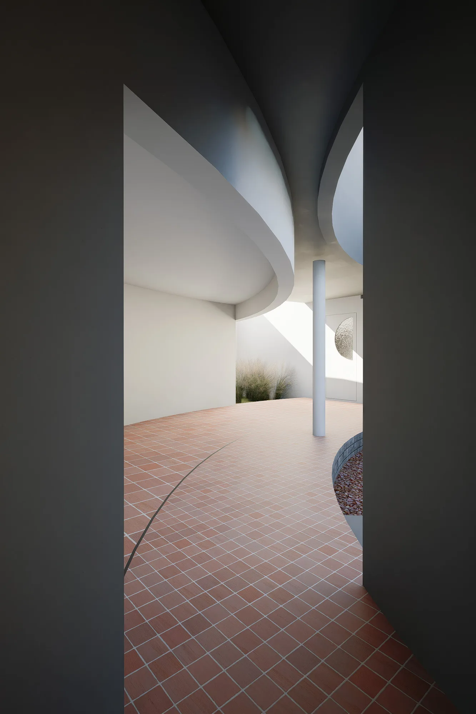
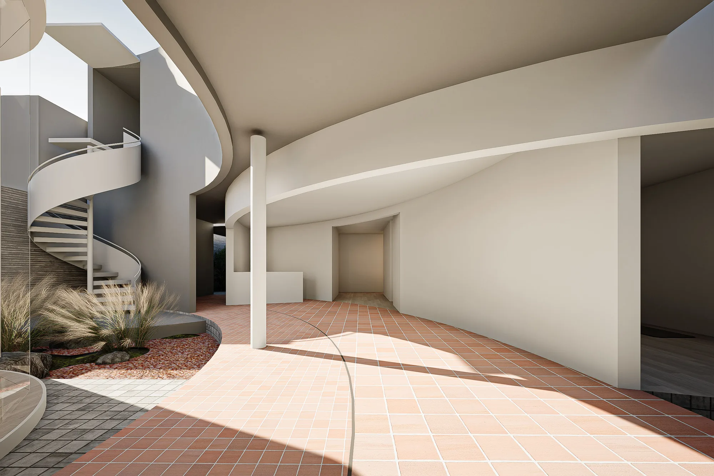
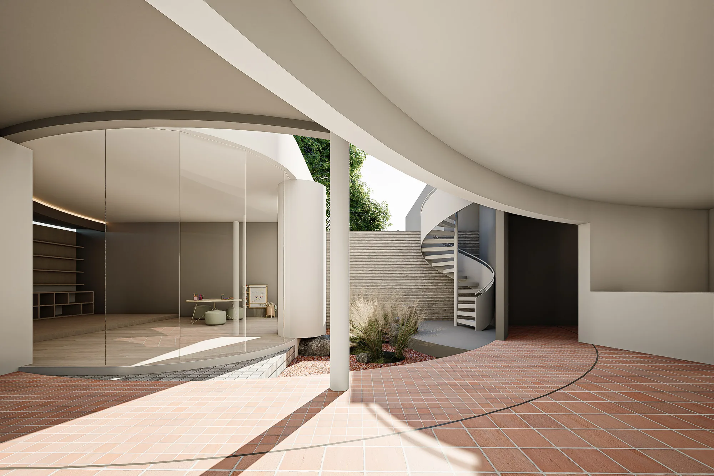
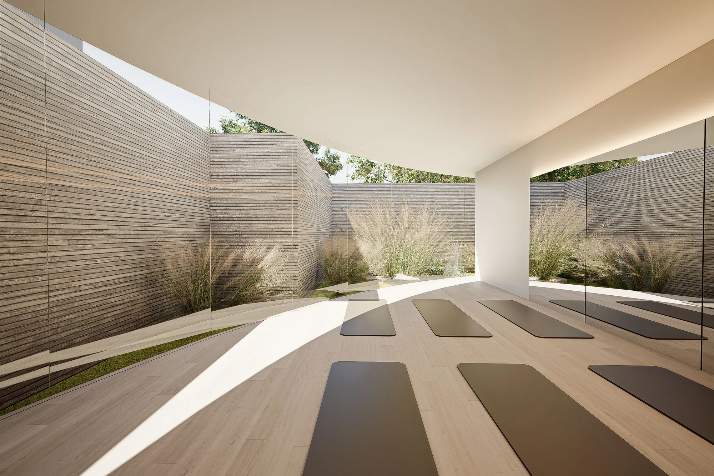
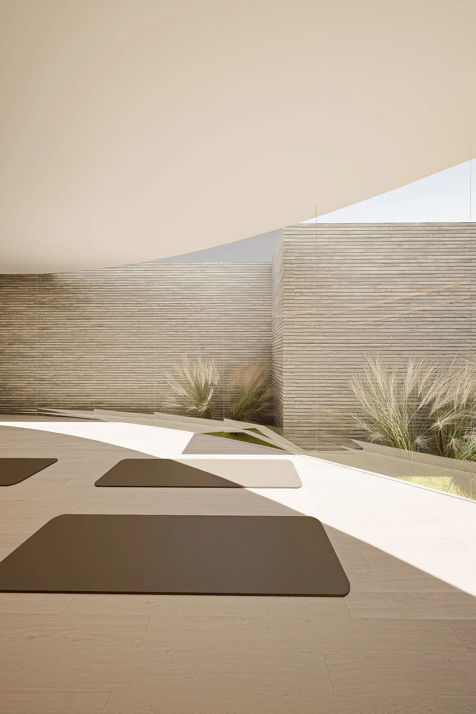
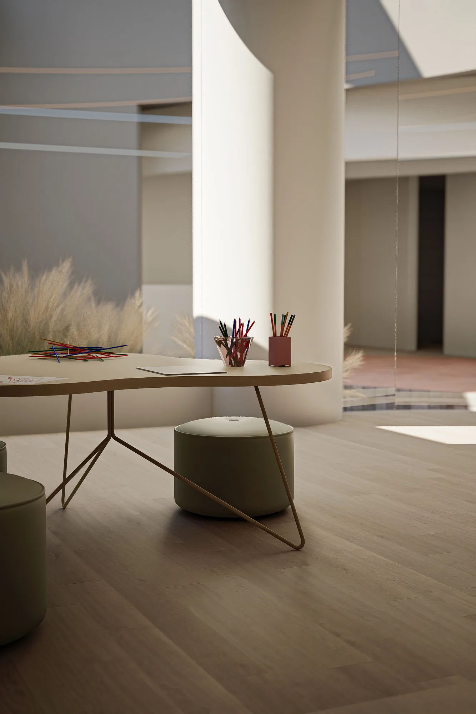
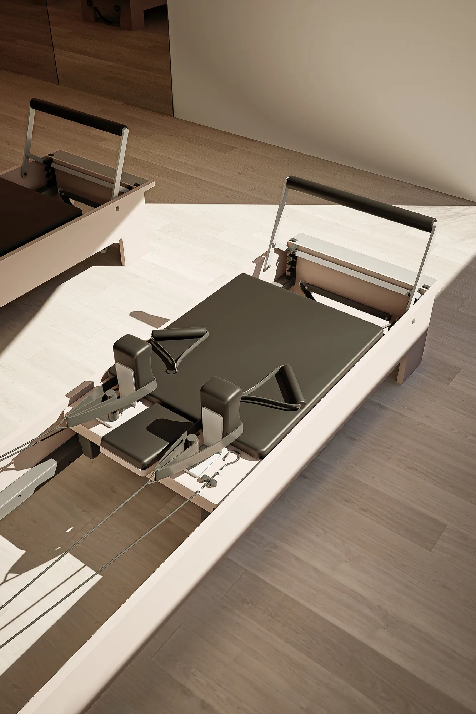
Programme is organised around what the facility actually does: a private, undisturbed pilates area; a separately supervised children's play space; and, between them, a room built specifically for a parent to train while watching their child — one of the project's defining spaces. An operations studio runs the administrative side. The facility serves women and children specifically, and the architecture answers with privacy — maximised openings for daylight and air, room-by-room sightlines worked out carefully — rather than with statement.
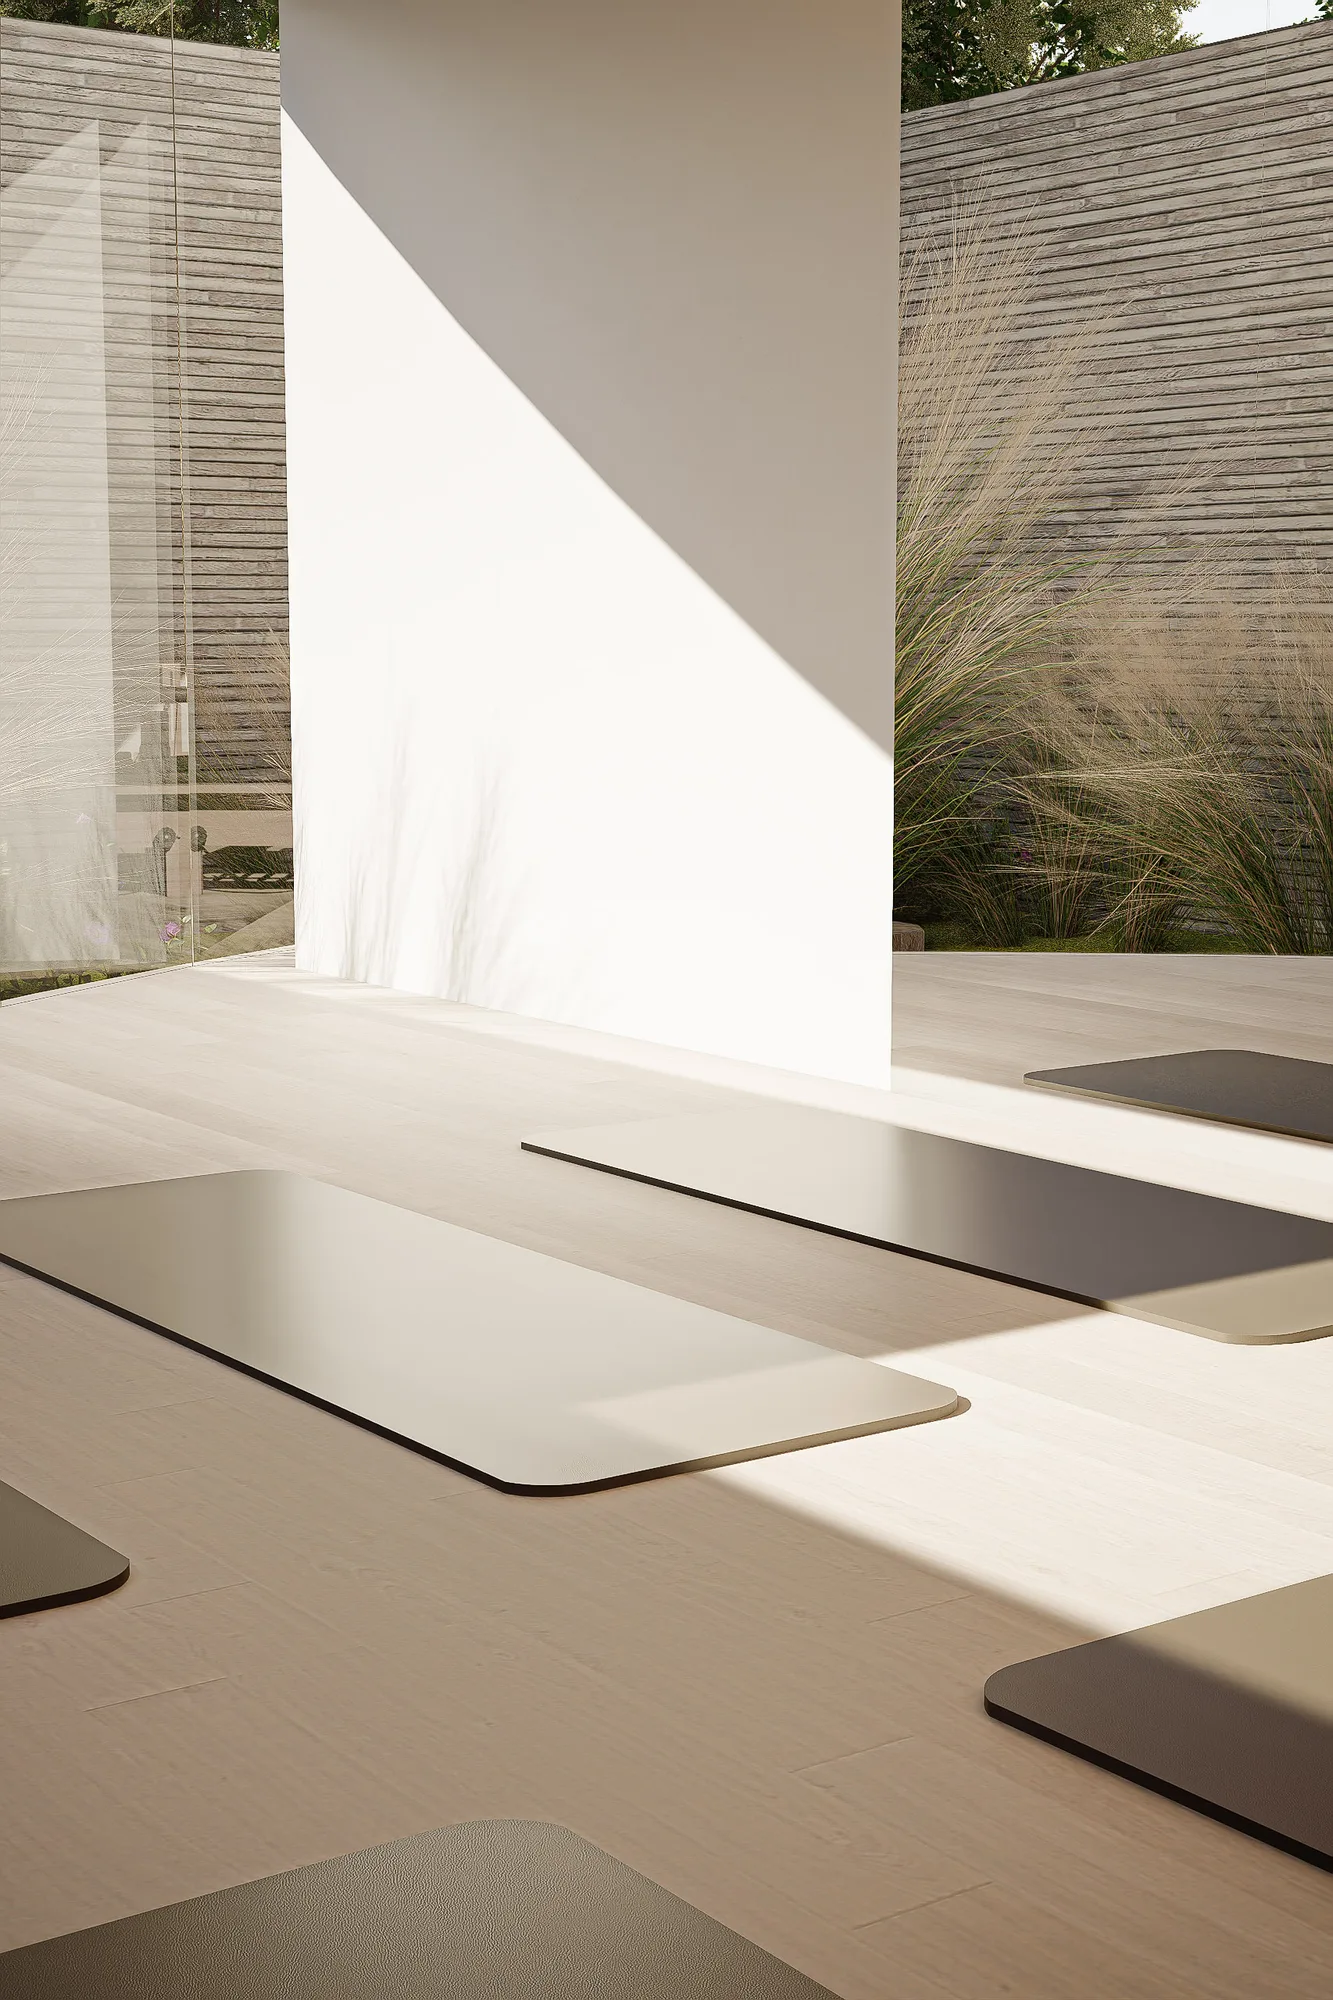
Tall dry grass, planted loosely around the building, adds a calm setting to the space without needing anything staged. Pilates and Daycare carries one geometric idea from structure through to programme: two circles shaping a courtyard, a sequence of curved rooms, and a plan built for privacy, supervision, and daylight together.