Sudut Ruang

Lembang Resto

Commercial2023
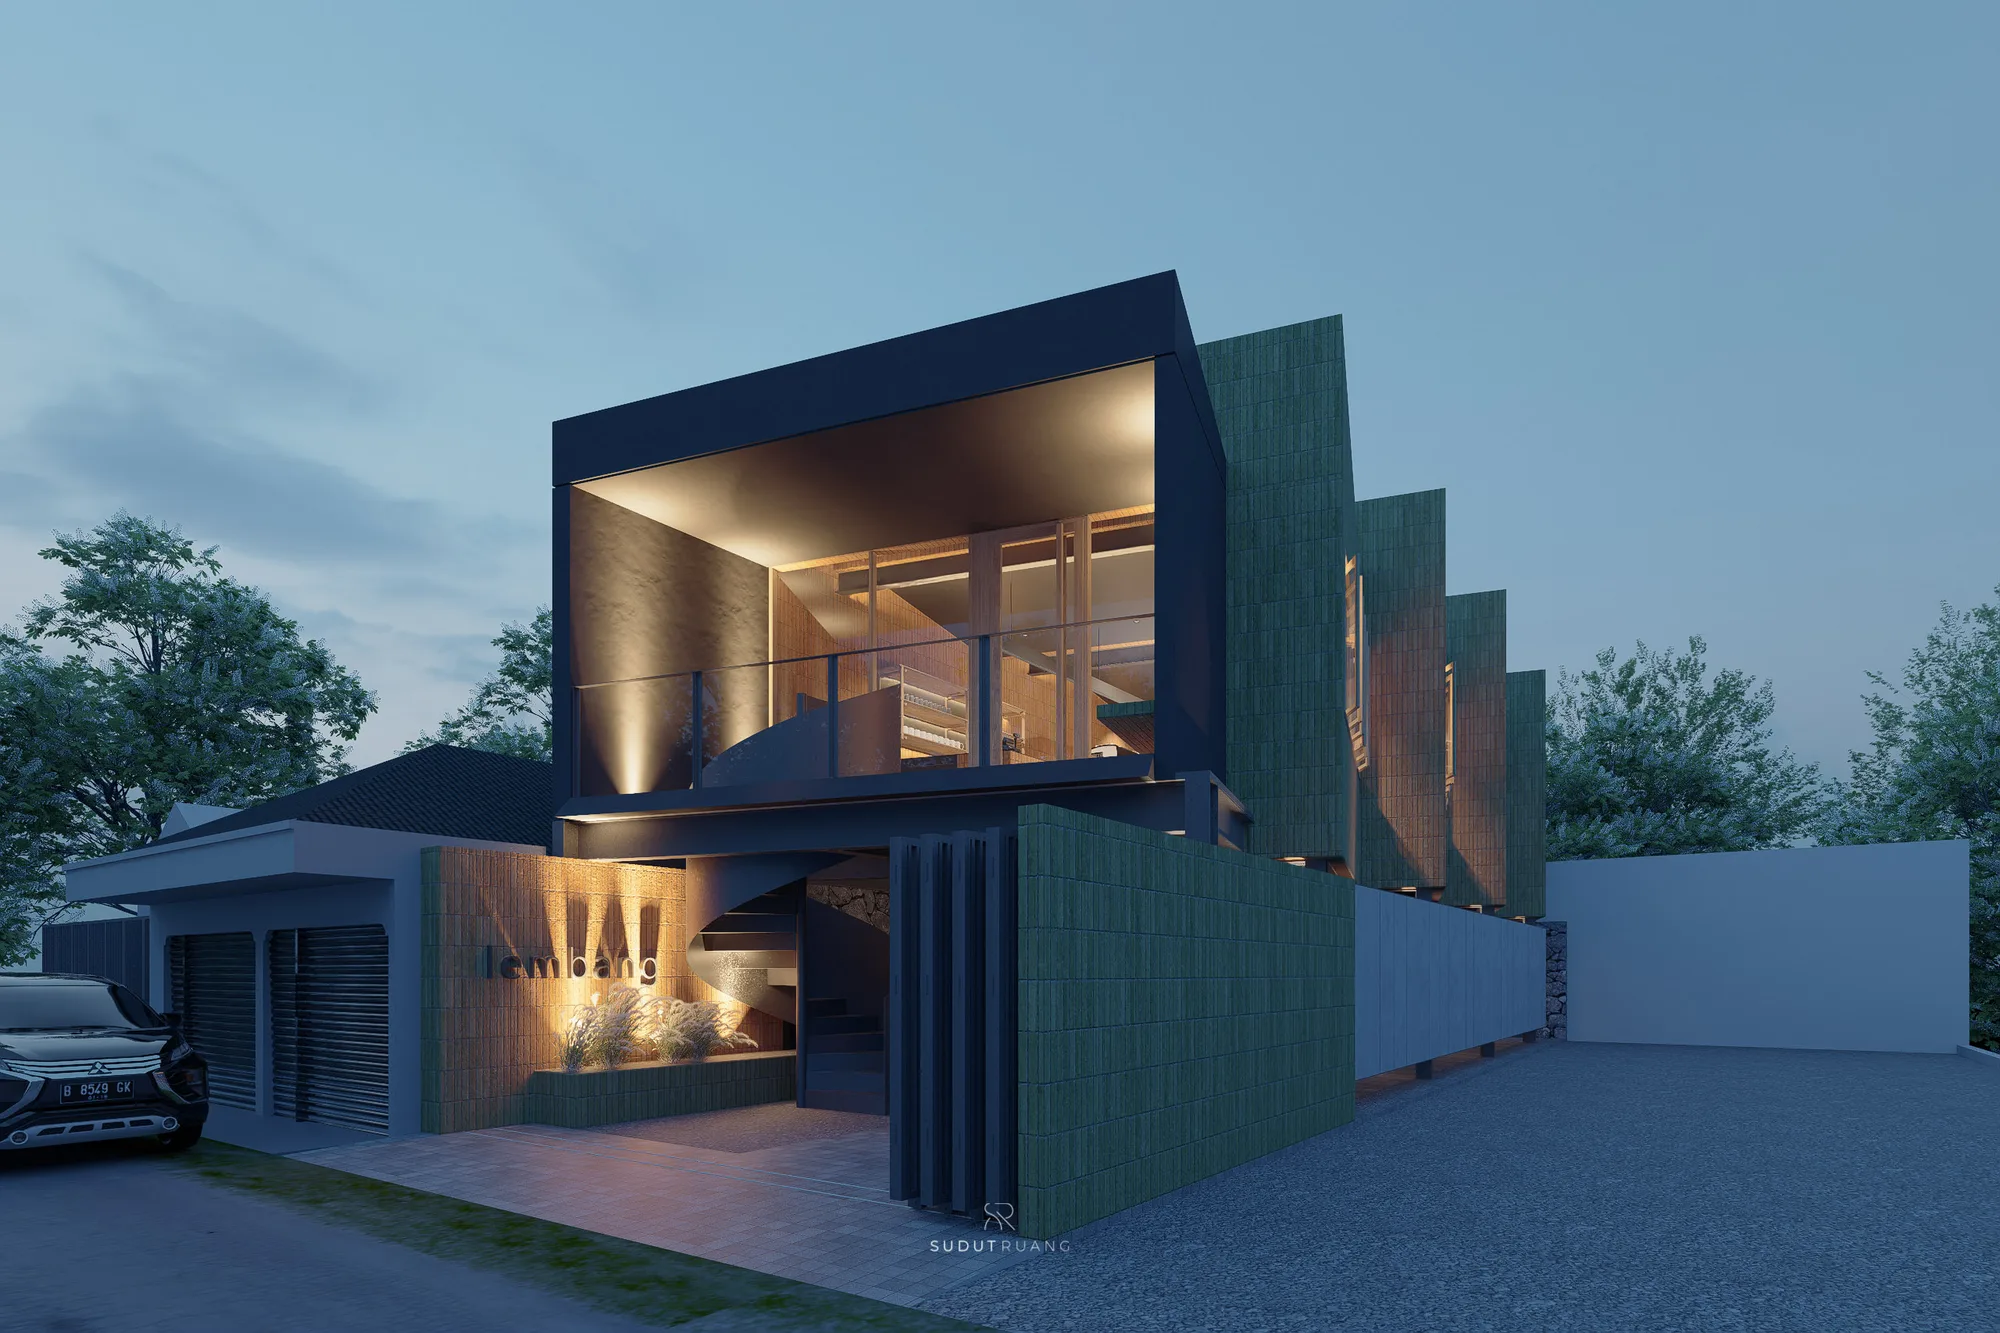
Street-level view of the cantilevered upper box in dusk light, the ground floor's brick columns and the neighbouring roofs receding either side.

In Lembang, an exposed column grid meets a busy road, broken by one circular path that guides every arriving guest.

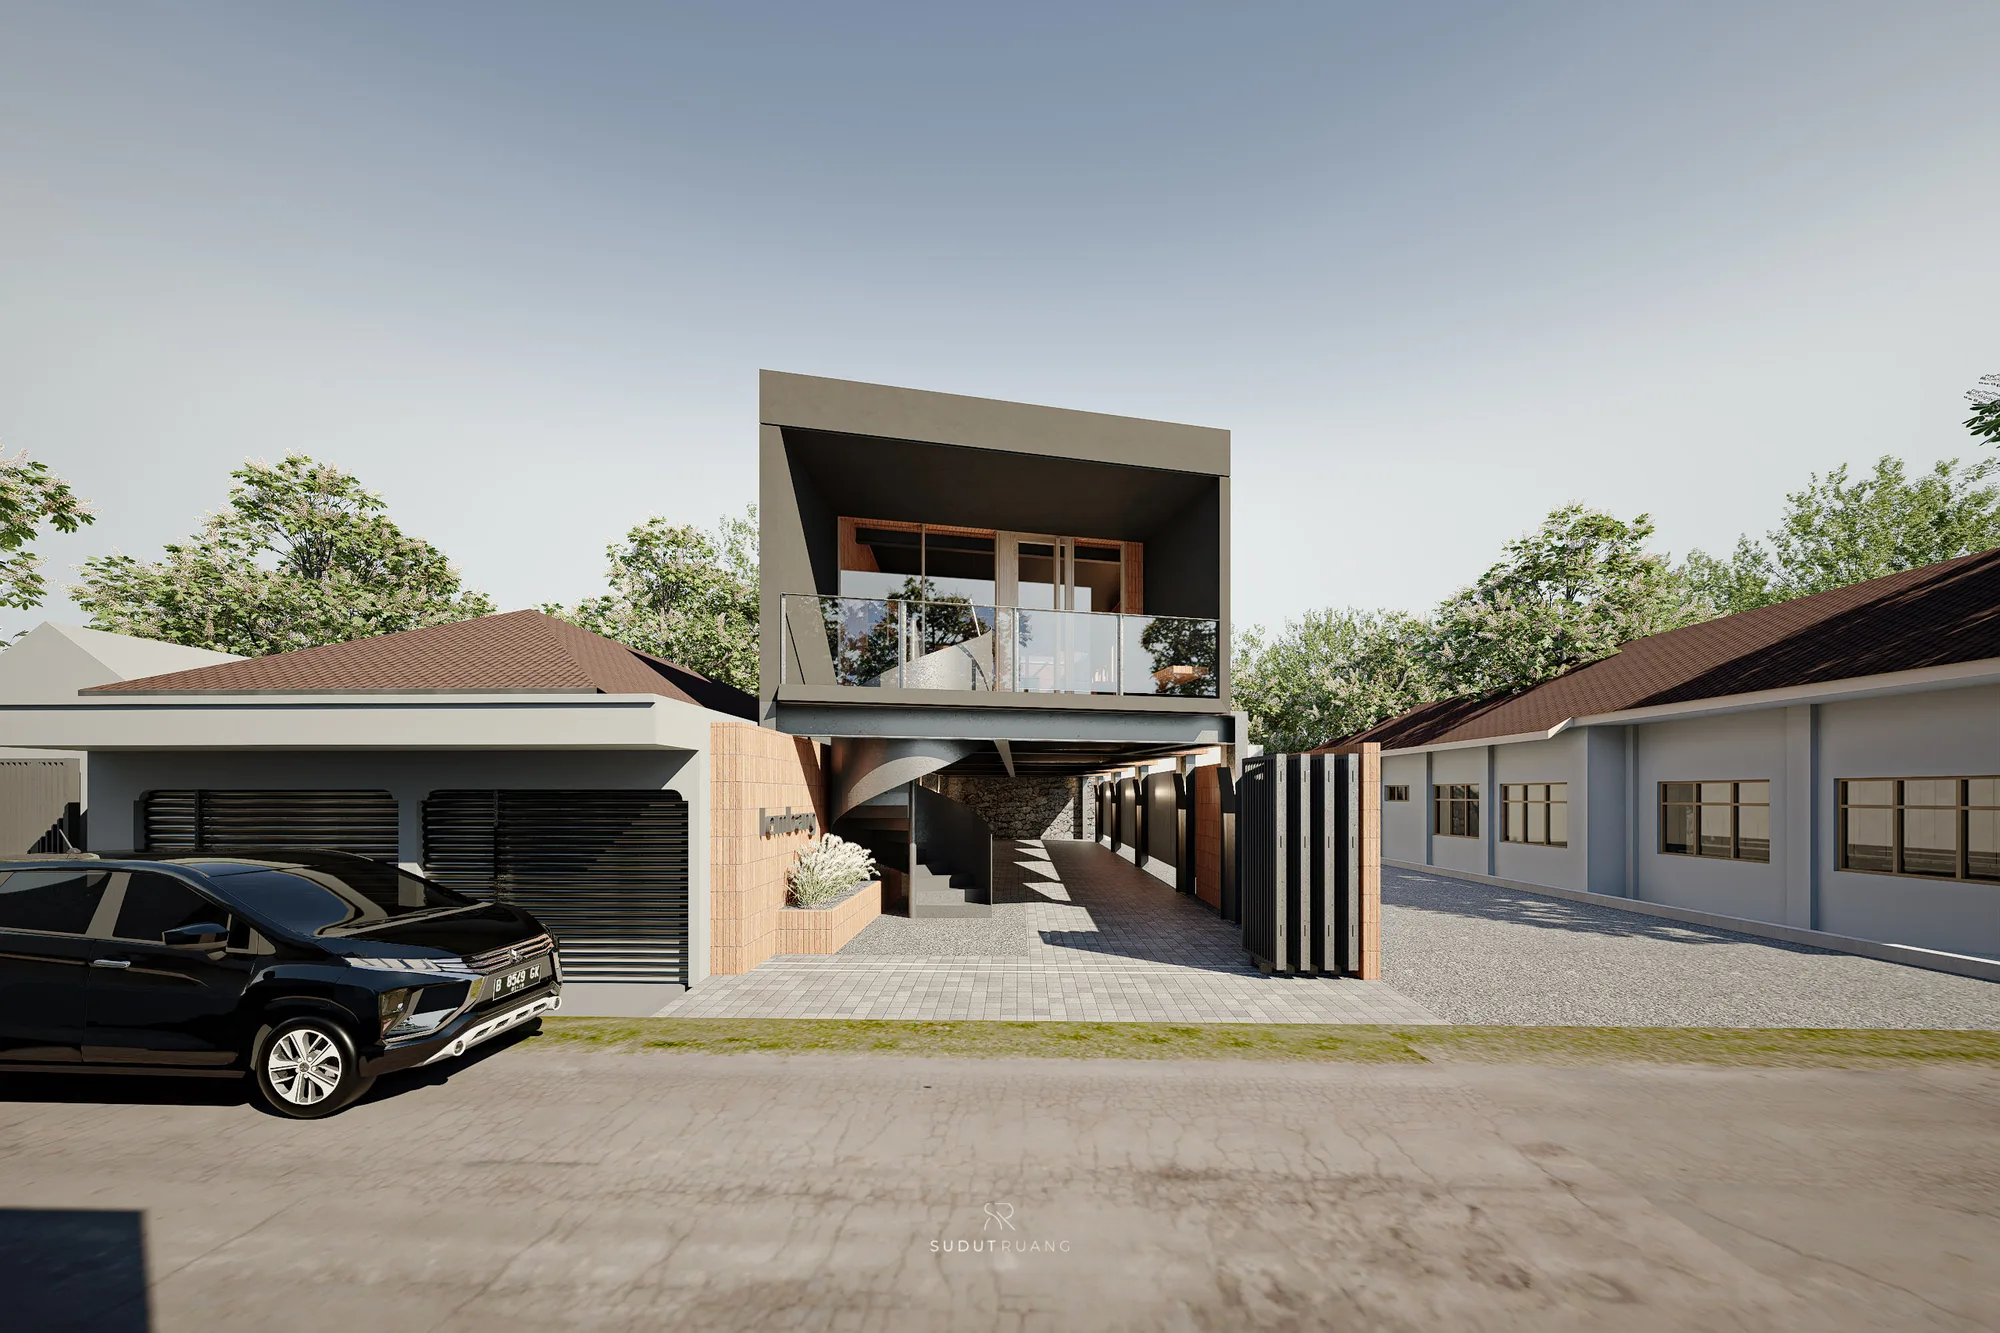
Lembang Resto stands beside a busy road and answers it with regularity. Its column grid is left fully exposed, spaced and repeated so the structure reads as the facade itself, with brick laid in a varied, patterned bond filling the bays between. Each corner treats the grid slightly differently, matched to the function it holds, so the repetition reads as considered rather than uniform.

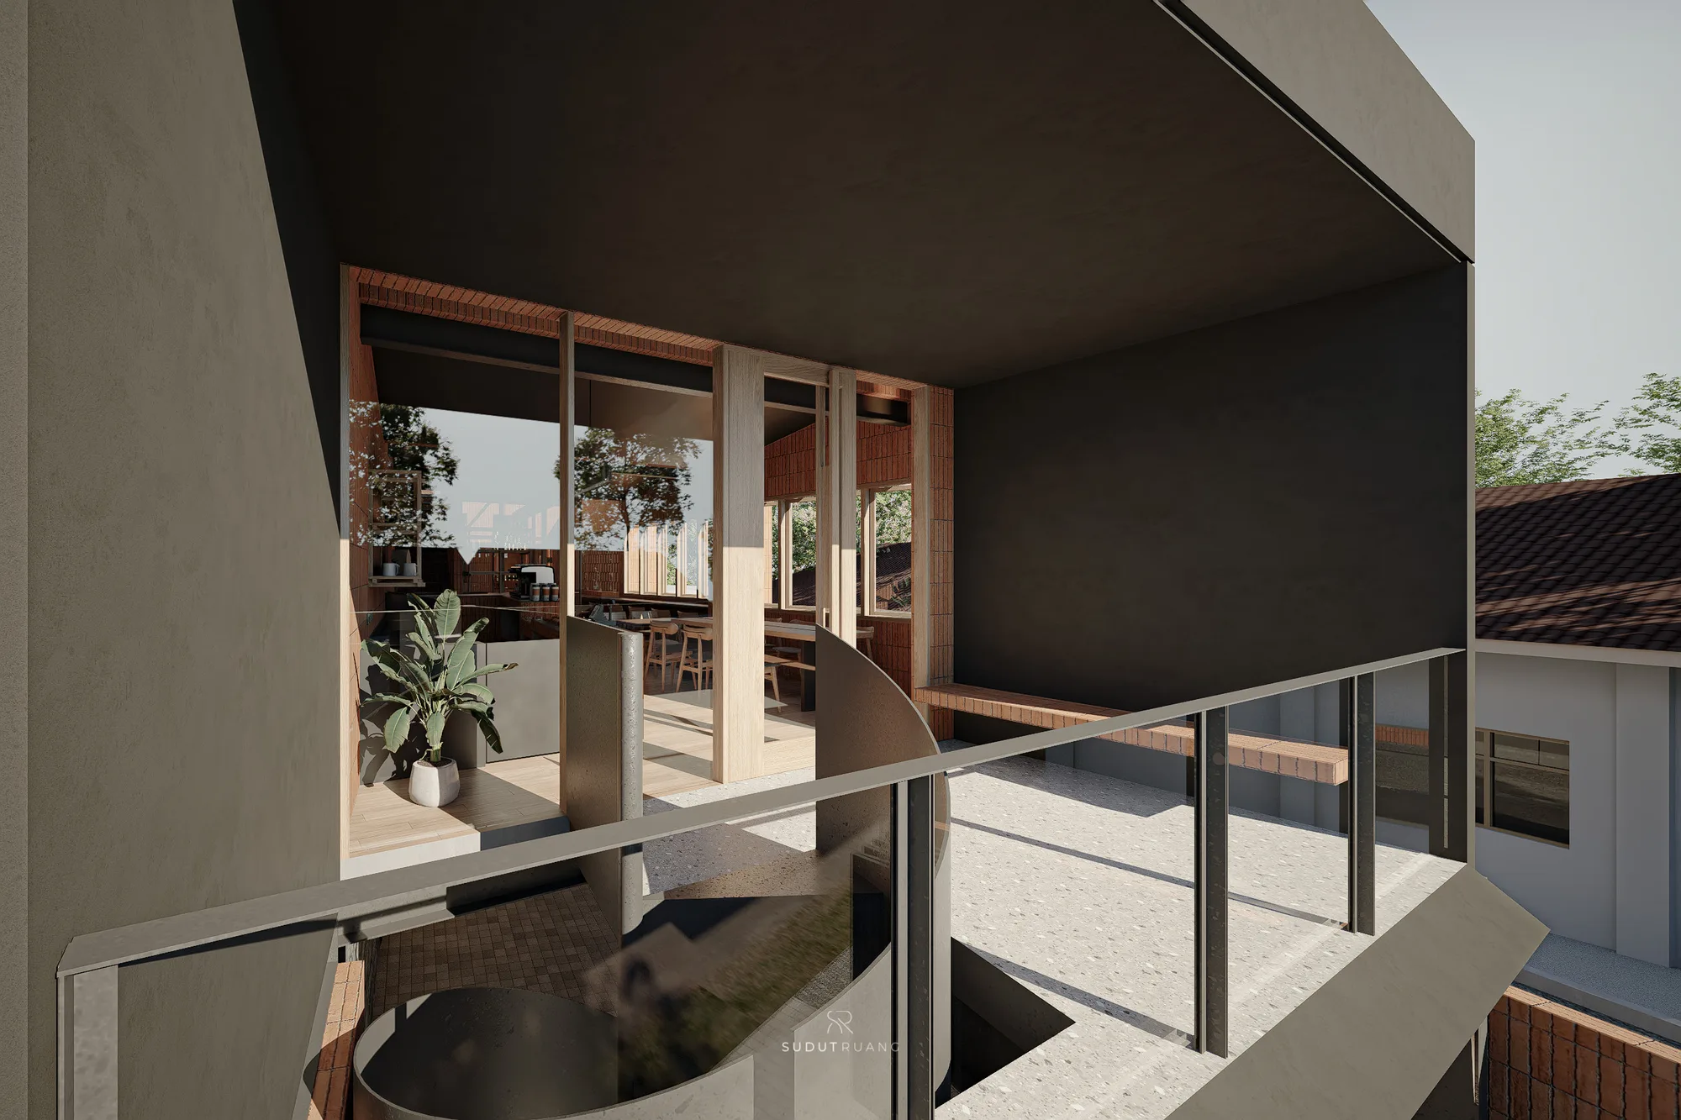
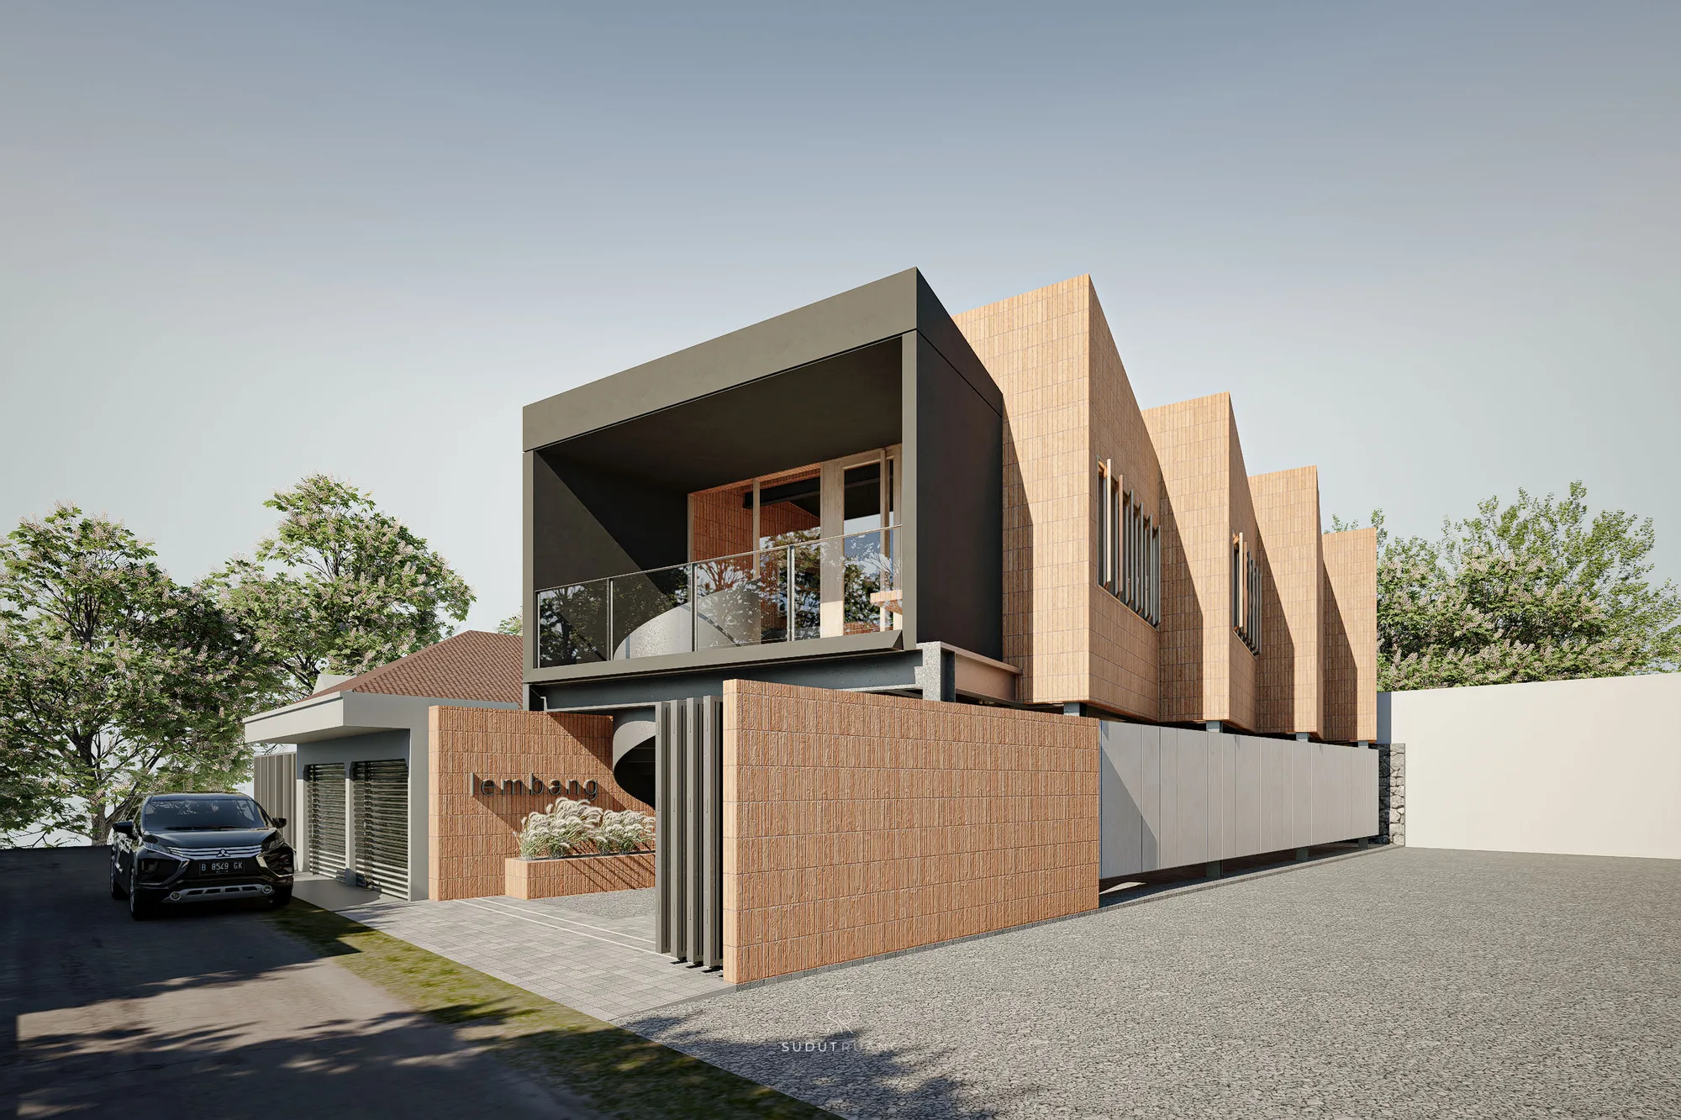
Into that grid, one circular form breaks the rhythm — a curved gesture that becomes the building's main circulation route, curving guests in off the road rather than delivering them through a straight, frontal door. Where the columns repeat and hold still, the circle moves, and the shift from grid to curve turns arrival into a real event rather than a formality.
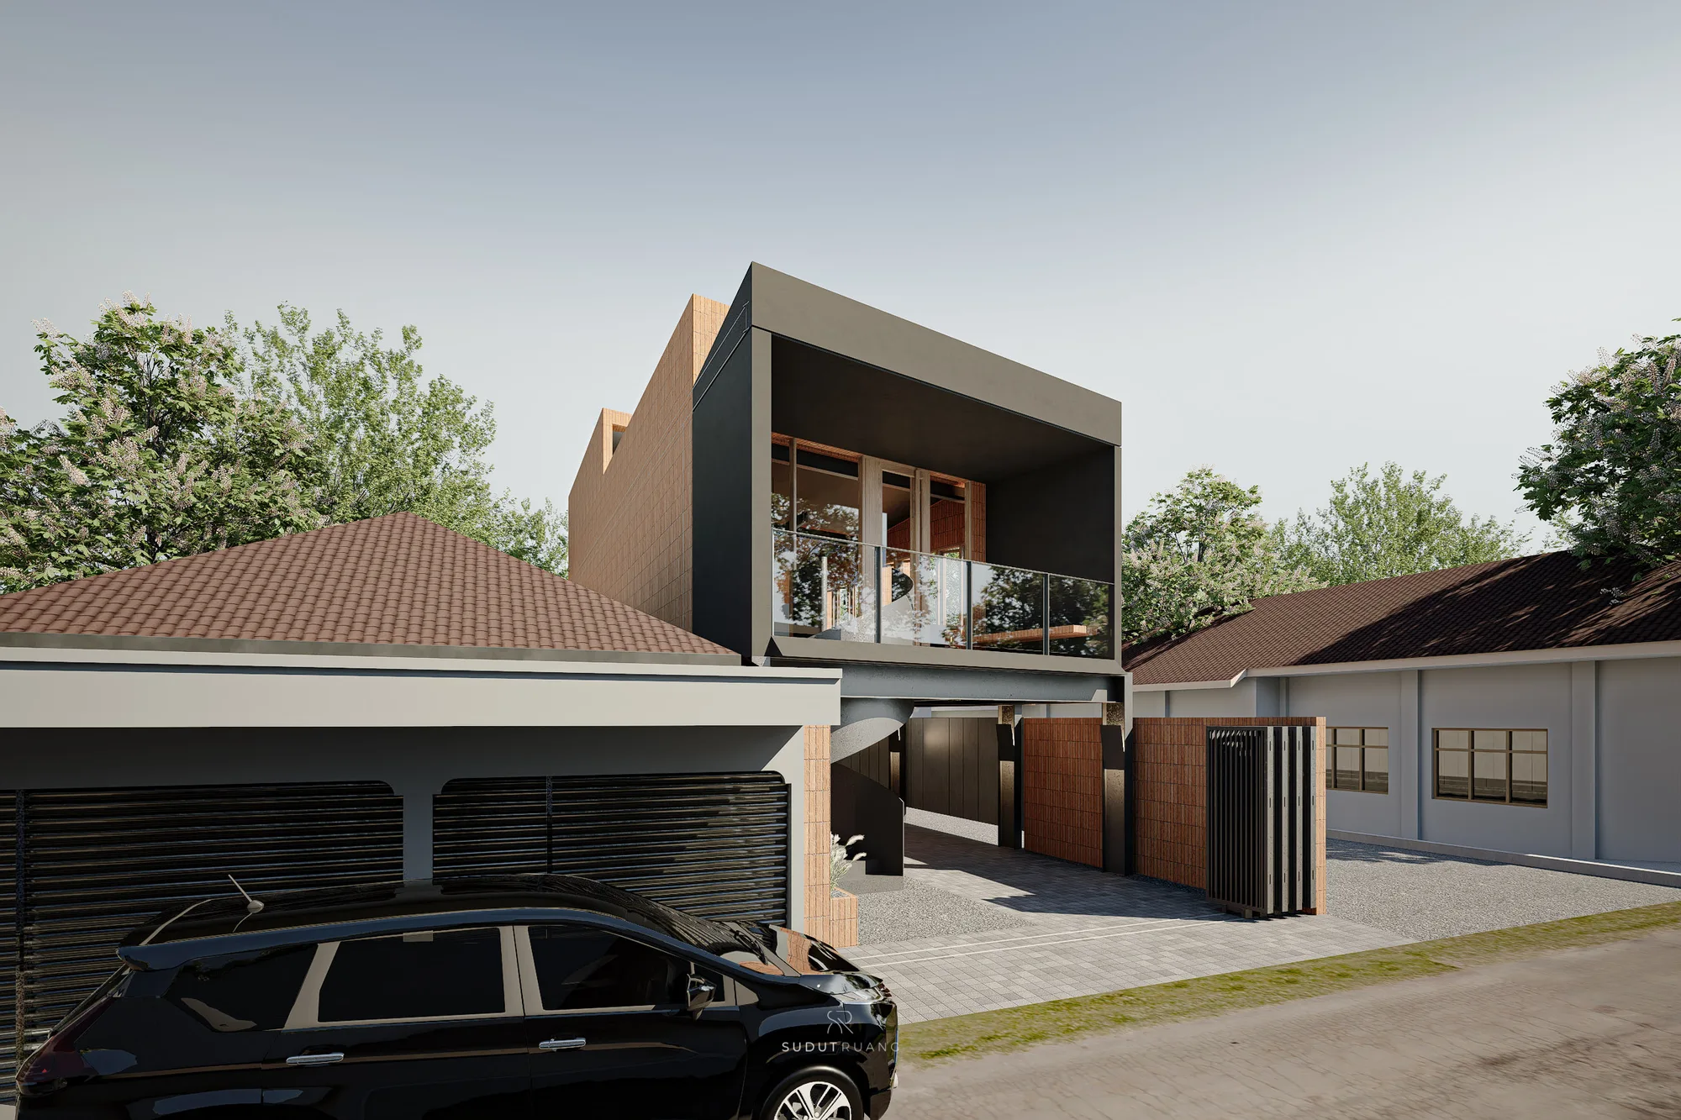
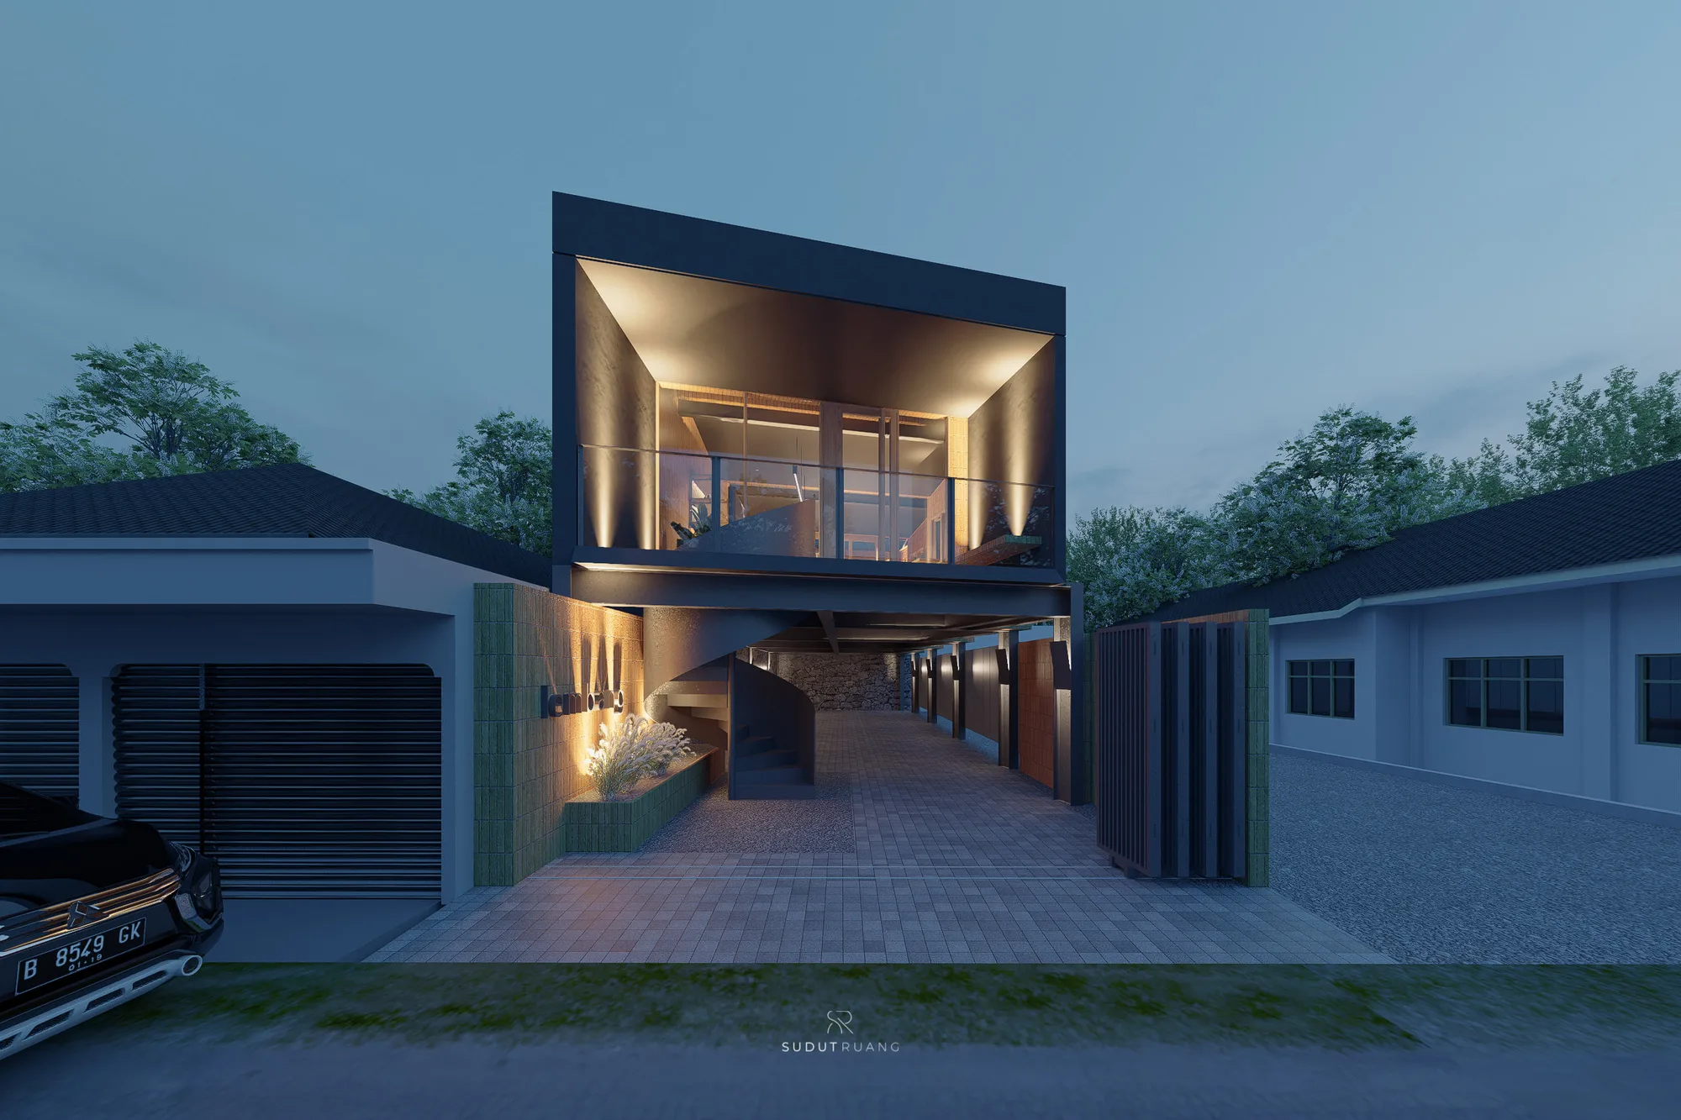
Full street elevation: the dark cantilevered box tilts forward over a brick ground floor, "lembang" lettering set into the entrance wall.
Angled view of the tilted brick-clad volume cantilevering over the entrance, its spiral stair and stone infill wall visible underneath.
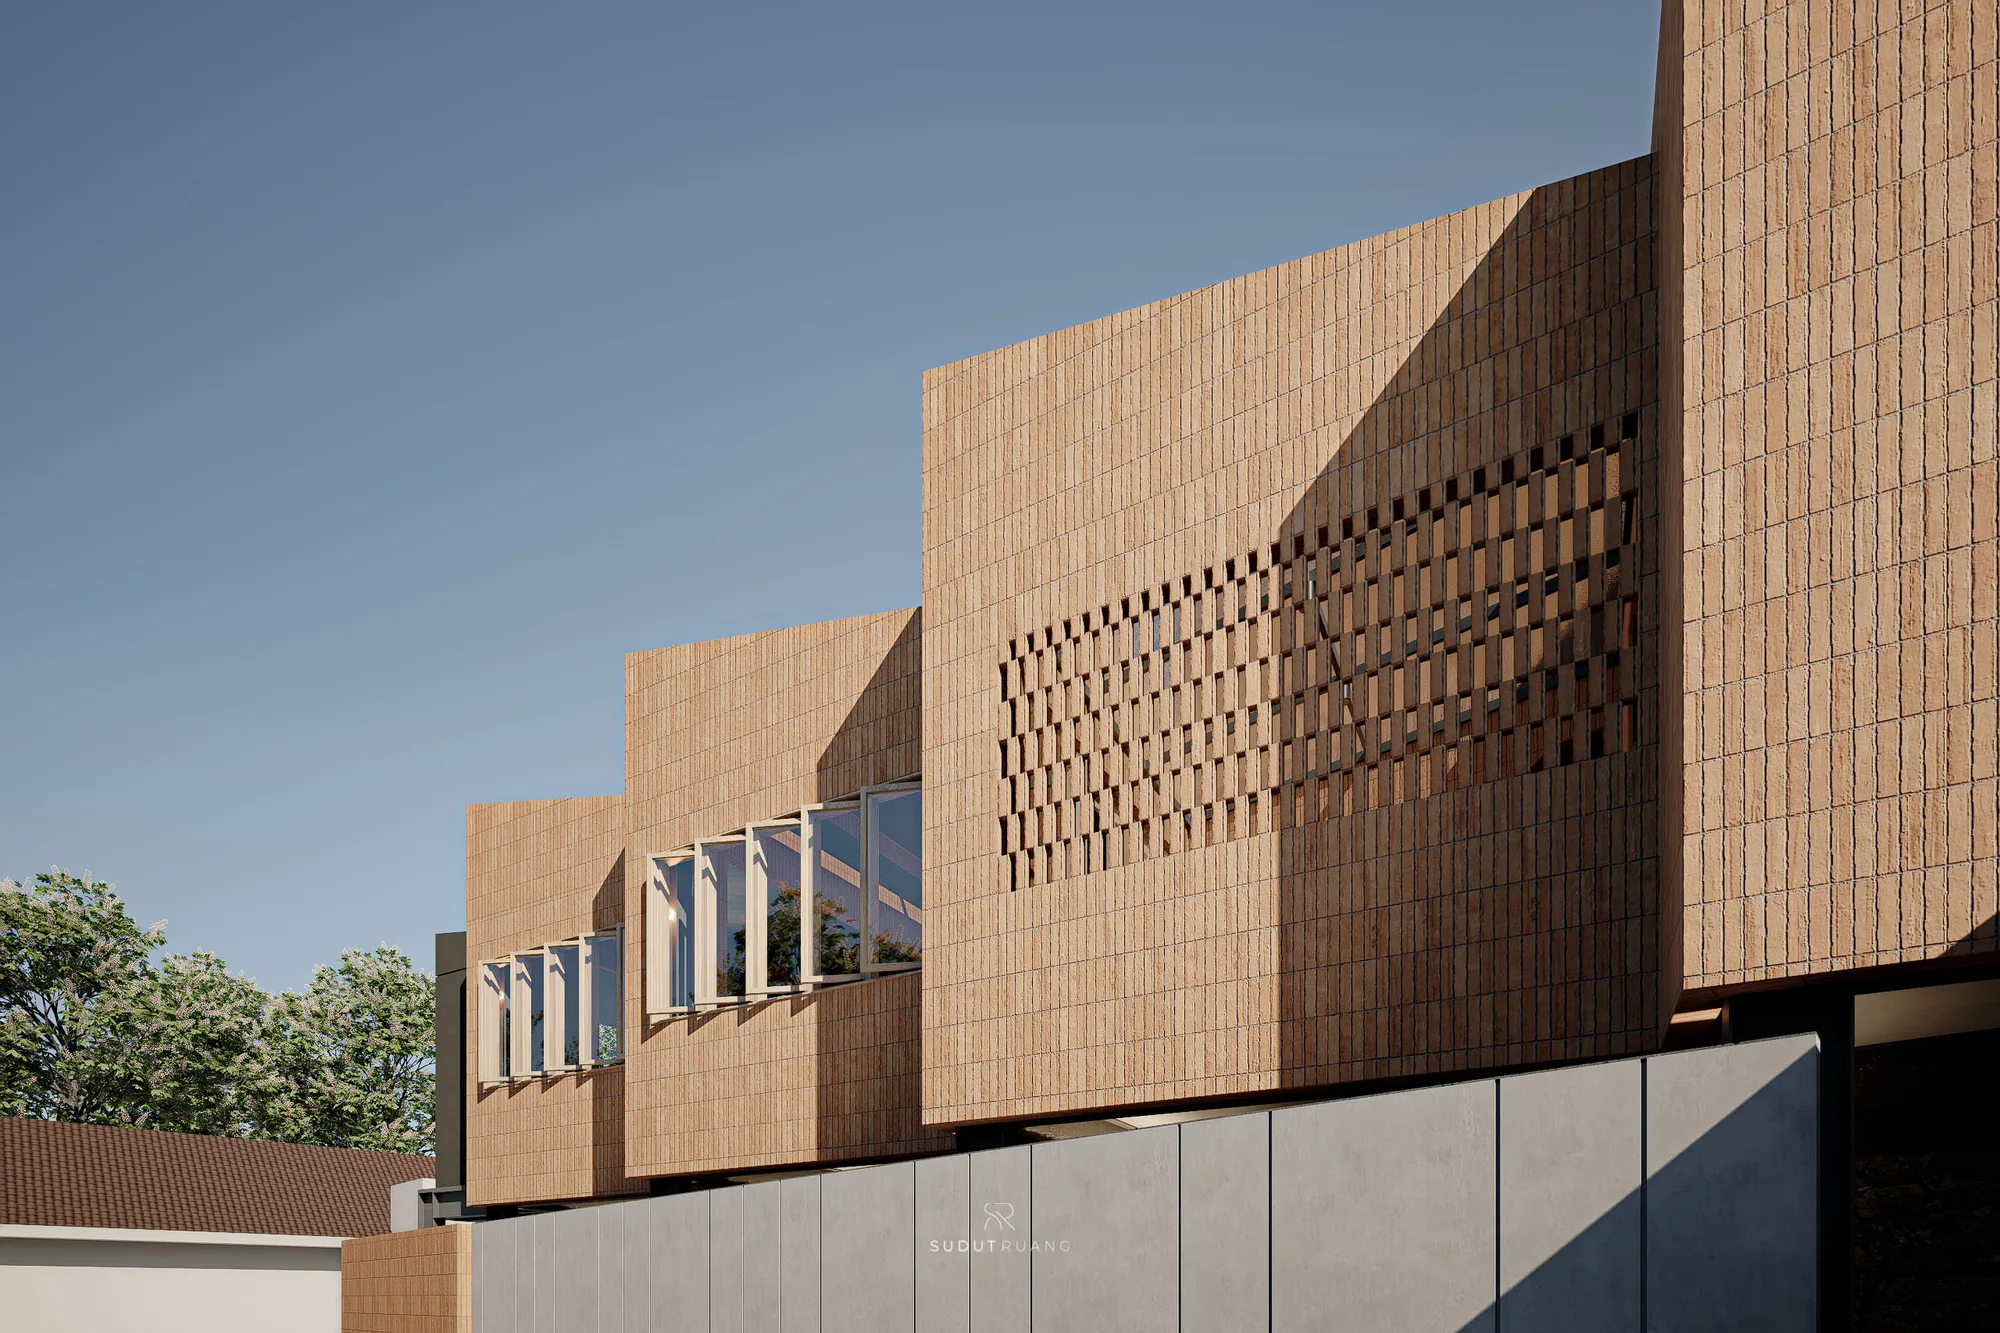
Close on the brick facade's perforated band catching raking sunlight, a folding window opening onto the floor below.
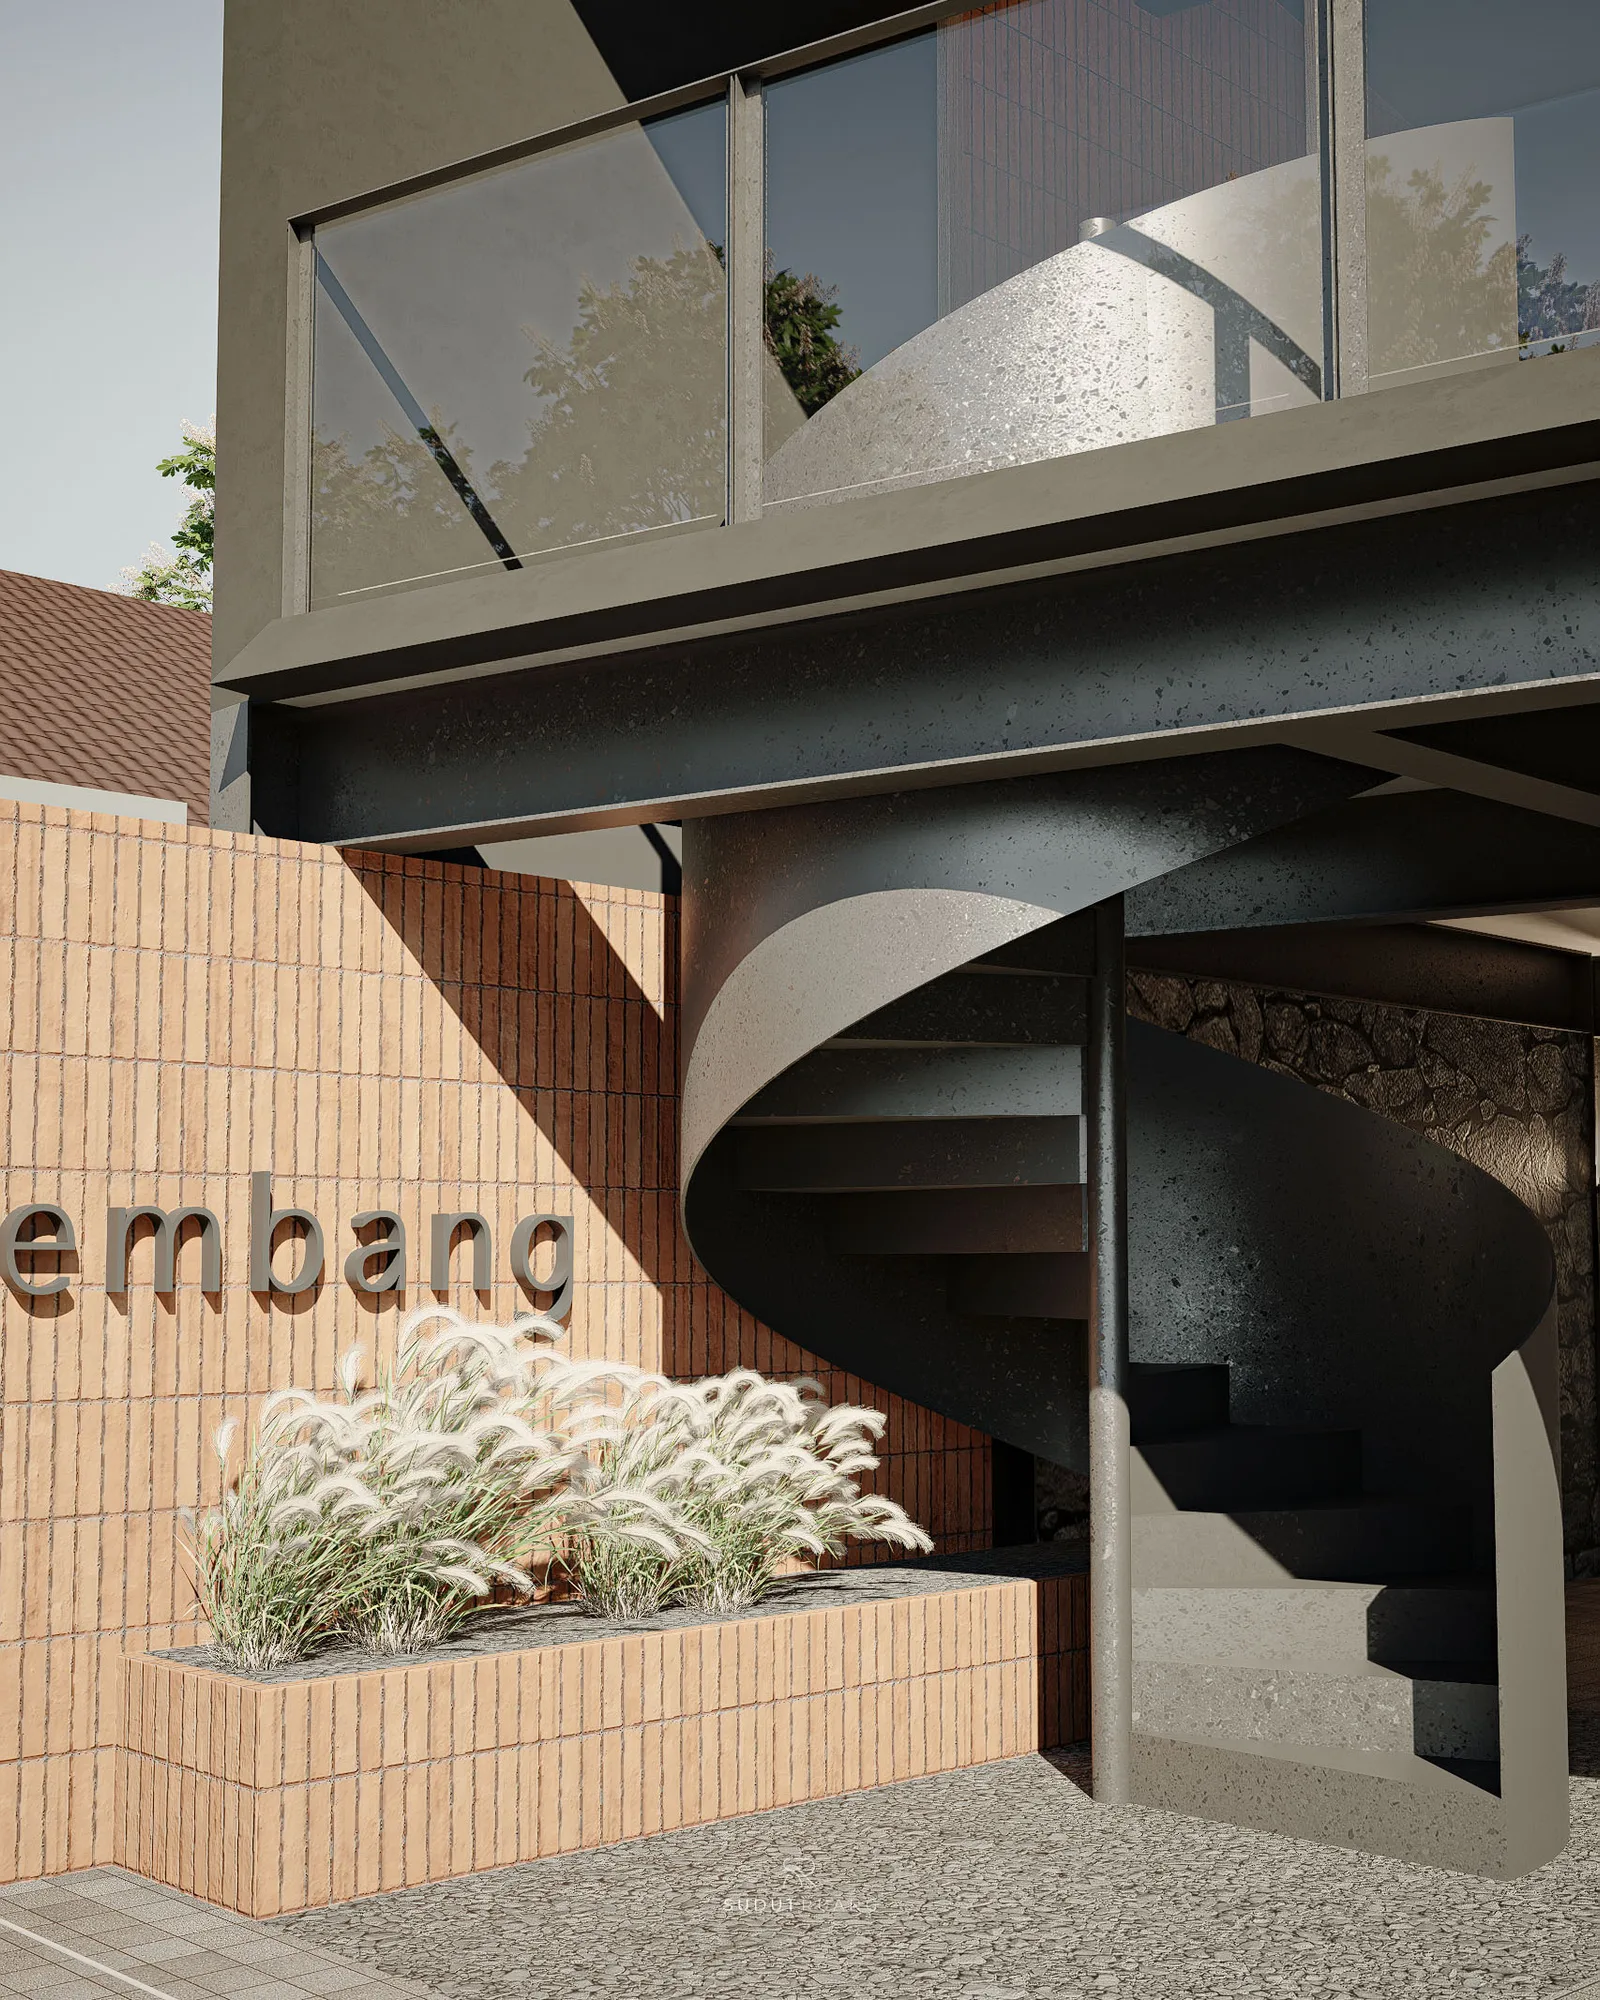
"lembang" lettering set into the brick entrance wall beside ornamental grasses, the concrete spiral stair curving up behind it.
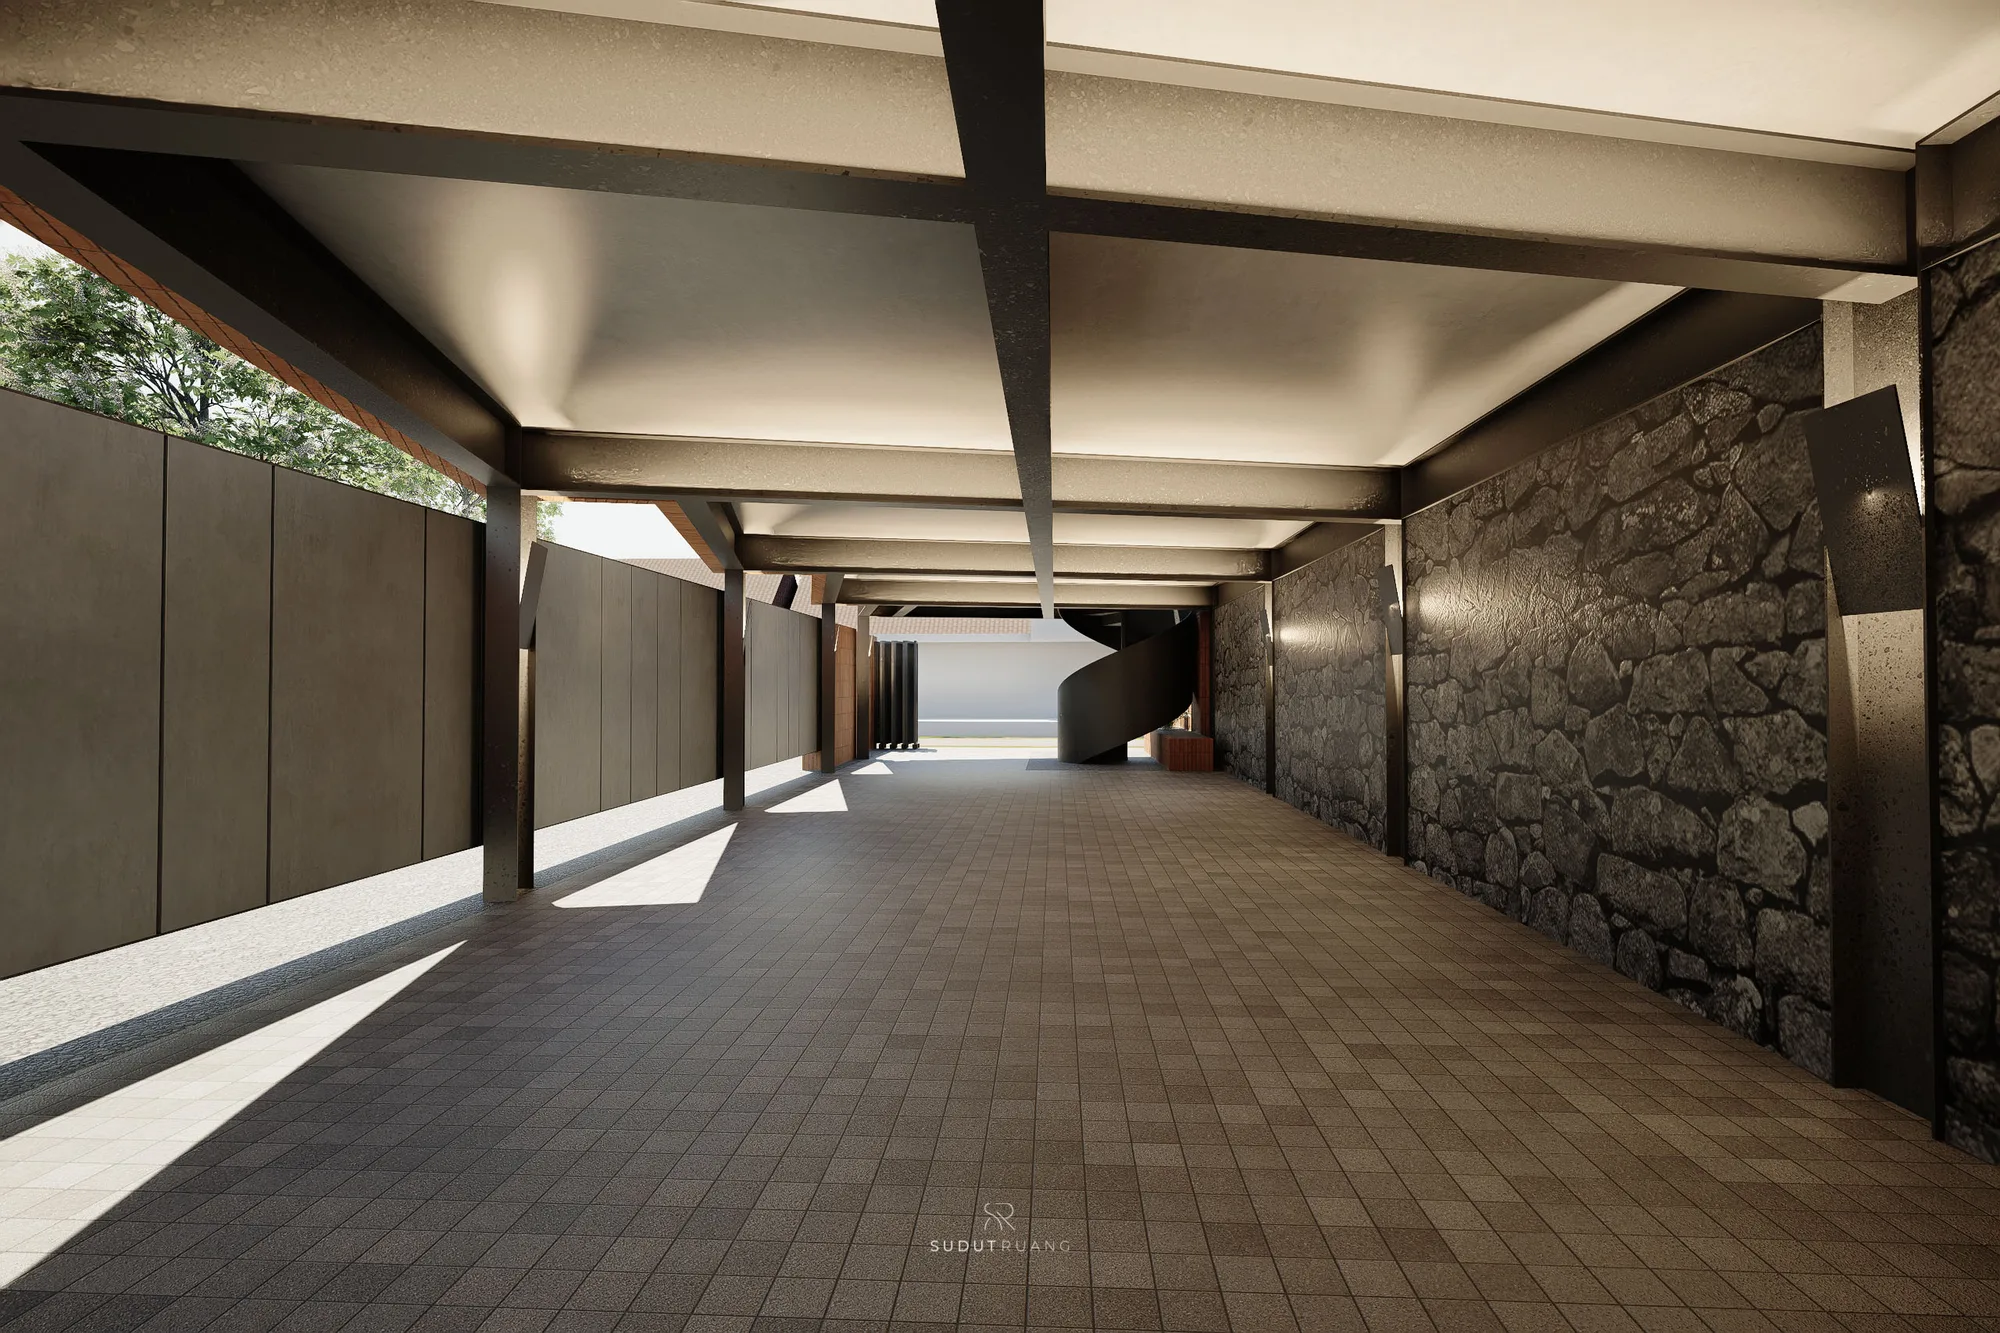
Covered walkway toward the entrance, dark steel panelling on one side and a raw stone wall on the other, the spiral stair visible ahead.
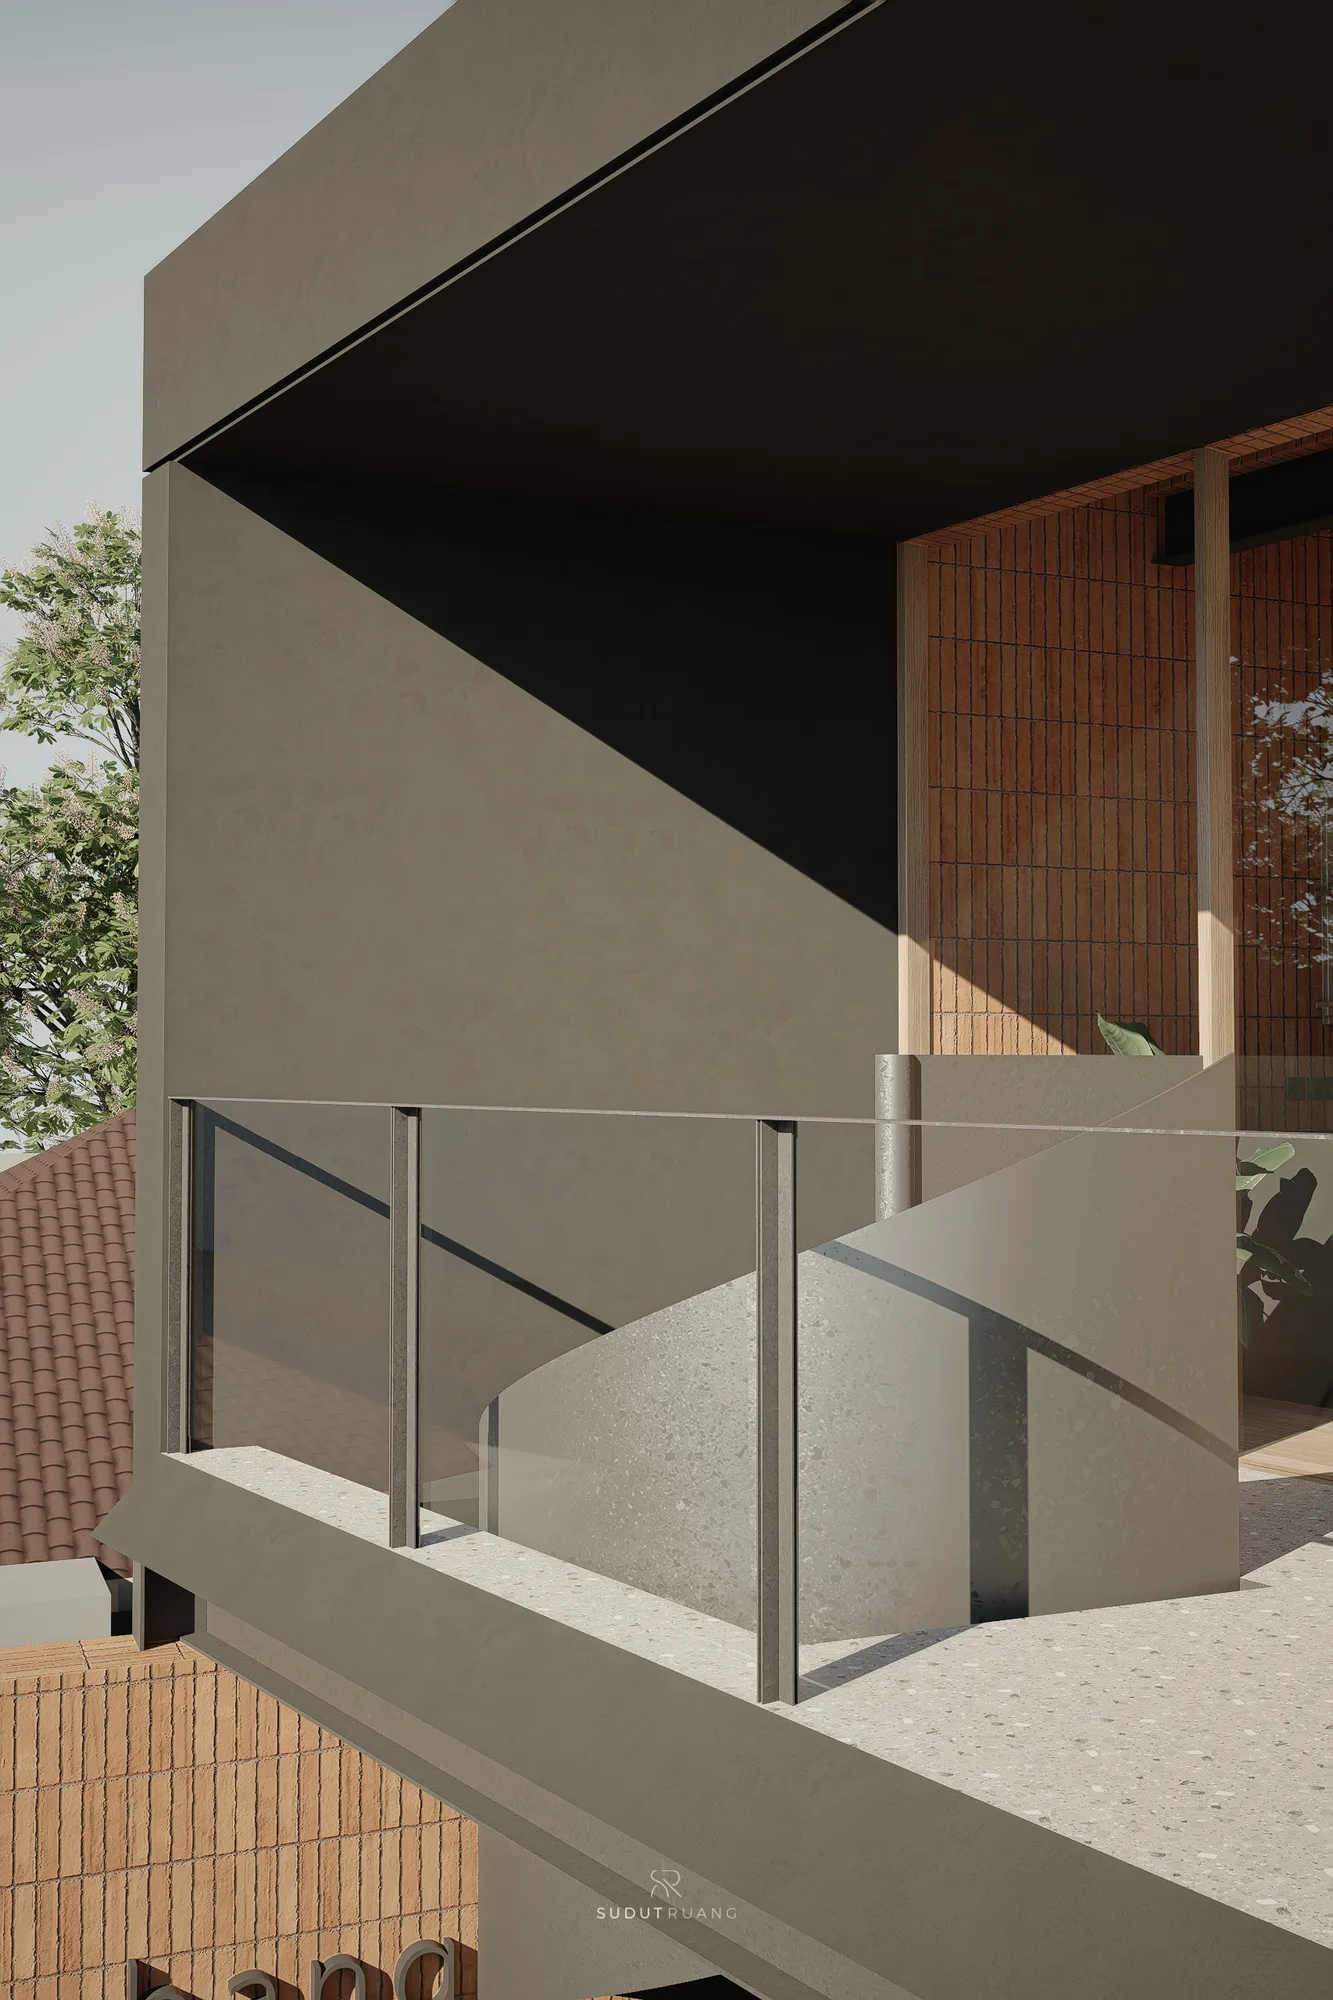
Glass balustrade framing the concrete spiral stair from the upper terrace, brick cladding and a potted plant just beyond.
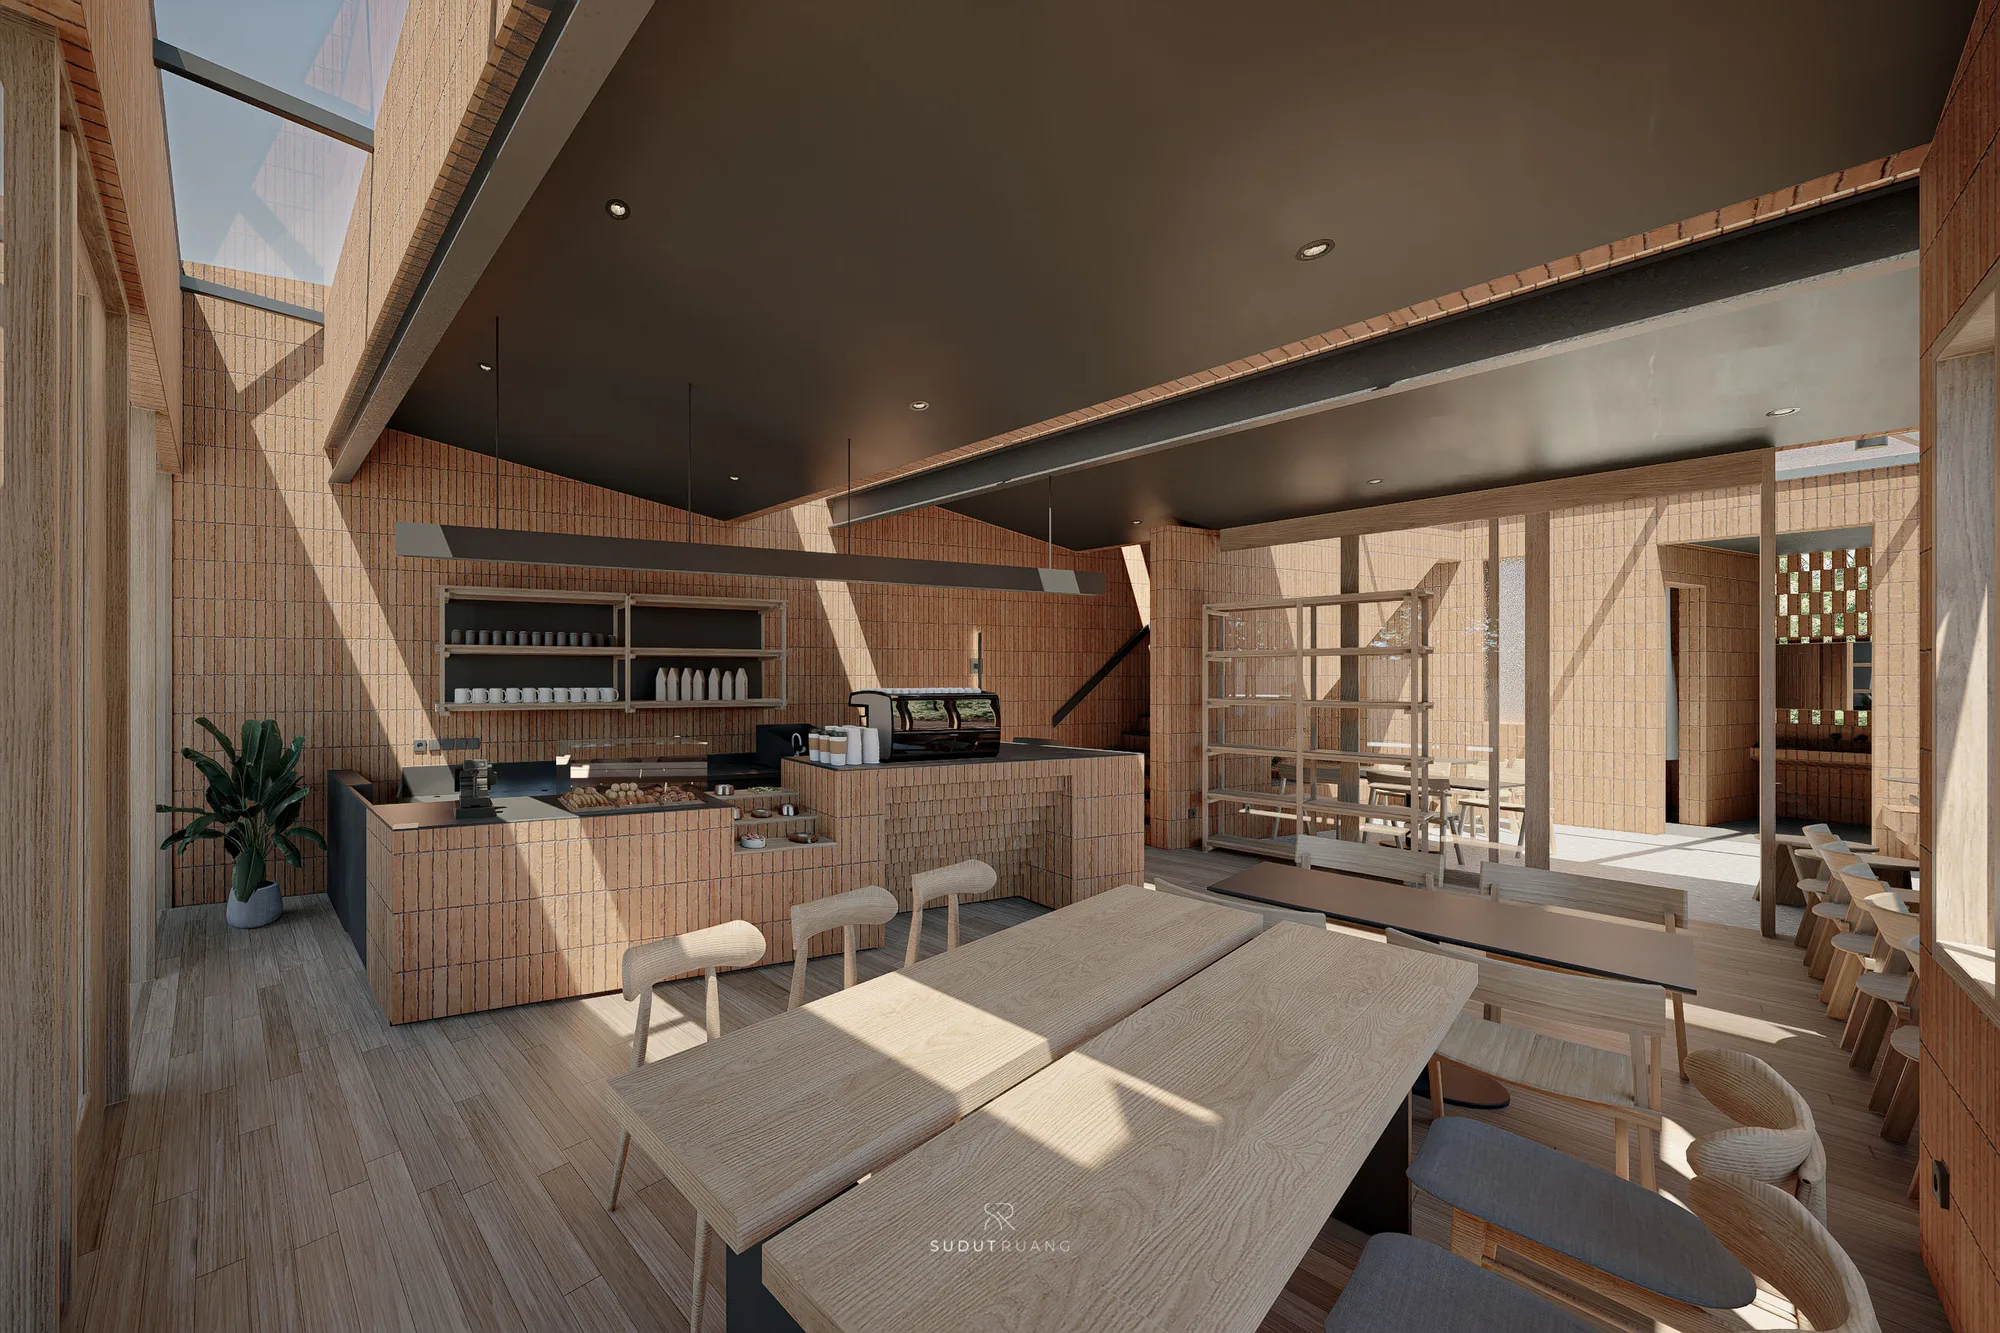
Interior dining room looking toward the open entrance, the black steel spiral stair rising through a curved brick-clad core.
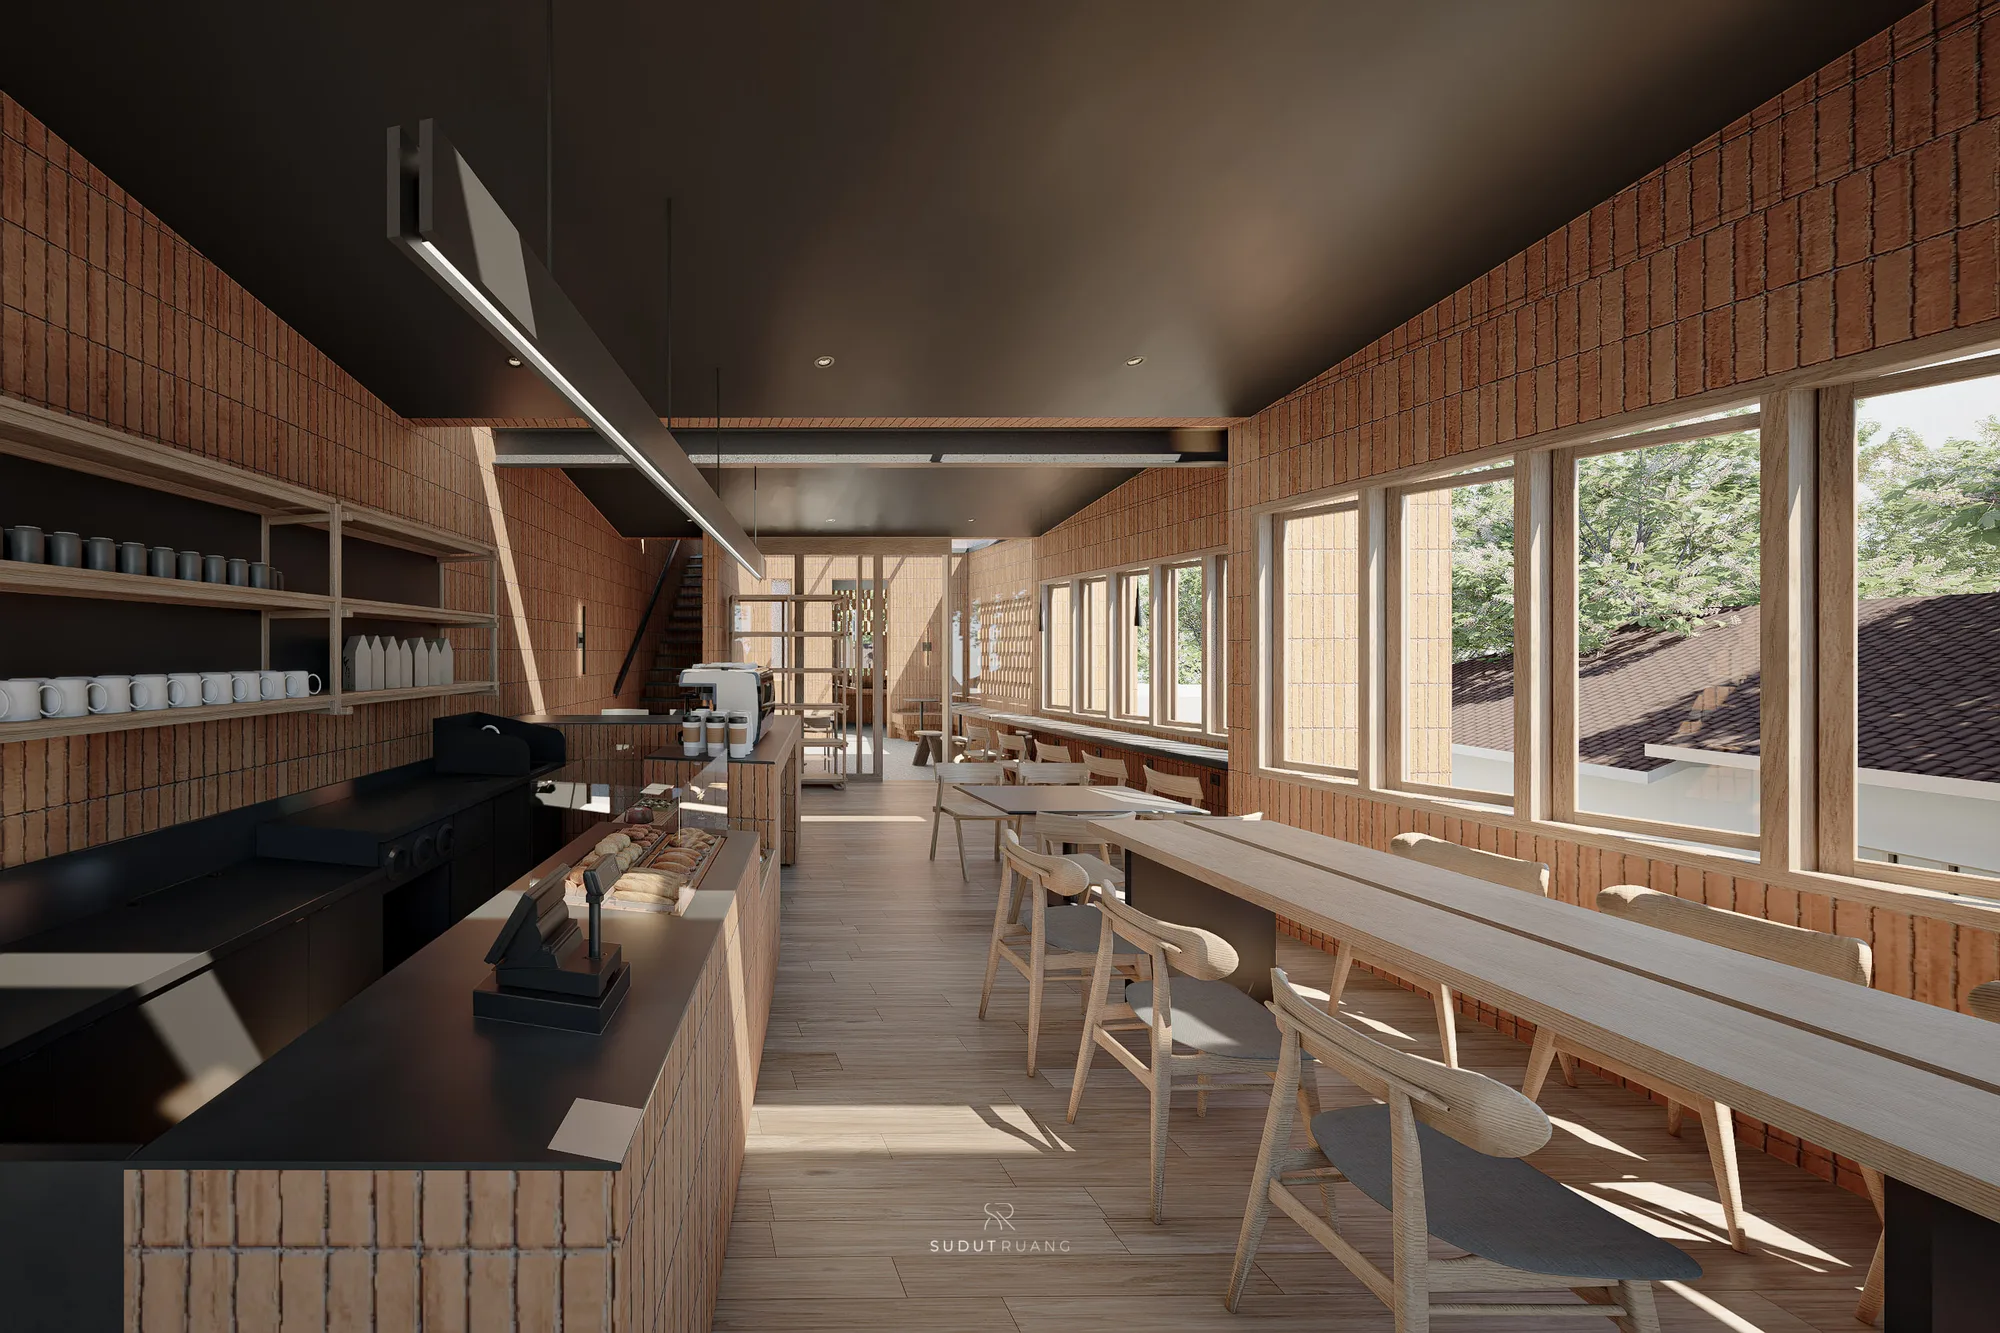
Counter run of shelved mugs and bottled milk beside the espresso station, timber tables and chairs lined along the window wall.
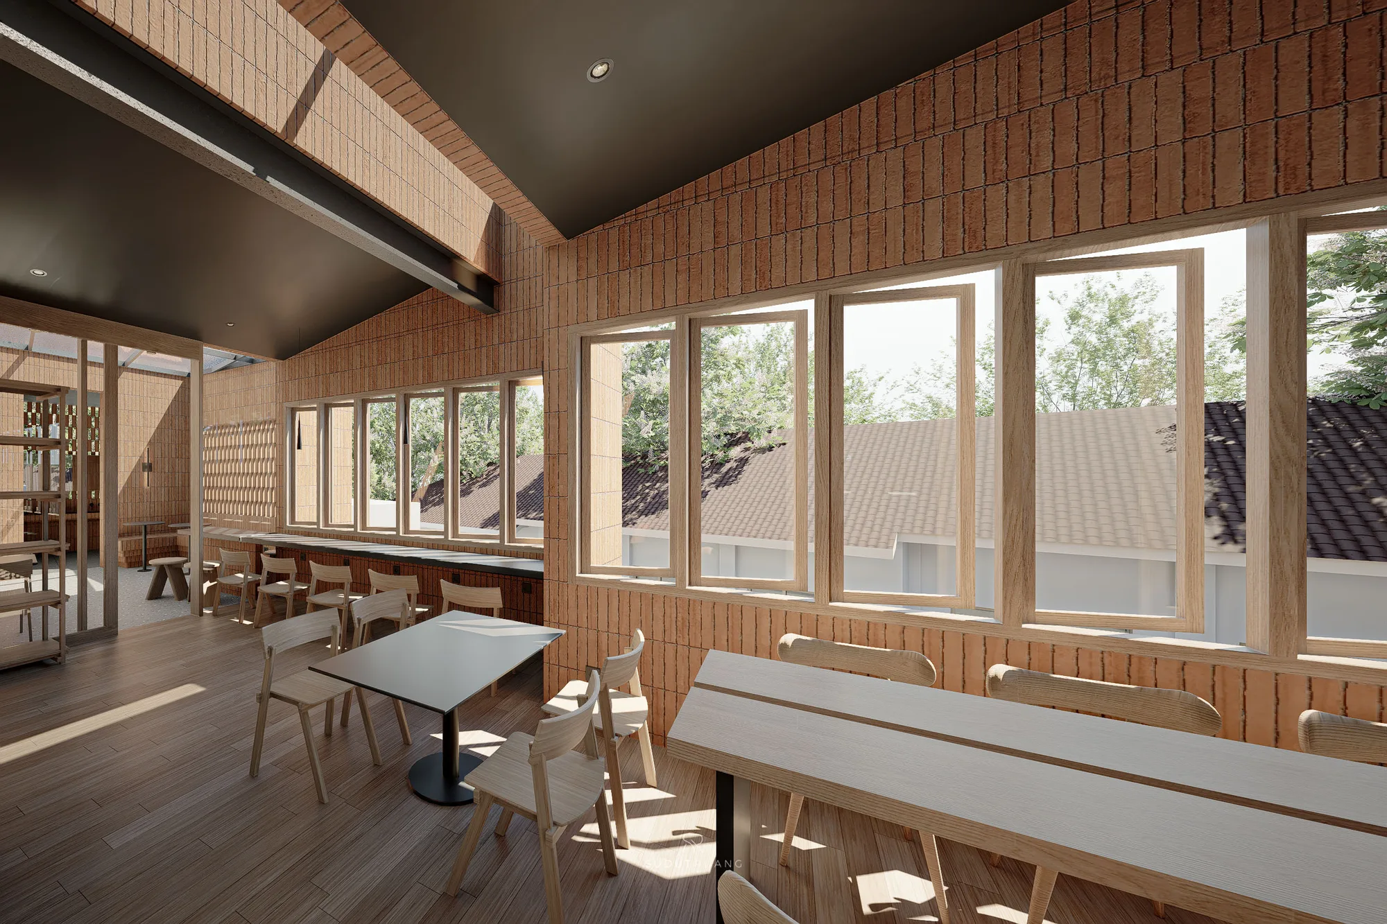
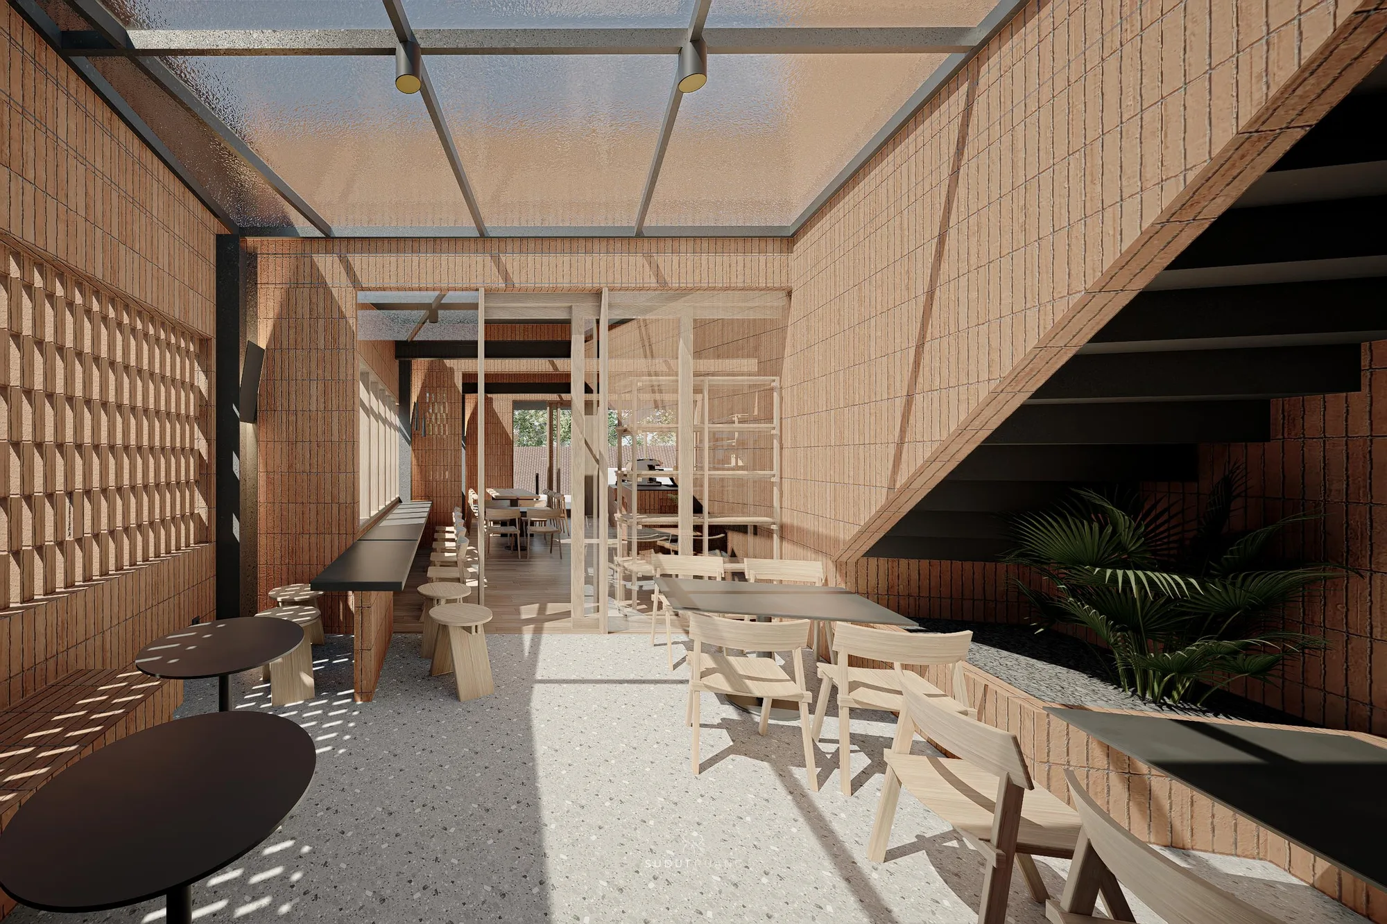
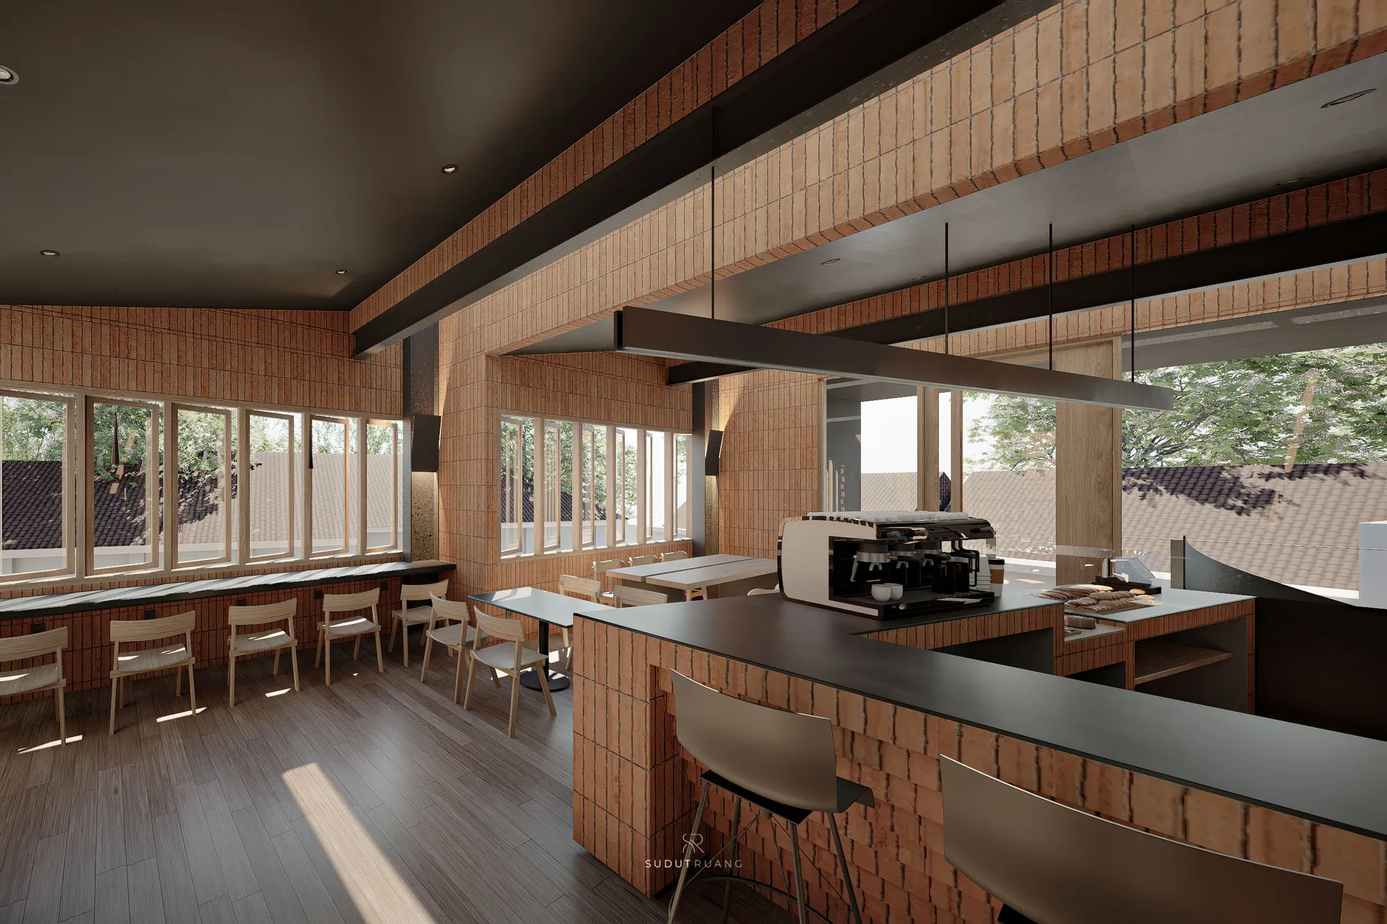
Communal timber tables under a black angled ceiling, brick walls and full-height windows opening the room to the street trees.
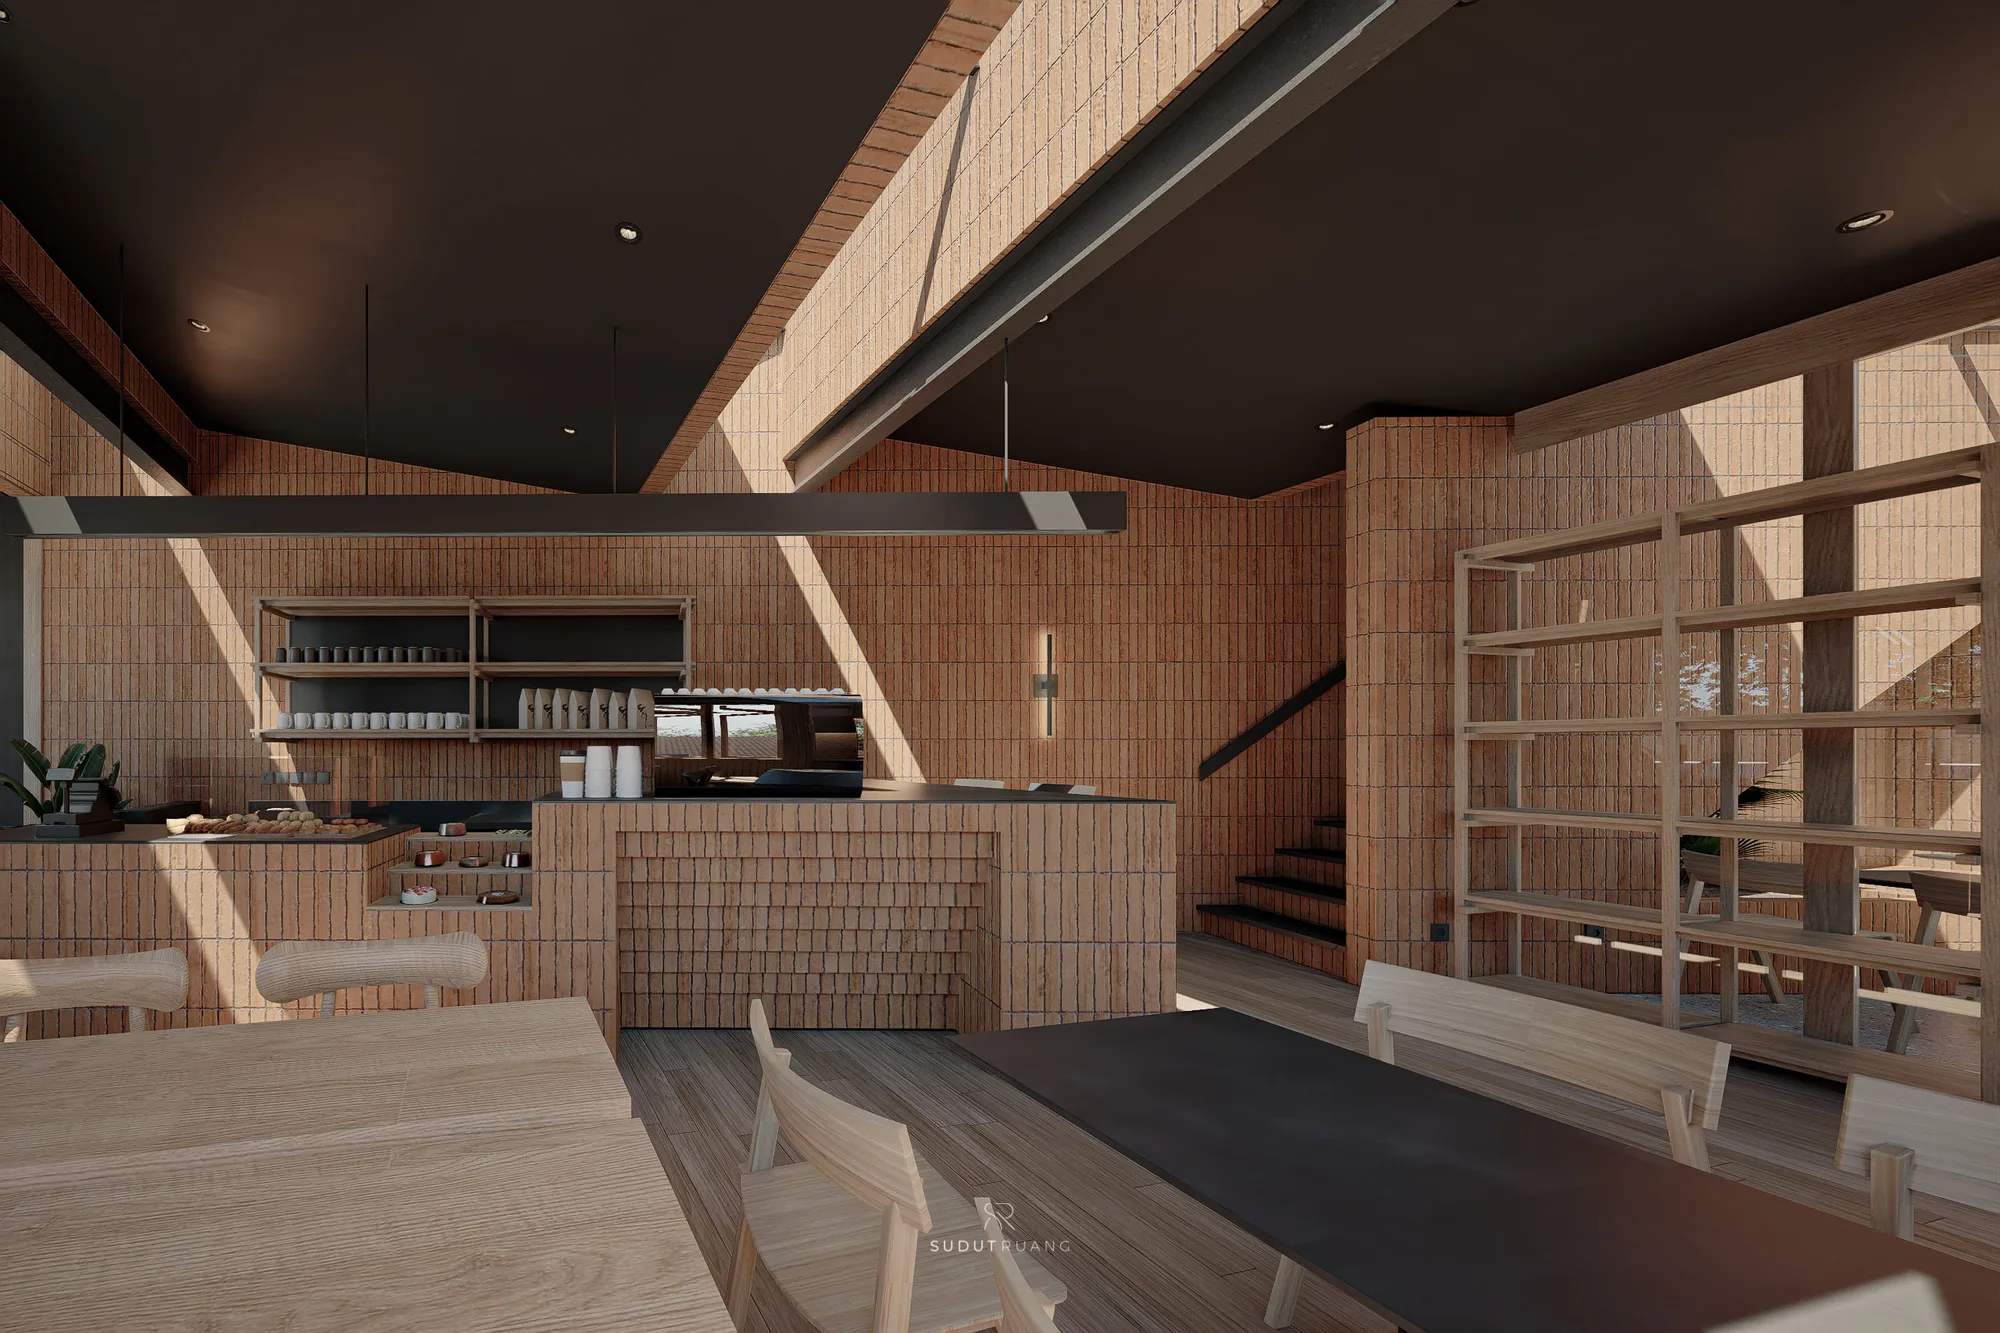
Long dining hall under the raked black ceiling, timber tables running toward the stair core and the brick perimeter wall.
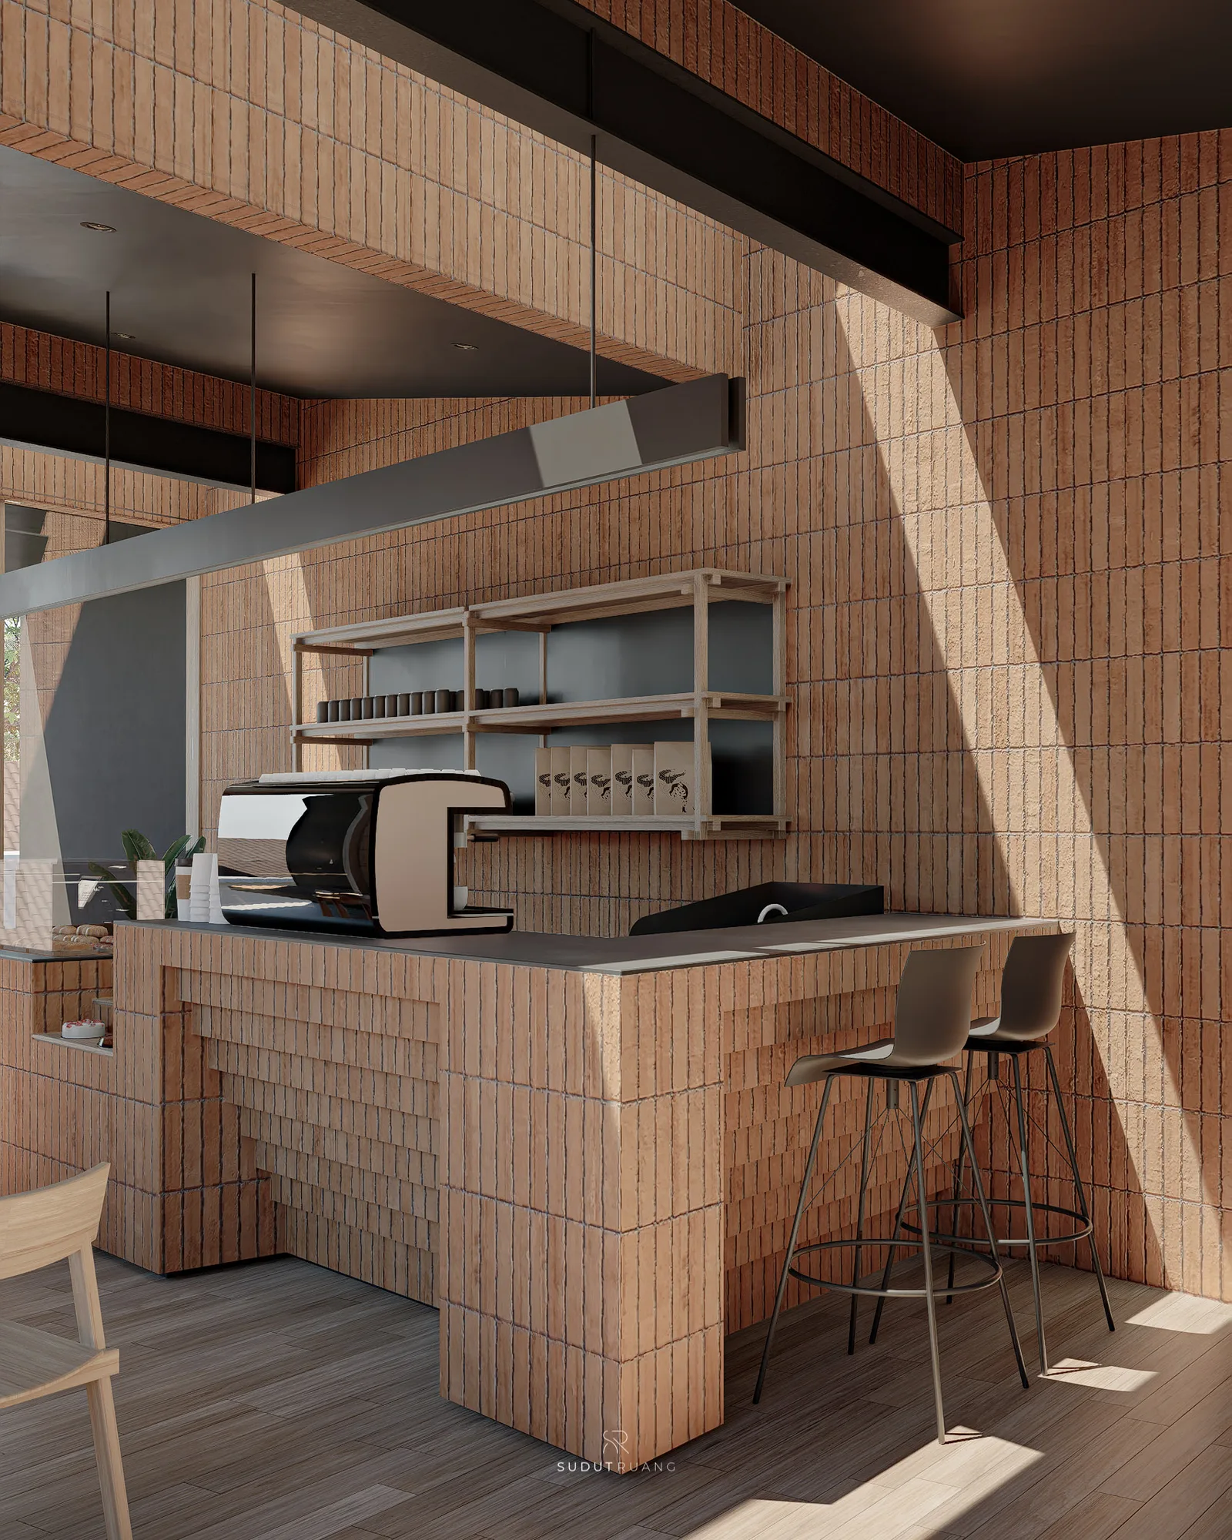
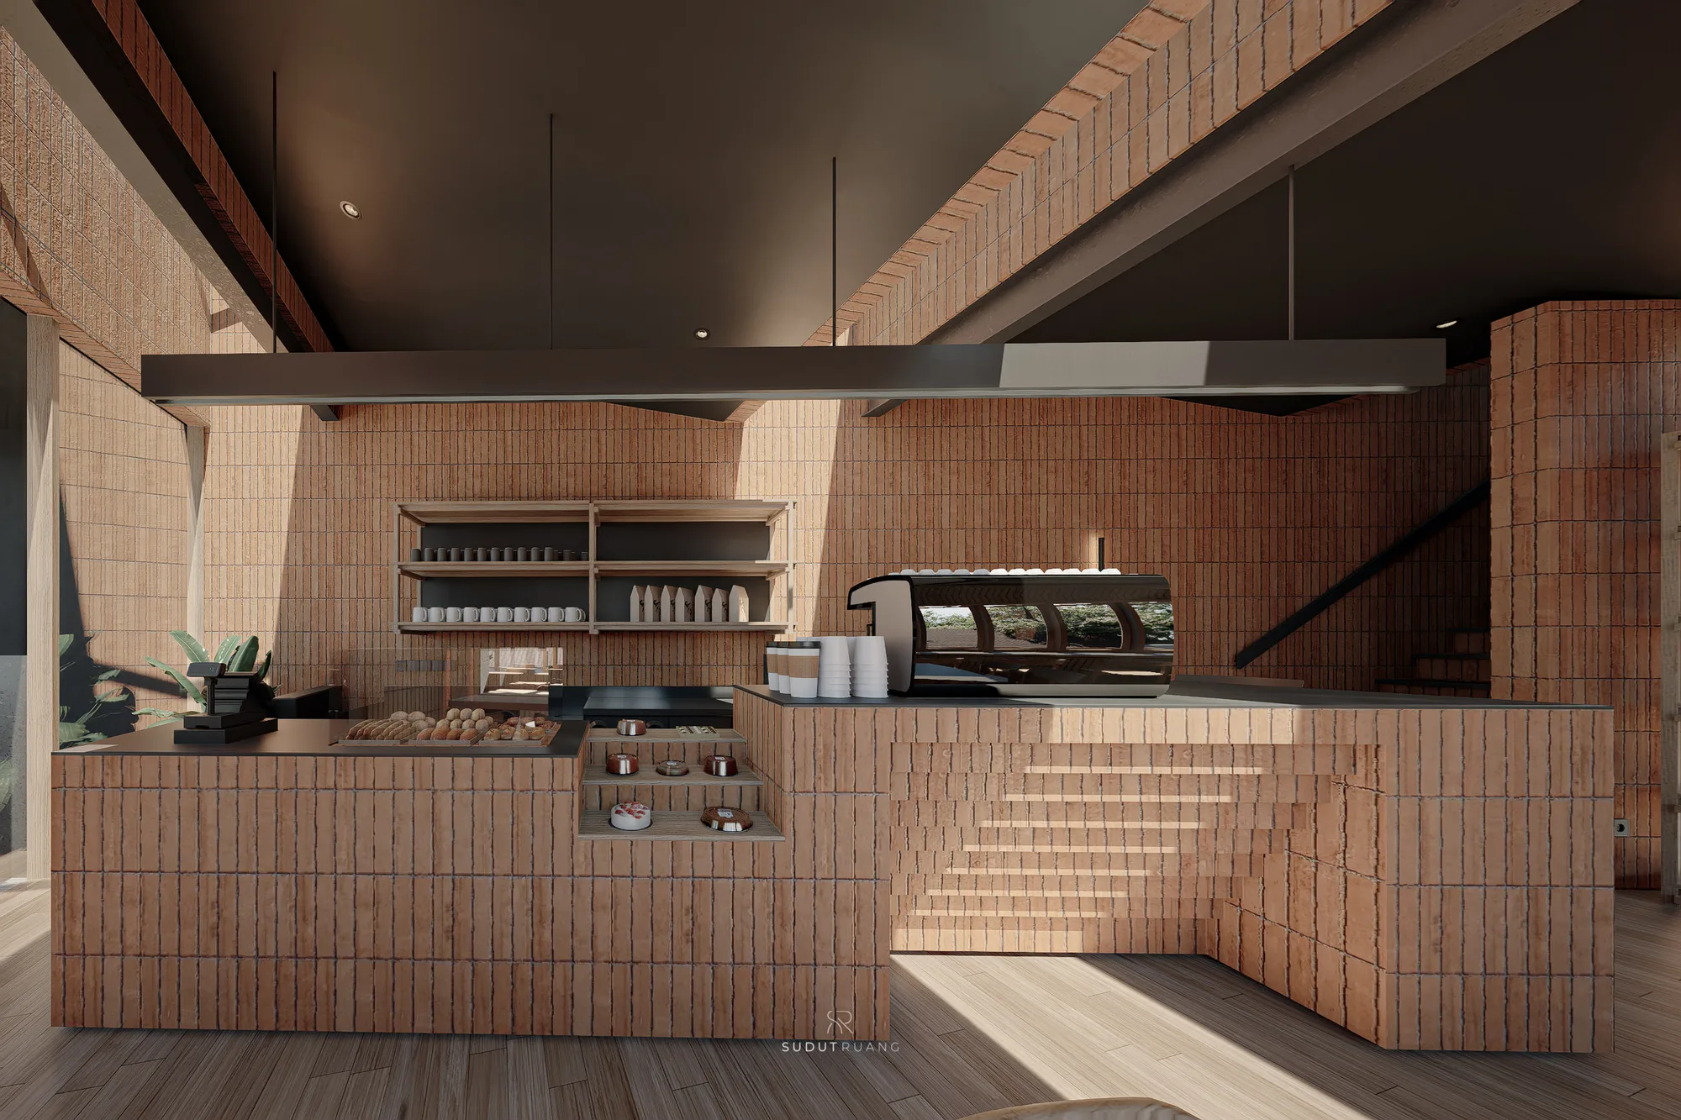
Brick-clad service counter with the espresso machine and open shelving of cups and coffee bags, terrazzo countertop underlit by daylight.
Pastry counter seen from the dining room, black steel stair climbing behind it against the brick-tiled wall.

Materials hold the same discipline as the structure. Red brick gives the columns and infill their texture, black steel threads through as a darker structural accent, and cream terrazzo carries the same restrained palette from the exterior into the interior floor underfoot.

Lembang Resto turns a plain functional brief — a restaurant fronting a busy road — into a building whose structure does the talking. The grid is the support system, the brick is the infill, and the one circular element earns its place by welcoming every guest who steps out of the traffic and into the curve.
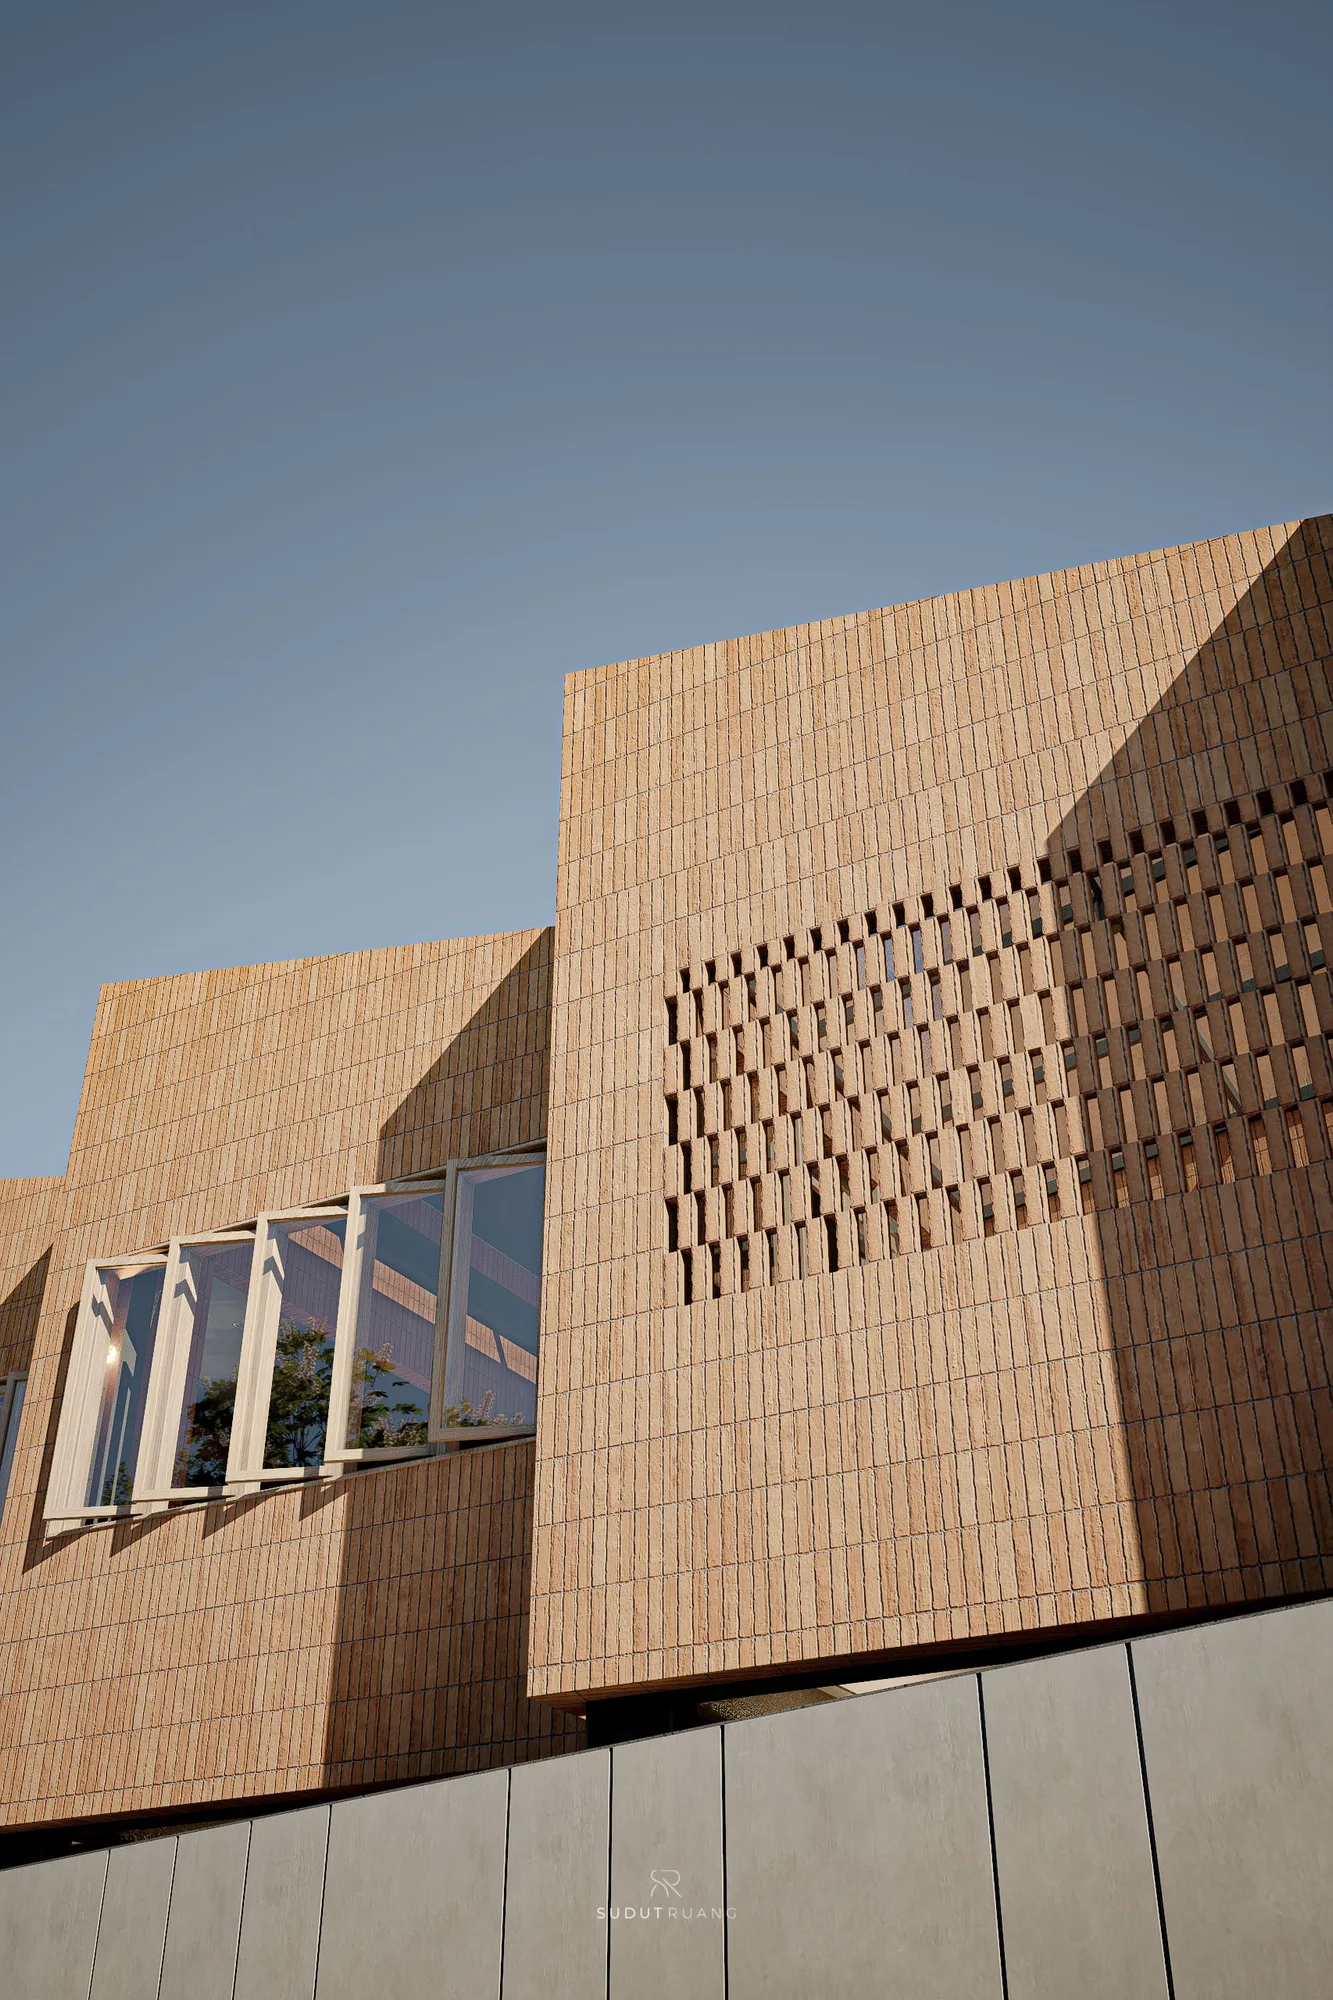
Low-angle close on the brick-clad upper volume, its perforated pattern and a folding timber-framed window catching the low sun.
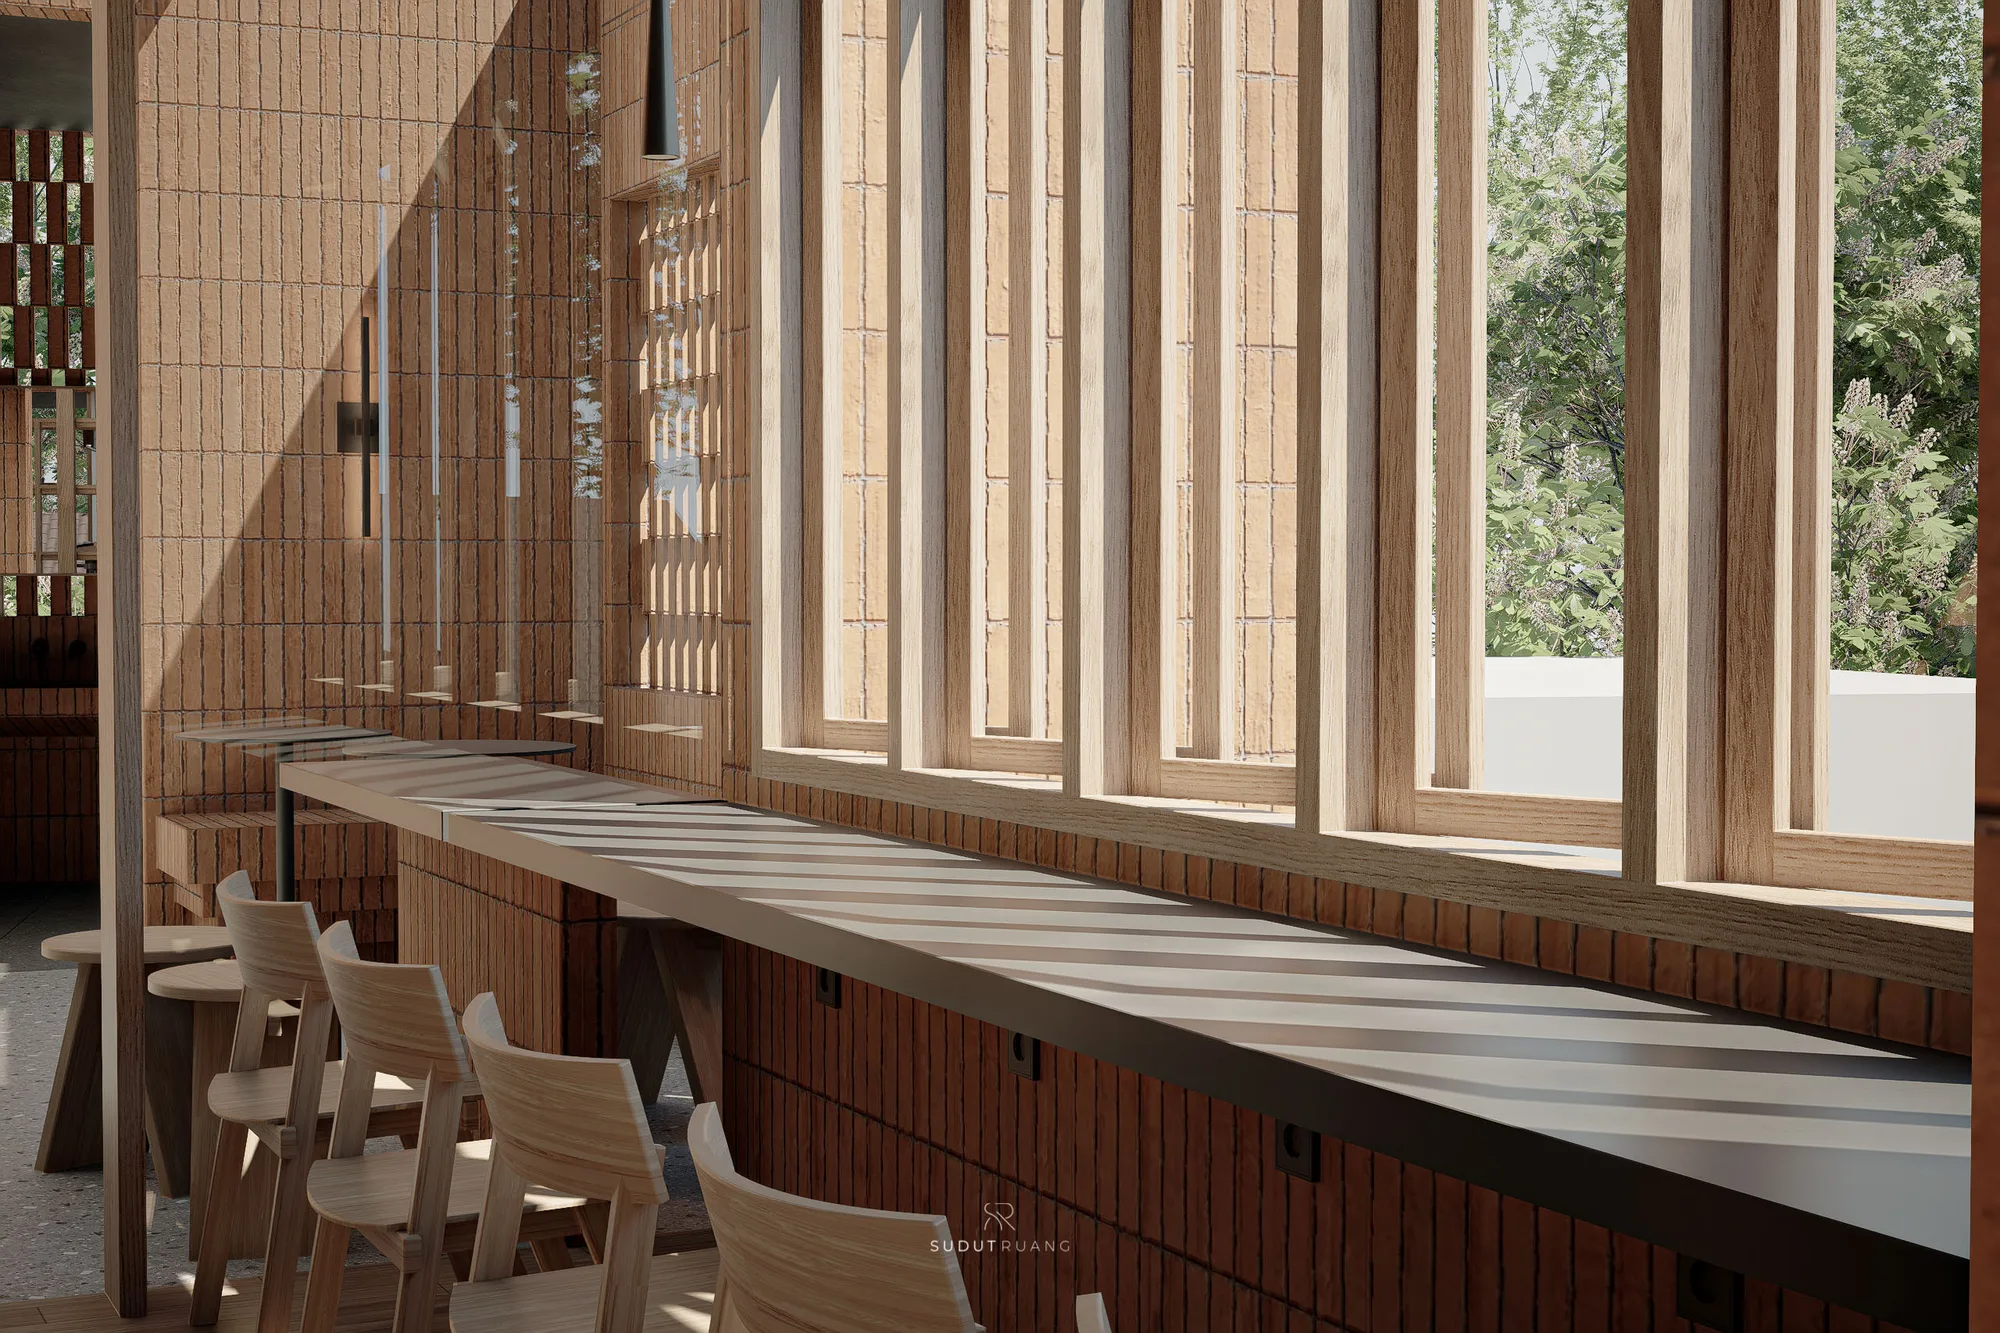
Row of timber-framed windows along the brick dining wall, terracotta roof tiles of the neighbouring houses visible outside.
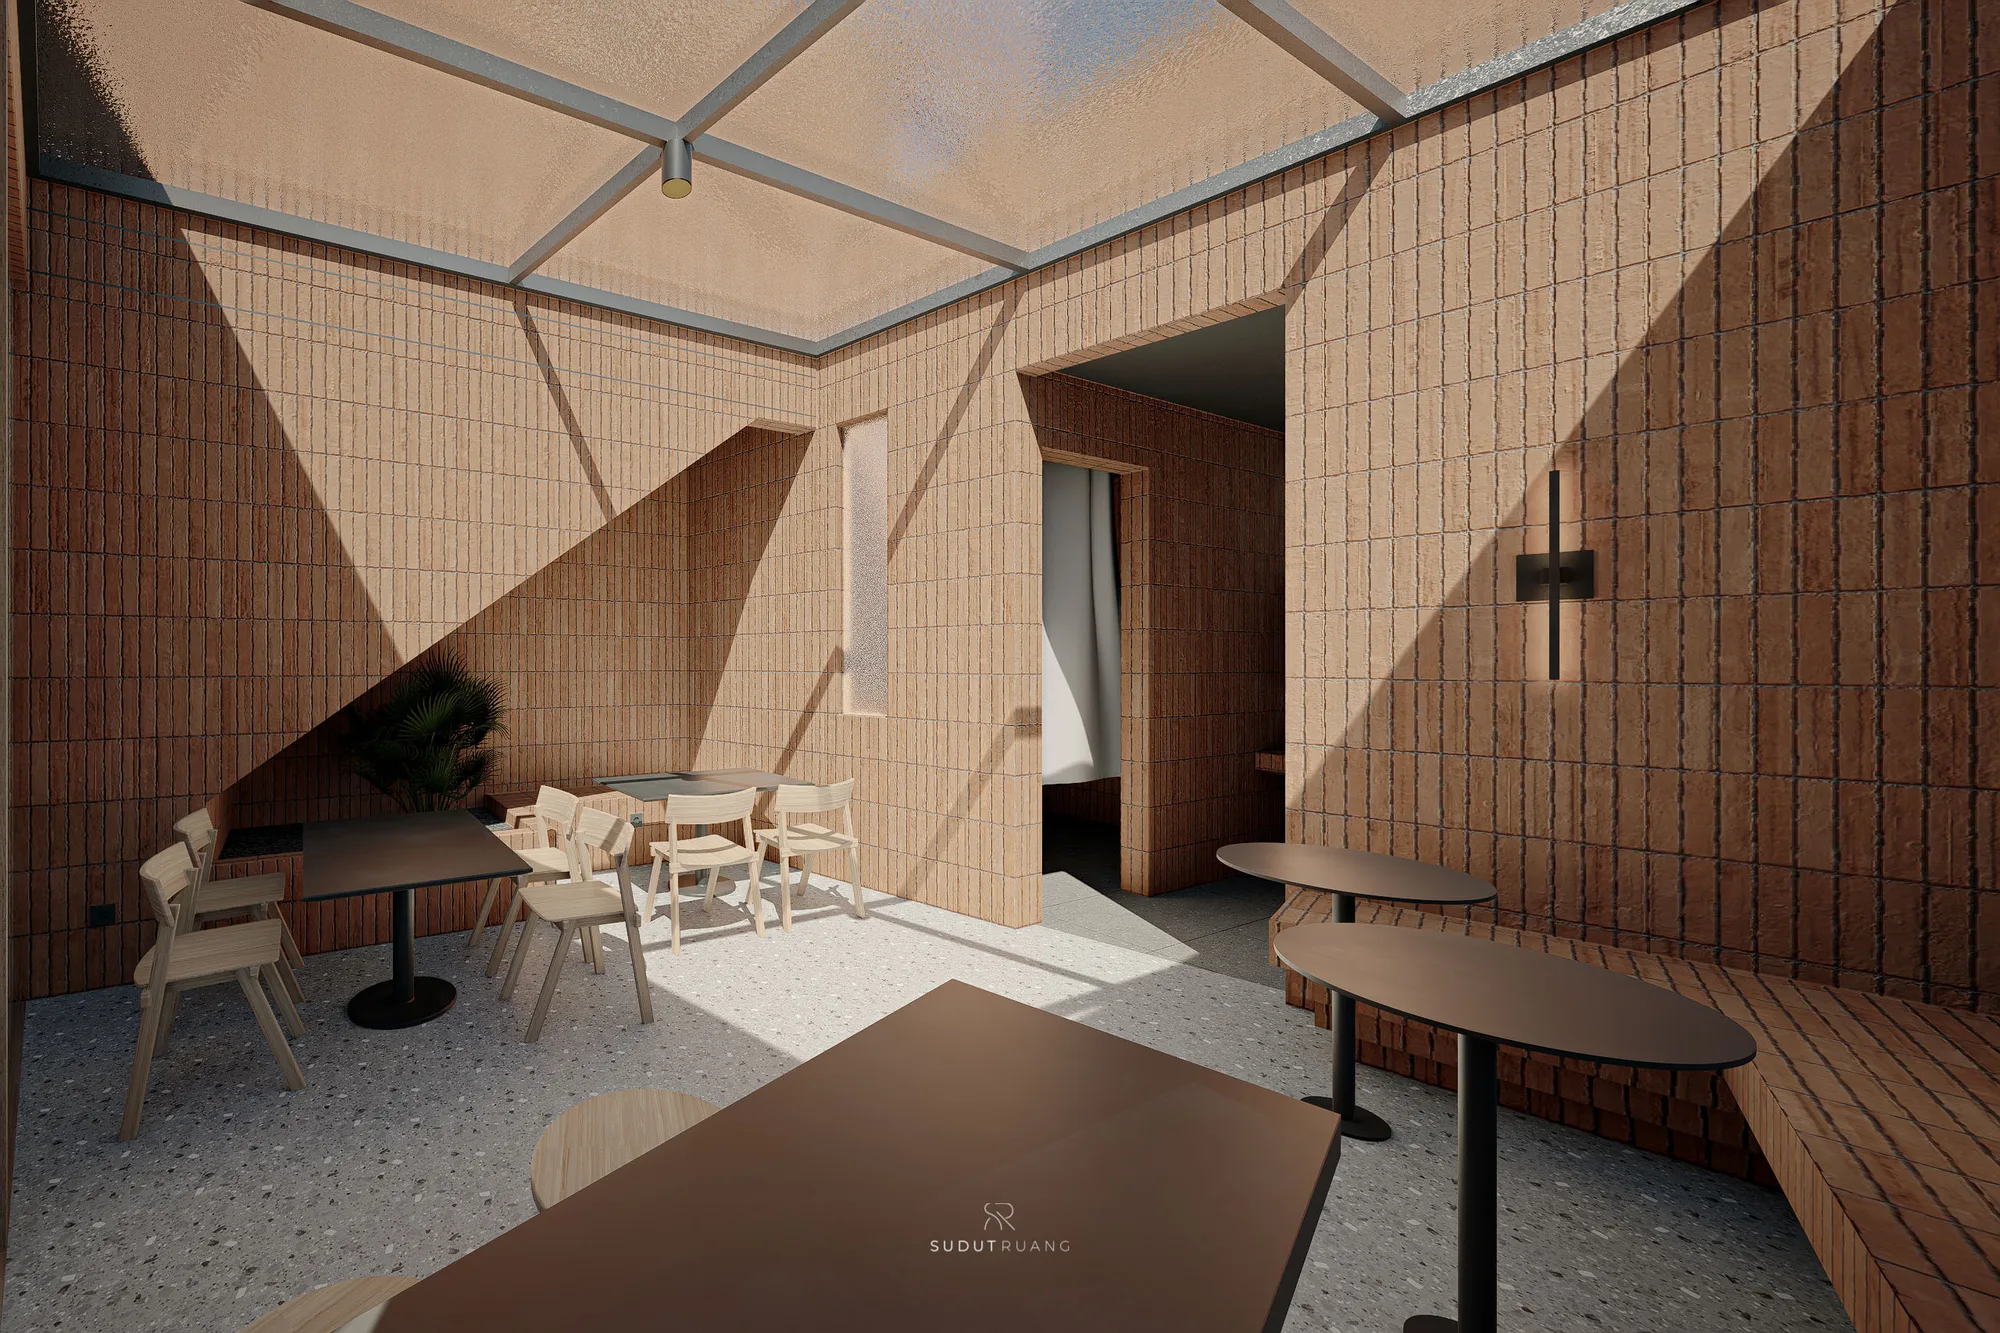
Terrazzo-floored side room with round tables, a perforated brick screen and a narrow window slit lighting the corner.
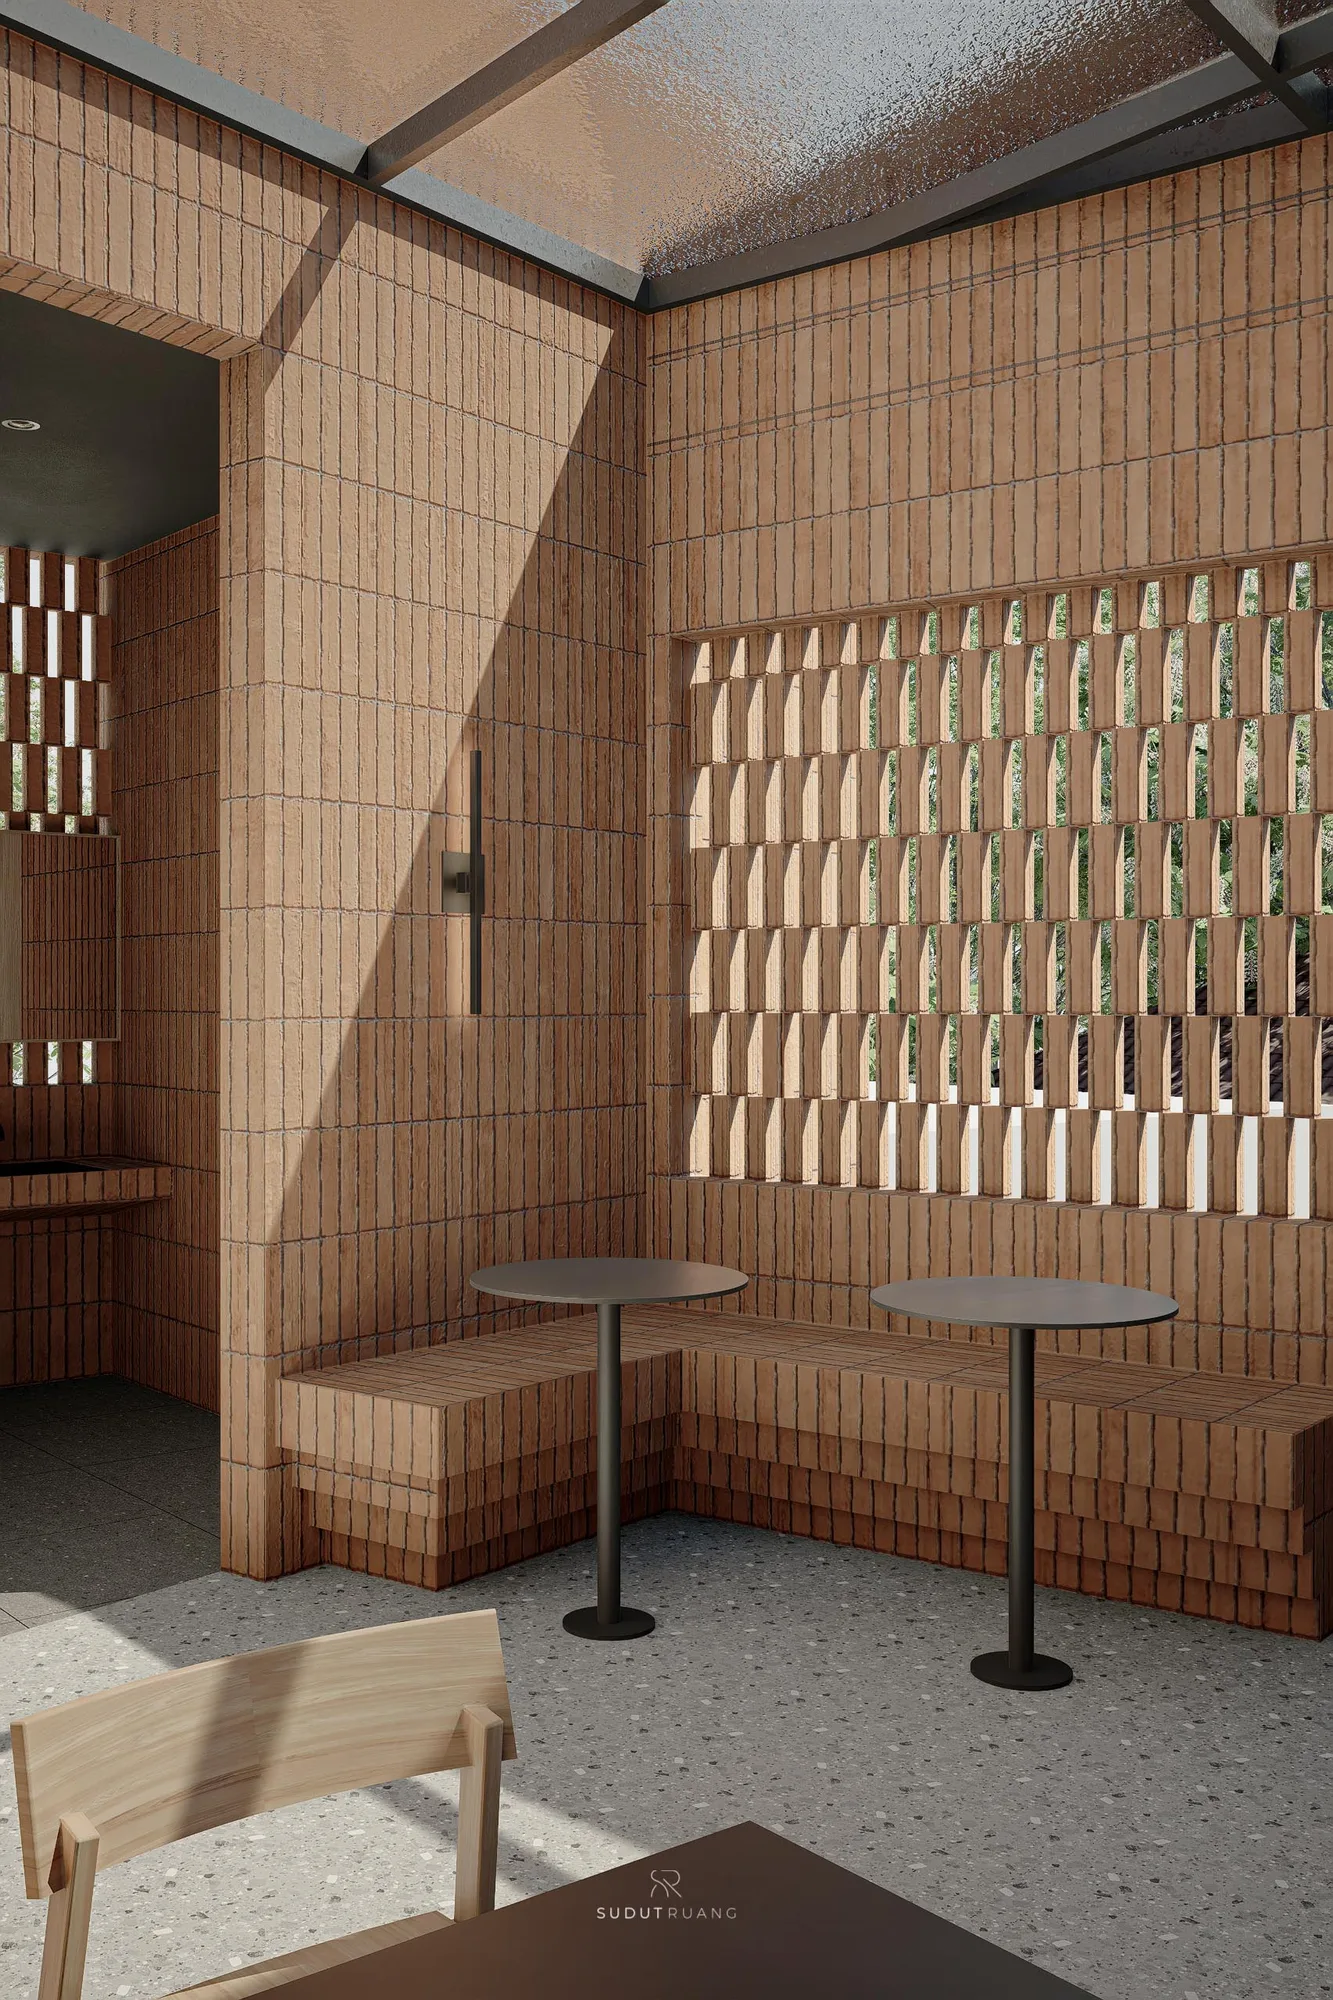
Corner detail of the perforated brick screen against the tiled interior wall, daylight passing through the gaps between bricks.
Covered terrace seating along the perforated brick wall, a bar counter and stools set against the stair leading to the loft.
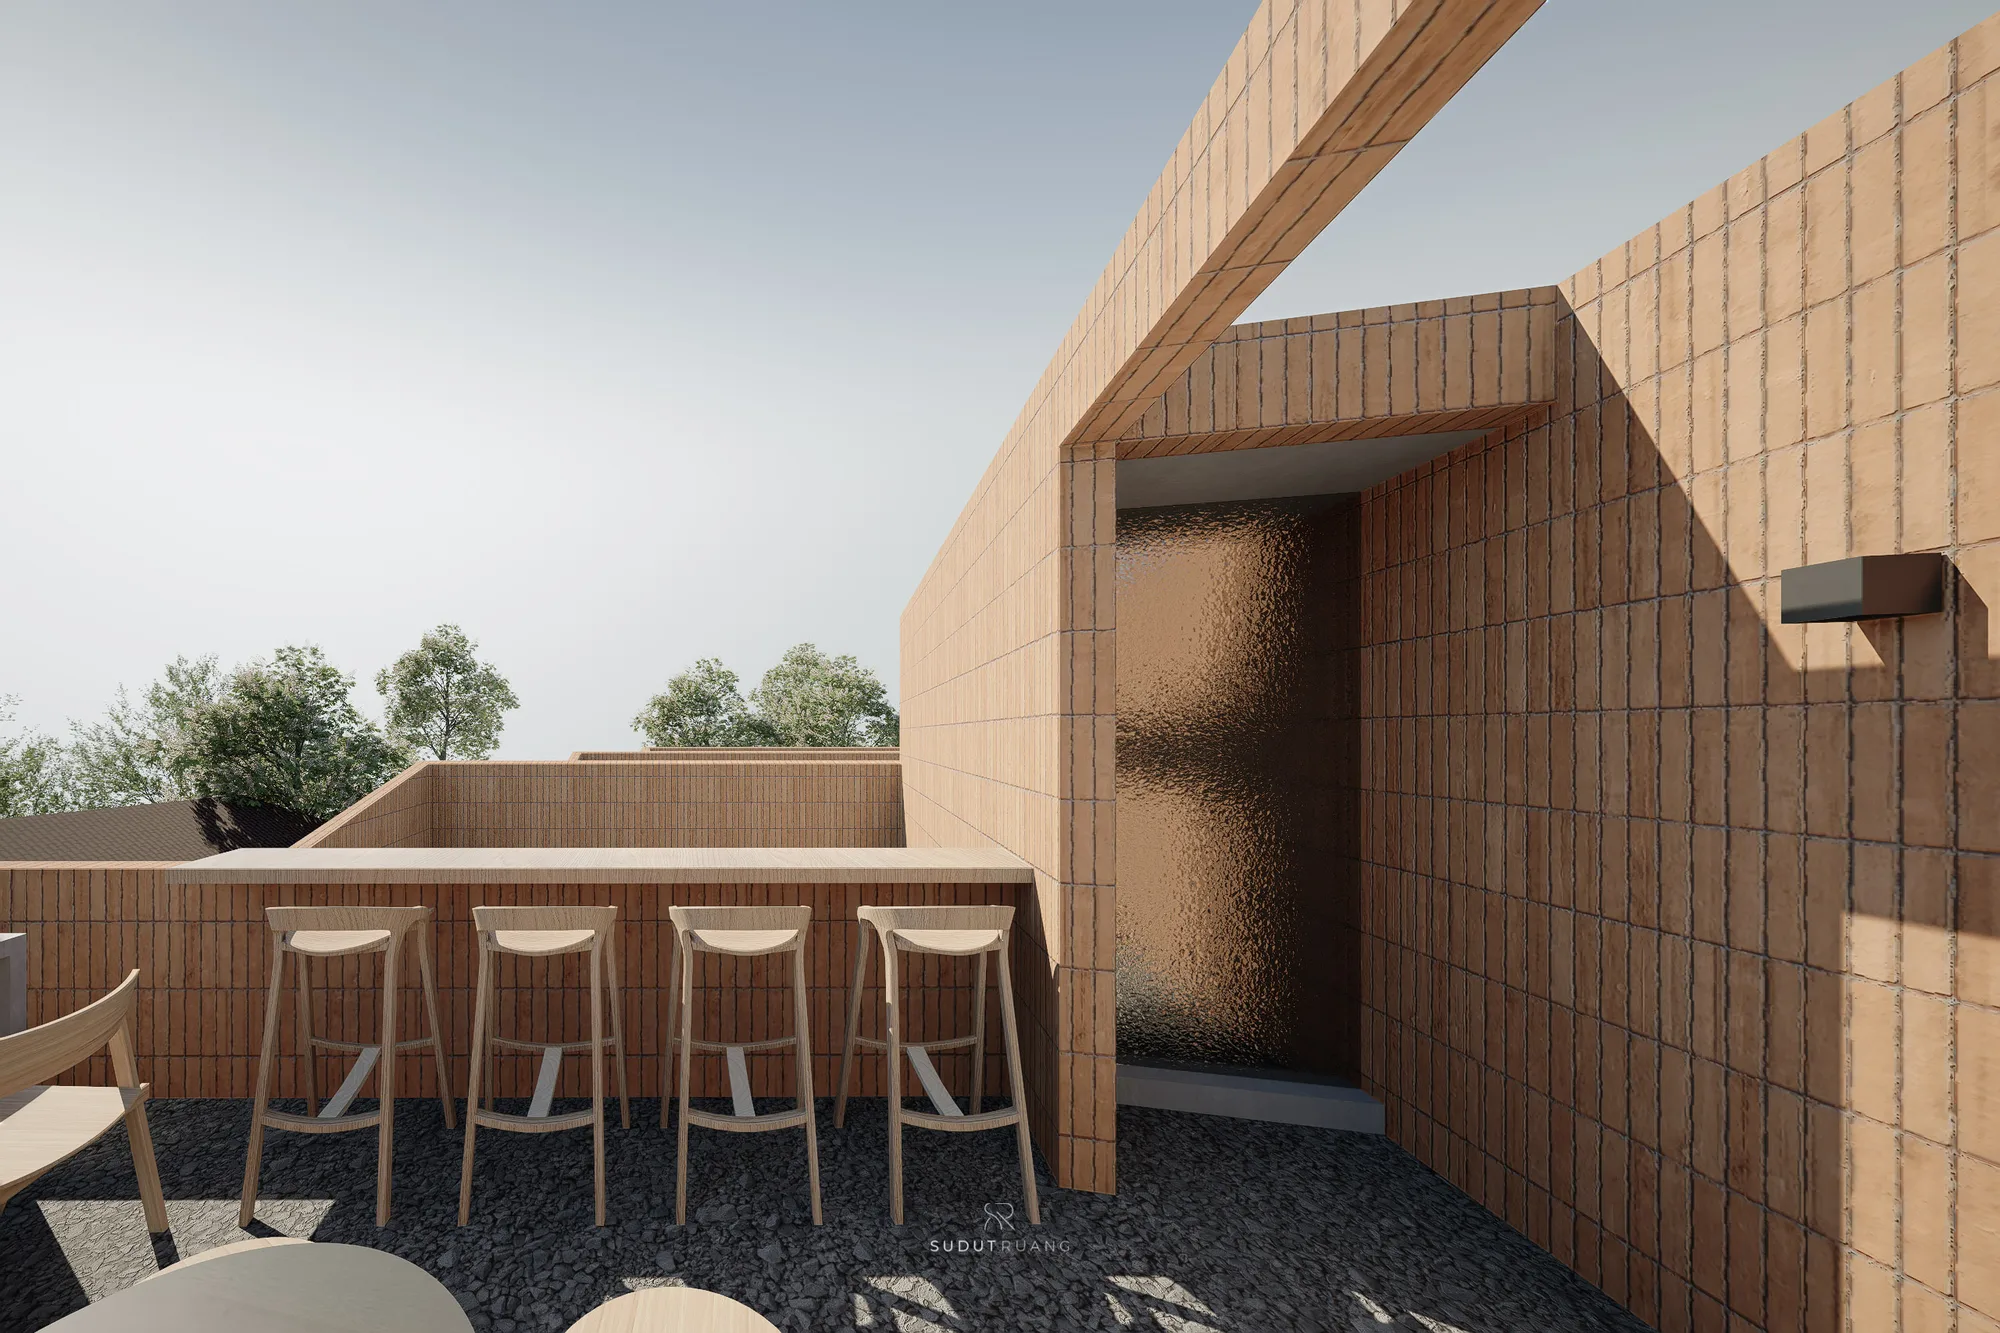
Rooftop bar counter with timber stools facing a textured glass door set into the brick parapet, trees rising beyond.
Timber-louvred windows along the rooftop terrace, vertical slats framing the street trees beyond.
The building at dusk, its interior glowing through the cantilevered box as the spiral stair and "lembang" signage light up below.
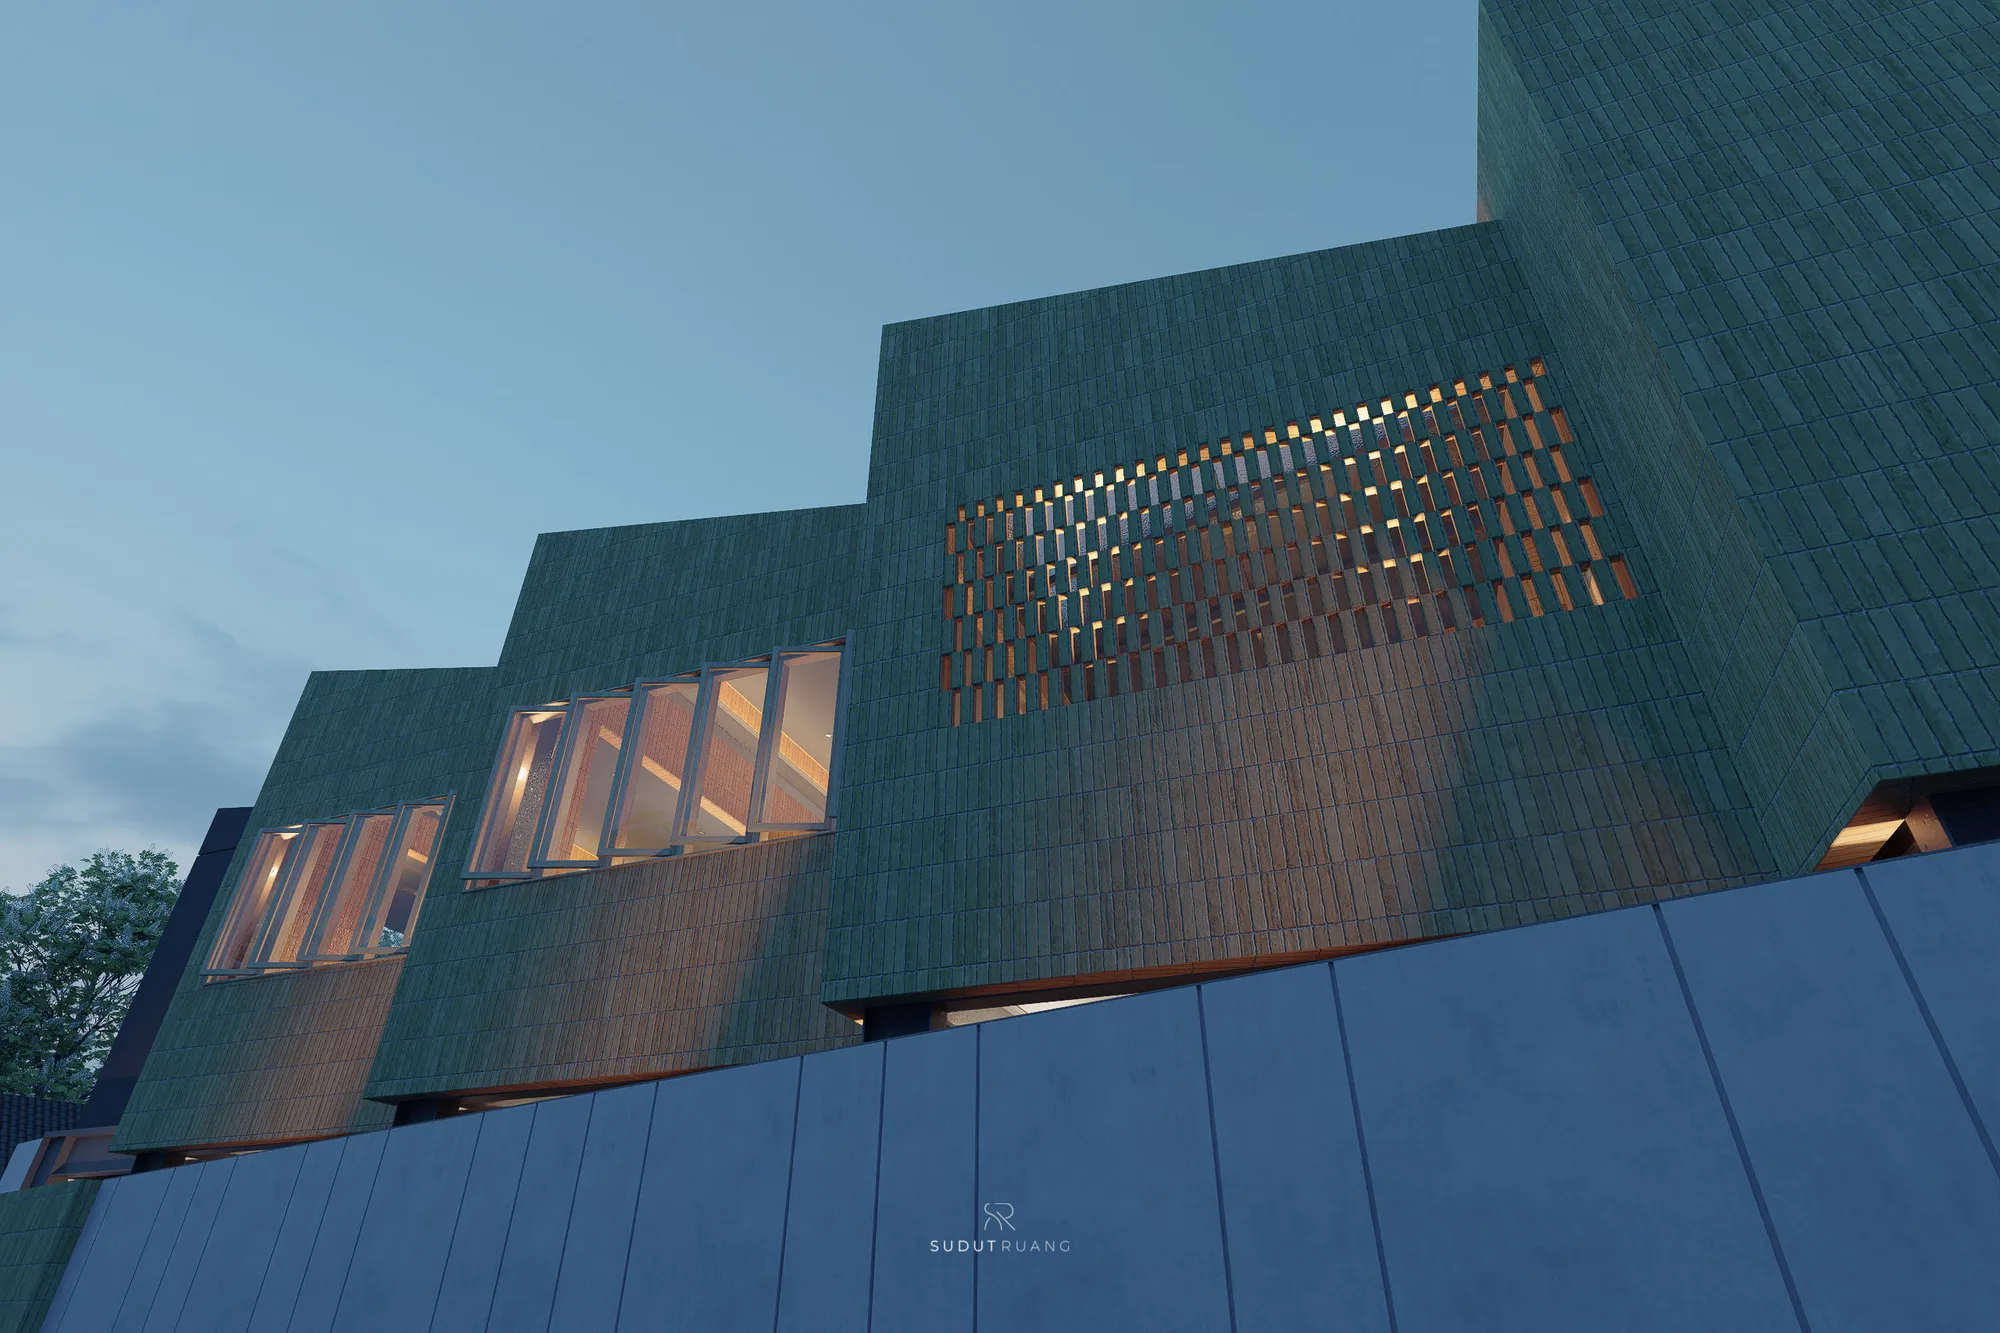
Upward dusk view of the brick-tiled facade, its perforated band glowing from the lit interior behind, folding windows open along the row below.
Pastry and coffee-bag display beside the espresso machine, the black stair rising past the brick-tiled counter into the loft.
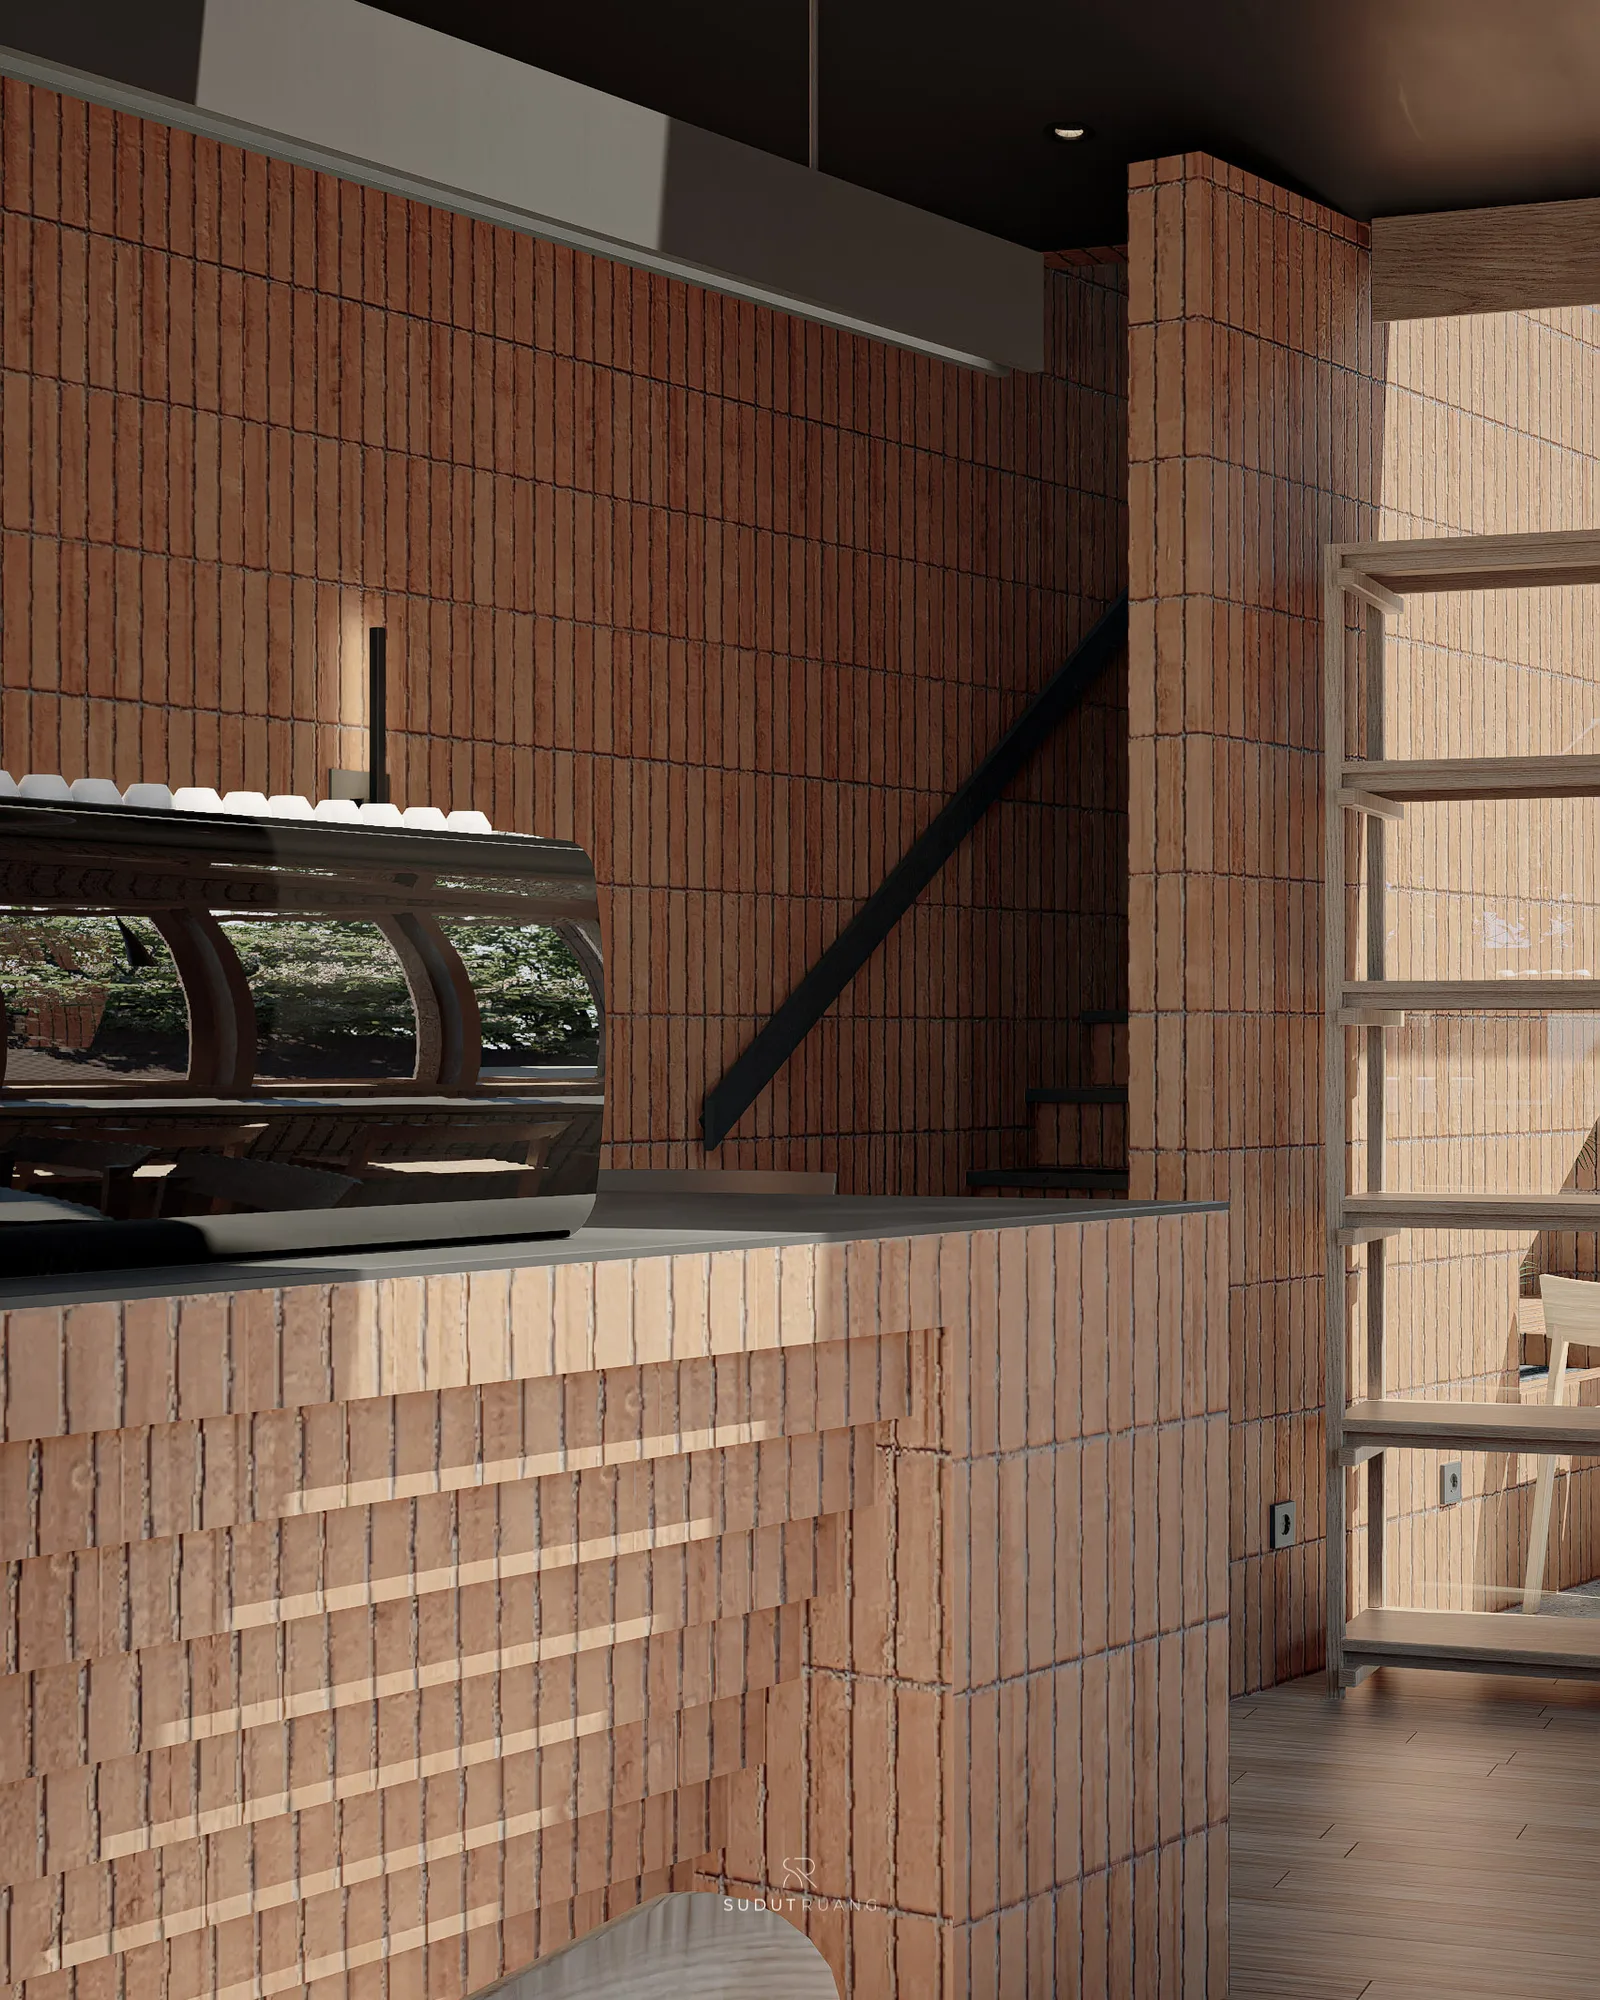
Close on the curved brick counter corner, its dark terrazzo top holding the espresso machine that mirrors the greenery outside.
Location
Lembang, West Bandung Regency
Year
2023
Status
Concept
Services
Architecture Design, Interior Design
Close on the dark upper box meeting a perforated brick screen at its corner, a folding timber window open between them against clear sky.

More like this