Sudut Ruang

Montana House

Residential2026
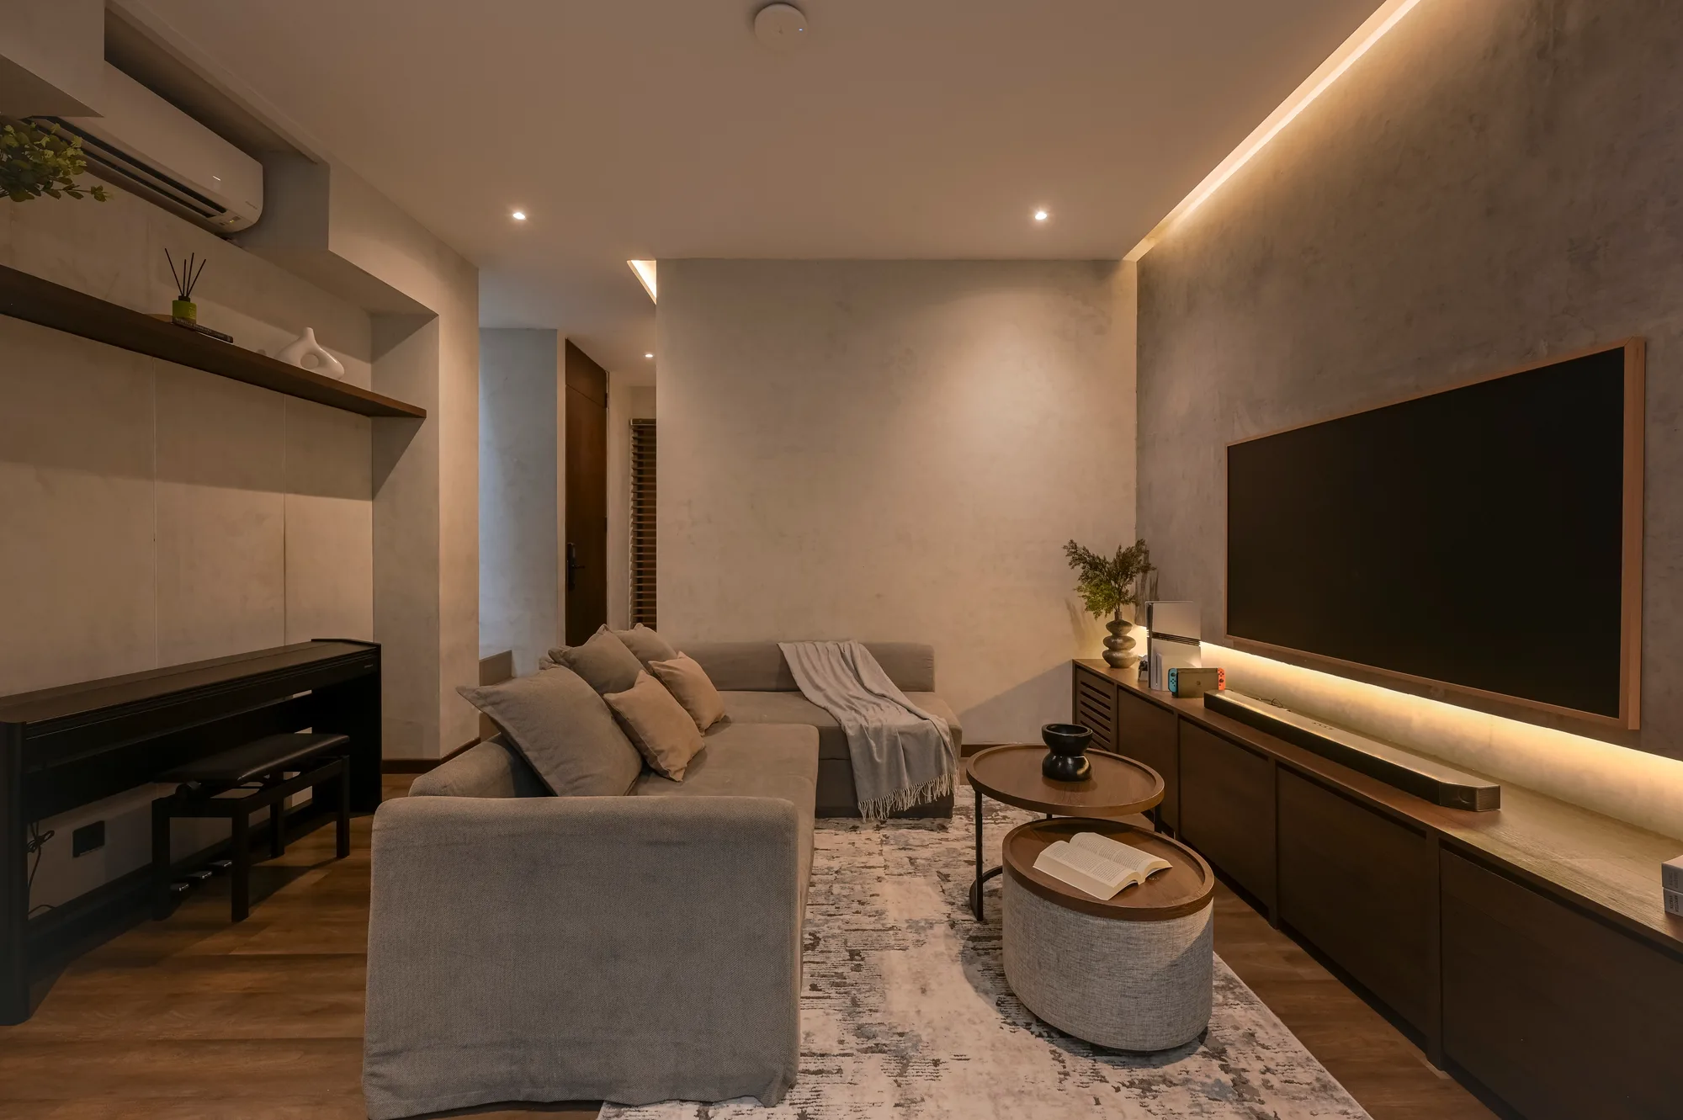
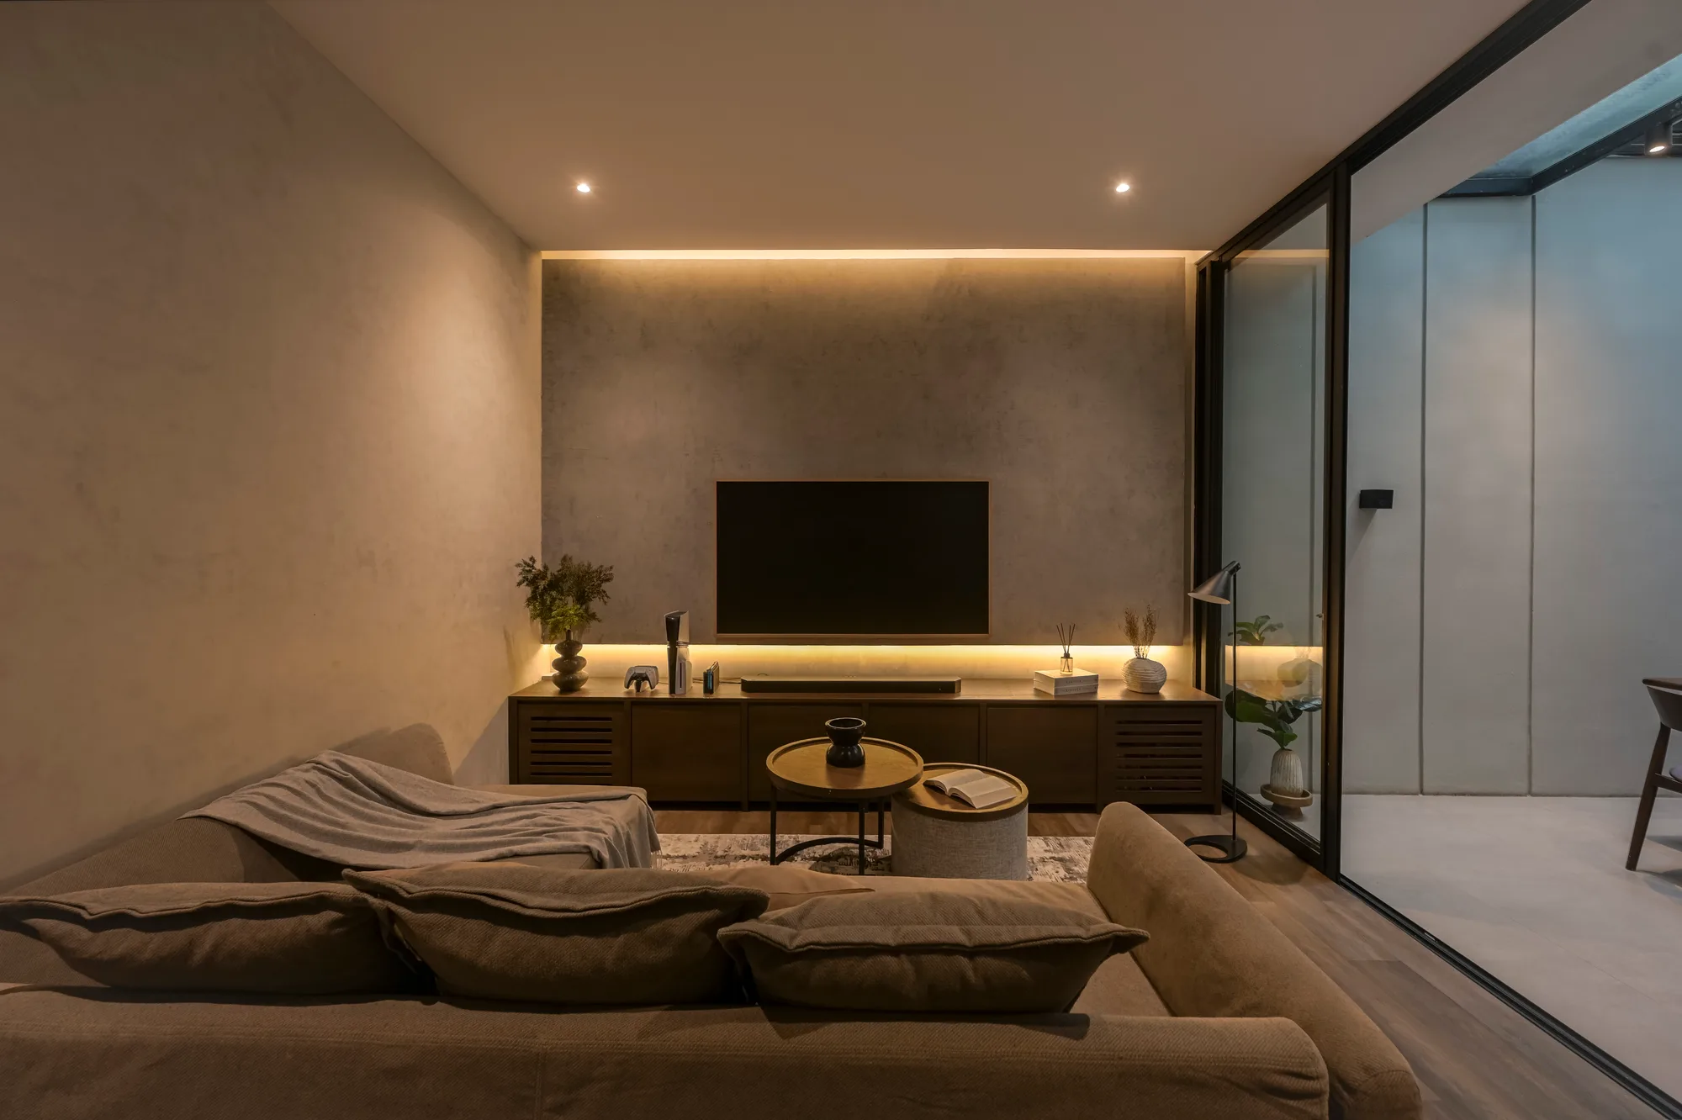
Living room sofa facing a concrete-look wall lit by a hidden cove above the wall-mounted television.

The same generic entry as every neighbour, then an interior rebuilt entirely around how its owners actually live.

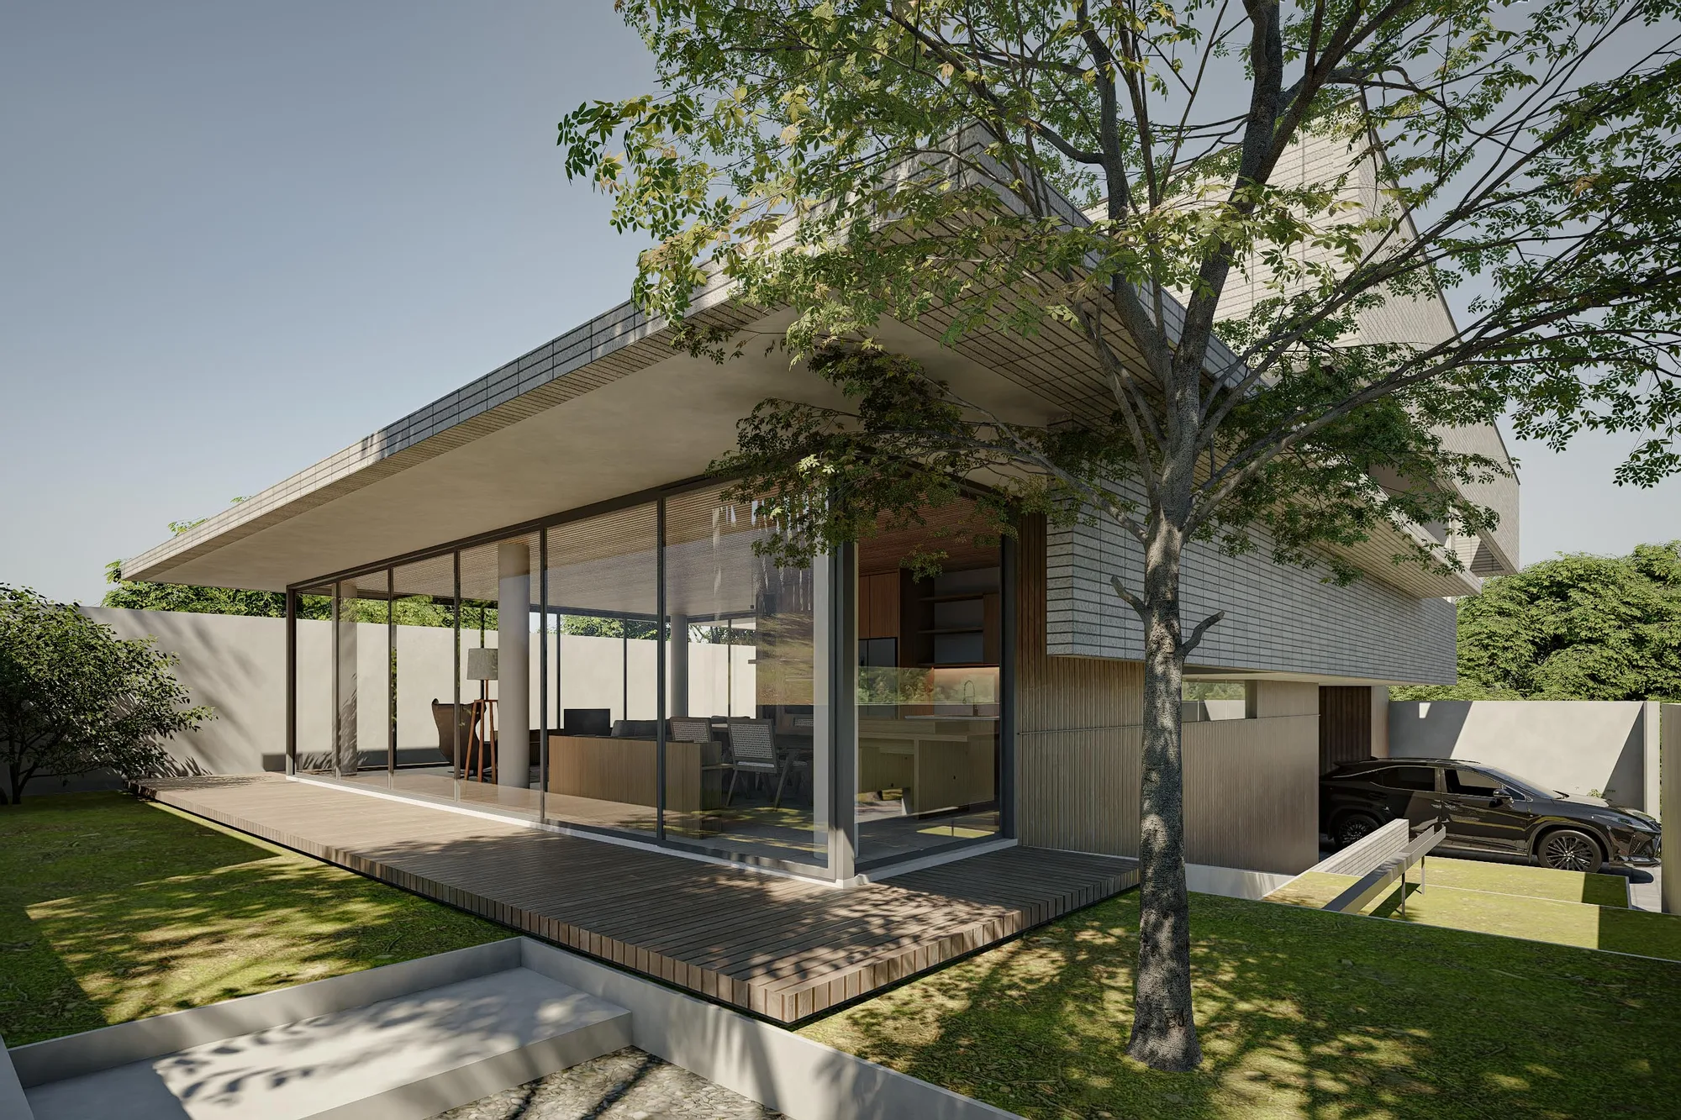
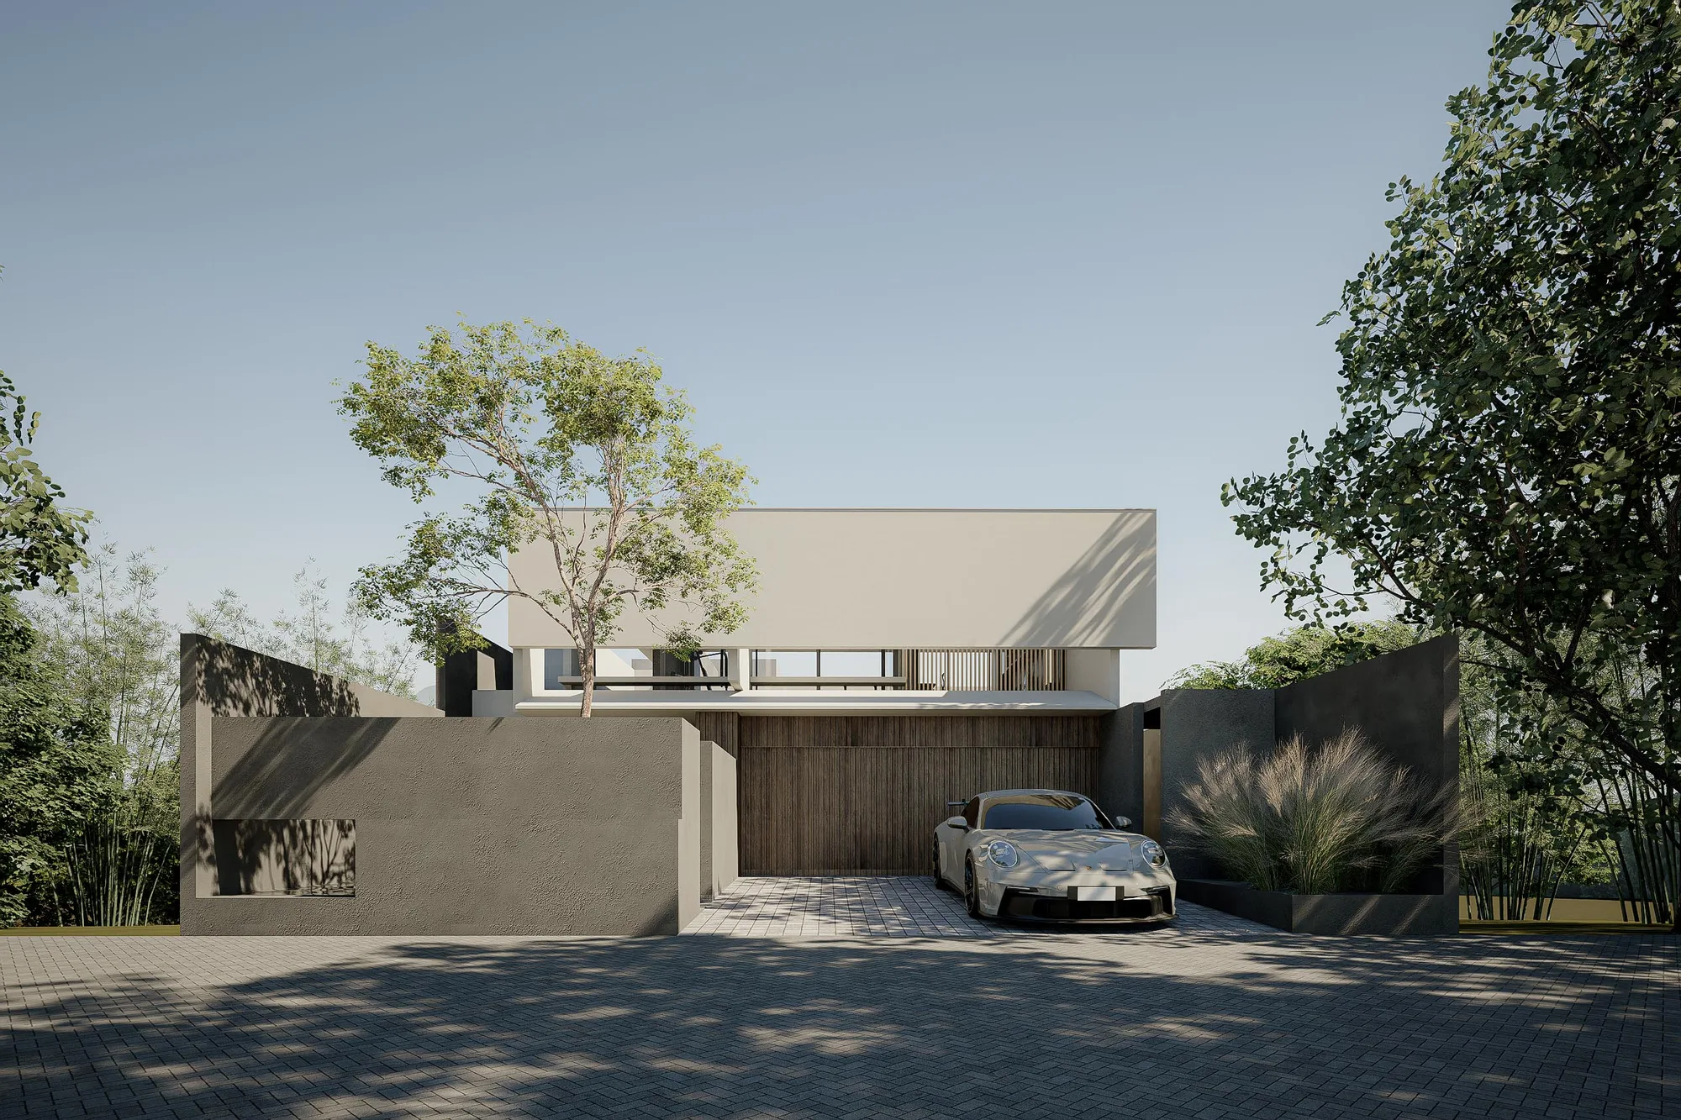
Montana House begins with a house that fell short of its owners — a standard dwelling in a templated complex in Cimahi, competent but generic. Bound to preserve the original facade, the renovation puts all of its work on the interior: what cannot change becomes the discipline; what can, becomes the whole project.

Arrival carries the argument. The guest walks up to the same entry every other house in the complex has, crosses it, and the house they enter is nobody else's. That gap between what the outside promises and what the inside delivers is felt in a single stride.
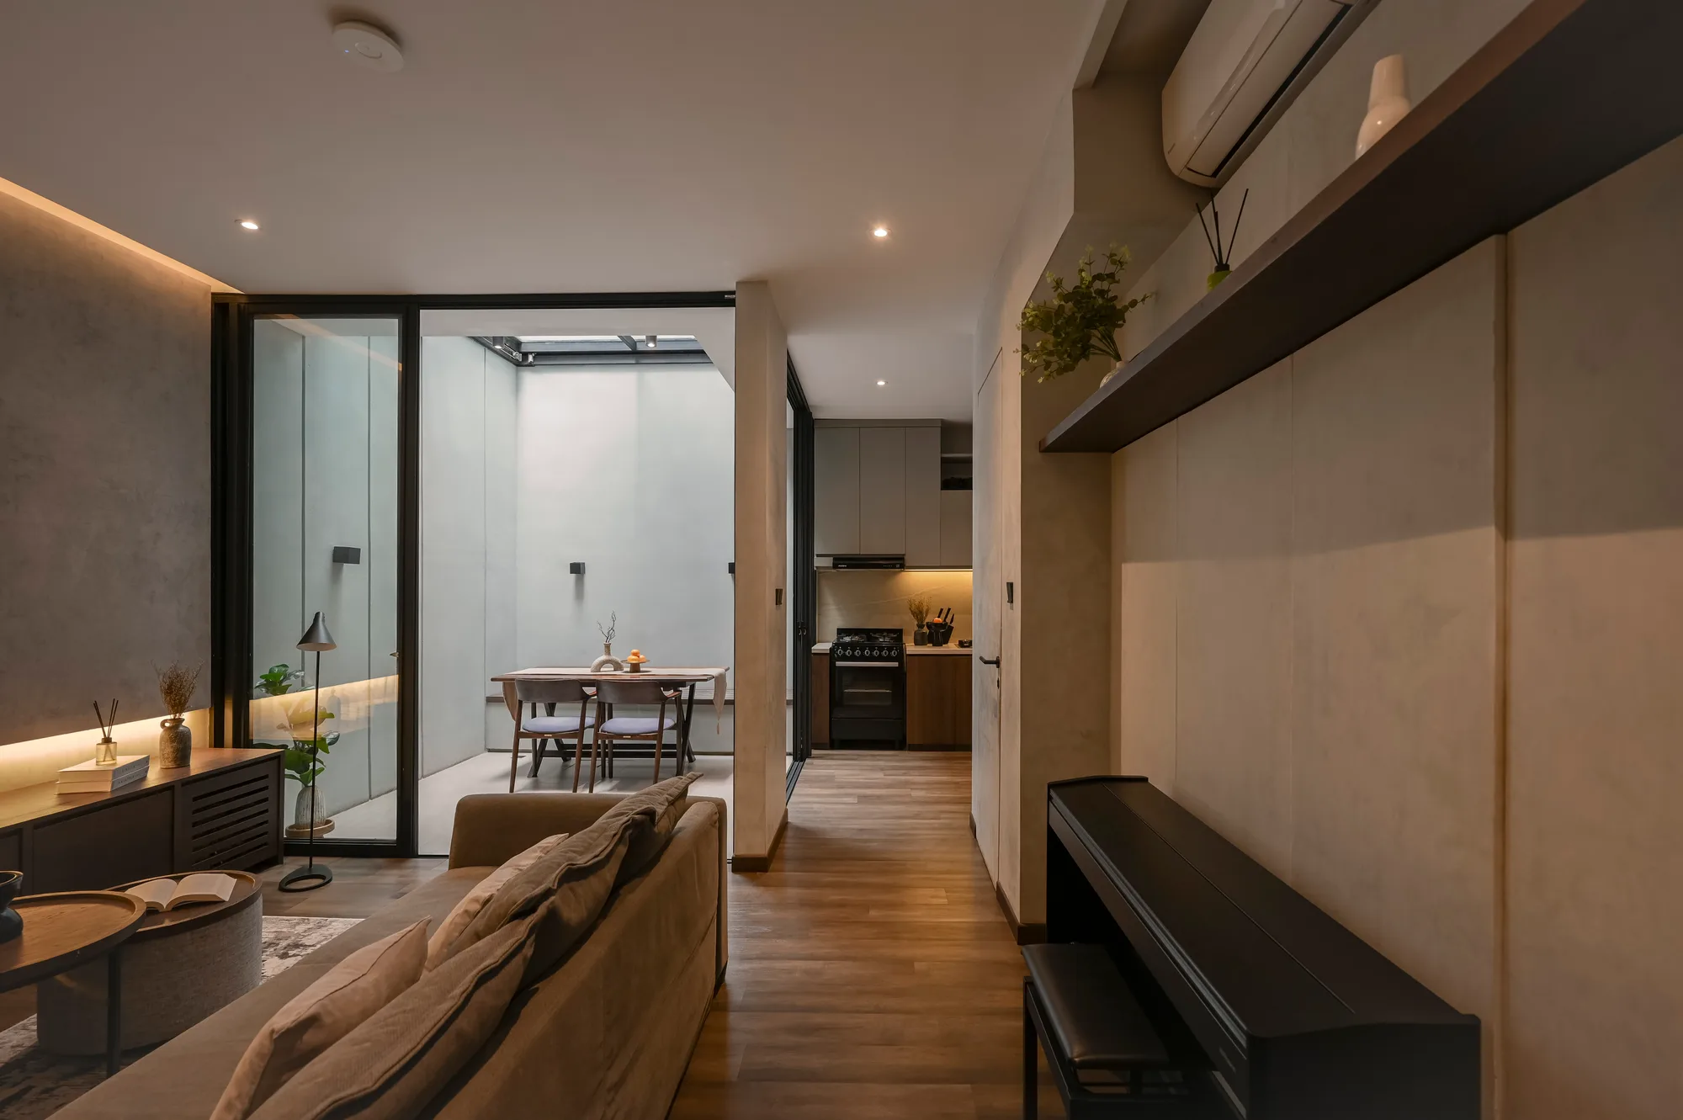
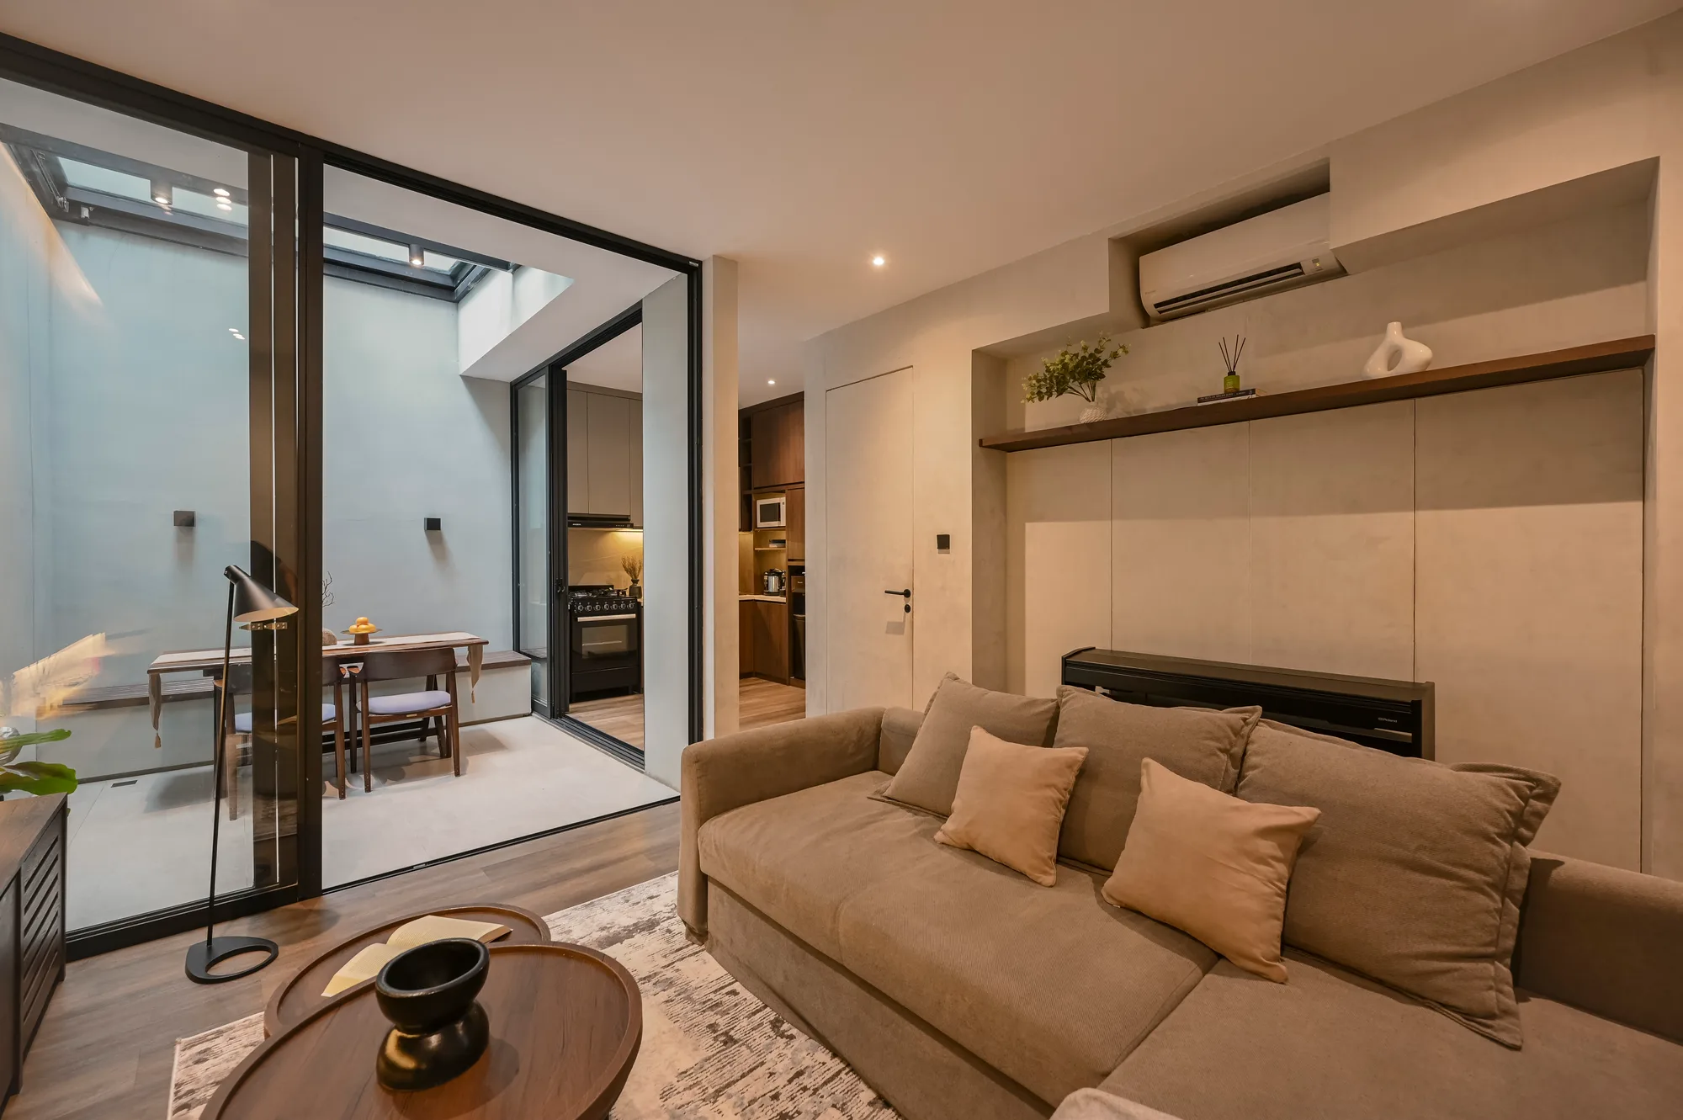
Living room framed by a structural column, looking through to the dining area and kitchen beyond.
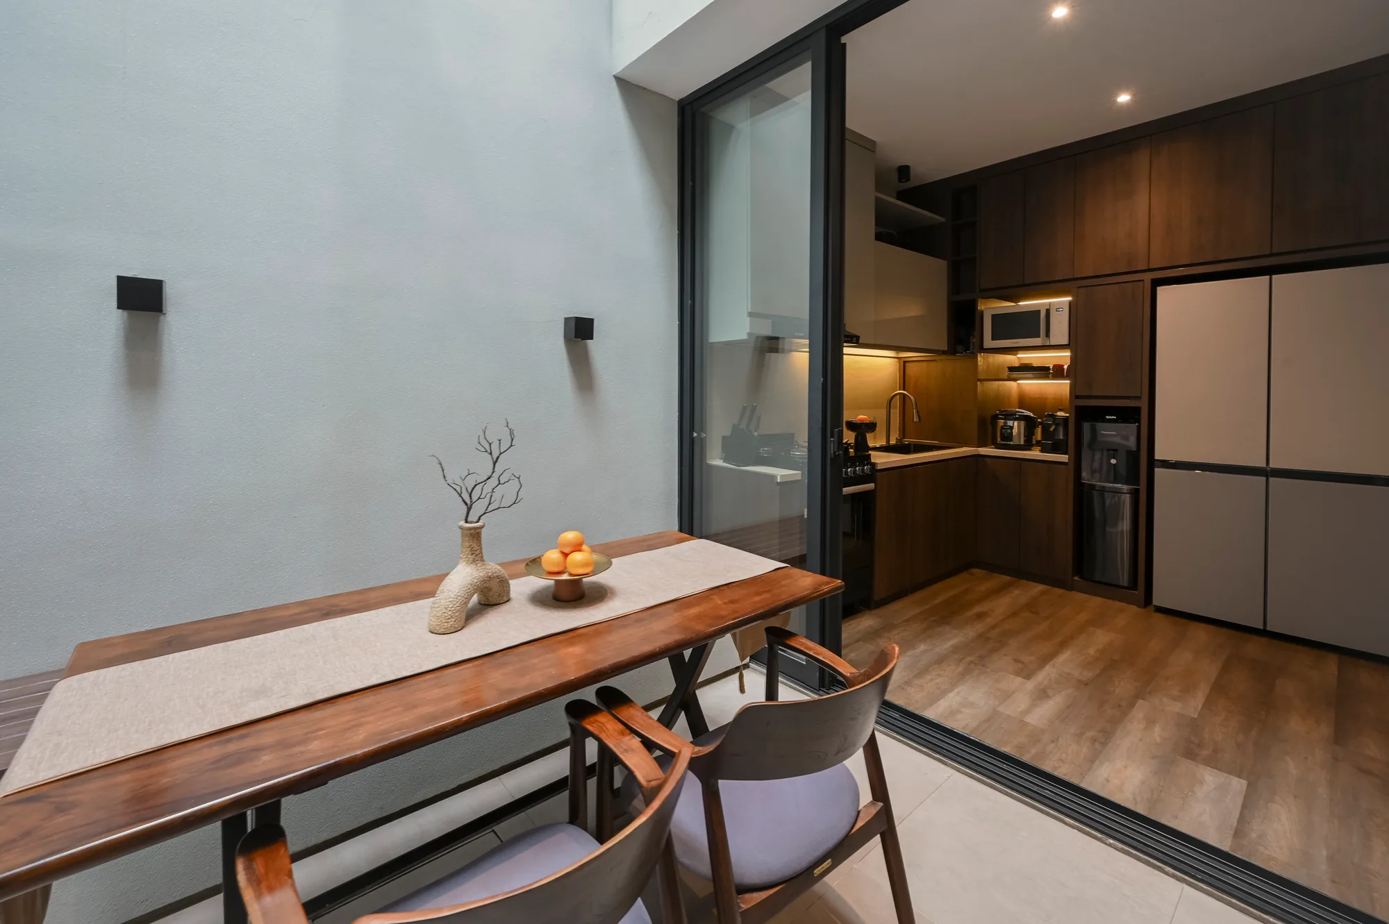
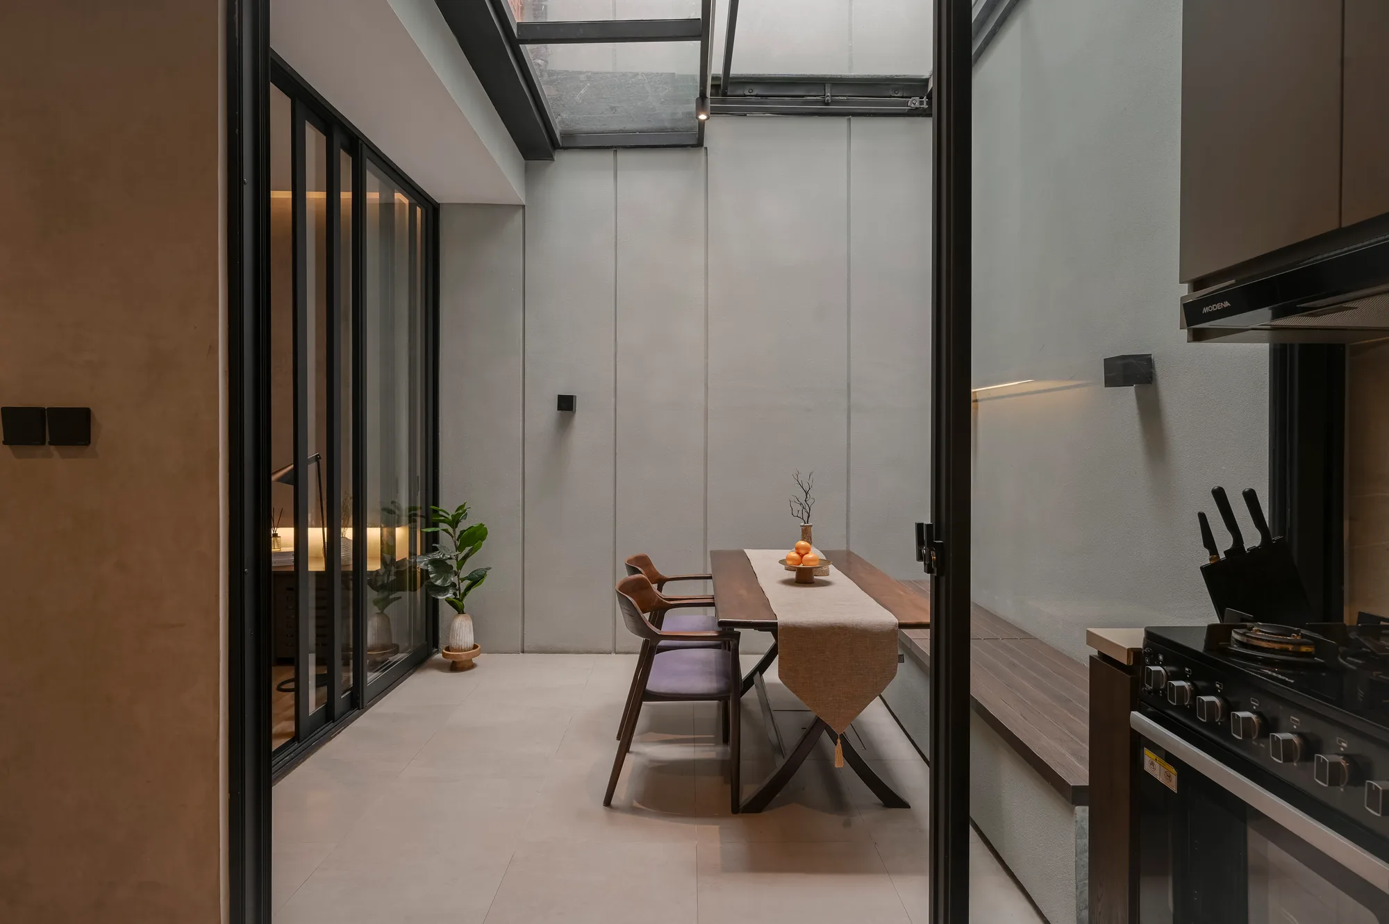
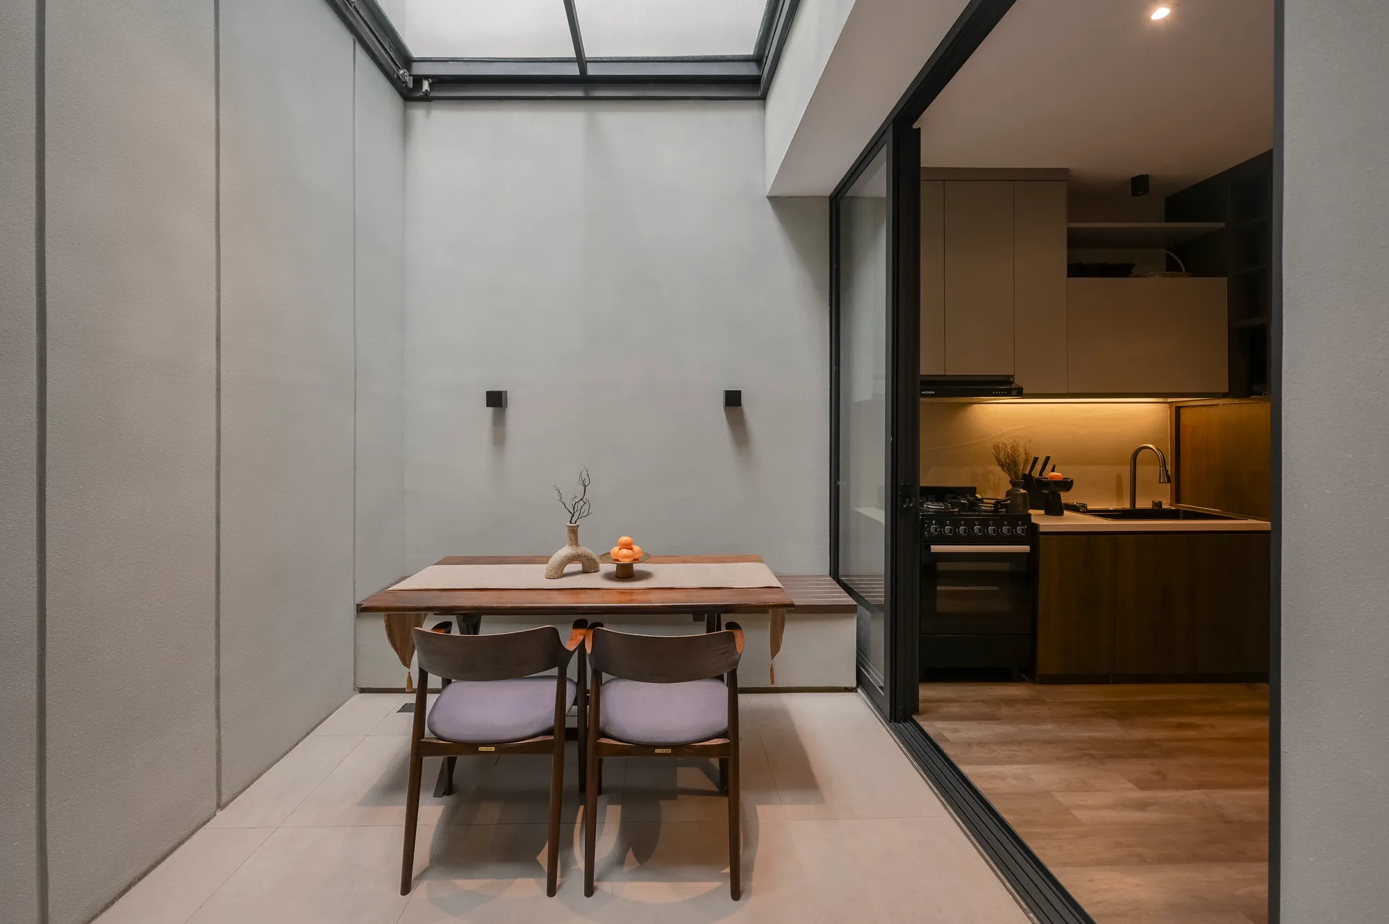
Dining table centered beneath the open retractable roof, daylight falling on the concrete-look walls.
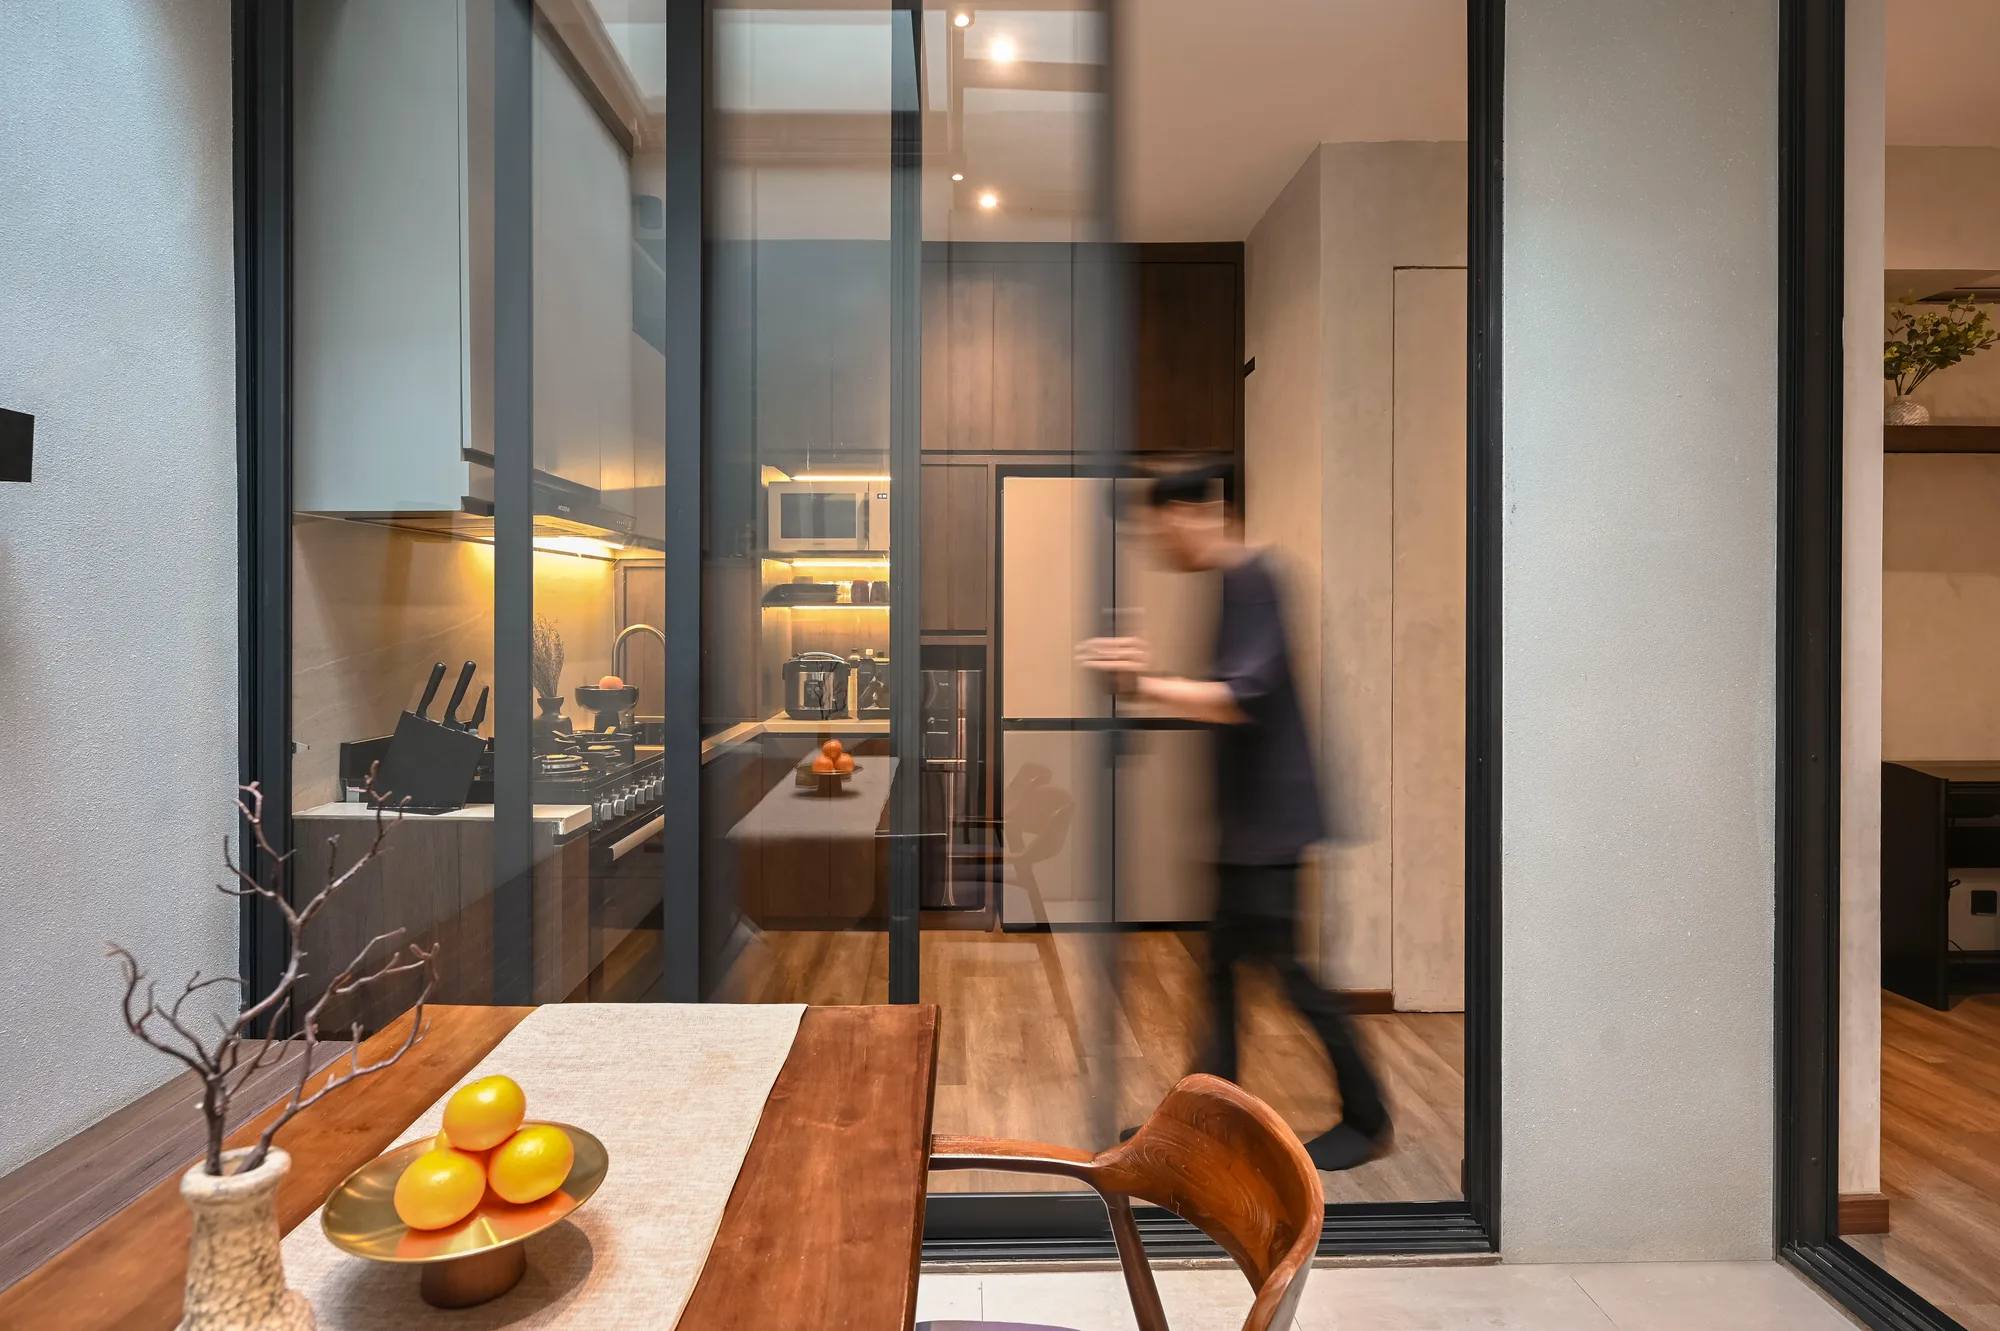
A figure moving through the kitchen, seen past the dining table and its bowl of citrus fruit.
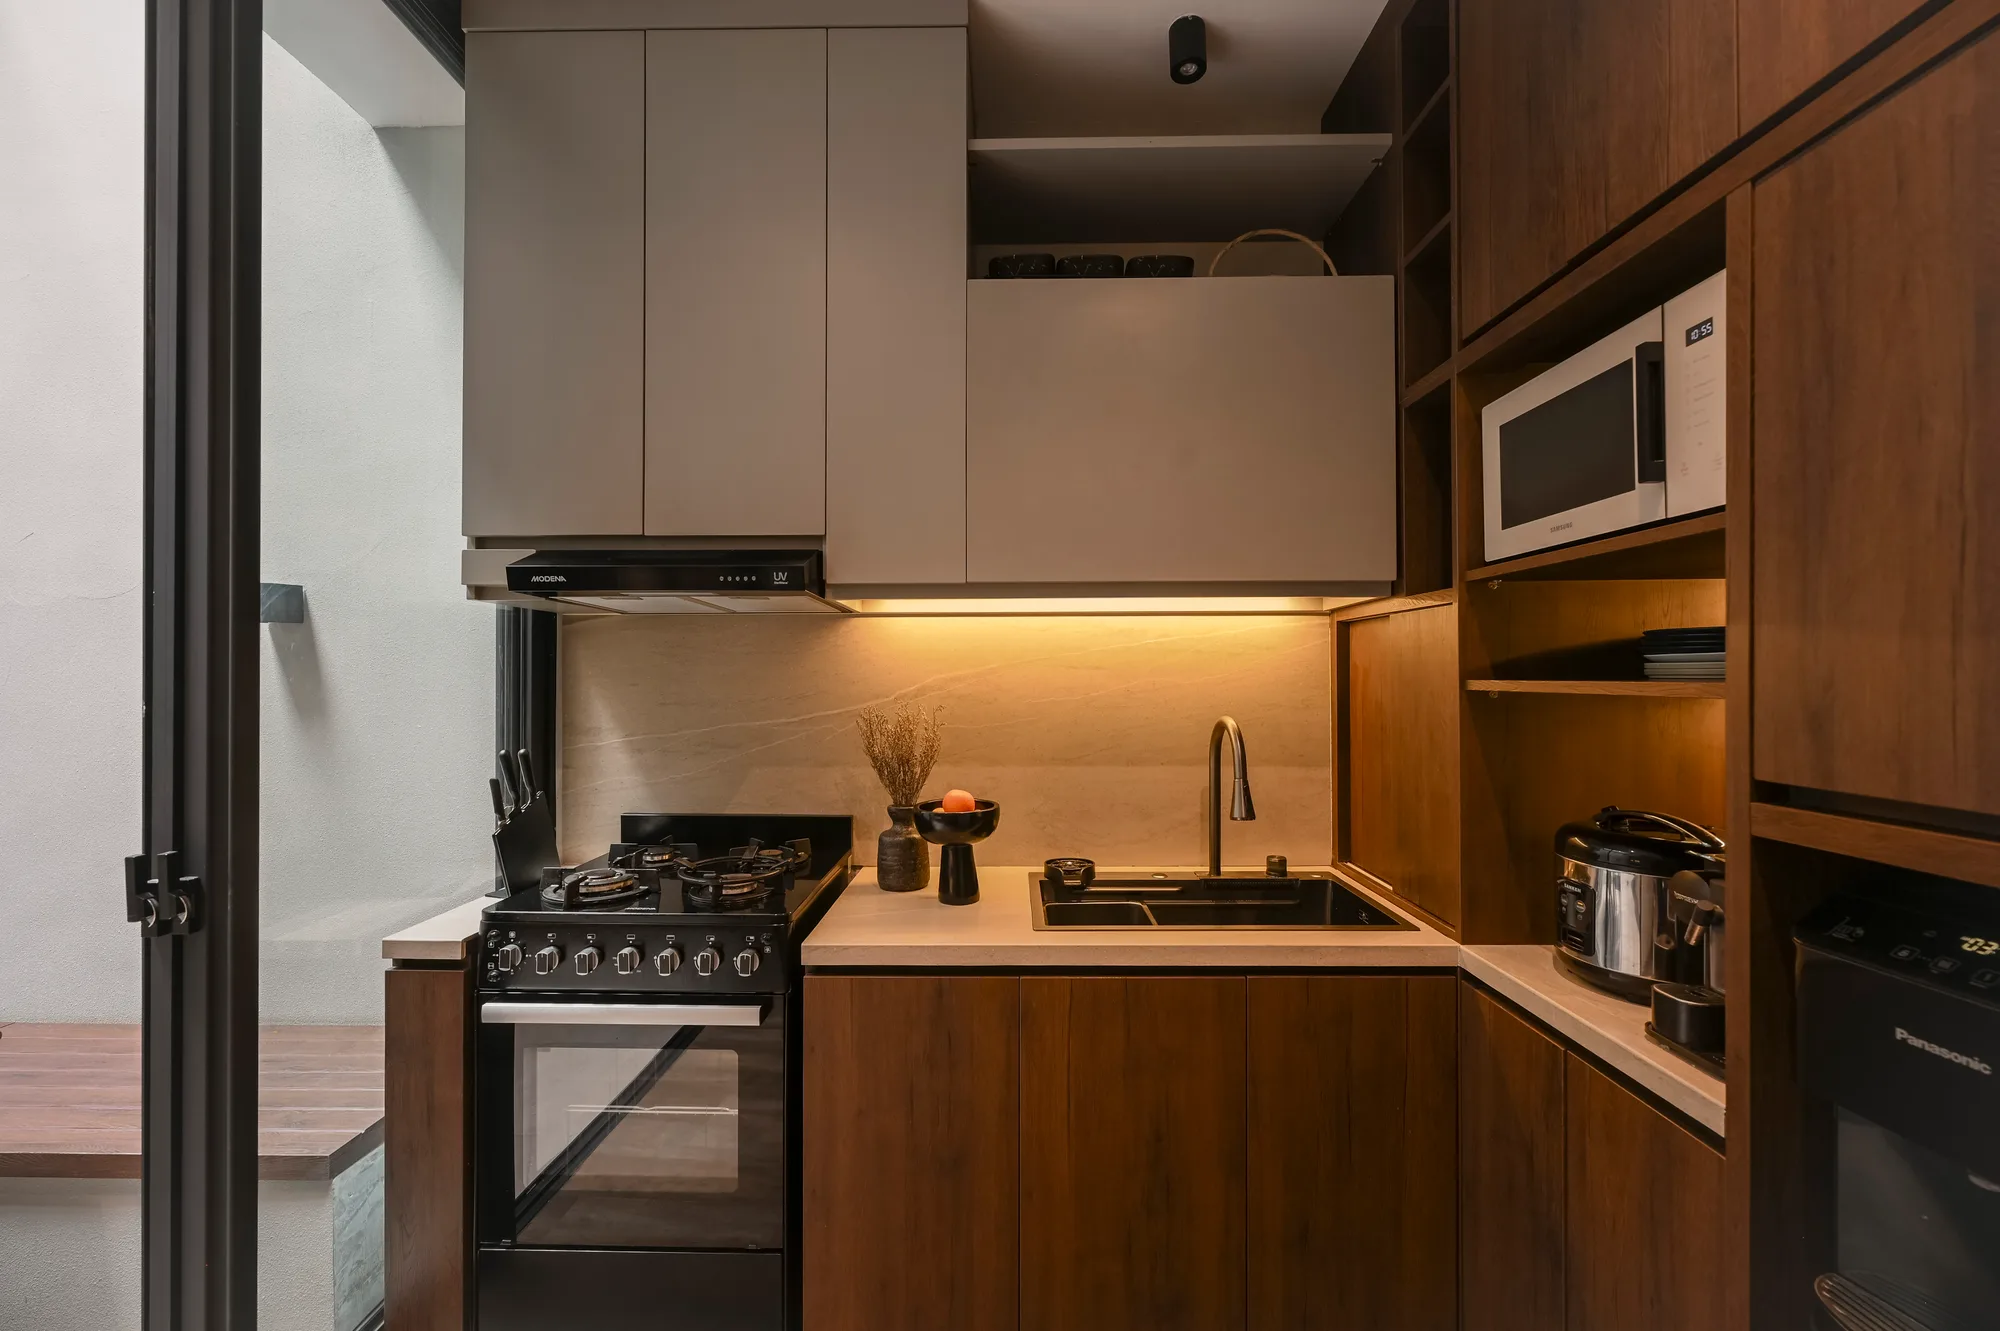
Kitchen counter with a gas range and sink beneath under-cabinet lighting, the courtyard door open beside it.
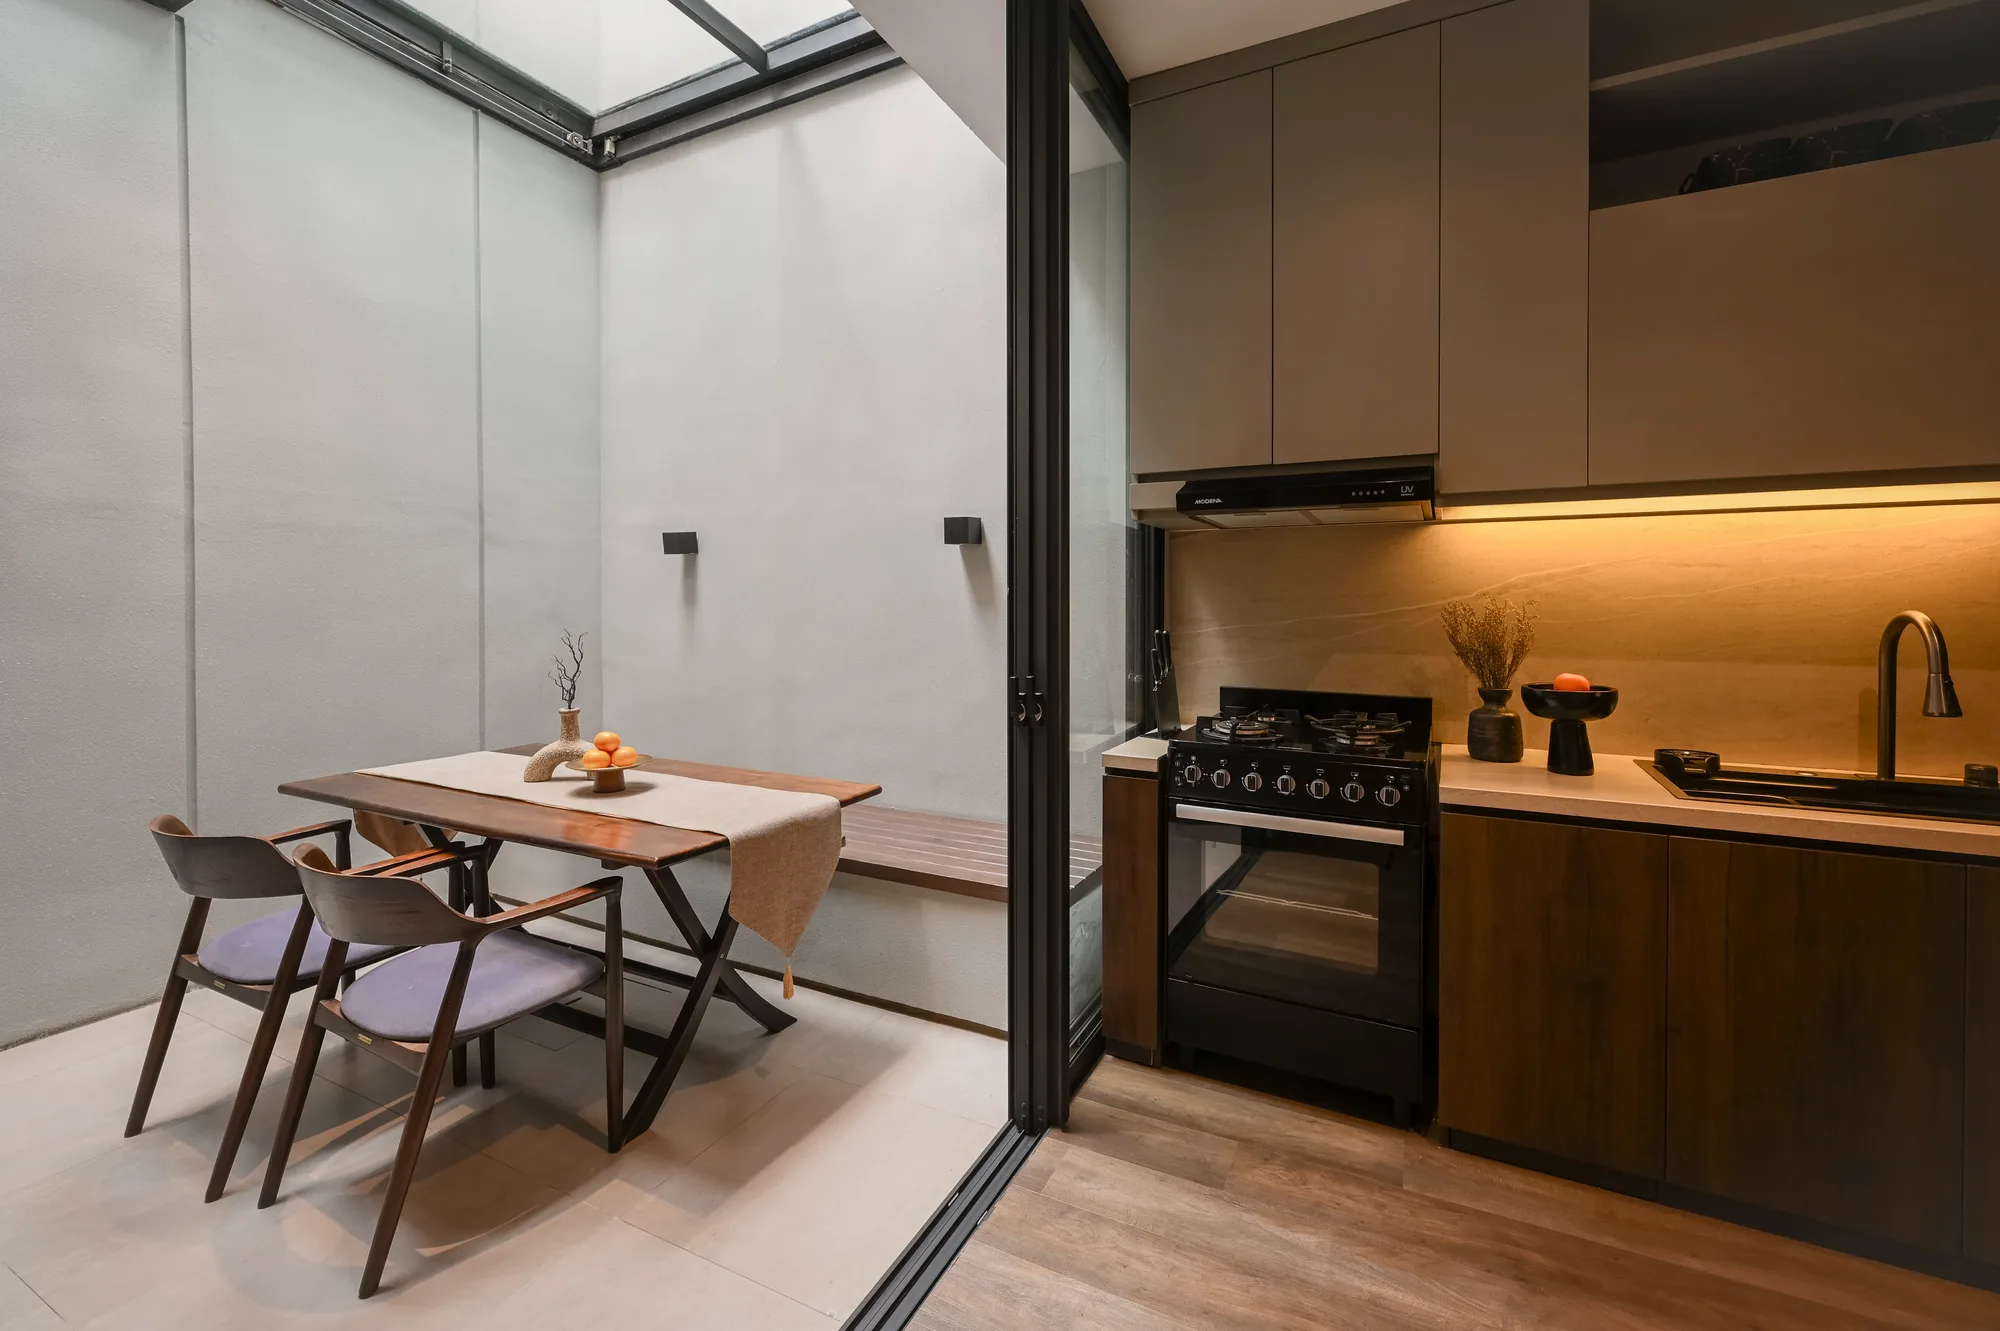
Dining area opening directly onto the kitchen's gas range and cabinetry.
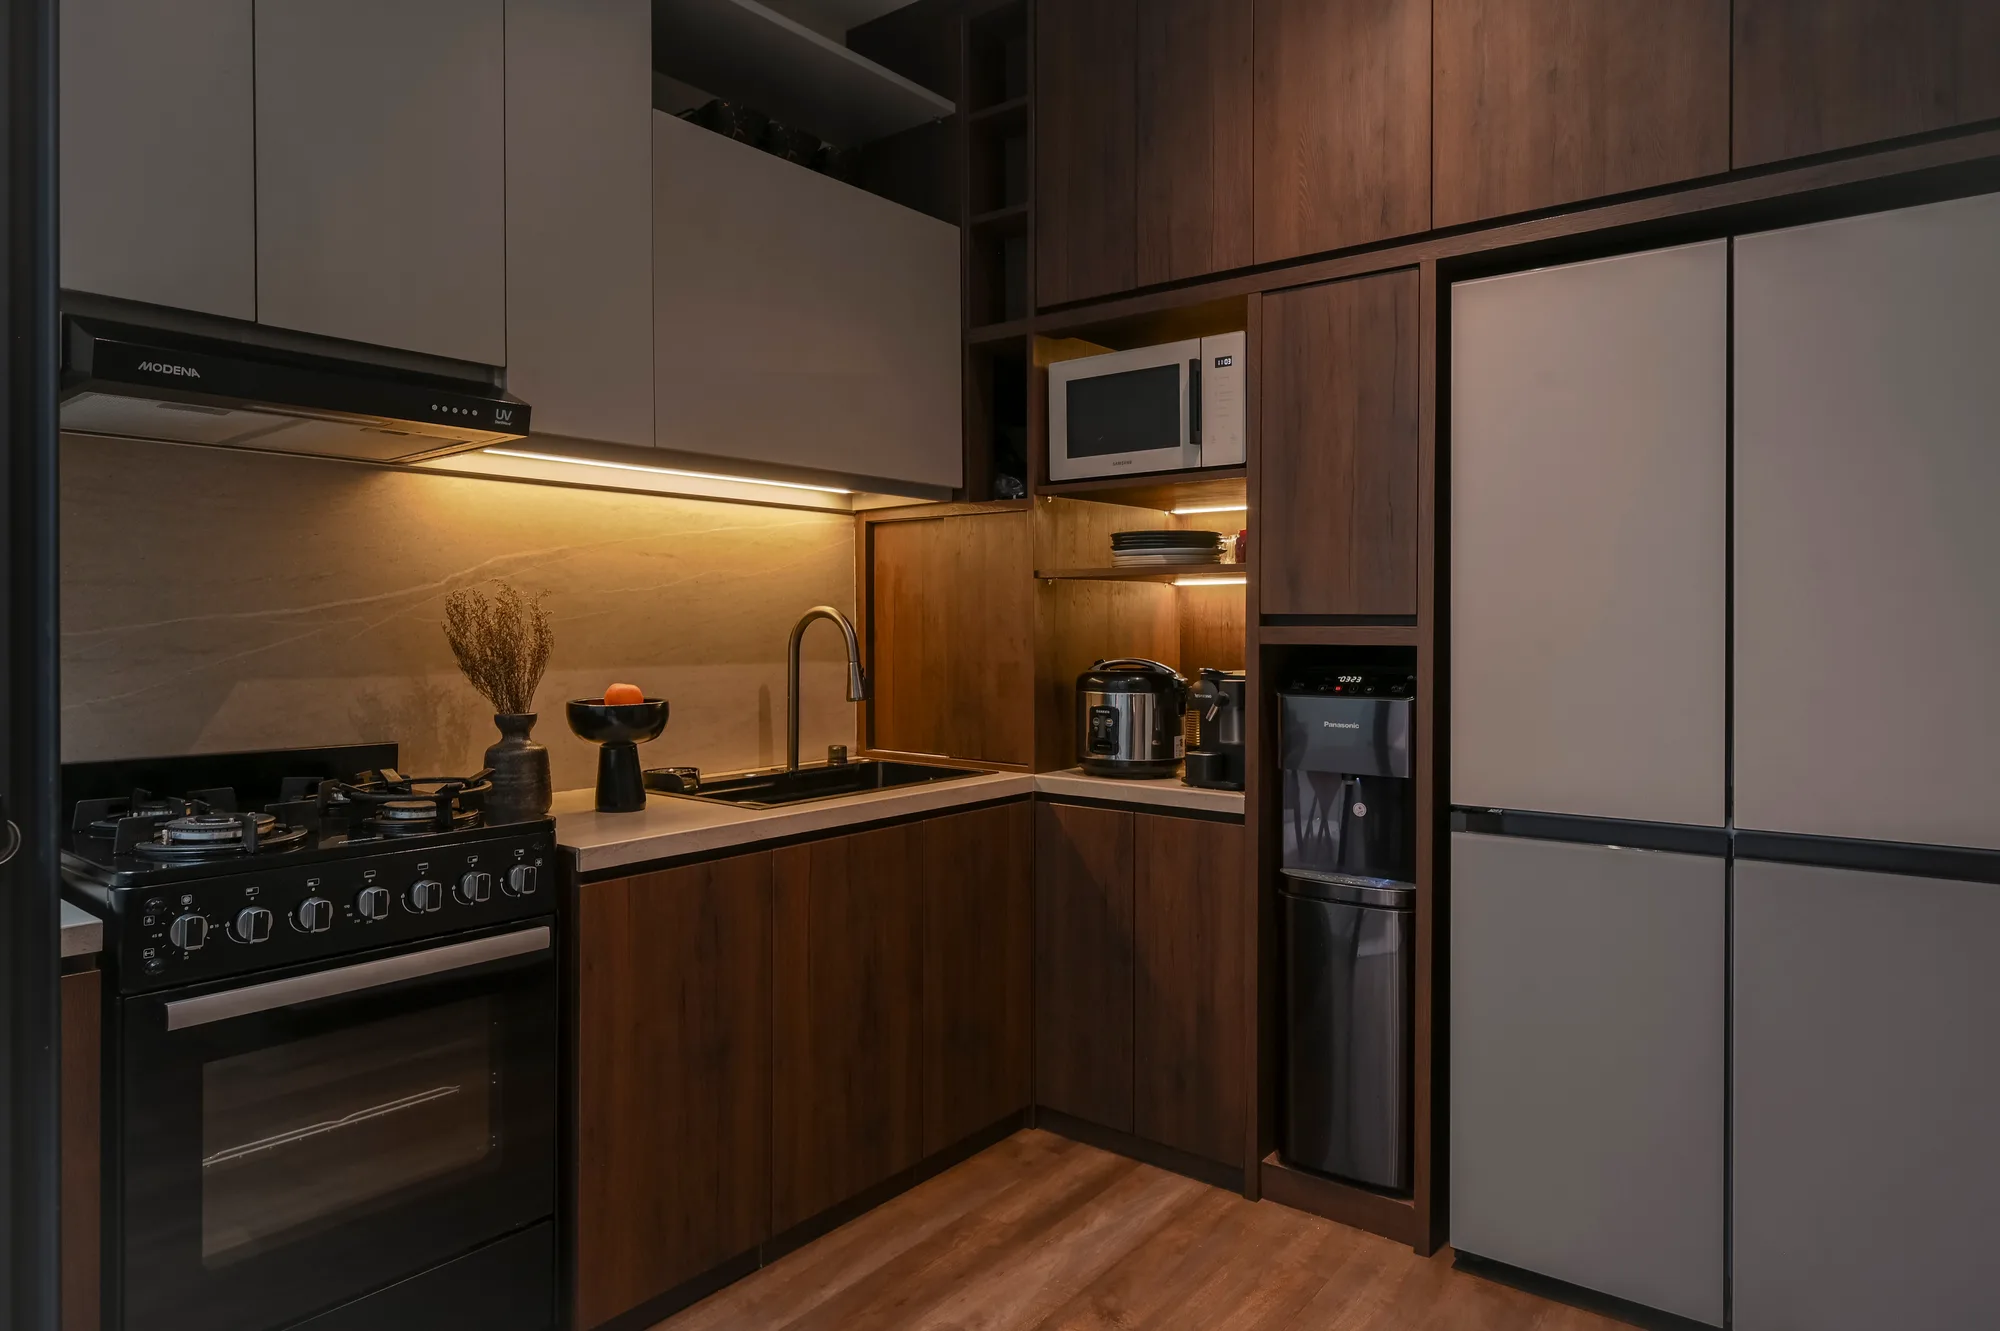
Kitchen corner with the refrigerator, microwave and rice cooker nook against wood-panelled cabinetry.
Dining area and kitchen seen together, the refrigerator visible past the open sliding door.
Living room sofa facing the concrete-look wall and its recessed television.
Living room looking past the sofa toward the dining area, with a slatted piano console along the near wall.
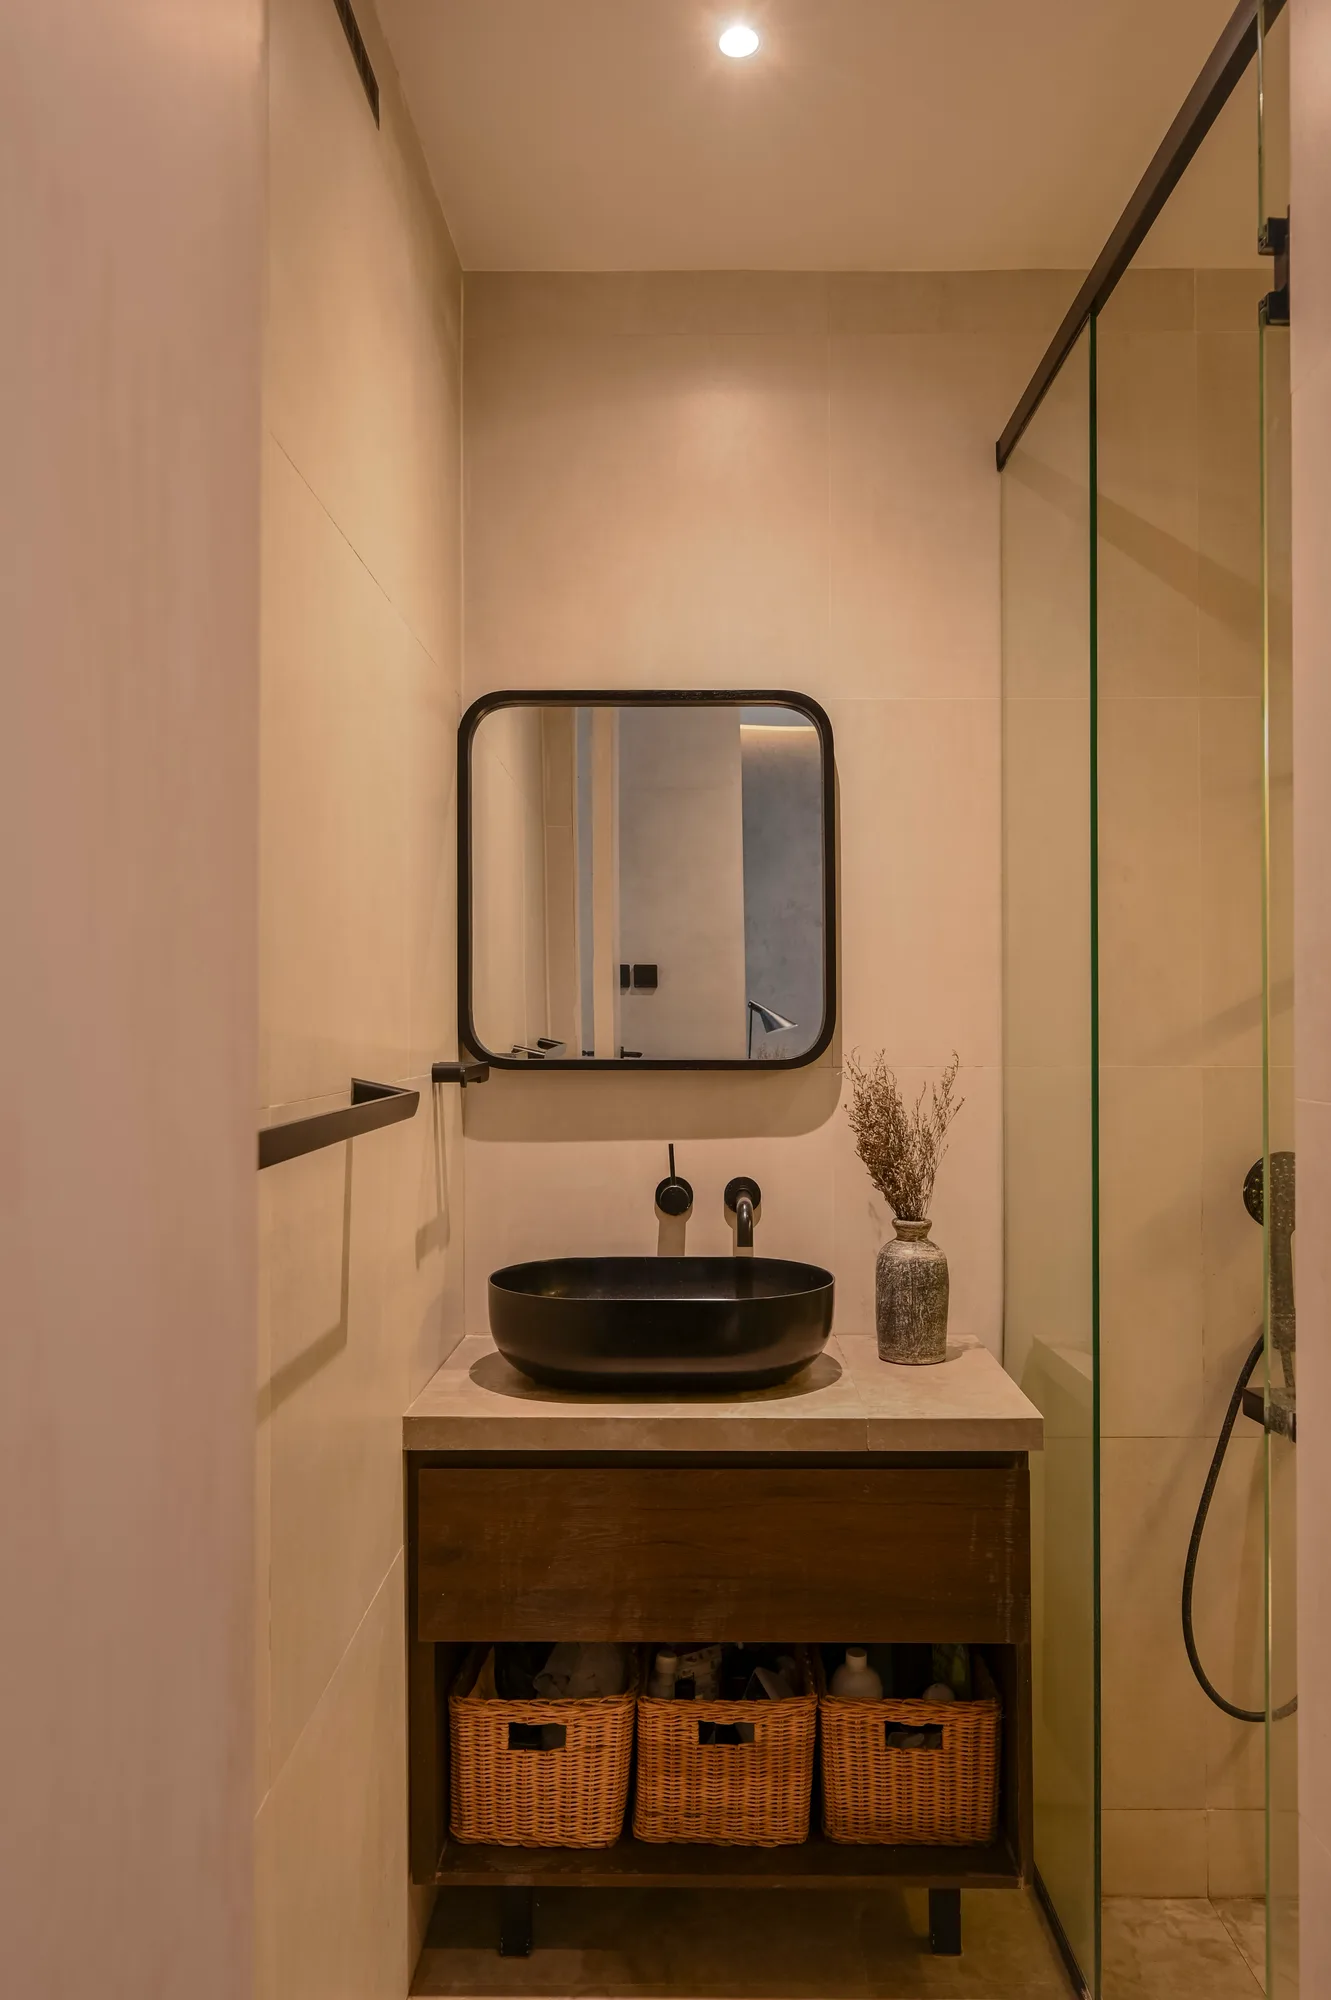
Powder room vanity with a black basin, square mirror, and woven baskets stored below.
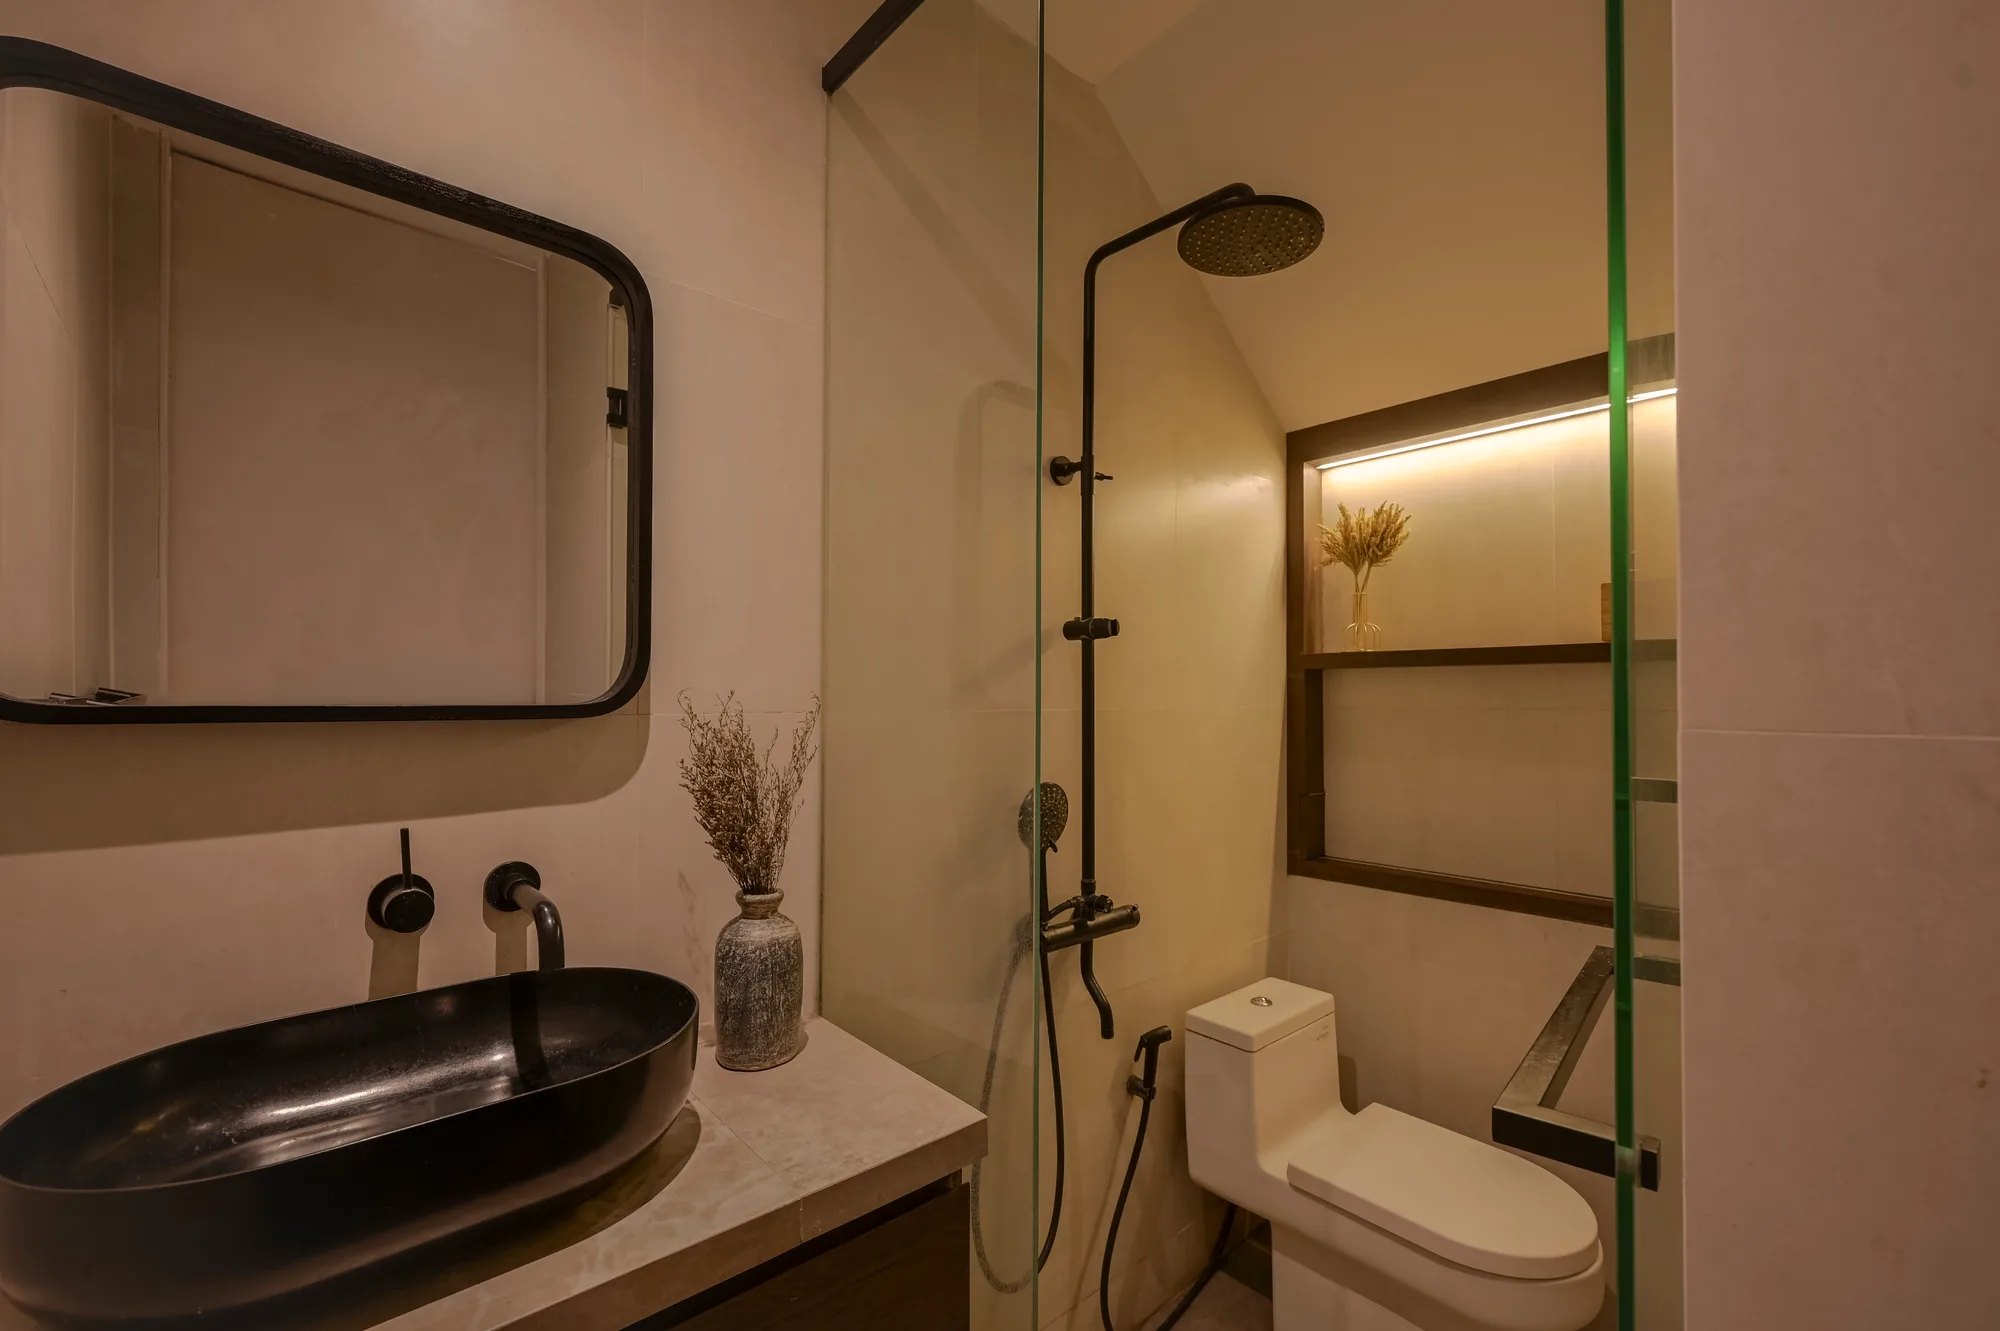
Bathroom shower fixture and toilet, black fittings against a recessed window shelf.
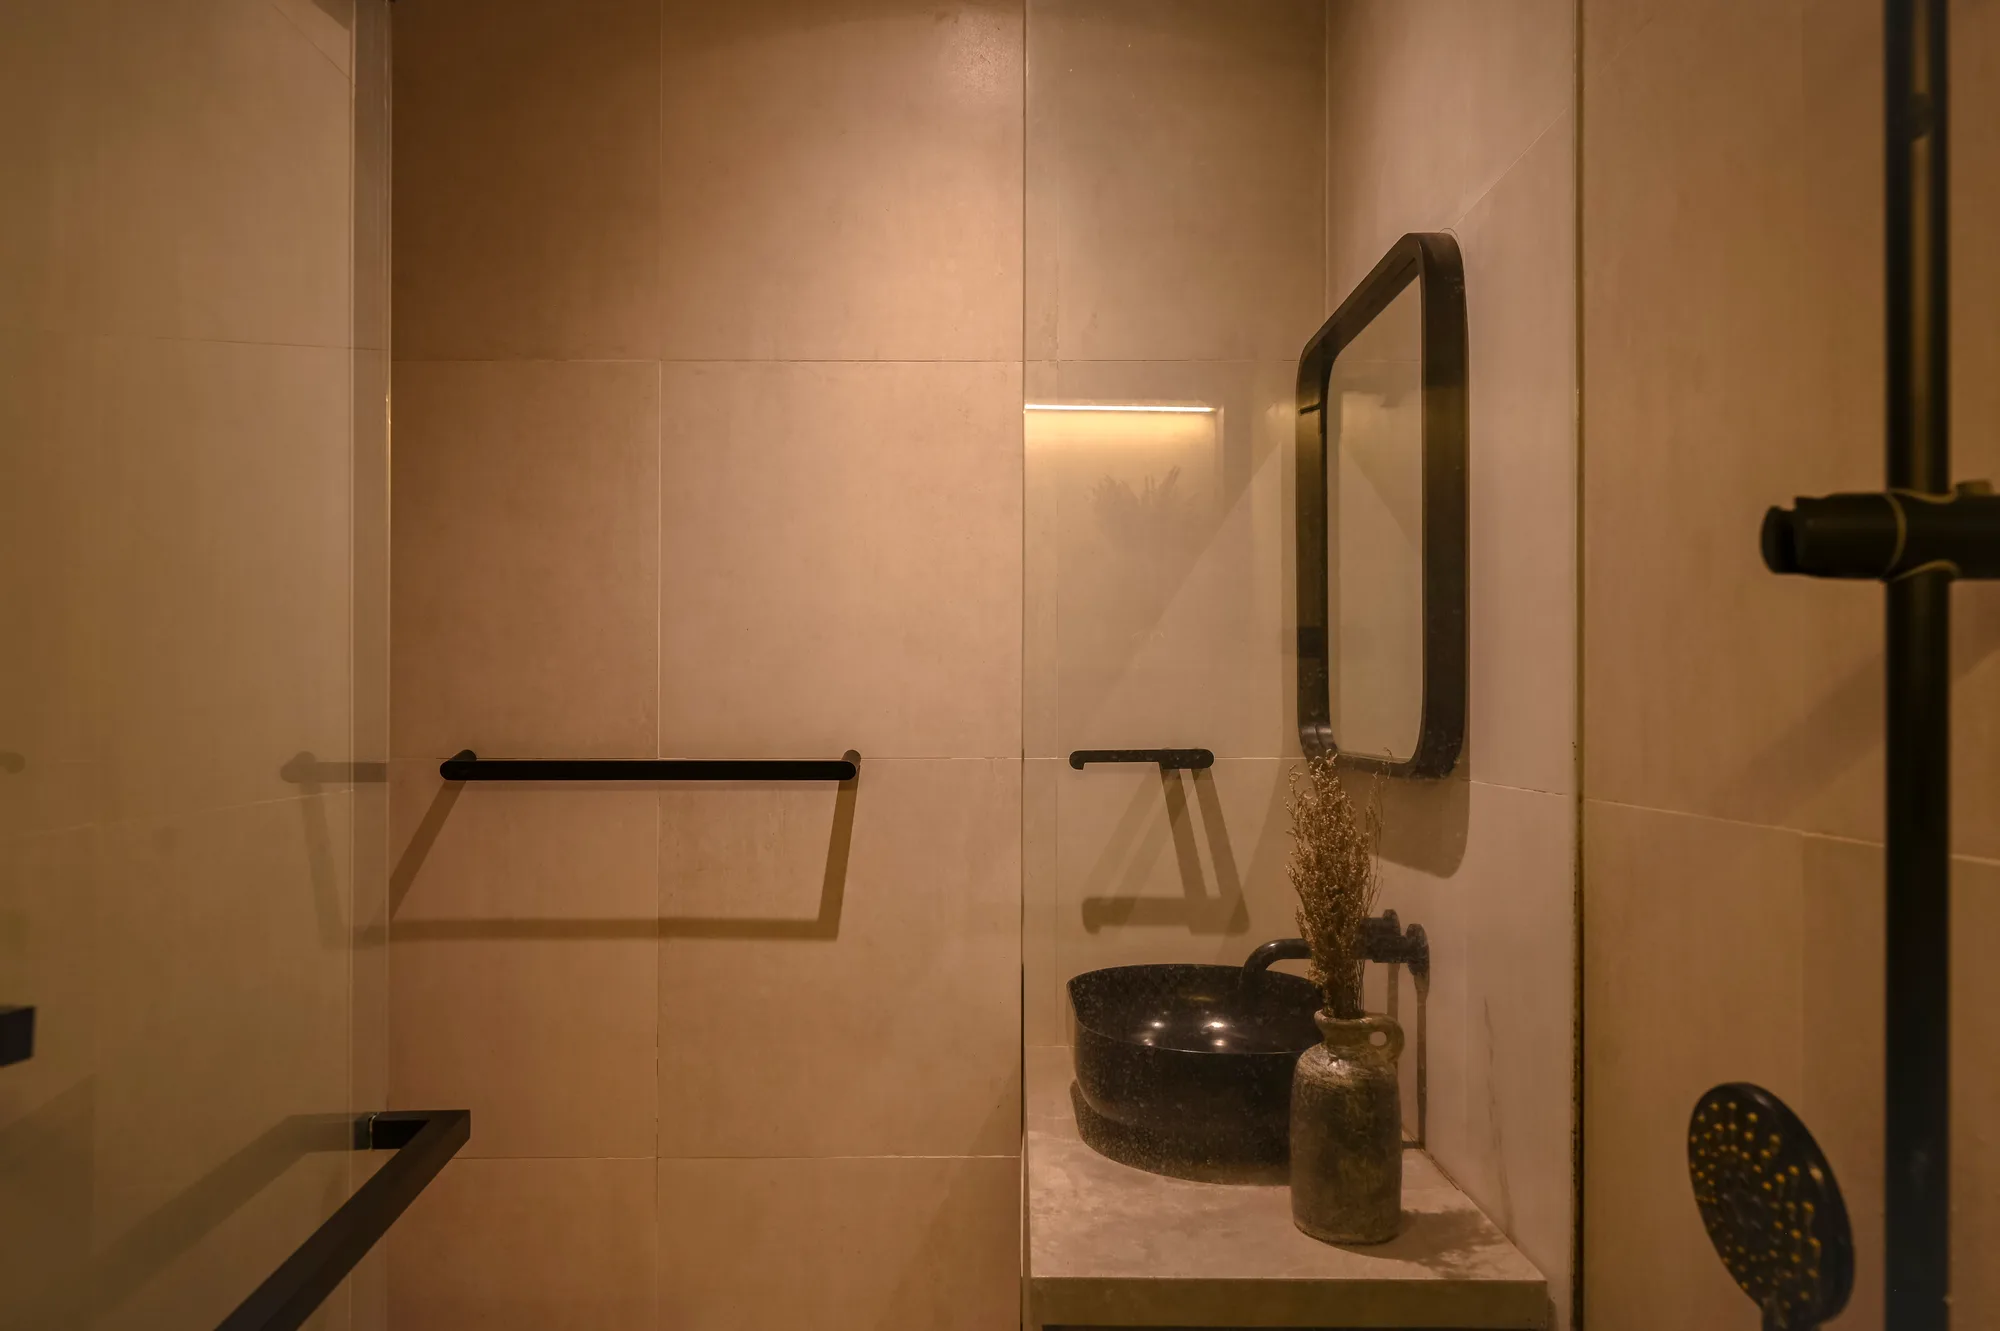
Bathroom vanity with an oval black basin, framed mirror, and shower fixture at the edge of frame.

The transformation is a reevaluation, not a redecoration. The templated plan is taken apart and rebuilt around how the owners actually live, trading a one-size layout for one honest about its priorities and clear in its flow.

The materials refuse to be basic — wall panelling gives the rooms depth and shadow flat plaster never would, and a concrete-look wall anchors the main space with weight and texture. Nothing reads as builder's standard.

At the center sits a retractable roof over the dining area, drawing daylight deep into the ground floor and closing again when the house needs shelter — the one move that reaches past the interior to touch the sky. From the street it is the same house; within, entirely its own.
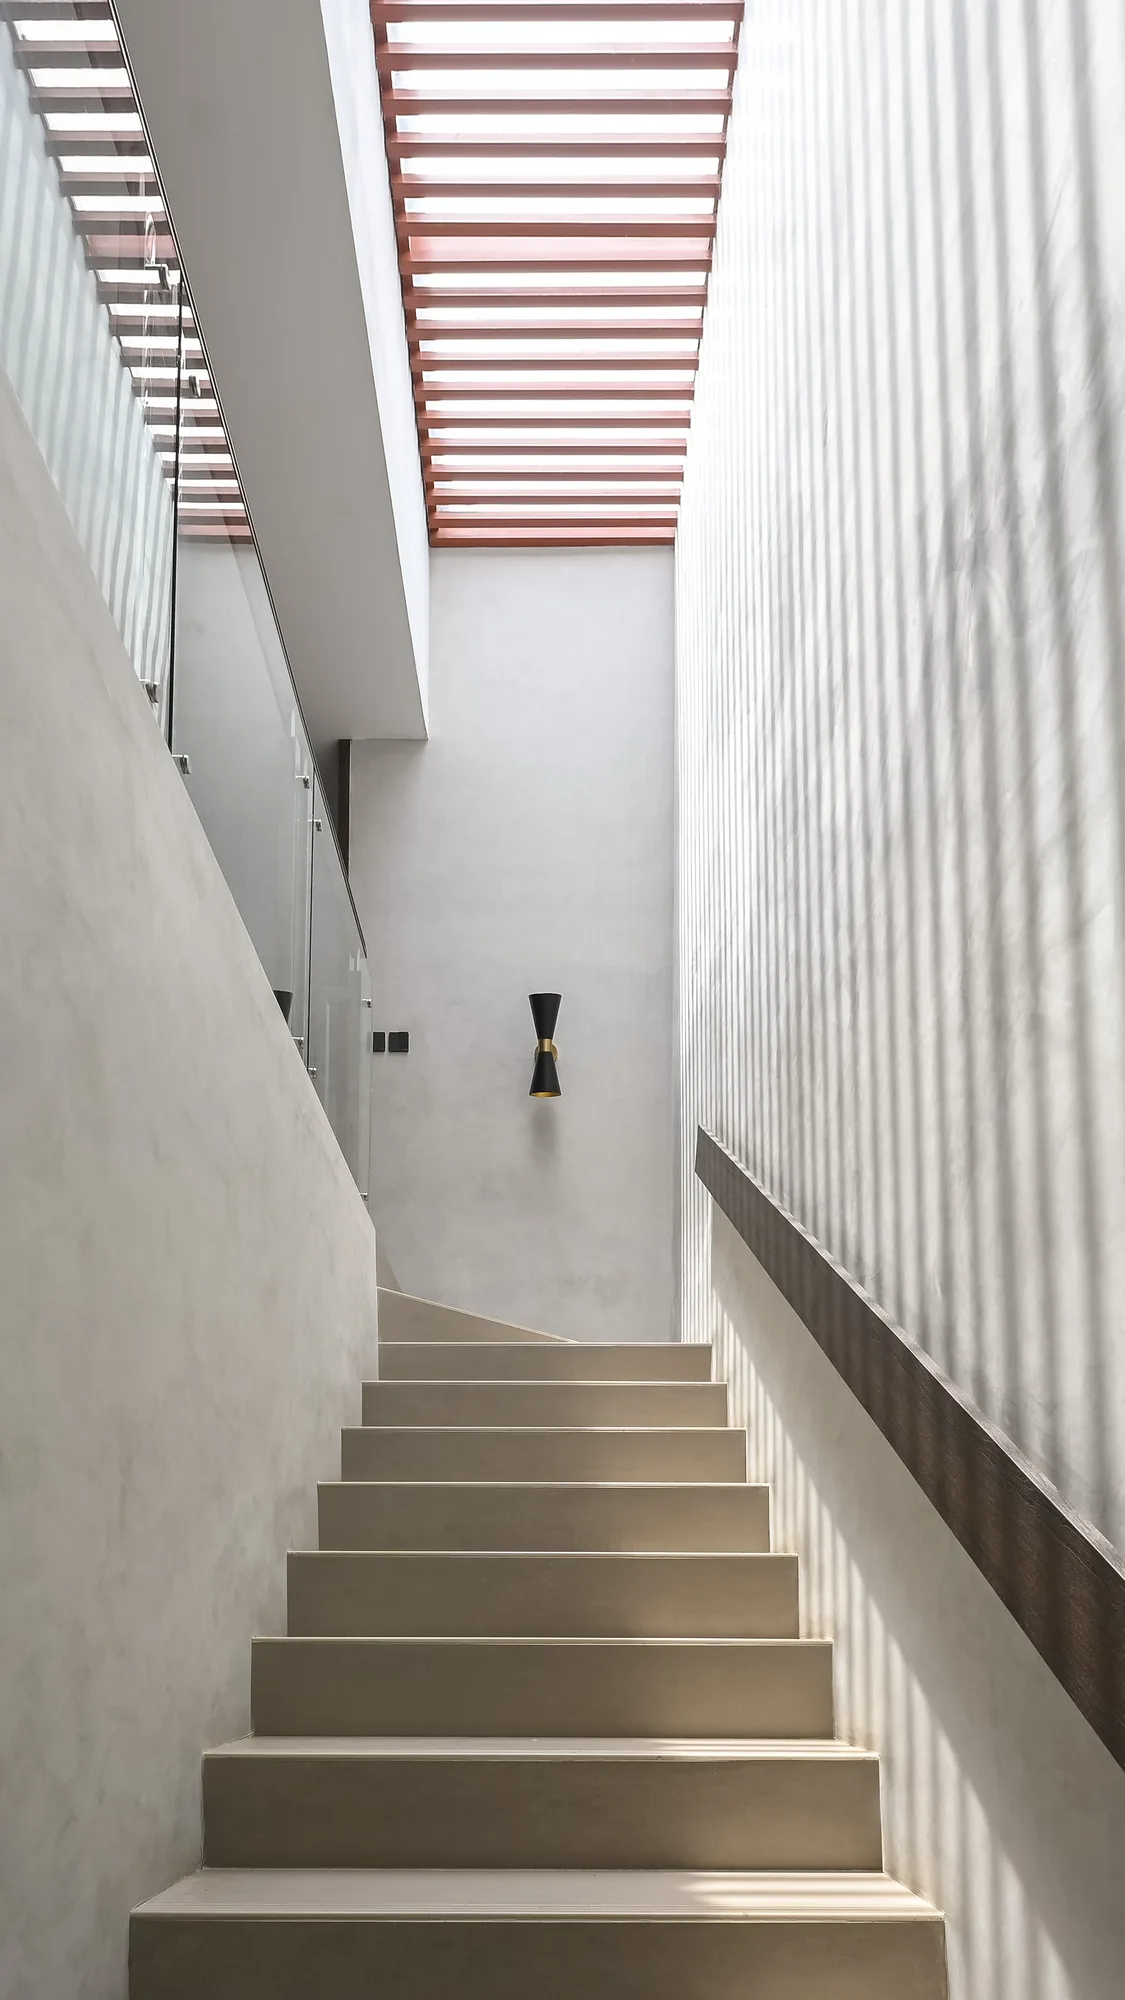
Stairwell rising past a timber slat screen toward the retractable roof's battened cover.
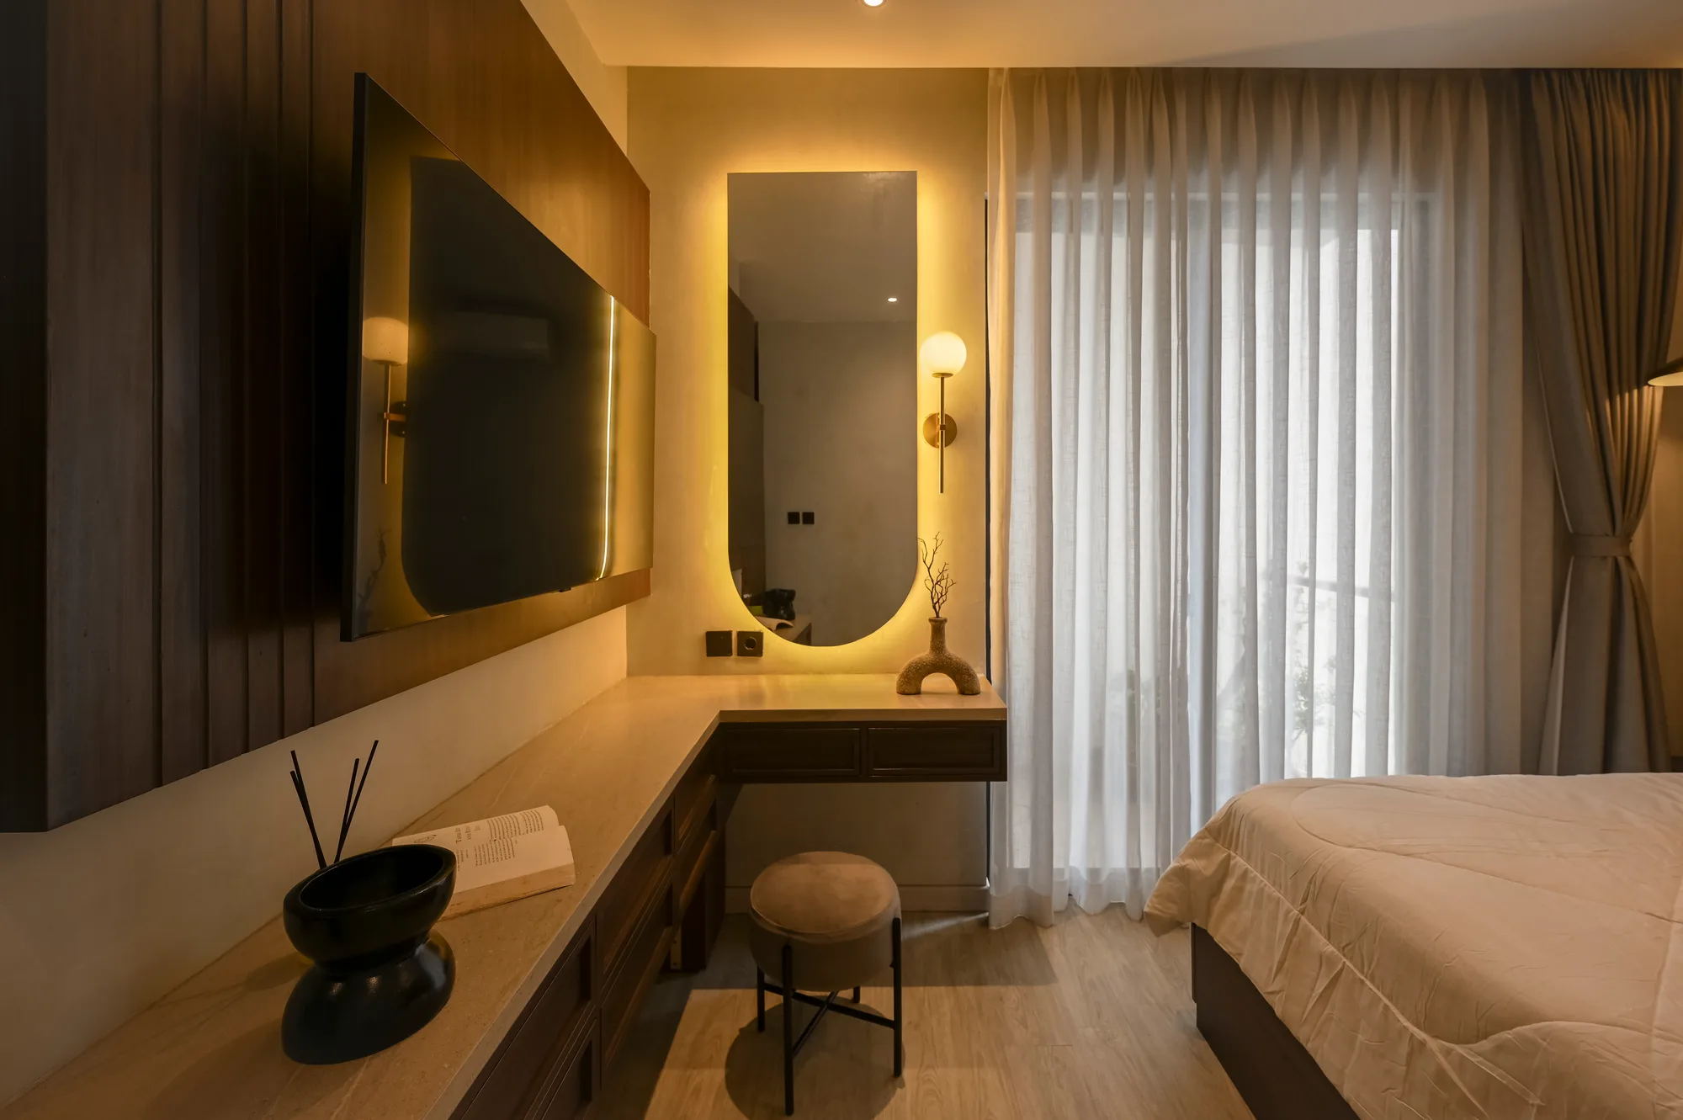
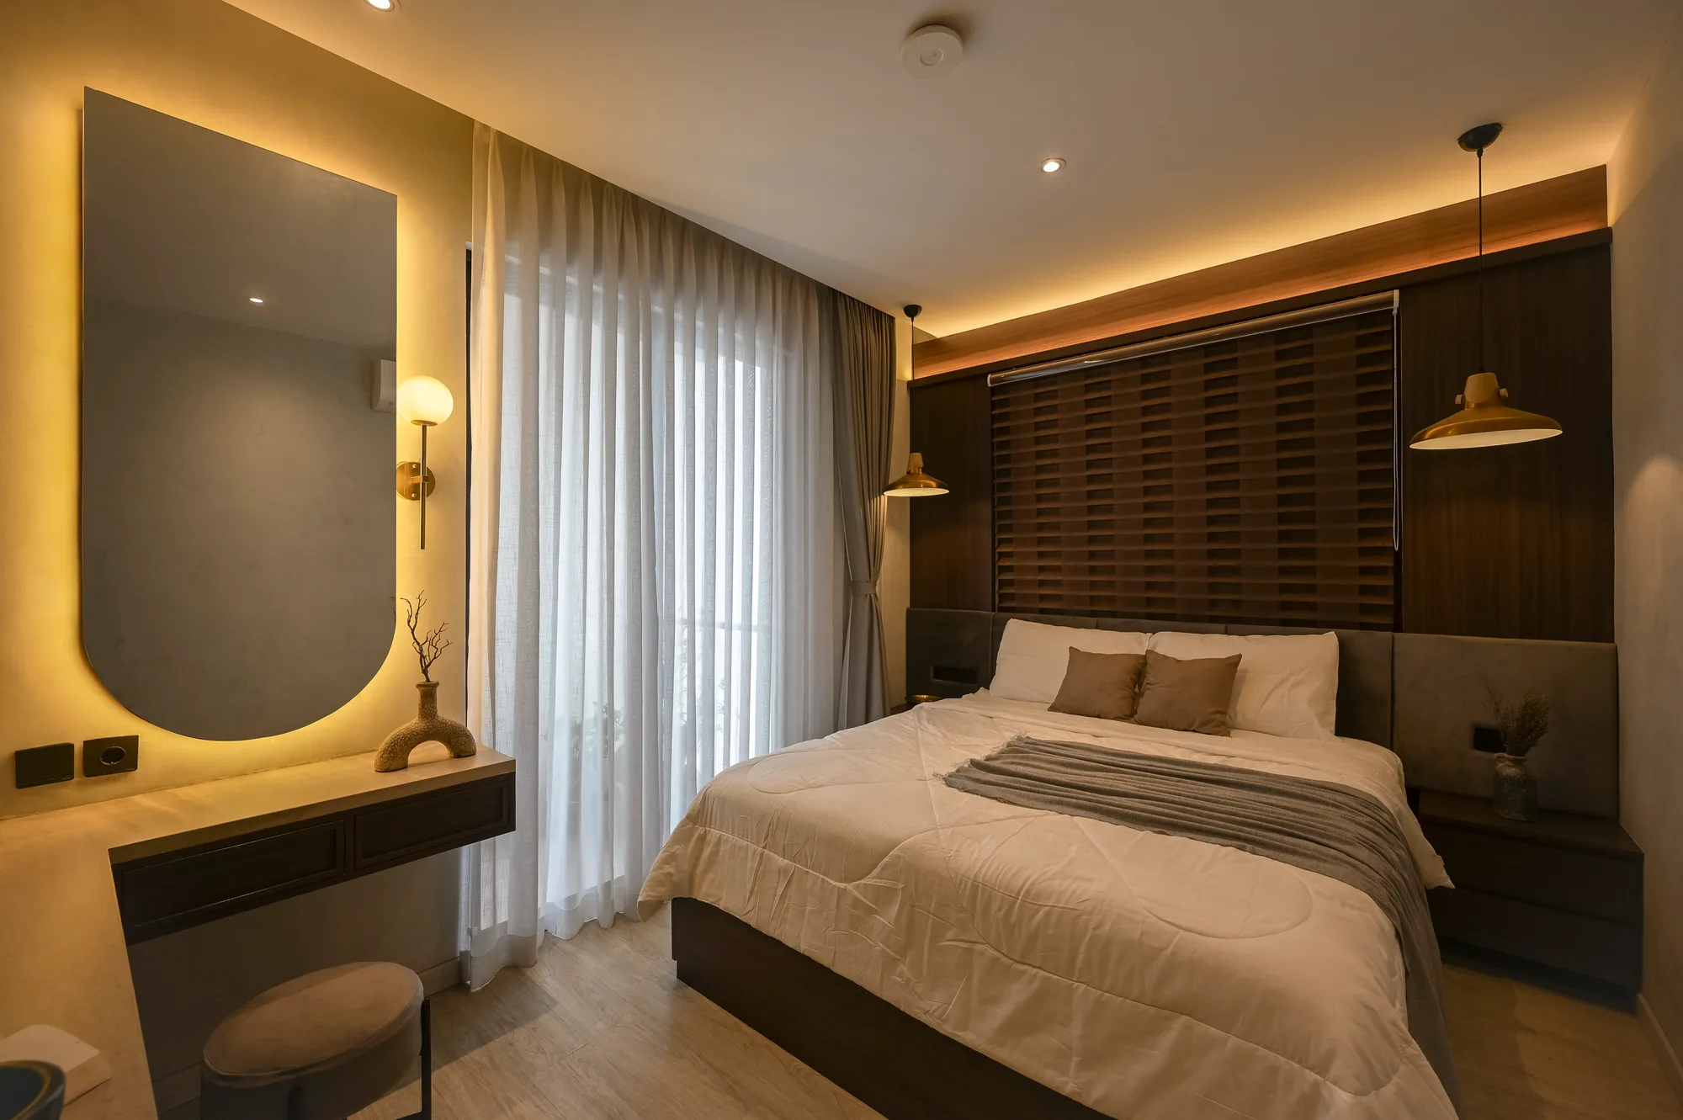
Bedroom vanity nook with a backlit arched mirror beside the woven wood headboard.
Bedroom television and backlit mirror set into a wood-panelled wall beside sheer curtains.
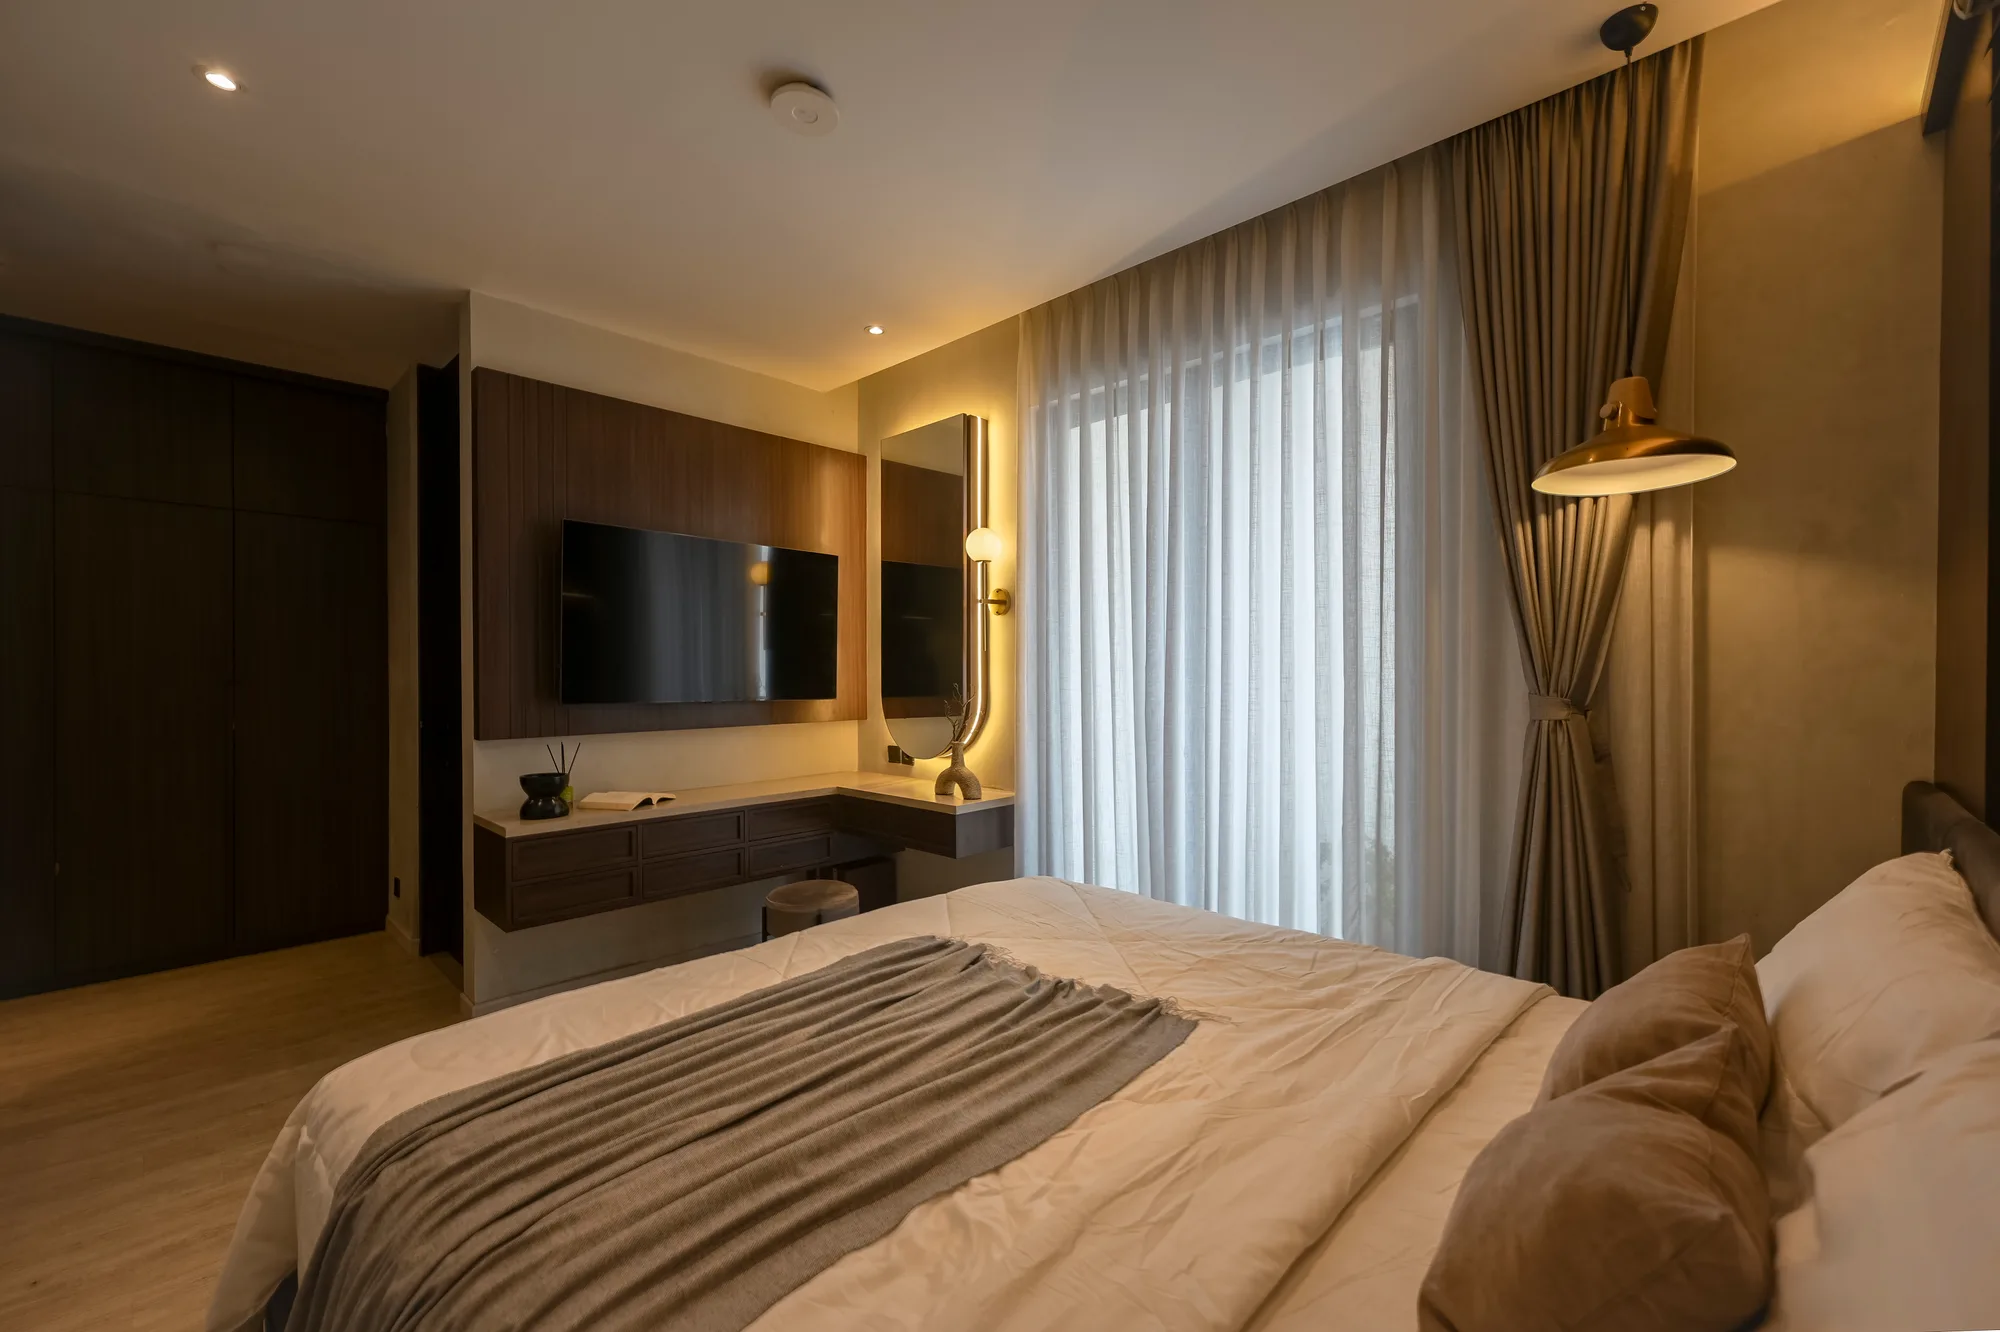
Bedroom viewed from the foot of the bed, wardrobe, television console and brass pendant lamp along one wall.
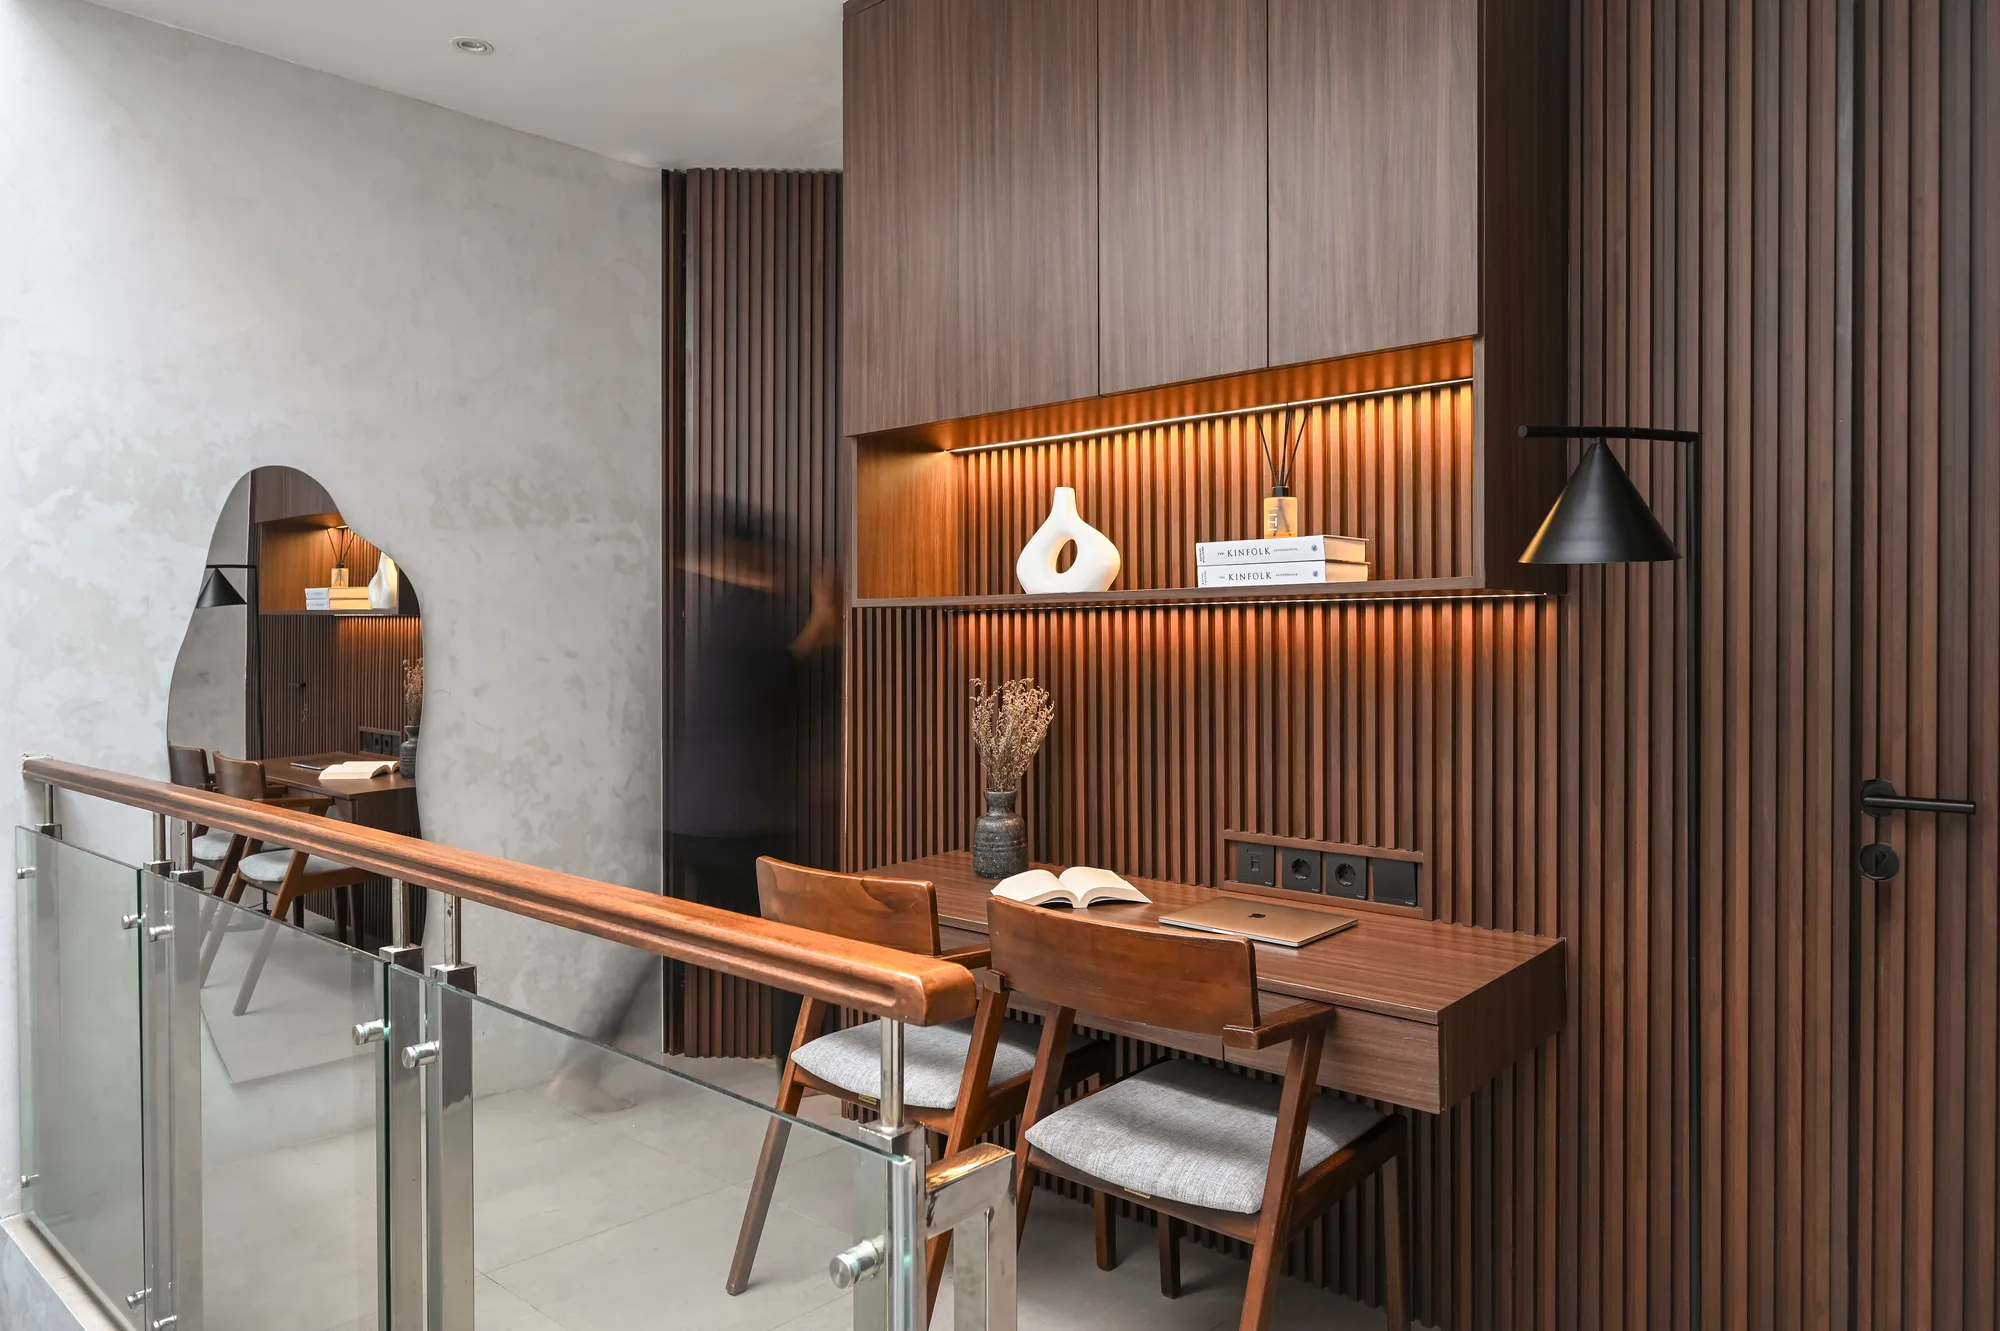
Upstairs landing with a slatted wood wall, display shelf, and desk nook behind a glass balustrade.
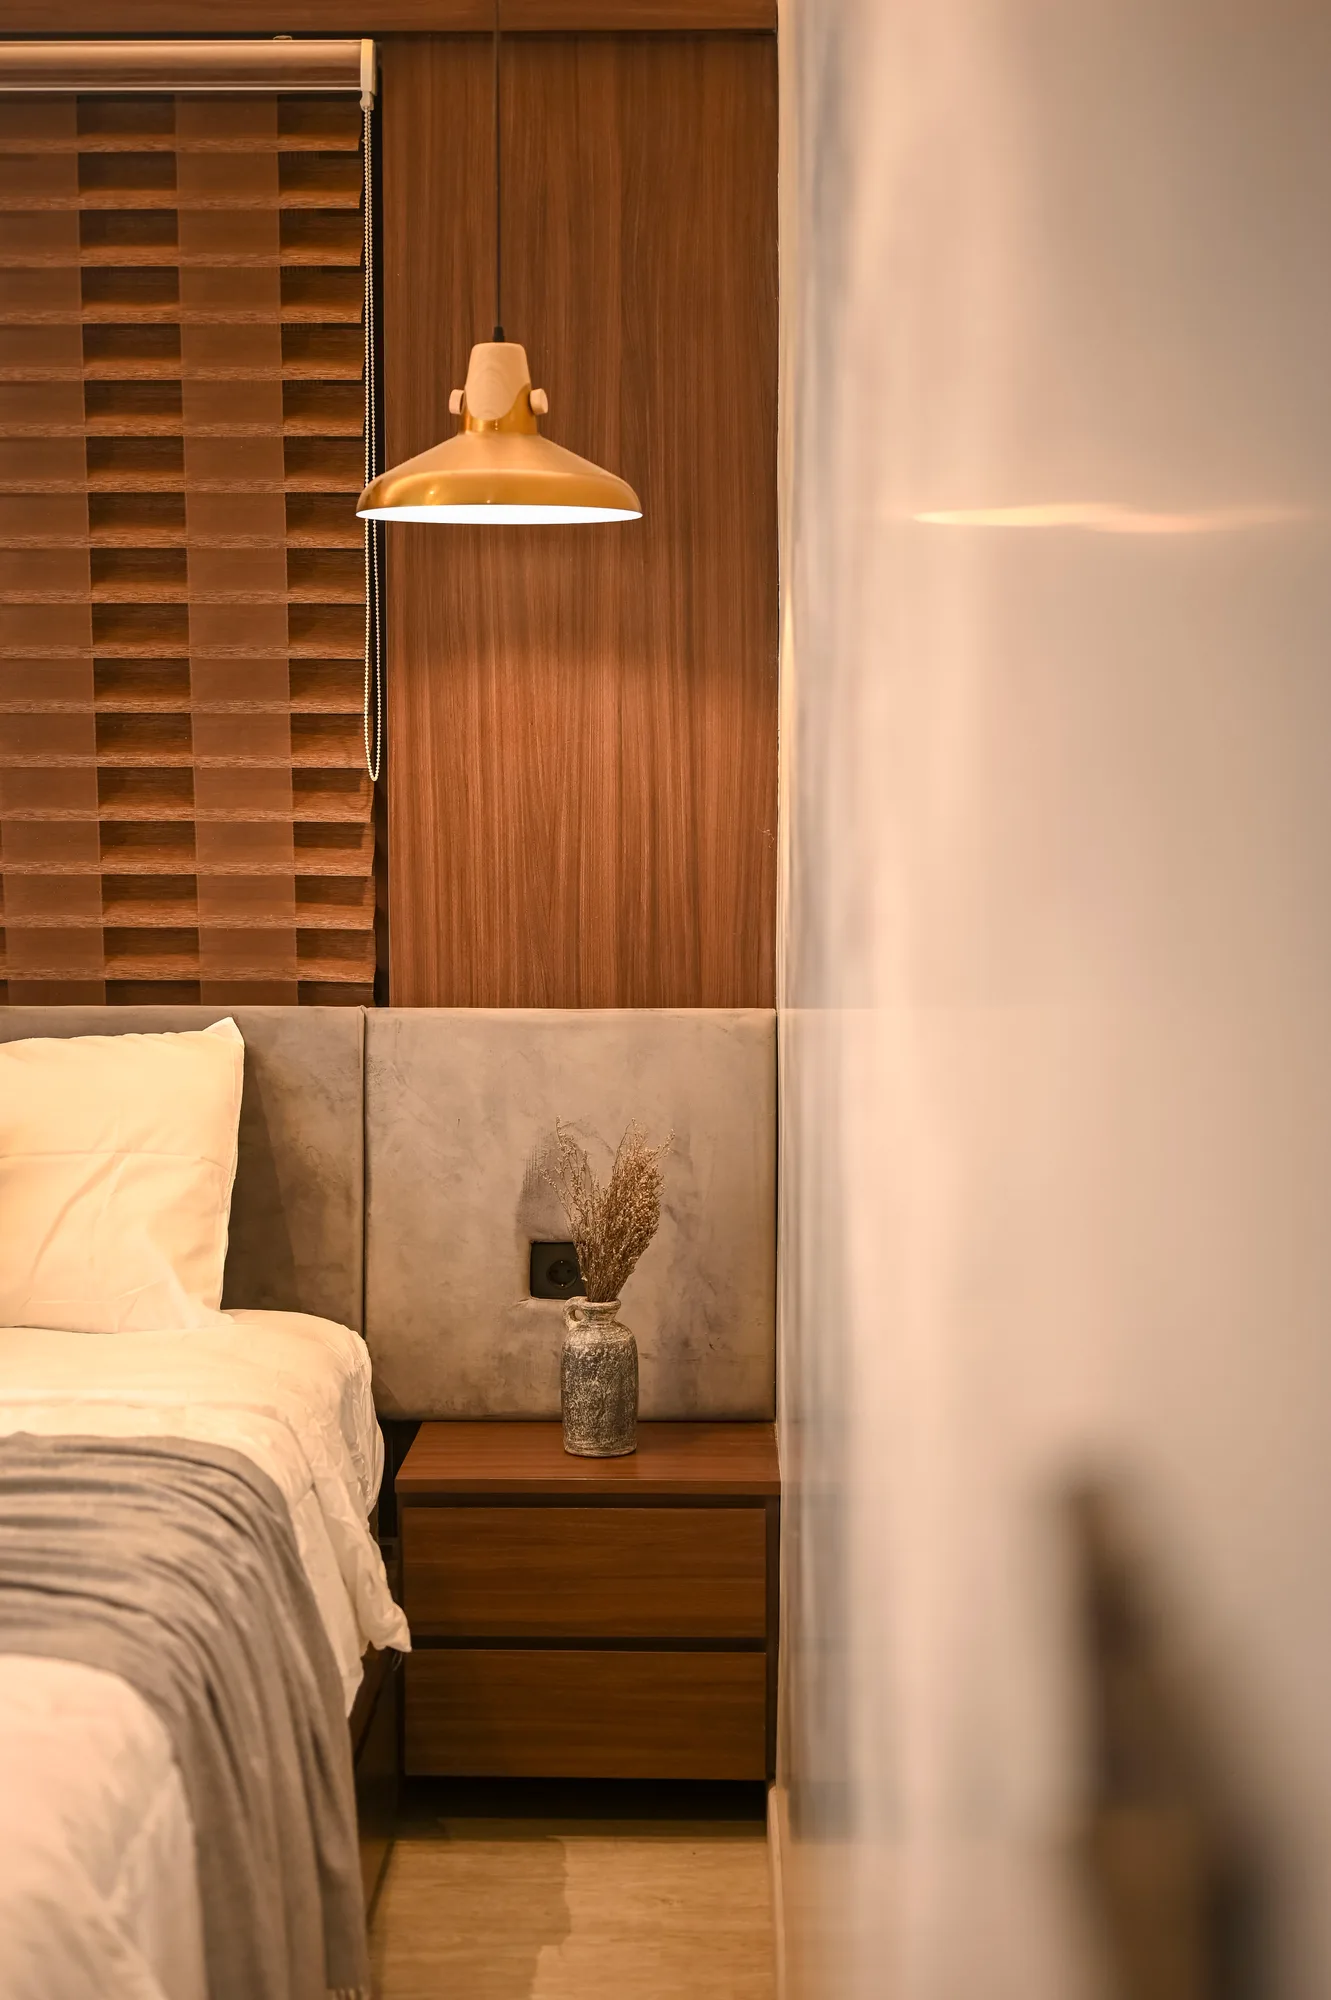
Brass pendant lamp hanging beside the woven wood headboard and bedside table.
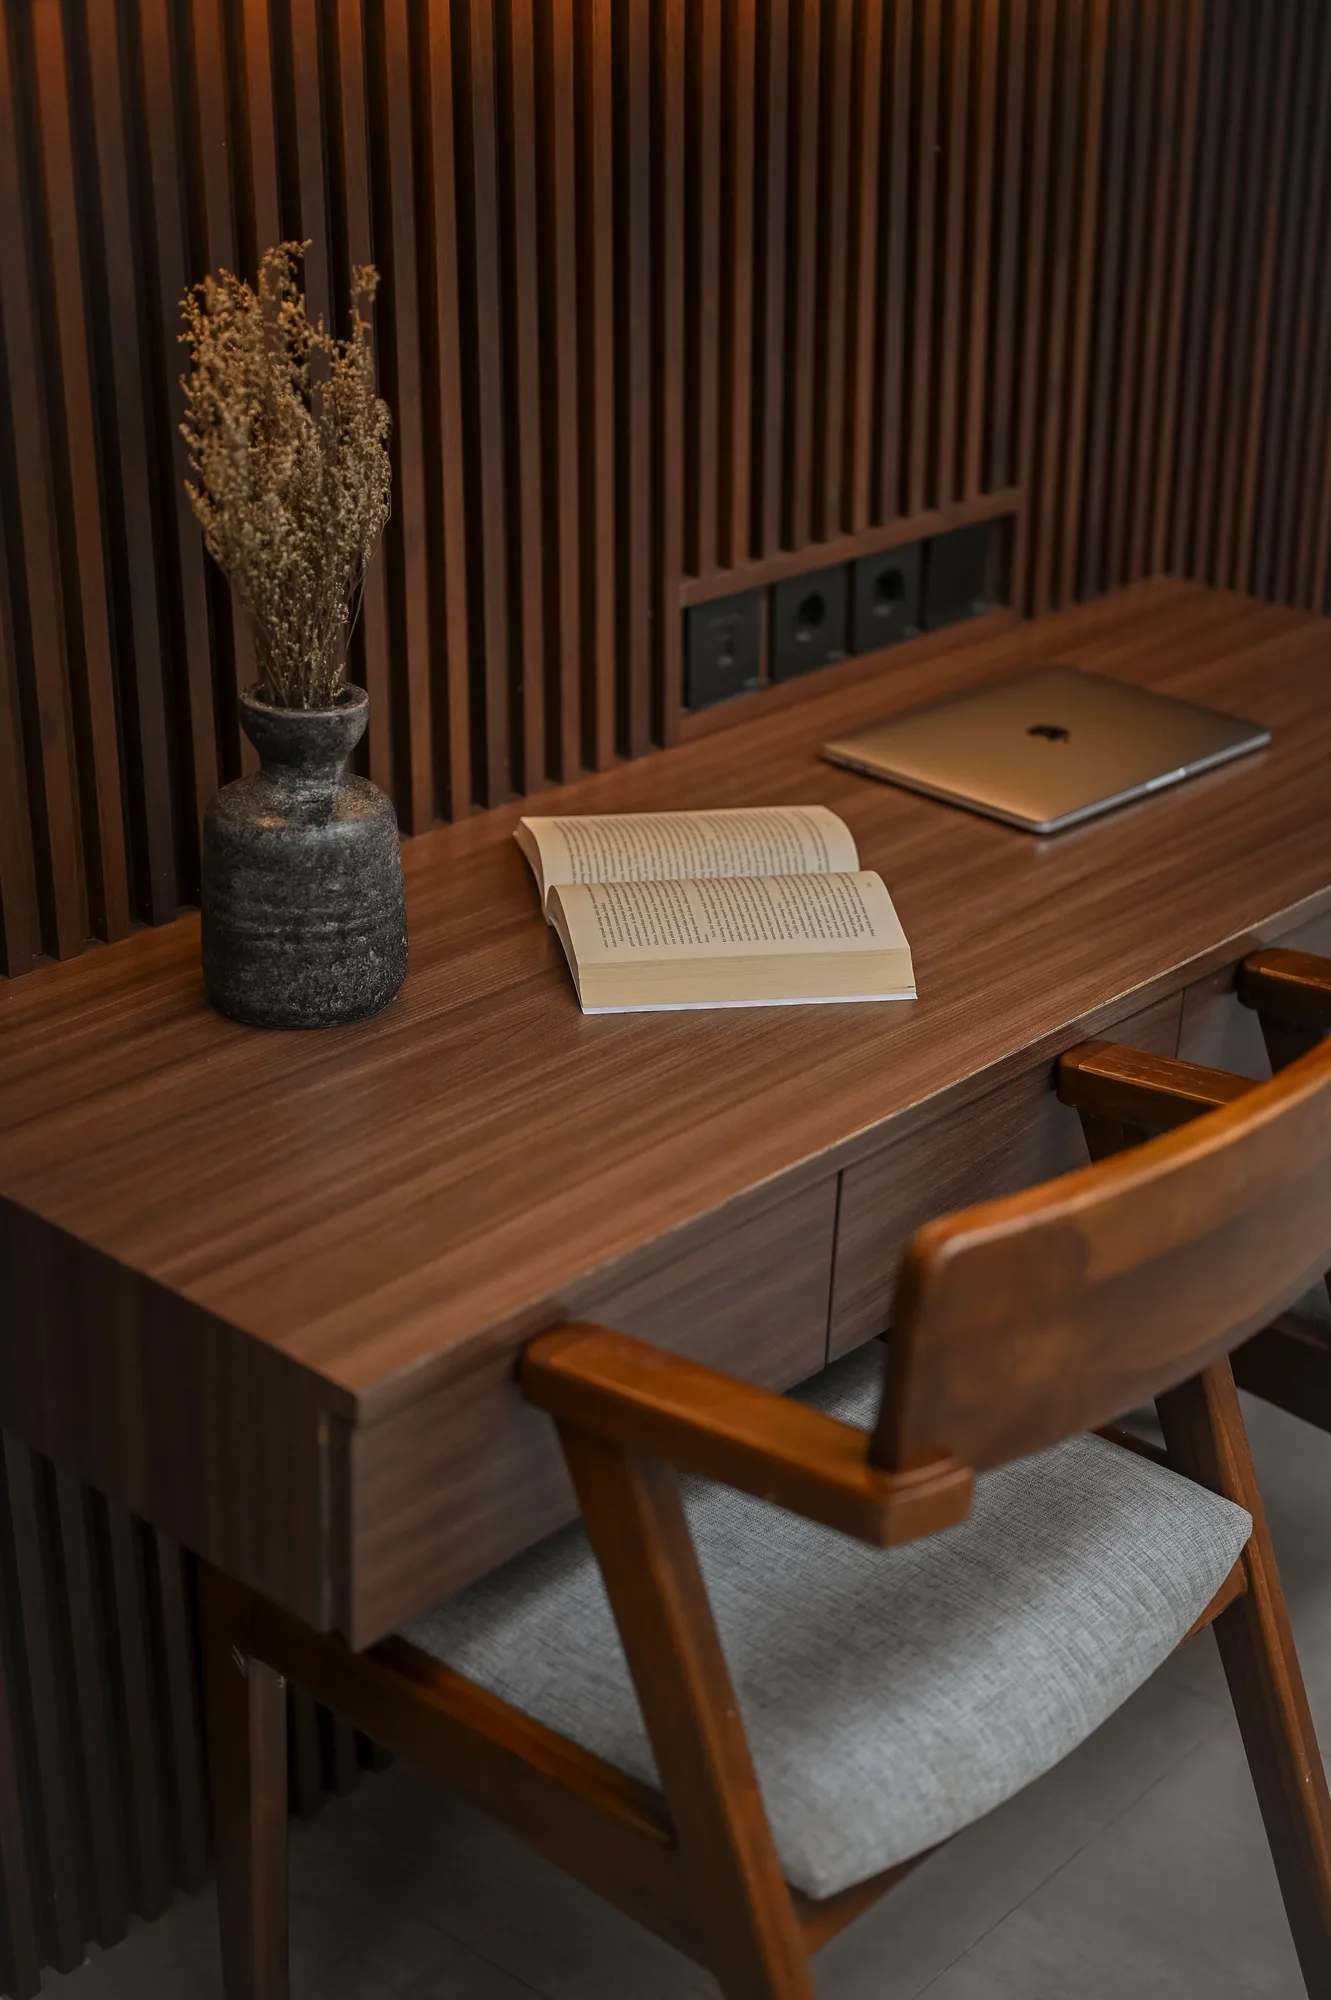
Desk detail with an open book and laptop against the slatted wood wall.
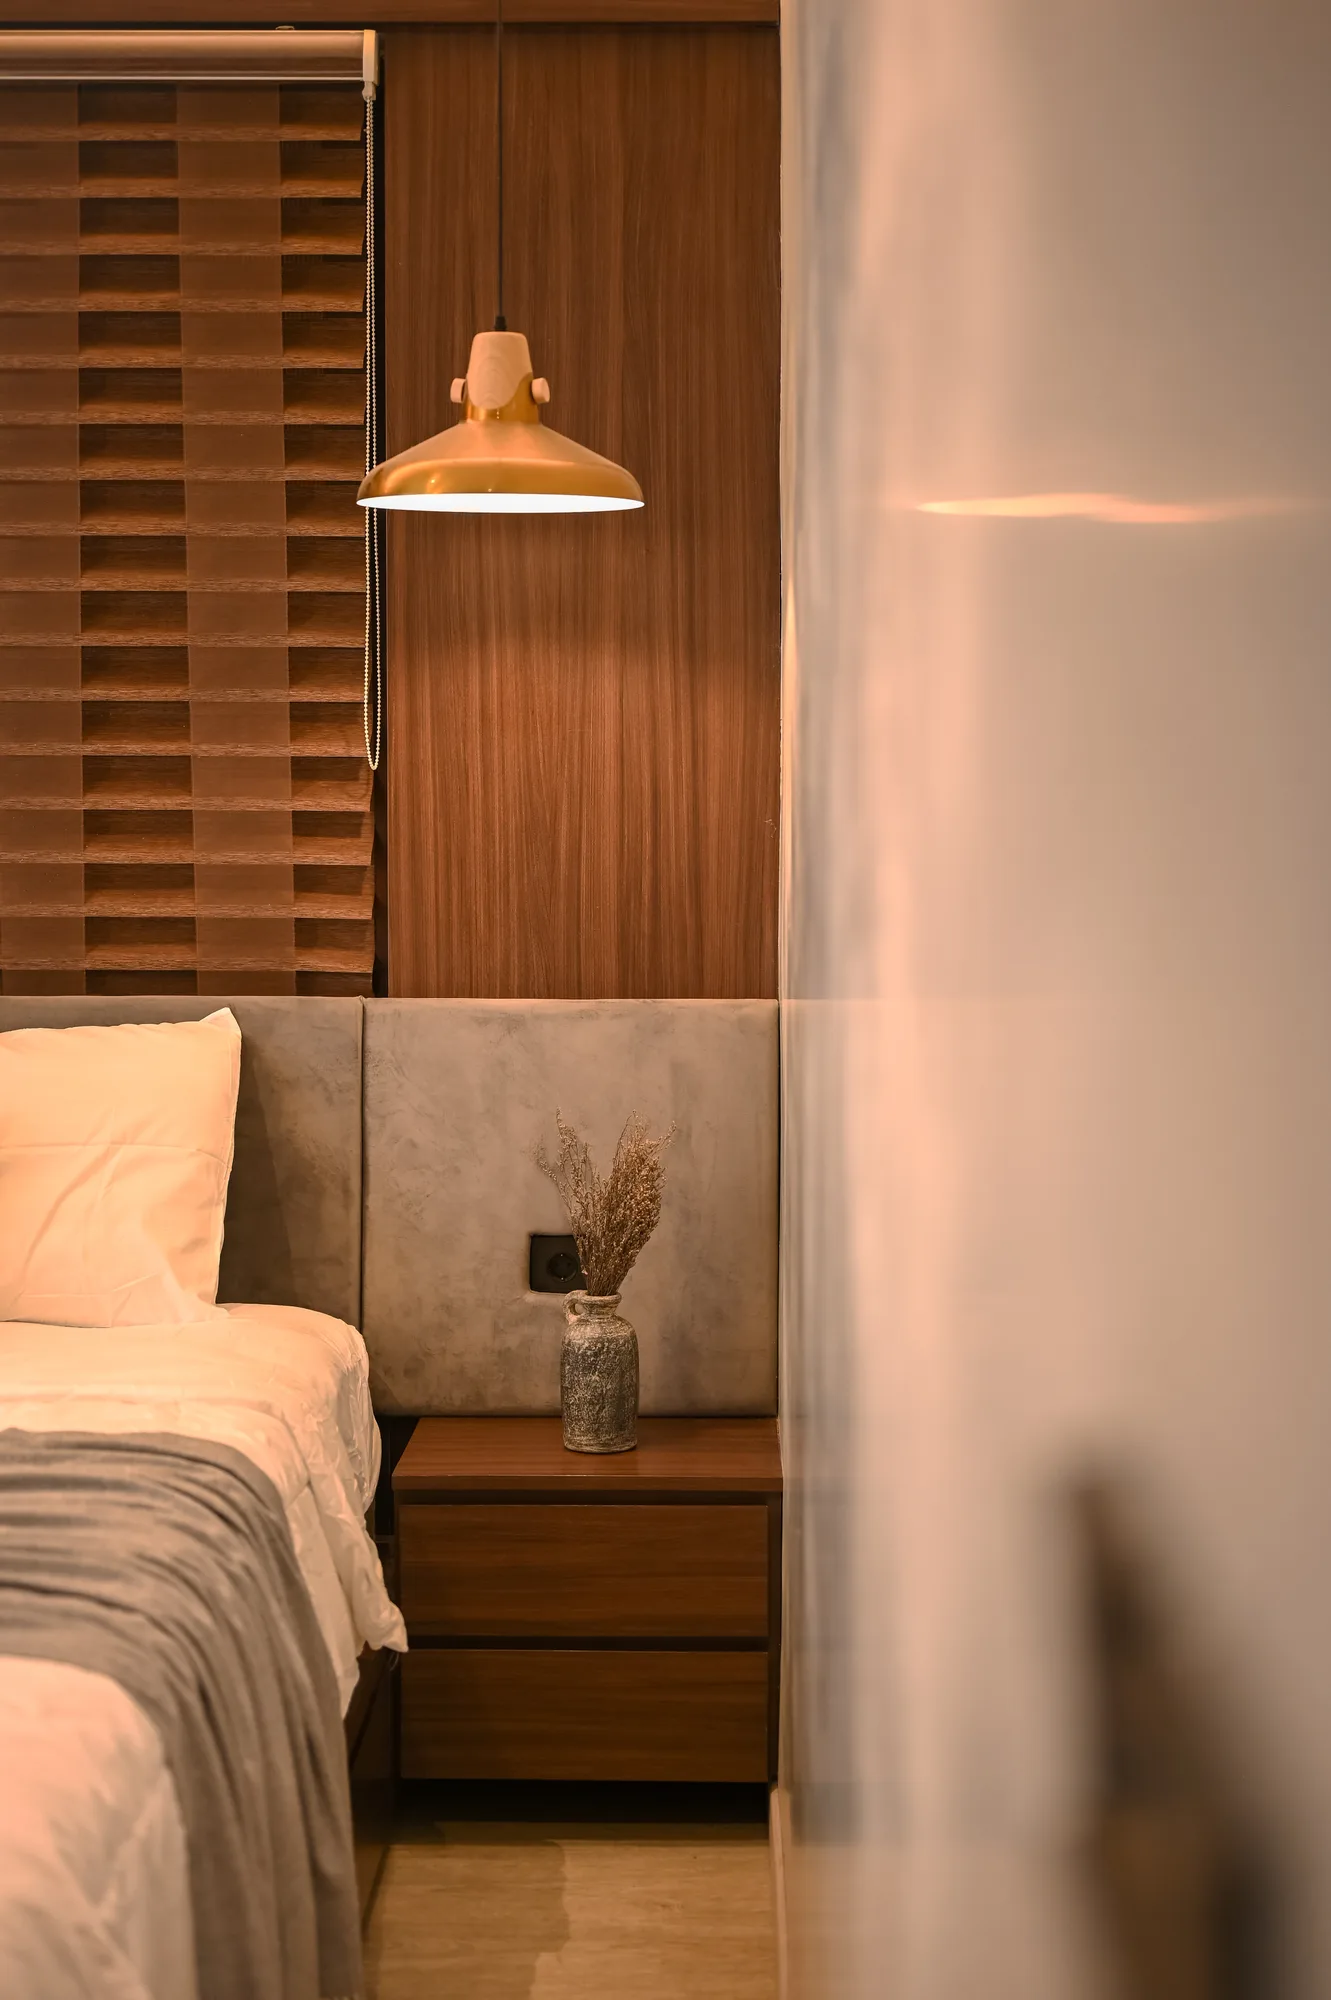
Brass pendant lamp and woven wood headboard panel beside the bed.
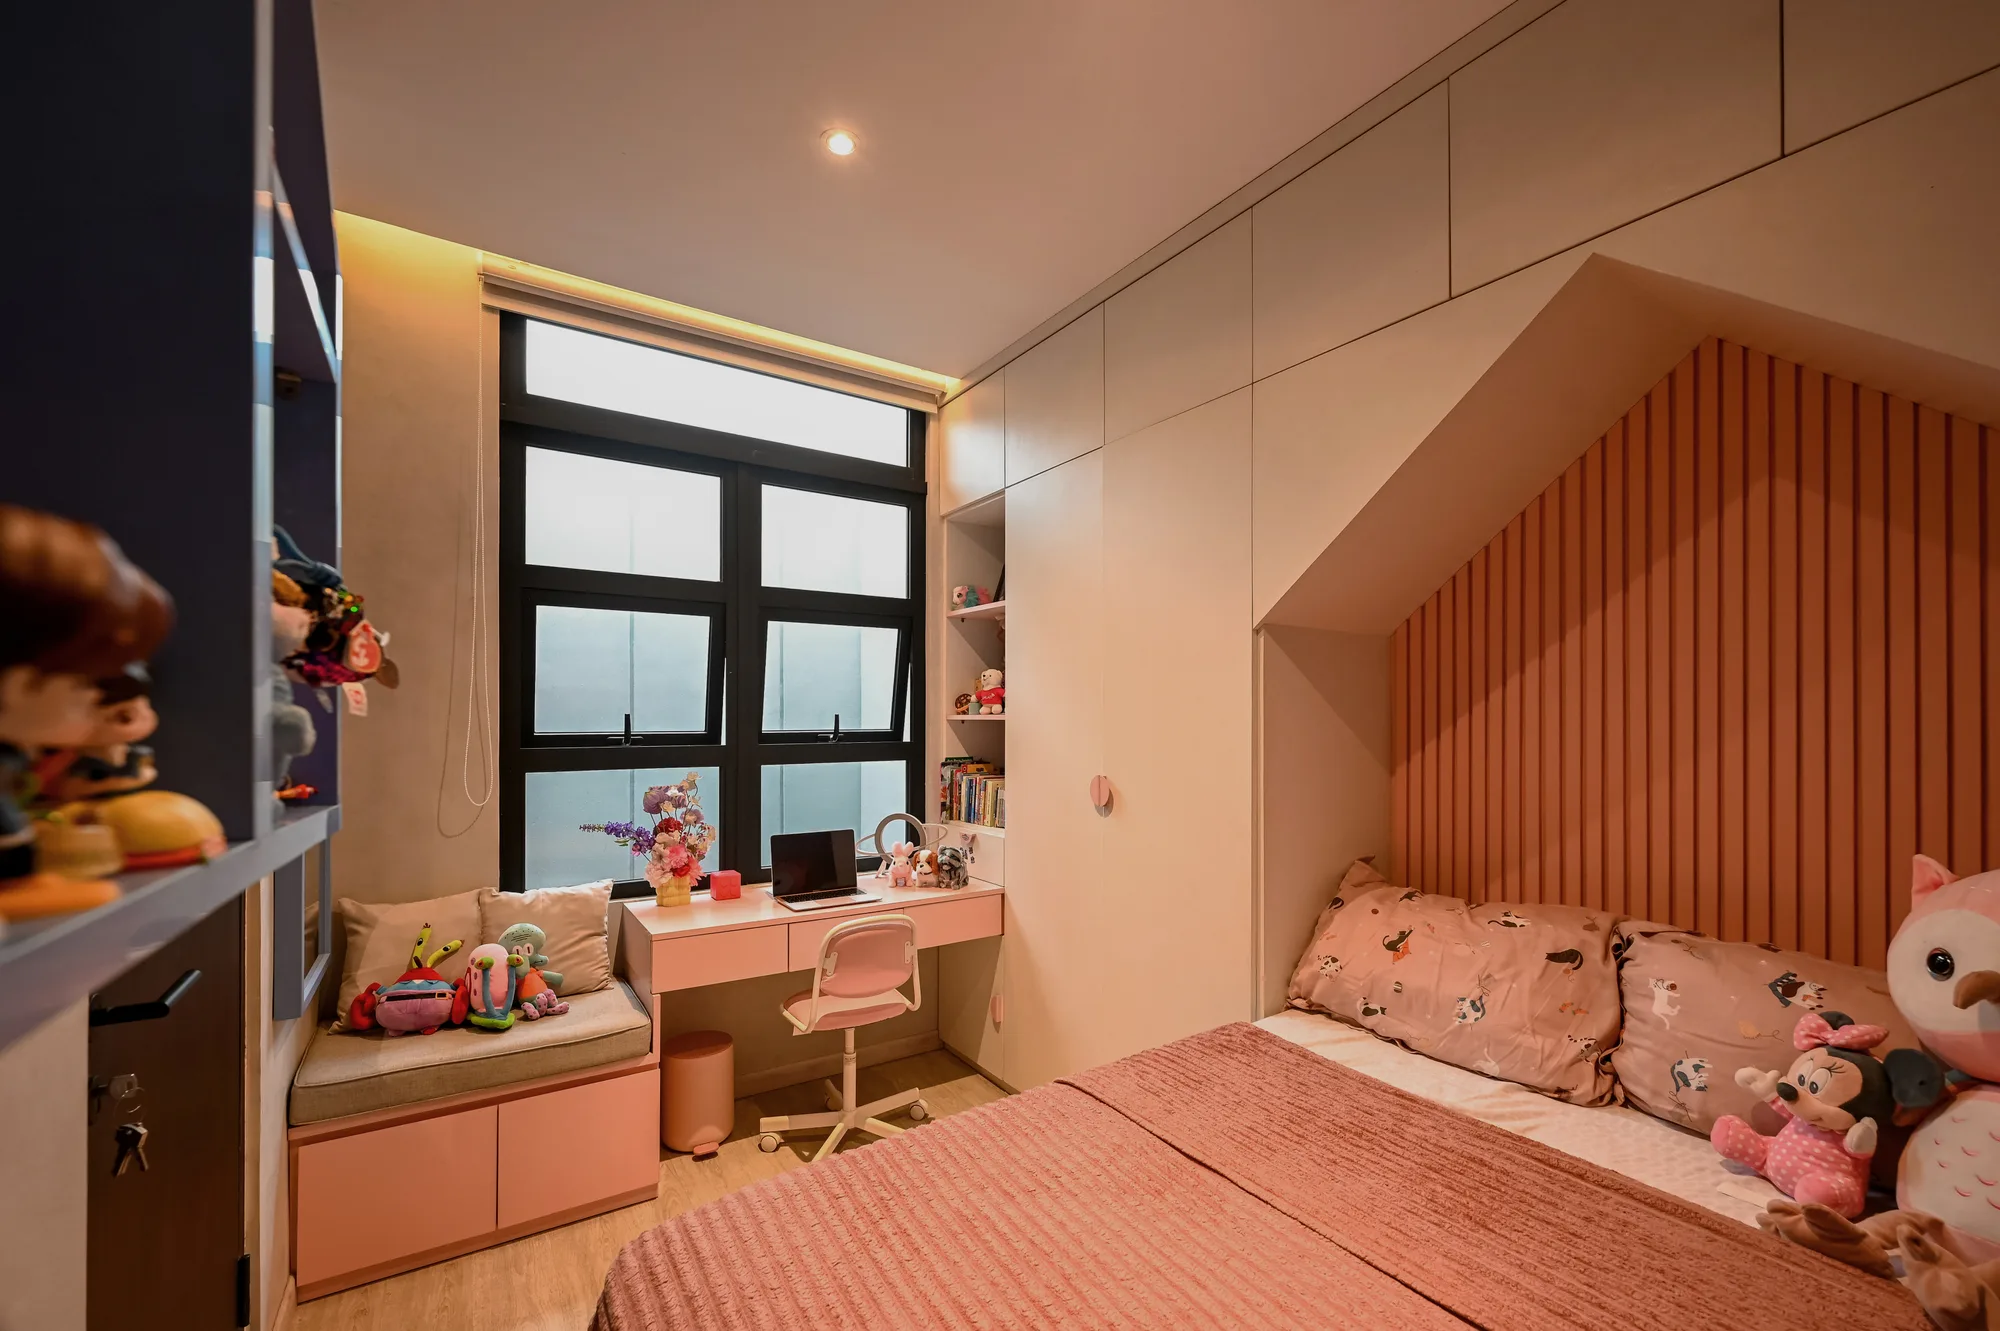
Children's bedroom with a built-in window seat, desk, and a slatted nook housing a single bed.
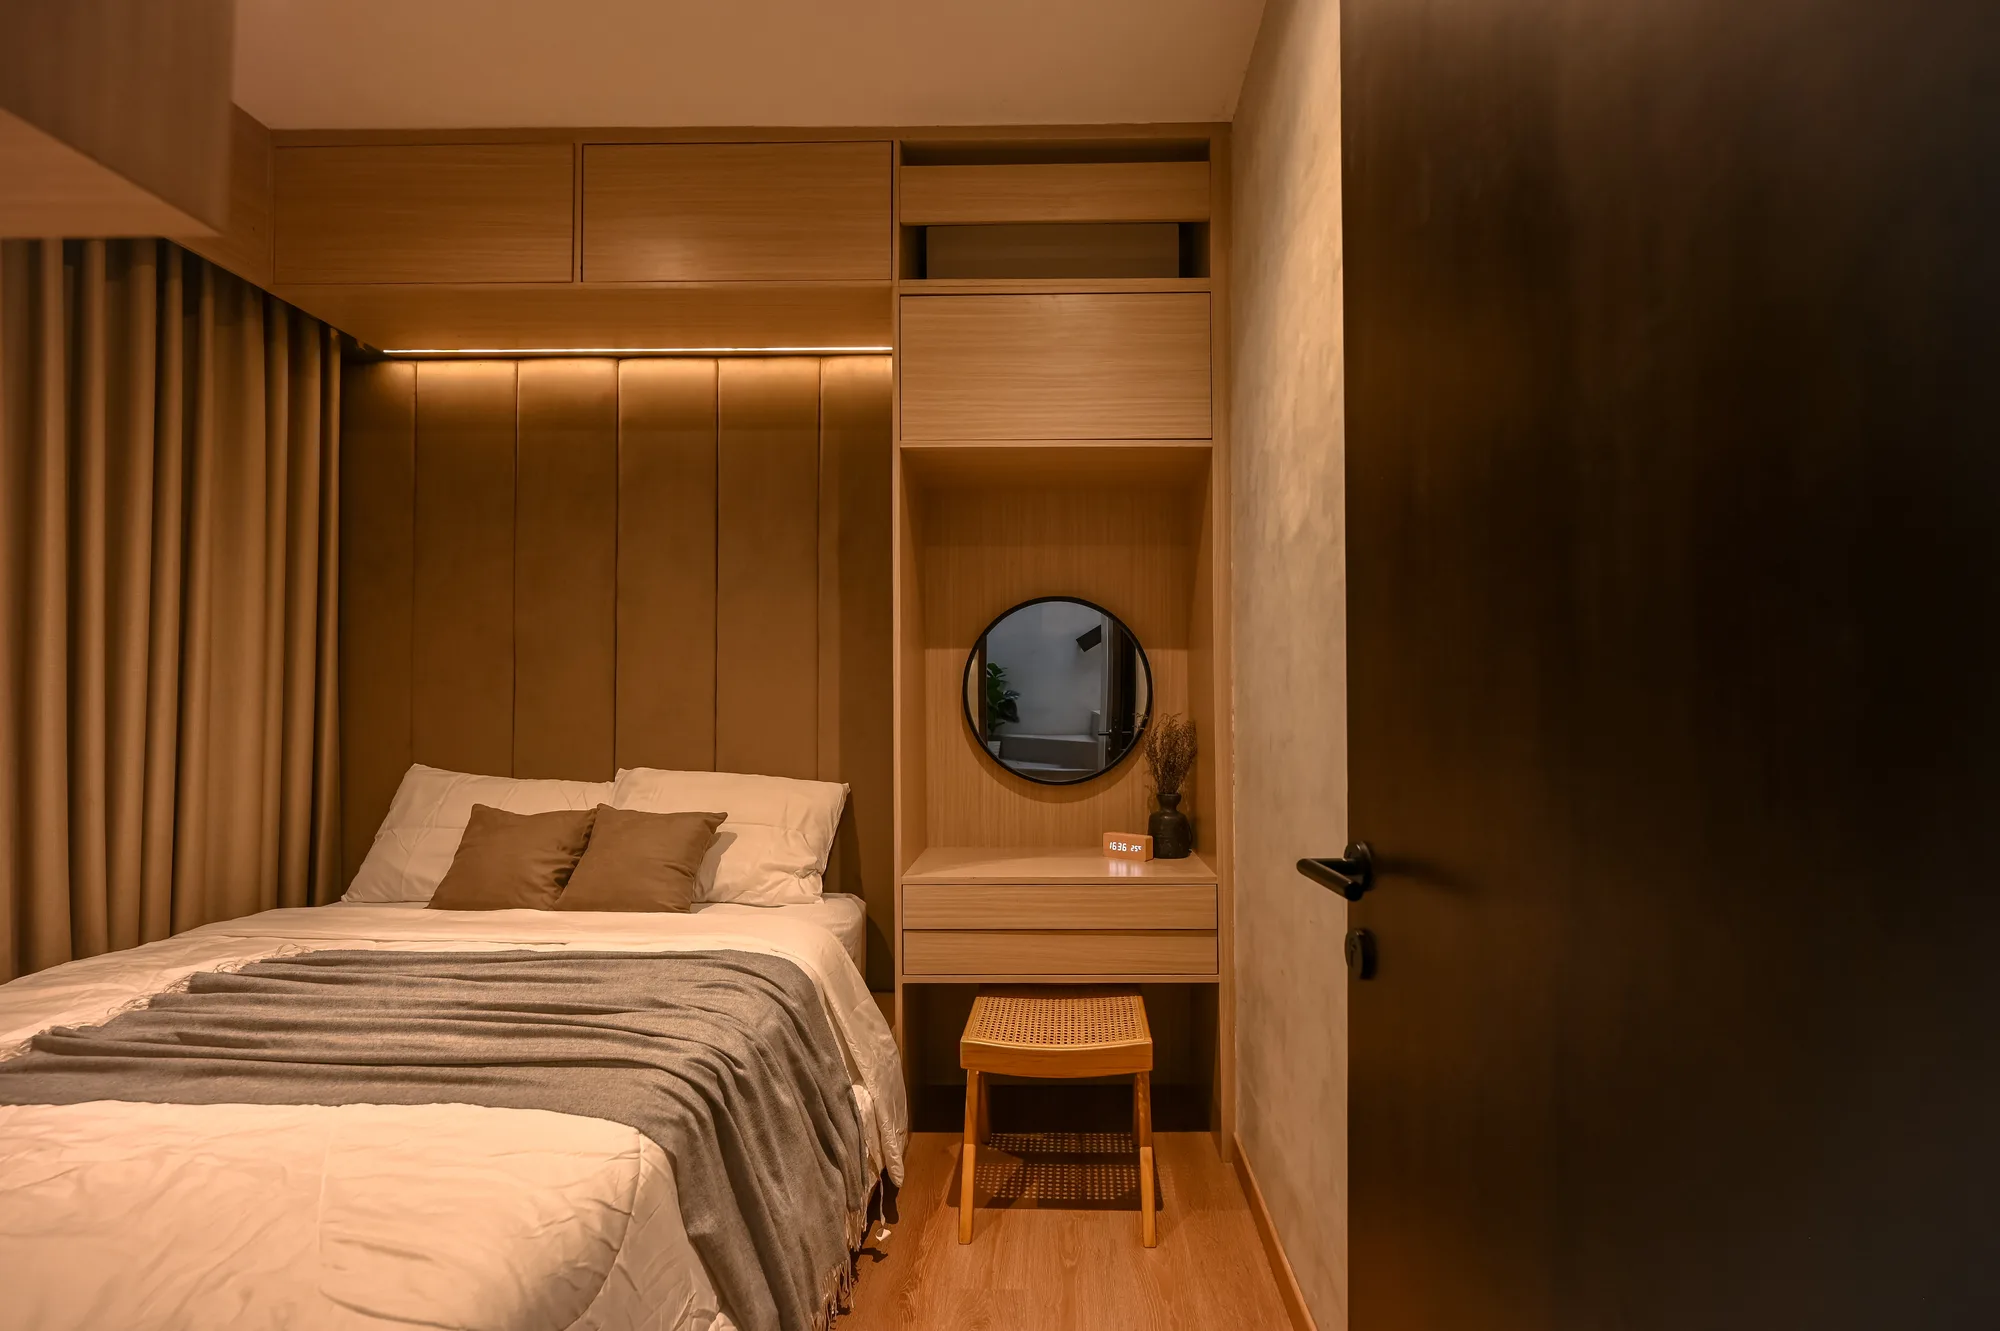
Bedroom built-in cabinetry with a round mirror niche above a channel-tufted headboard.
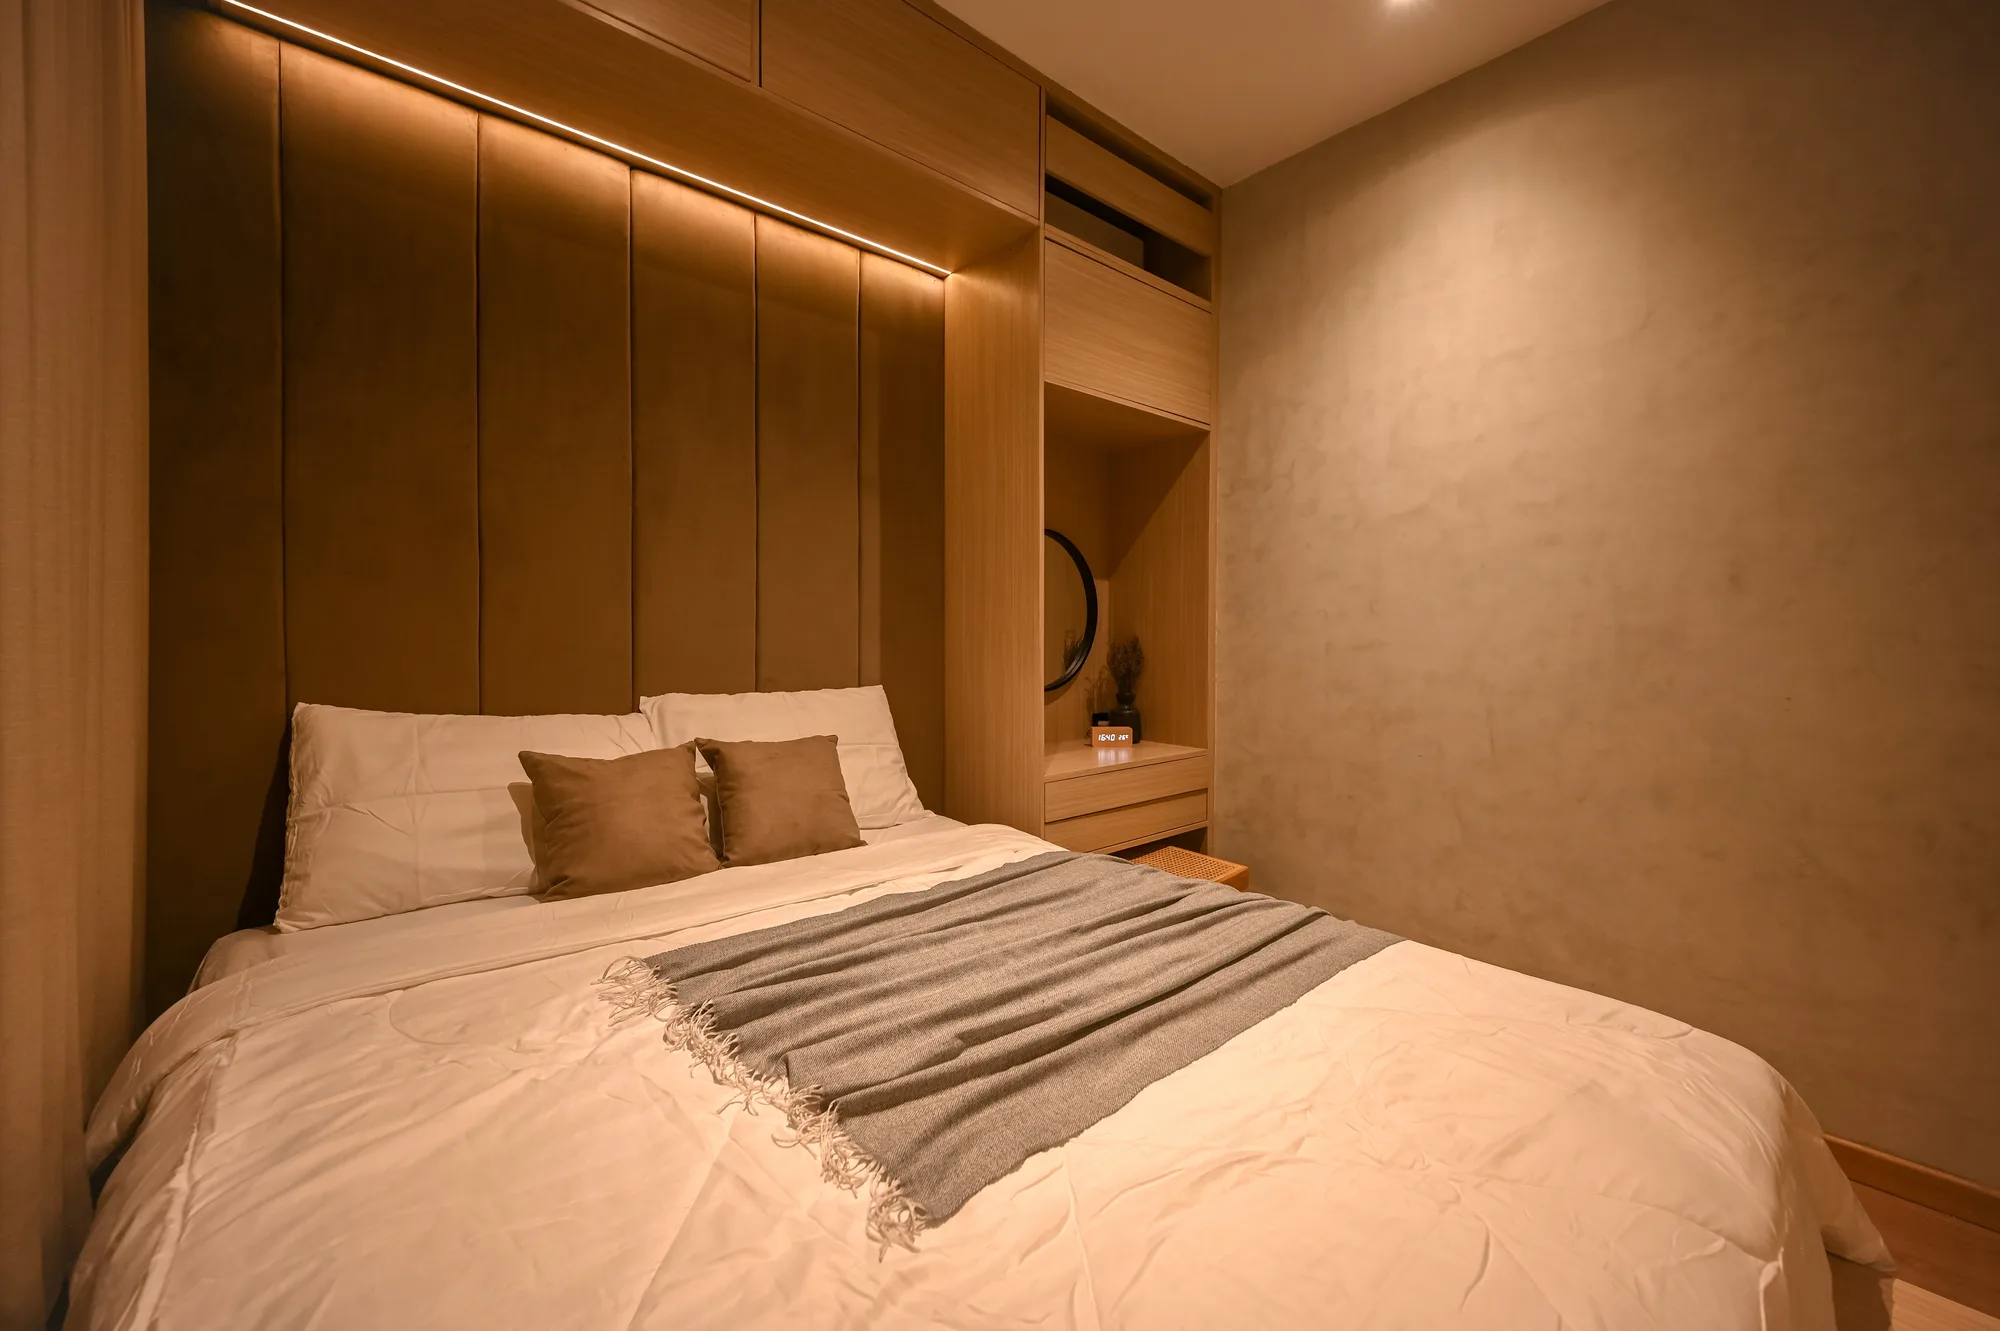
Bed with a channel-tufted headboard lit by a concealed light strip, the built-in vanity beside it.
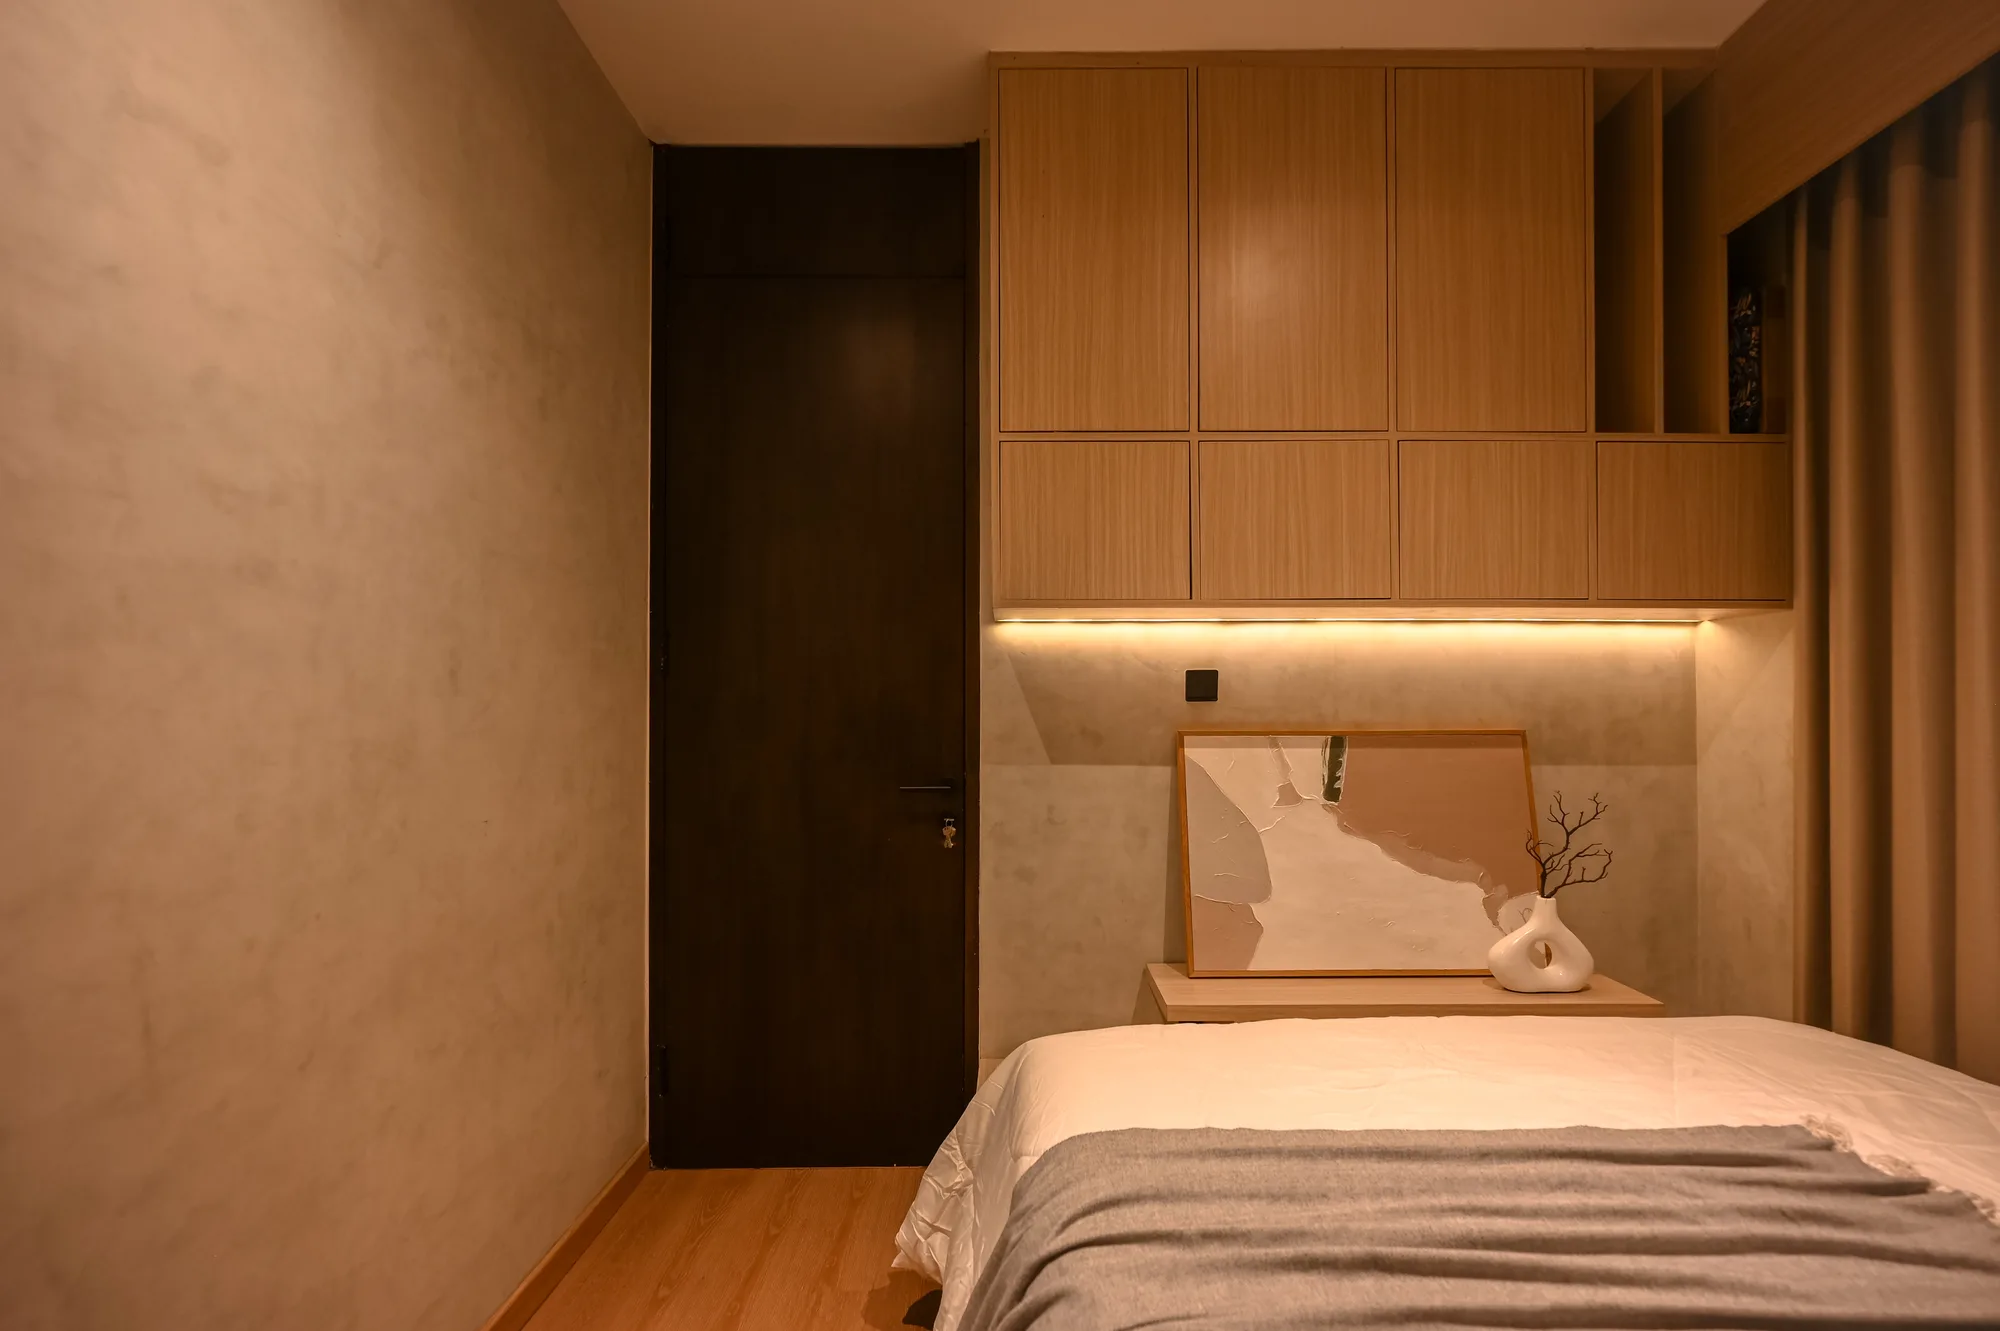
Bedroom nightstand with a framed abstract print and ceramic vase against the concrete-look wall.
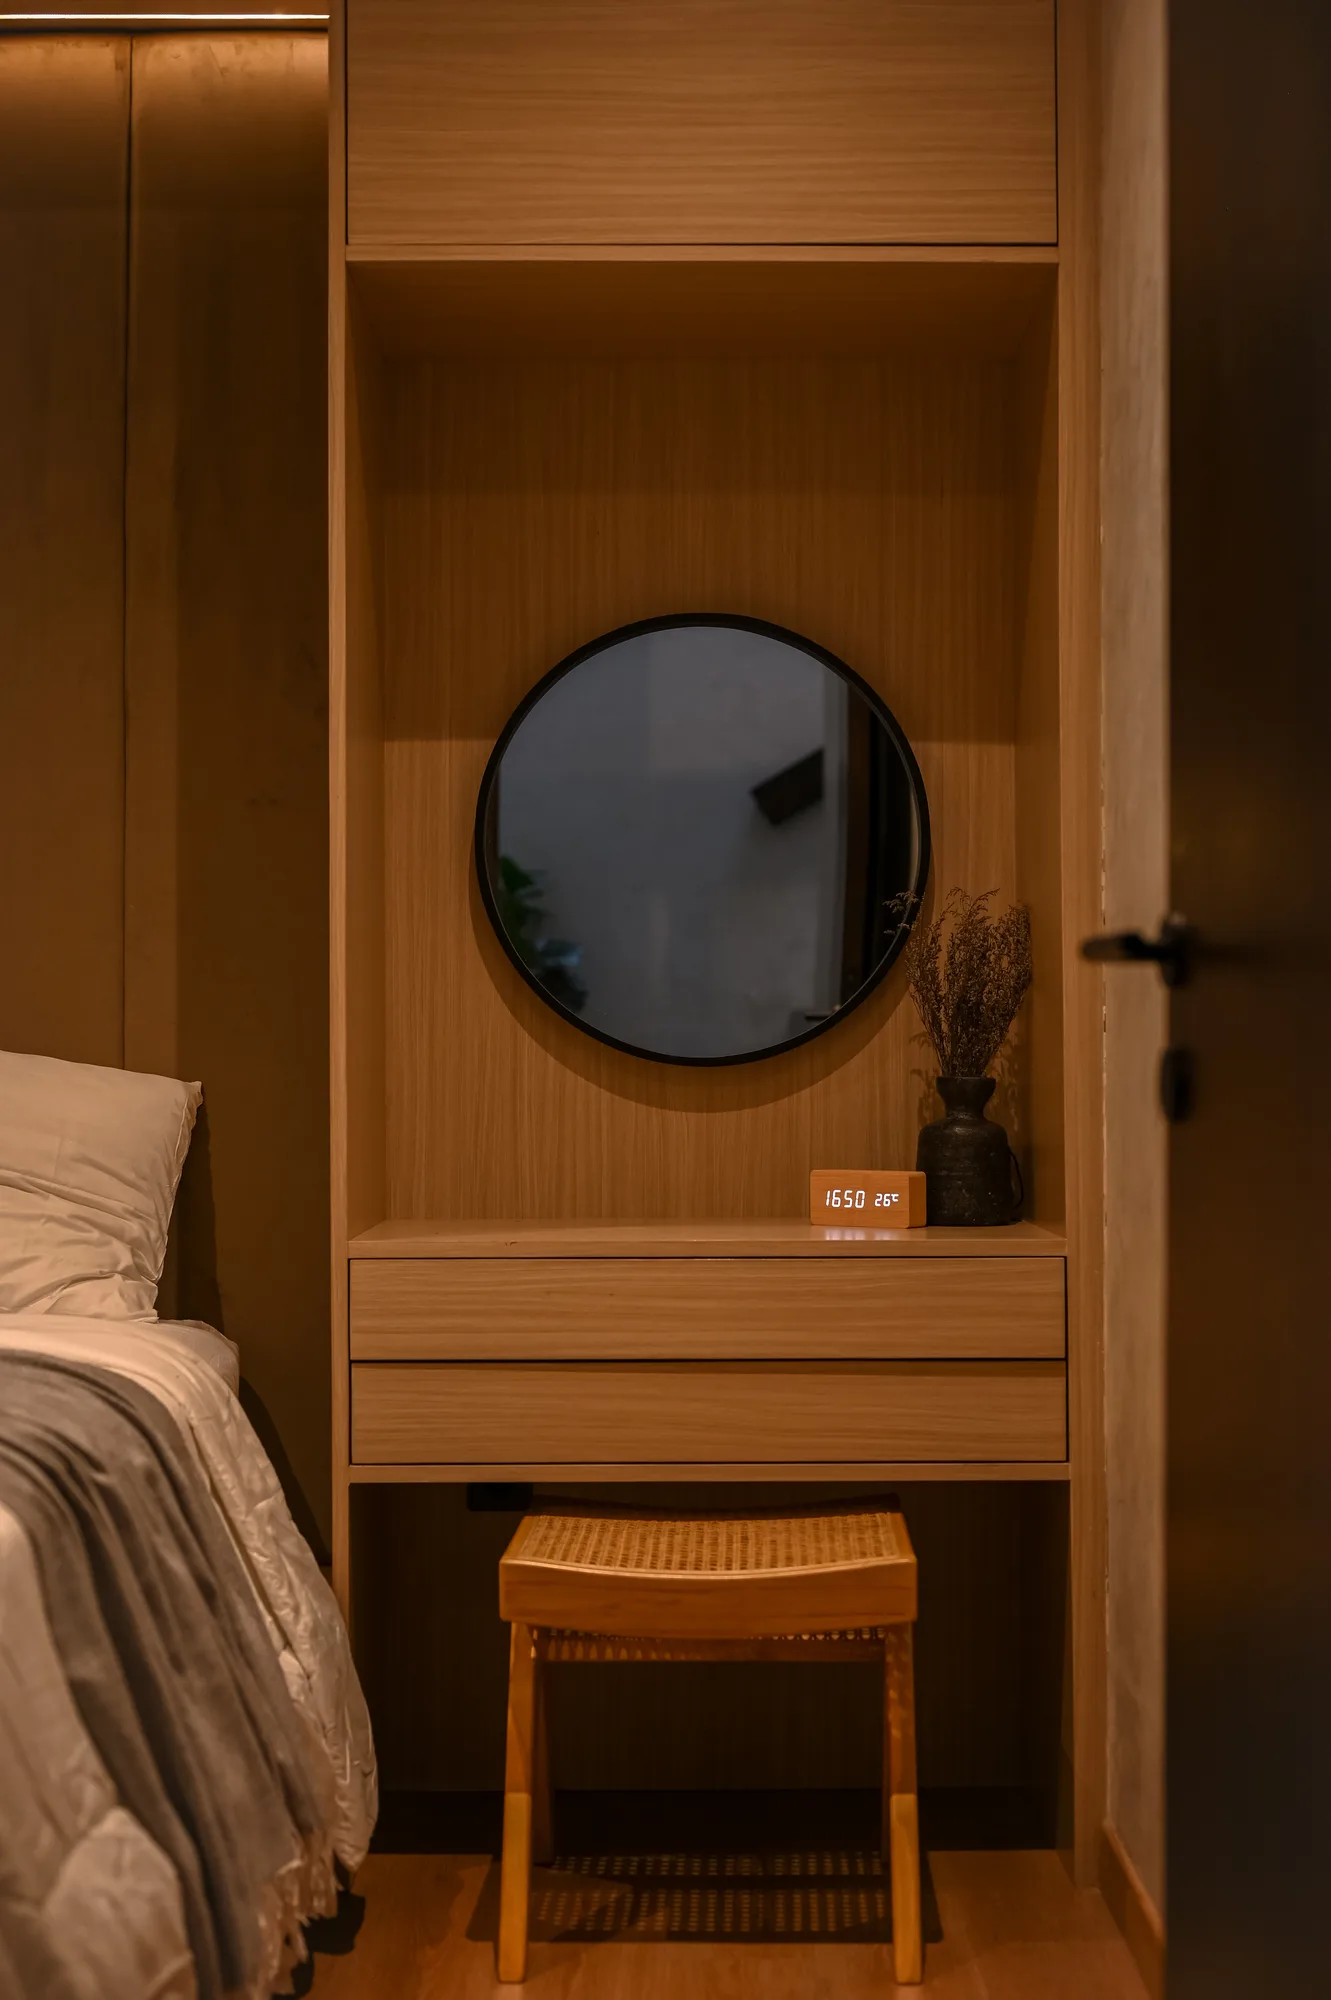
Round mirror and digital clock on the built-in vanity shelf beside a cane stool.
Year
2026
Status
Completed
Services
Architecture Design, Interior Design, Supervision
Photography
Mada Riyanhadi
Dining area under the retractable roof, seen from the living room with the kitchen opening beyond.

More like this