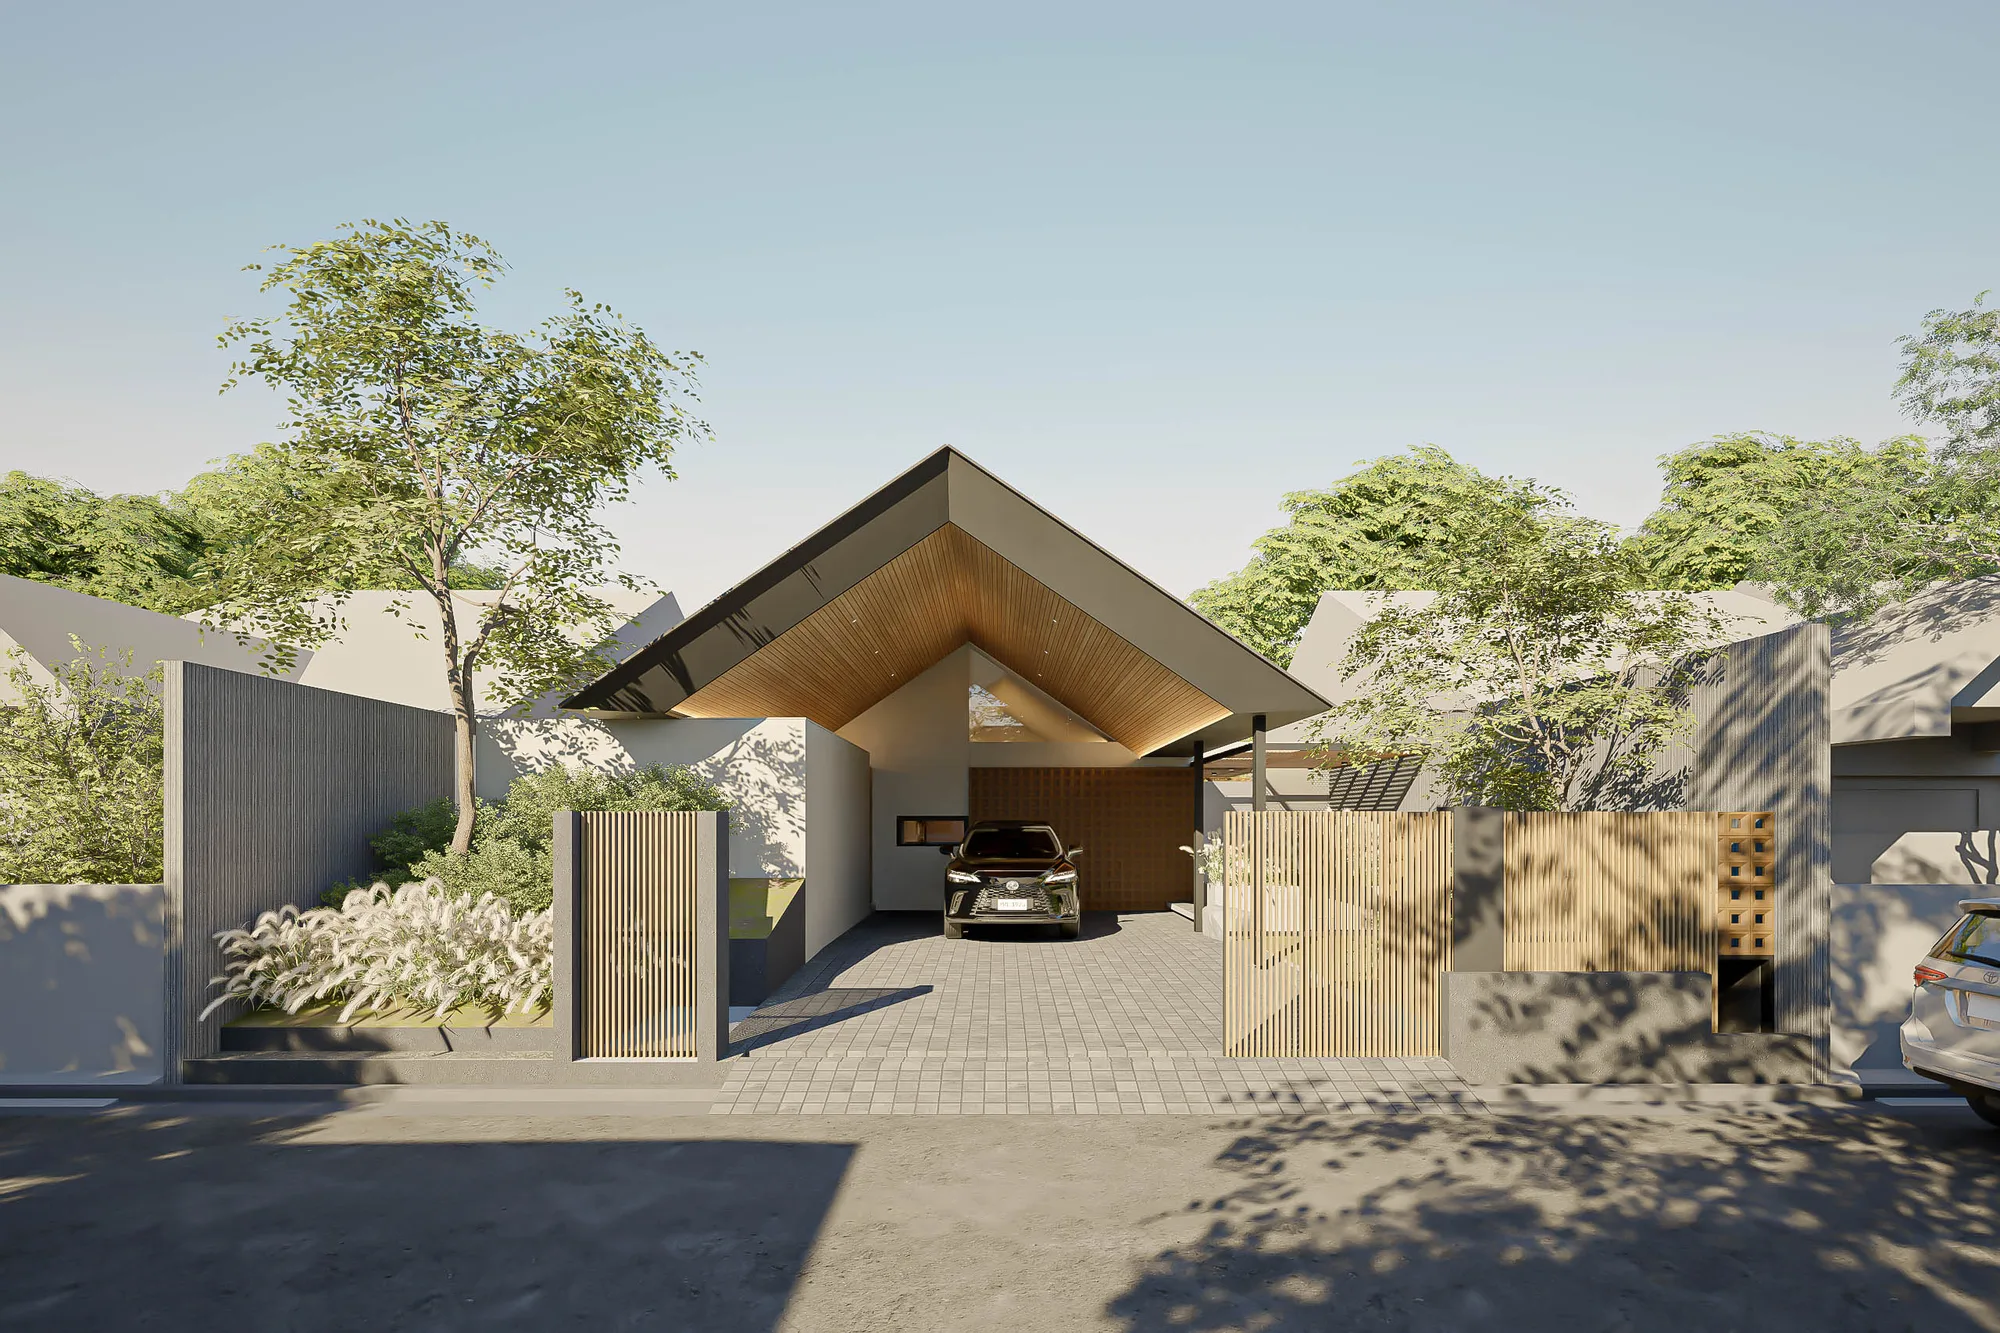
Padonan Villa
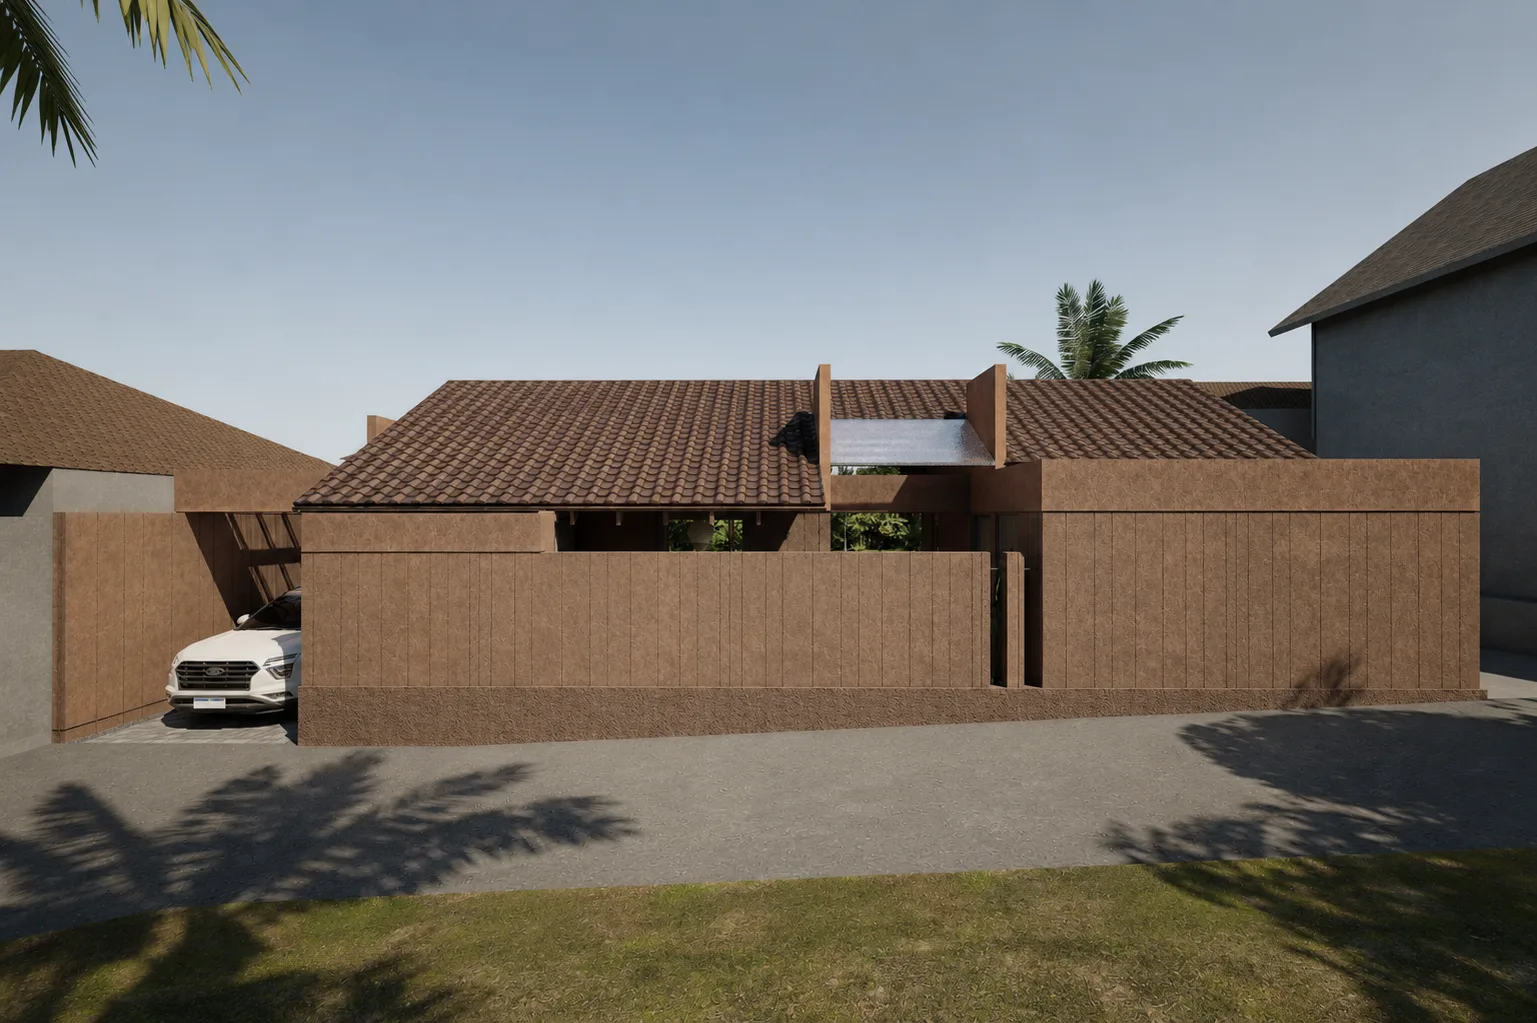
Closed to the street and open entirely to the rice fields — a pool merging with the paddy, a planted court at its heart, under a plain roof built from layered panels of clay.
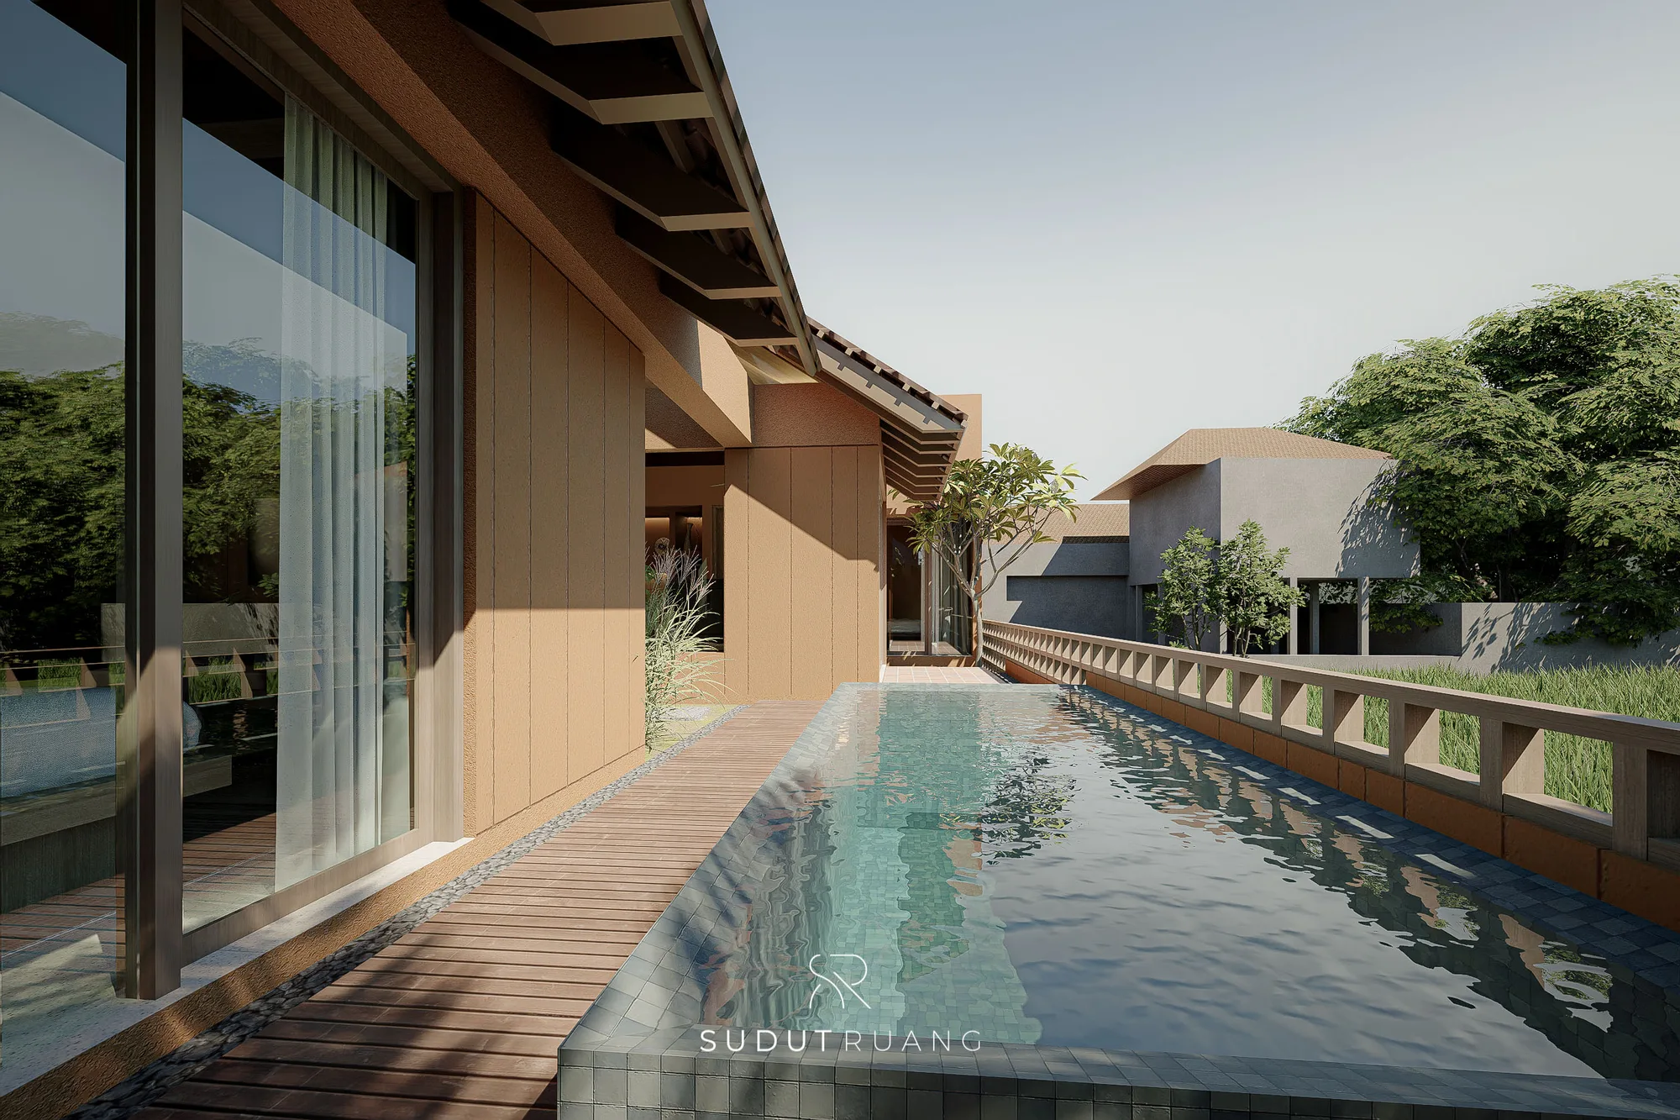
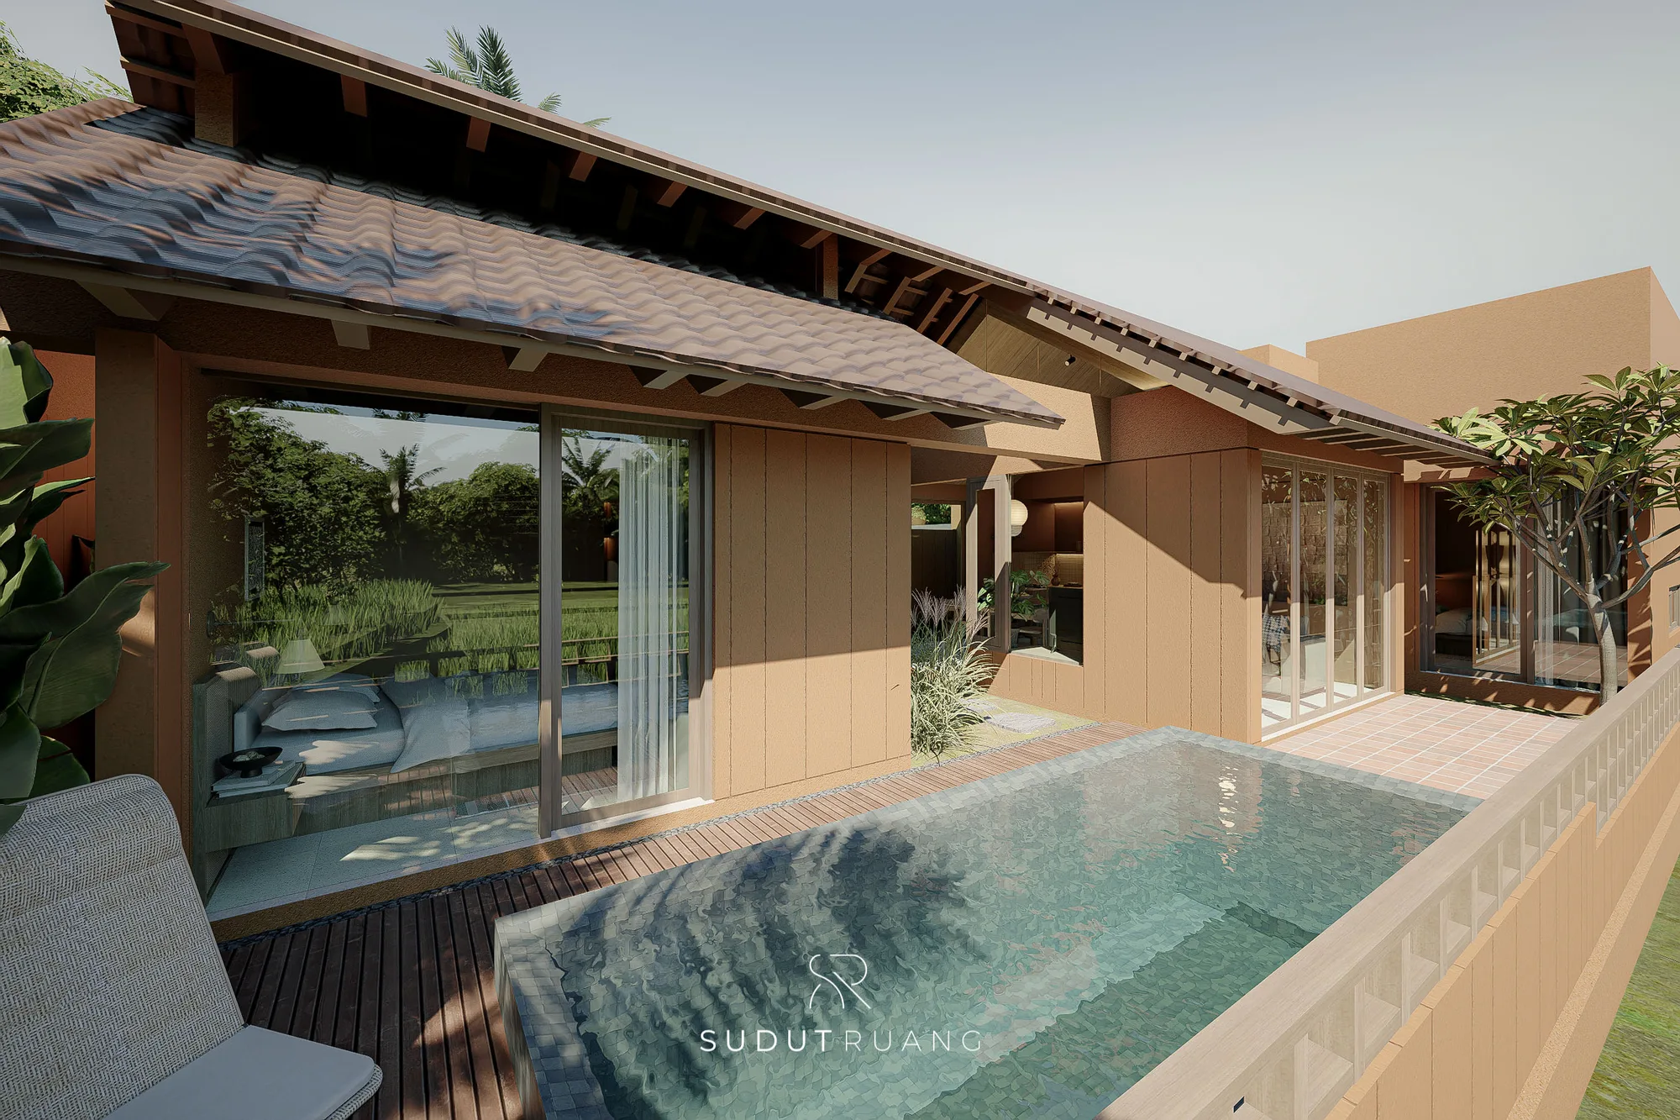
The villa turns its back to the street and gives its whole attention to the rice fields behind it. That single decision organizes everything. Every main function is oriented toward the paddy — and because the fields lie to the north, the view can be held open without fighting the sun. A pool reaches out toward them until water and rice read as one continuous plane, the built and the grown meeting at the same level.
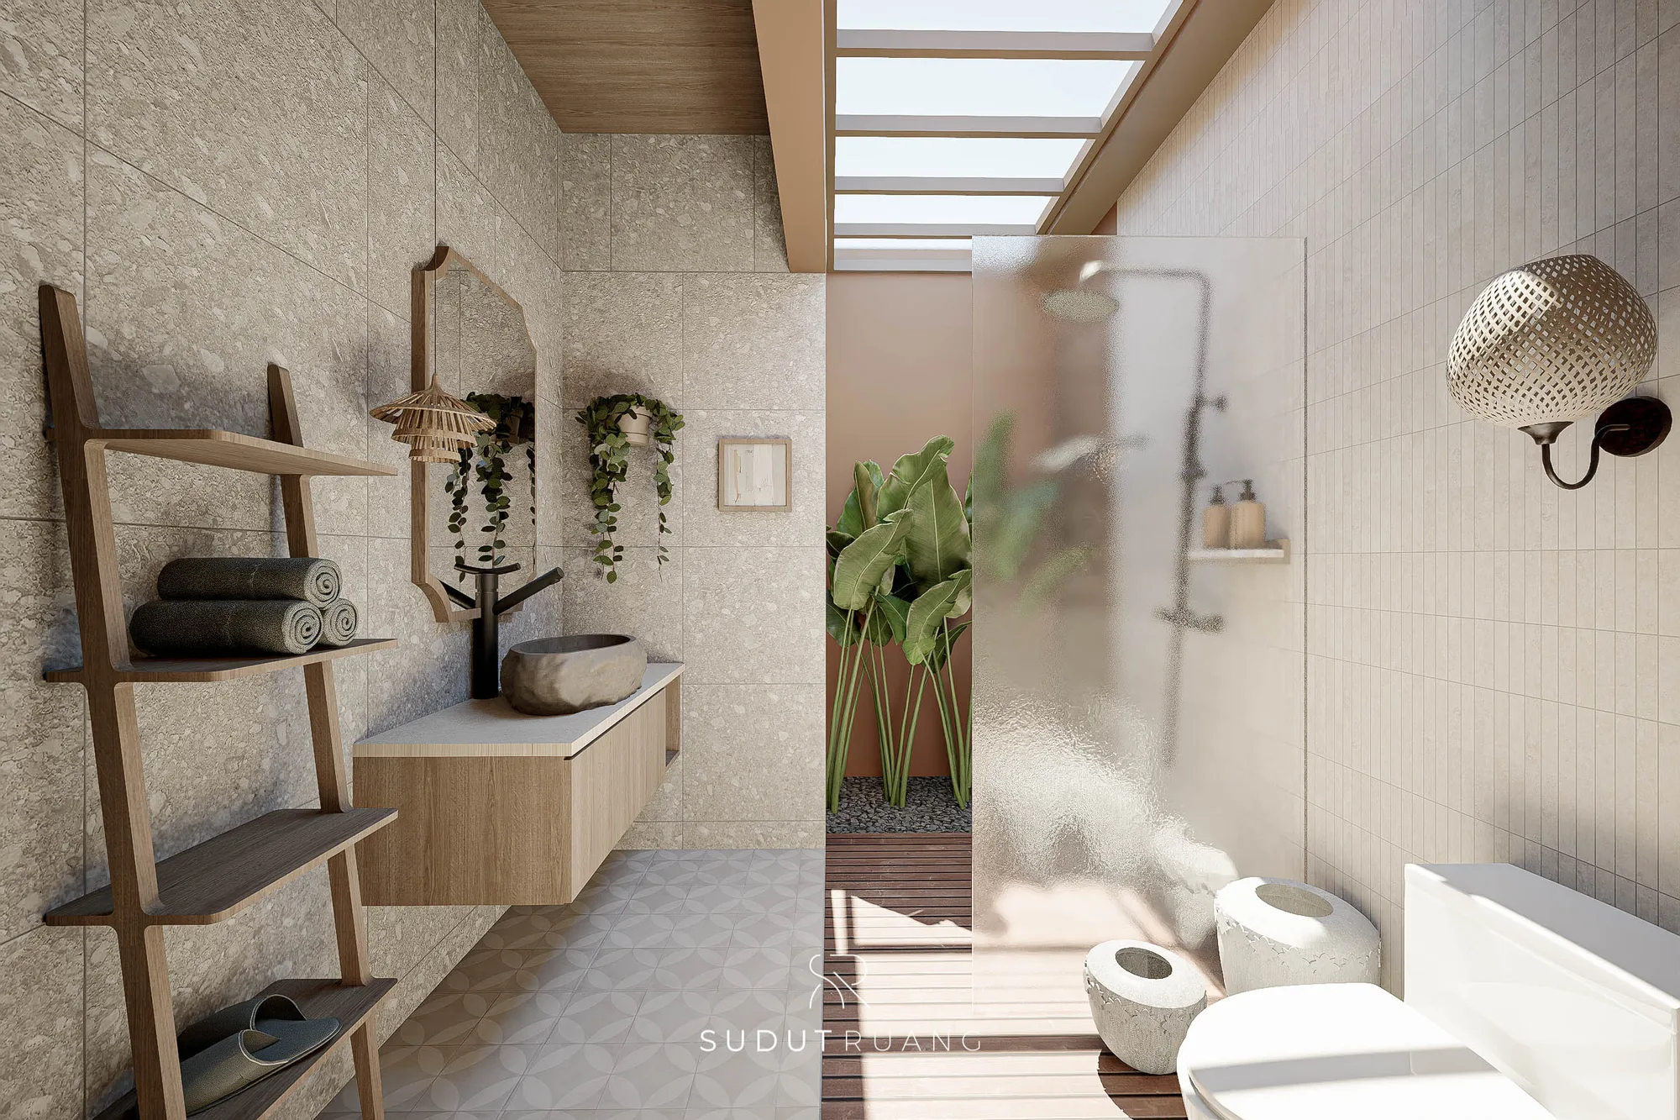
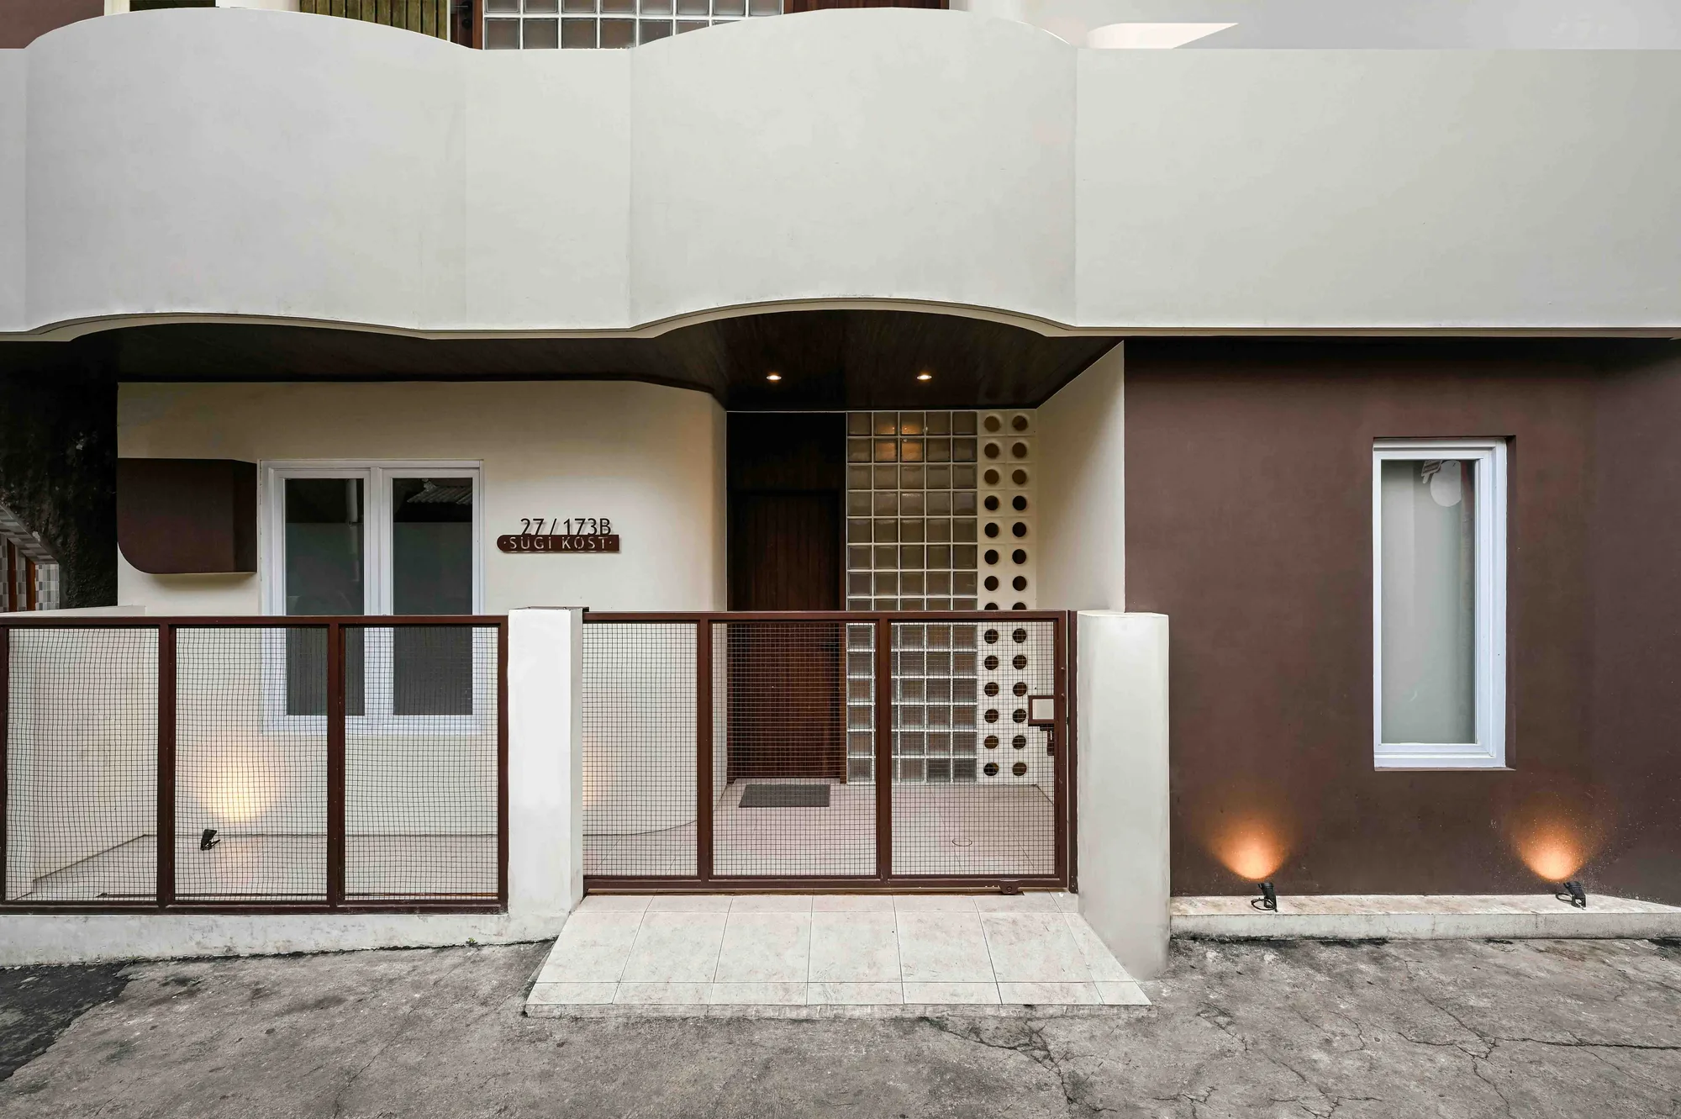
Toward the street — a busy one, in a part of Canggu filling up faster than its lanes can carry — the villa keeps a closed, private face. The life of the house happens inward and to the rear, so the entry gives little away and the fields are saved as a reward. Between arrival and view sits a planted inner court, linking the entrance to the backyard and serving as the villa's breathing space — a pause between functions that lets air and light move through the compact plan and keeps the small house from ever feeling tight.
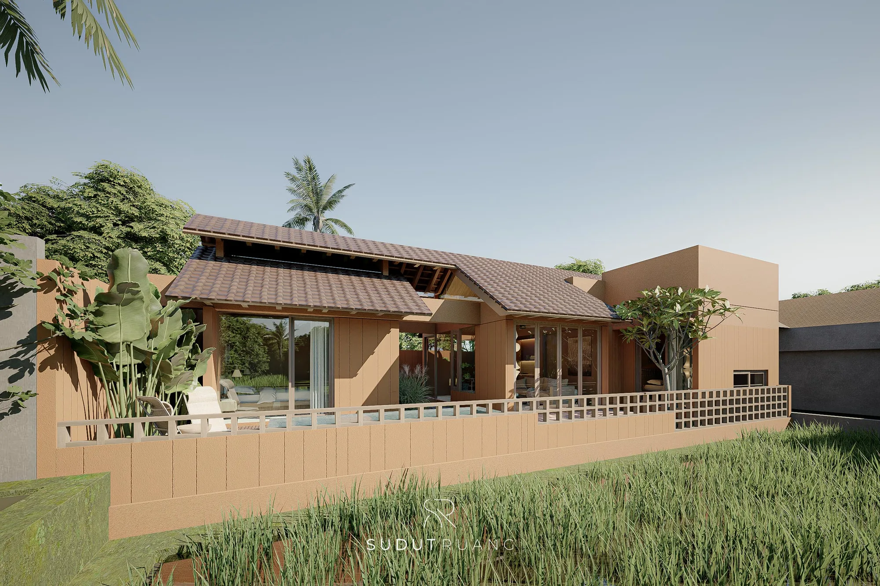
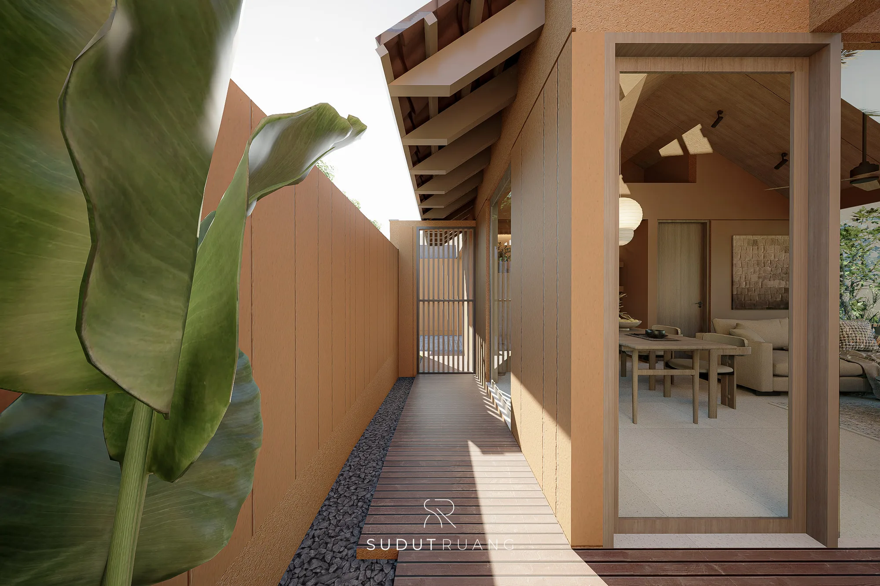
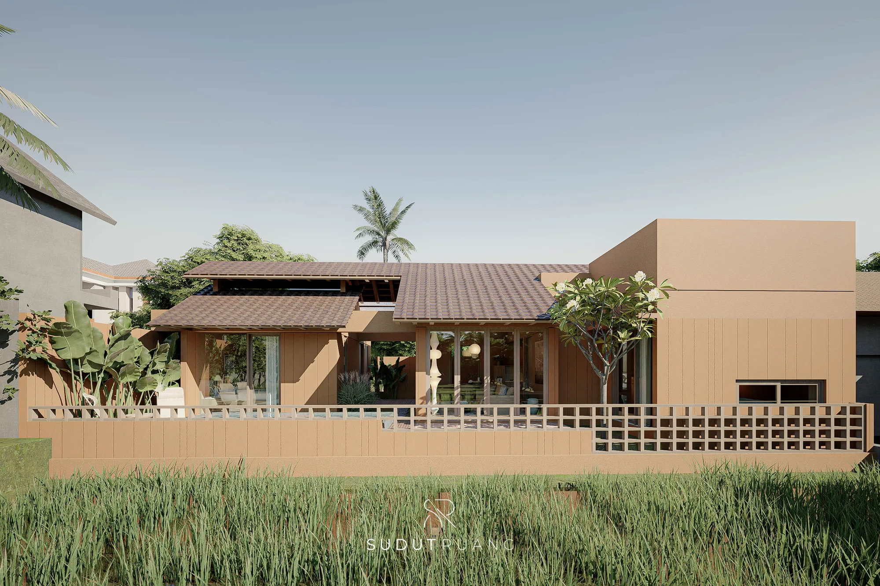
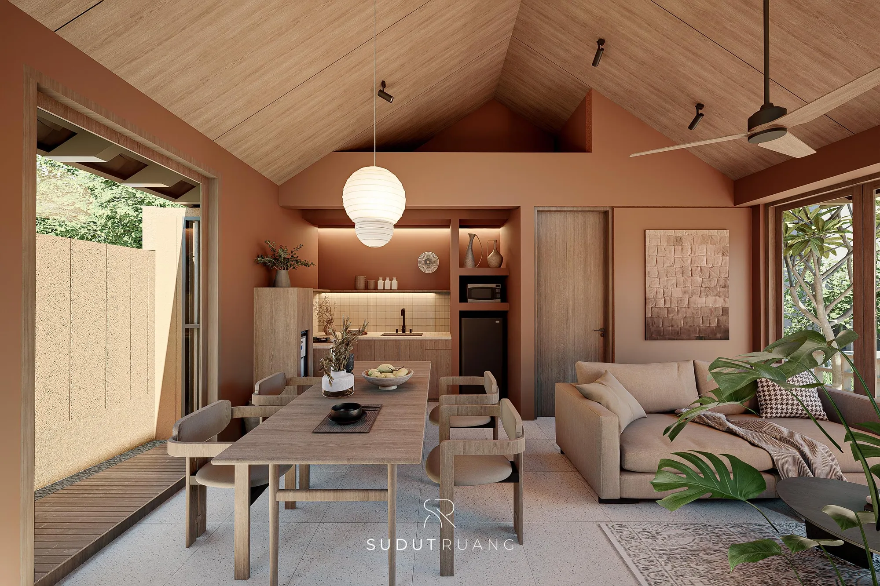
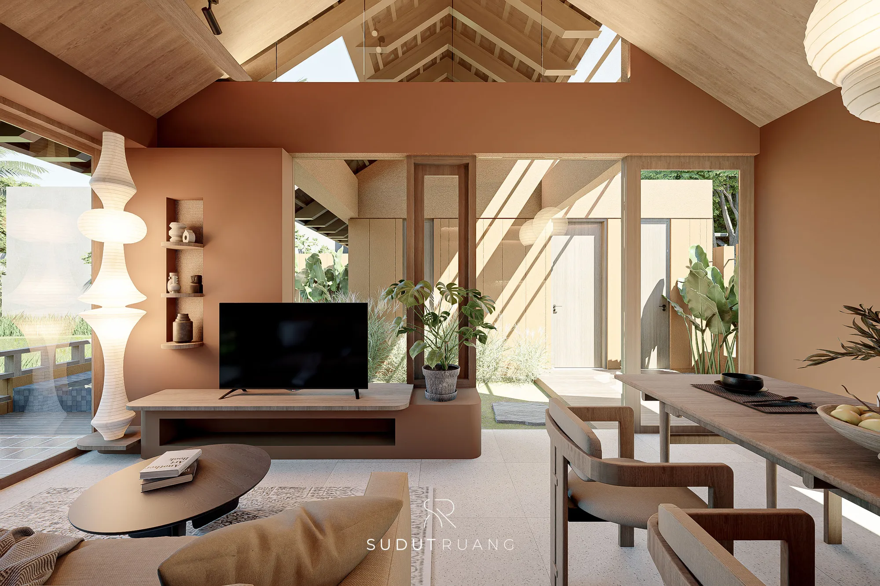
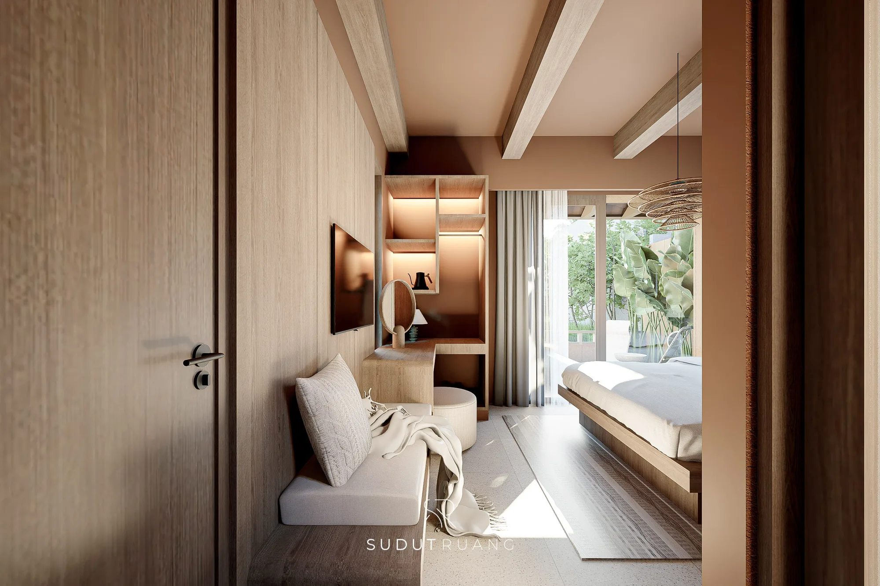
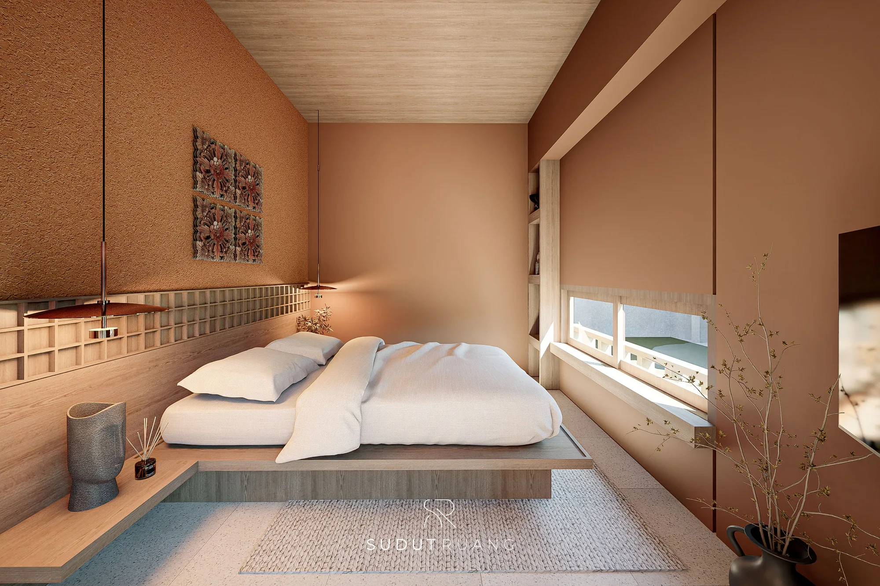
That compactness is deliberate: two bedrooms and a single living room, a minimal program that concentrates comfort rather than spreading it thin. The architecture stays simple in shape and roof structure, then earns its character through one detail. The roof reads as a plain form from a distance, but it is built up from layered panels of clay roofing — the same material the region has always used, set in courses so the surface breaks into shadow lines rather than sitting flat. Simplicity here is not the absence of work; it is a lot of small pieces disciplined into one shape.
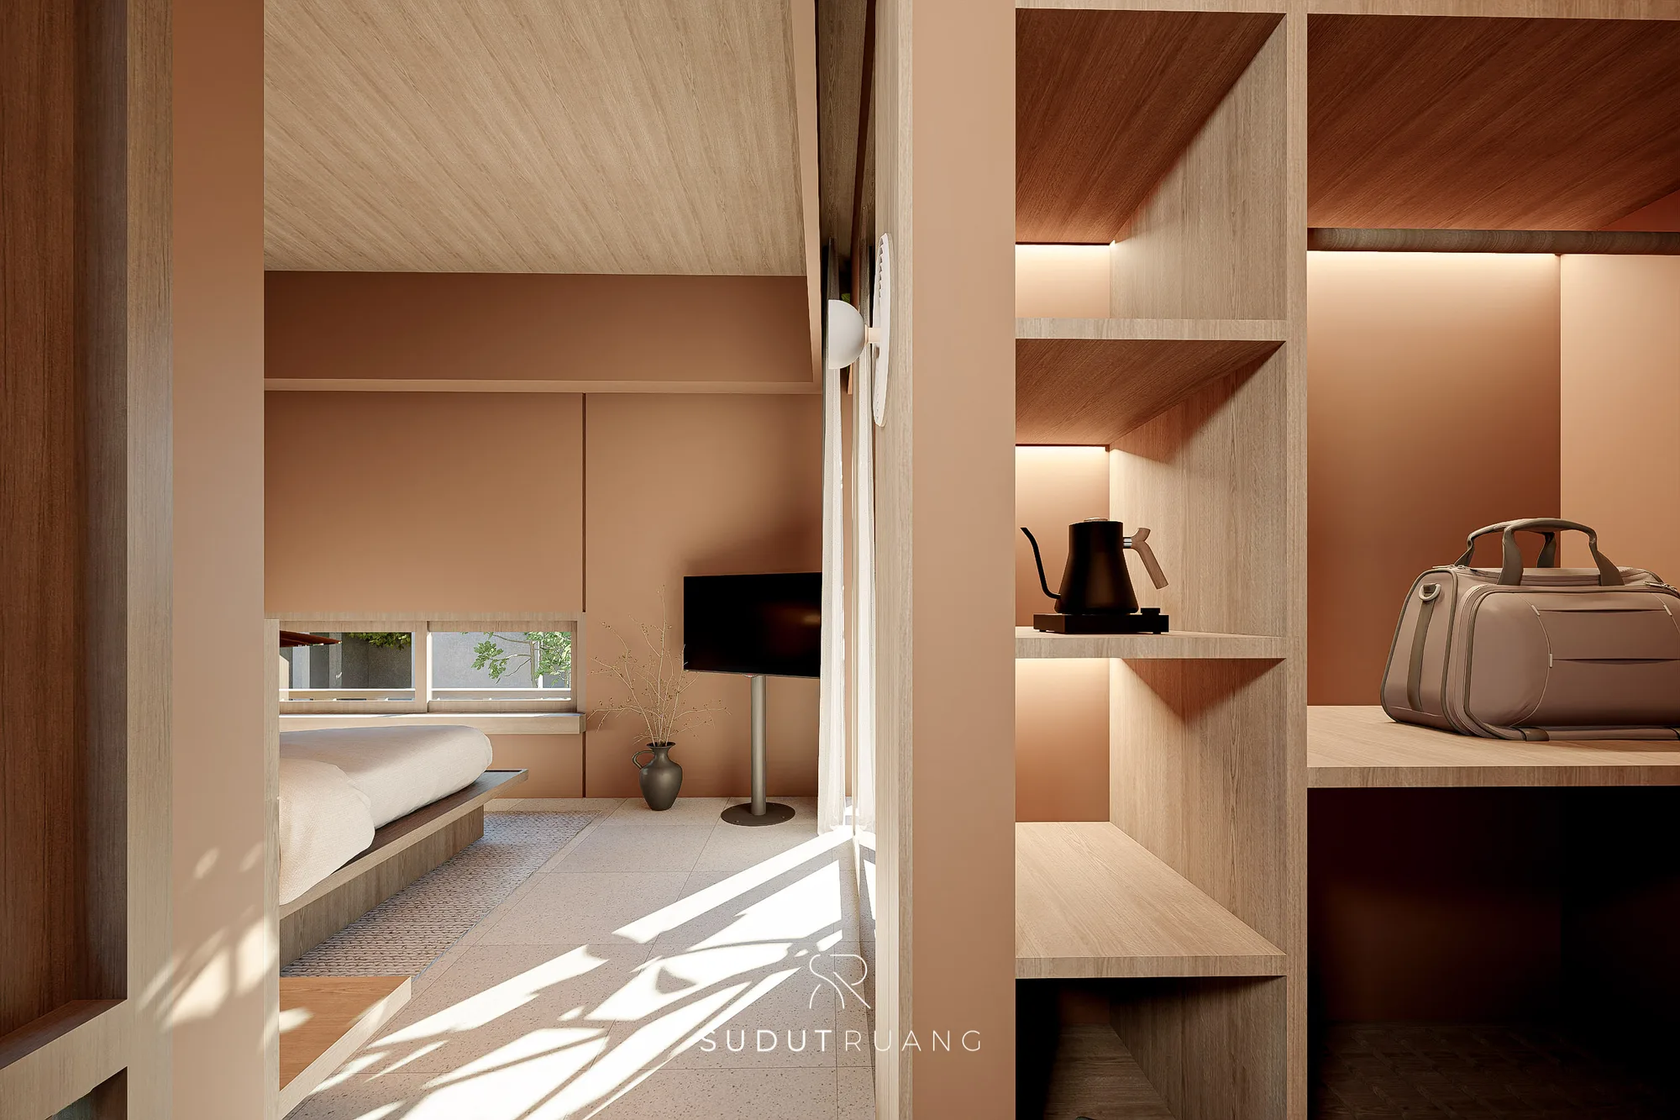
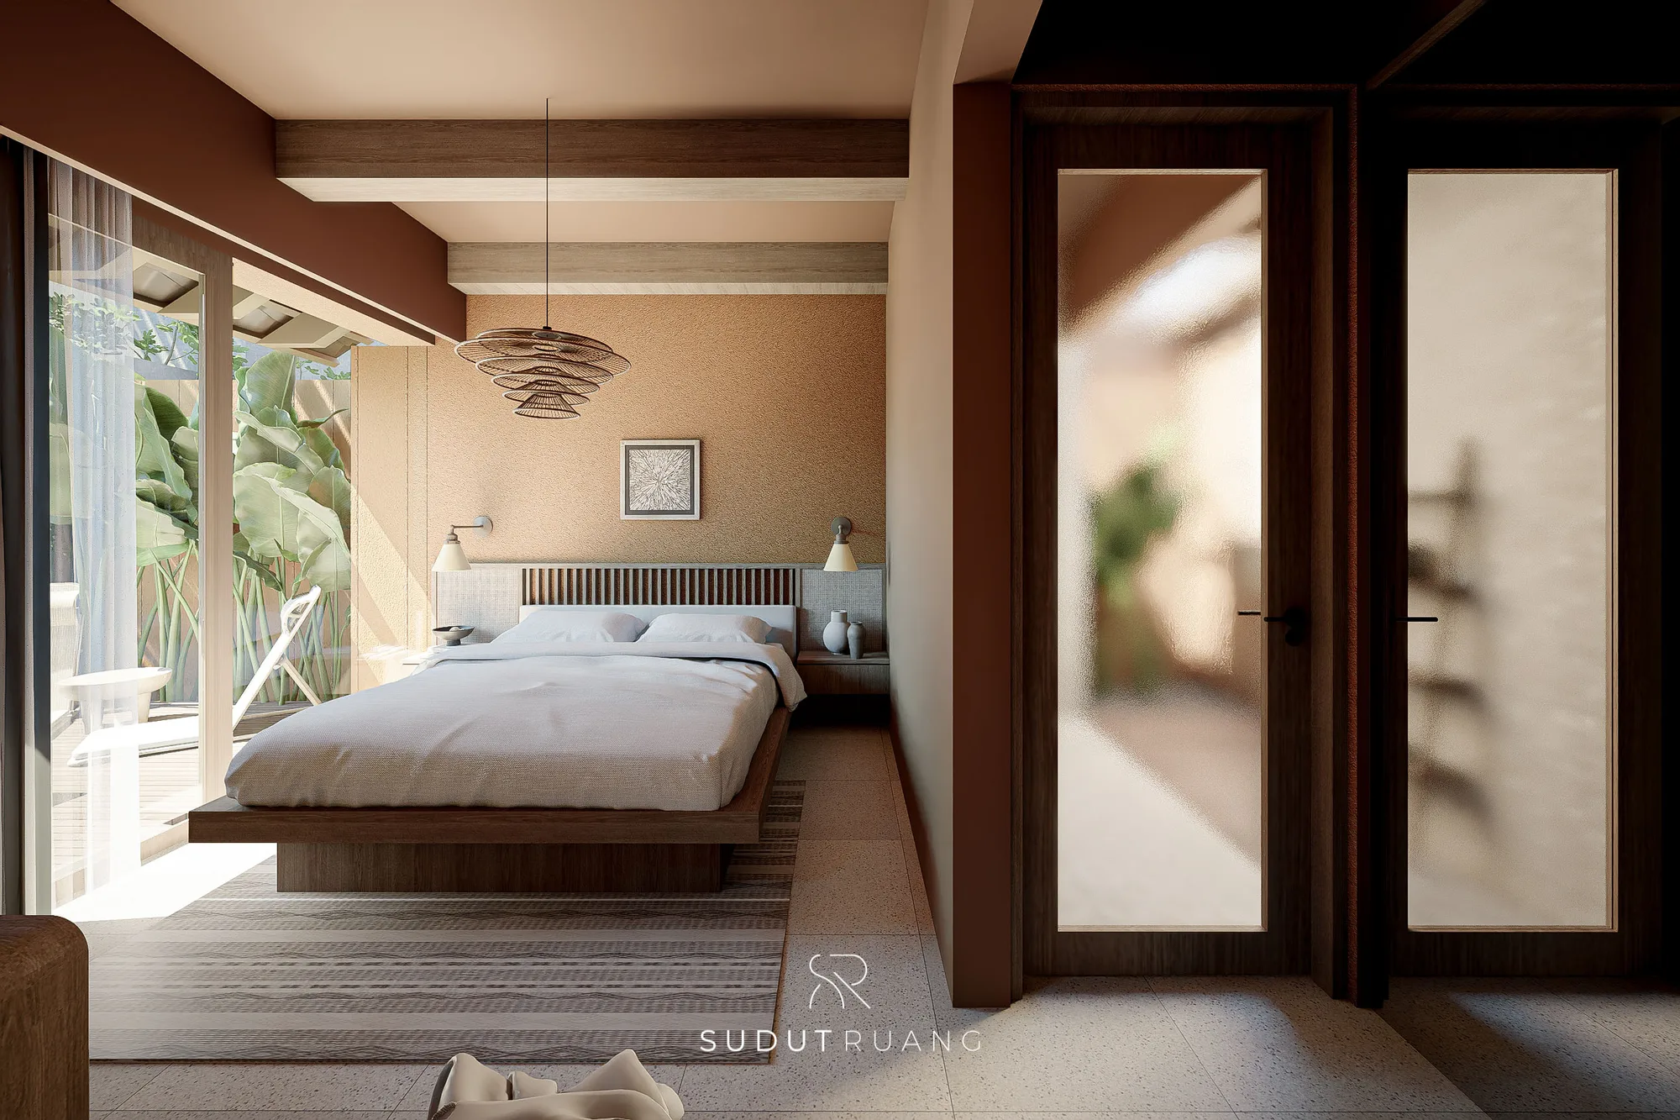
The rest of the palette follows the same instinct. Terracotta tones give the villa an organic warmth — the colours of the earth it sits on, warm underfoot and warm to the hand — and planting is used throughout to soften and balance the built edges, grounding the house in its Balinese soil rather than setting it on top of the landscape.