Sudut Ruang

Sugi Kost

Hospitality2026
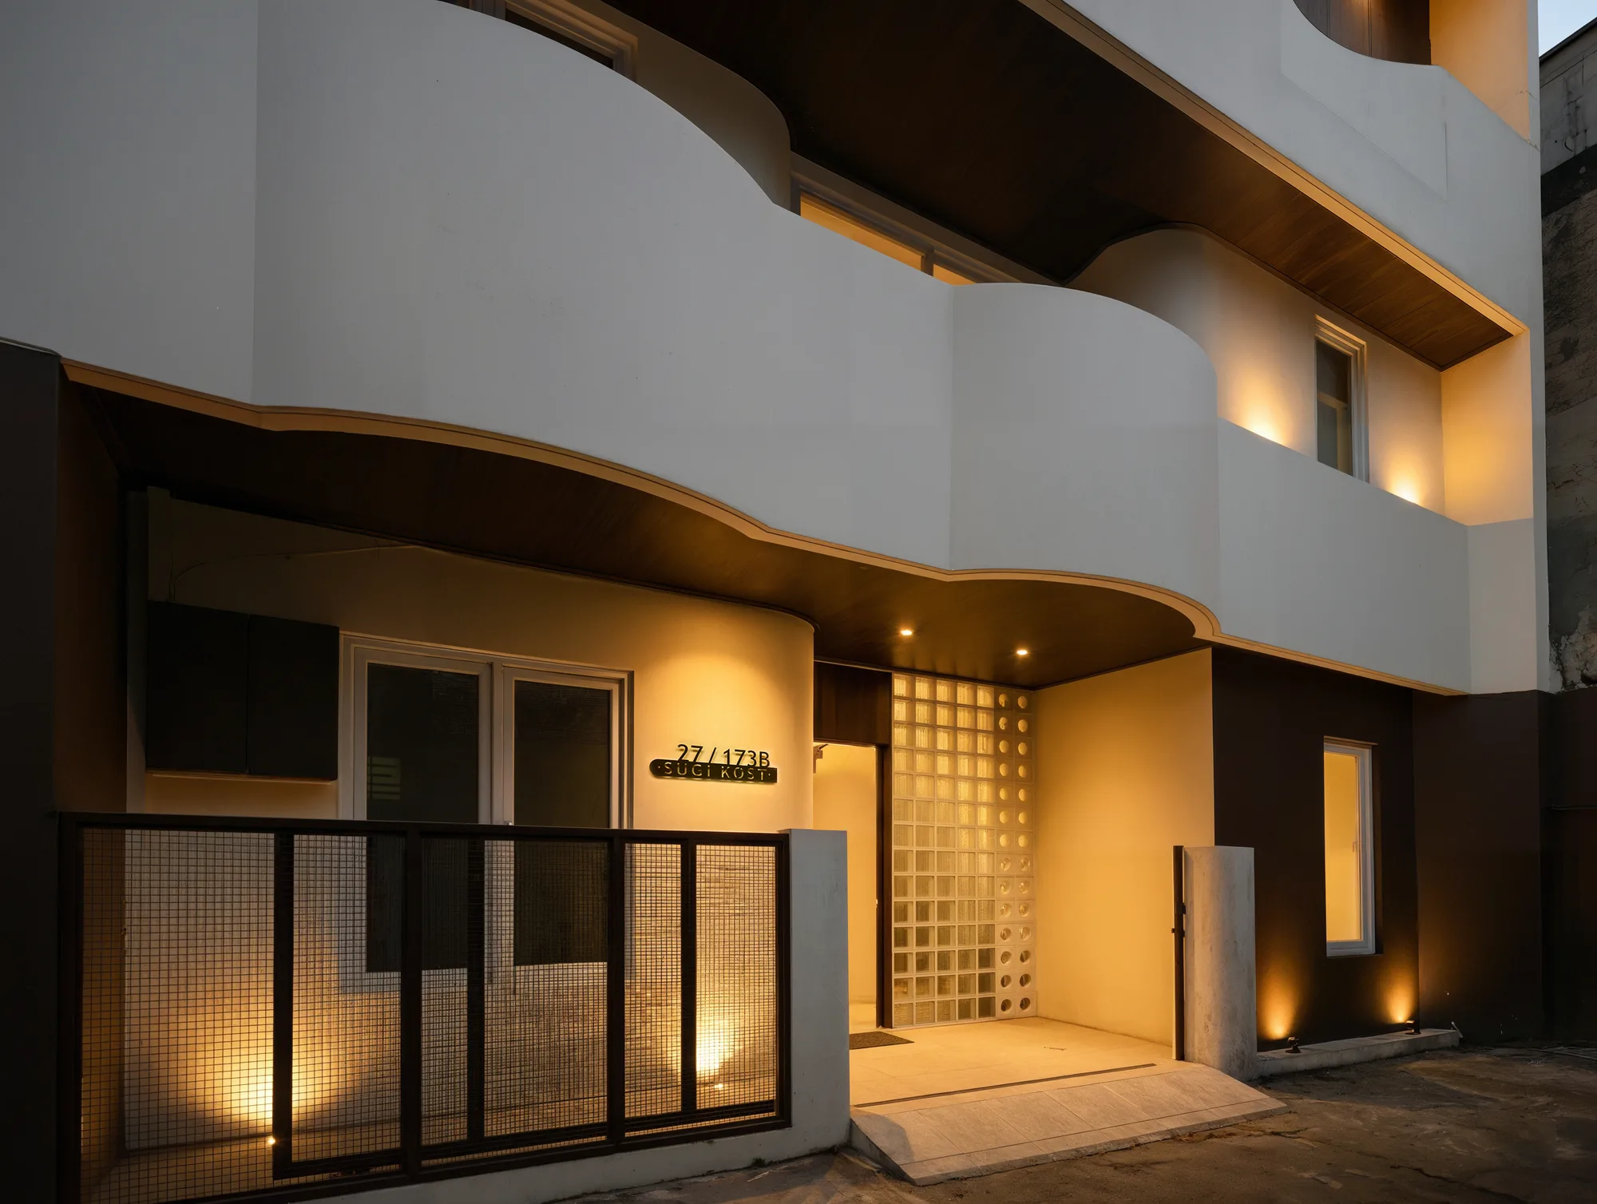
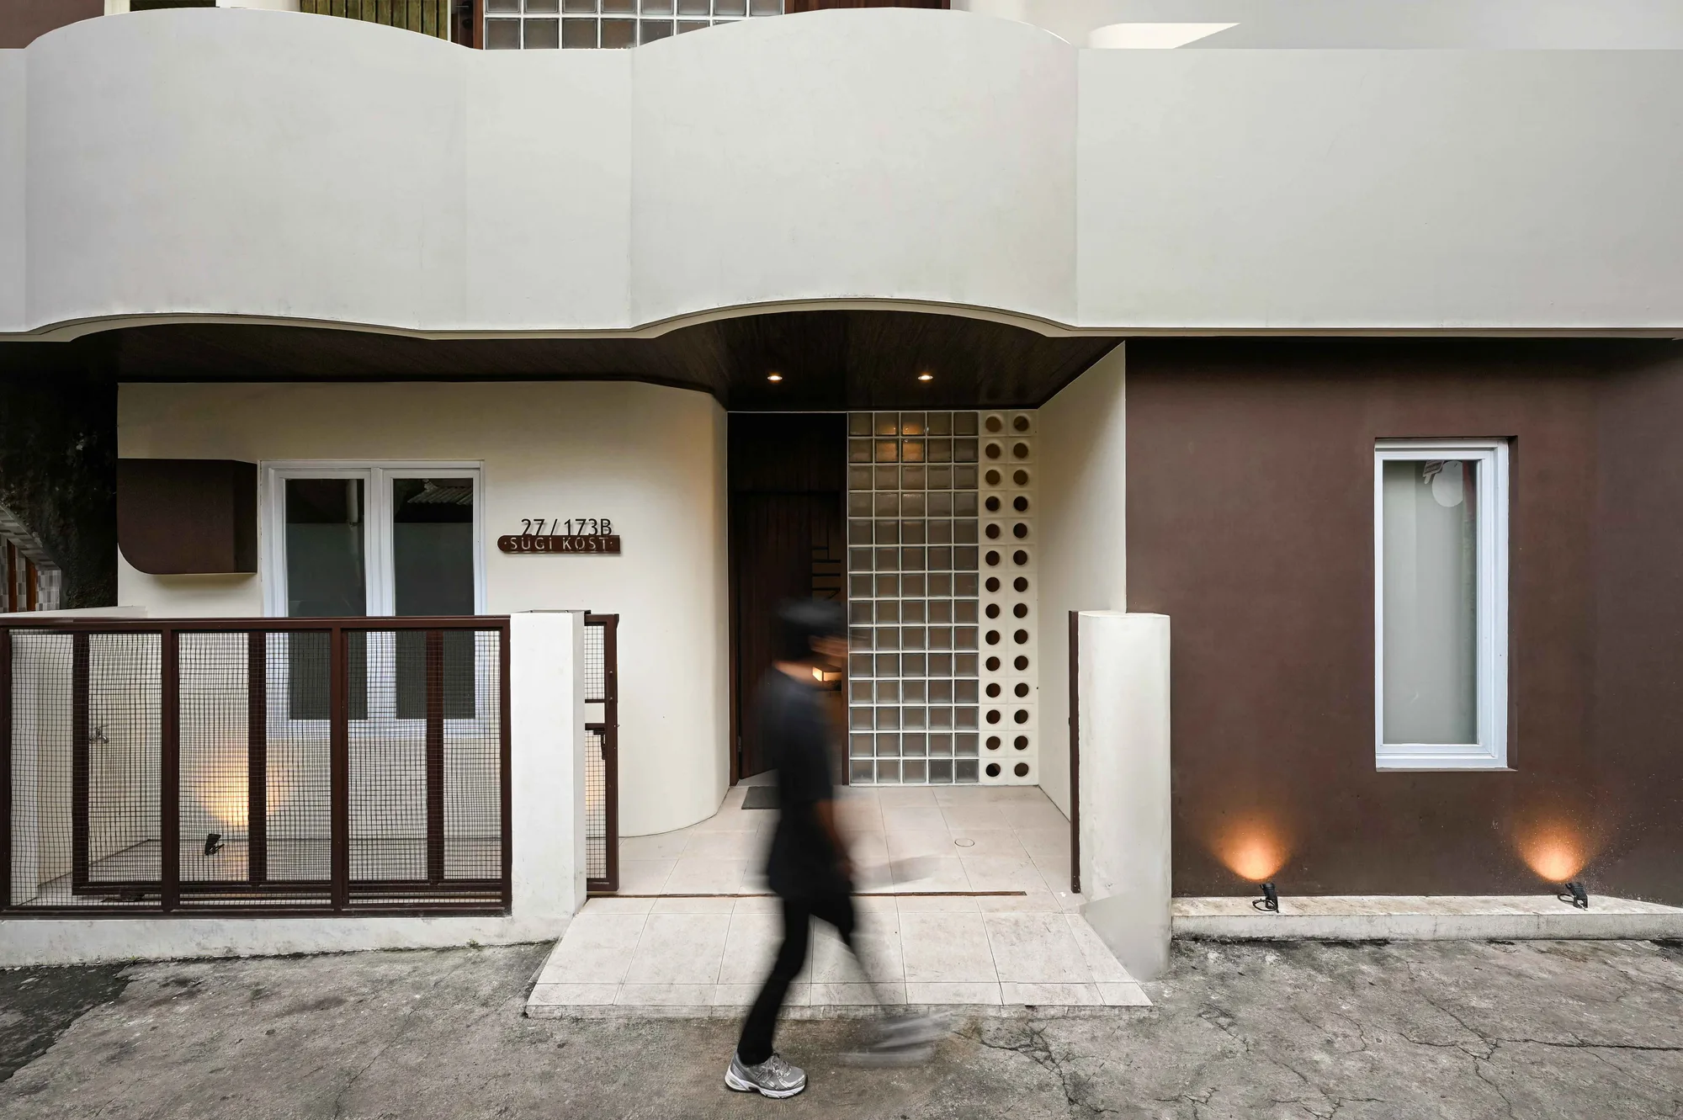
A resident crossing the gated entrance courtyard beneath the curved white overhang of Sugi Kost's street facade.

A private house turned shared, structurally reconfigured around one carved void that pulls daylight down through its darkest core.

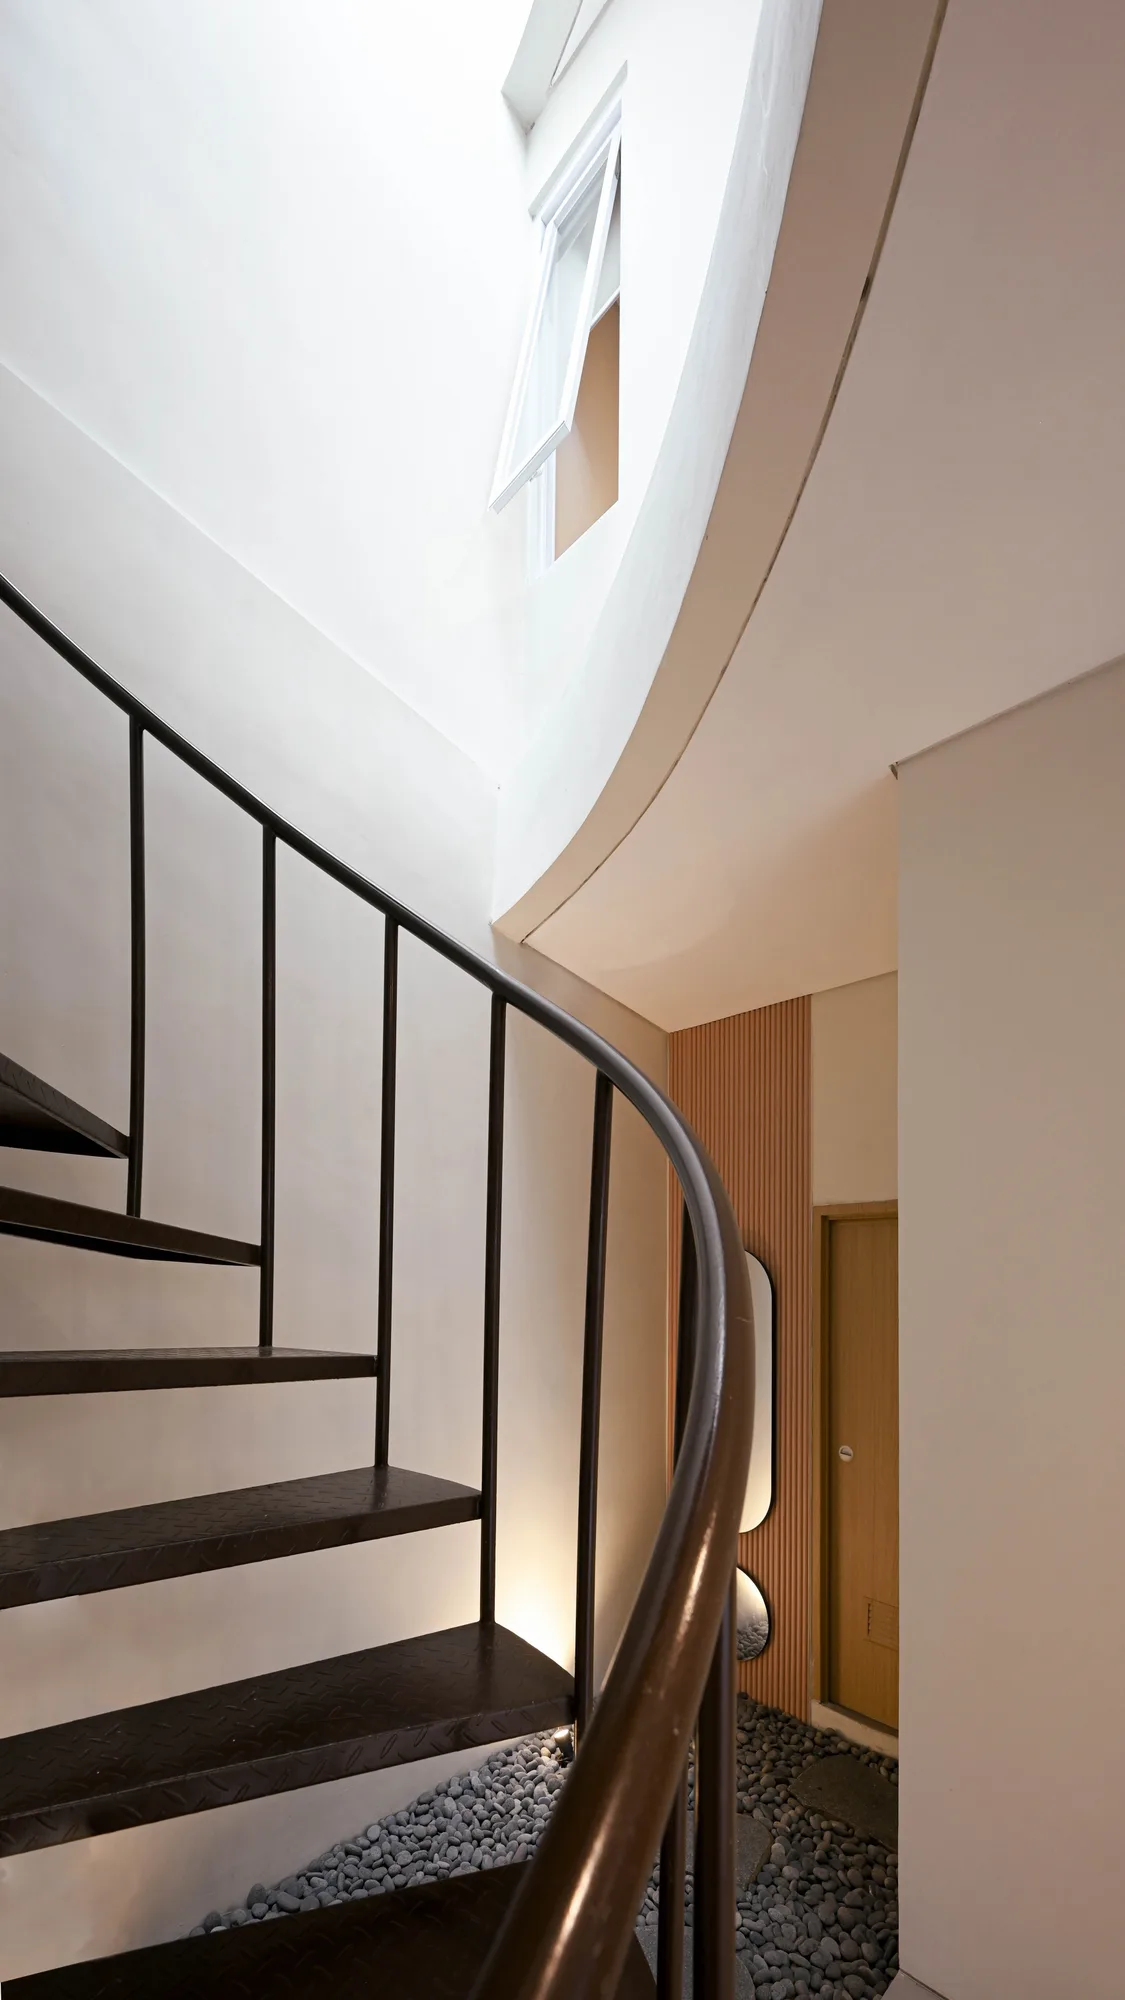
Sugi Kost is a private house that becomes a shared one through a structural reconfiguration rather than a rebuild. Keeping the existing structure is the principle the design starts from — the most cost-effective decision available. Rather than redraw the framework, the renovation carves a void through the center of what is already standing: a vertical spine that carries circulation and pulls daylight and air into a core that had been dark and closed.

The restraint is economic before it is aesthetic. The aim was to maximize the existing footprint and its comfort while minimizing changes to the original scheme, so the old framework keeps its bones and takes on a new role as a co-living home.
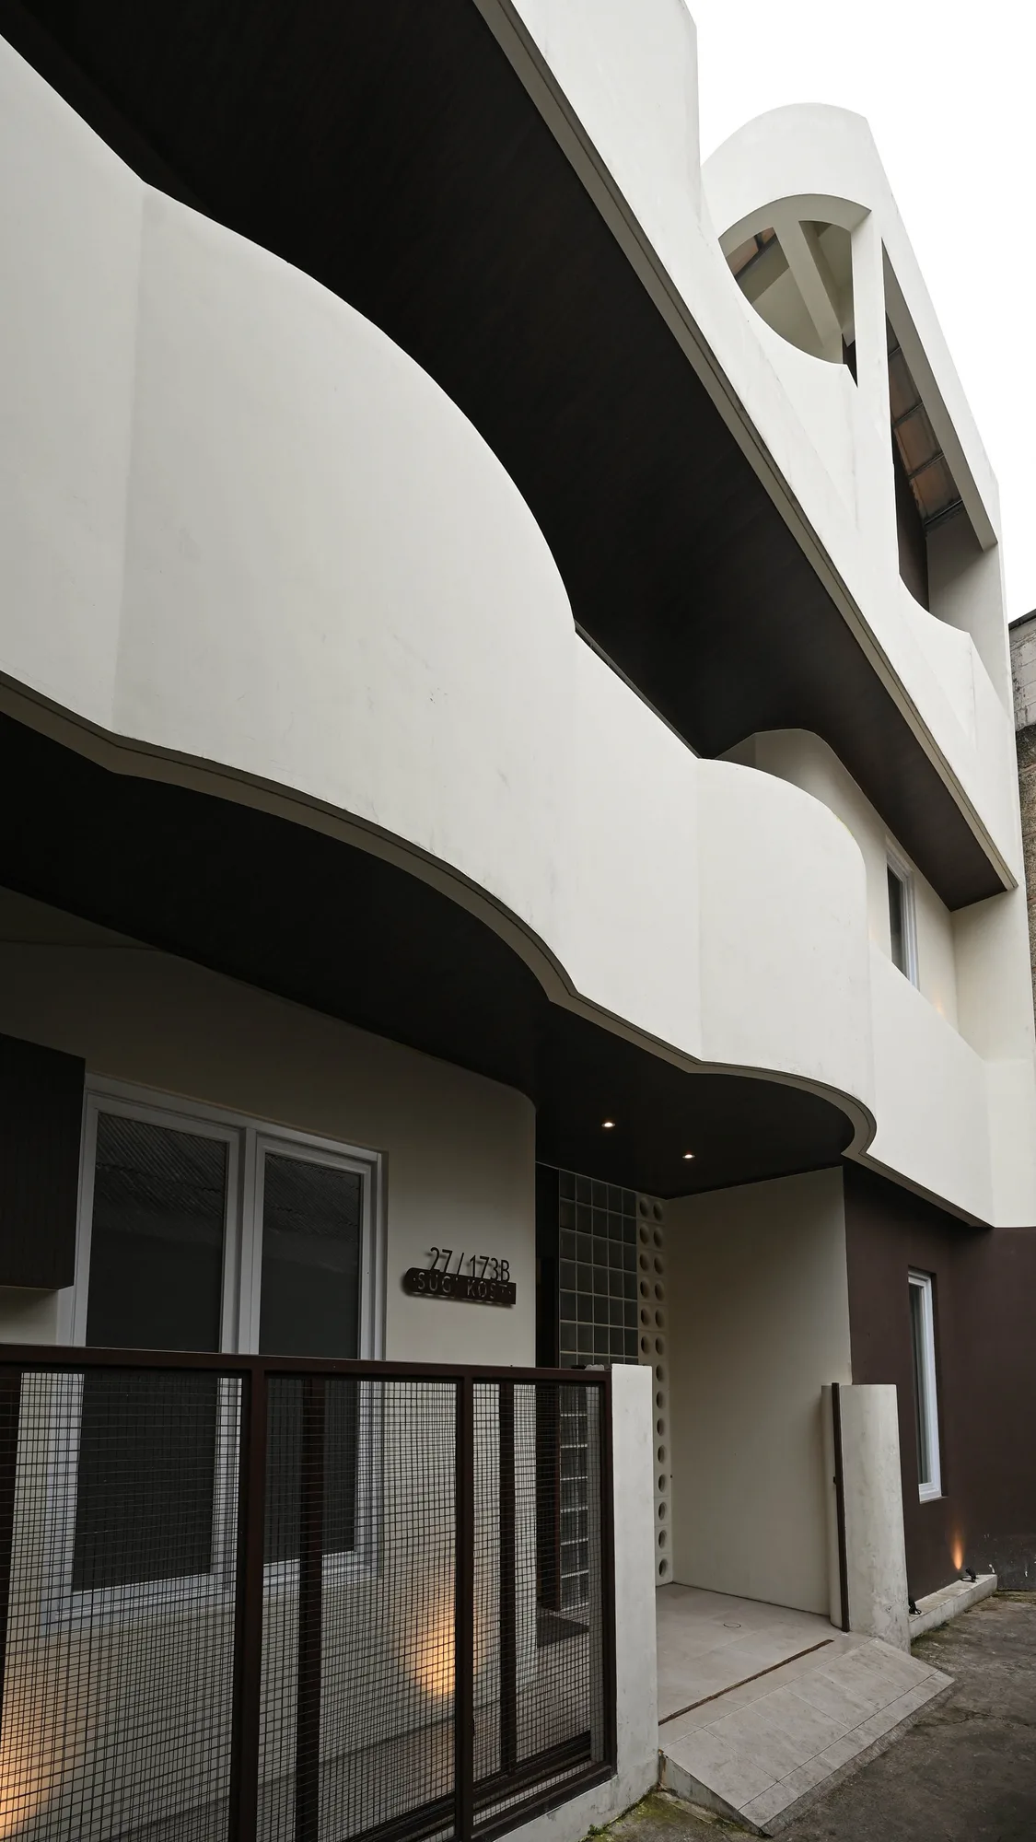
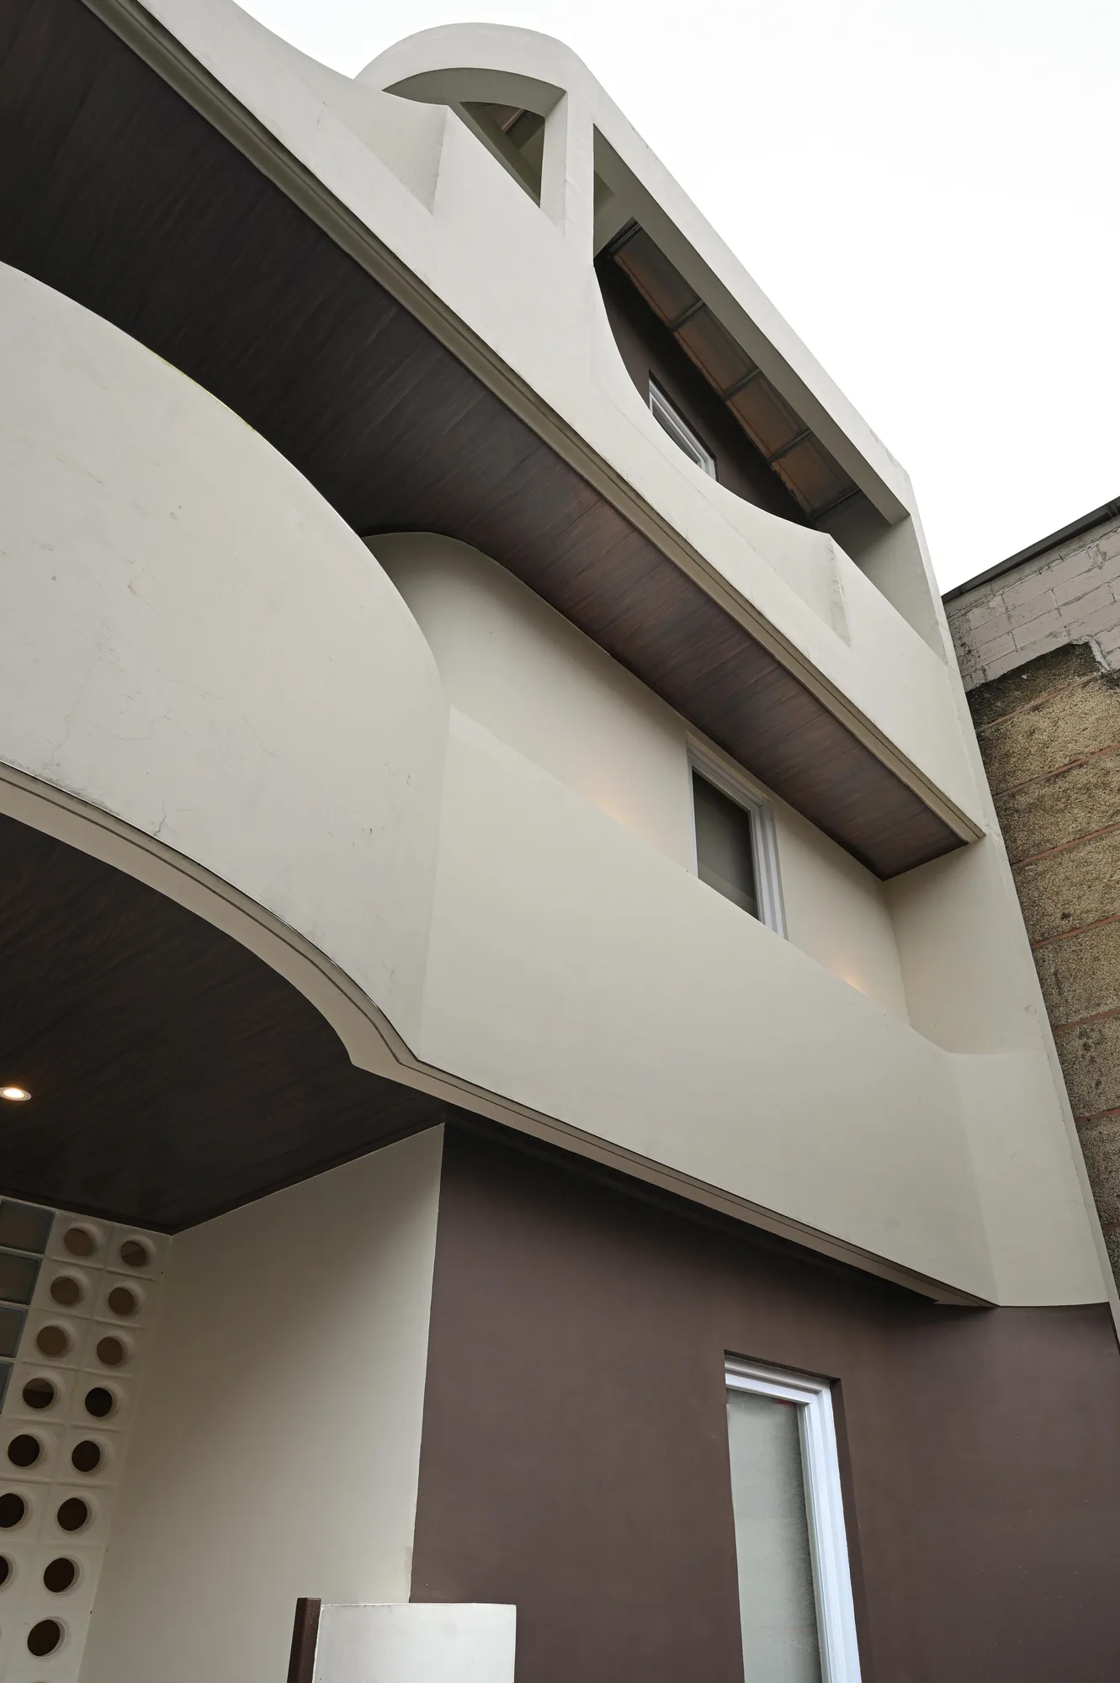
Looking up at the building's curved white upper floors, where dark soffits step back above the glass-block entrance.
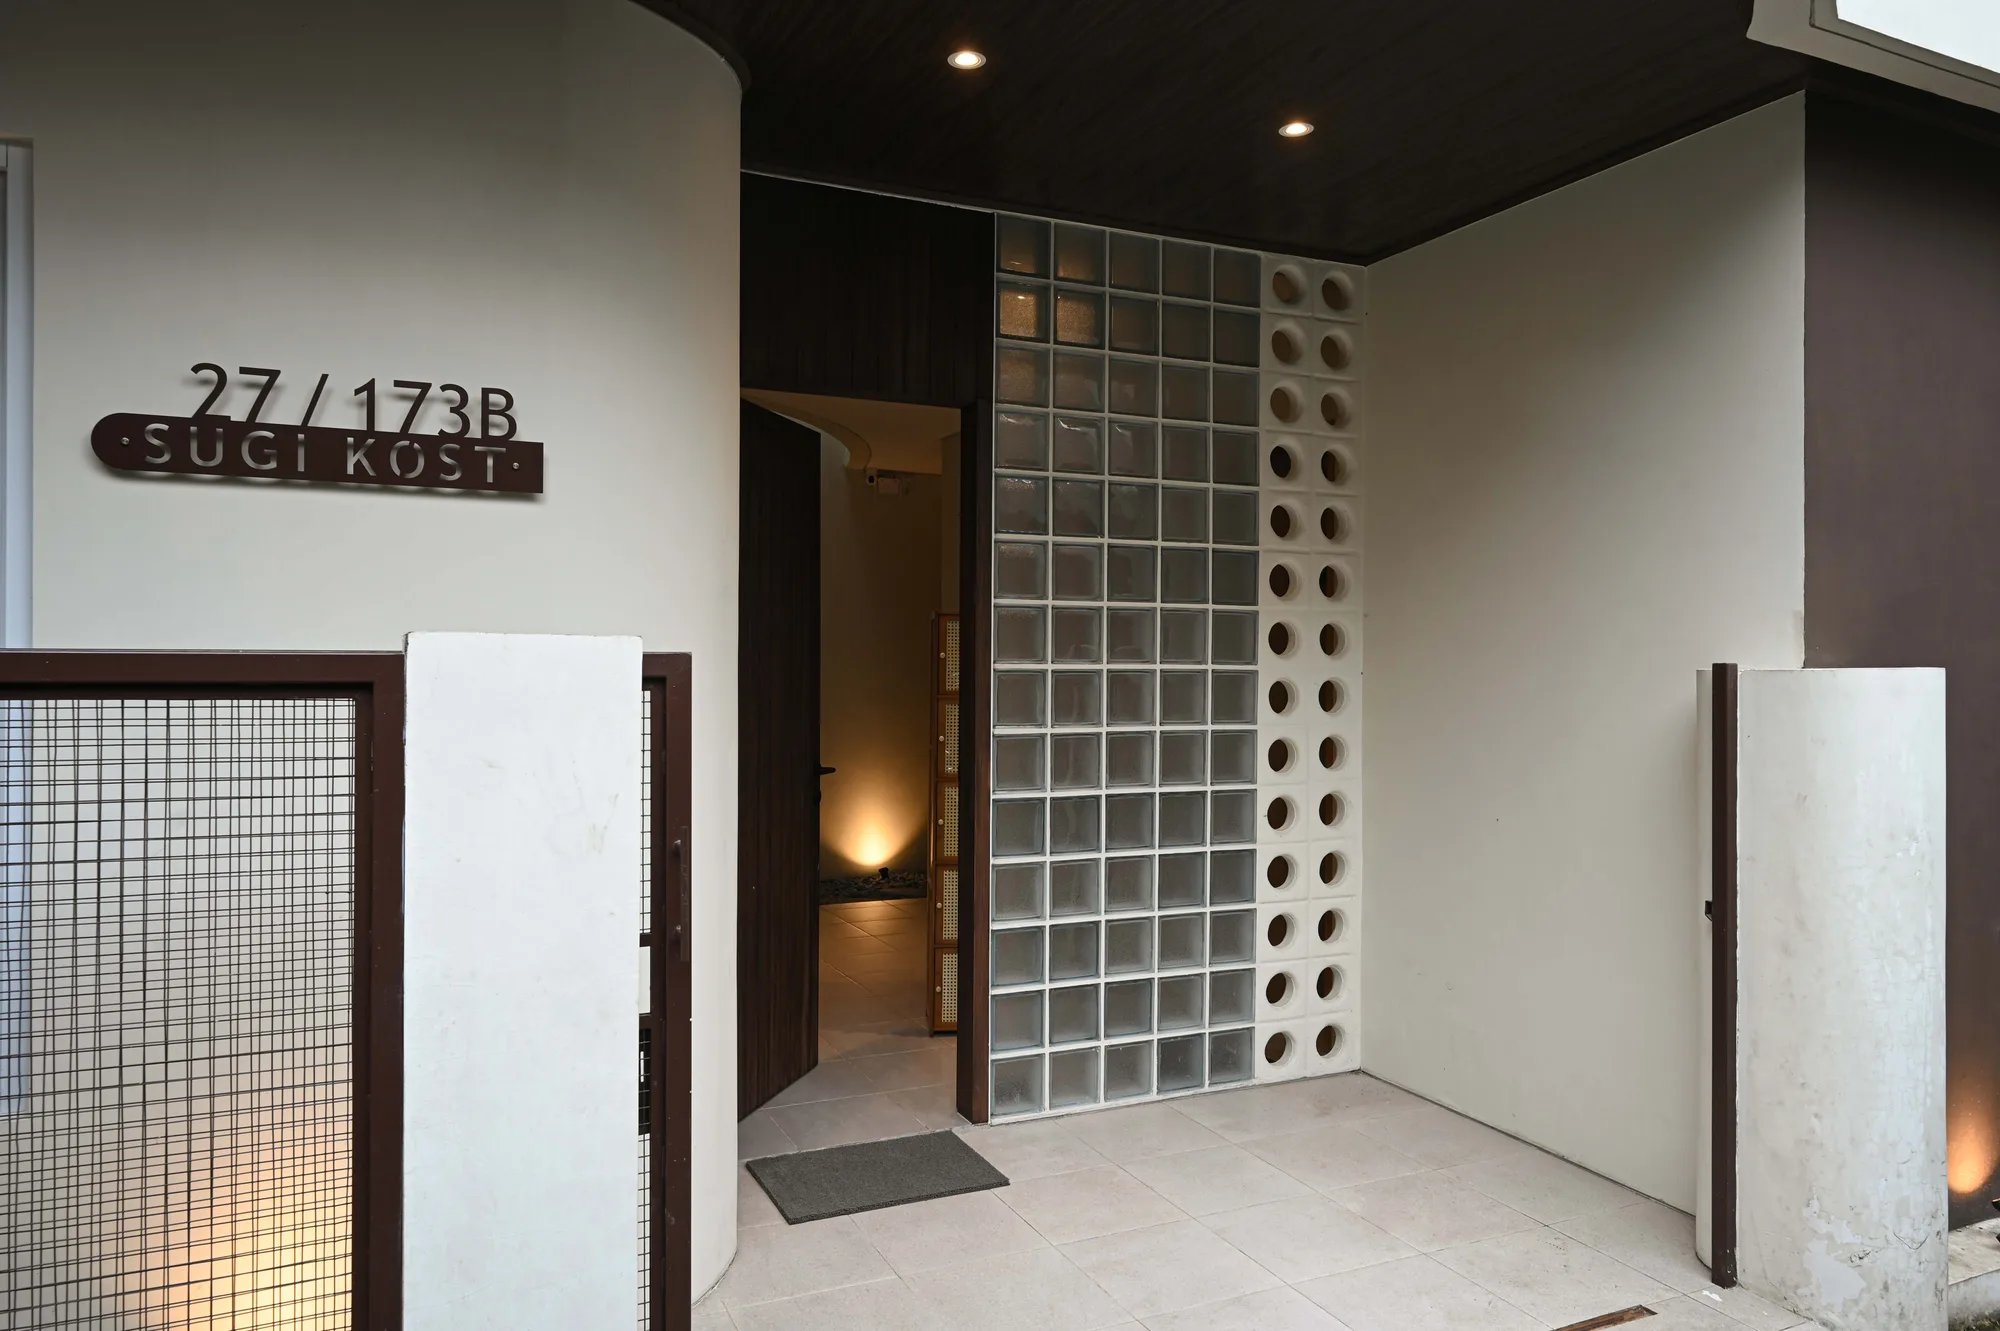
The entrance vestibule where a glass-block wall and a perforated concrete column meet beside the Sugi Kost signage and open front door.
A steep upward view of the curved white facade, its balcony volumes stacked above the ground-floor entrance.
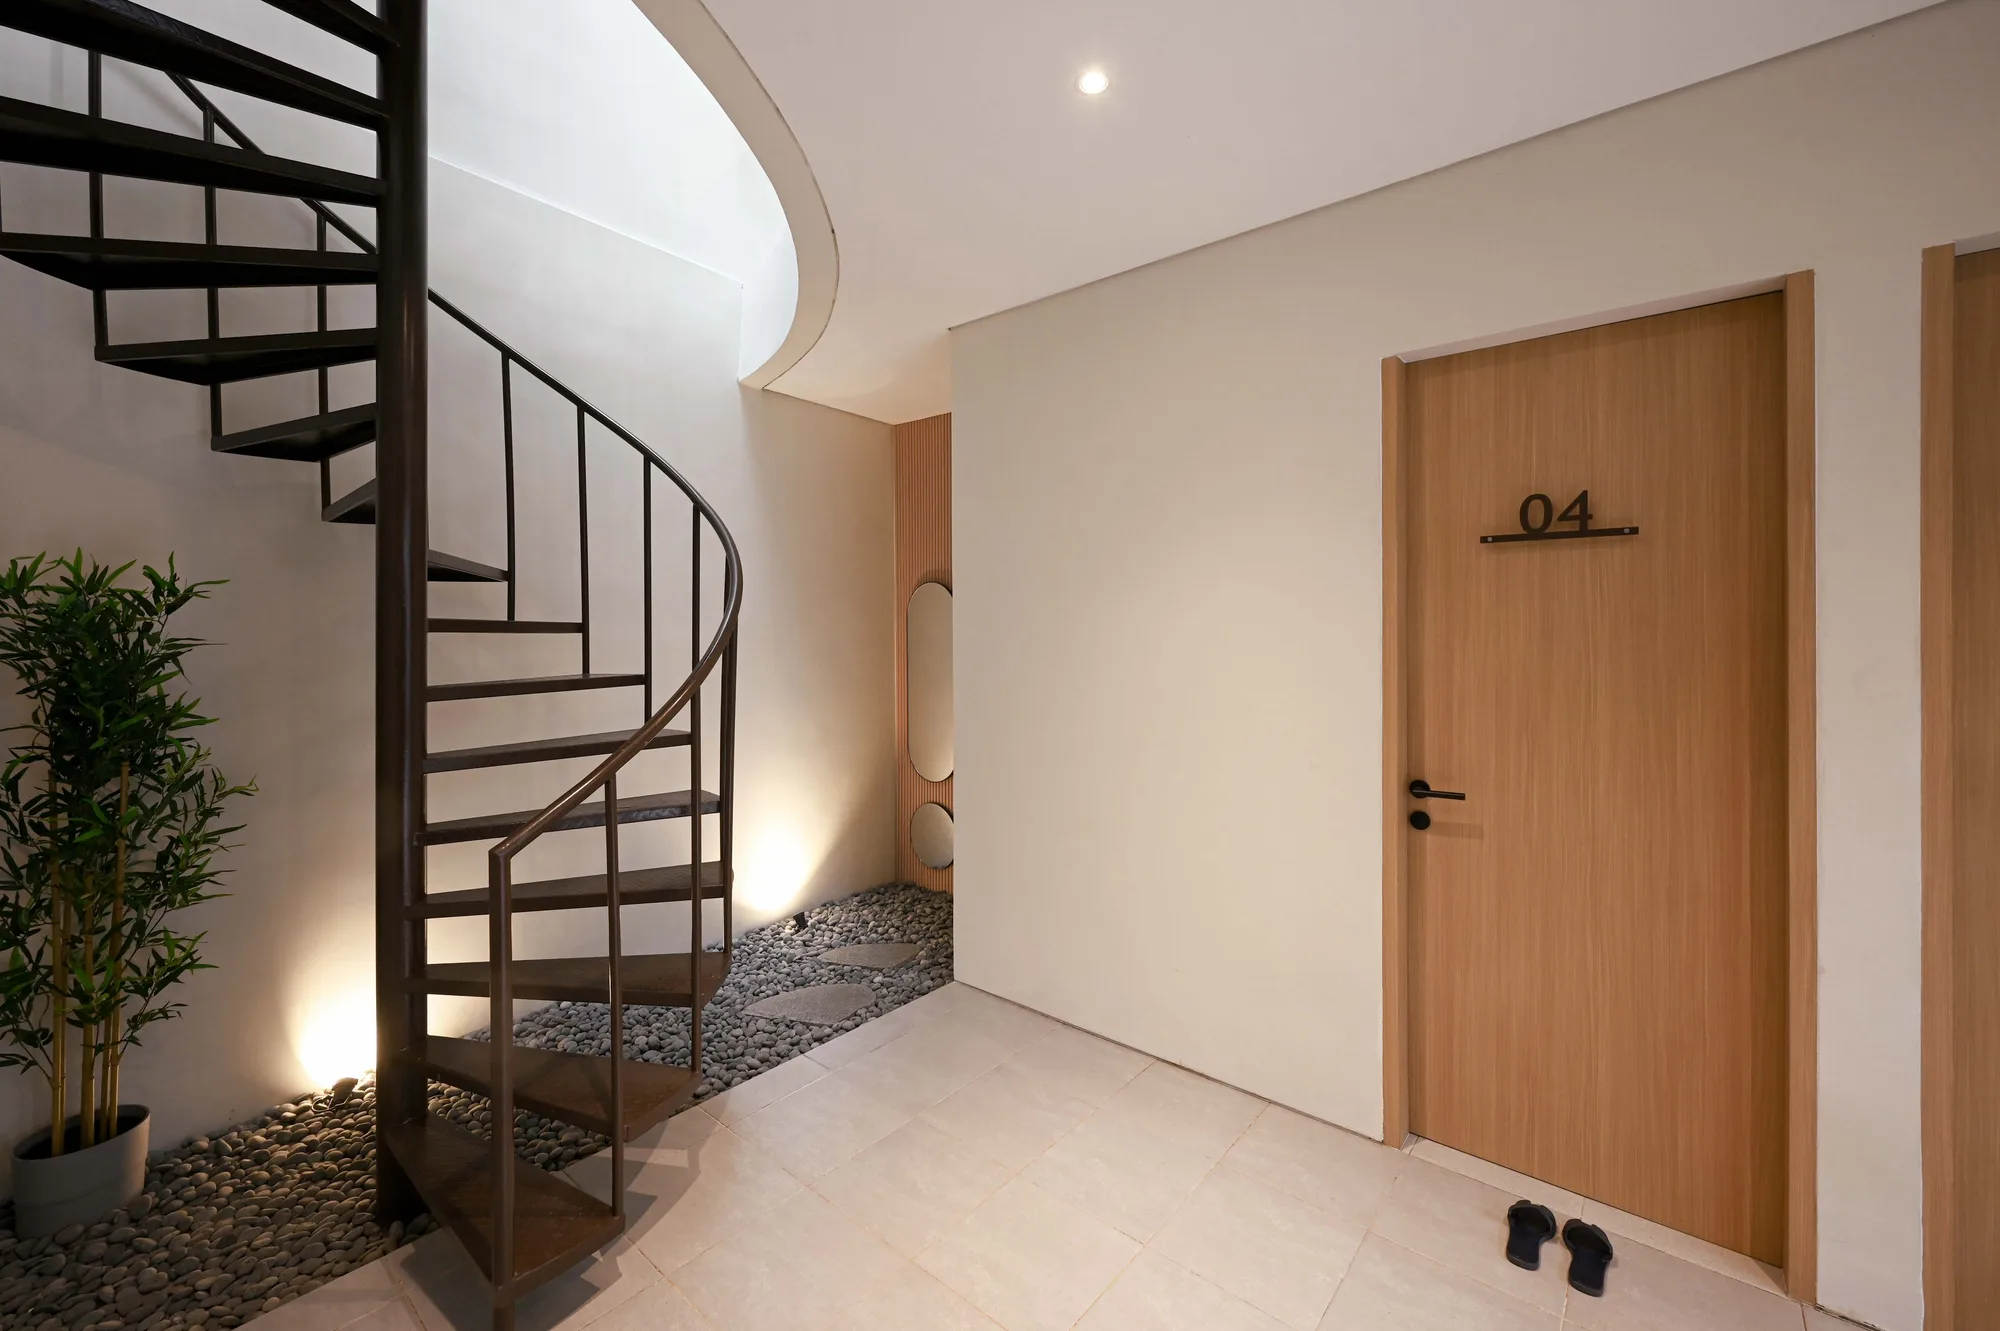
Interior corridor at the base of the spiral stair, with a mirrored niche and door 04 opening off the tiled landing.
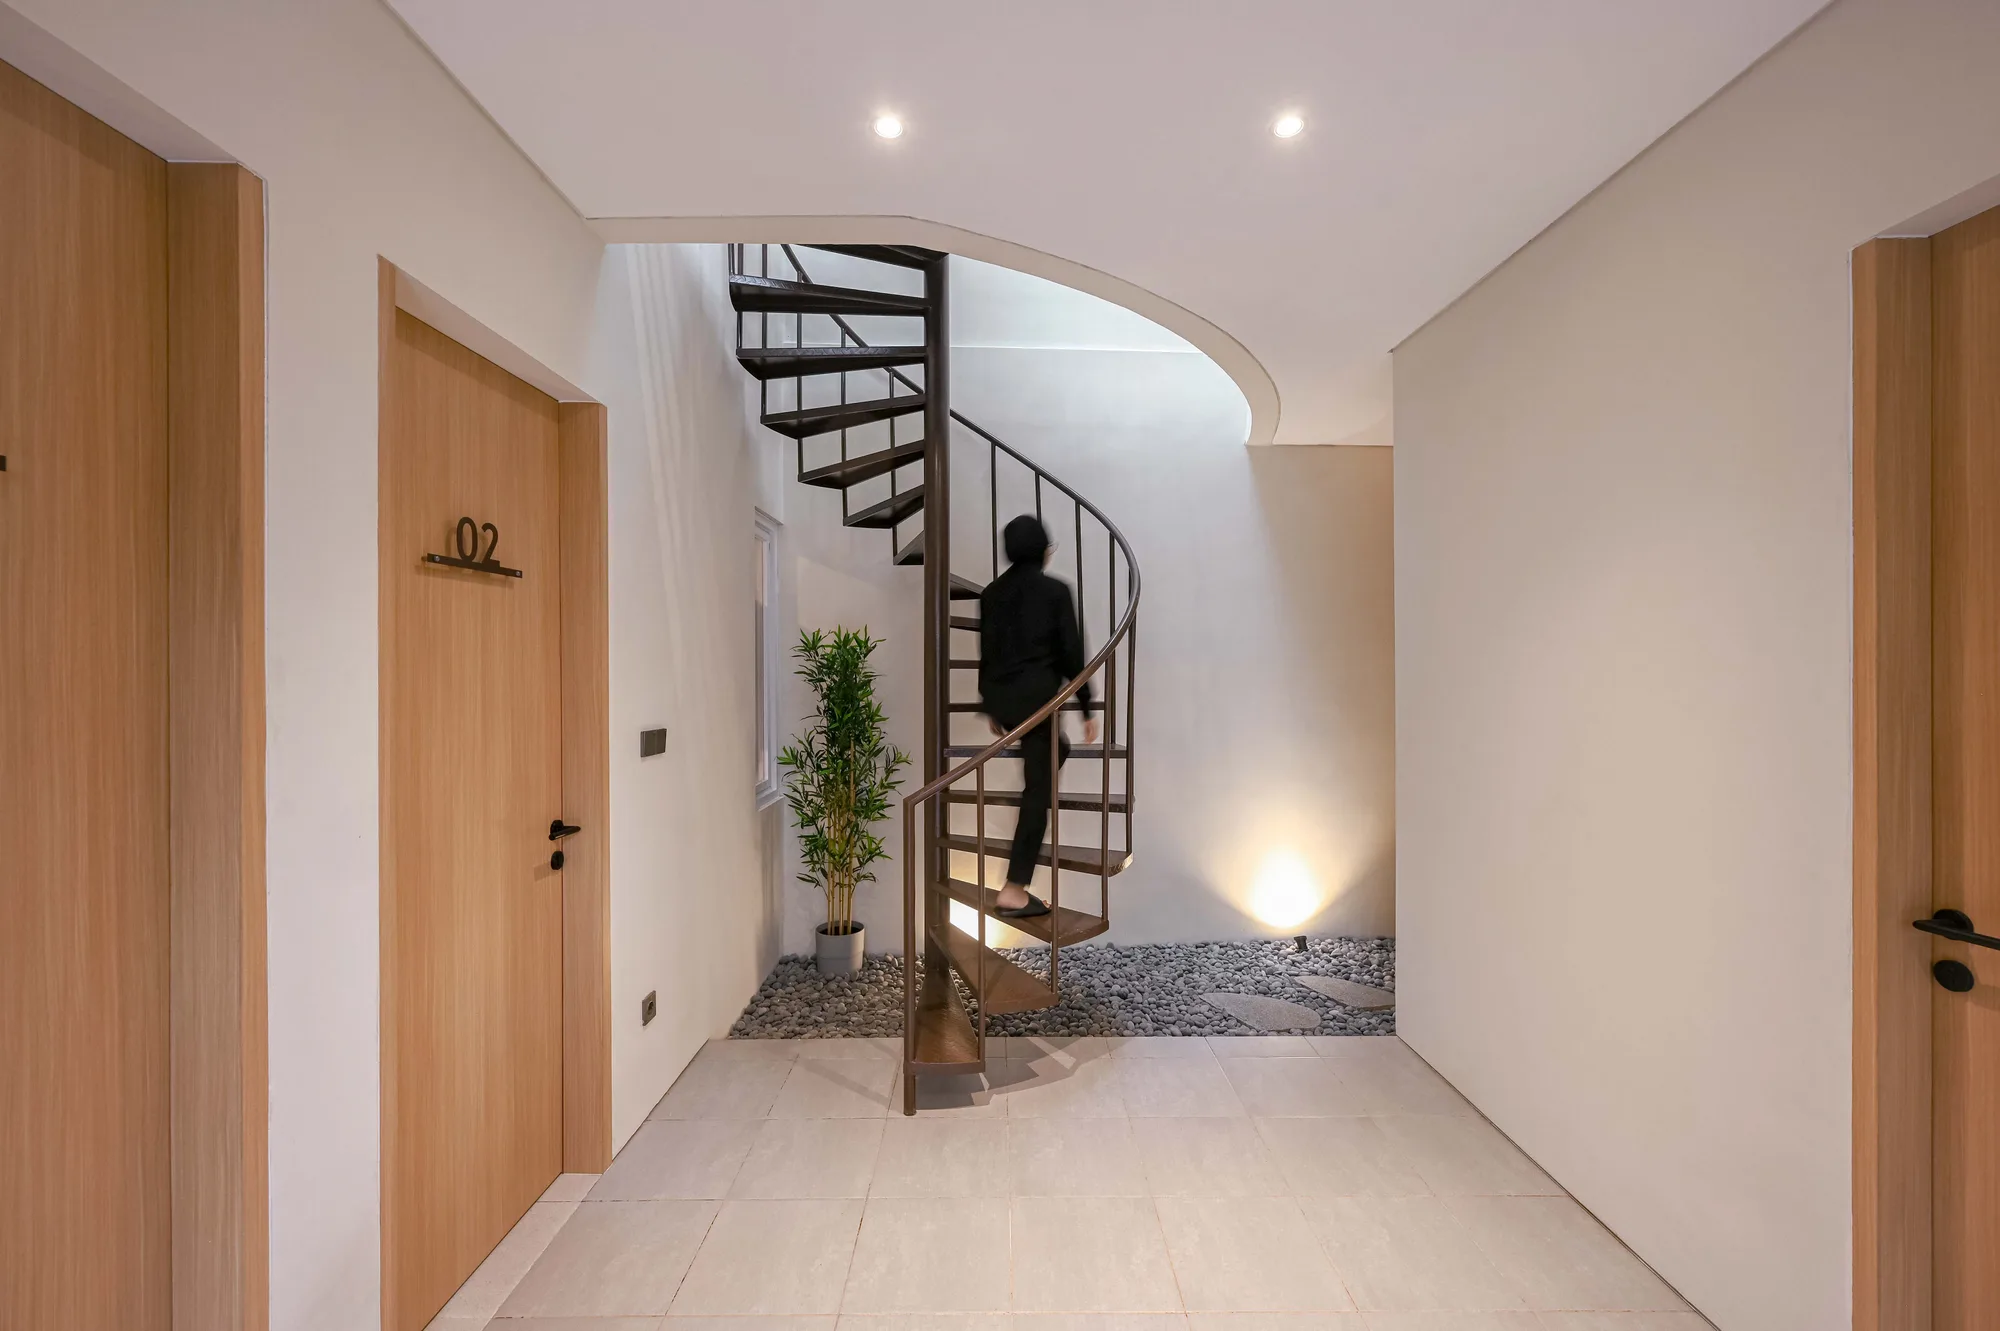
A resident descending the dark spiral stair that threads through the vertical spine, with room 02's door at the base.
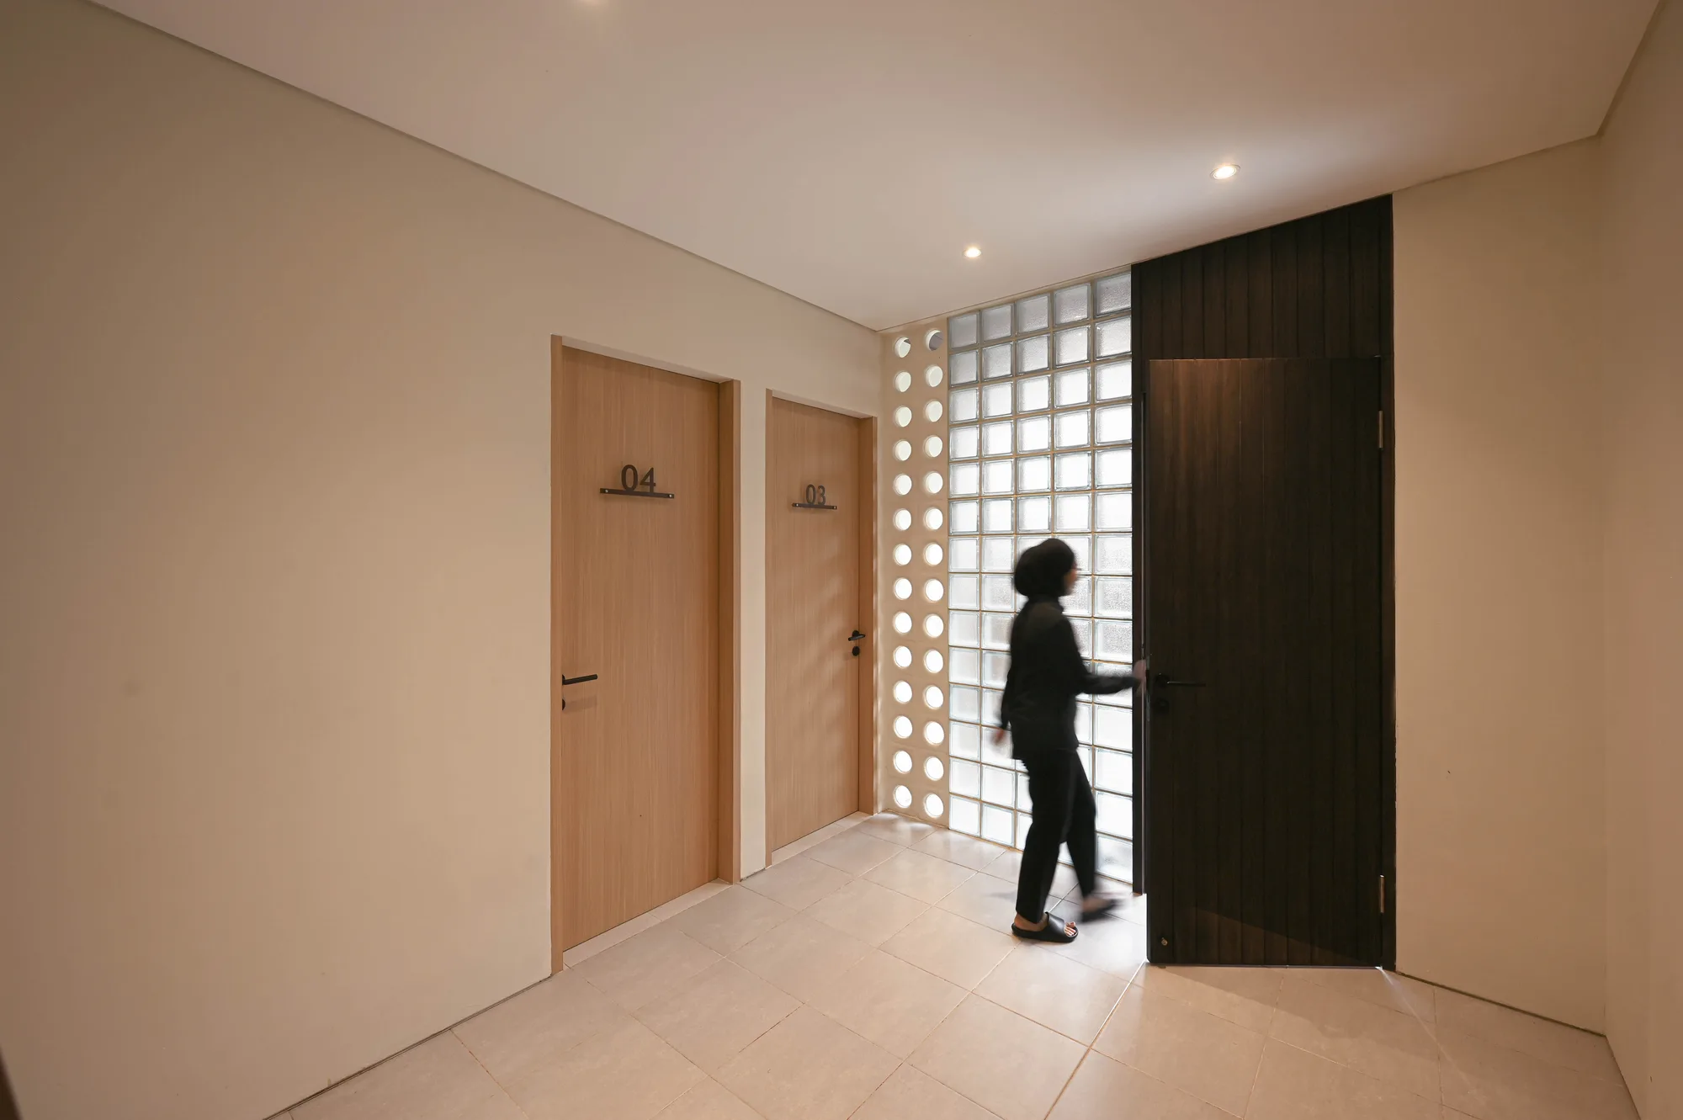
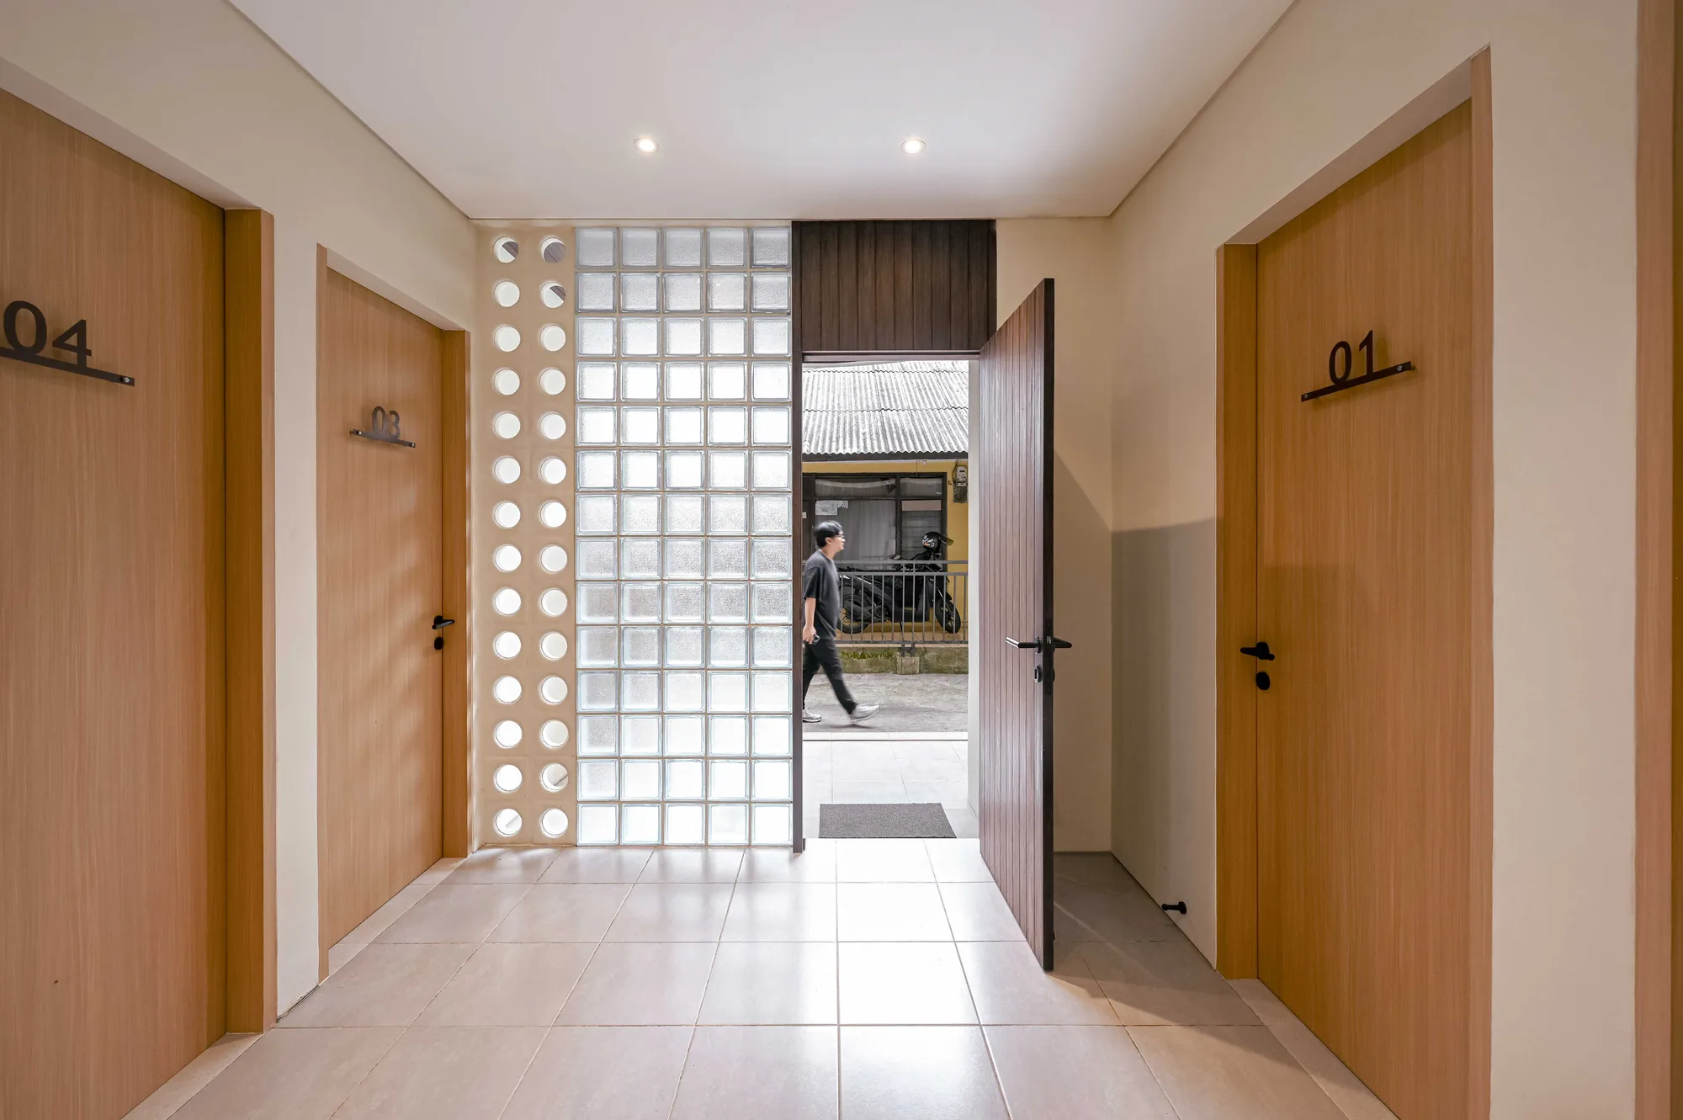
Corridor where a resident opens the dark front door beside a full-height glass-block wall, doors 03 and 04 lining the hall.
Looking up the spiral stair through the void, daylight falling from the window at the top past room 04's door below.
Ground-floor hallway framed by rooms 01 and 04, the front door open onto the street as a resident walks past outside.
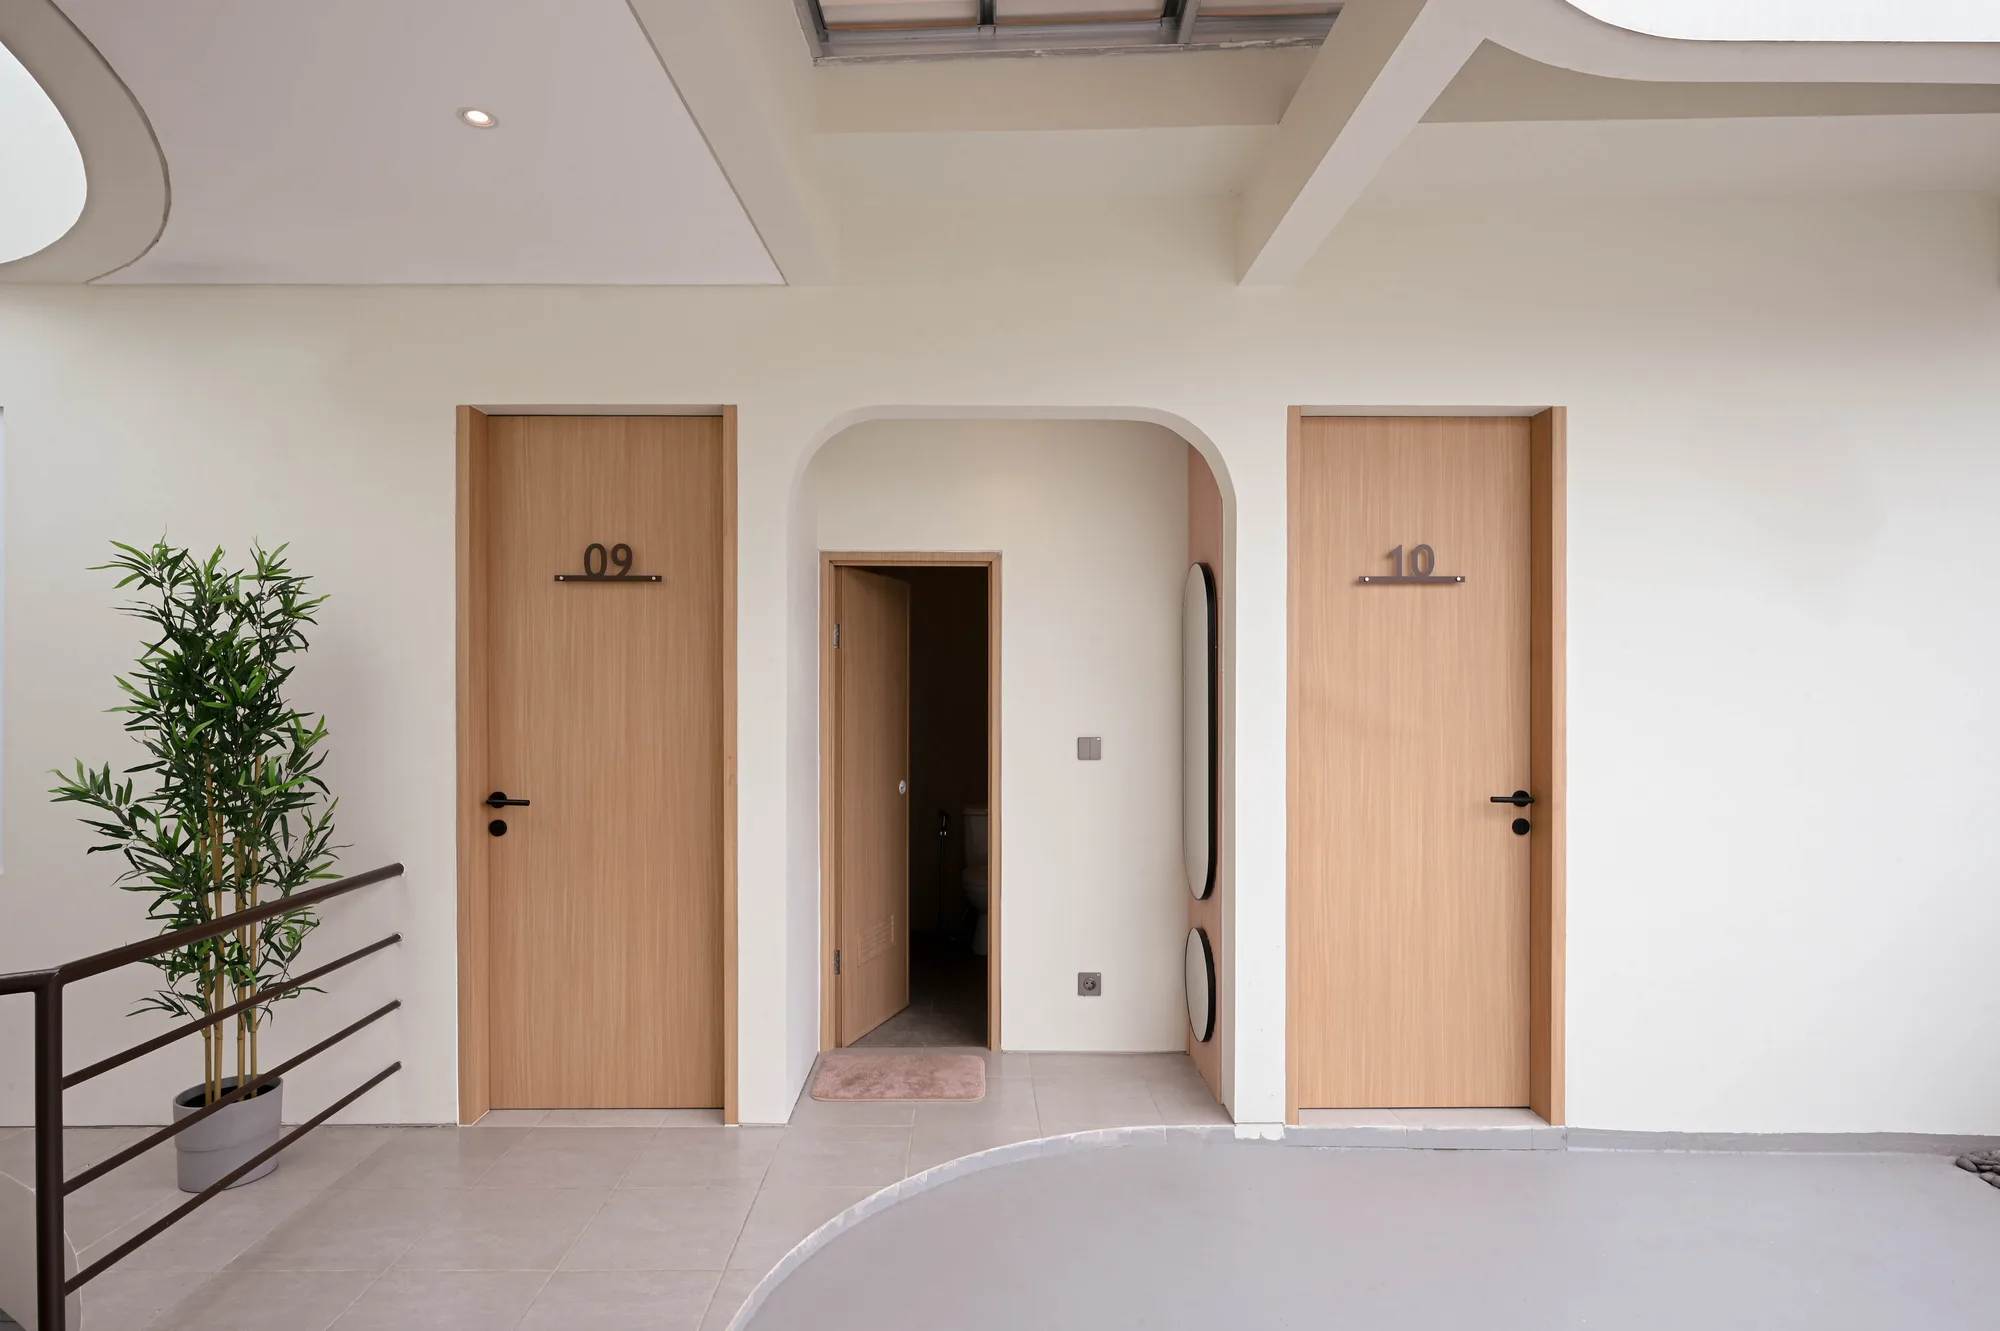
Upper-floor landing with a shared bathroom door ajar between rooms 09 and 10, a mirrored niche set into the curved wall.

Above the void the roof turns transparent, dropping daylight the full height of the building into the middle of the plan, while the front facade is given over to transparent material so light and the street's breeze pass through into the shared area. Air has a route in and a route up.

Against that openness the palette stays warm throughout — shared housing turns cold easily, and warmth is what keeps the place domestic rather than institutional.

Arrival follows a clear order: street, then shared space, then your own door. Nobody reaches a private room without crossing the common one, and that room is left unassigned, open to whatever the household needs of it at any hour.
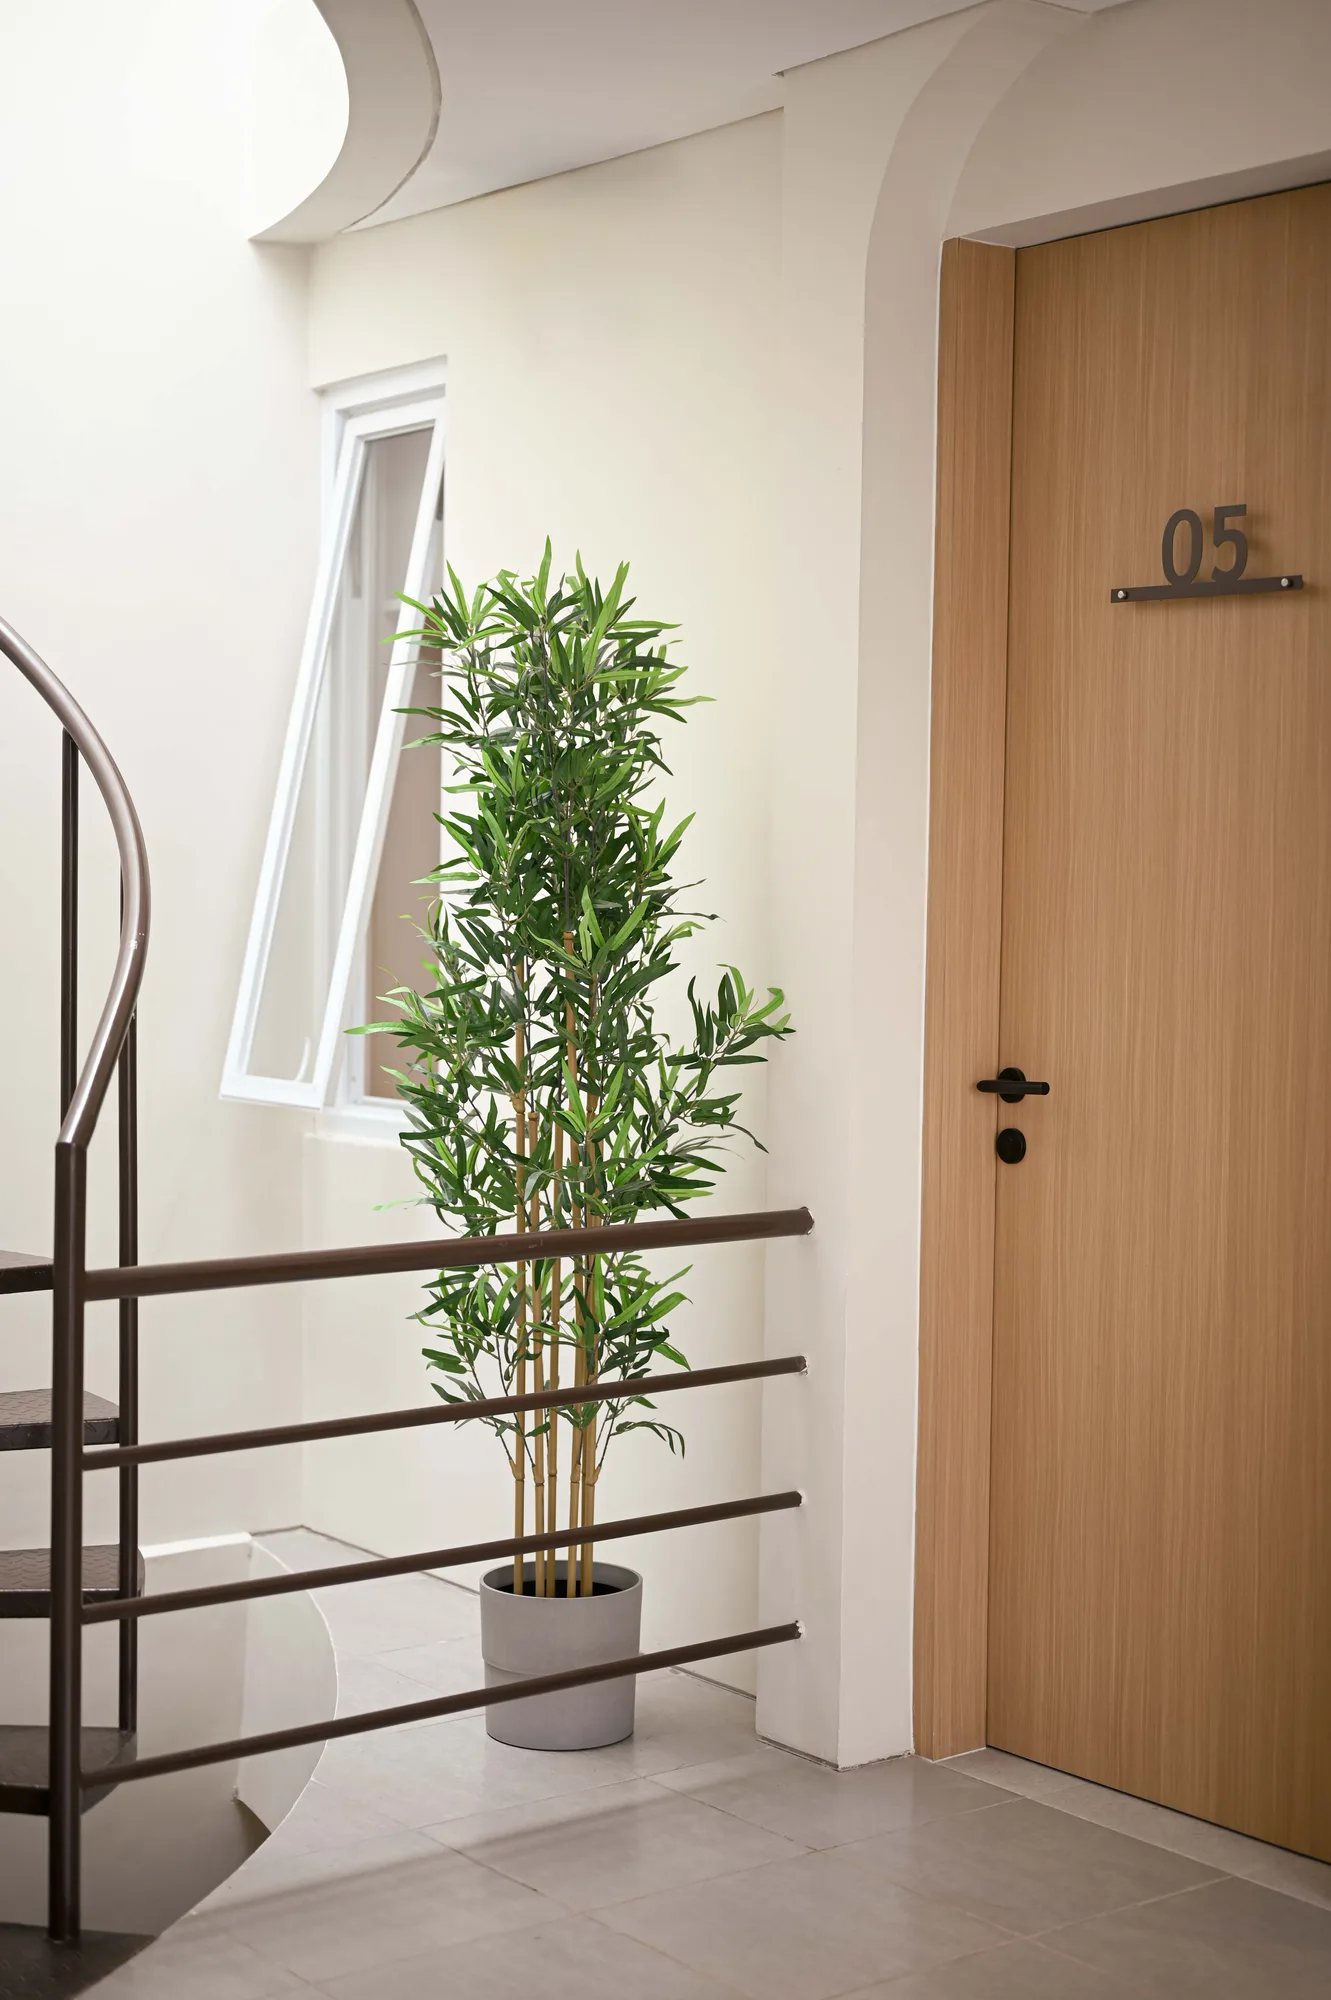
A potted plant beside the spiral stair leading up to room 05, its wood-veneer door catching the corridor light.
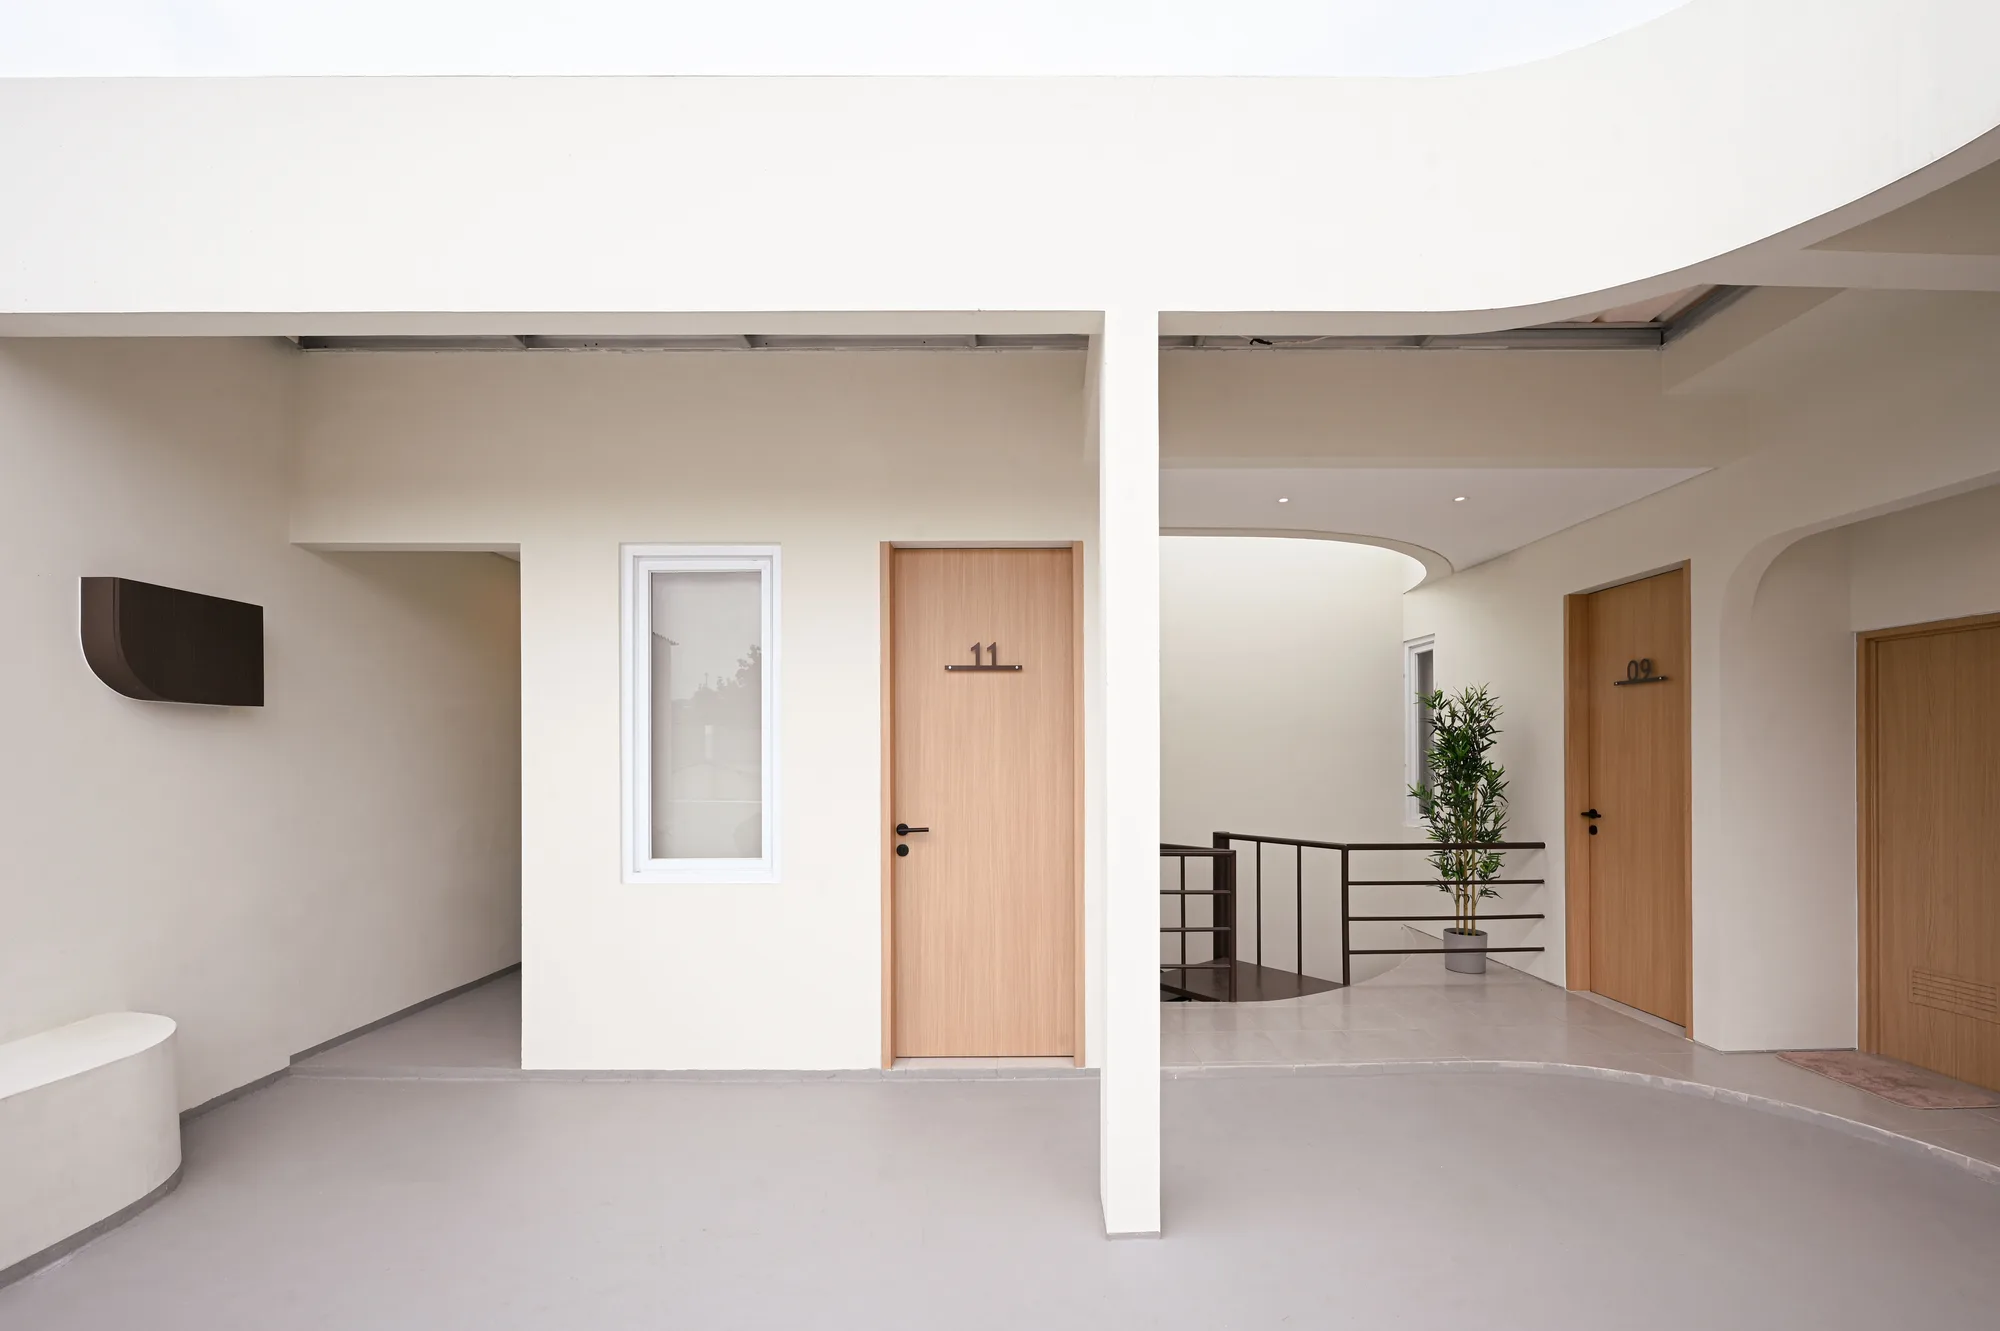
Room 11's door beside the void, with the spiral stair and room 09 visible one level down through the open curve of the building.
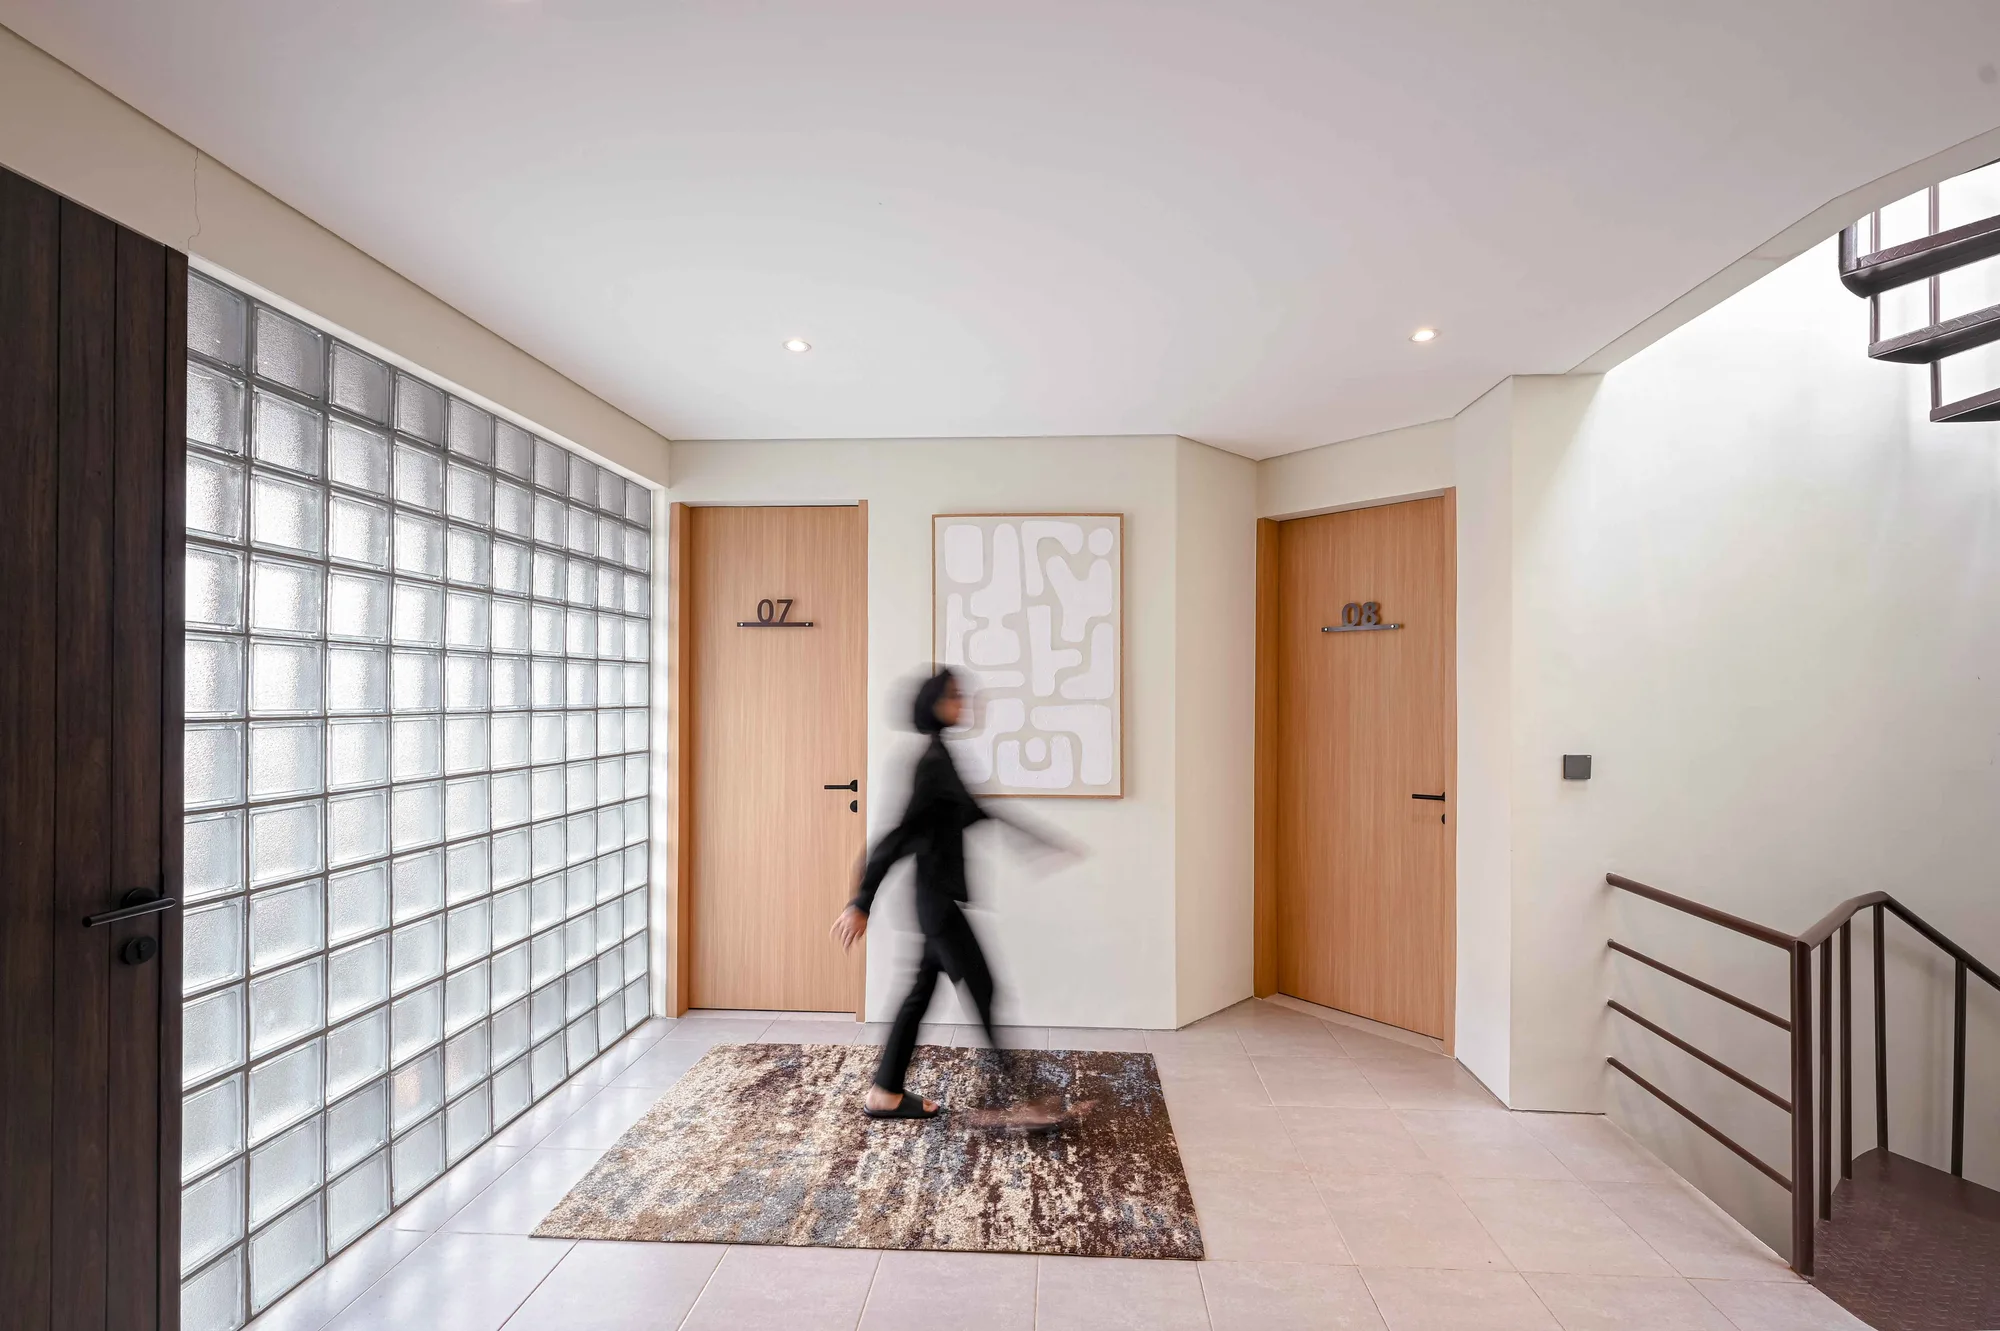
Hallway with rooms 07 and 08 either side of an abstract artwork, a resident crossing the rug in front of the full-height glass-block wall.
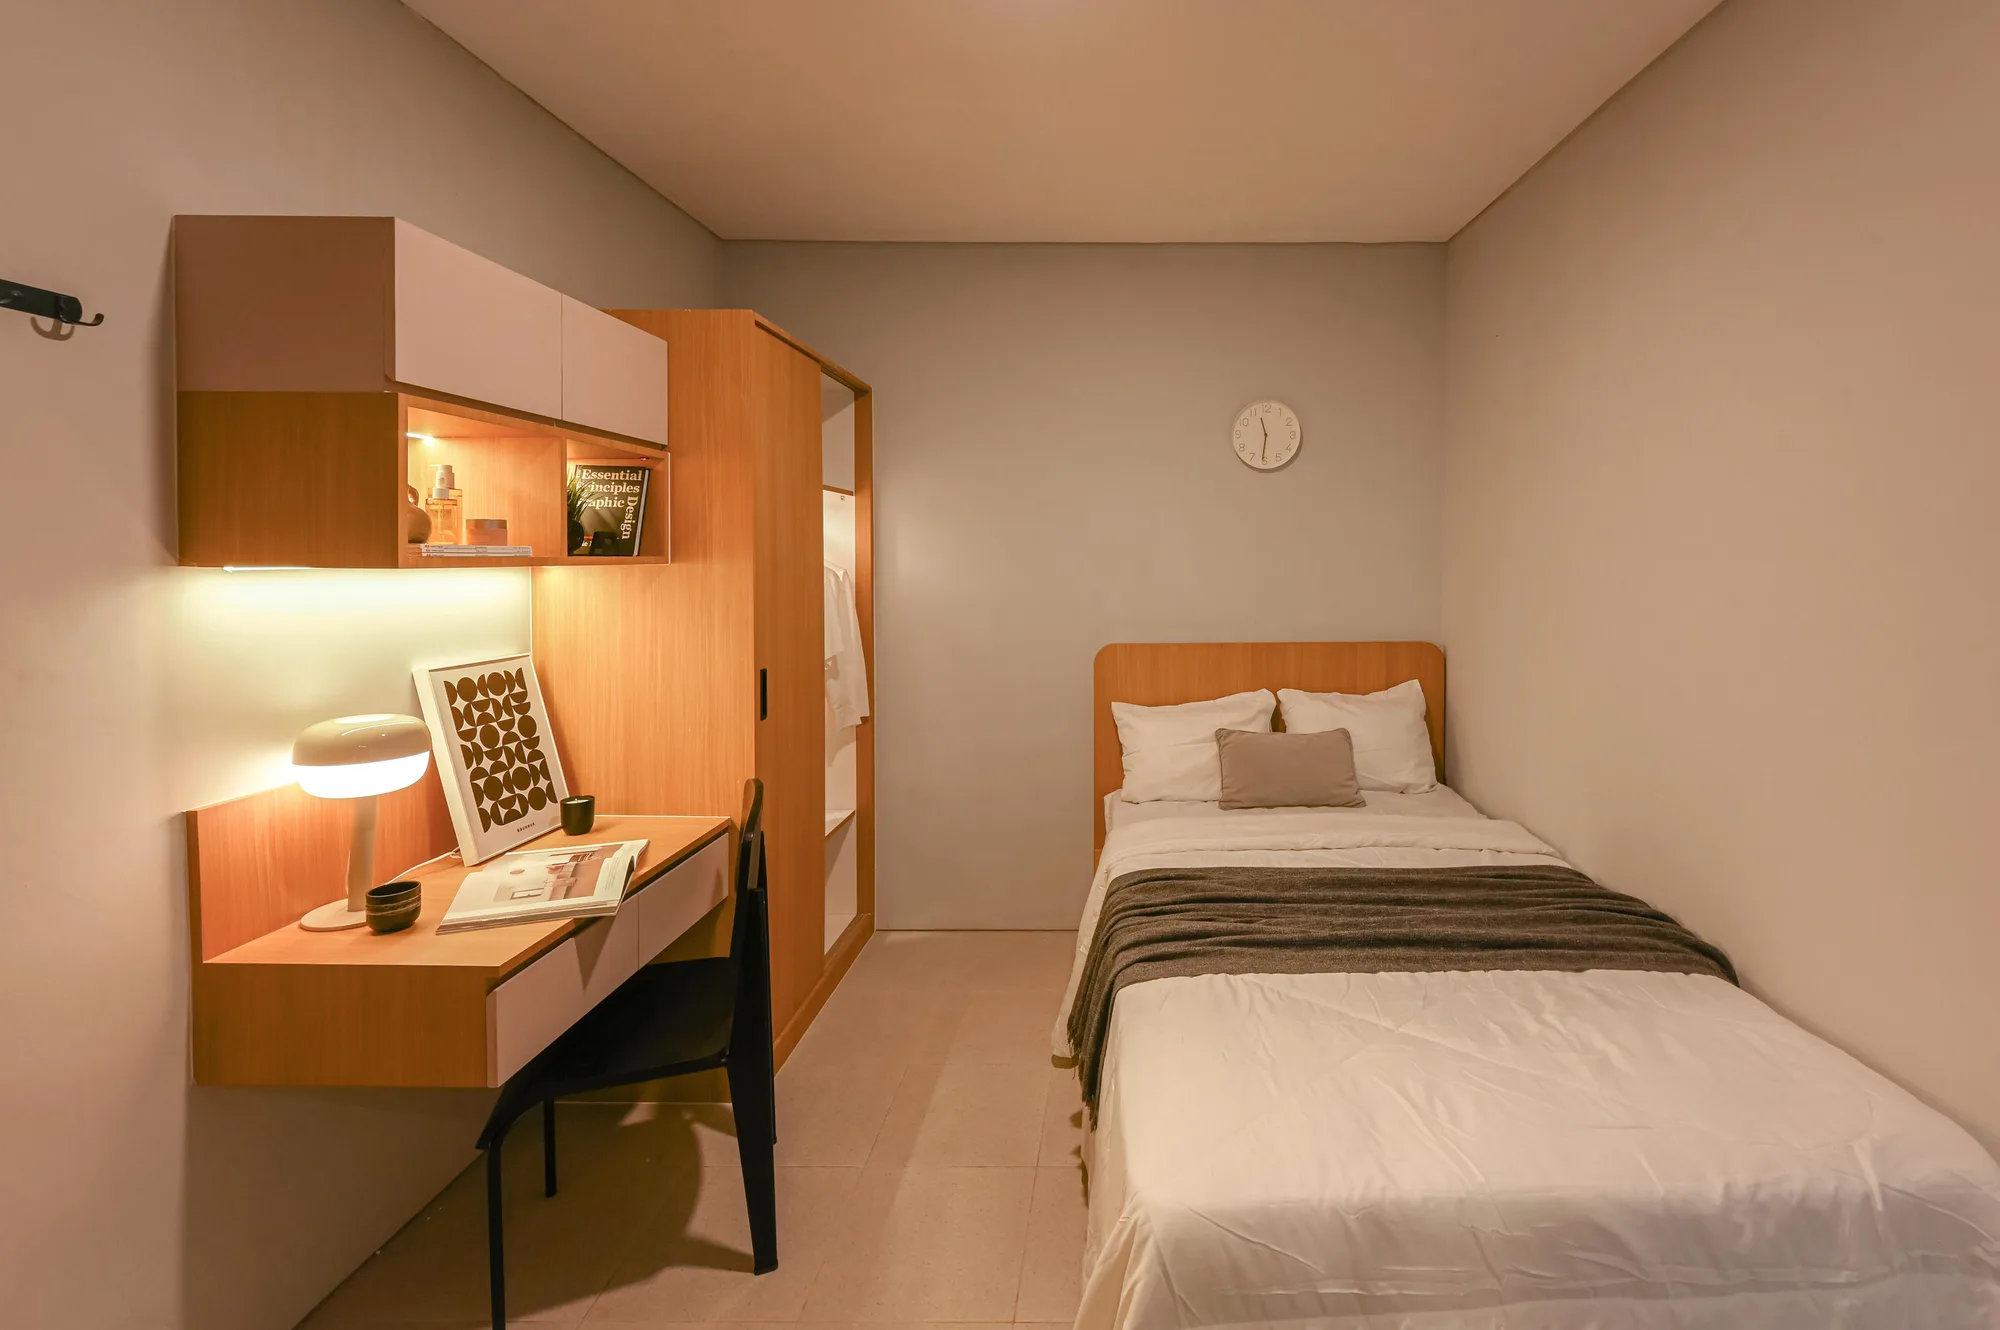
A guest room with a single bed against the wall, a wall clock above the headboard, and a built-in desk and wardrobe warm with wood veneer.
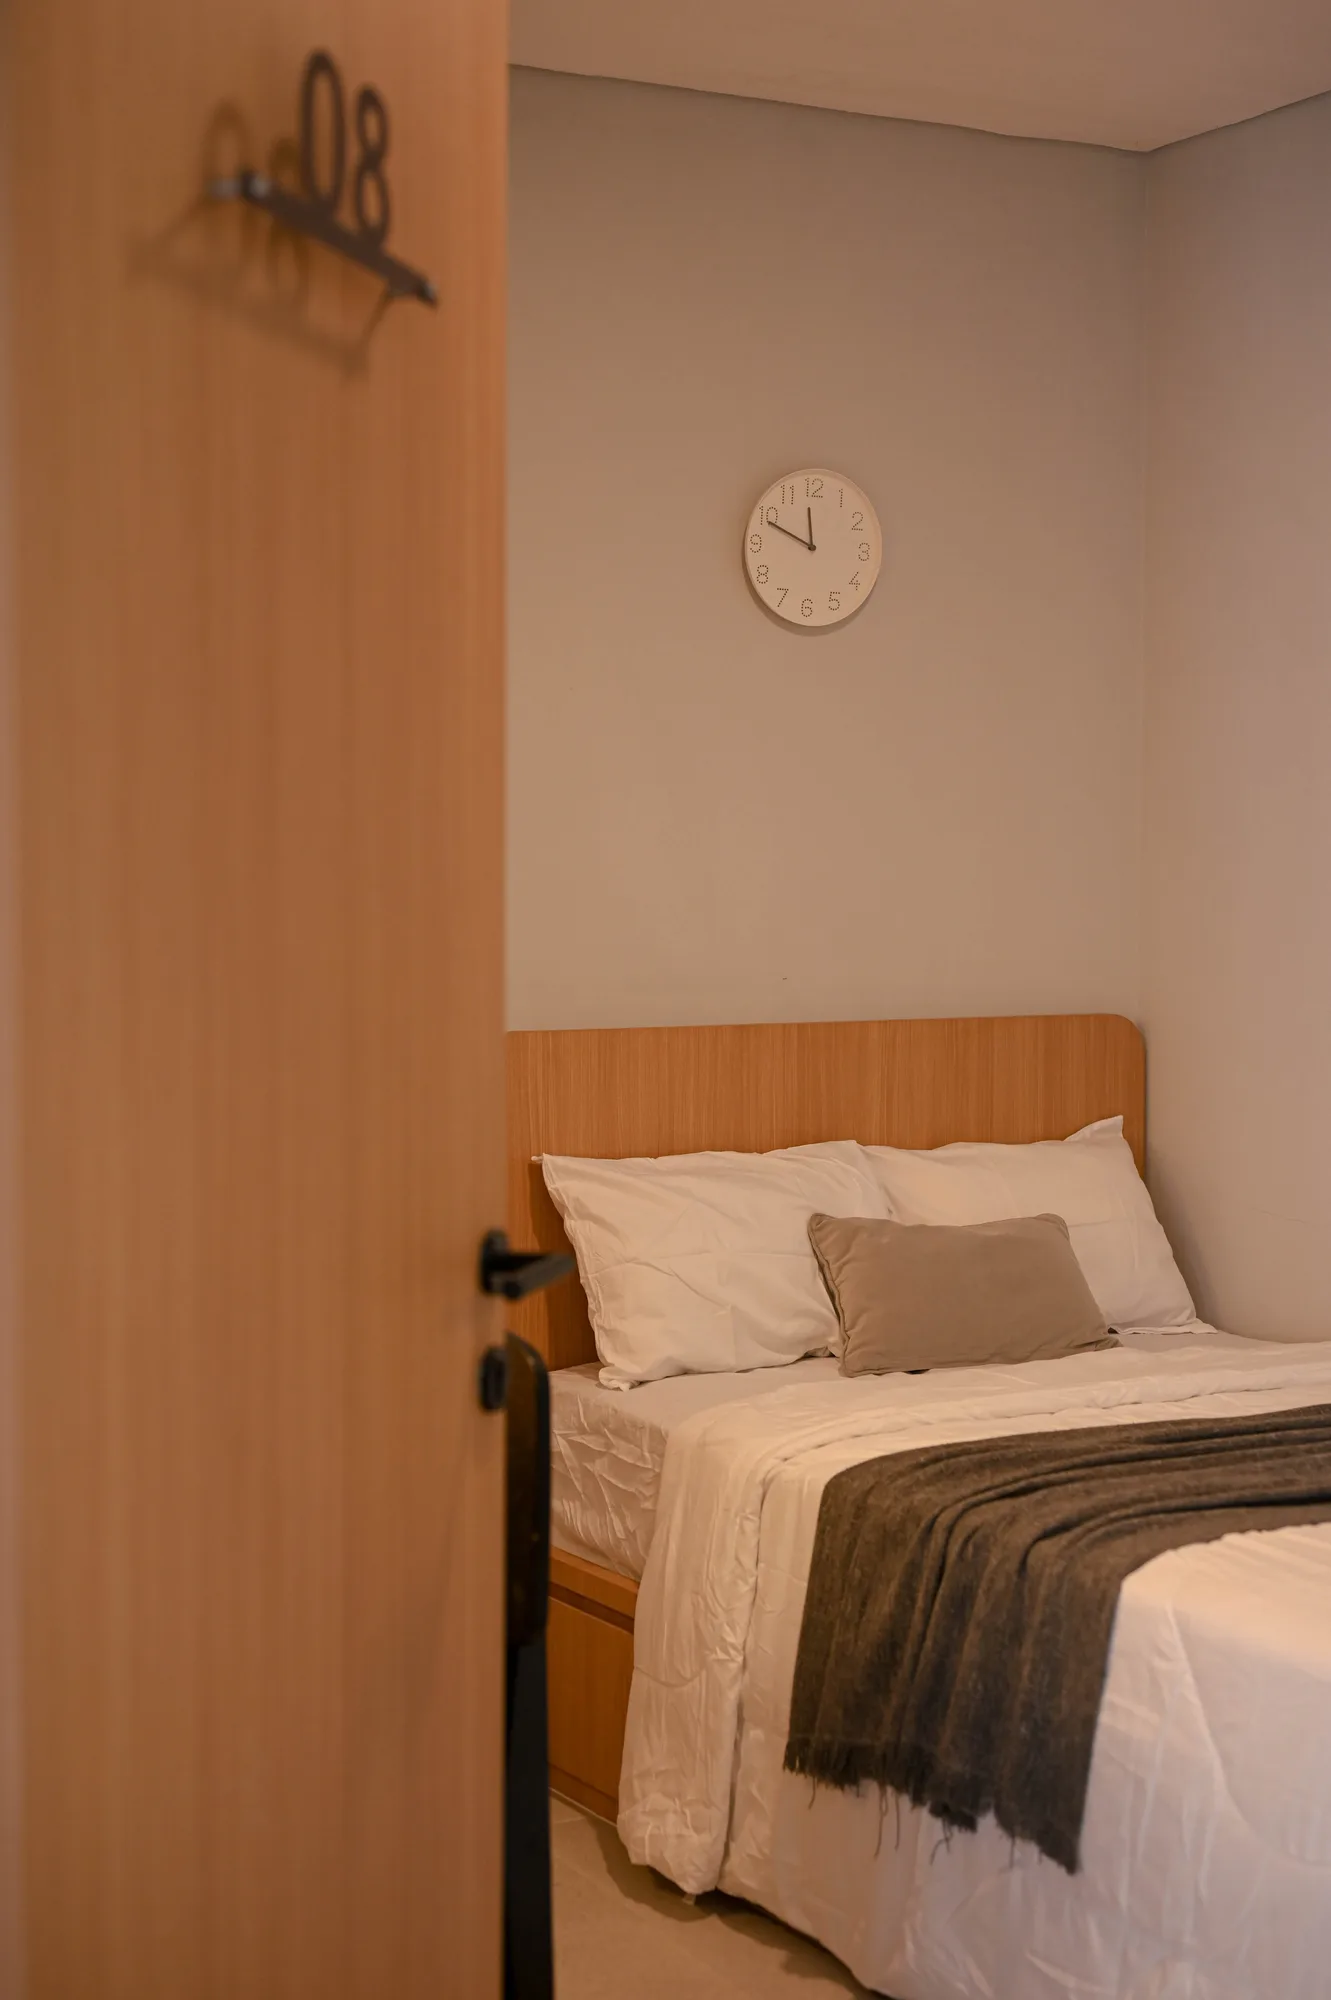
Room 08's door swings open onto the bed and wall clock inside, the room's warm palette softened by low light.
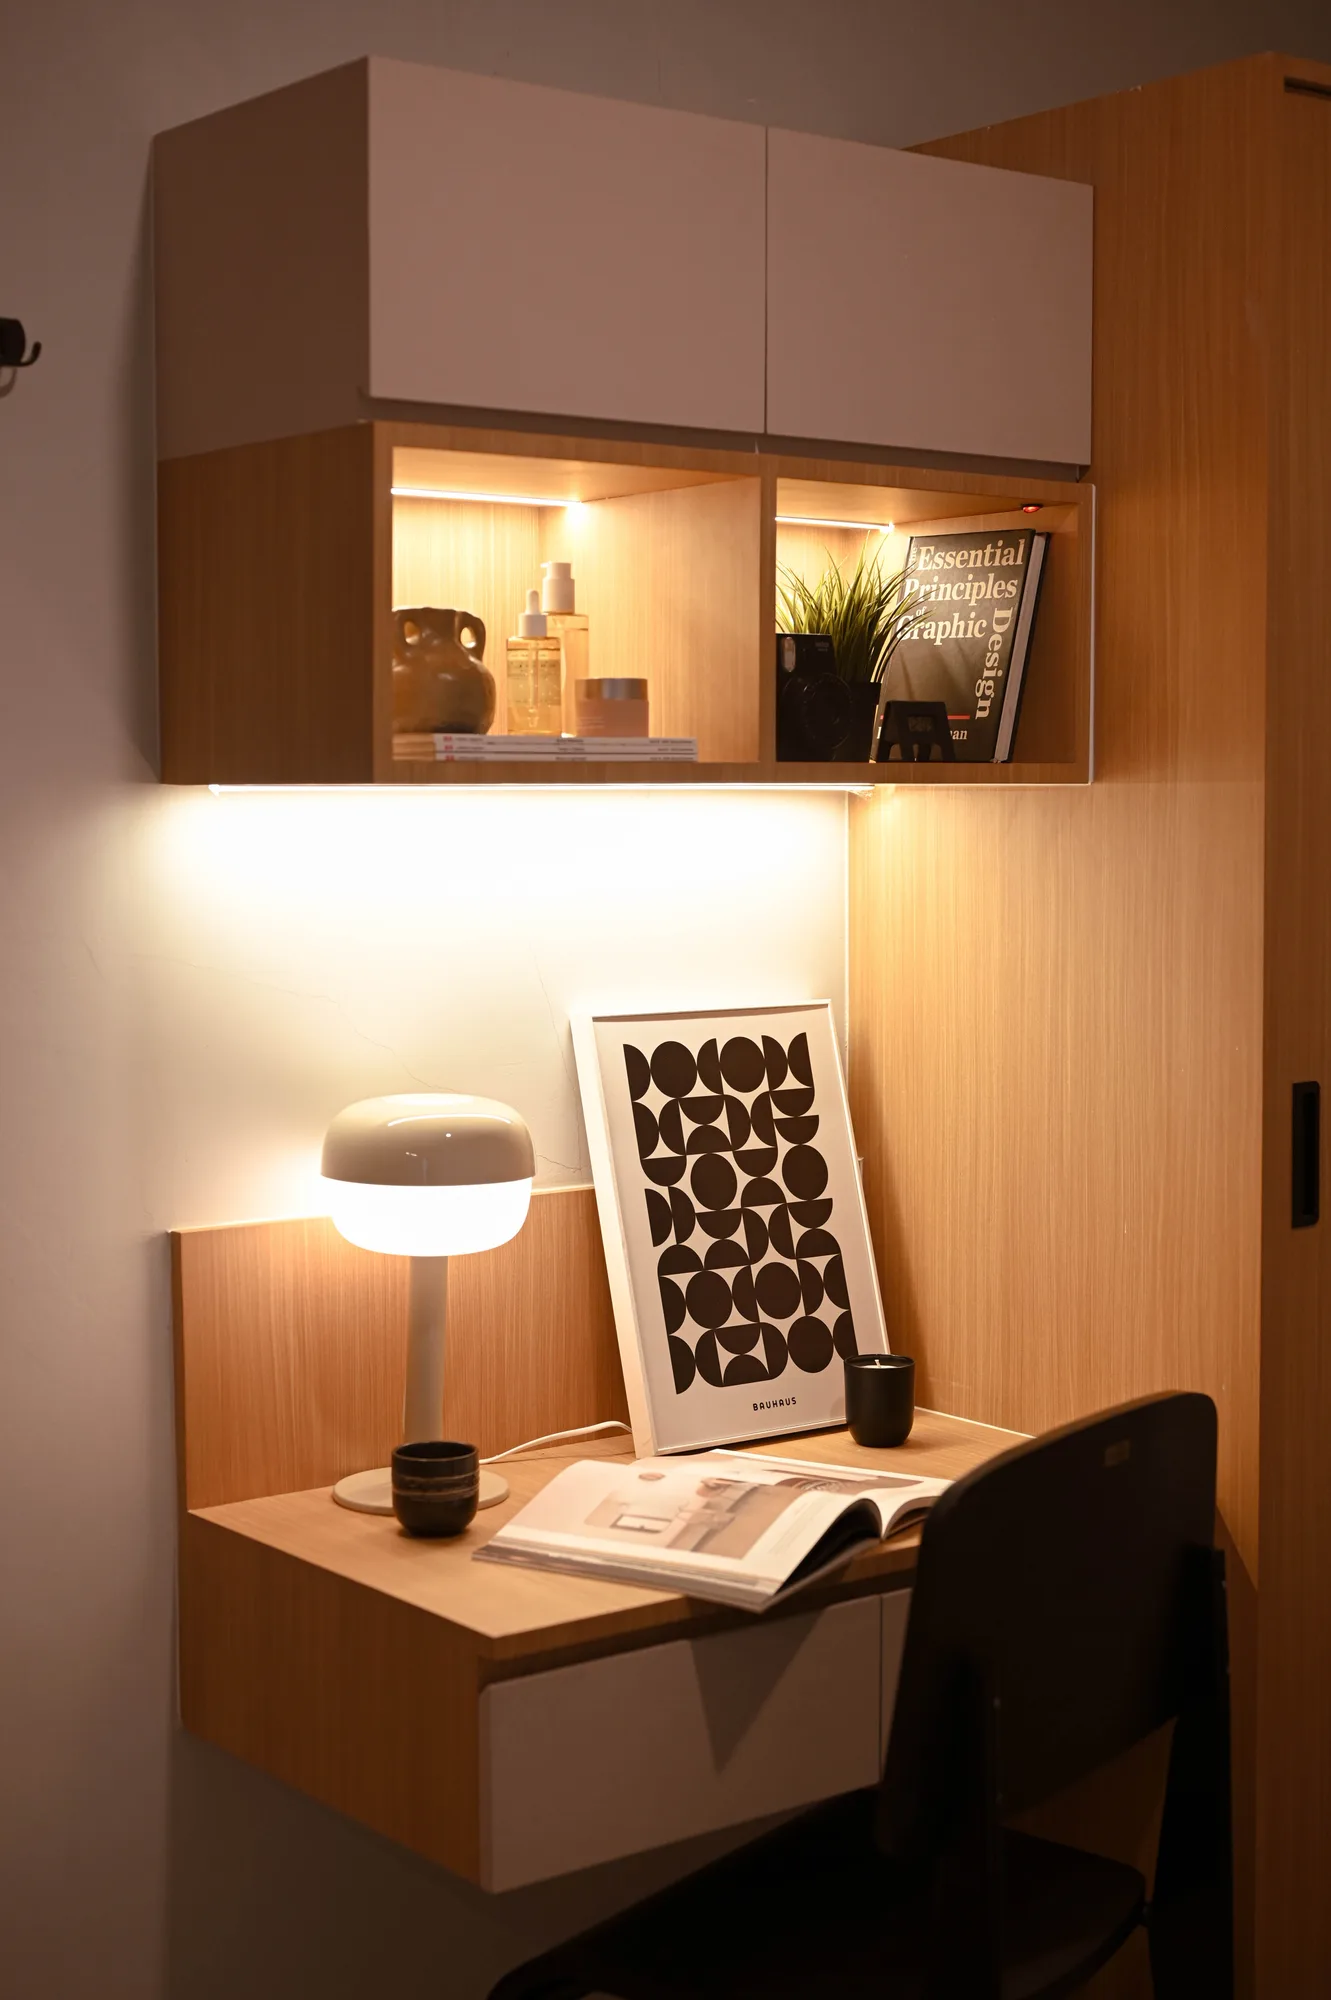
Built-in desk nook with a lit shelf of books and objects above, a lamp and framed print set against warm wood cabinetry.
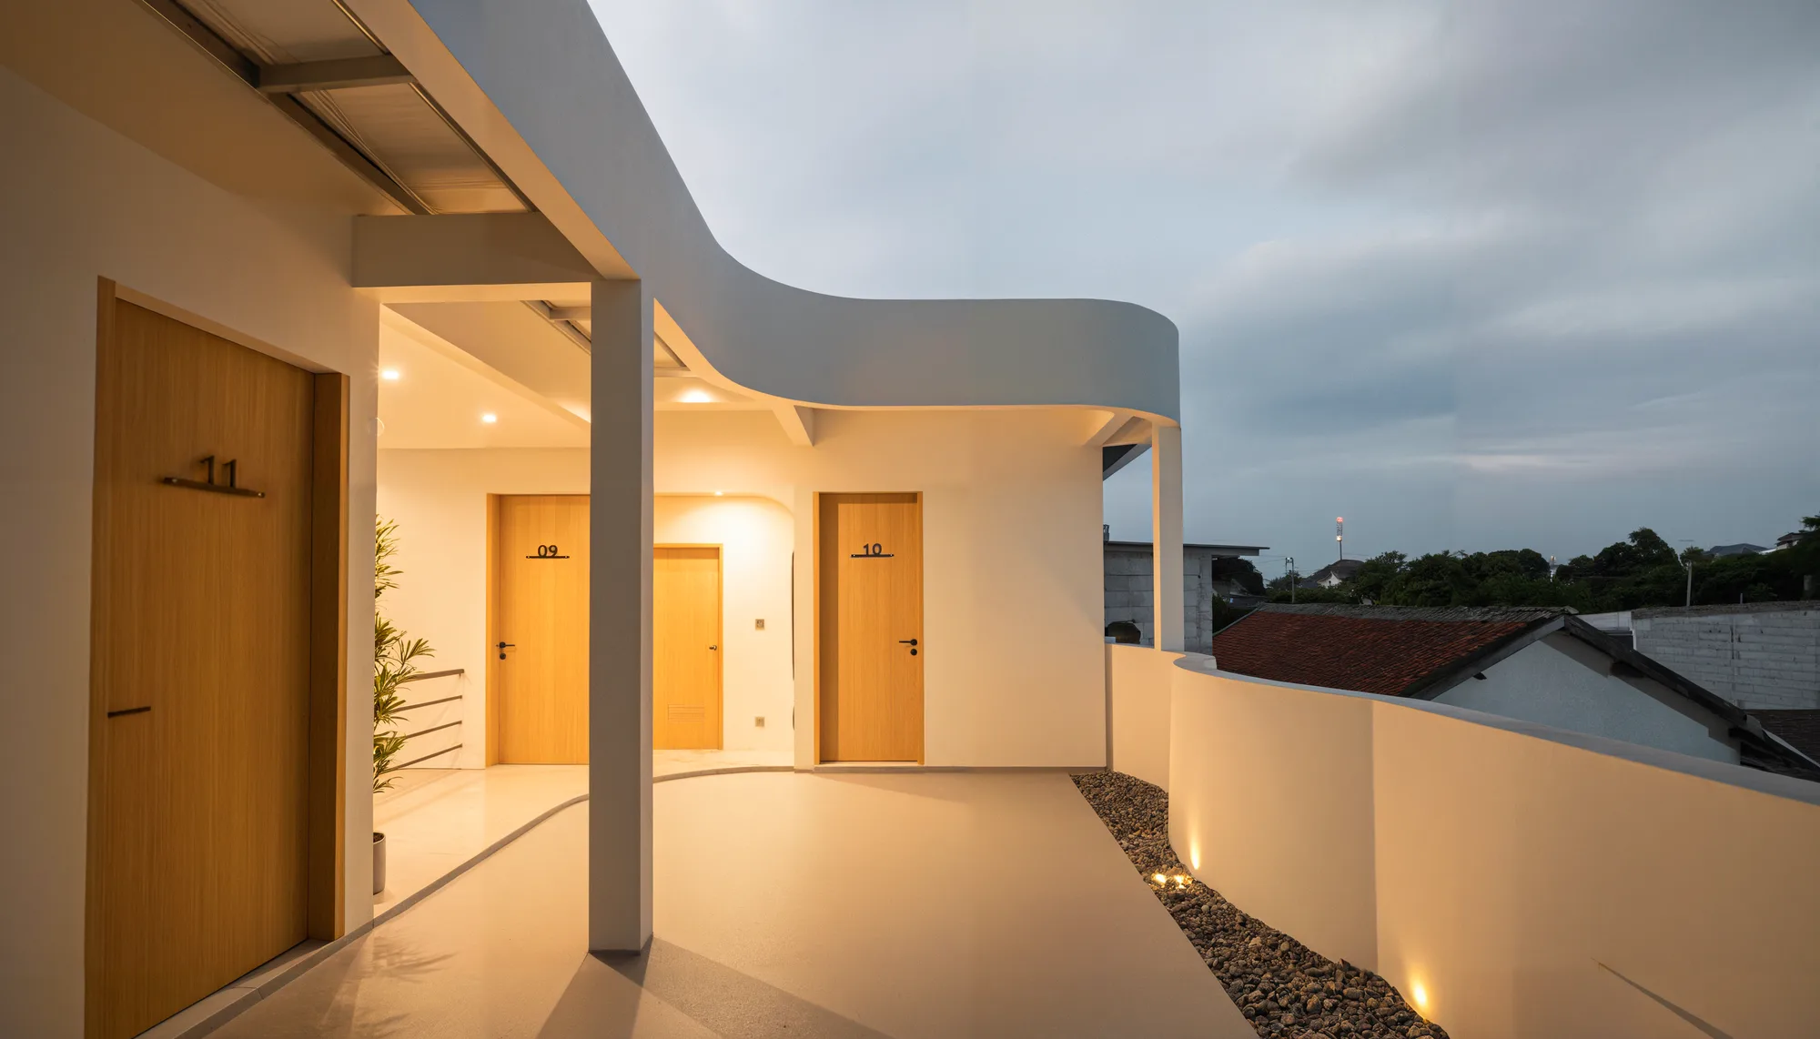
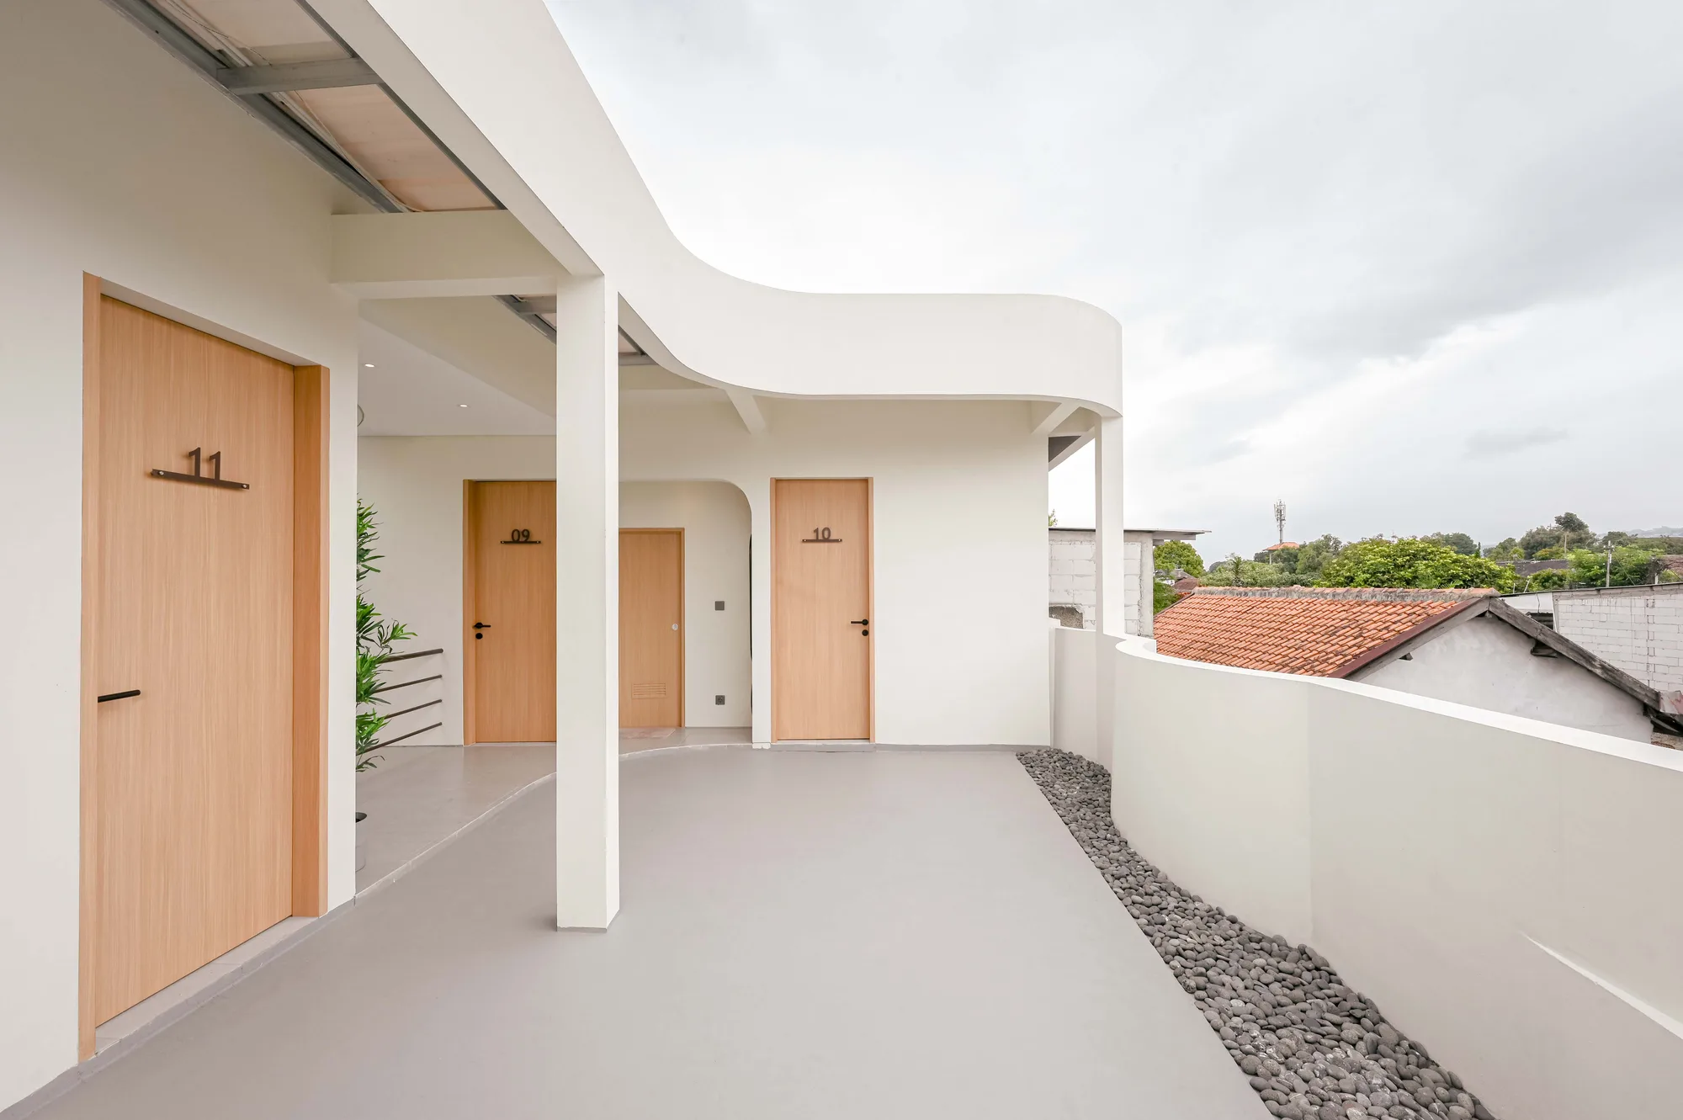
Dusk view along the rooftop corridor past rooms 09, 10 and 11, the curved parapet opening onto the surrounding neighborhood roofs.
Sugi Kost's front facade lit at night, warm light spilling from the glass-block entrance through the gated courtyard.
Location
Gegerkalong, Bandung
Year
2026
Status
Completed
Services
Architecture Design, Interior Design, Supervision
Photography
Mada Riyanhadi
Rooftop-level corridor curving past room doors 09 and 10, with a red-tiled neighboring roof visible beyond the low parapet.

More like this