Sudut Ruang

PP Gym

Commercial2026
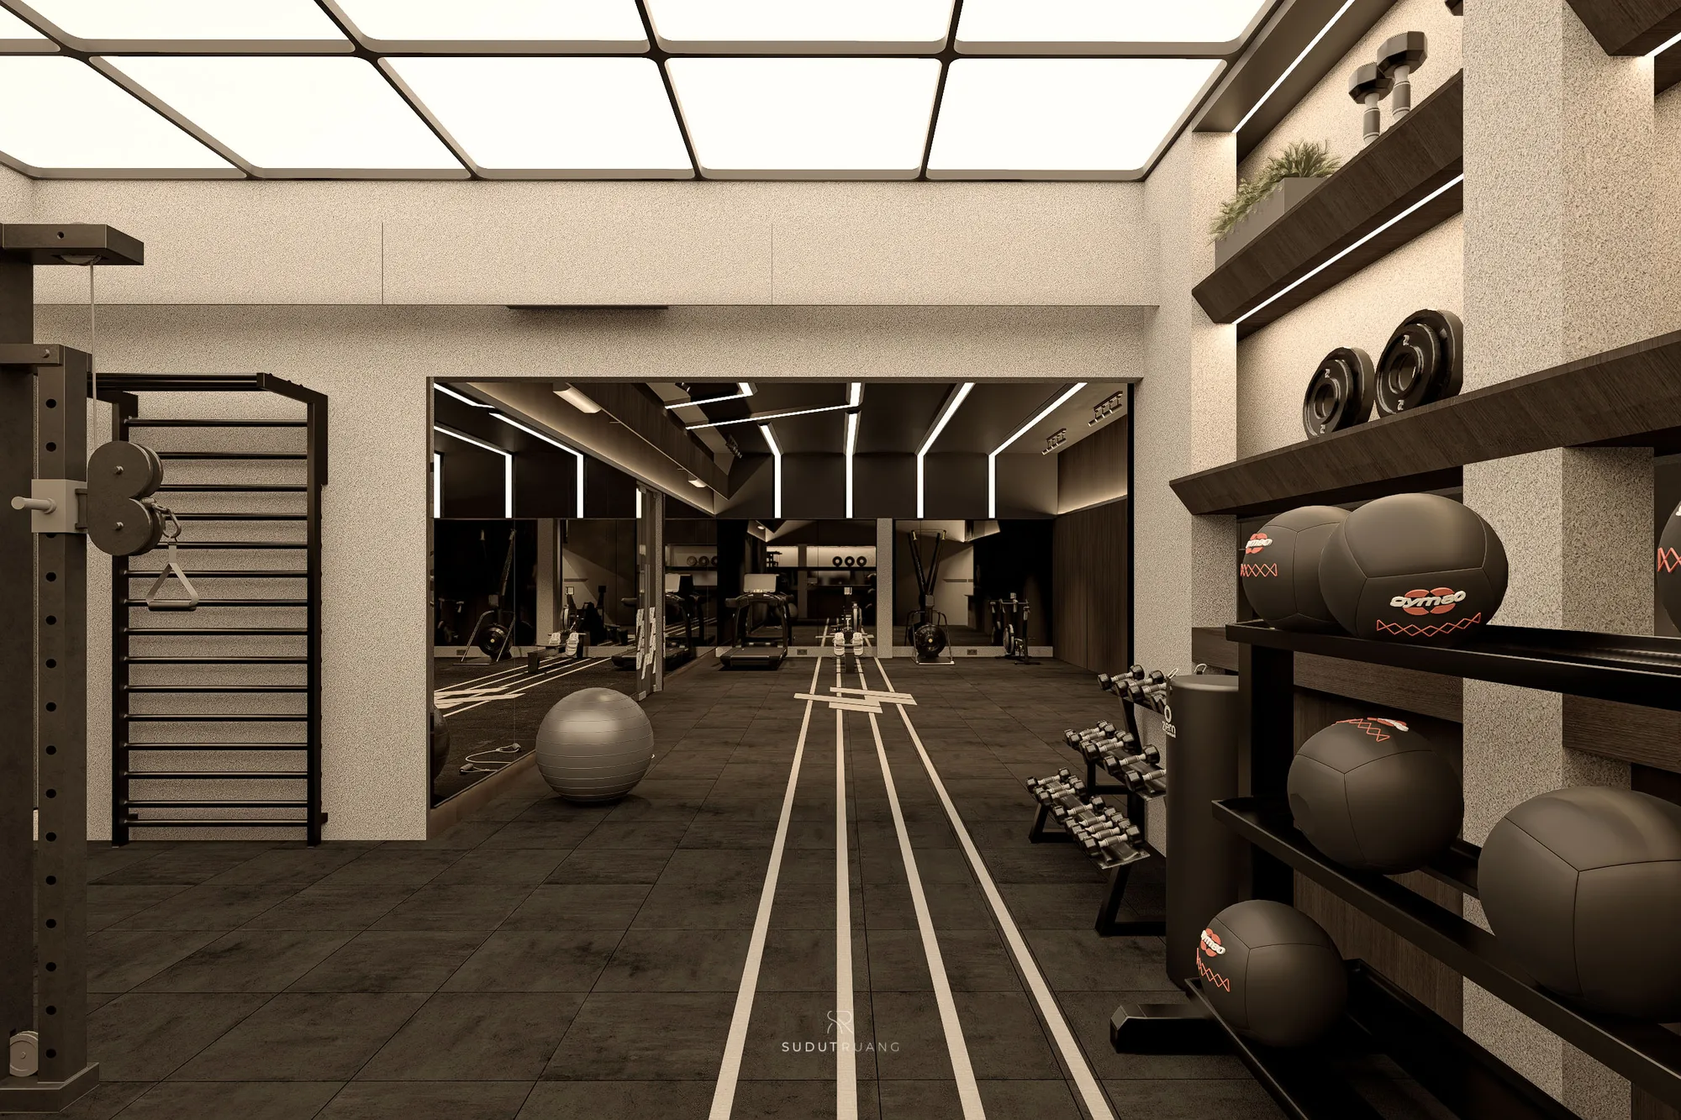
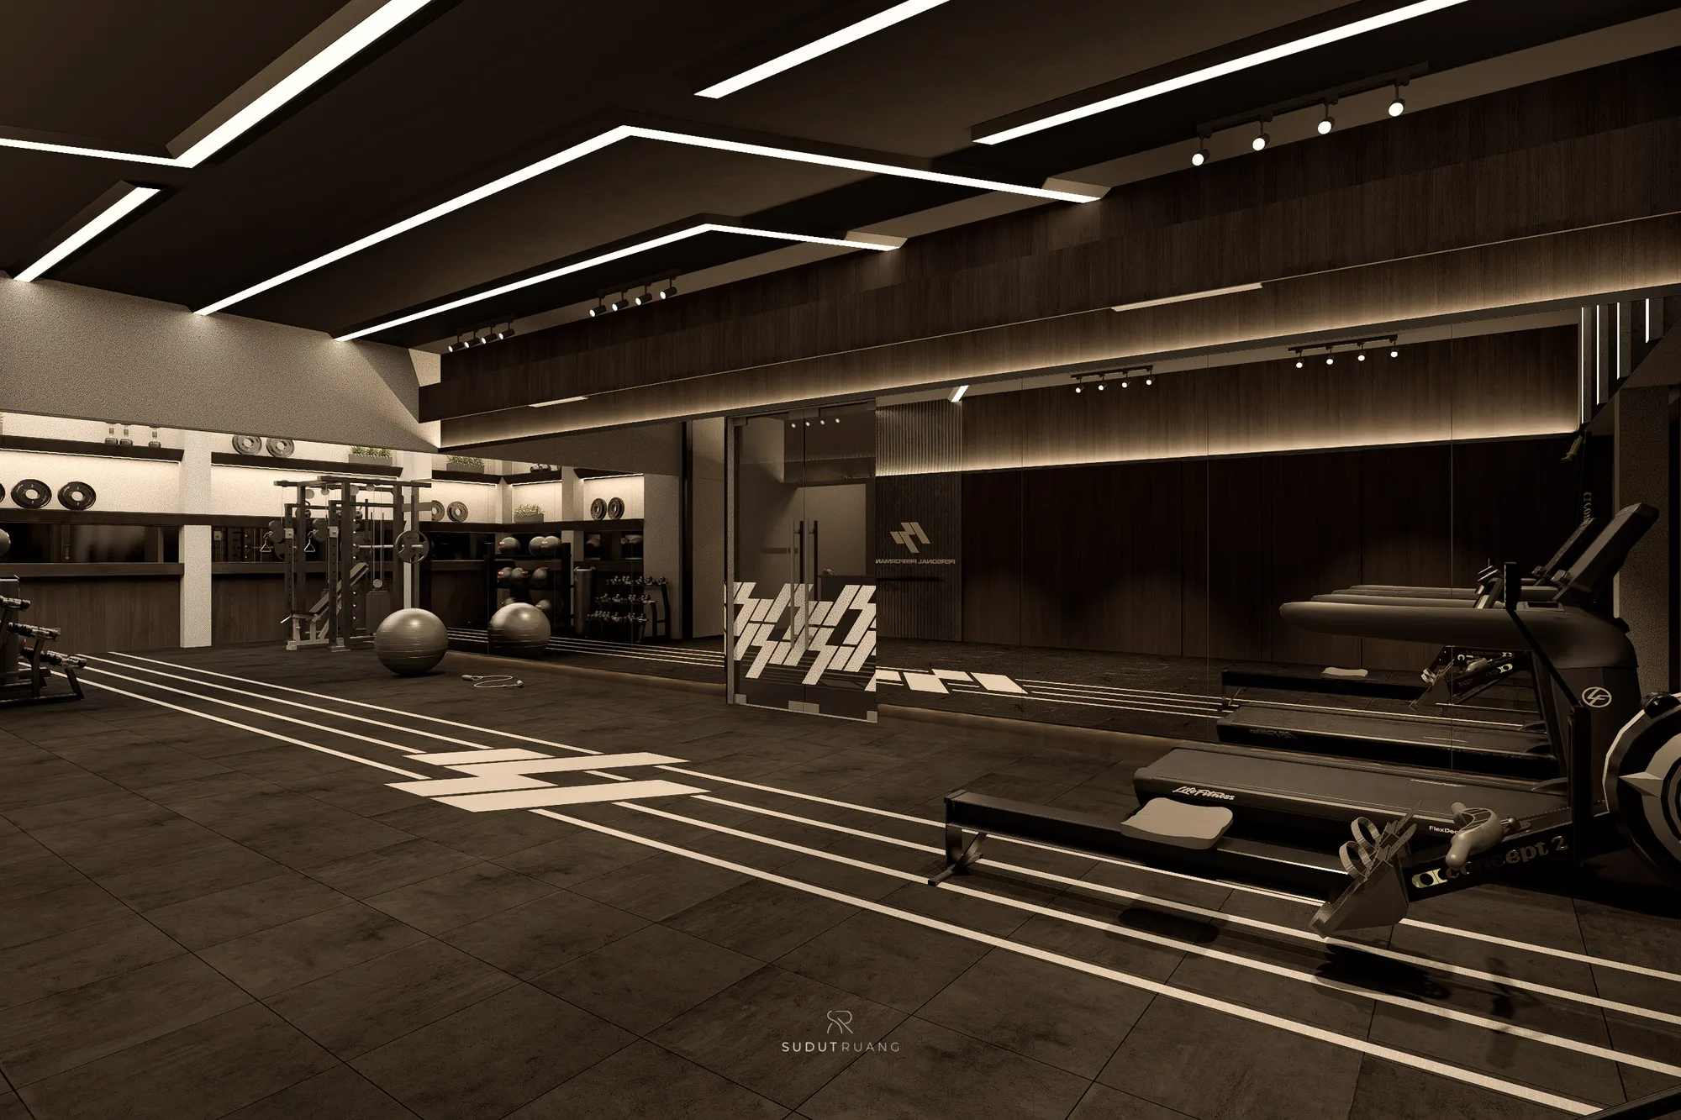
PP Gym's open training floor lined with rowing machines, medicine balls and free weights beneath angled ceiling LED strips.

Three of the gym's four zones stay open to each other, letting a Hyrox session's momentum carry straight through the room.

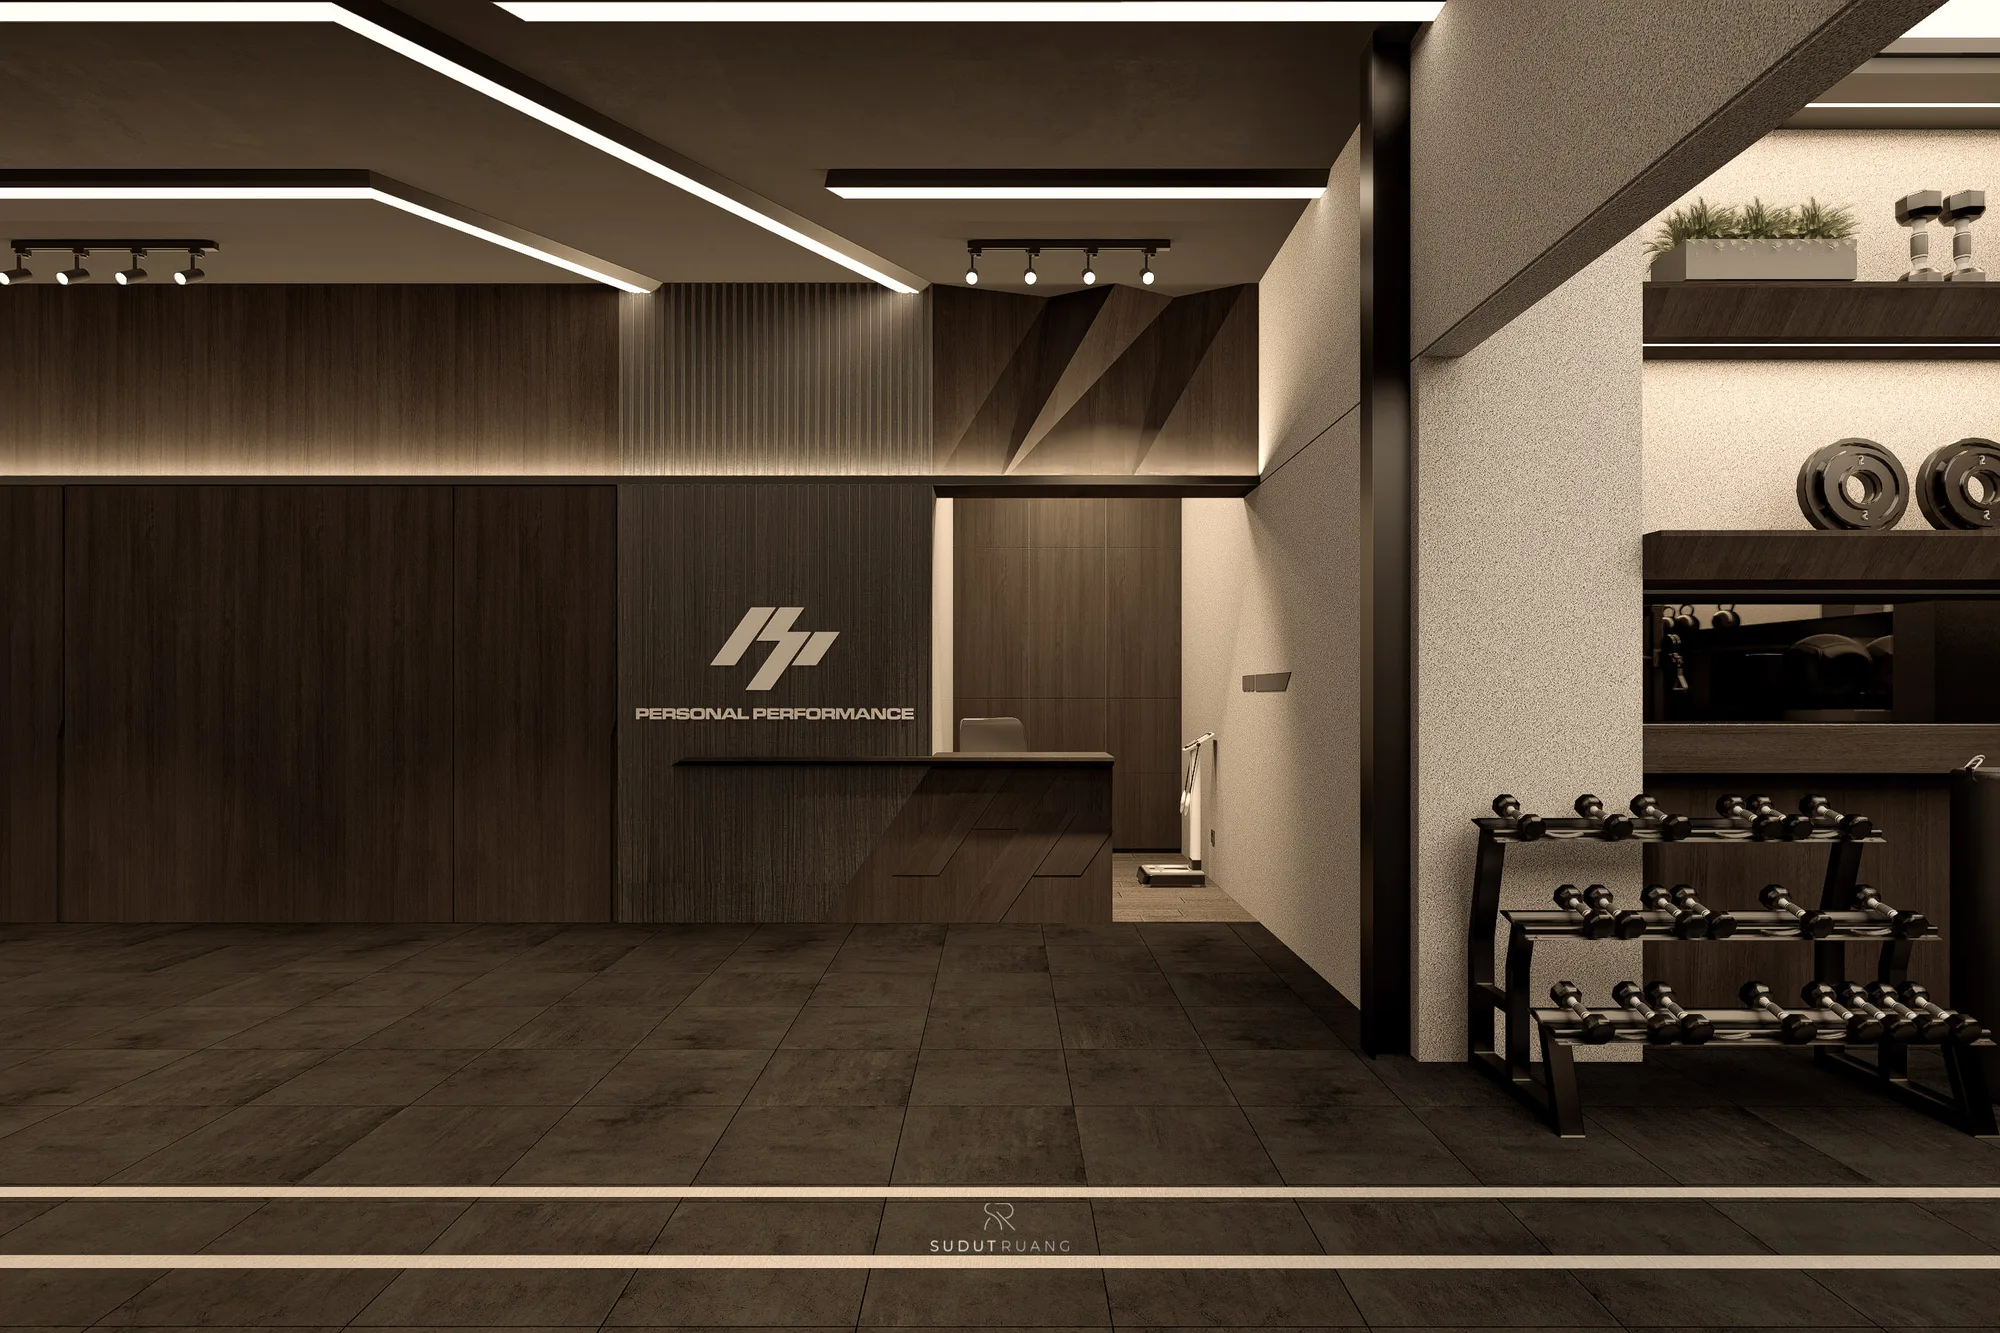
PP Gym have four zones, only one is closed off. Physiotherapy is given a door, because recovery work needs quiet the rest of the gym doesn't. Reception and the two training areas open onto one another instead, so a member at the front desk can see straight through to both training floors before a session begins.

That openness isn't a display decision — it answers how the gym trains. PP Gym specialises in Hyrox, a discipline built on moving between stations without a break, and keeping three of four zones joined lets that momentum carry past the equipment and into the room itself.
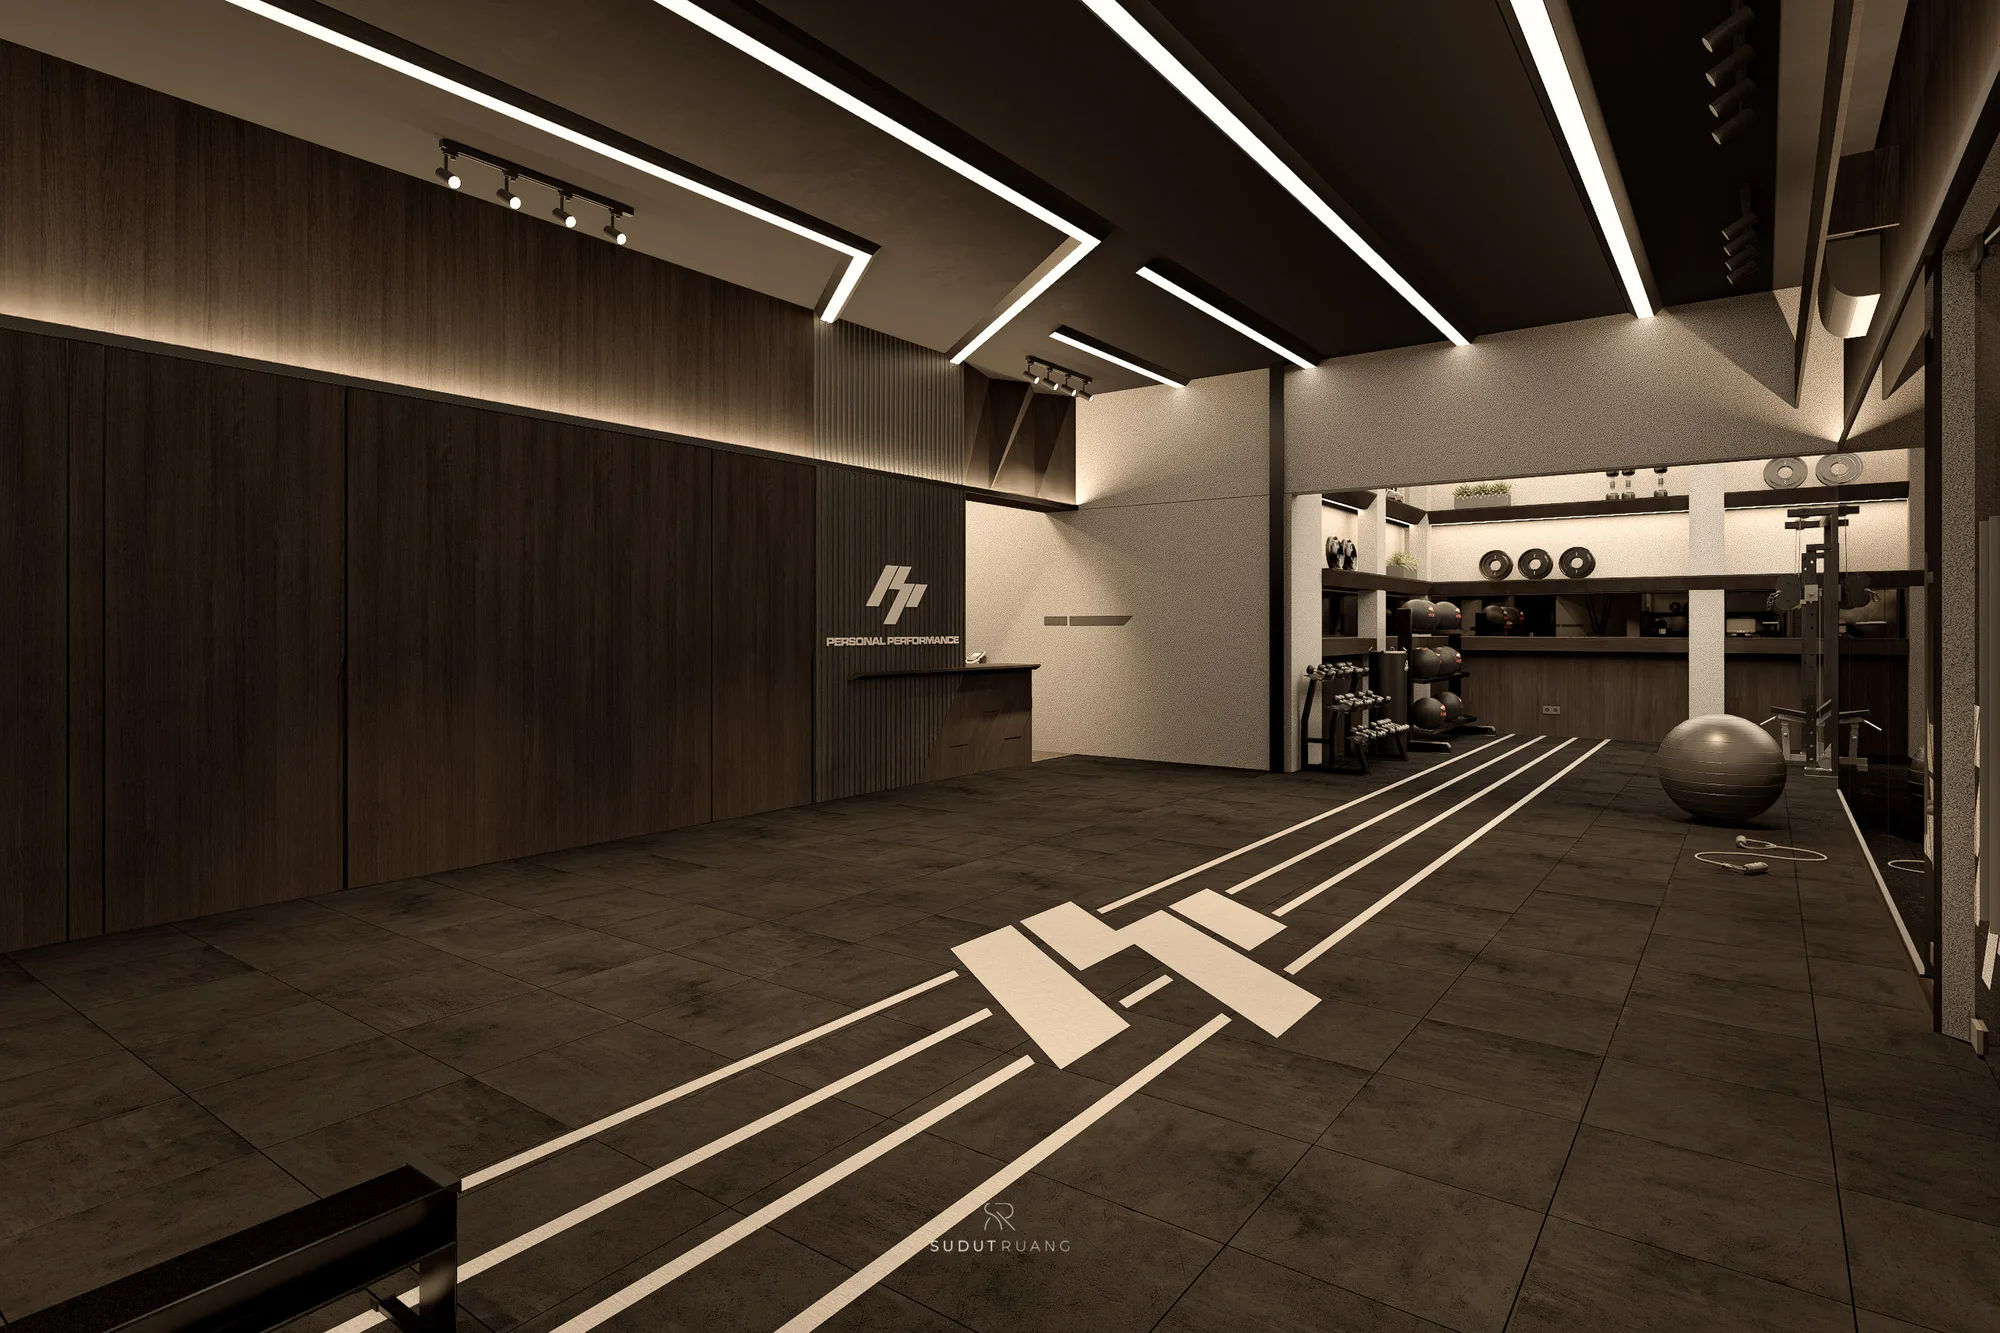
PP Gym's dark timber entrance wall lit from below, the Personal Performance logo set above a dumbbell rack.
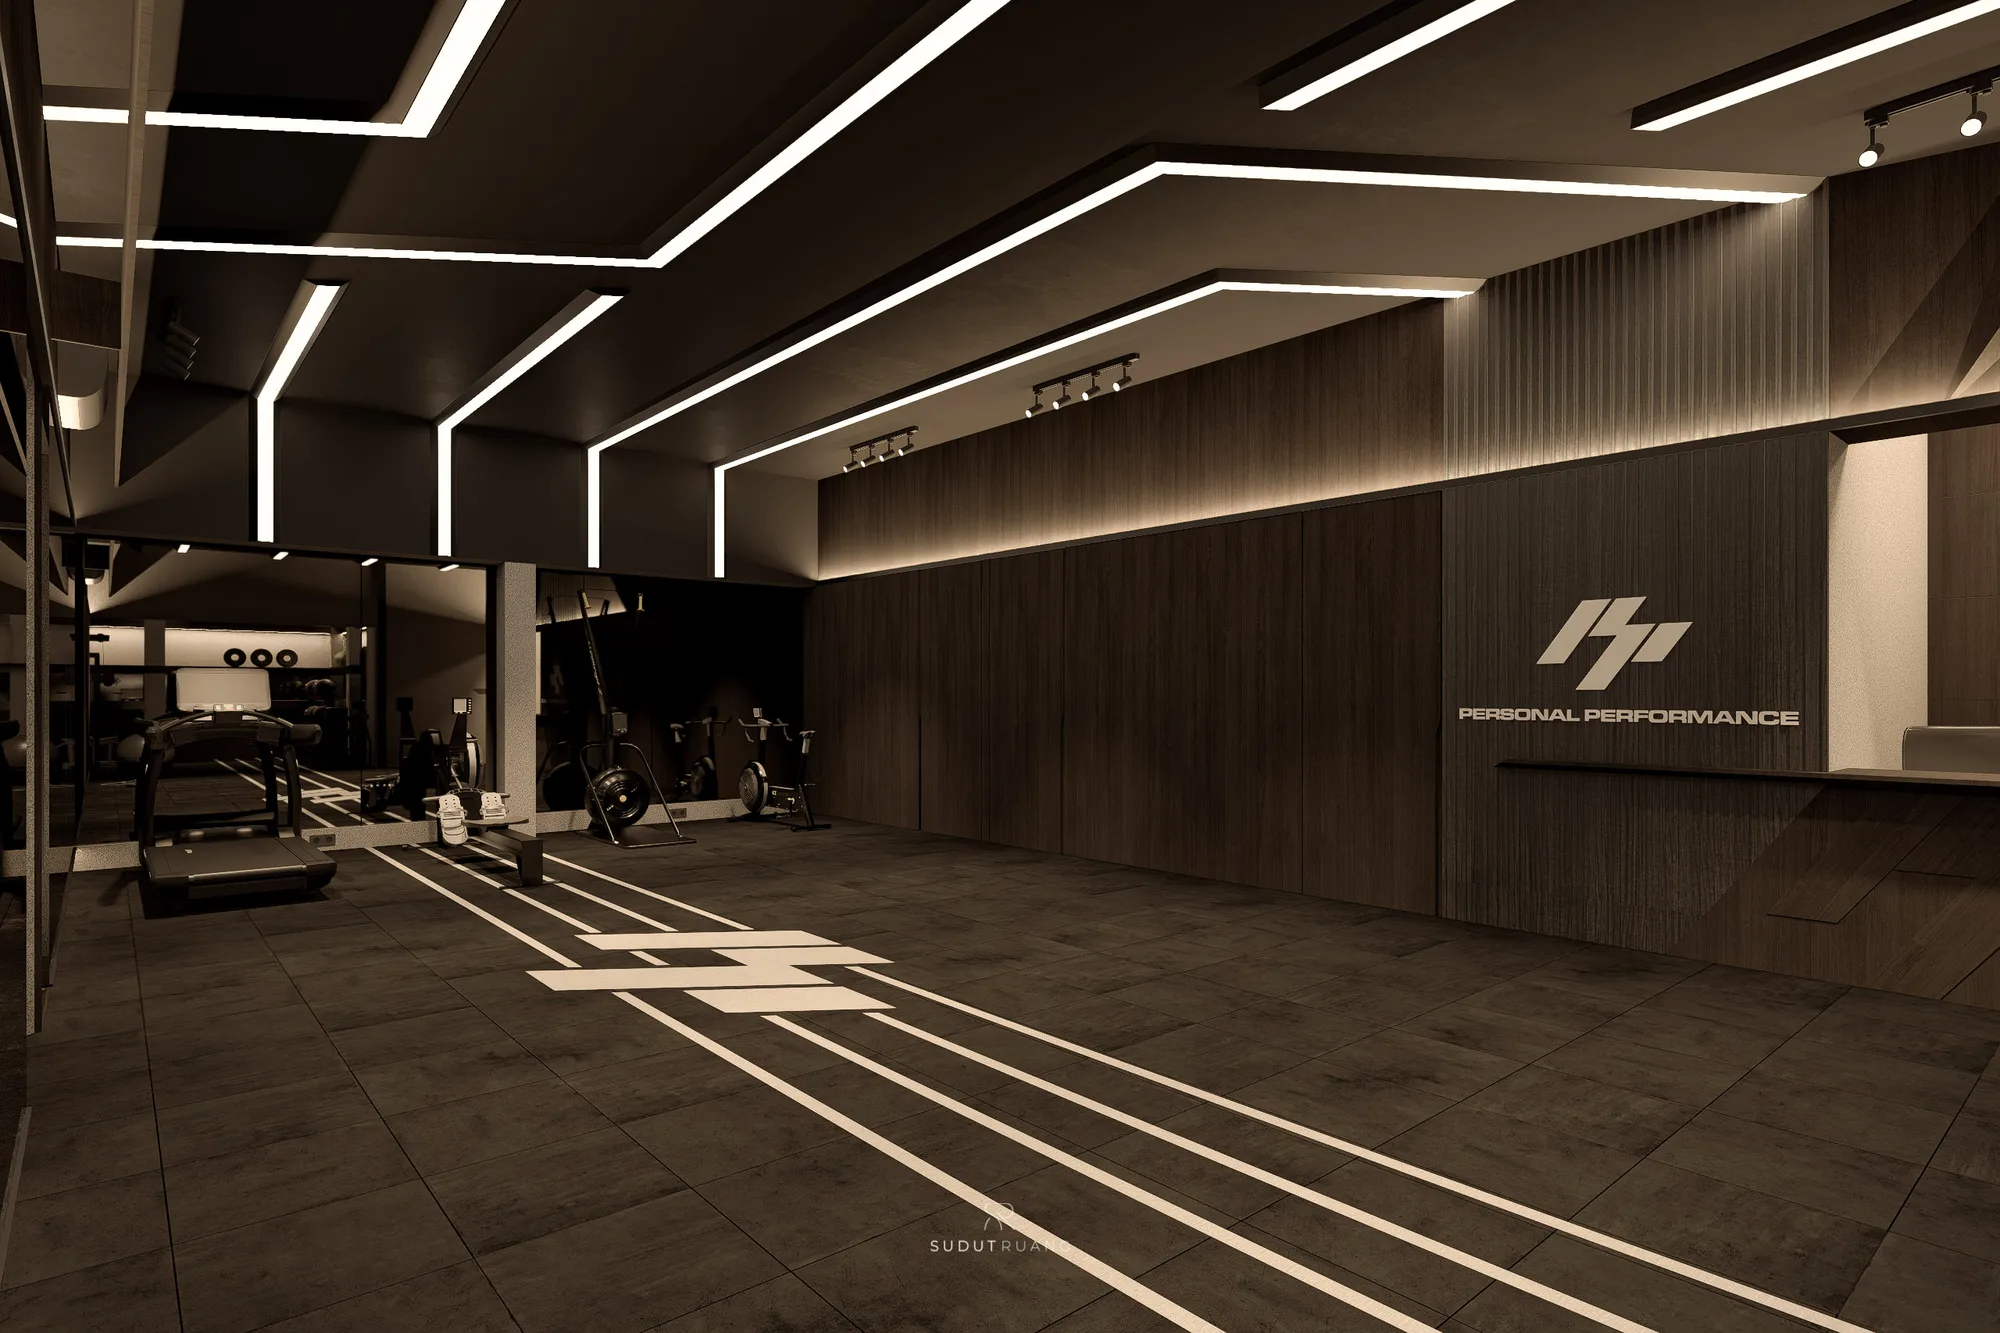
PP Gym's corridor between cardio equipment and its timber-panelled reception wall, angled LED strips tracing the ceiling above.
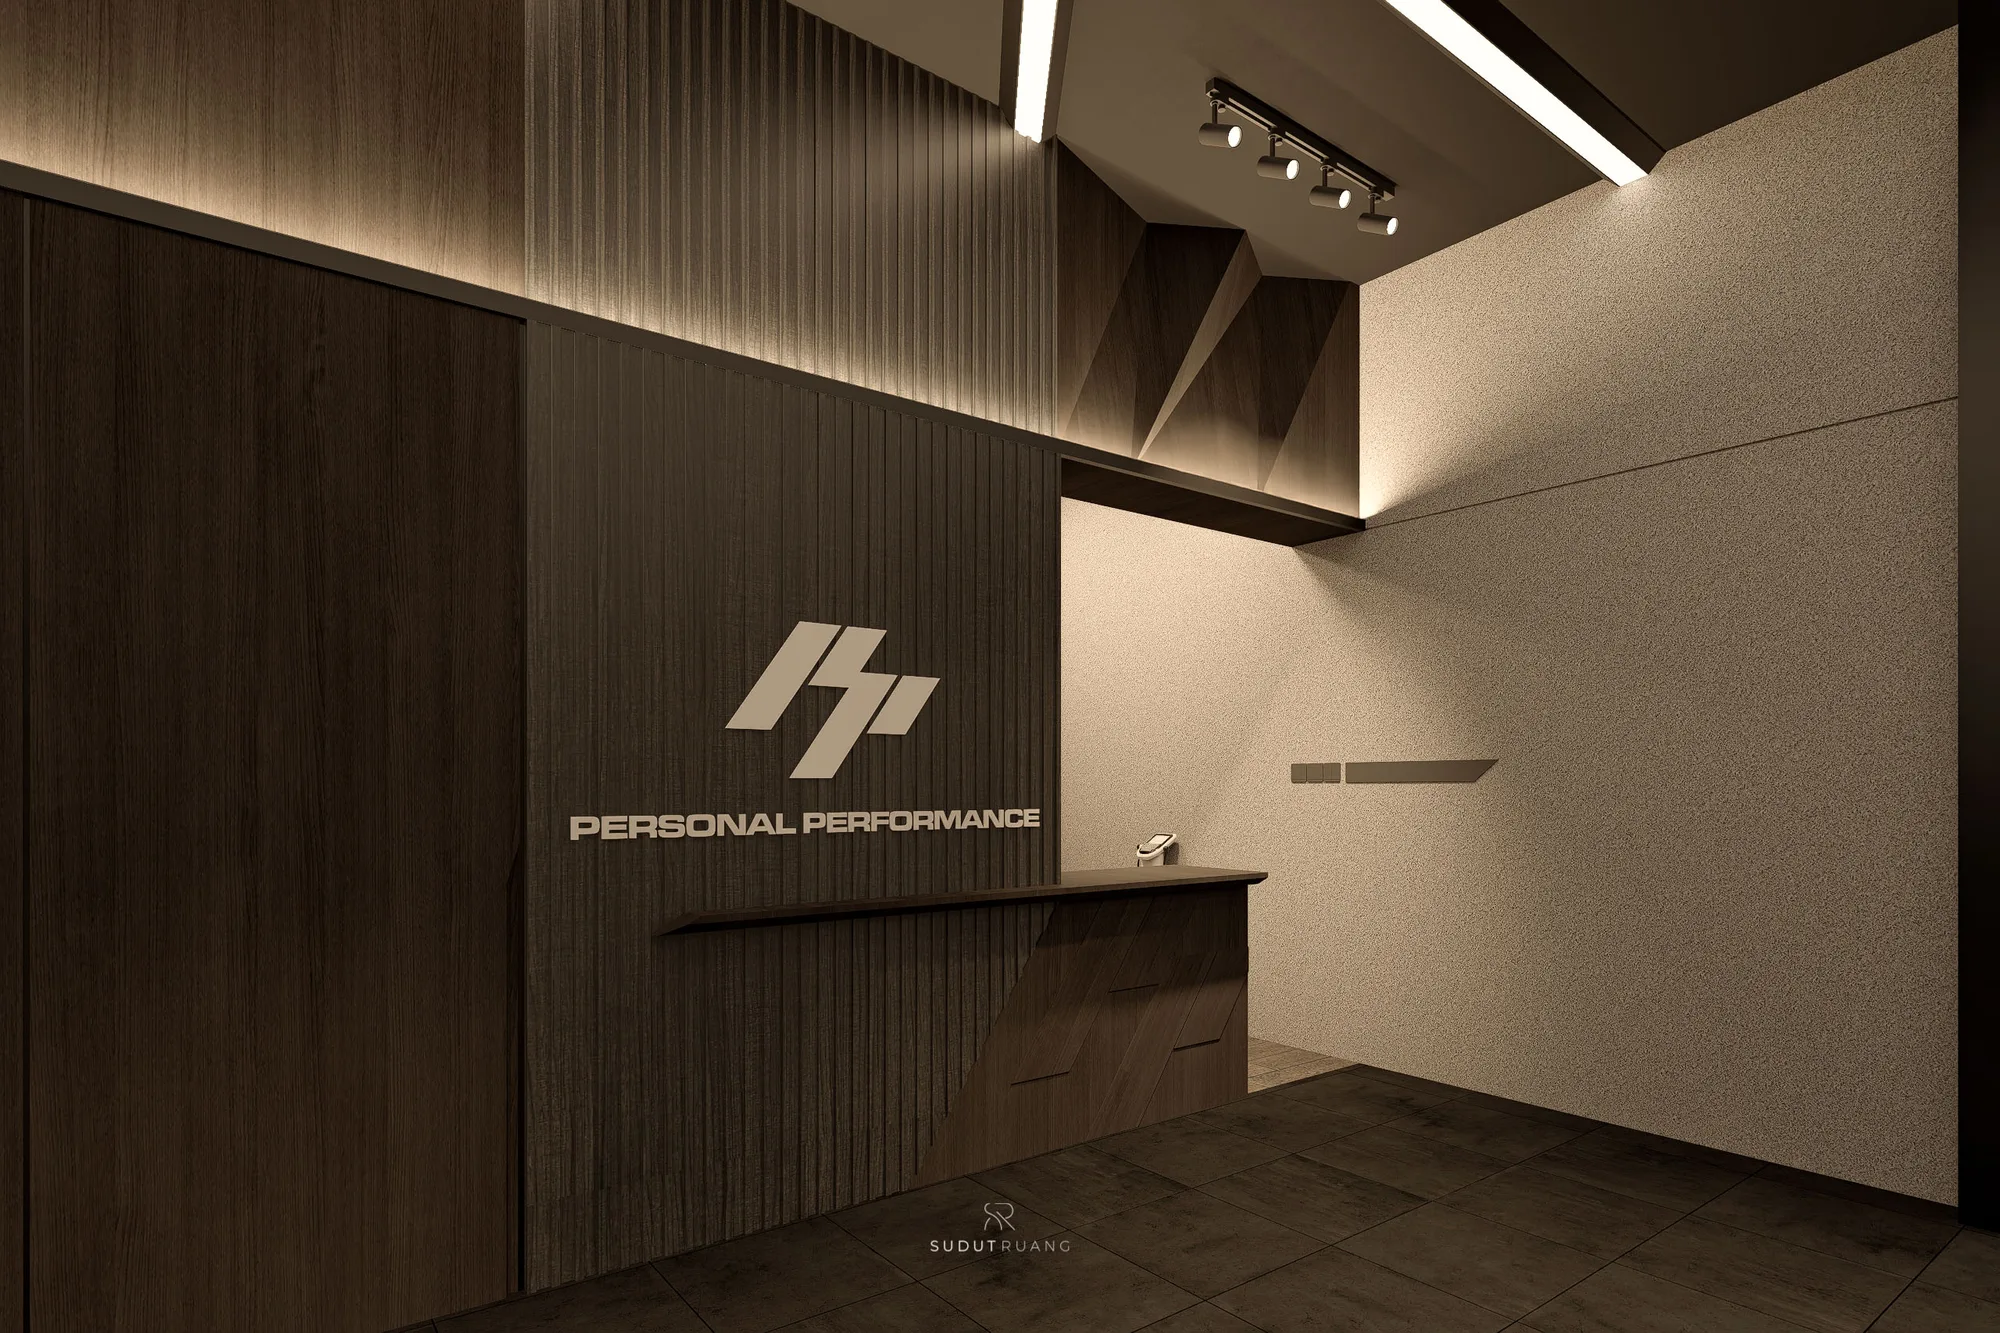
PP Gym's reception desk beneath the Personal Performance sign, angled timber panelling framing the counter.
A close vertical view of PP Gym's reception desk and angled timber ceiling detail beneath the Personal Performance signage.

The design shares its support spaces — showers, lockers, front-of-house — with the padel facility it sits inside, in Mampang, South Jakarta, on the venue's second level, positioned to see the padel court below. Its own design effort goes entirely into that internal flow rather than duplicated infrastructure.

Lighting is set on an angle rather than flat and even overhead, matched to the gym's own character instead of a generic default, so the room reads as branded through geometry rather than signage. The palette holds dark wood and black, quiet rather than announced, so equipment and movement carry the visual weight while the finishes recede.
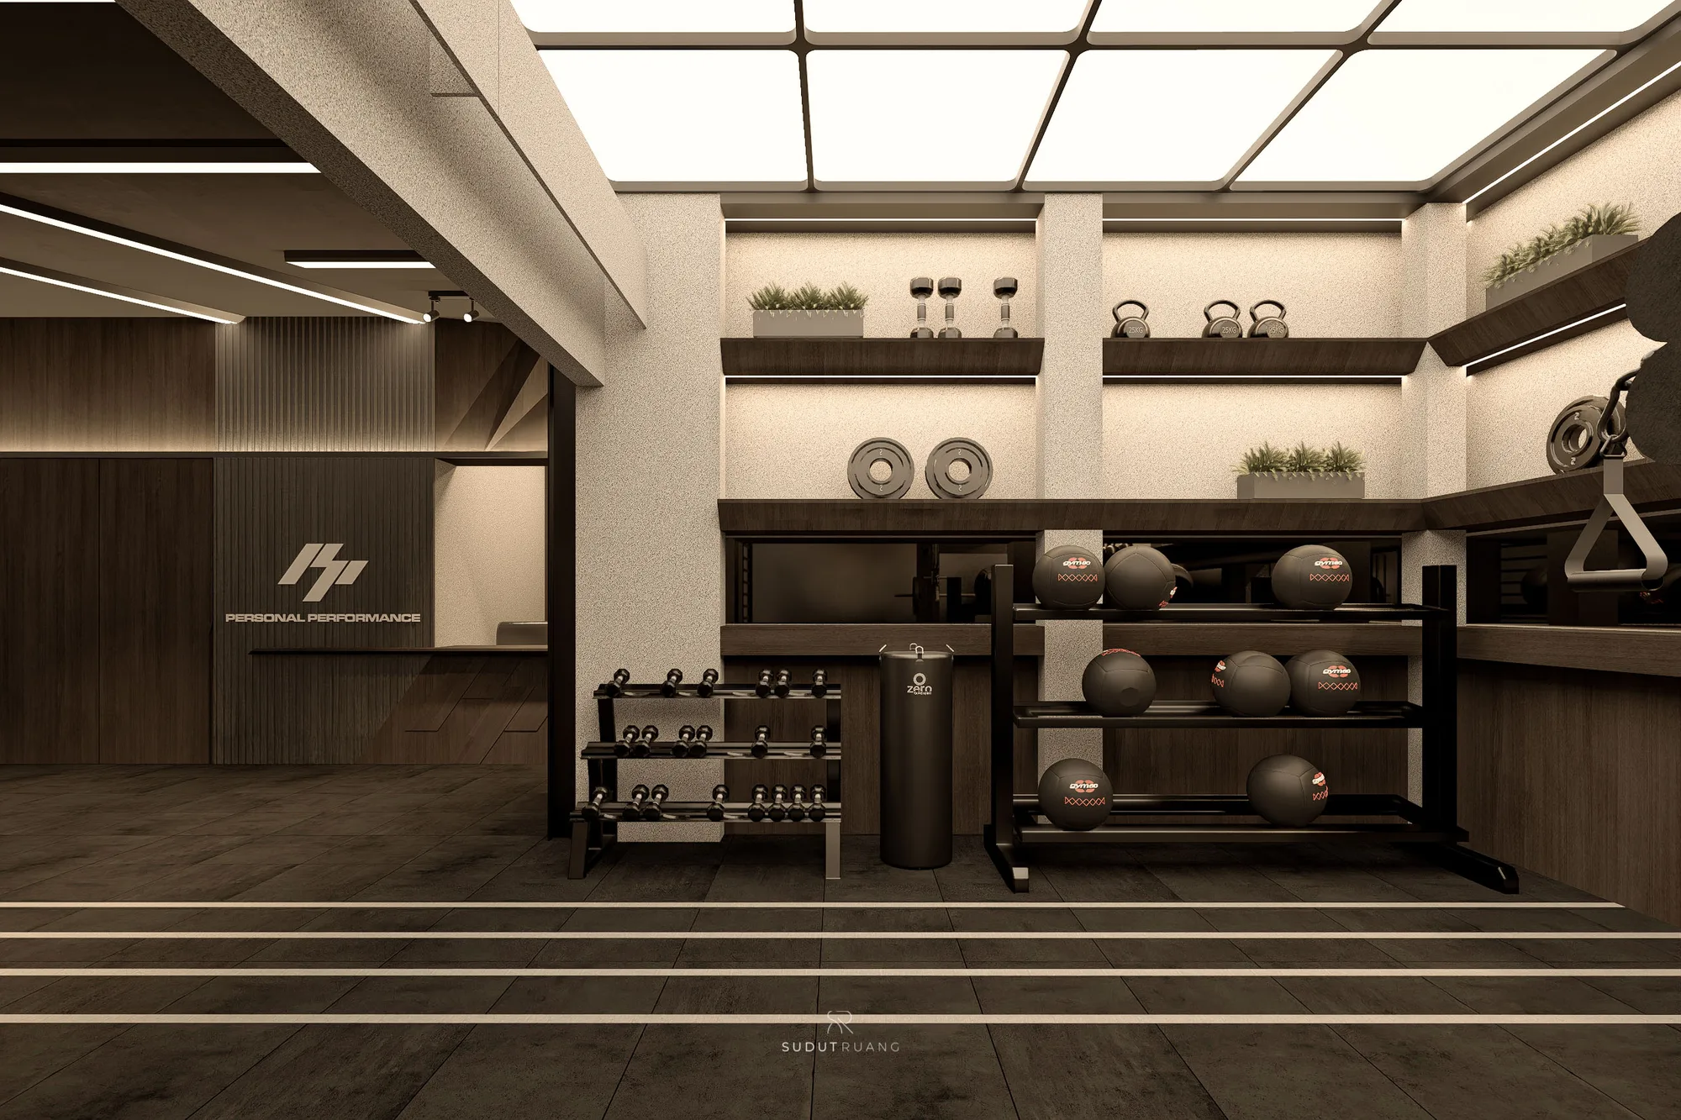
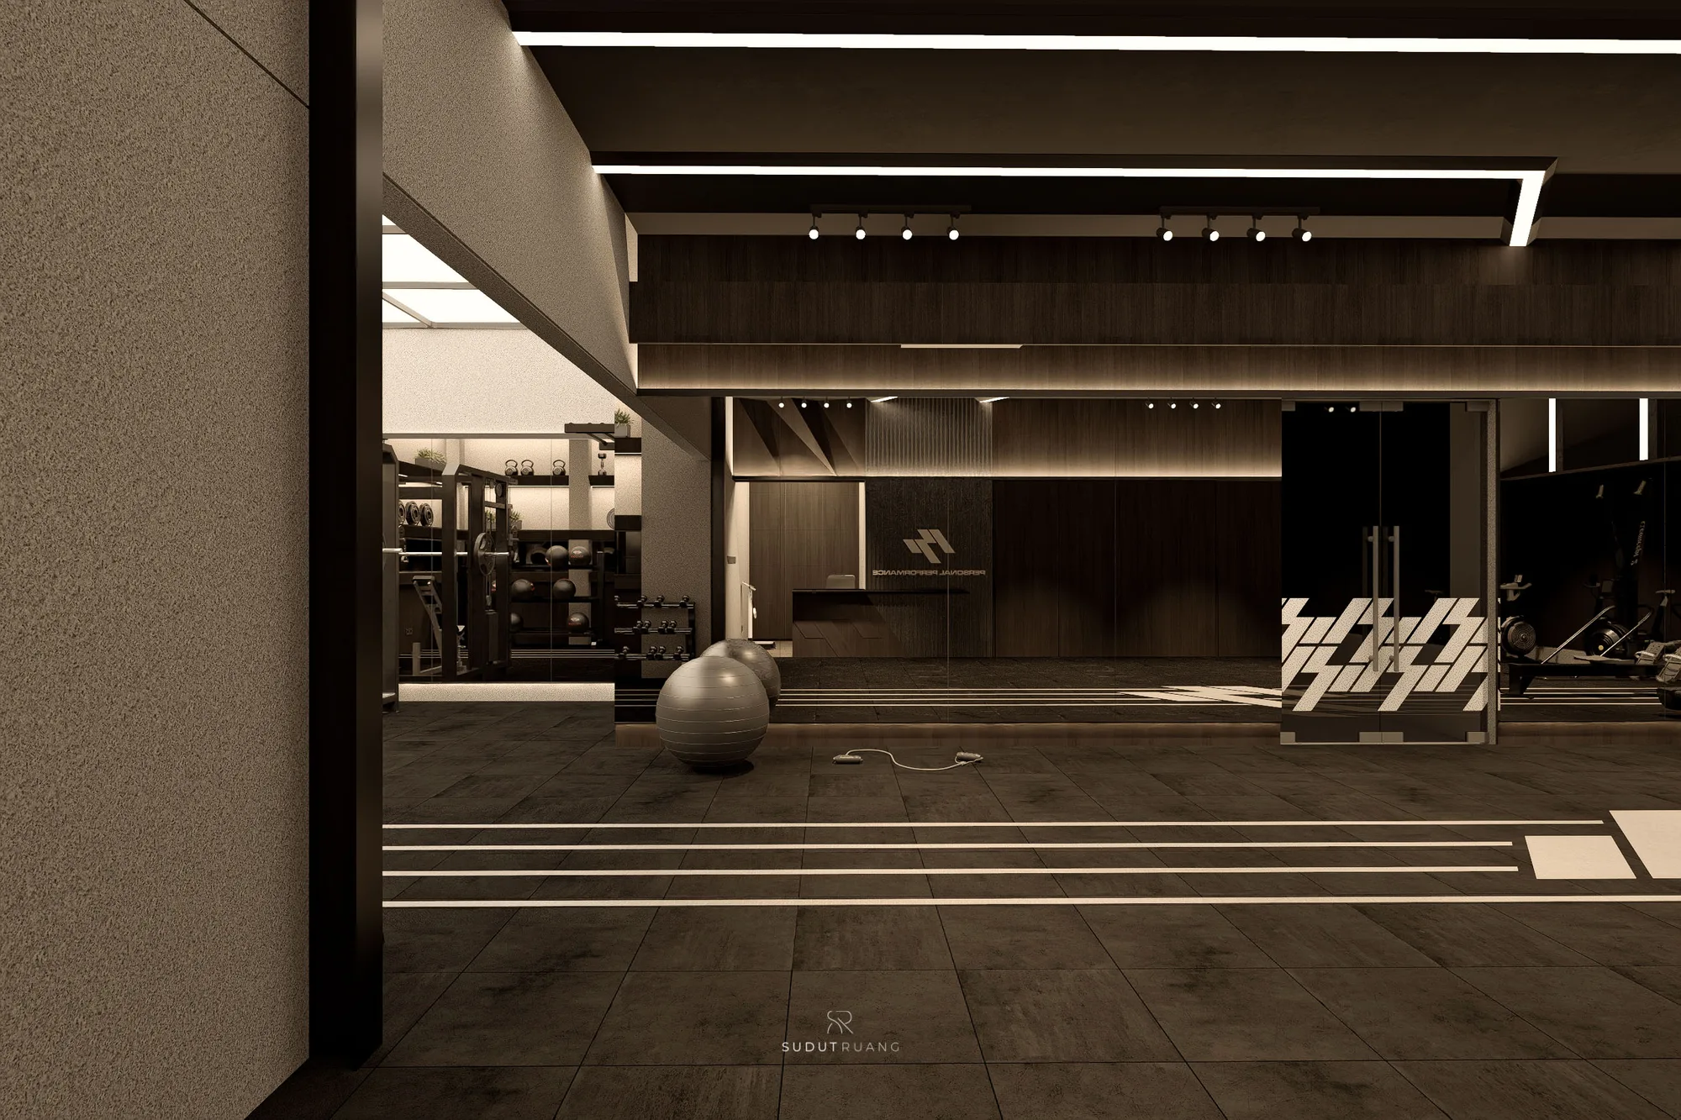
PP Gym's reception wall bearing the Personal Performance logo, flanked by shelved dumbbells, kettlebells and medicine balls.
PP Gym's training corridor leading past a mirrored wall and dumbbell rack toward the reception desk at the far end.
PP Gym's glass entry door etched with its geometric logo pattern, opening onto the training floor beyond.
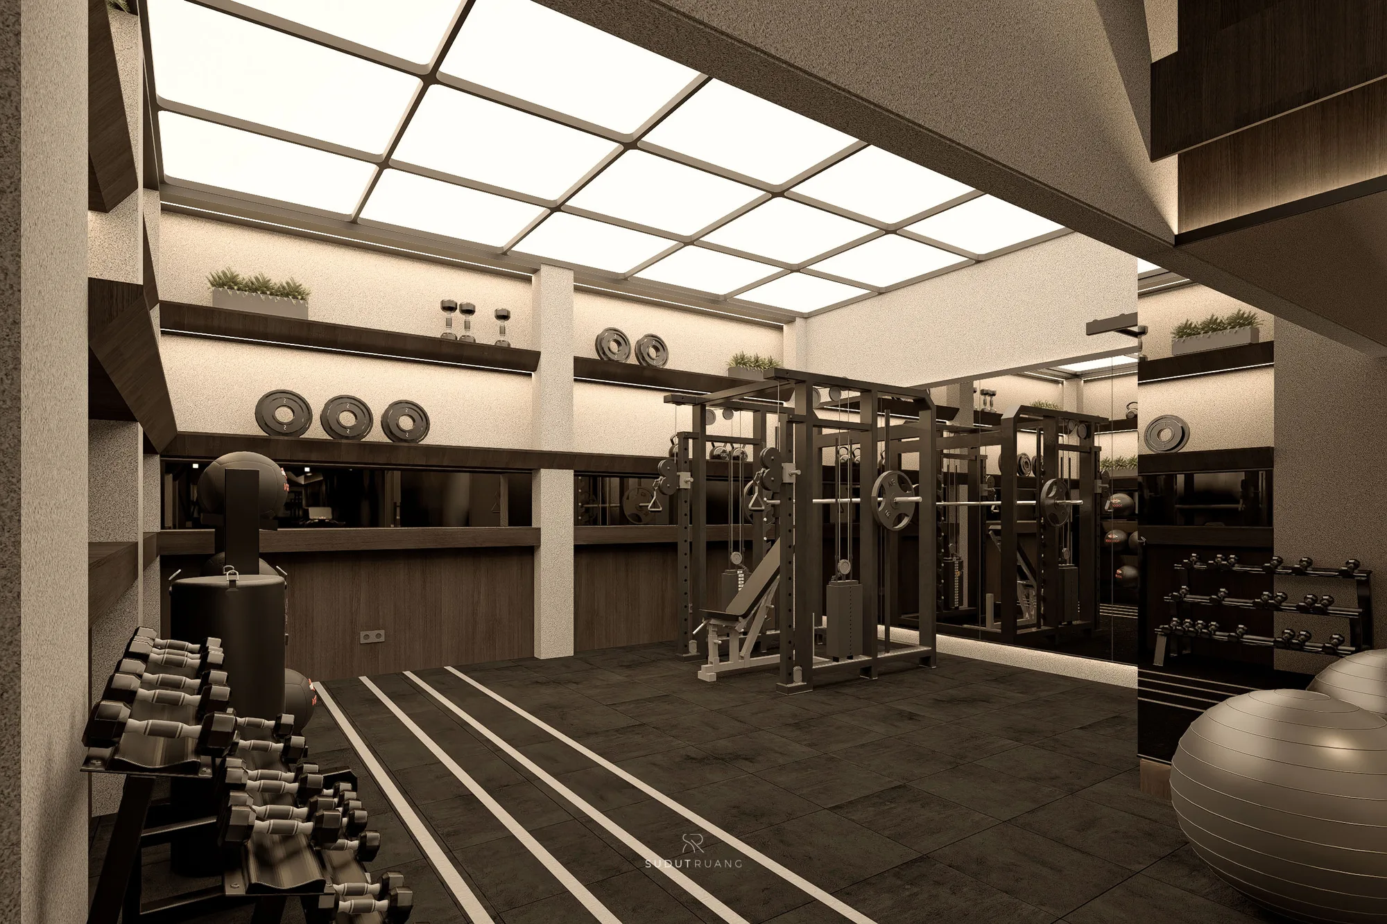
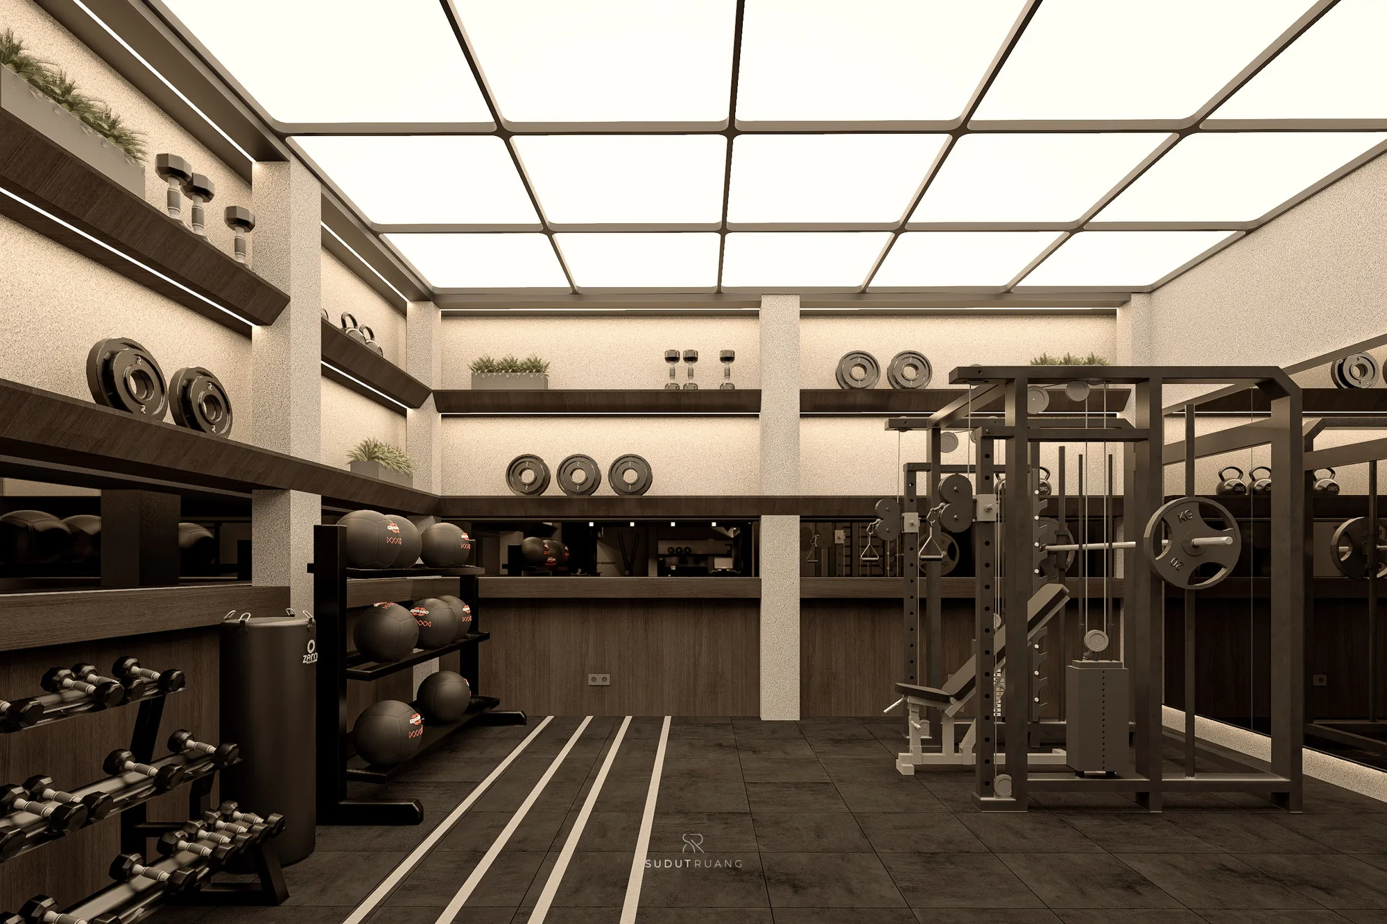
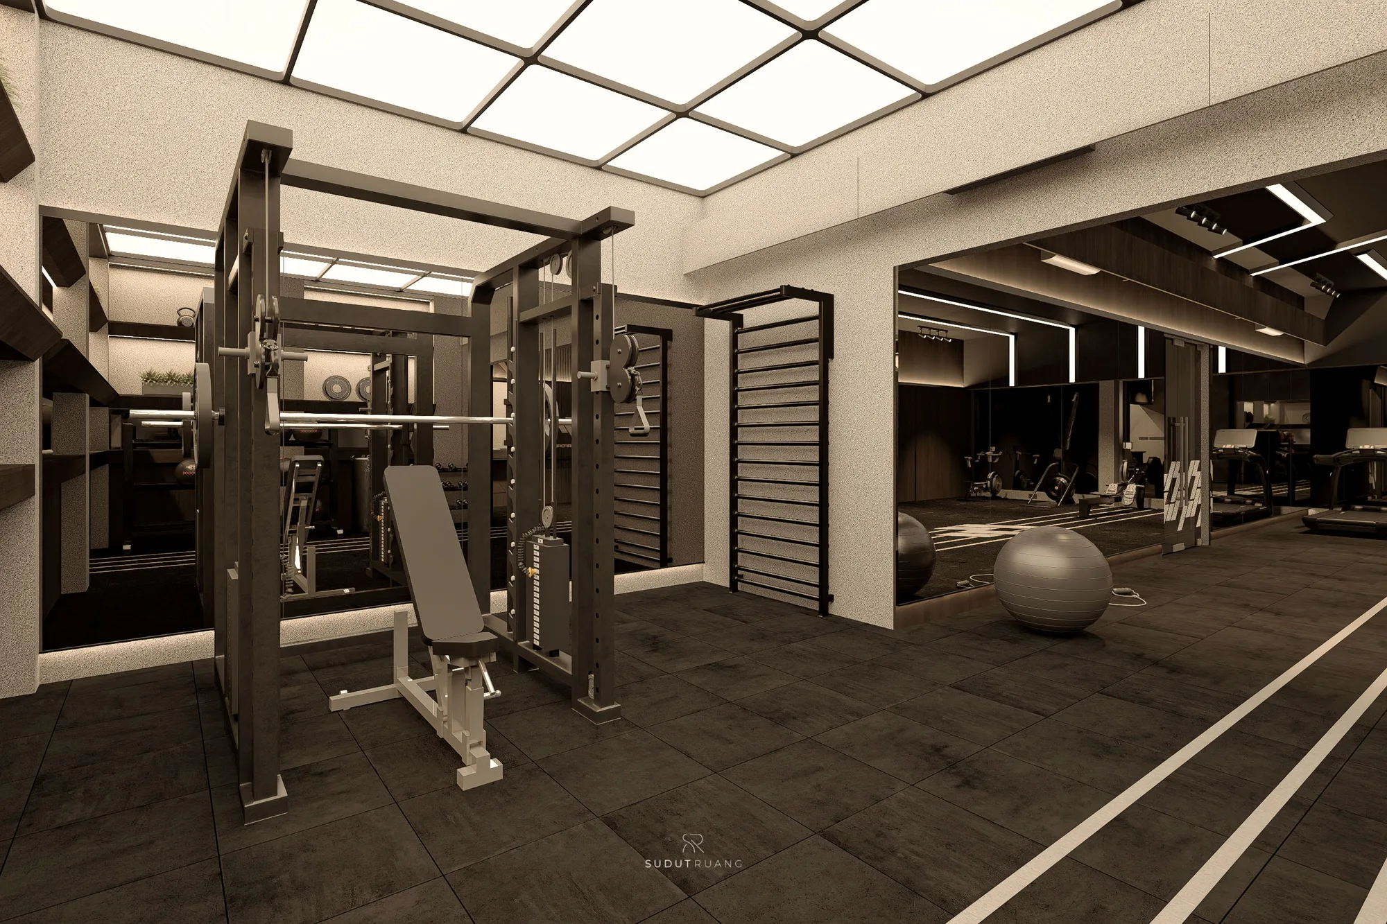
PP Gym's weight-training zone centred on a cable machine rack, shelved plates and dumbbells lit beneath a skylight ceiling.
A squat rack, wall ladder and medicine balls set beneath PP Gym's skylight, opening through to the mirrored cardio room beyond.
Location
Mampang, South Jakarta
Year
2026
Status
Construction
Services
Architecture Design, Interior Design, Supervision
A view across PP Gym's stretching rack and dumbbell shelves toward the mirrored training floor and treadmills beyond.

More like this