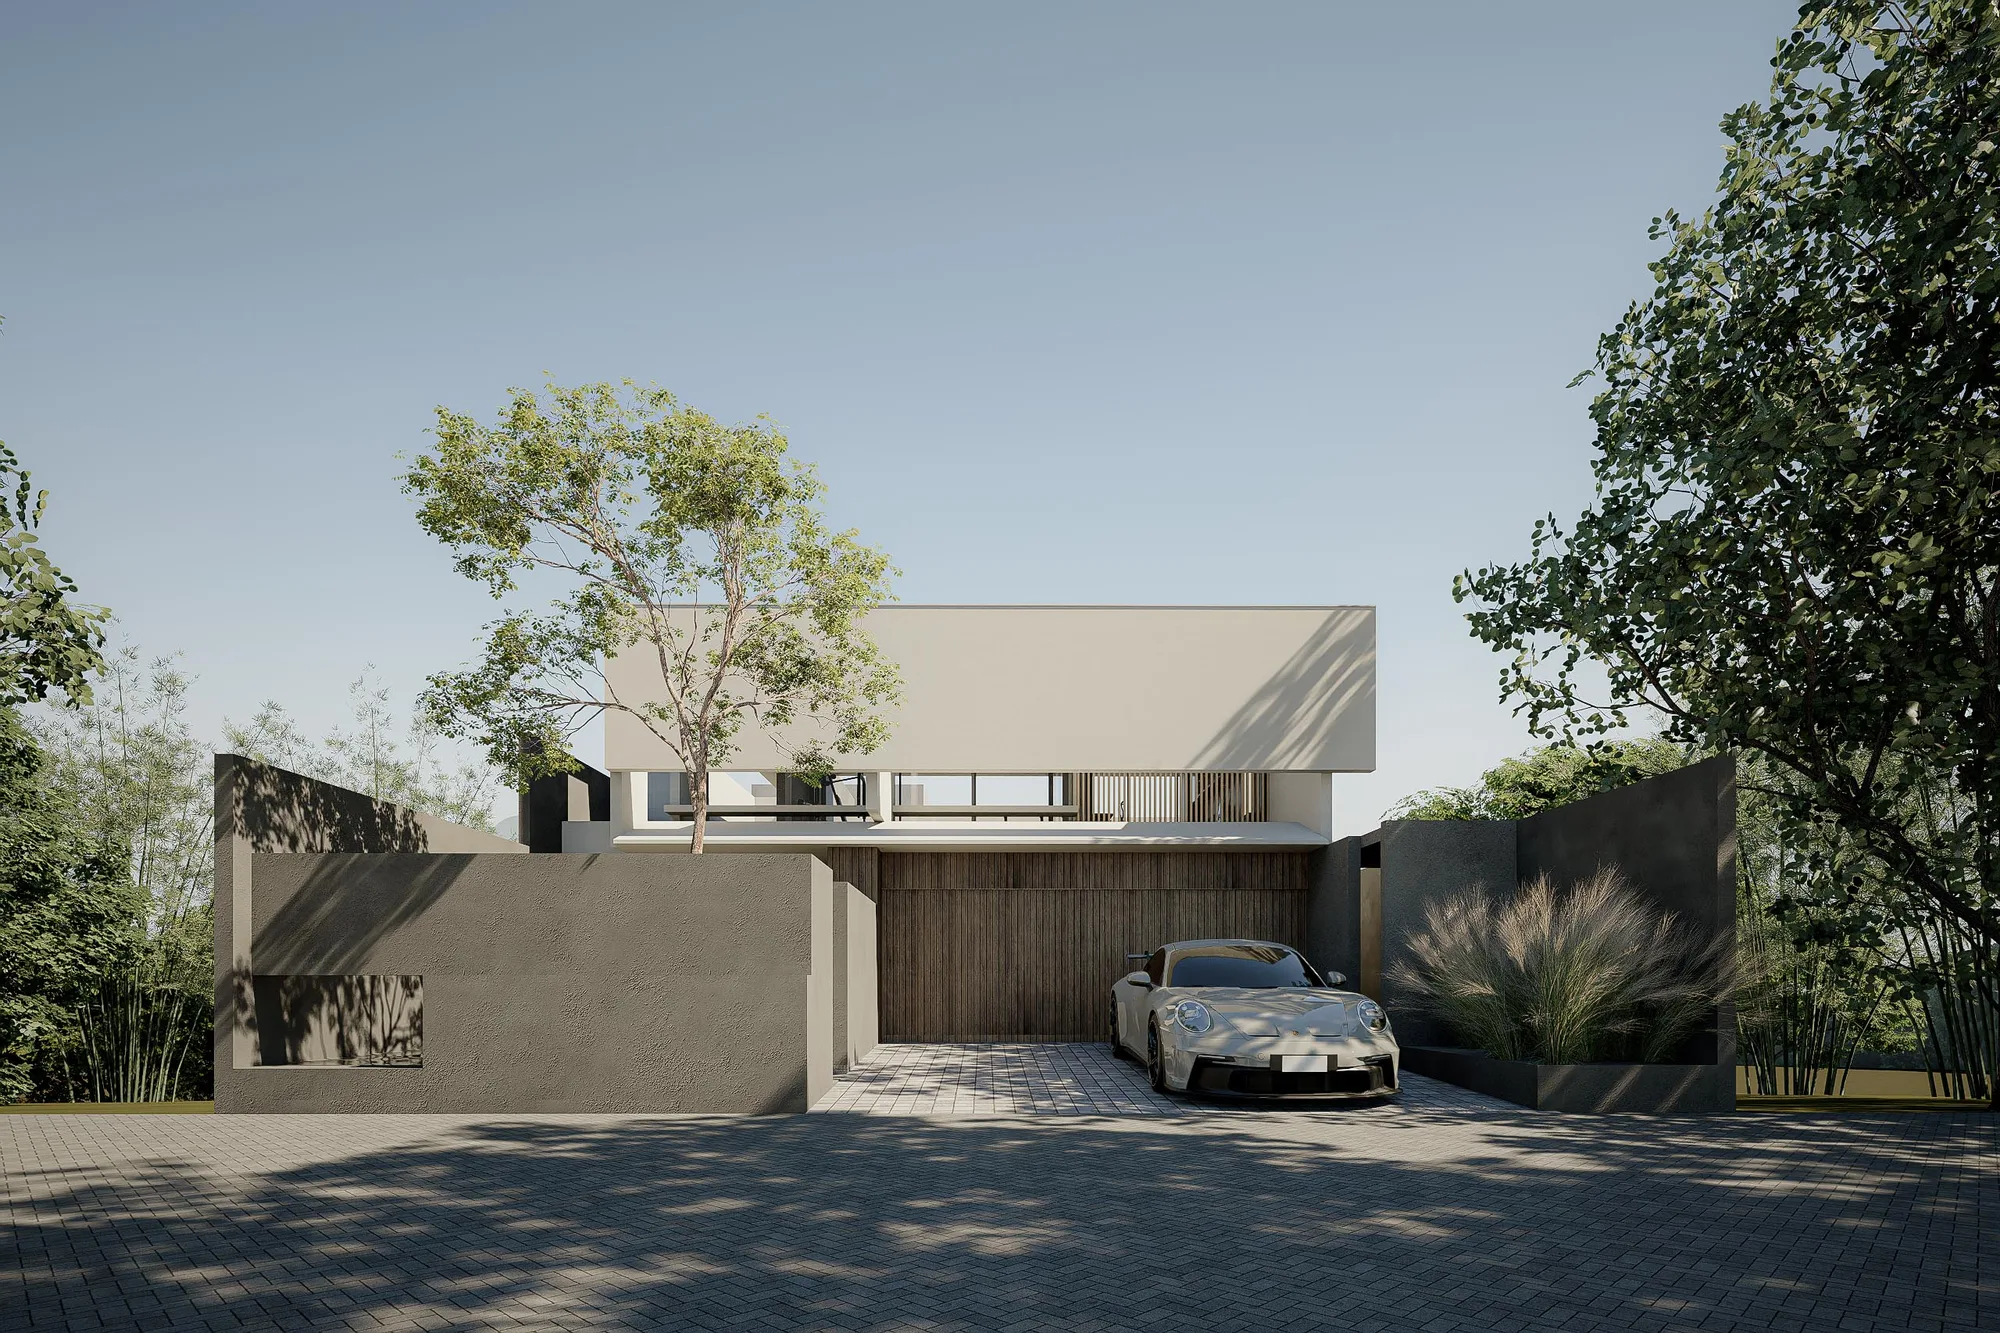
Rumah Seiman
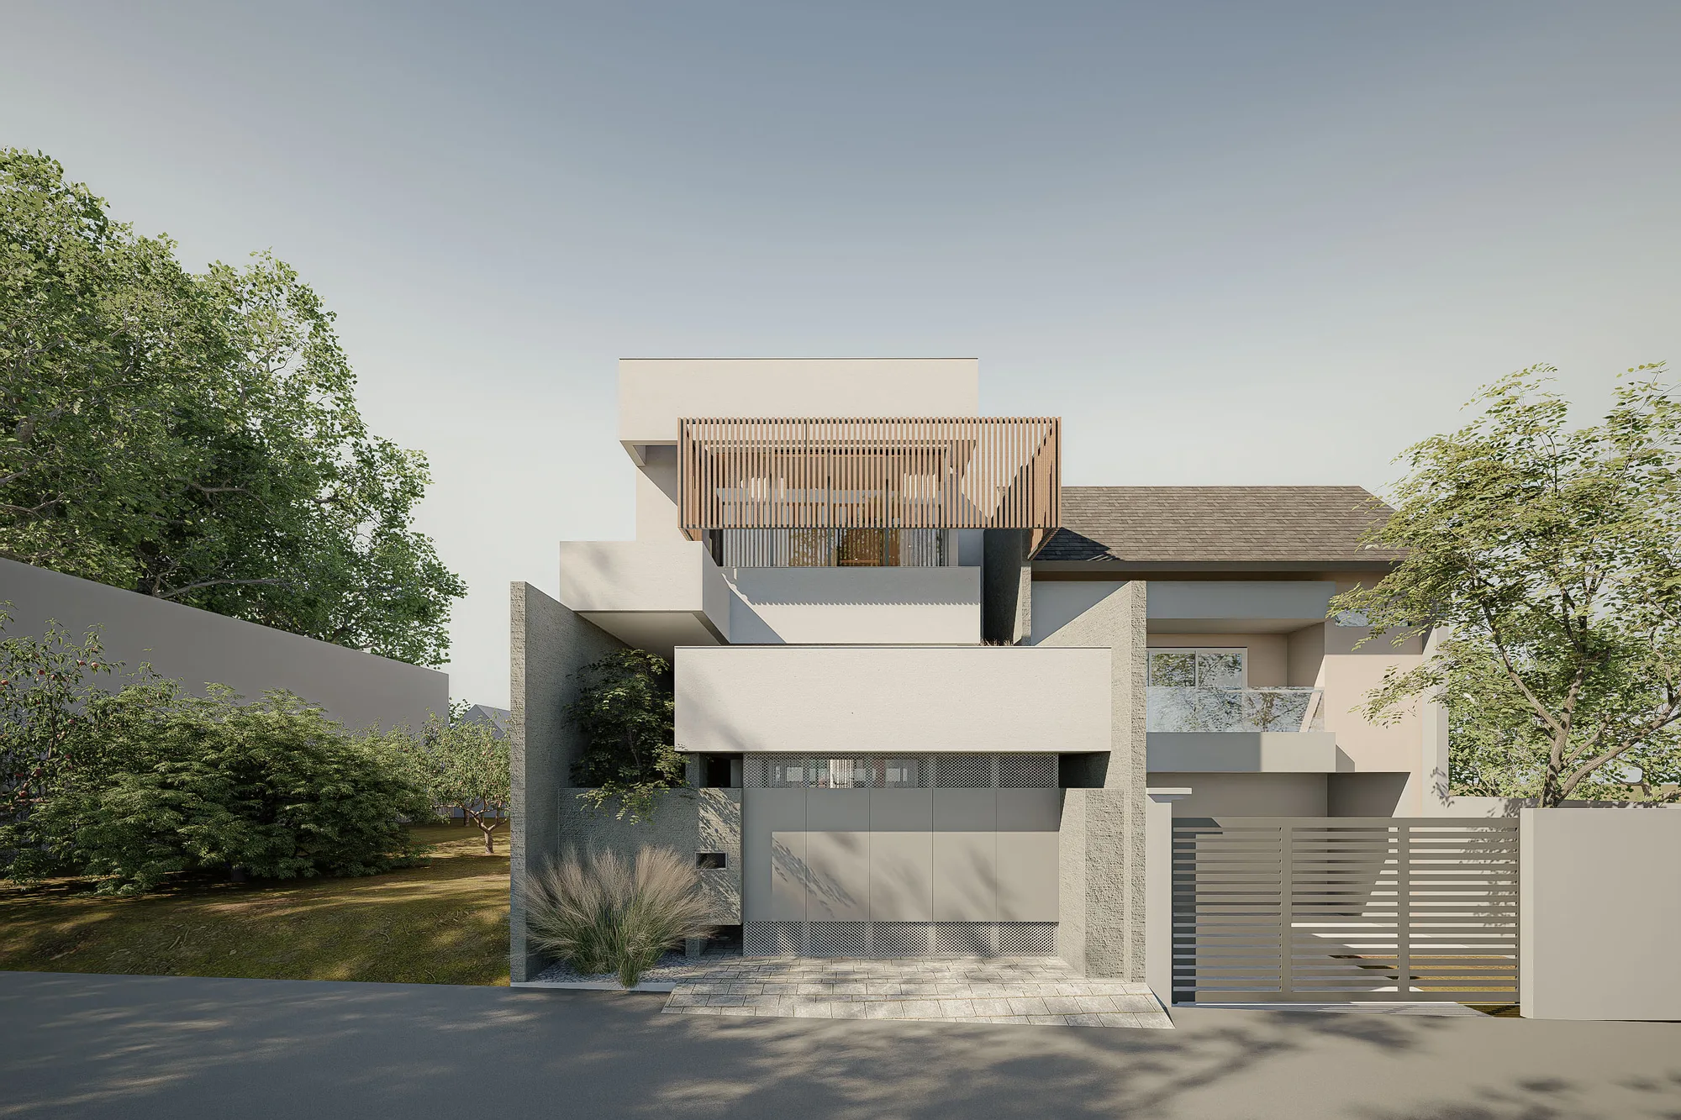
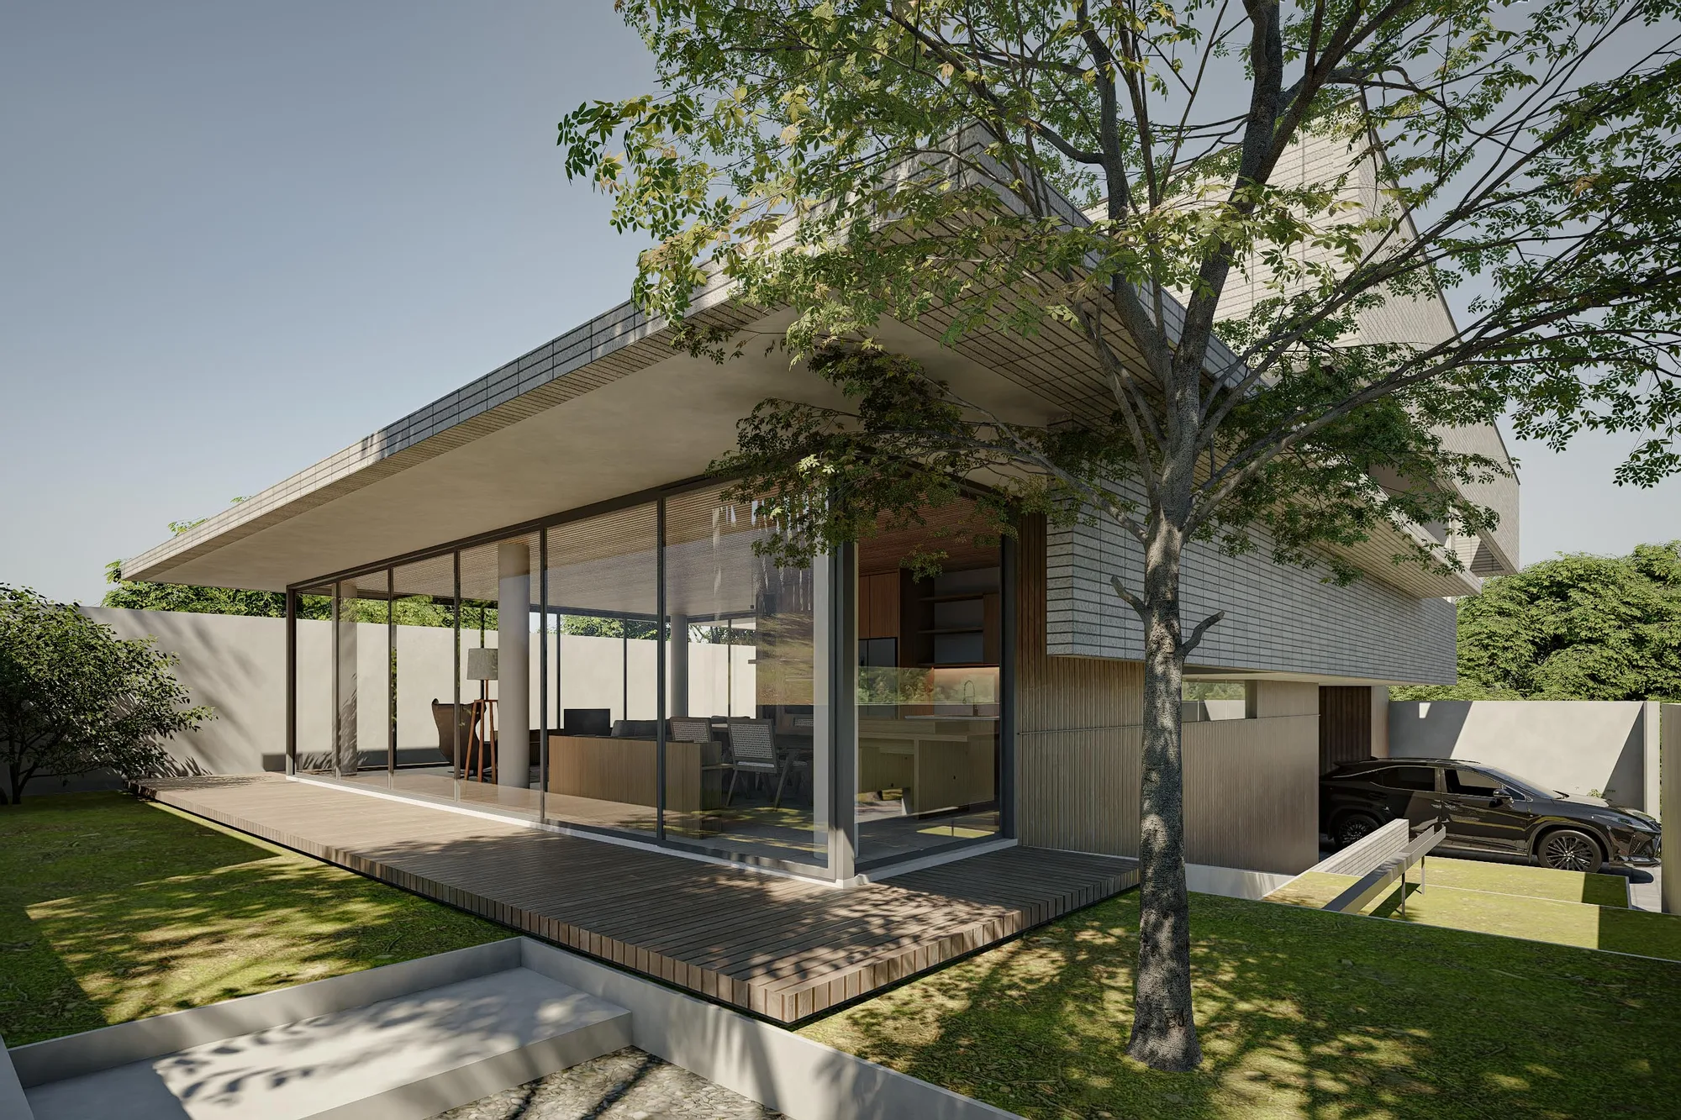
On a stepped site, one wide balcony shelters the carport, greets the street, and doubles as the household's roof and face.
The land at Rumah Seiman steps down from the street, and the house lets that fall stay legible rather than levelling it. Carport and street sit flush; the living floor above follows the ground's own contour. What the level change produces is the house's single dominant gesture: a wide balcony running the full width of the facade, reachable both from the living space inside and directly from the carport below — a plane that is roof, shelter, and face at once.
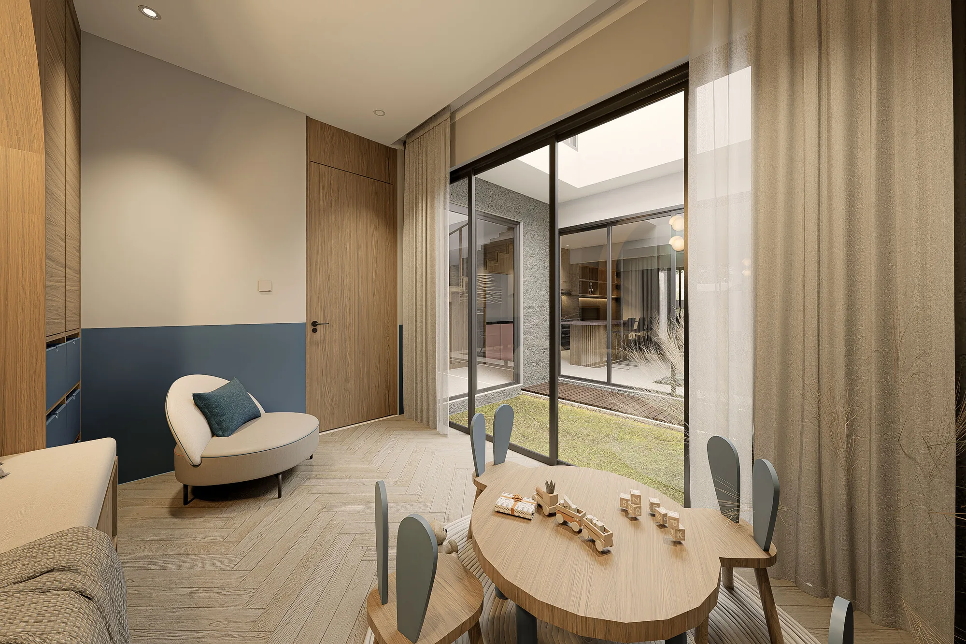
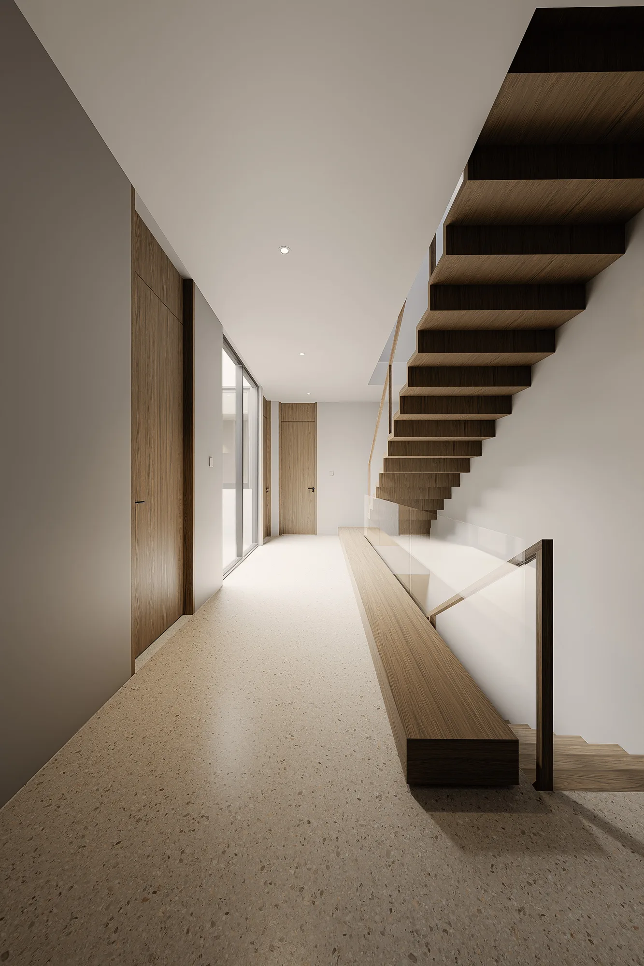
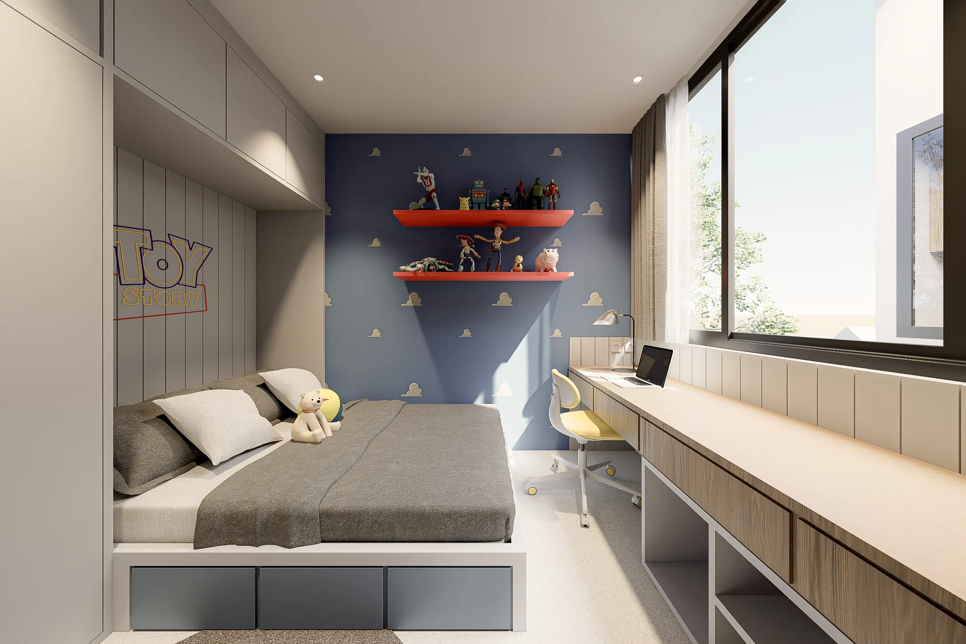
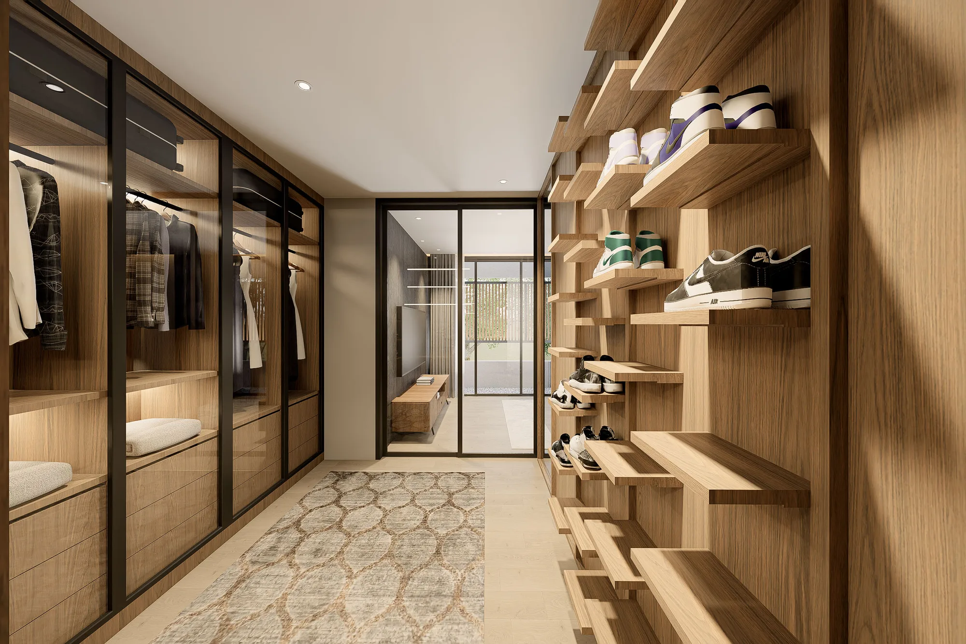
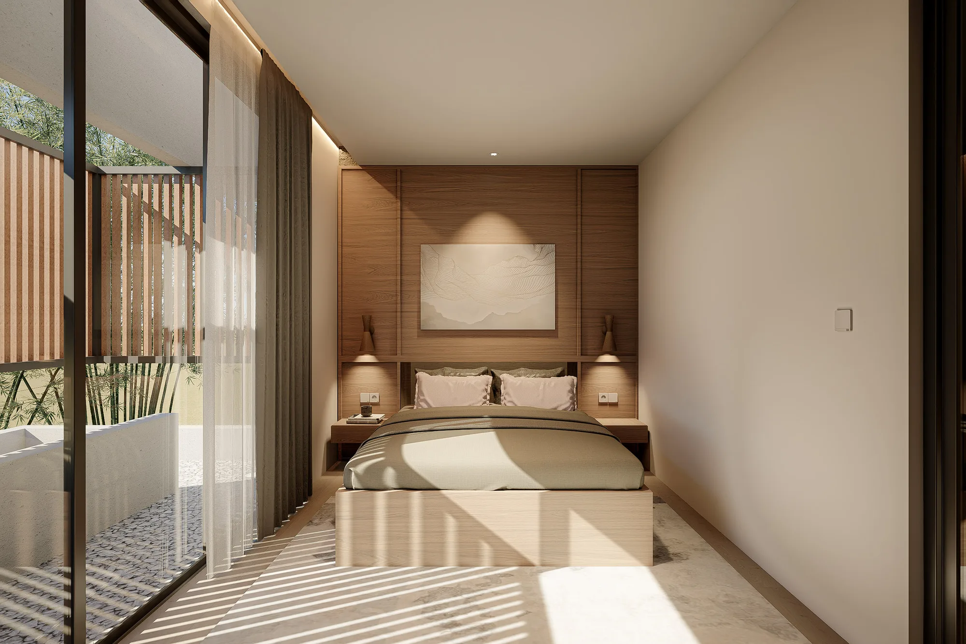
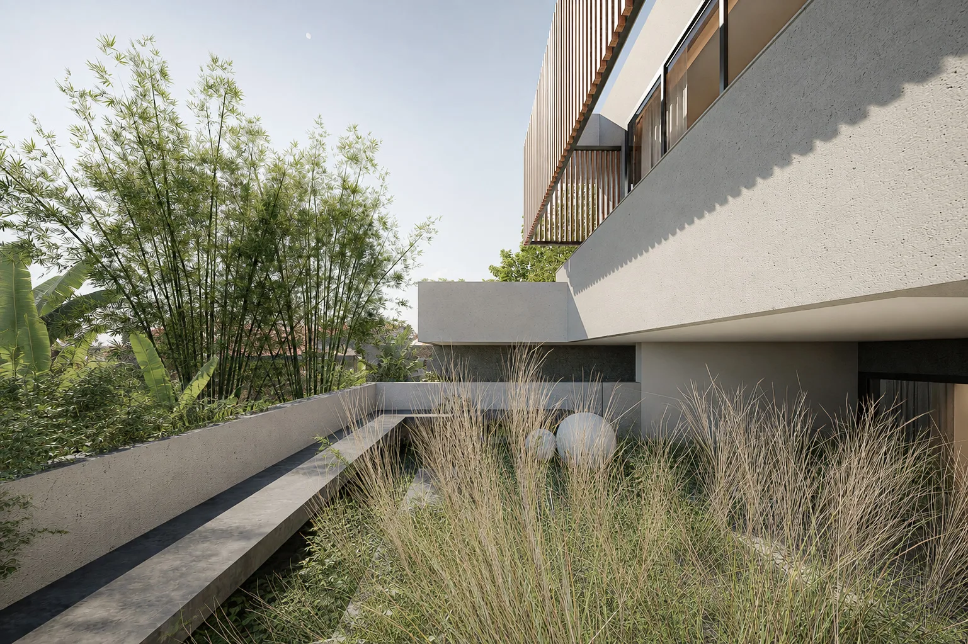
Level 1 holds the living-dining-kitchen, a play room, and an inner court the household treats as the house's actual heart, drawing light and air down through the plan. Every private room — a bedroom with ensuite, a child's room, a guest room, a service room — sits above on Level 2, lifted clear of the shared floor's daily traffic.
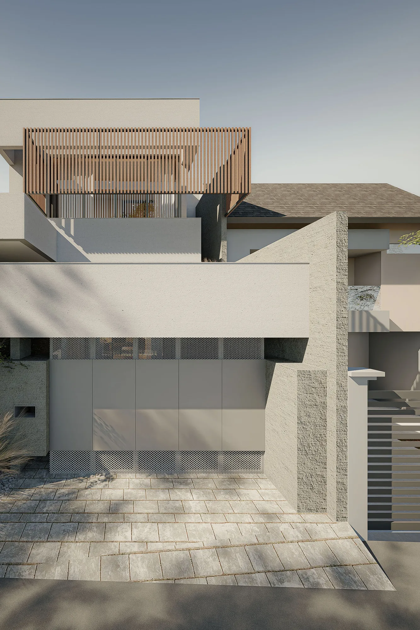
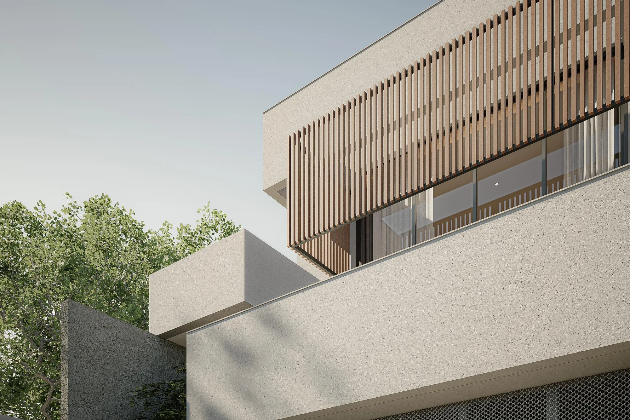
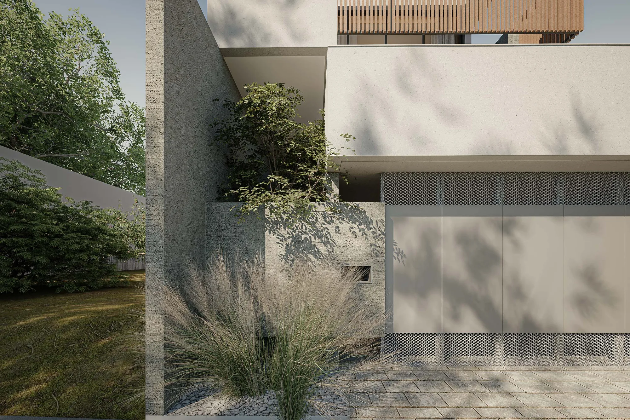
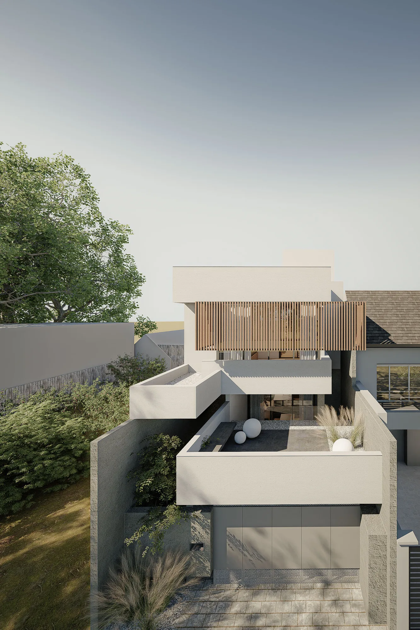
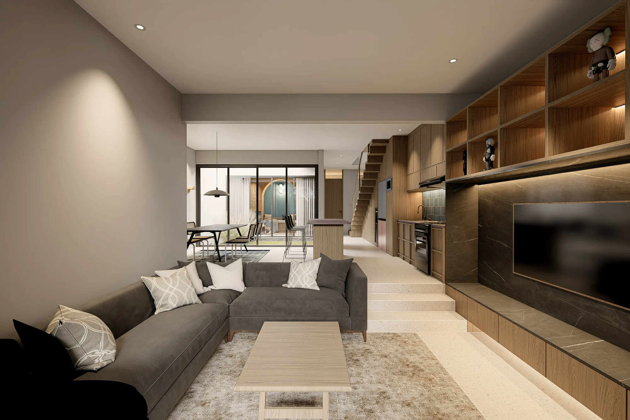
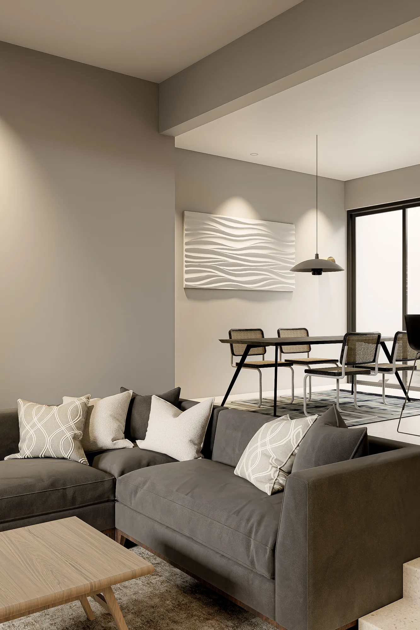
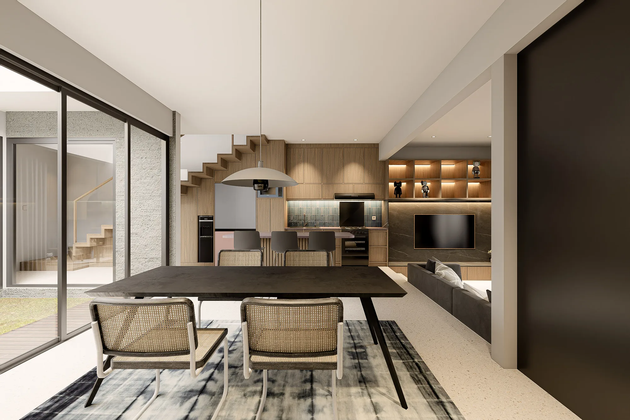
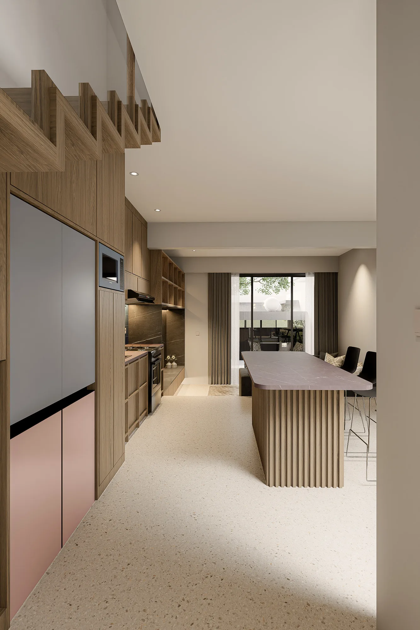
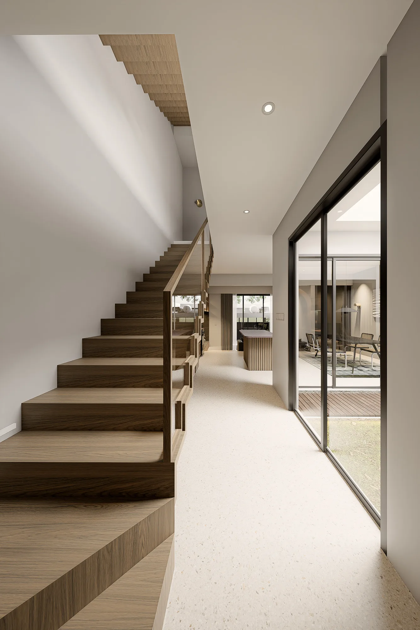
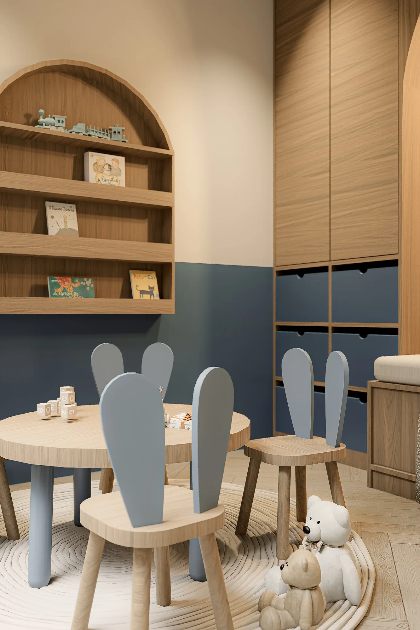
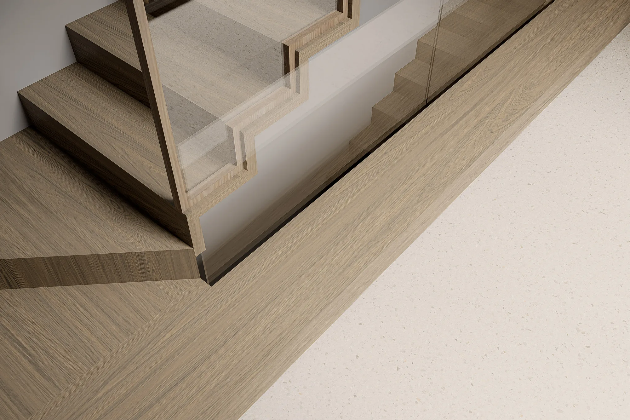
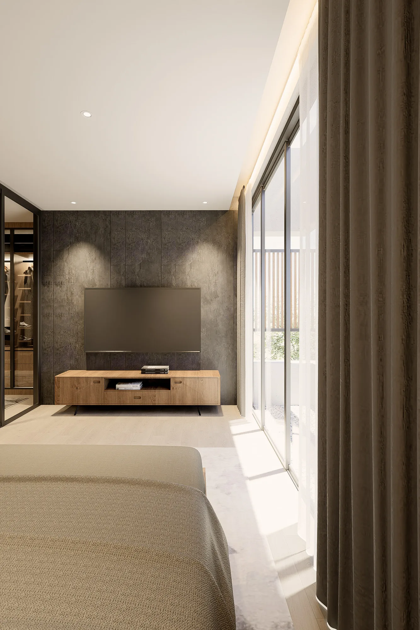
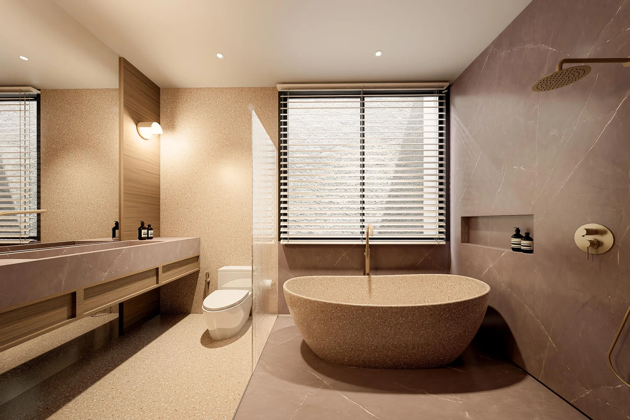
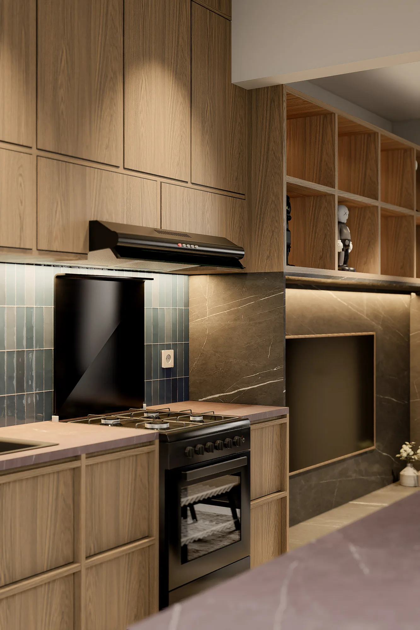
The facade reads as a stack of floating planes set against one another, playful without needing ornament to say so; the balcony is simply the plane doing the most work. Inside, a mid-century base of warm-medium wood carries blue, pink, and green accents, each colour matched to a different member of the household rather than applied as one uniform scheme.
Rumah Seiman turns a contoured, difficult site into its clearest identity — one continuous plane that shelters a car, greets the street, and is crossed from two different heights depending on which side you approach it from.