Sudut Ruang

Terra Sports Club

Commercial2026
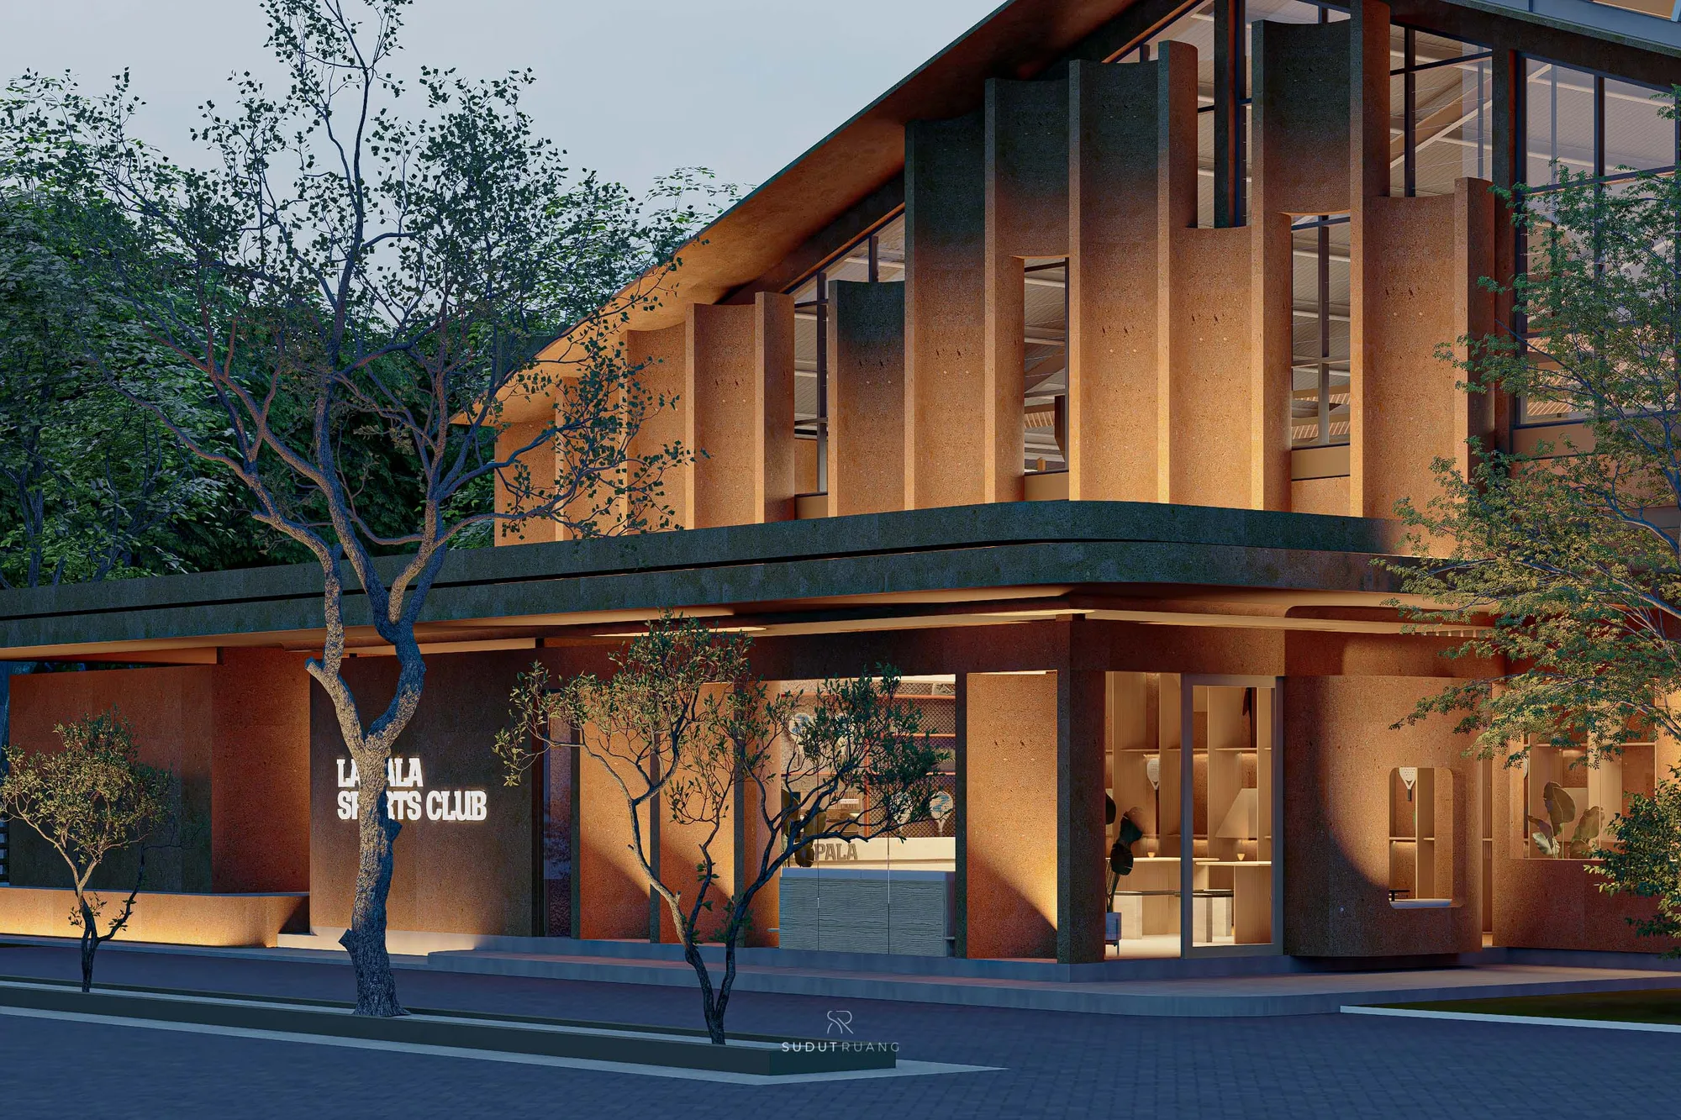
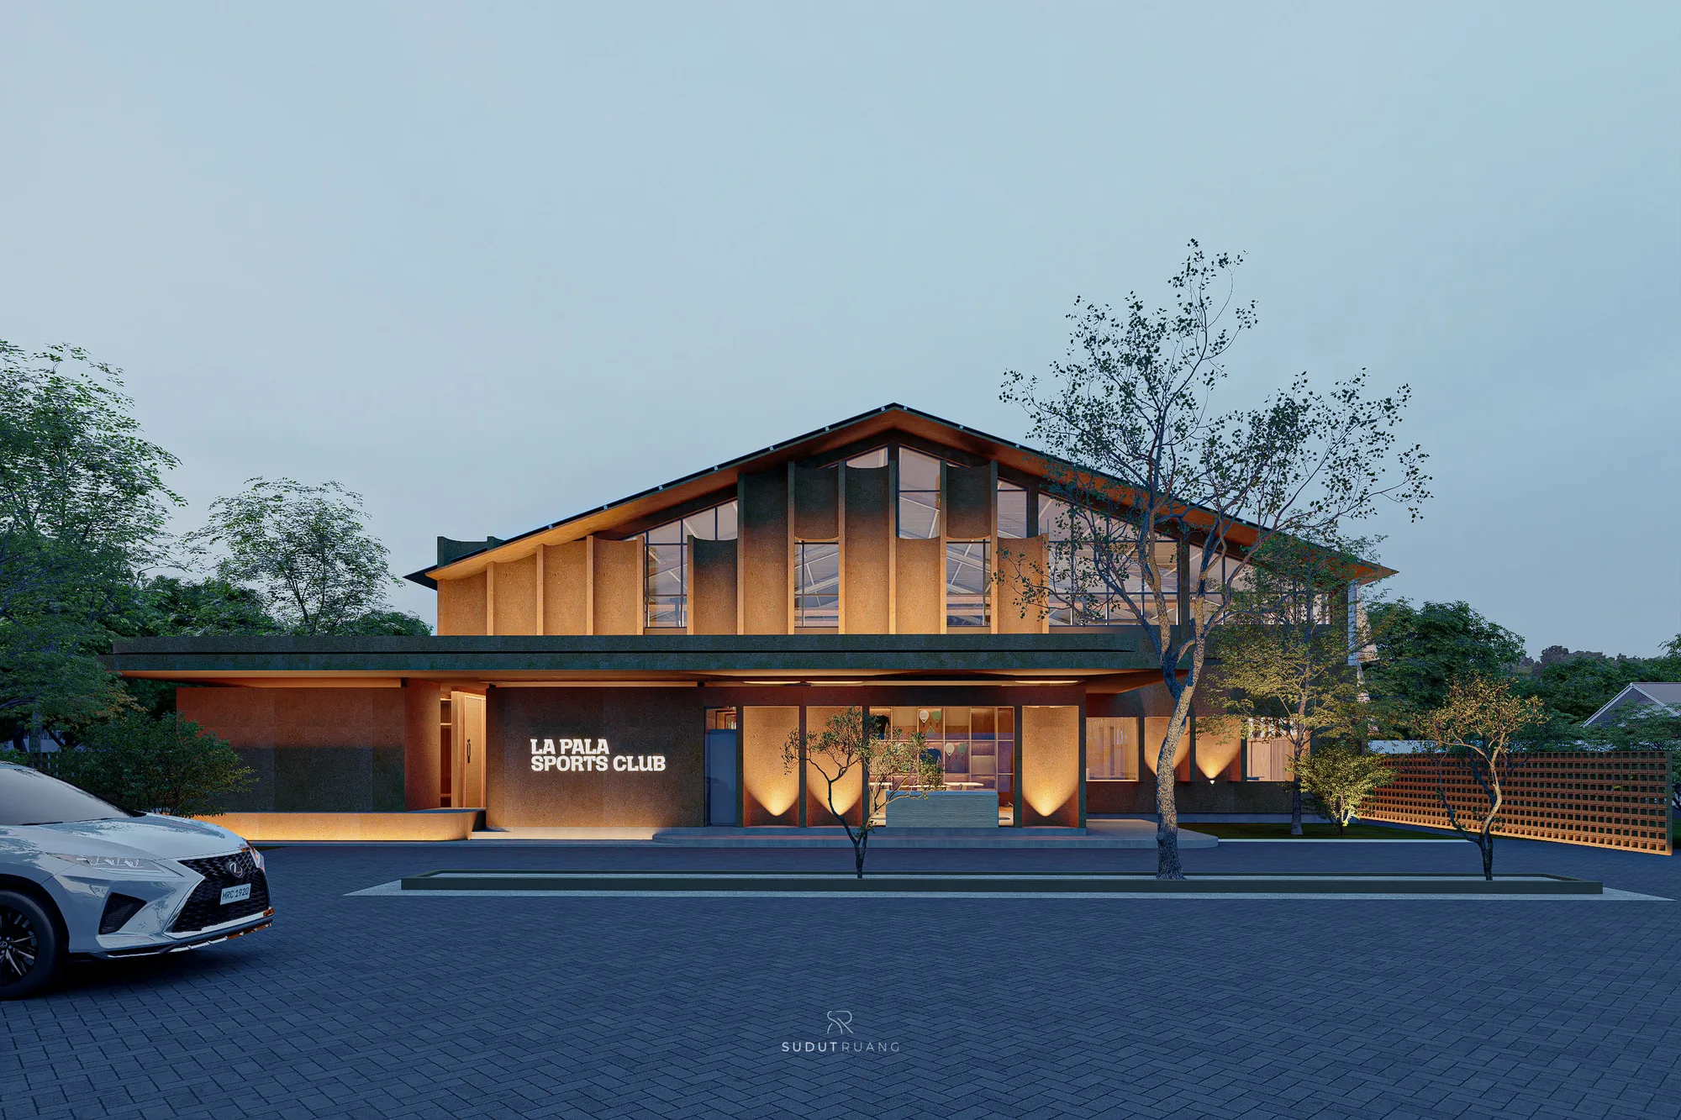
Terra Sports Club's terracotta-clad upper volume, ribbed with undulating vertical columns, glows at dusk above its glazed ground-floor entry.

A reused Cimahi garment factory, its shed footprint maximized for padel behind a new terracotta-toned skin.

Terra Sports Club reuses an existing garment factory footprint in Cimahi, working within the shed the factory left behind specifically to maximize how much padel court space the building can hold.

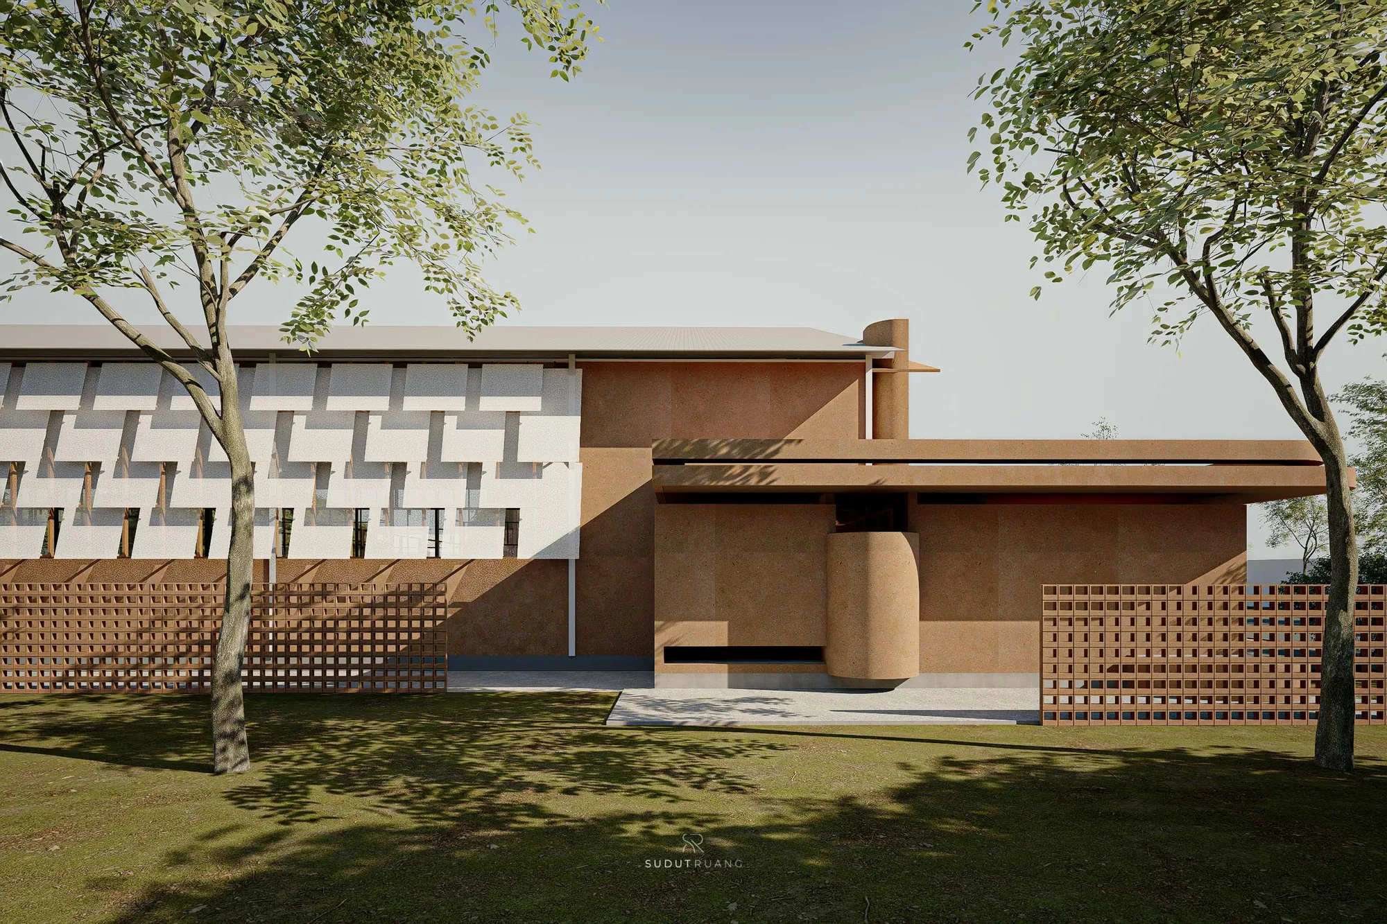
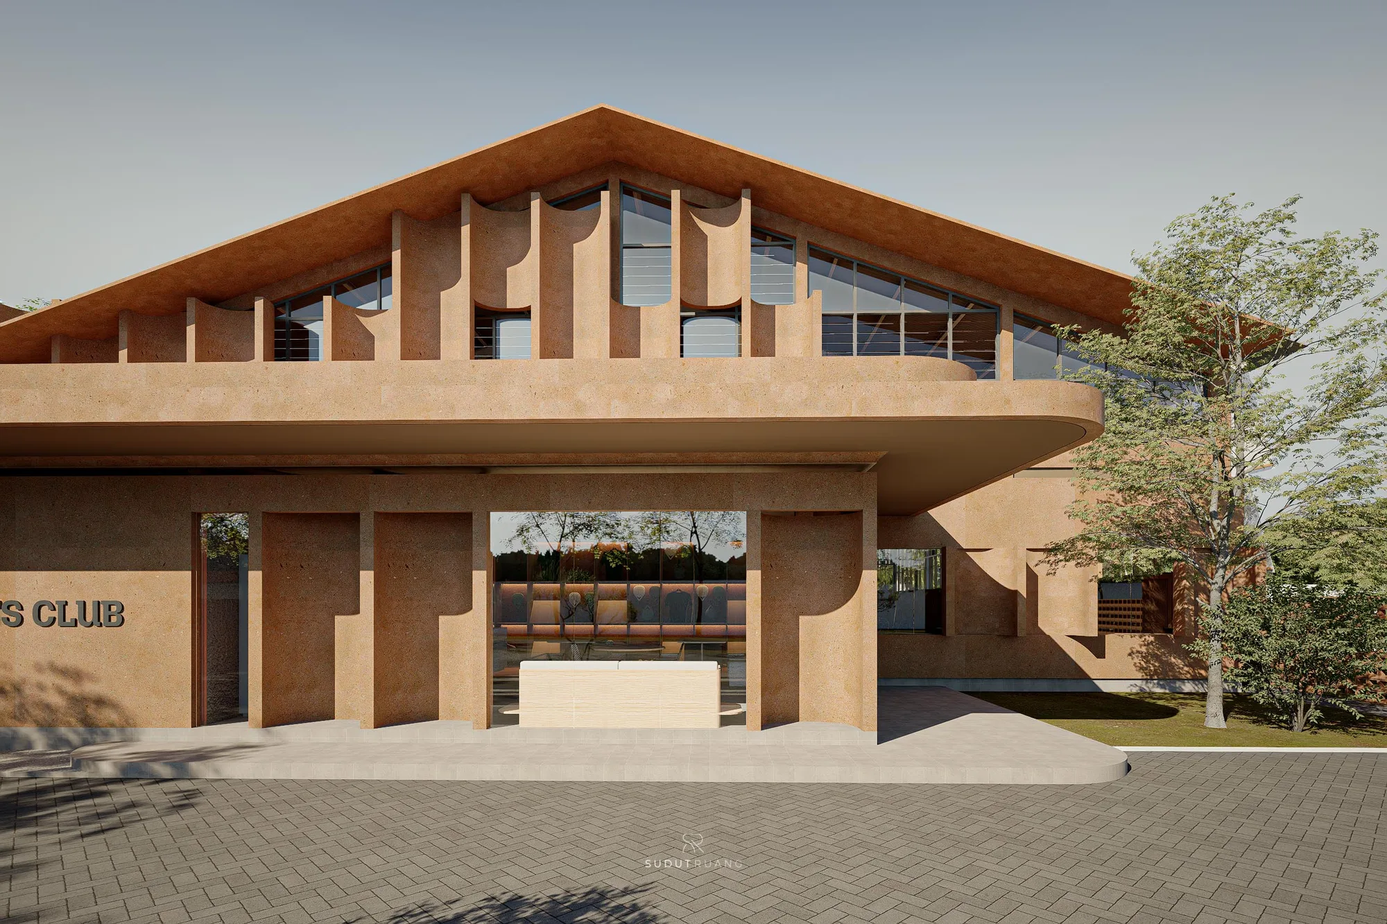
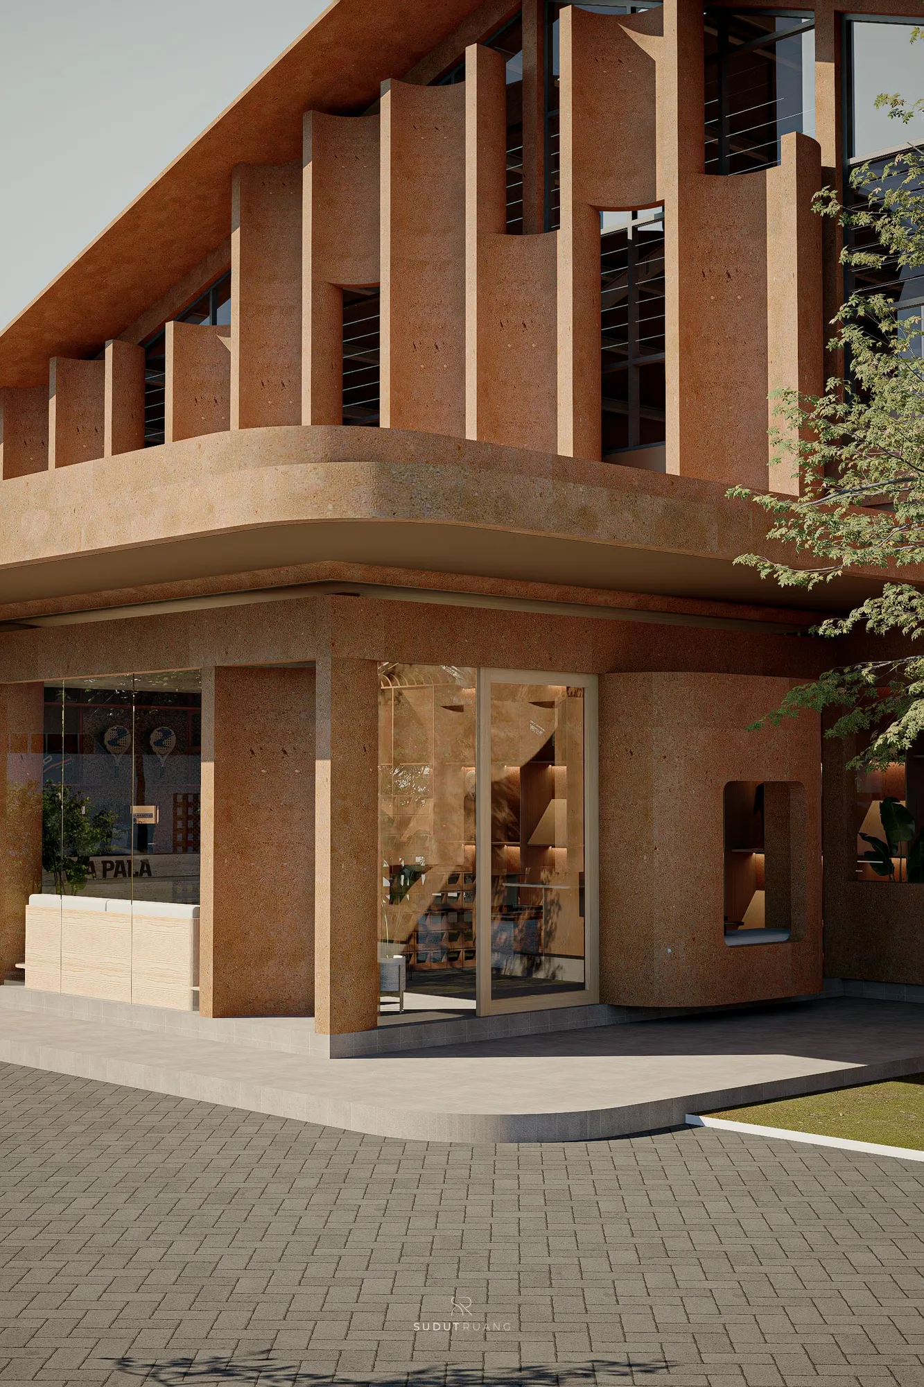
The inherited form is legible from the street — a long, low volume under a single sloped shed roof. What's new is the skin: terracotta-toned cladding wraps the building, and at the upper glazed level, a screen of vertical fins undulates along the roofline, breaking the shed's original straightforward geometry into something with more rhythm.
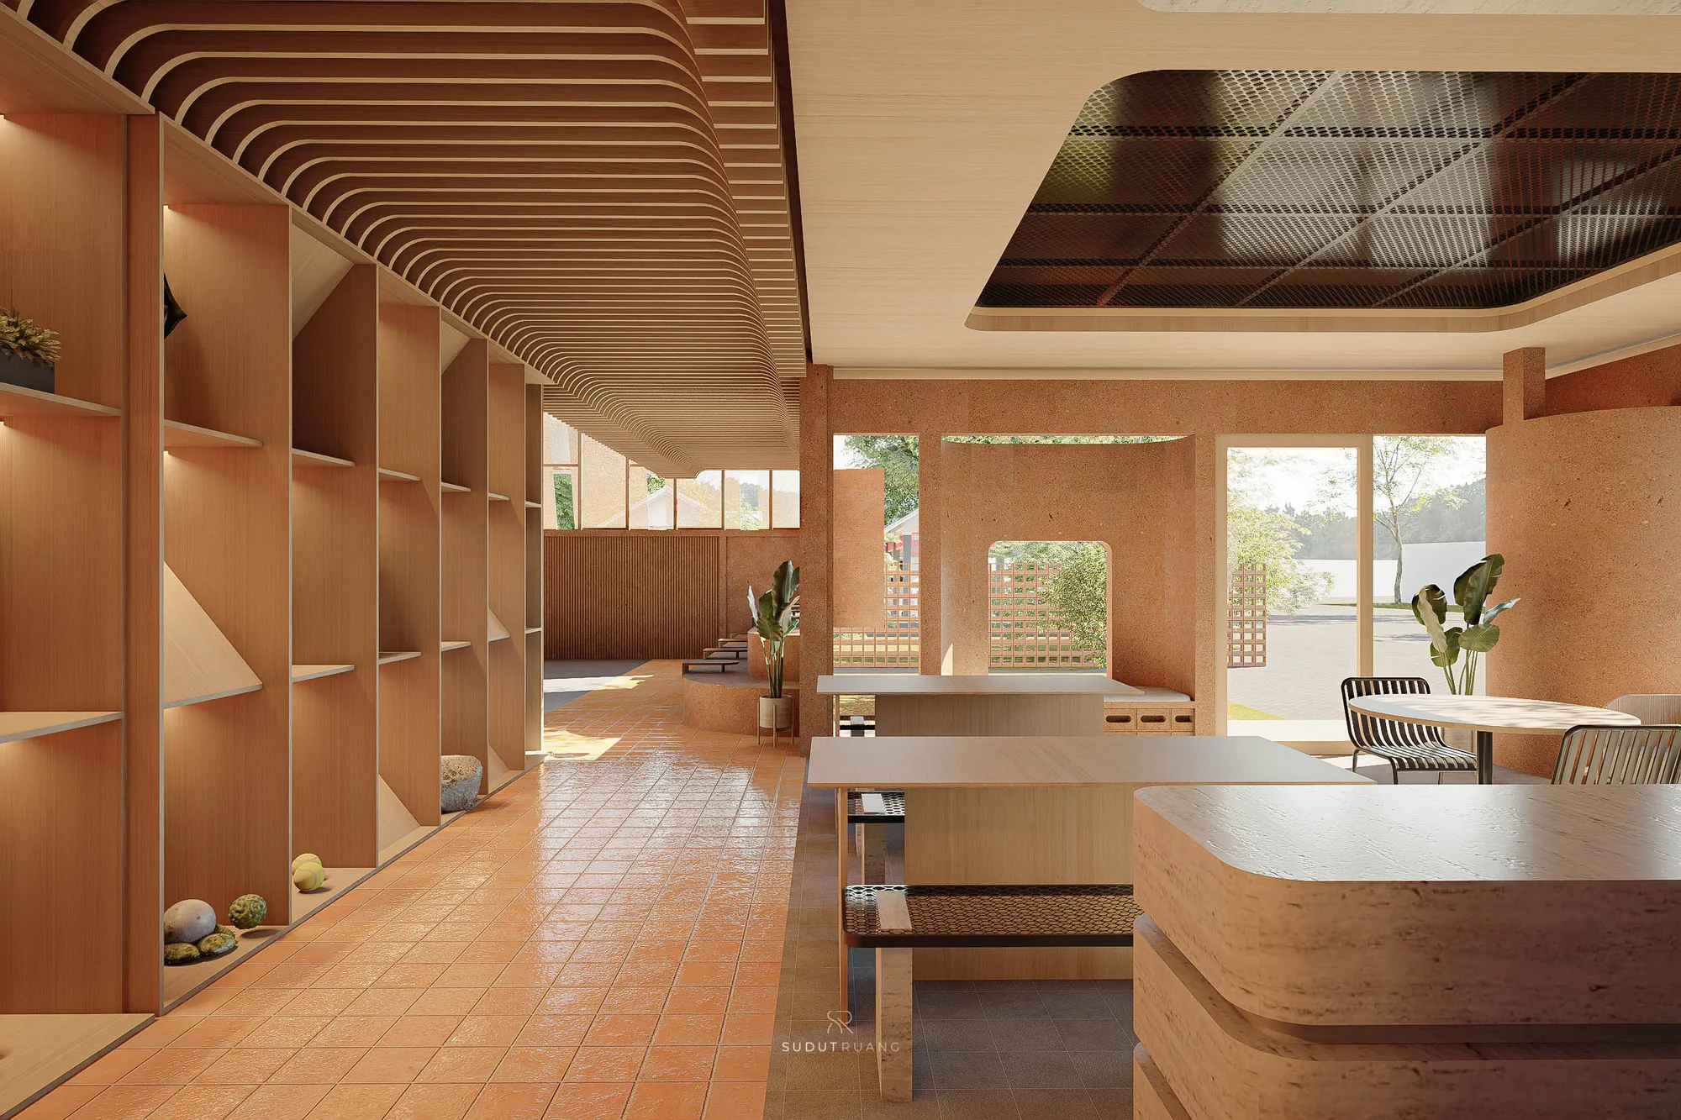
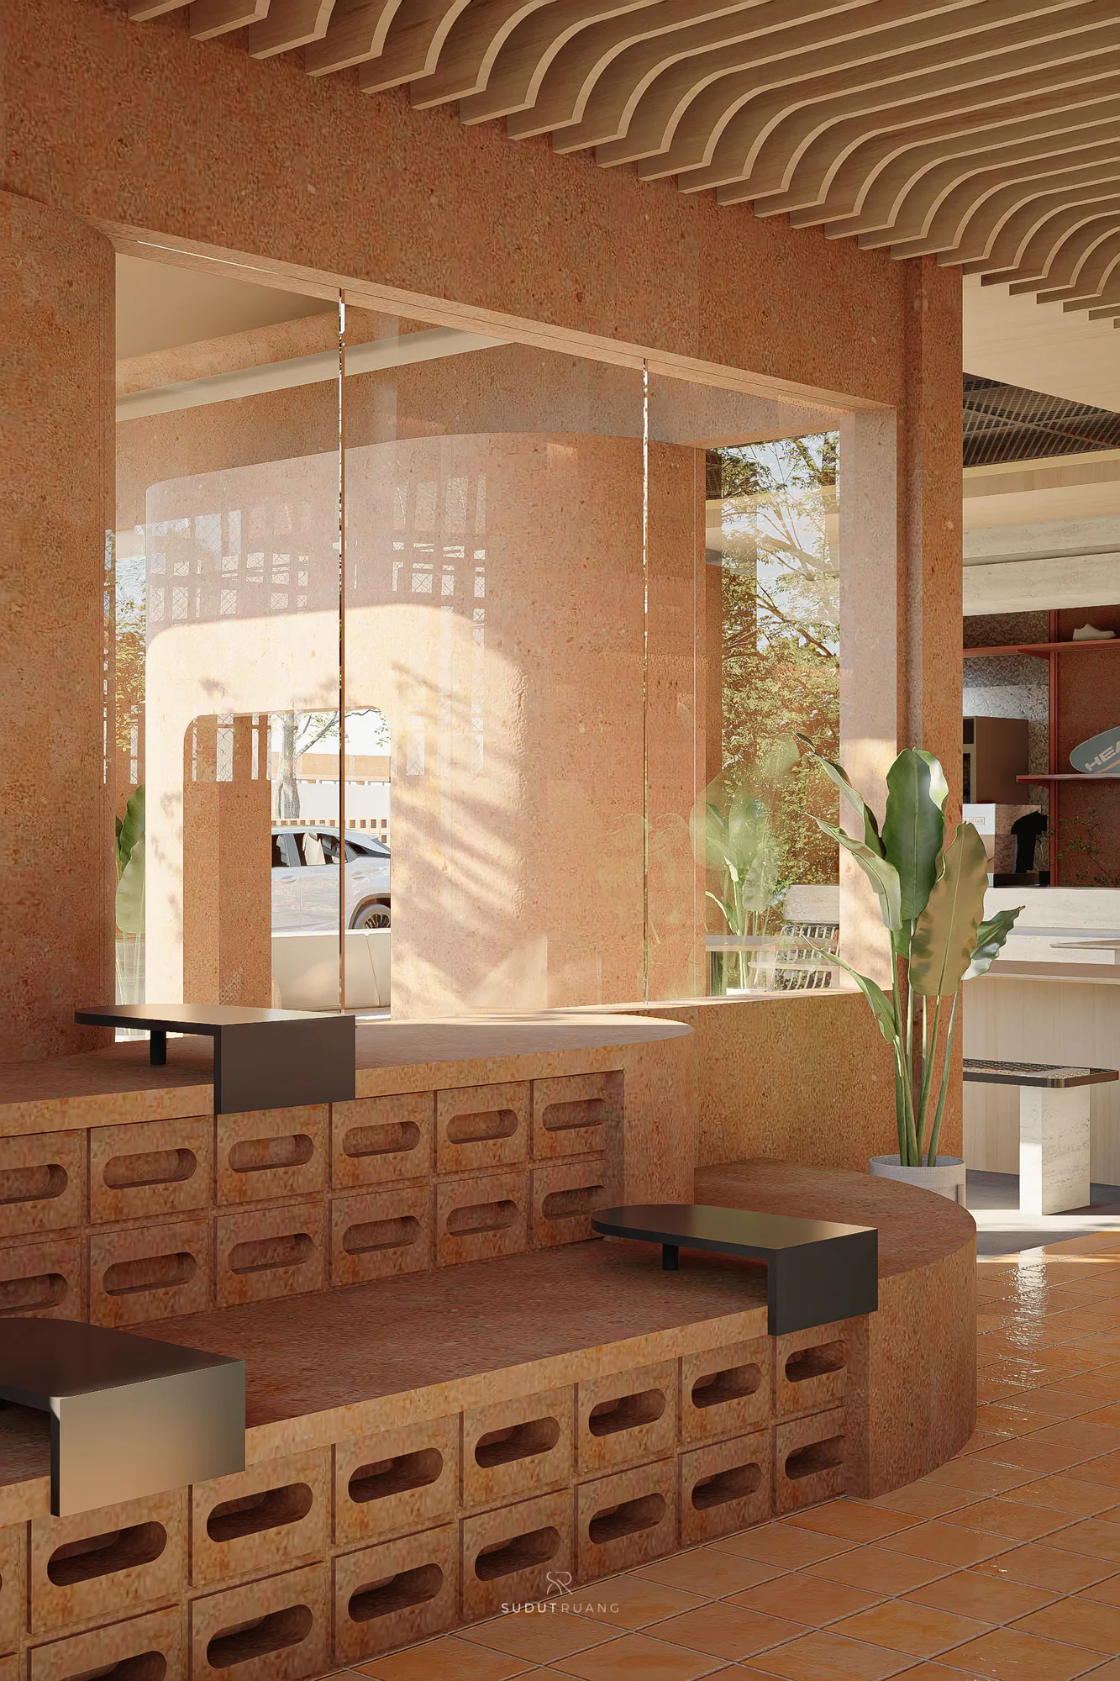
Terra Sports Club's reception lounge, its curved ribbed wood ceiling and terracotta tile floor opening through glass doors onto the courtyard.
A curved glazed screen and terracotta wall frame Terra Sports Club's entry corridor, with a built-in bench and potted plant along the passage.
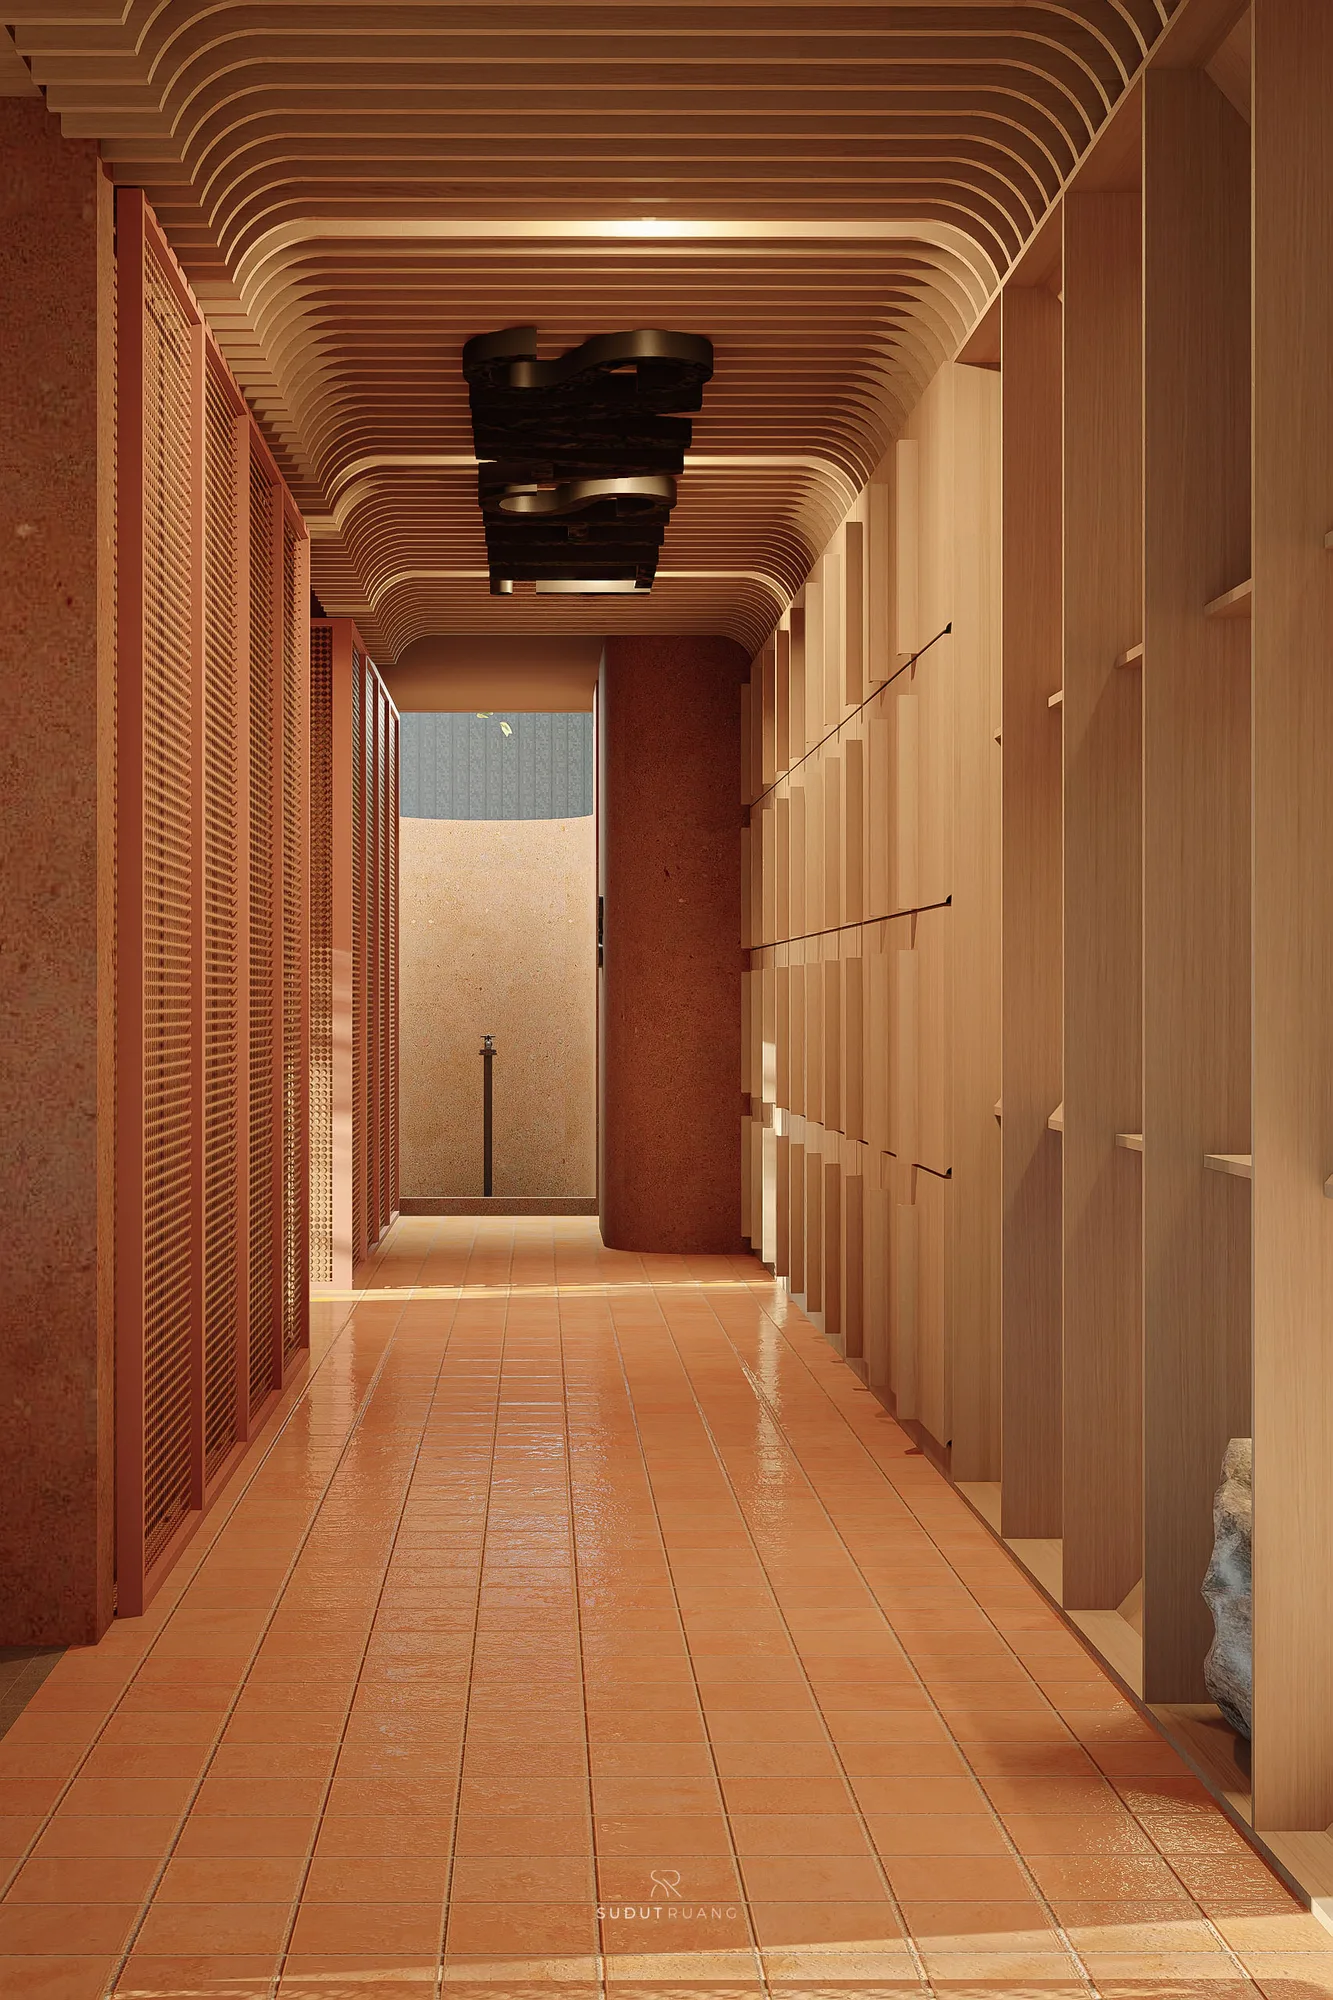
Terra Sports Club's ribbed corridor ceiling curves overhead past a sculptural wall lamp, terracotta tile flooring leading toward a courtyard door.
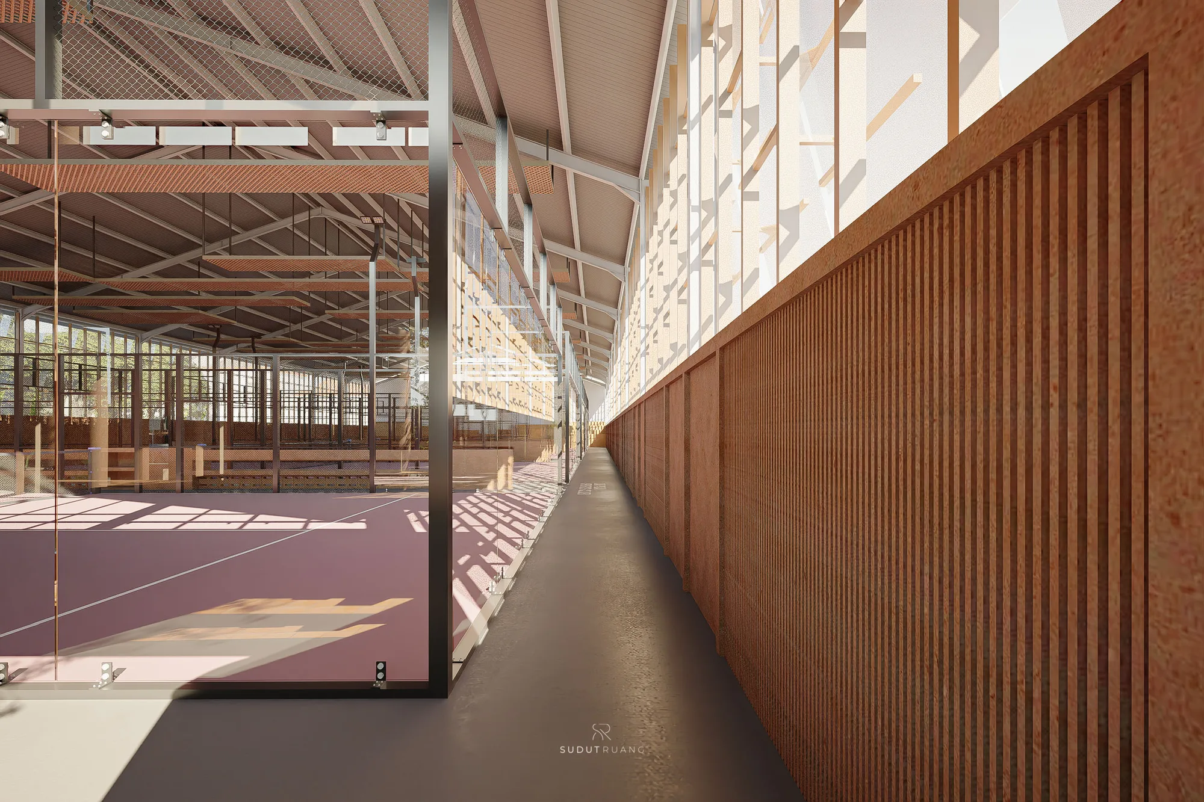
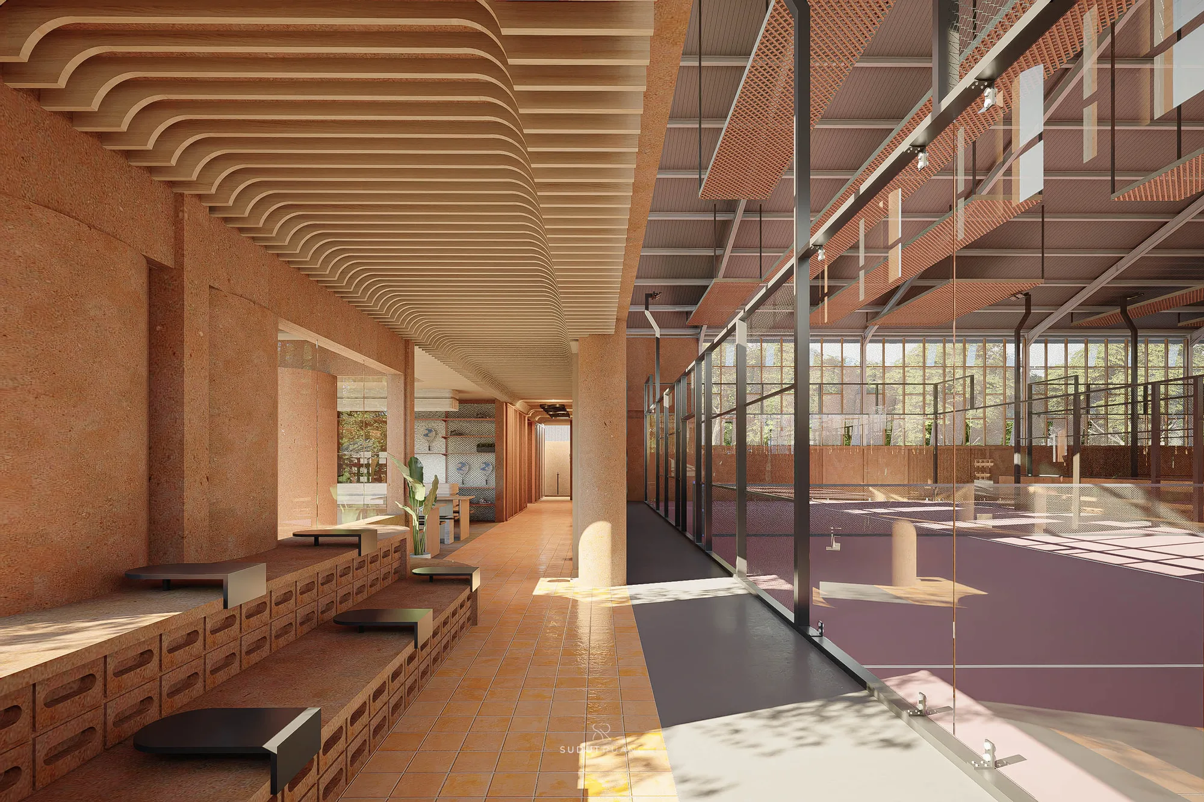
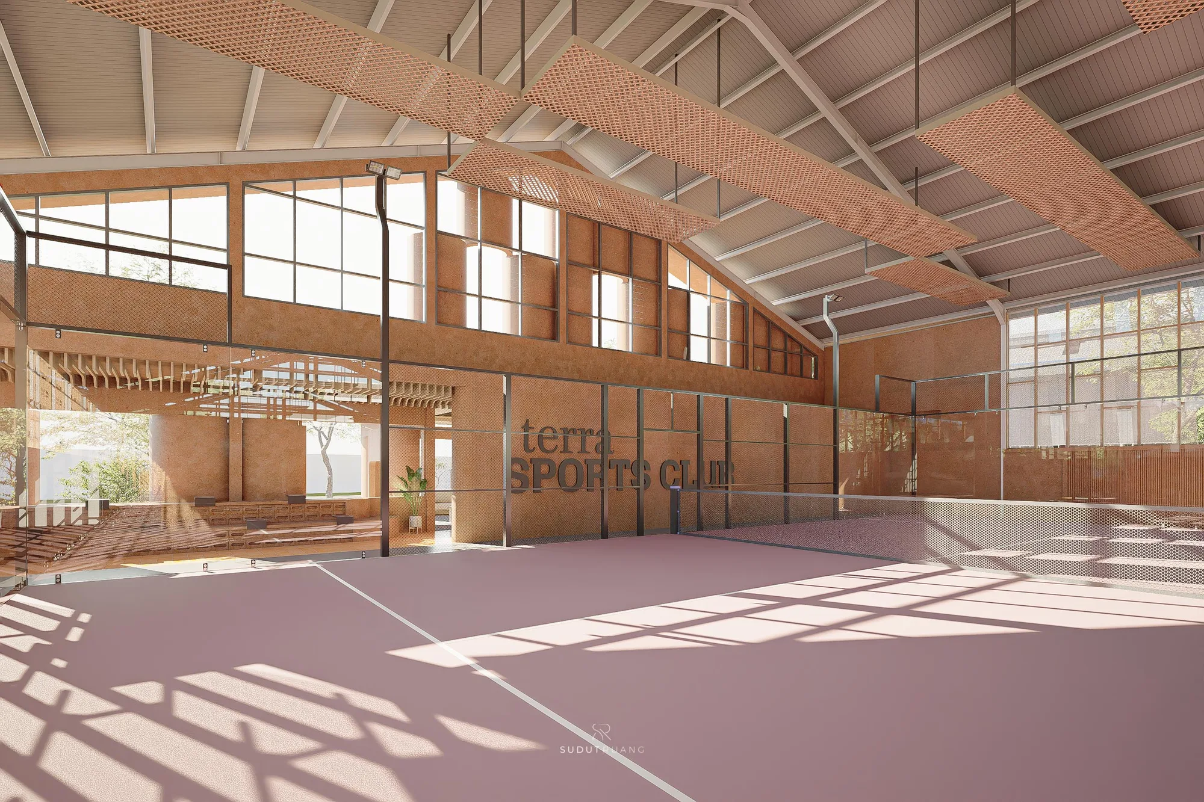
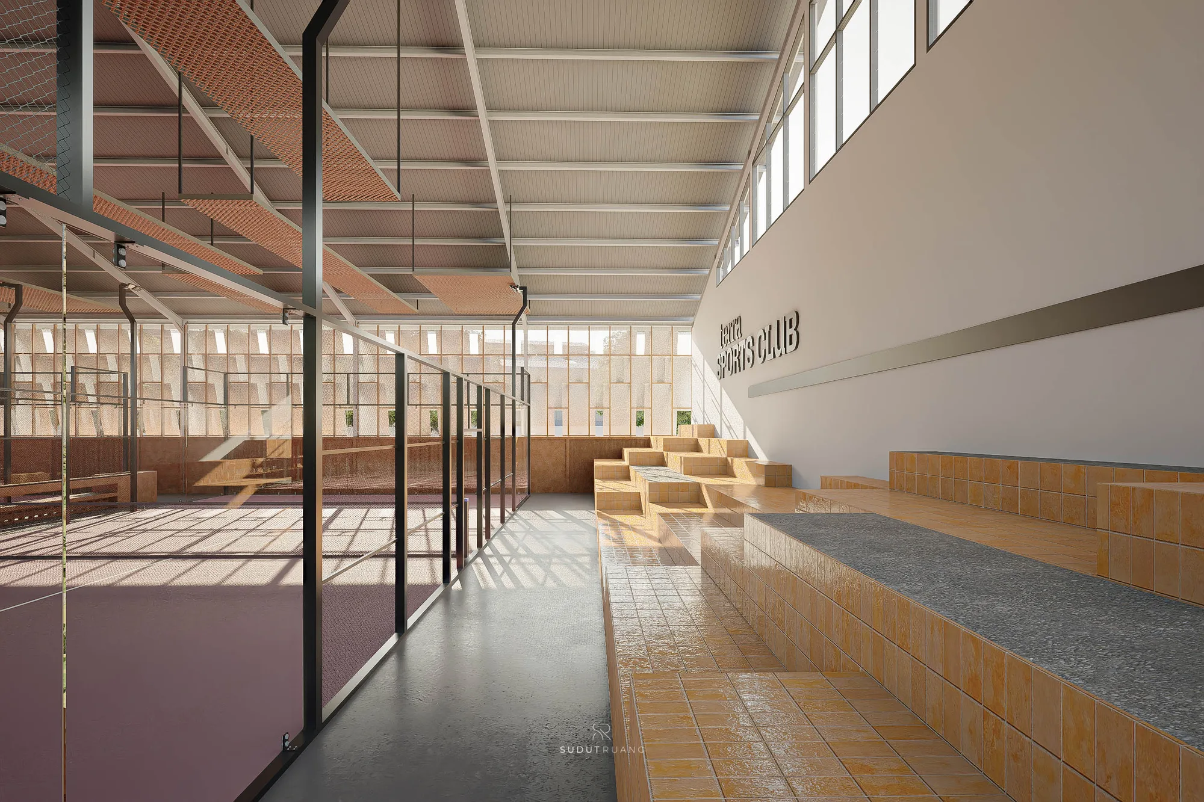
Exposed steel roof trusses and chain-link netting frame the padel courts at Terra Sports Club, seen along a glazed corridor from the tiered seating.
Tiered terracotta-tiled spectator steps line the court-side corridor at Terra Sports Club, with the club's own signage cast onto the far wall.
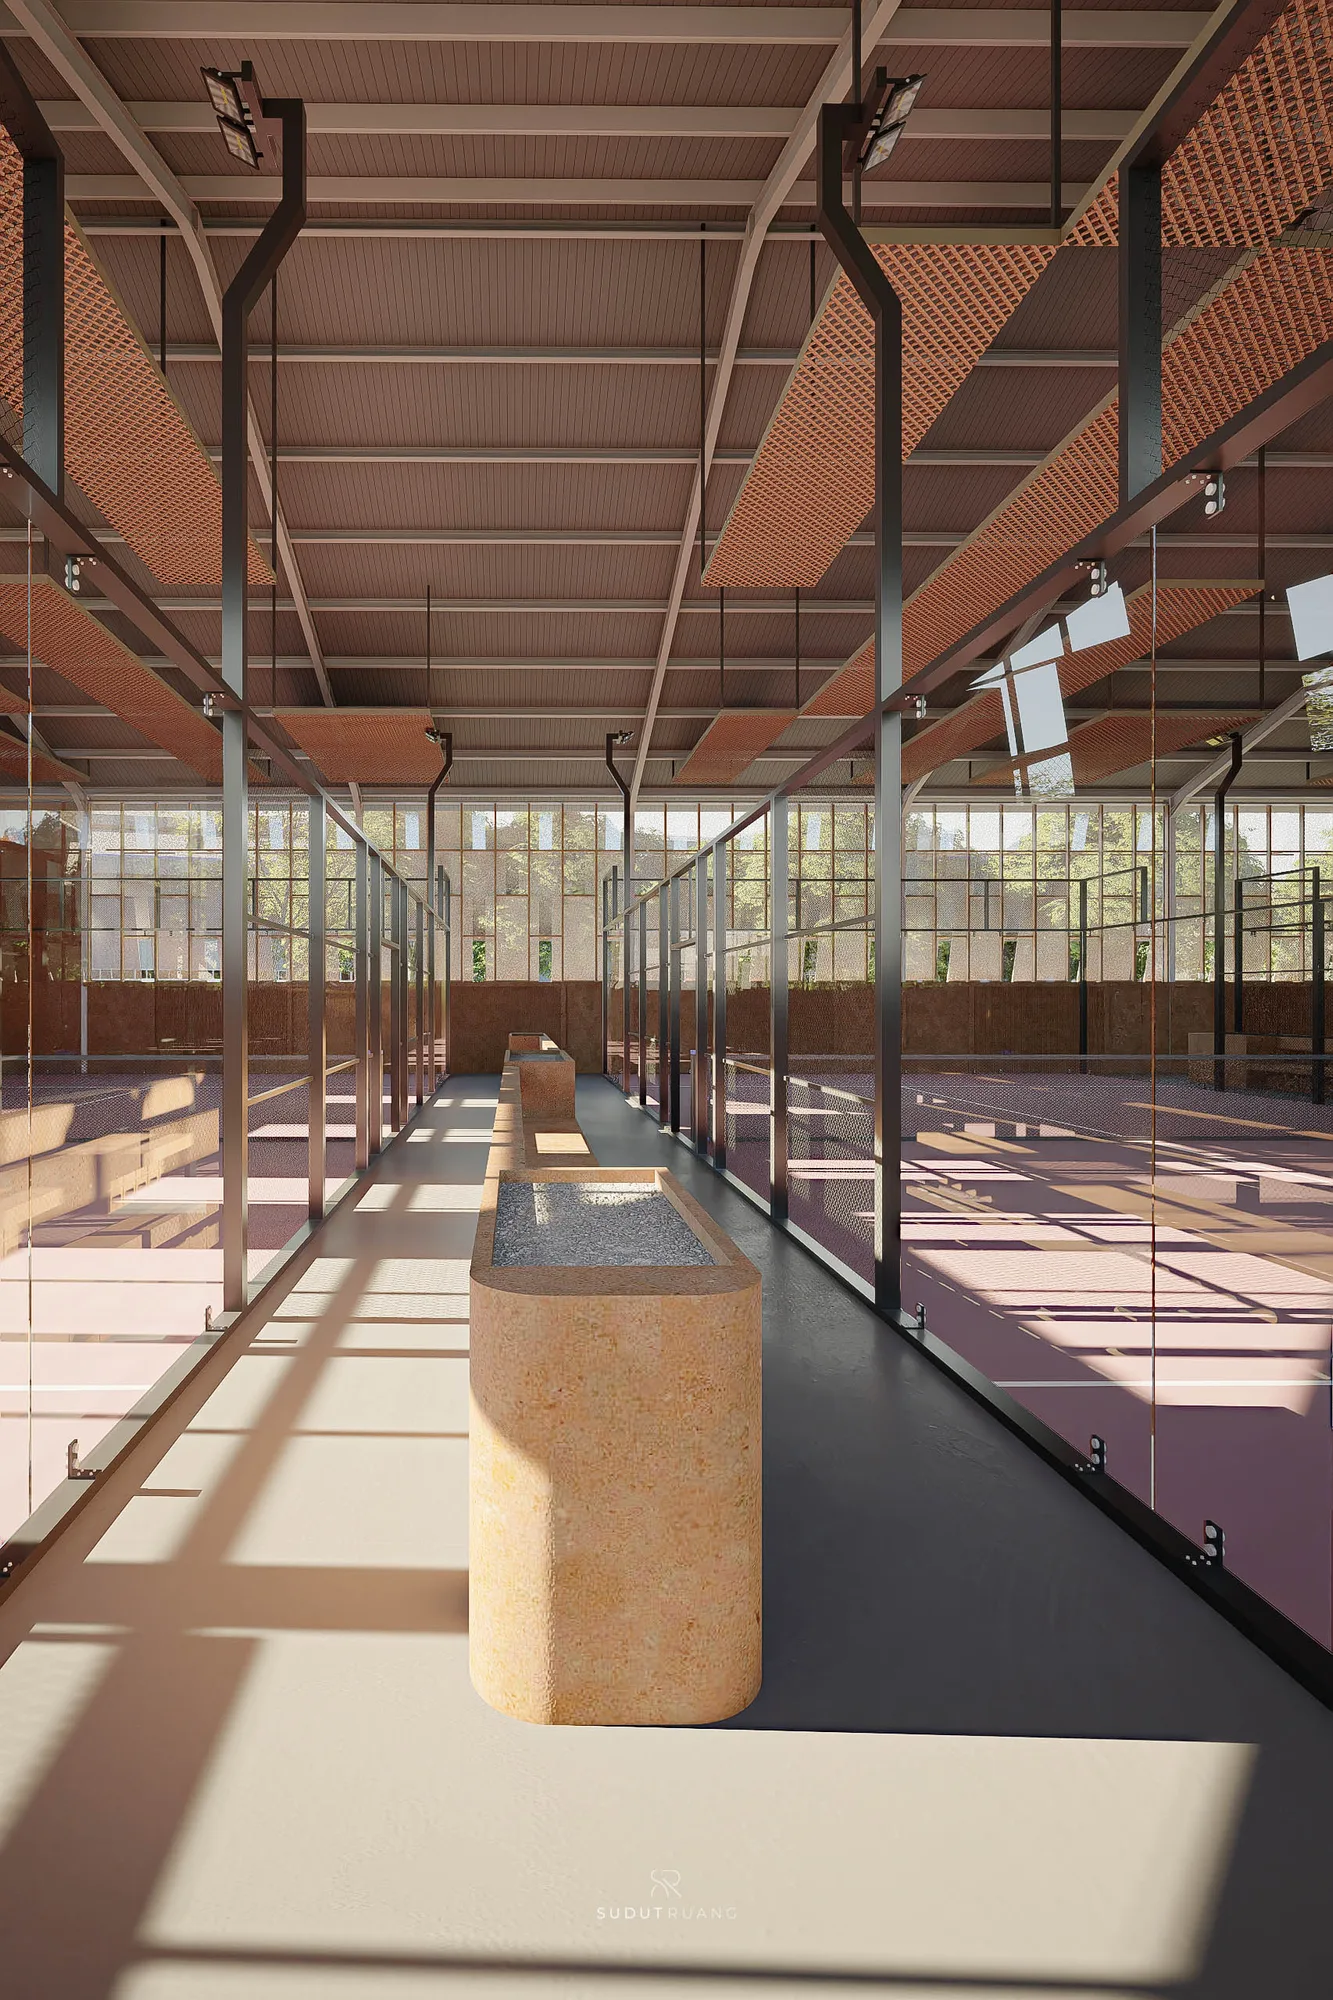
A corridor of terracotta bollard-benches runs between Terra Sports Club's courts, lit by tall clerestory glazing beneath the exposed steel truss roof.
Terra Sports Club's court hall wide shot: tiered spectator seating, chain-link netted courts, and the club's signage cast onto the terracotta wall below the clerestory windows.
Tiered terracotta-tiled steps double as spectator seating at Terra Sports Club, beneath the club's cast-lettering signage and the court's chain-link net.
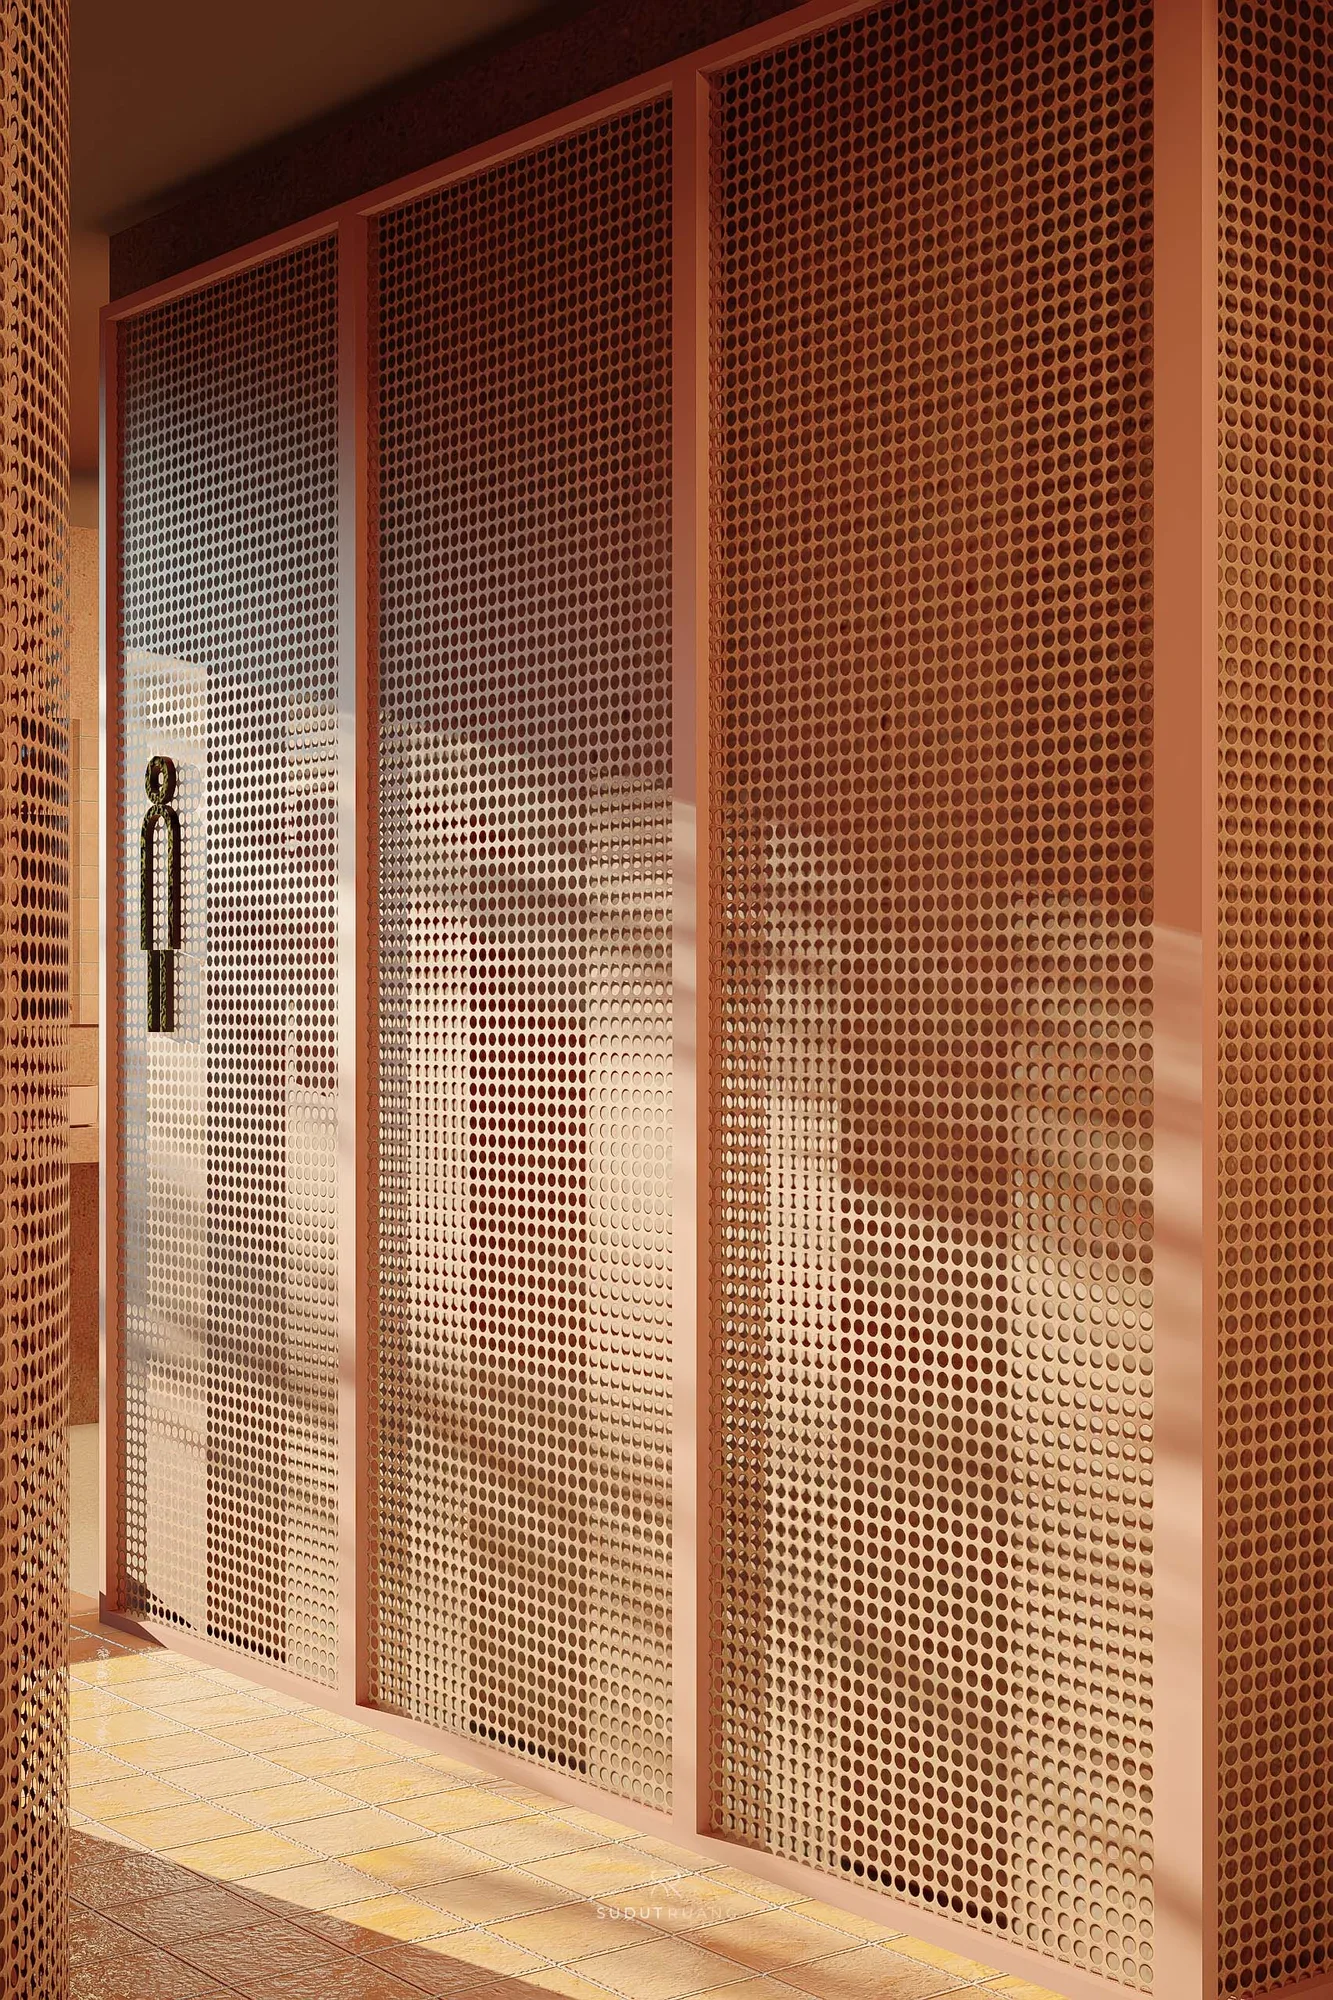
A perforated terracotta metal screen wall at Terra Sports Club, marked by a small figurative signage plaque beside the entry.
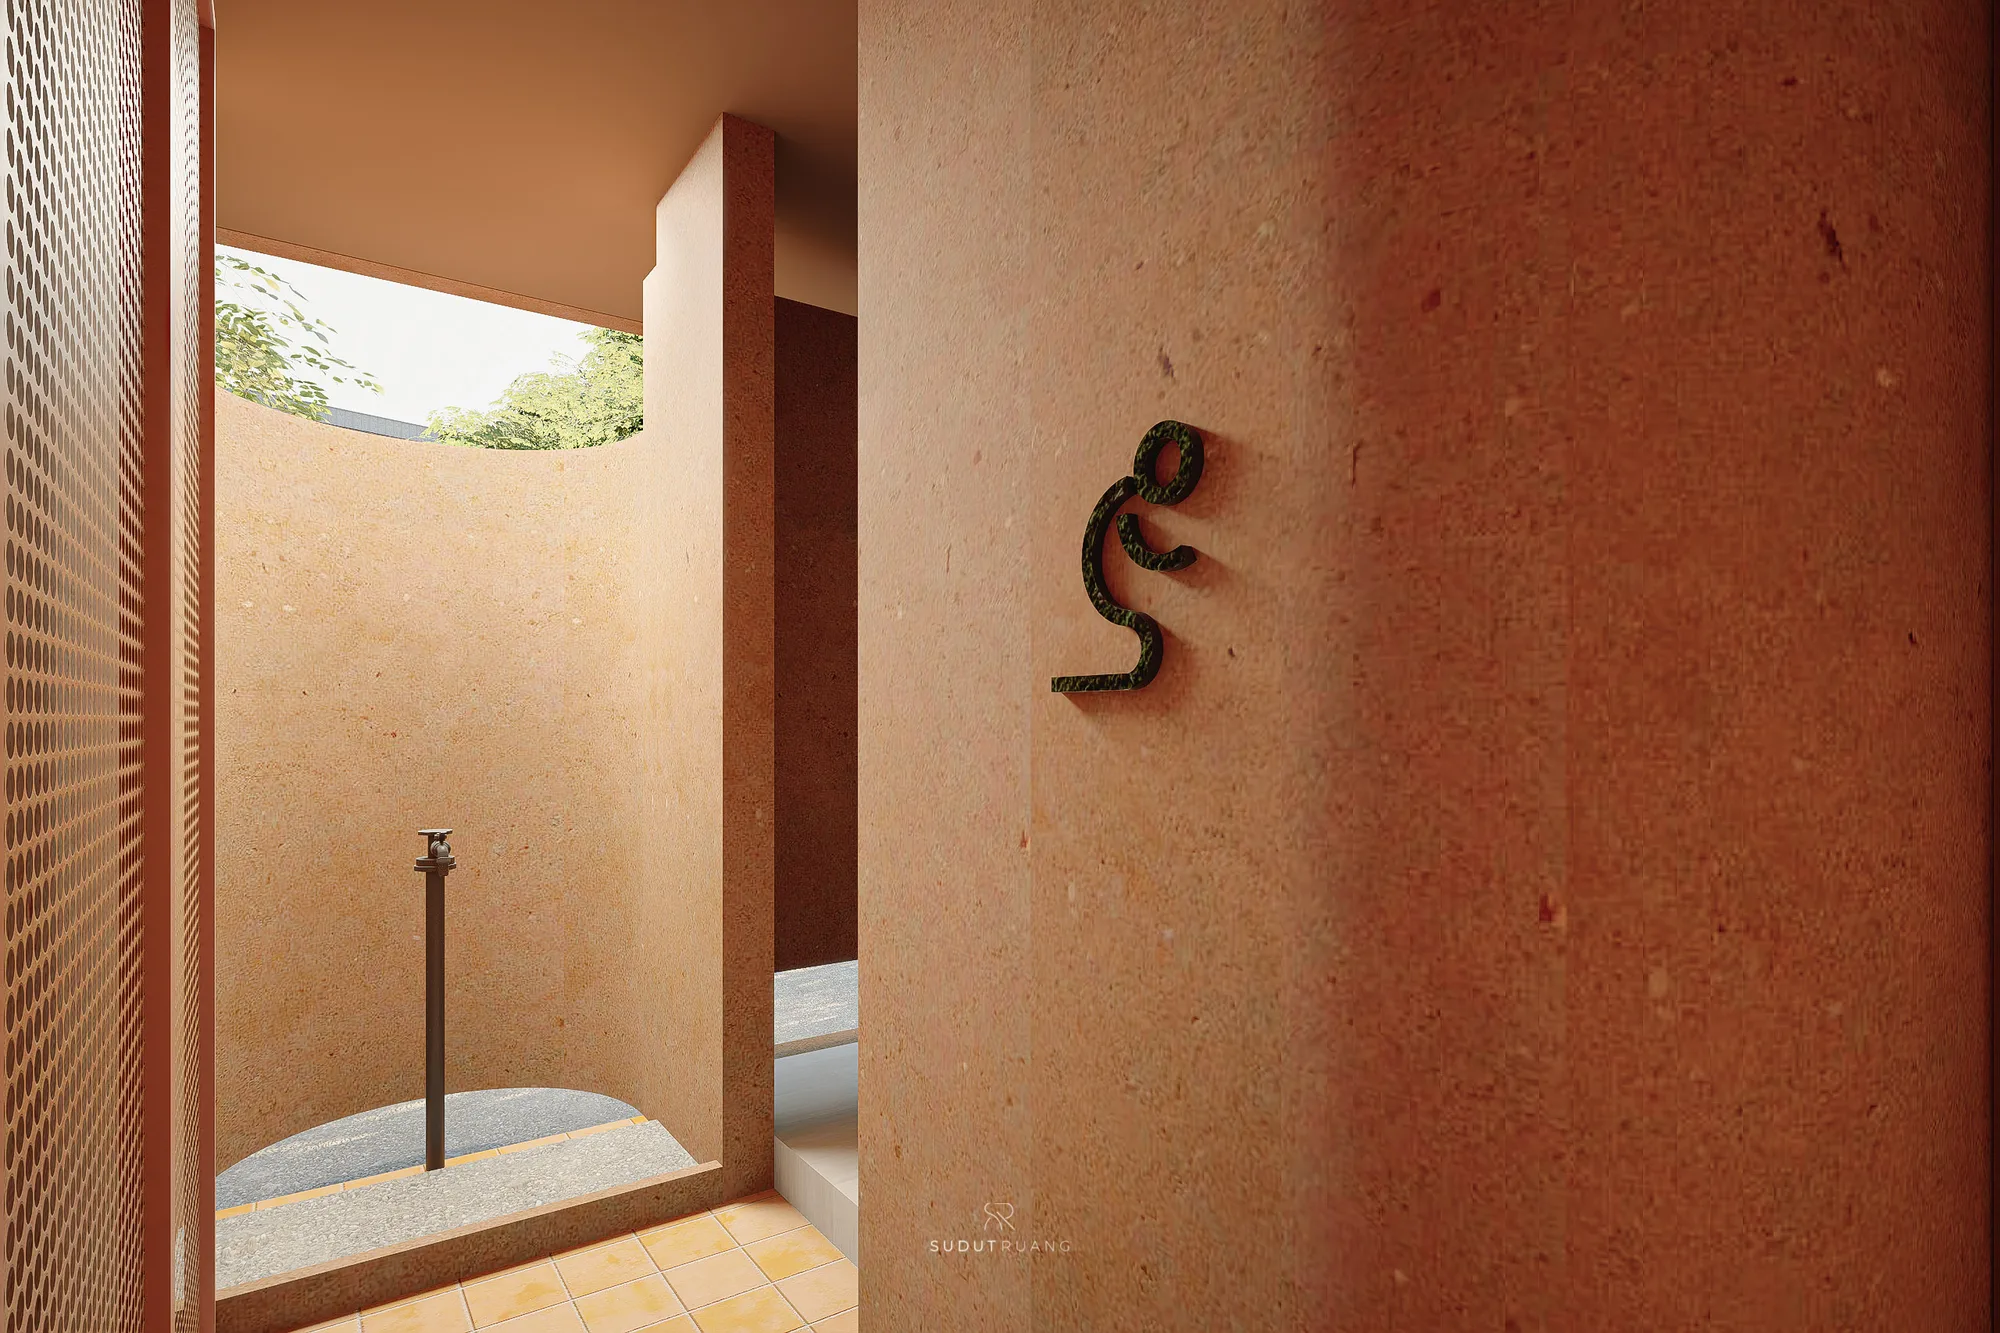
A curved terracotta courtyard wall at Terra Sports Club frames an open-air washing point beneath the sky, marked by a small wall-mounted icon.
Terra Sports Club's side elevation pairs a white undulating fin screen with a terracotta base and a perforated screen-block boundary wall among mature trees.
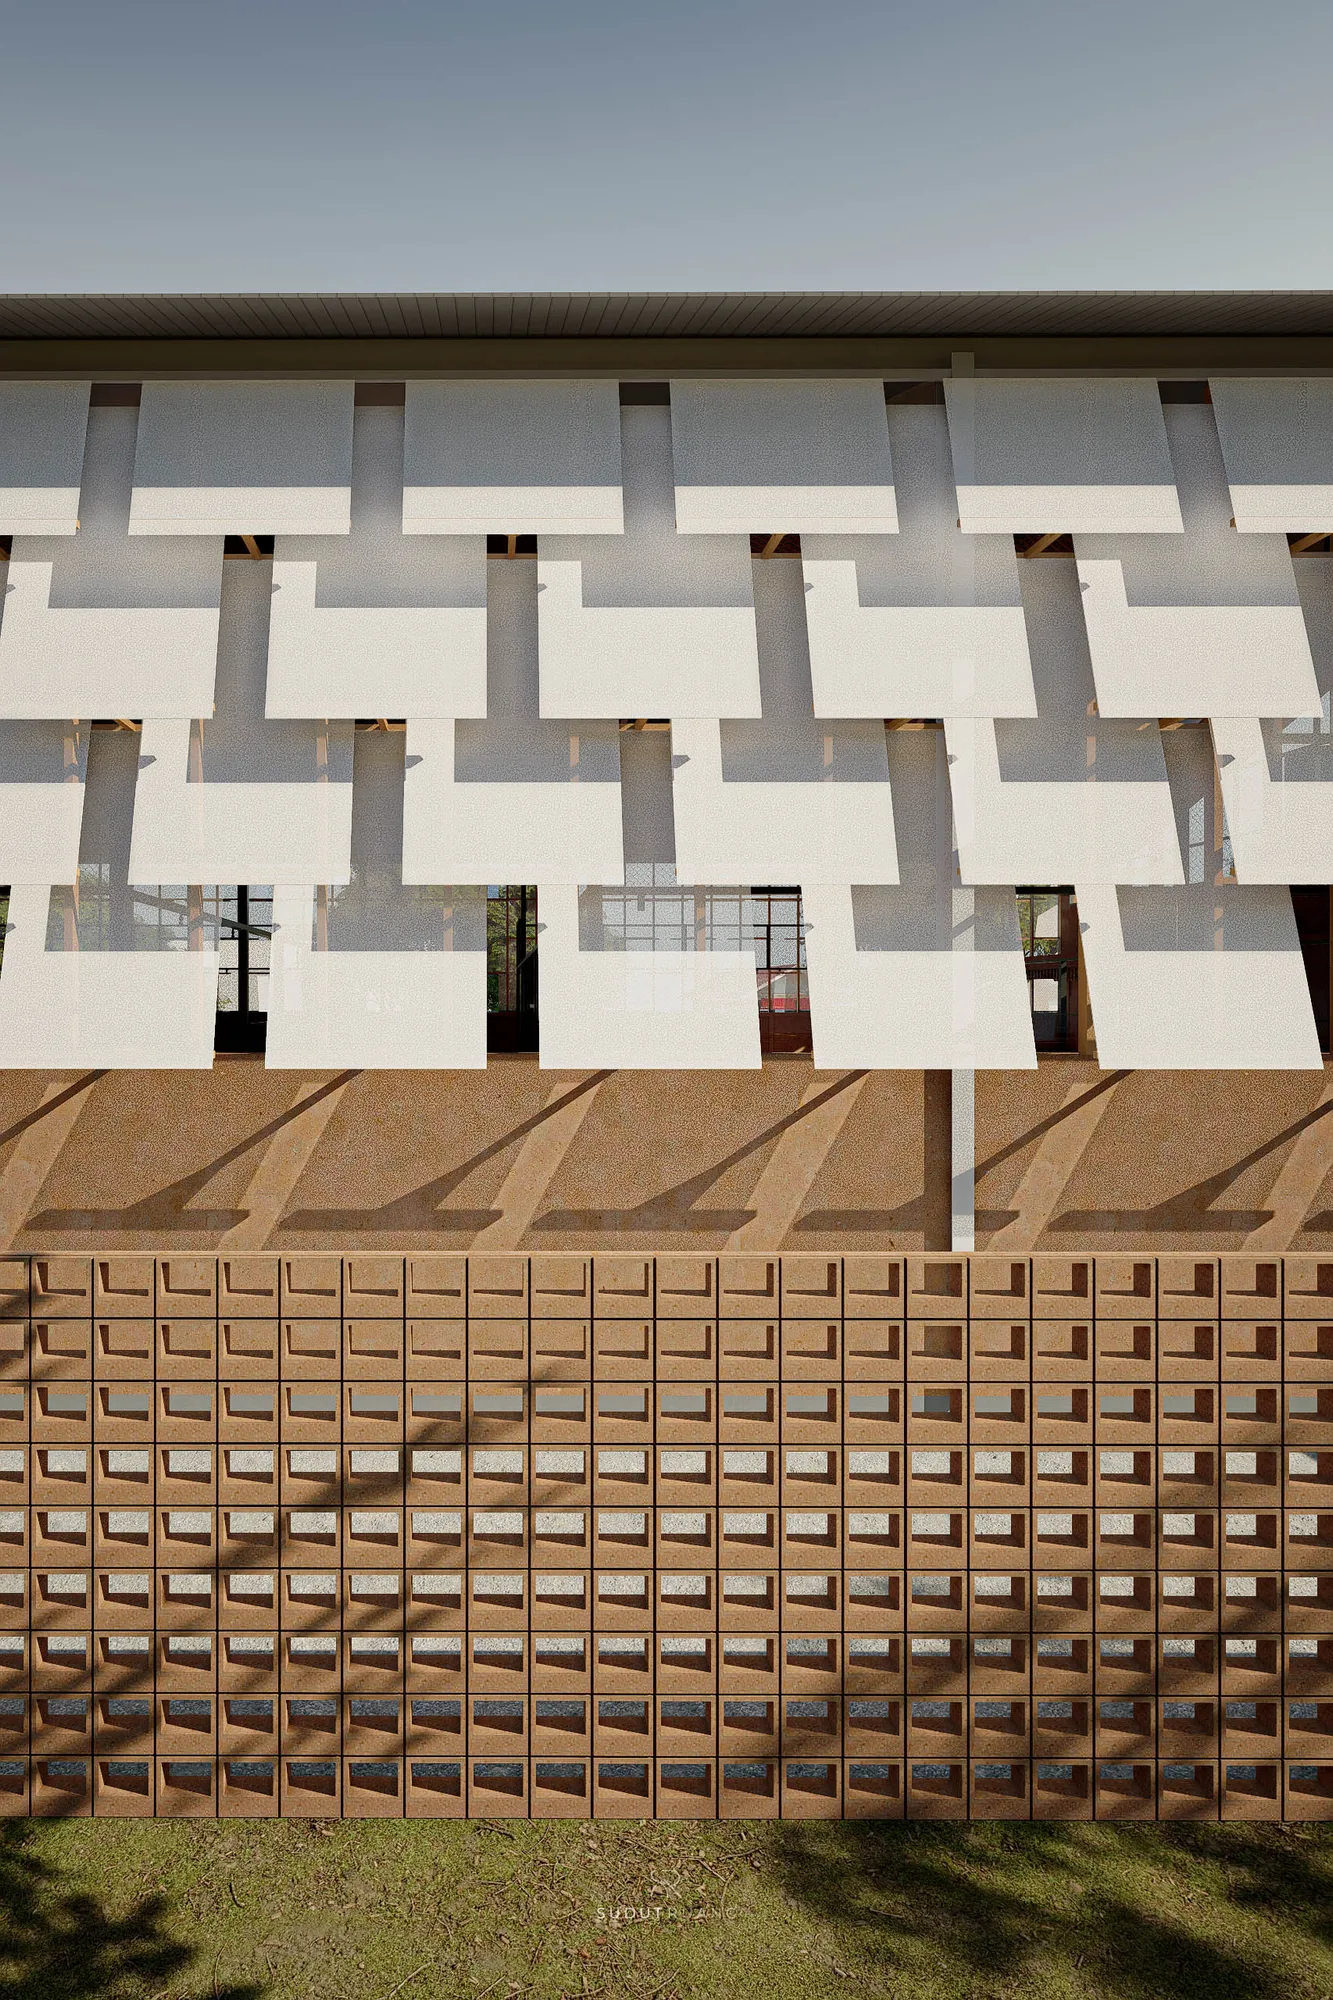
A close view of Terra Sports Club's undulating white fin screen wrapping the upper roofline above the perforated screen-block wall.

Arrival moves through a curved corridor of perforated terracotta-colored metal screens before the club's own signage comes into view, past mature trees kept close enough to brush the screen rather than cleared away.

The same terracotta tone carries from the corridor onto the entry flooring, treating the new skin and the ground plane as one continuous material decision rather than two finishes meeting at a threshold.

Terra Sports Club doesn't disguise that it's a reused building — it takes a factory footprint, stretches it for as much padel as the shed allows, and wraps the result in one consistent new material language.
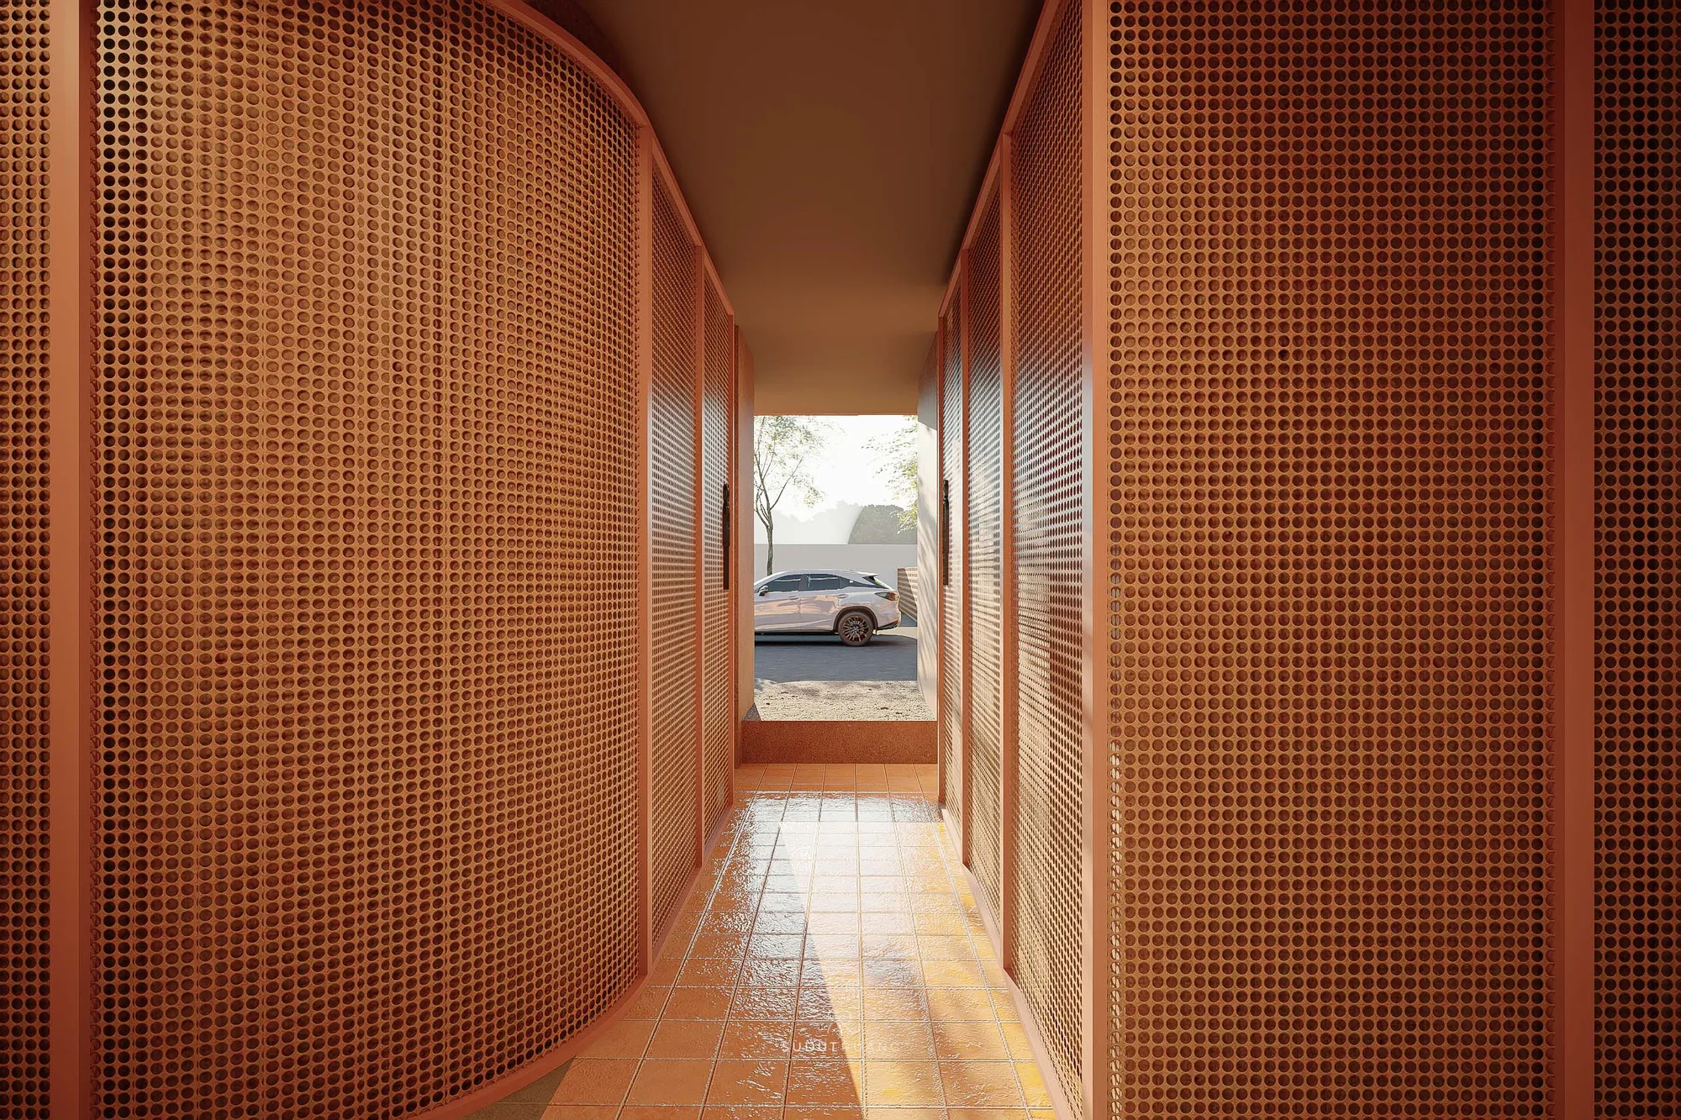
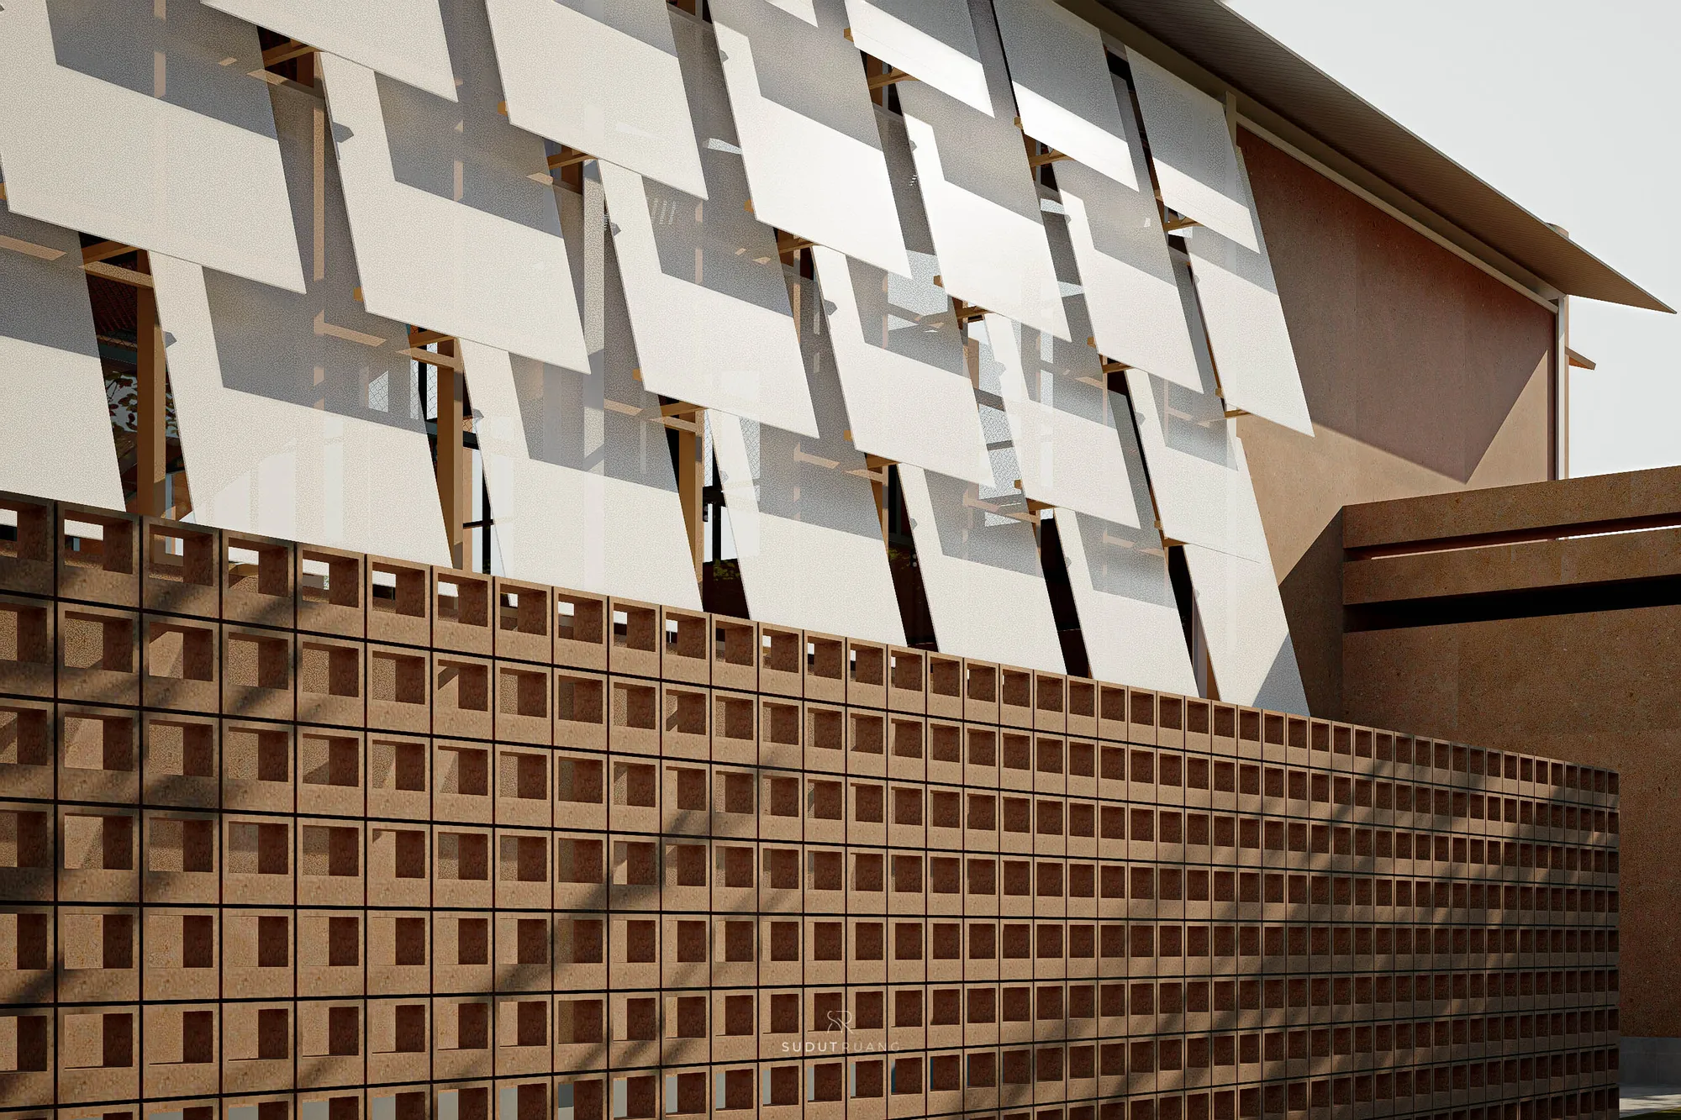
The curved perforated-metal entry tunnel at Terra Sports Club frames a glimpse of the parking court and a tree beyond its far end.
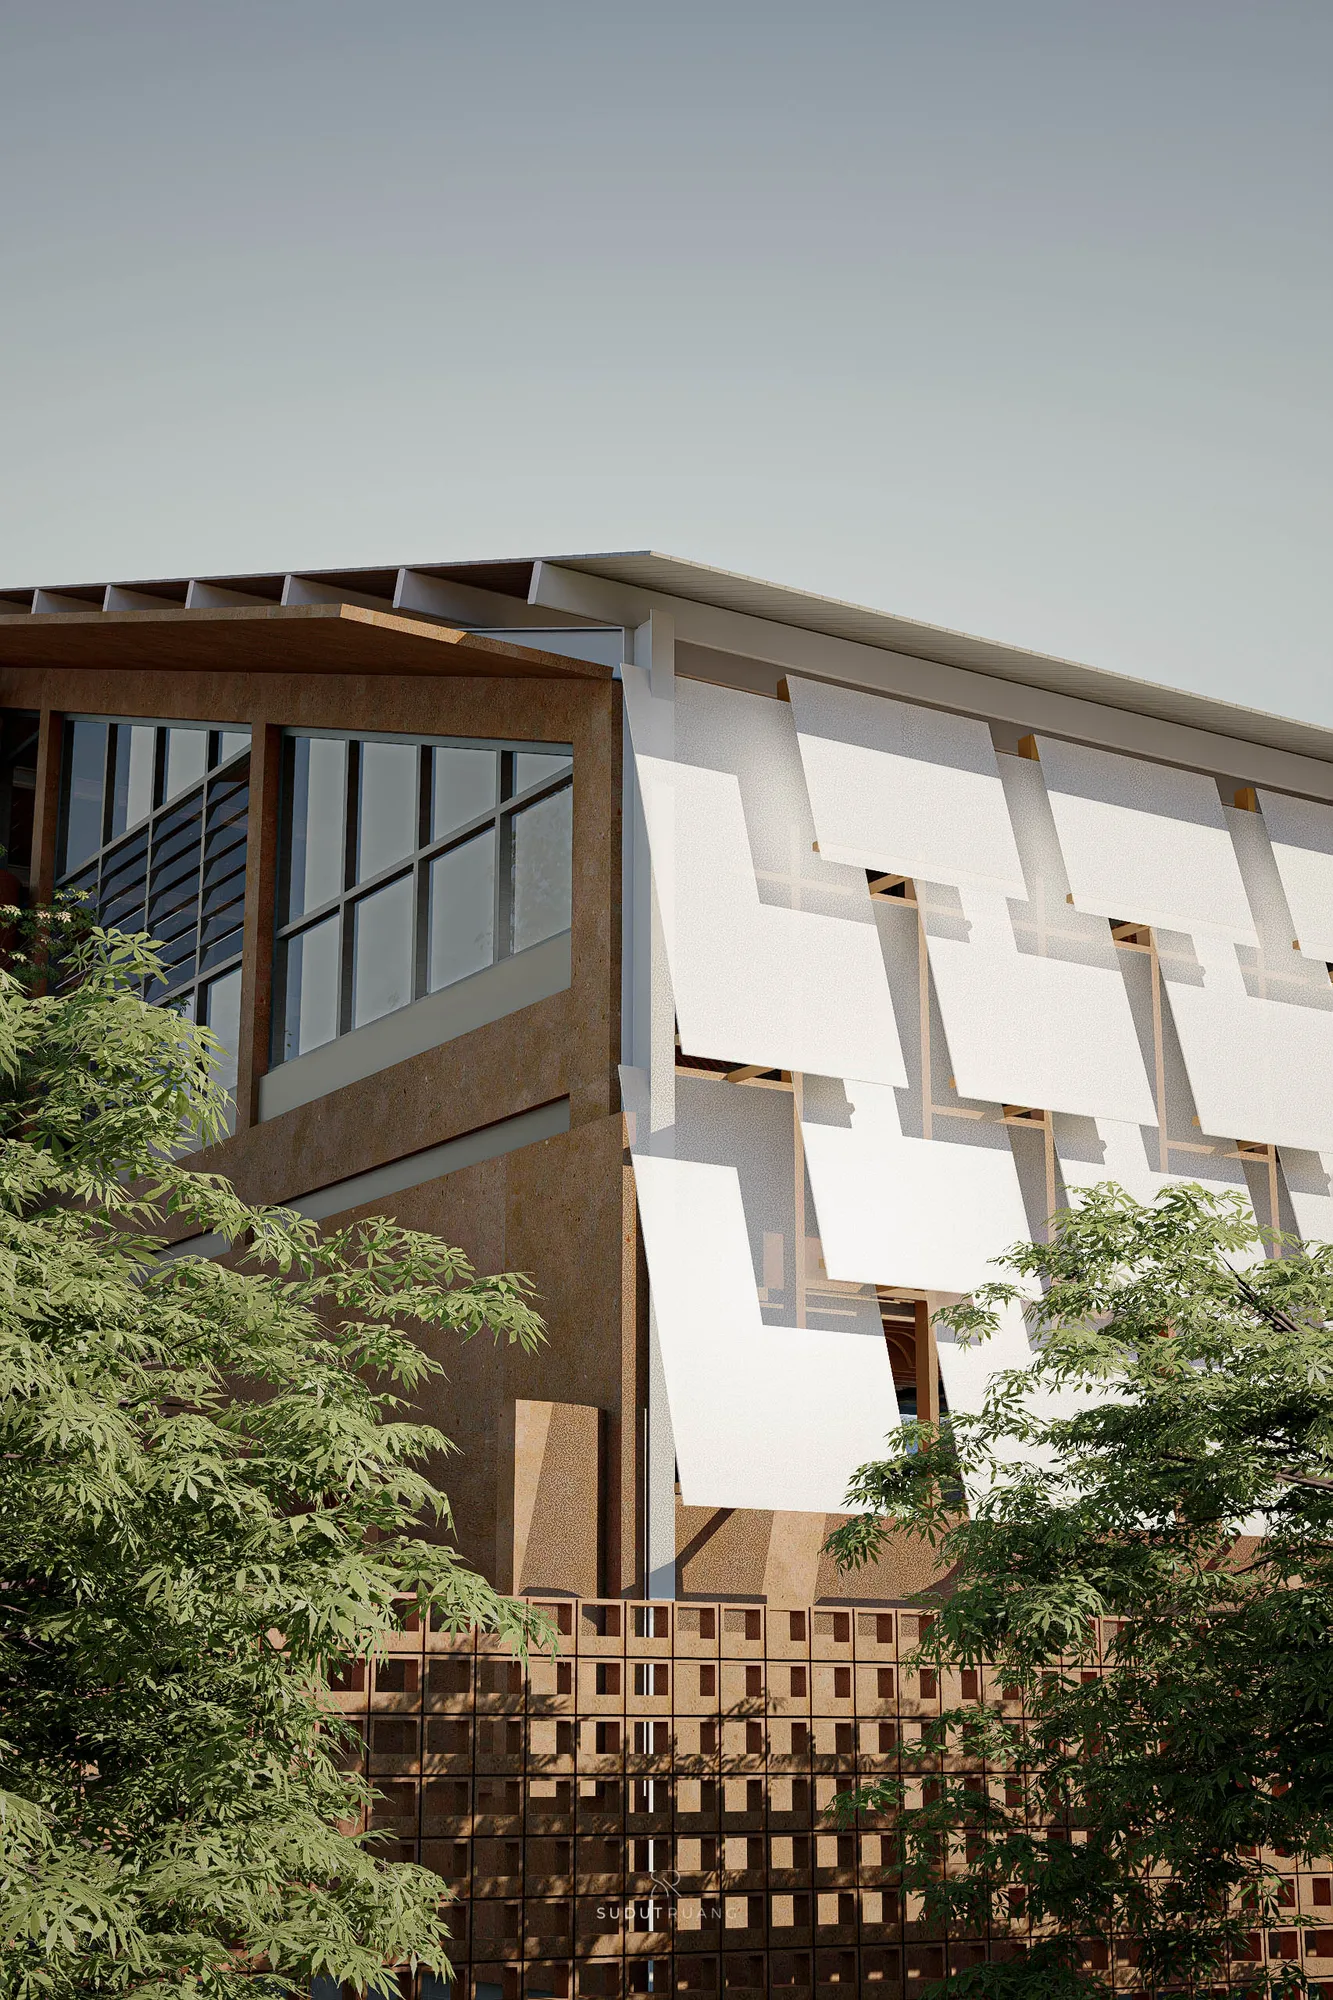
The undulating fin screen meets Terra Sports Club's terracotta volume at a folded roof edge, framed by surrounding trees.
A glazed stair window at the corner of Terra Sports Club, beside the undulating fin screen and perforated screen-block boundary wall.
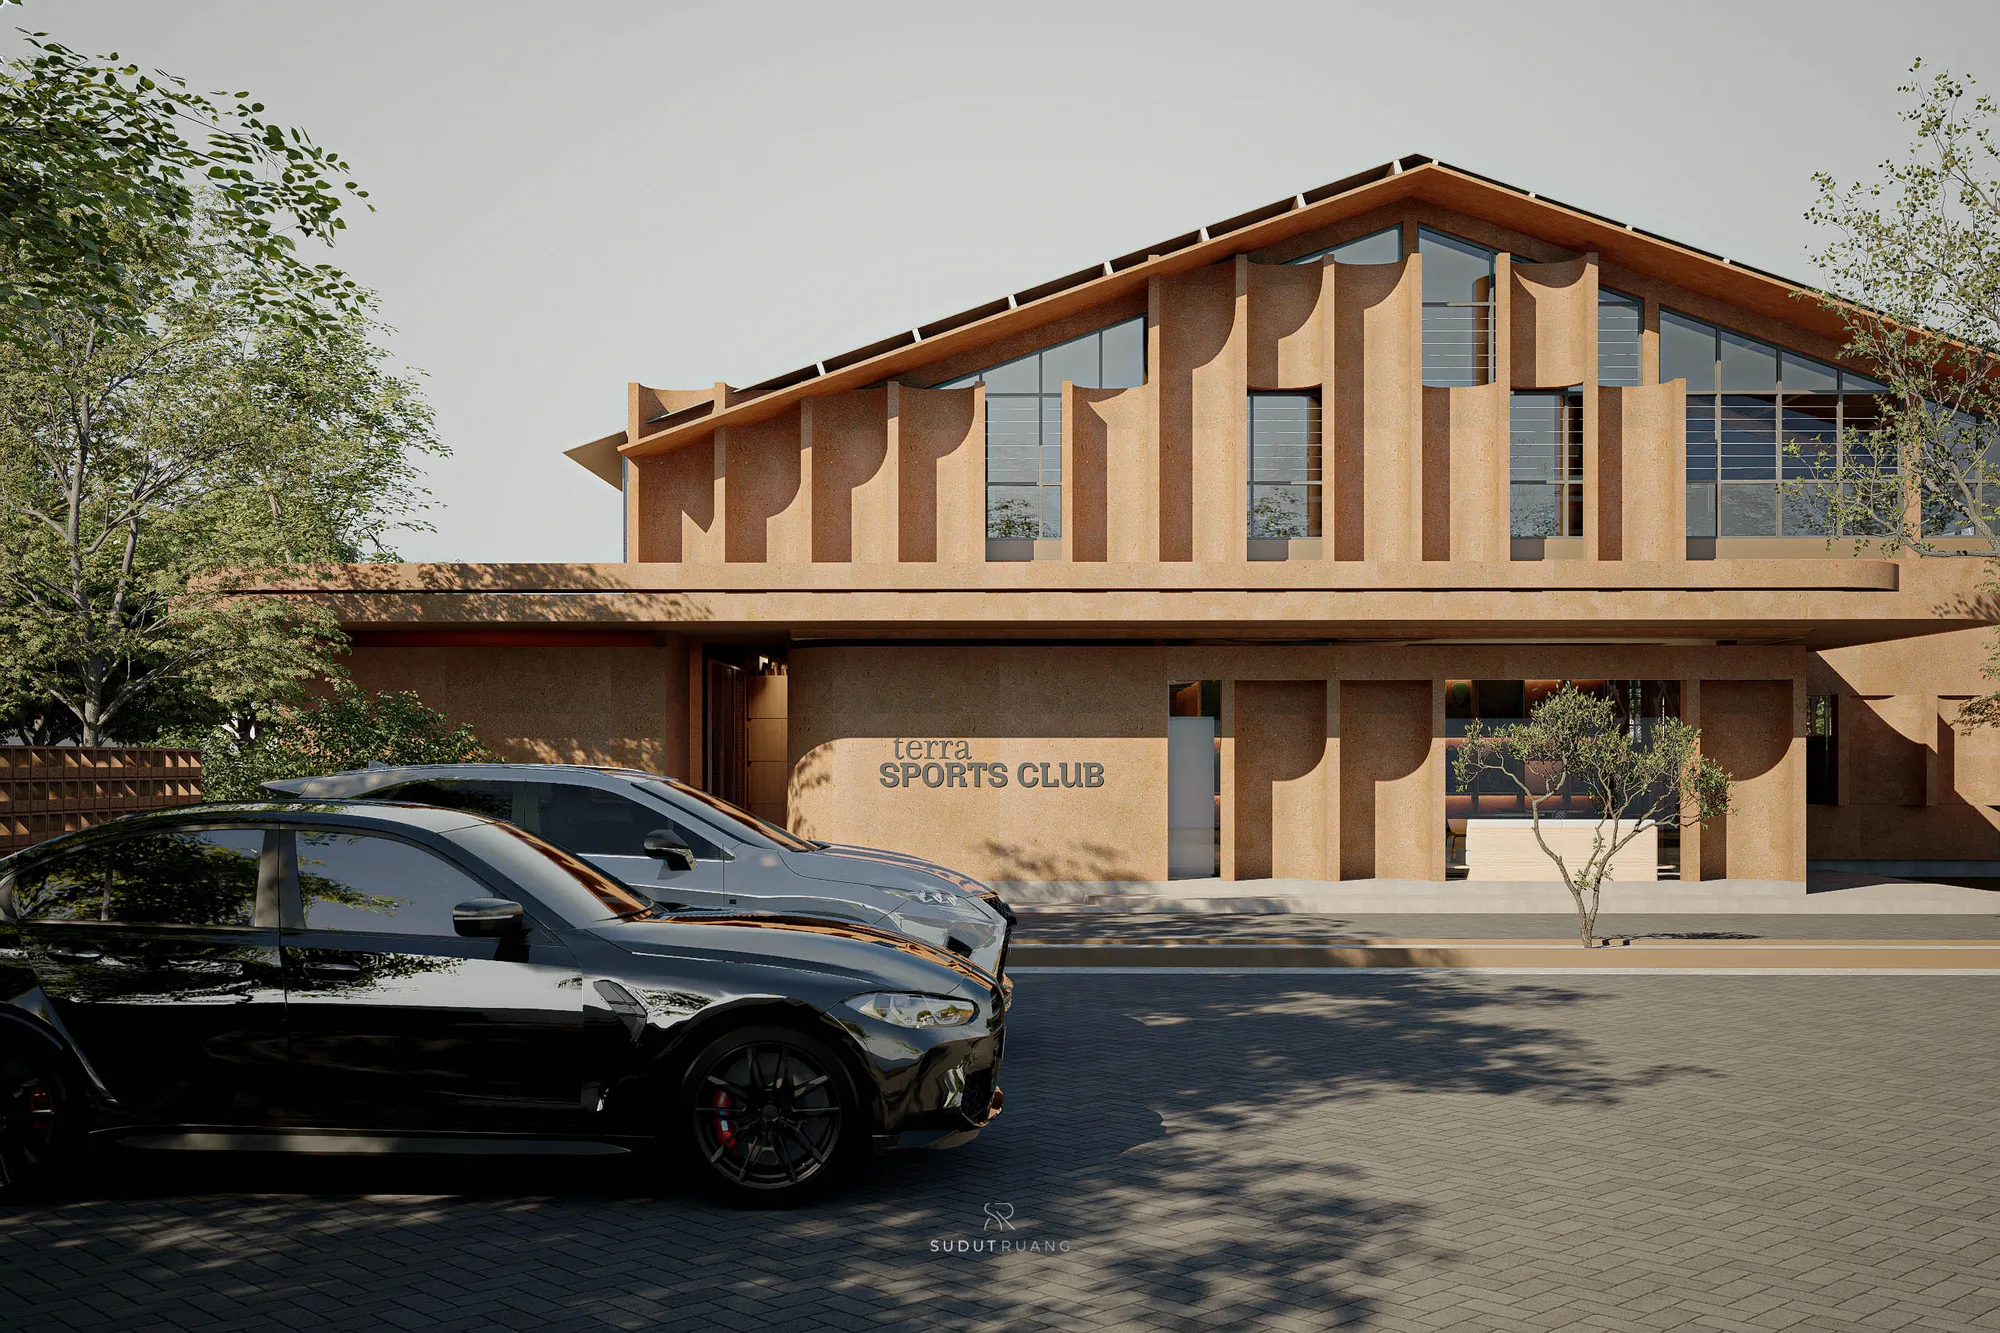
Terra Sports Club's daytime facade, its undulating fin screen above the terracotta ground floor and the club's own cast signage by the entry.
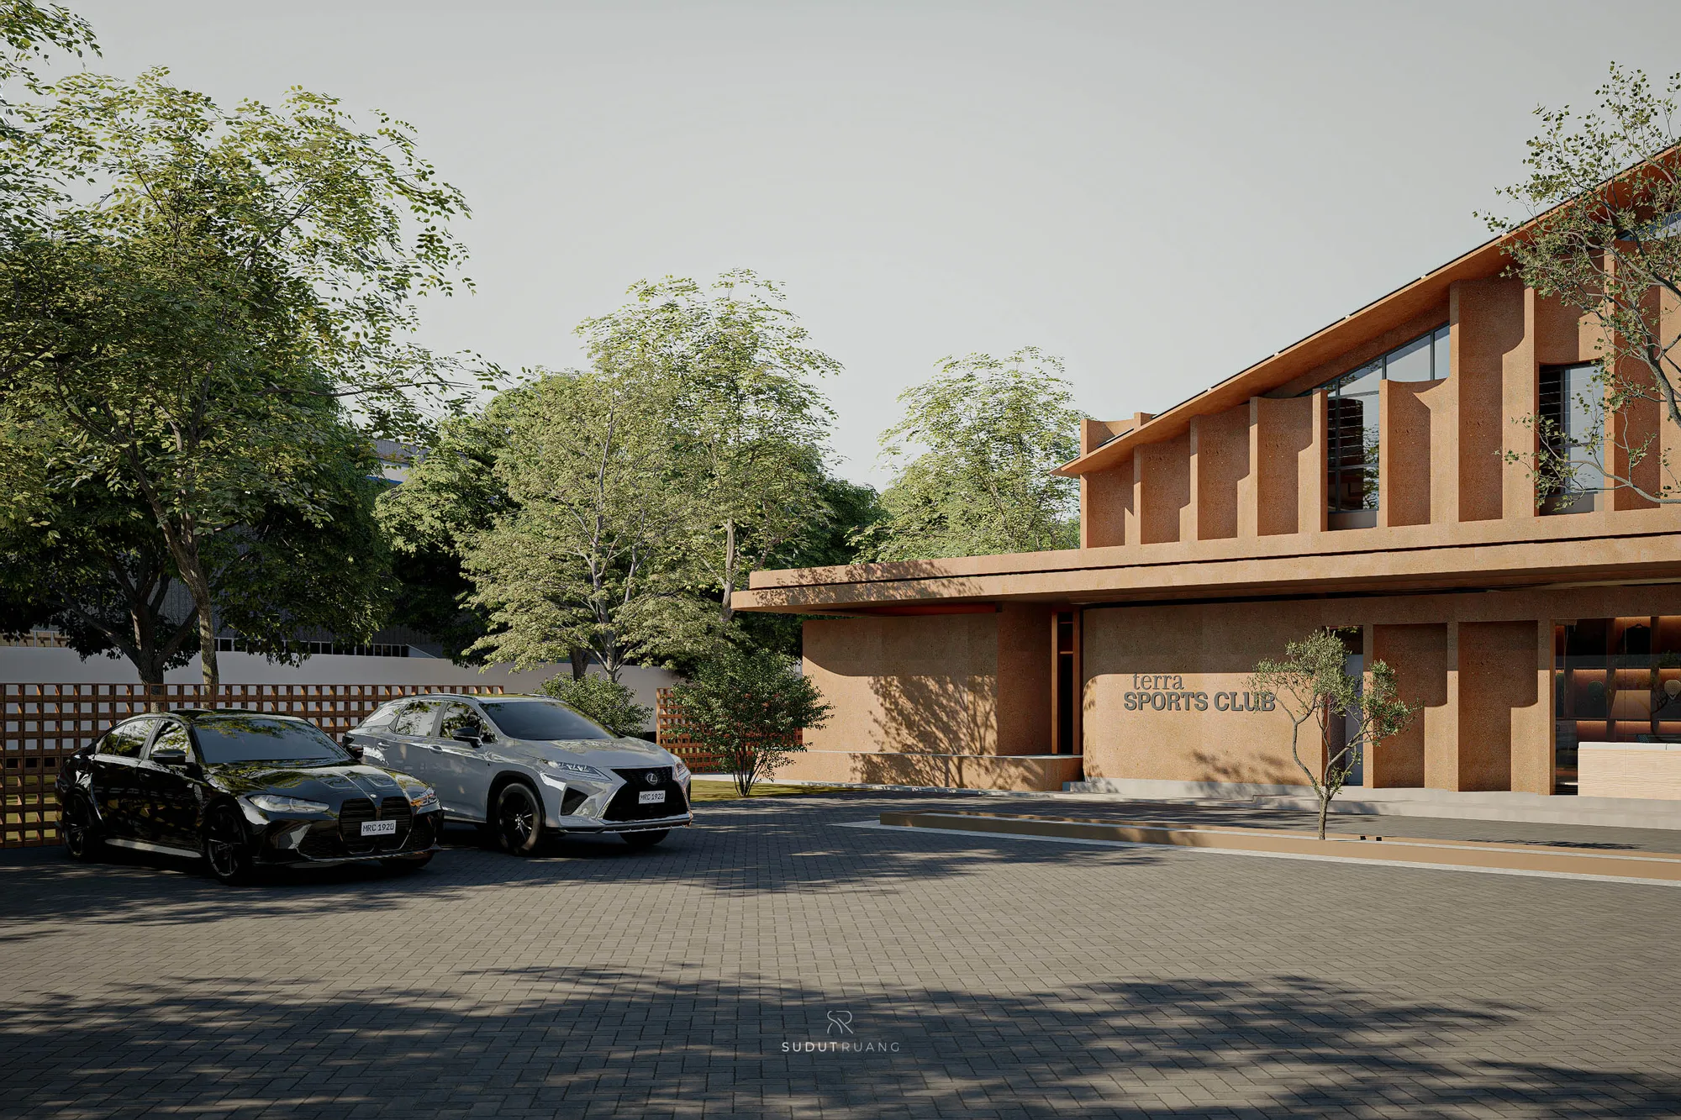
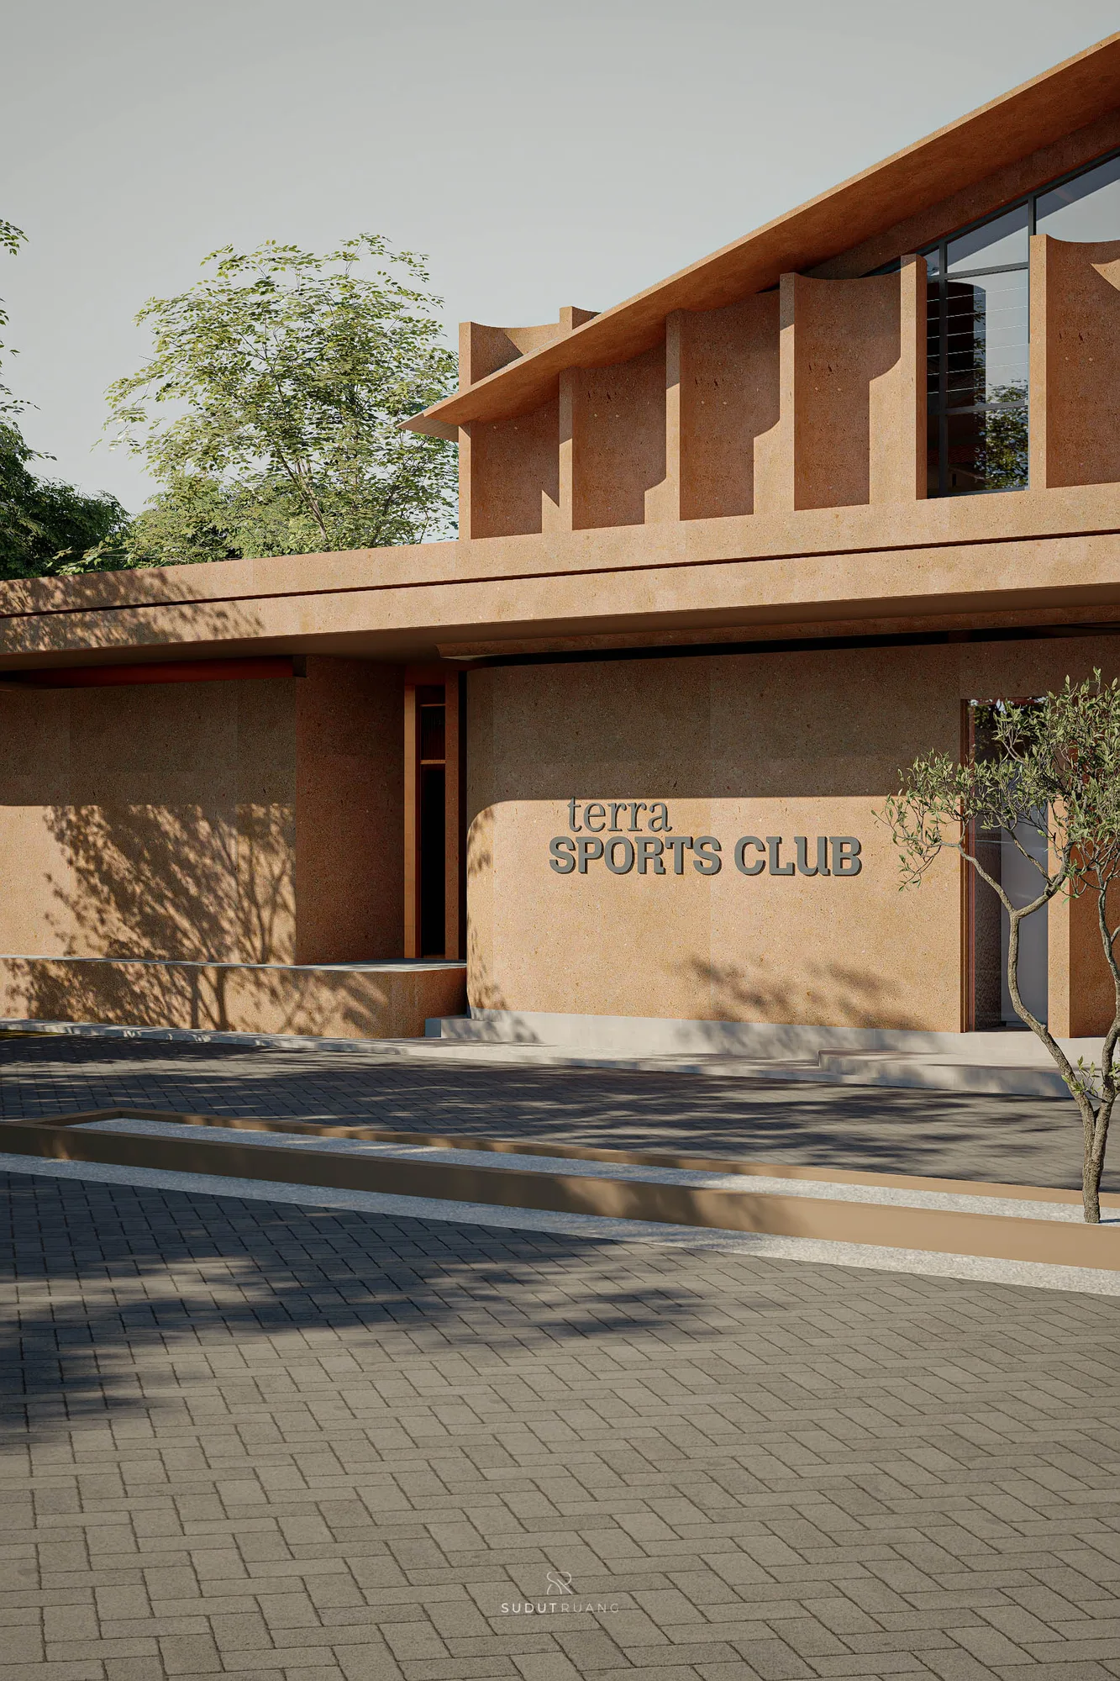
A closer daytime view of Terra Sports Club's entry facade, with cars parked before the terracotta wall bearing the club's cast signage.
Terra Sports Club's cast-lettering signage set into the terracotta entry wall beside the club's front door.
A wide view of Terra Sports Club's pitched-roof facade, the undulating fin screen above a covered entry portal at ground level.
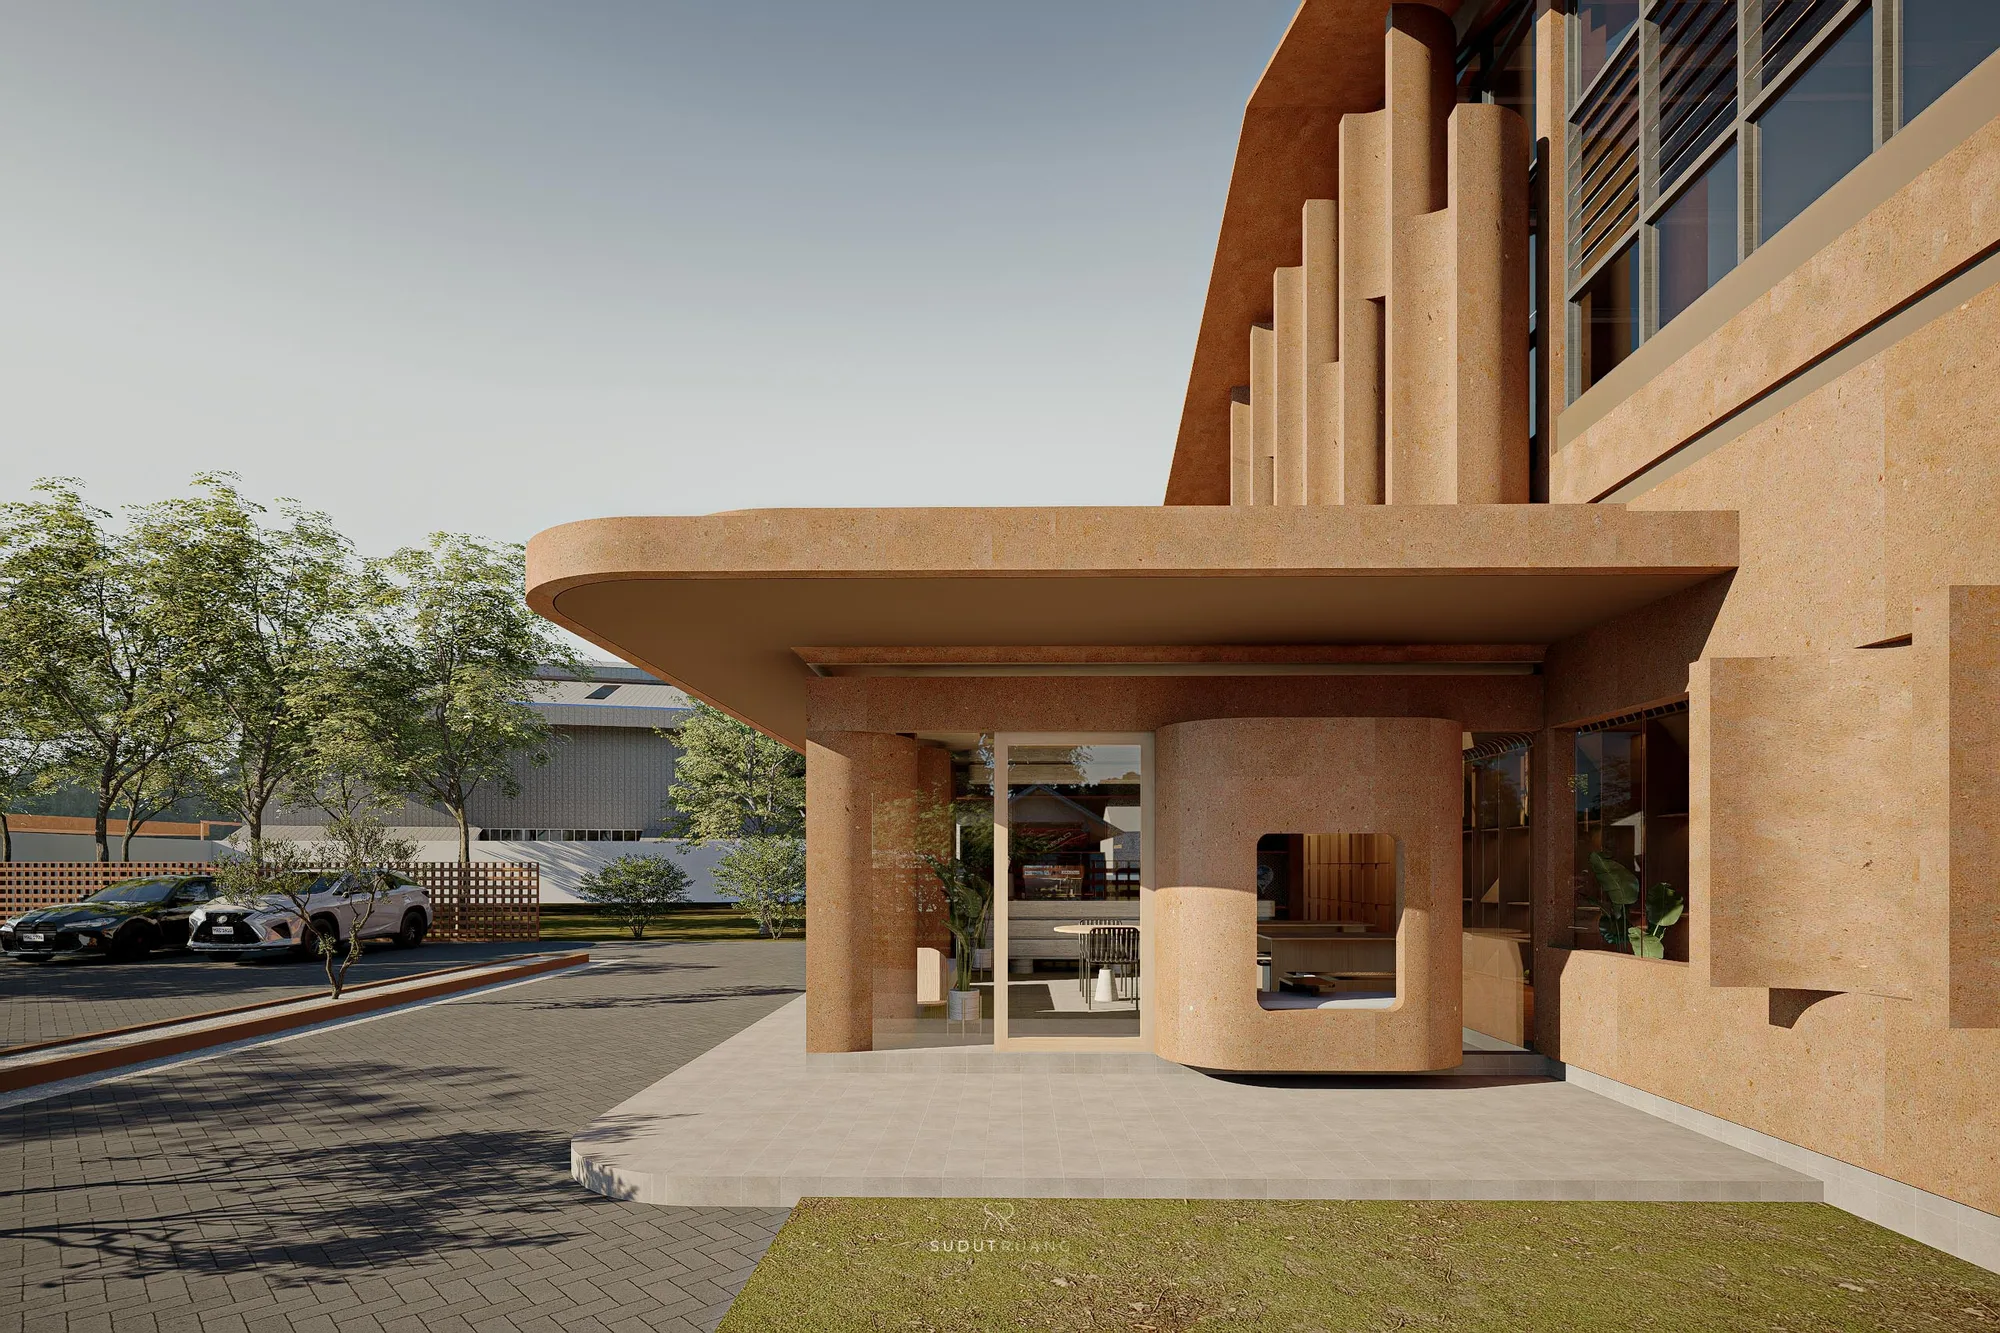
The rounded terracotta entry portal at Terra Sports Club, tucked beneath a deep overhanging canopy at the building's corner.
Terra Sports Club's rounded entry column meets its glazed pro-shop window, framed by the undulating fin screen above.
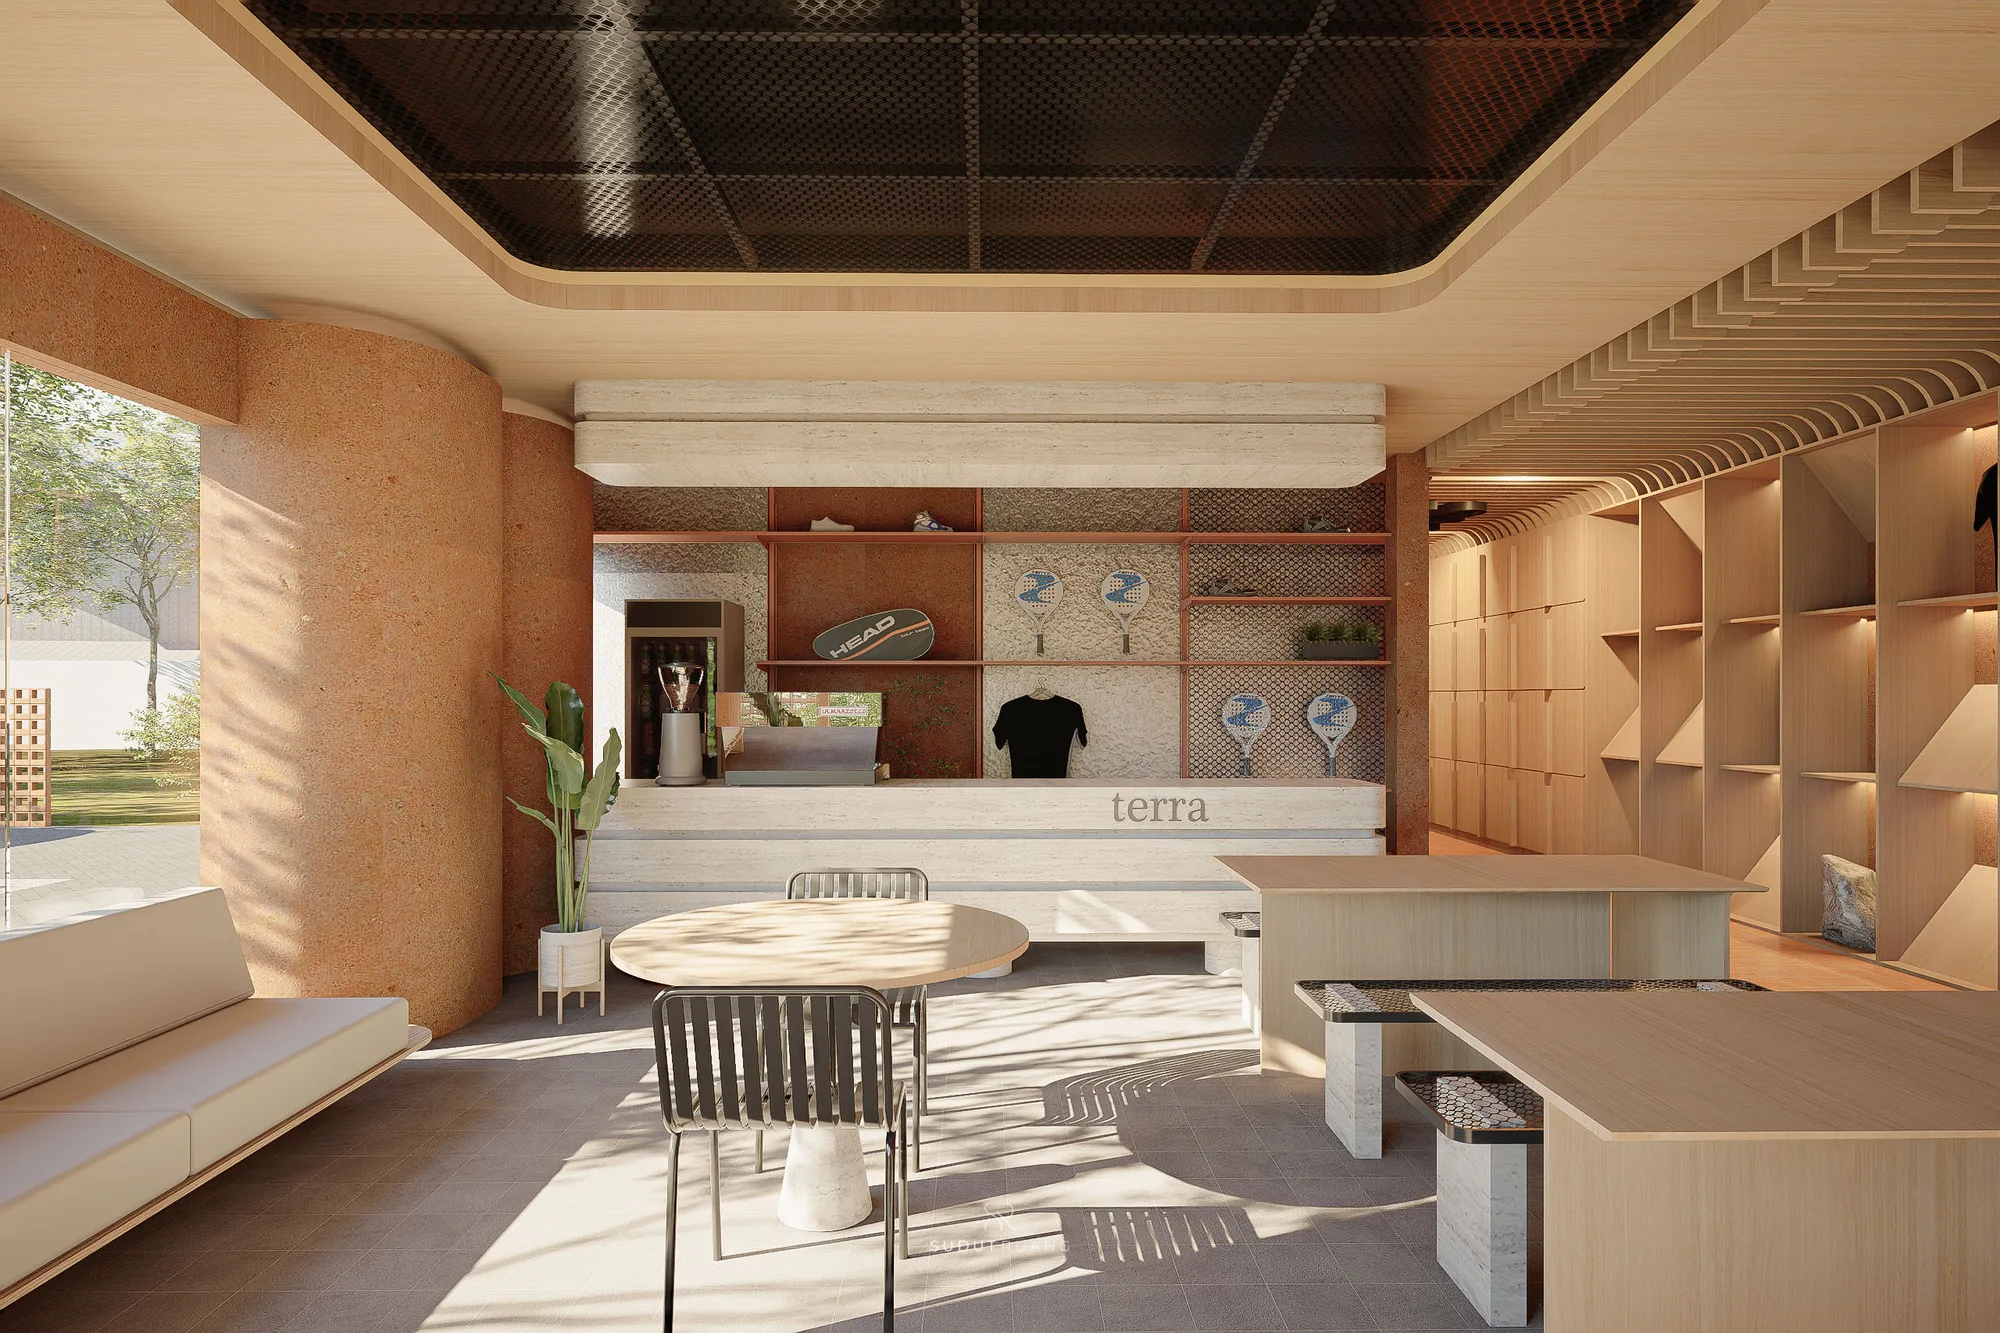
The travertine reception counter at Terra Sports Club, carved with the club's name, backed by open wood shelving holding rackets and kit under a black mesh ceiling panel.
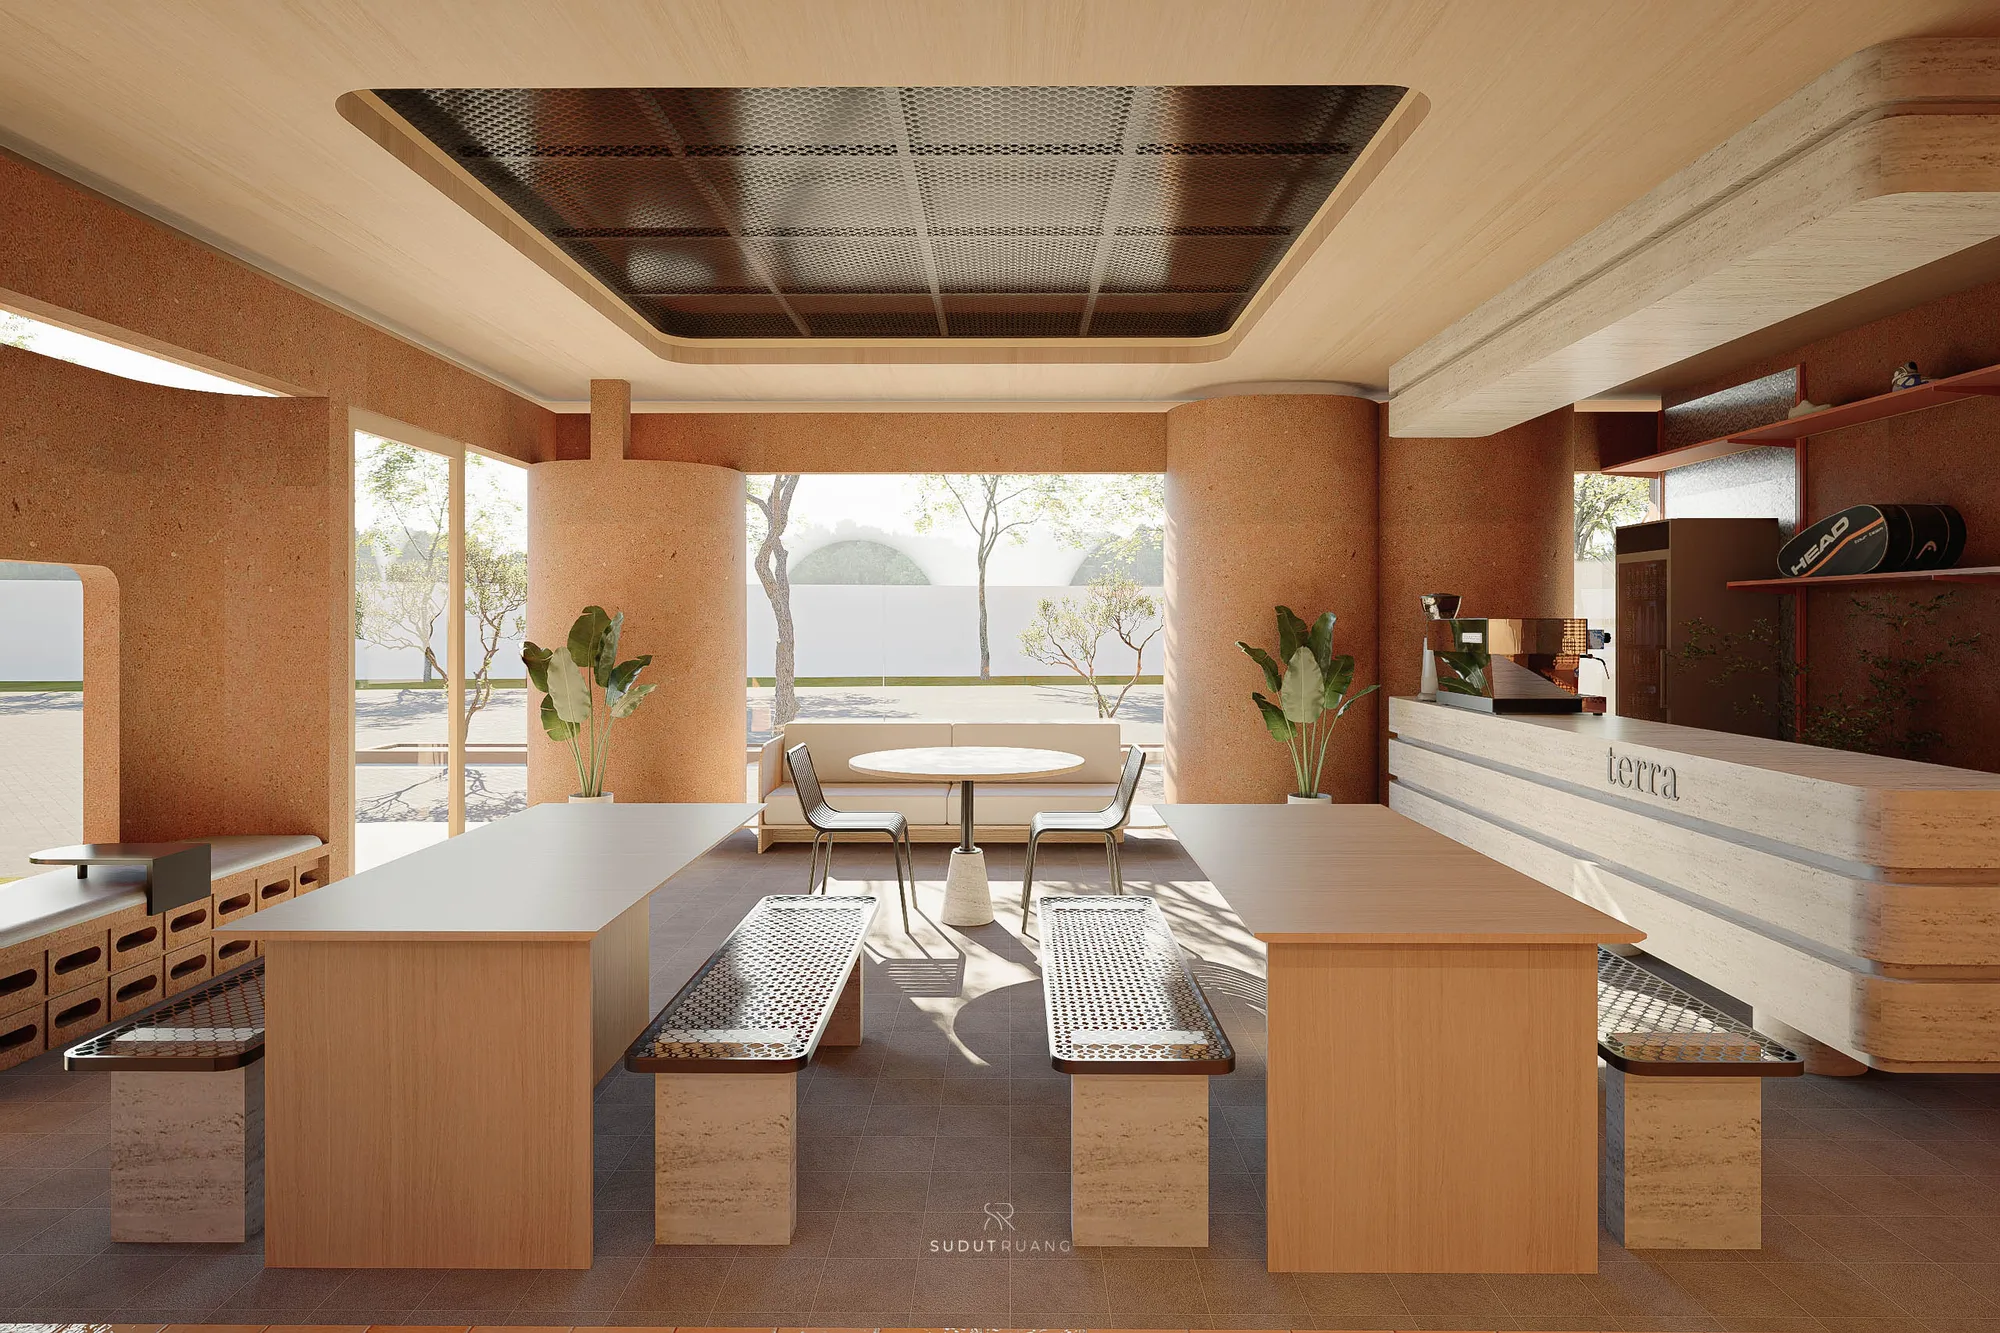
Communal wood tables and perforated-metal mesh benches fill Terra Sports Club's lounge, with the travertine 'terra' counter and courtyard view beyond.
Location
Cimahi, West Java
Year
2026
Status
Concept
A closer dusk view of Terra Sports Club's undulating column screen and terracotta base, with mature trees kept close against the facade.

More like this